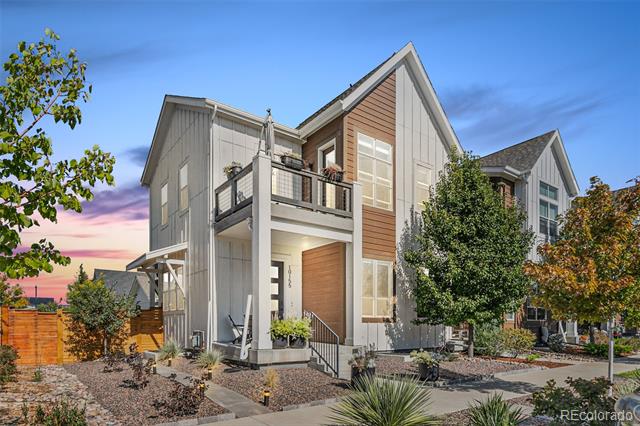
Modern two-story home with a second-floor balcony, wood-accented facade, and landscaped front yard.
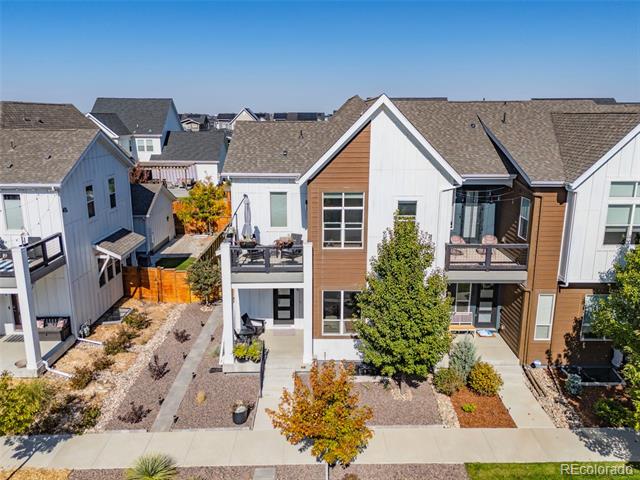
Modern attached townhomes with varied facades, landscaped walkways, and small front patios.
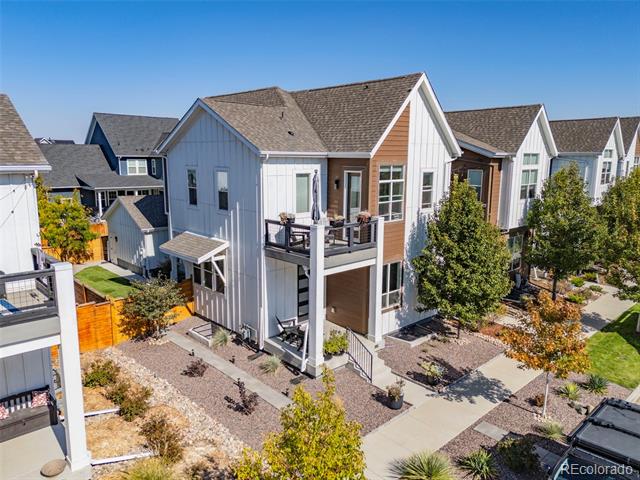
Modern attached homes with white siding, balconies, and landscaped walkways.
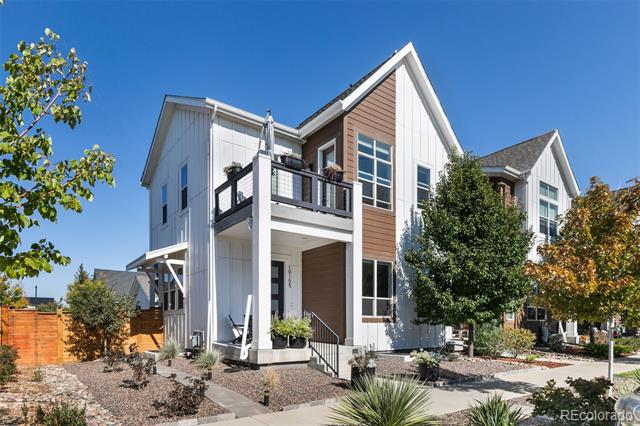
Modern two-story home with white siding, a wood-accented facade, and a raised balcony.
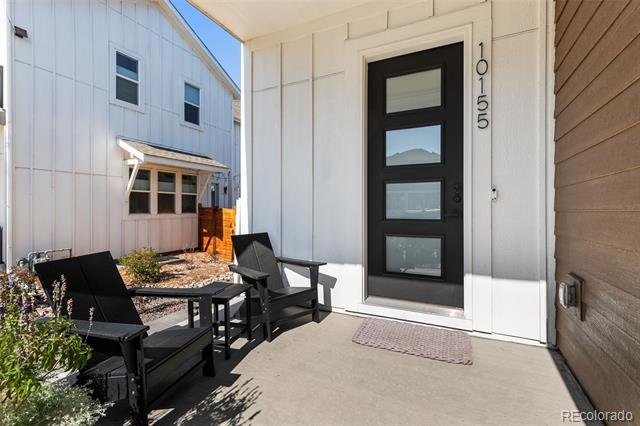
Home entrance with a black glass-paneled door and a small patio seating area.
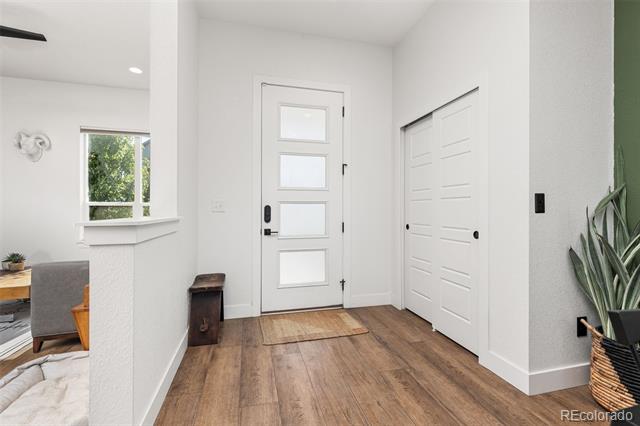
Entryway with a white glass-paneled front door, wood floors, and a glimpse of the dining area.
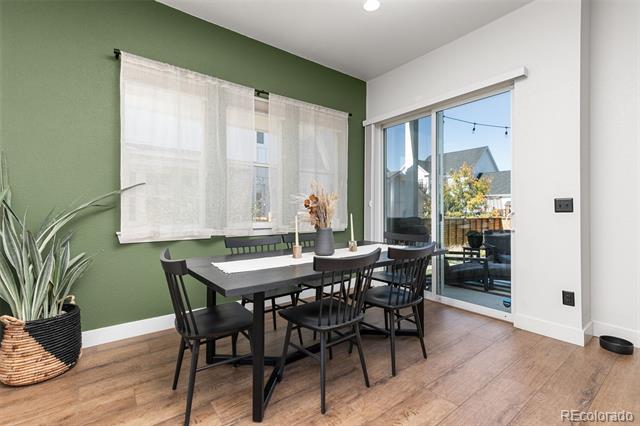
Dining area with a black table beside sliding glass doors to a balcony.
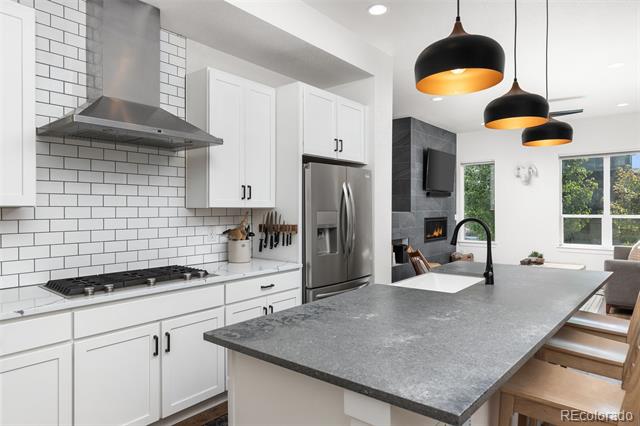
Modern kitchen with a large stone island, wooden bar stools, stainless steel appliances, and pendant lights.
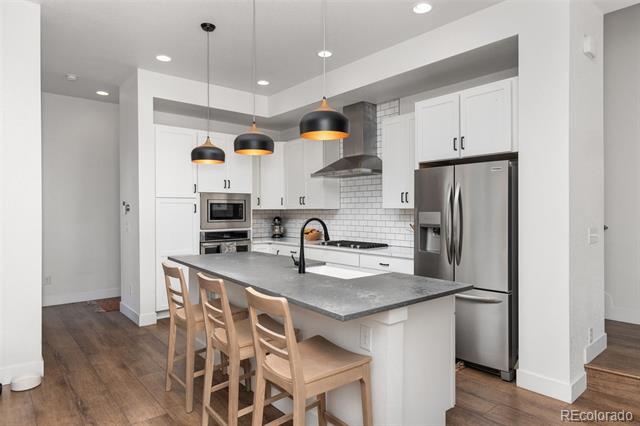
Modern white kitchen with a large gray island, stainless steel appliances, and pendant lights.
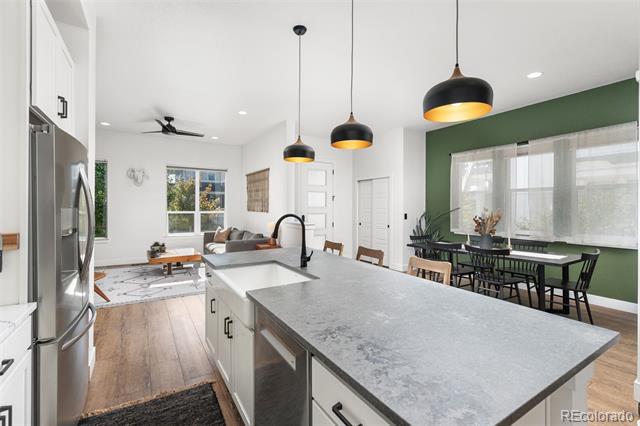
Open kitchen with a large gray island, green dining-room accent wall, and adjoining living area.
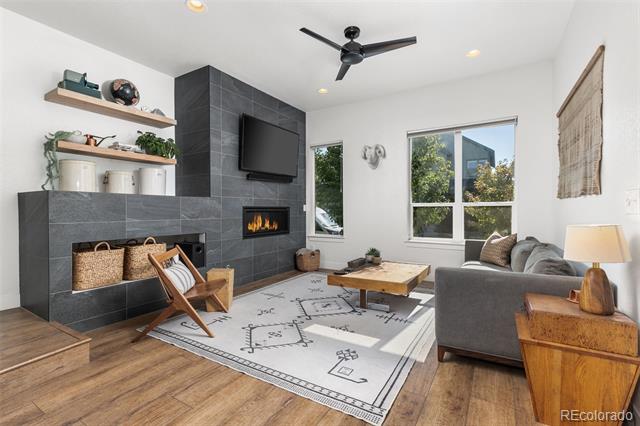
Living room with a dark tiled fireplace wall, gray sectional, and large windows.
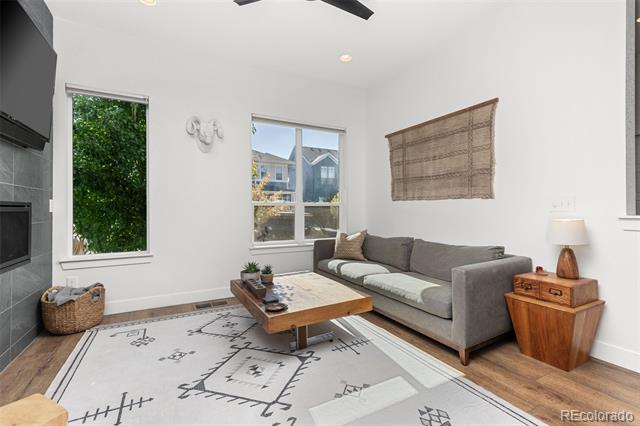
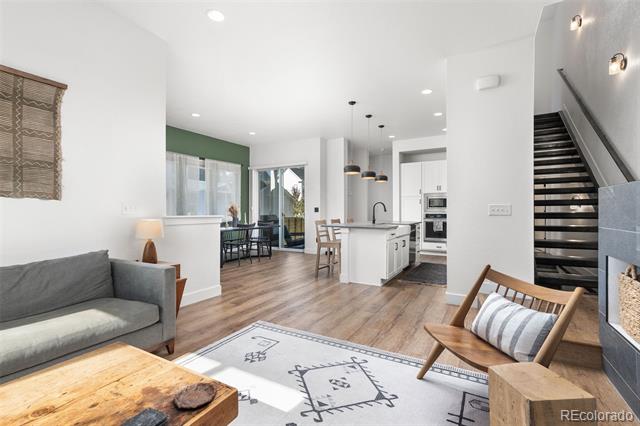
Living room with a gray sofa, wood coffee table, geometric rug, and large windows.
Open living room with a kitchen and dining area, wood floors, and a staircase.
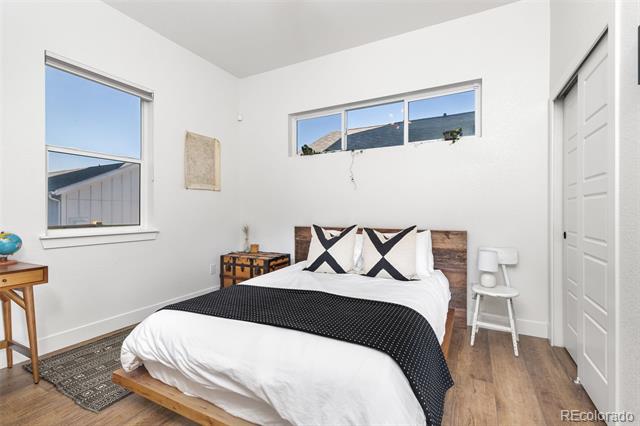
Bedroom with a wood platform bed, black-and-white pillows, and high windows.
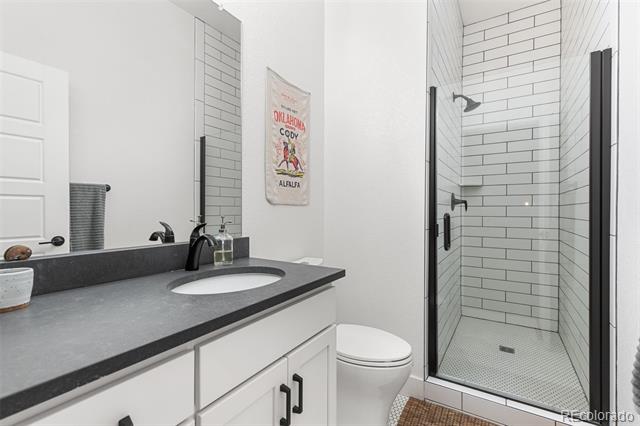
Bathroom with a dark countertop vanity and a glass-enclosed white subway-tile shower.
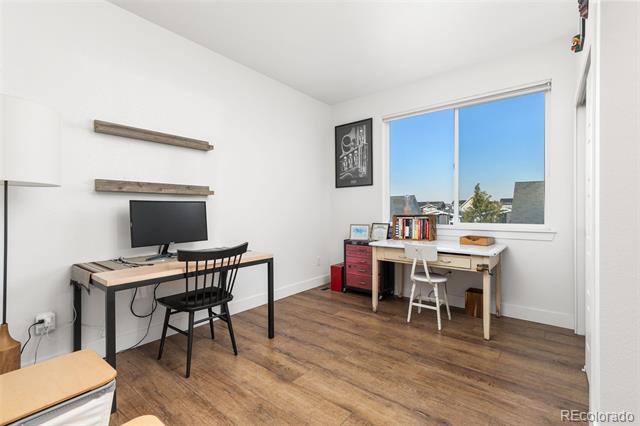
Home office with two desk areas, wood floors, and a large window.
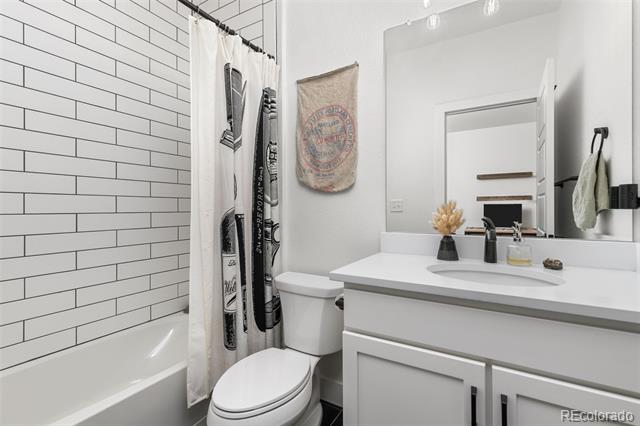
Bathroom with white subway tile, bathtub, toilet, and wide vanity.
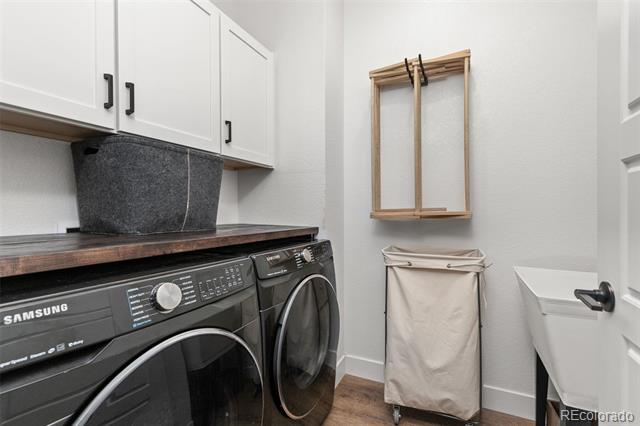
Laundry room with front-loading washer and dryer, white cabinets, and a rolling hamper.
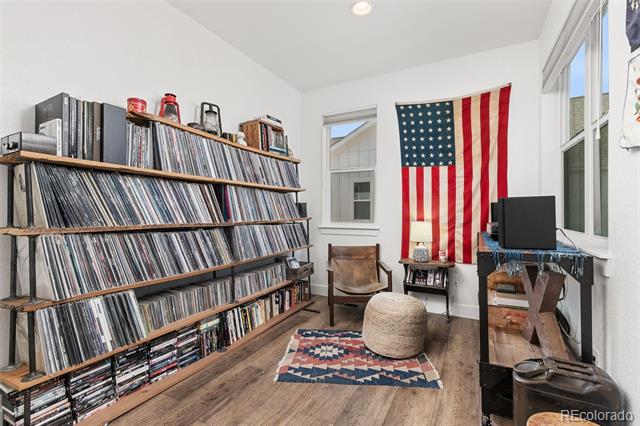
Music room with floor-to-ceiling record shelves, an American flag, and wood floors.
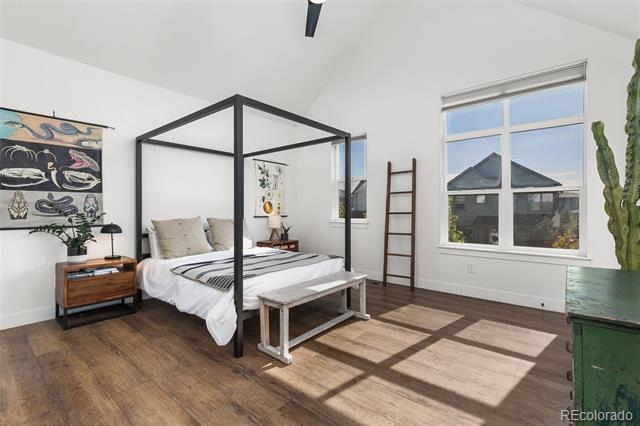
Bedroom with a black four-poster bed, wood floors, and large sunlit windows.
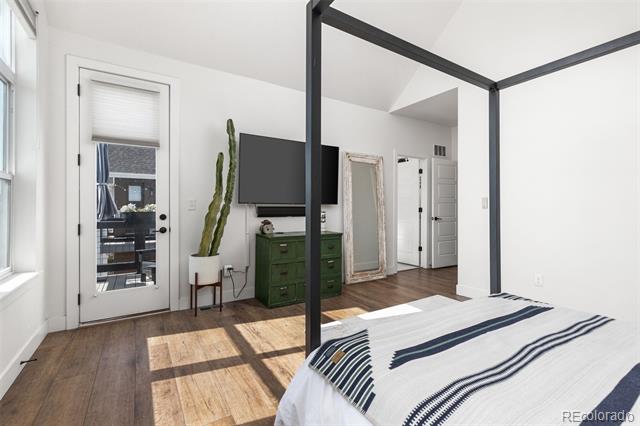
Bedroom with a black four-poster bed frame, striped bedding, and a TV above a green dresser.
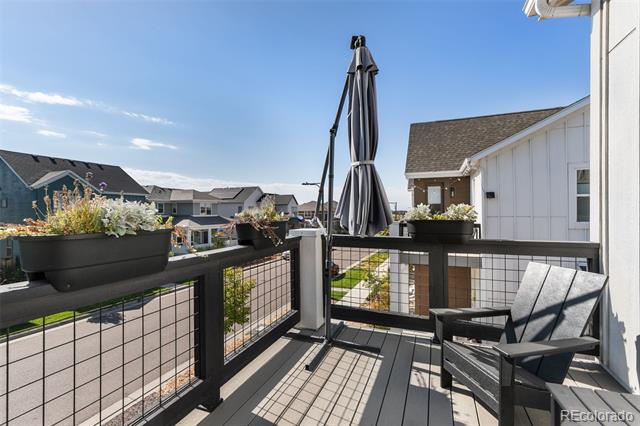
Raised deck with black railing, planters, folded umbrella, and two chairs overlooking neighborhood homes.
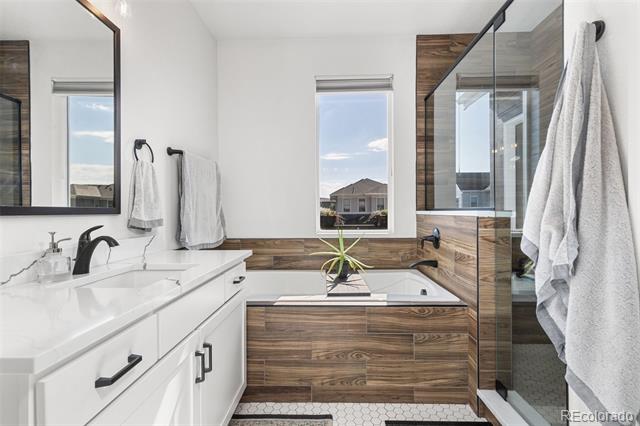
Bathroom with a white vanity, wood-paneled soaking tub, and glass-enclosed shower.
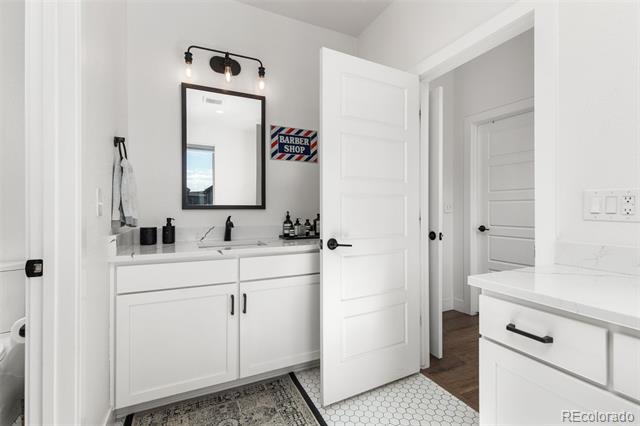
Bathroom vanity with a black-framed mirror, barber shop sign, and open door to the hallway.
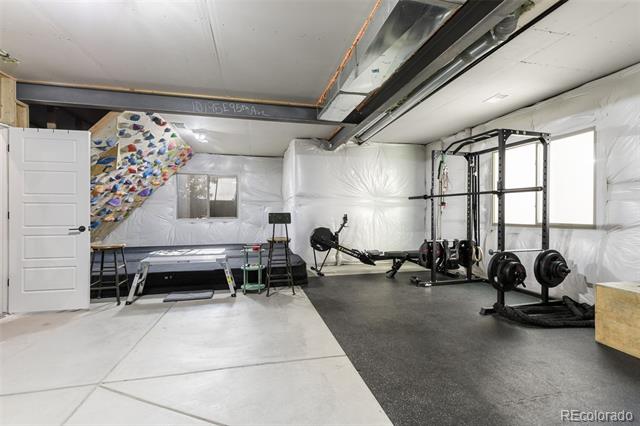
Basement gym with a climbing wall, weight rack, rowing machine, and treadmill.
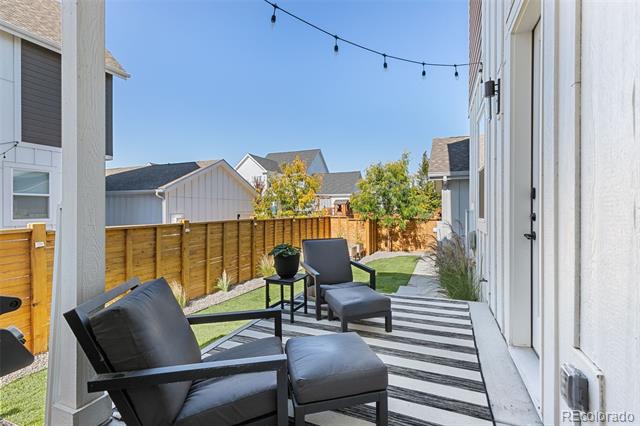
Patio with black lounge chairs, striped outdoor rug, wooden fence, and string lights.
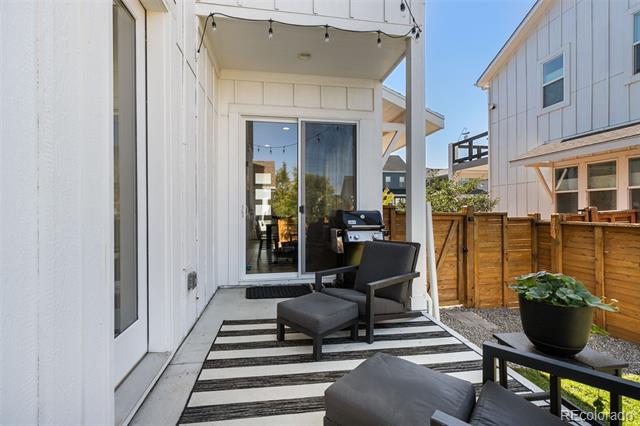
Patio with striped outdoor rug, lounge seating, grill, and fenced yard.
Backyard lawn and raised patio with black-and-white striped decking and outdoor seating.
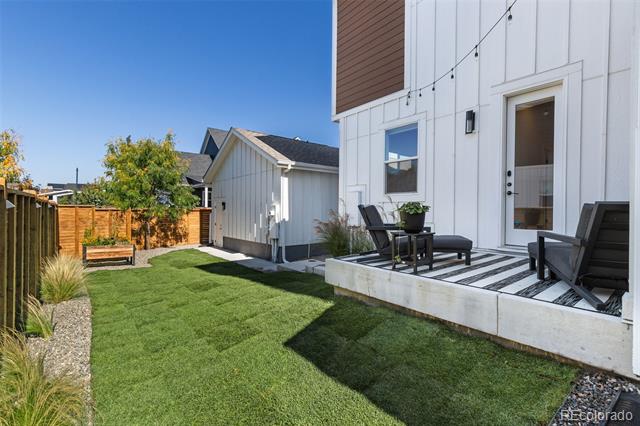
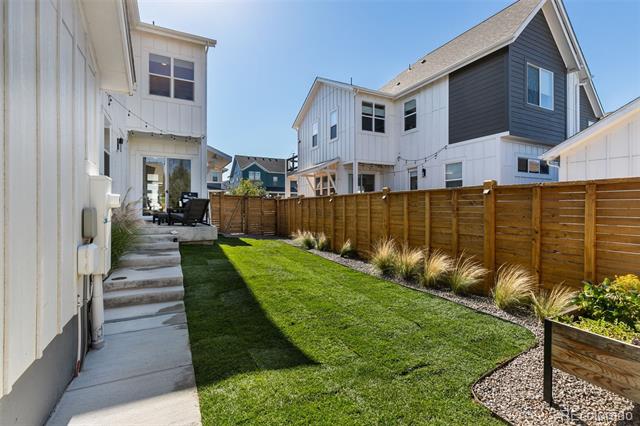
Fenced backyard with a green lawn, gravel border, and patio seating beside the home.
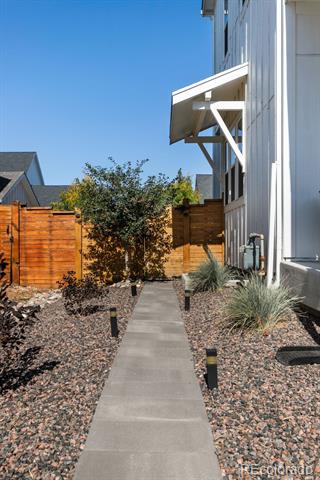
Side yard walkway bordered by gravel landscaping and a wooden privacy fence beside a modern home.
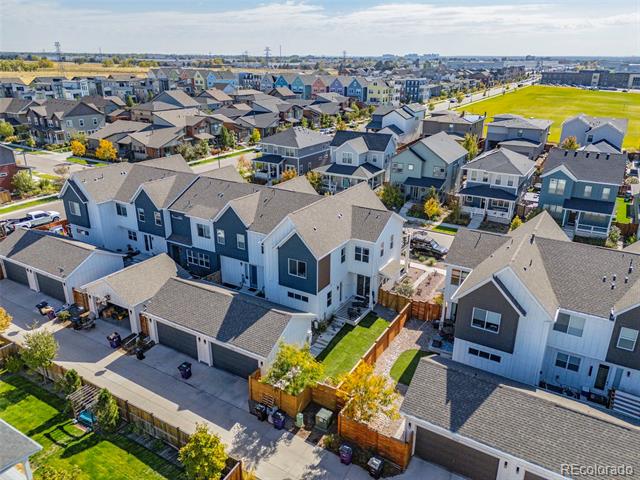
Aerial view of a Denver residential neighborhood with rows of homes and a nearby green space.
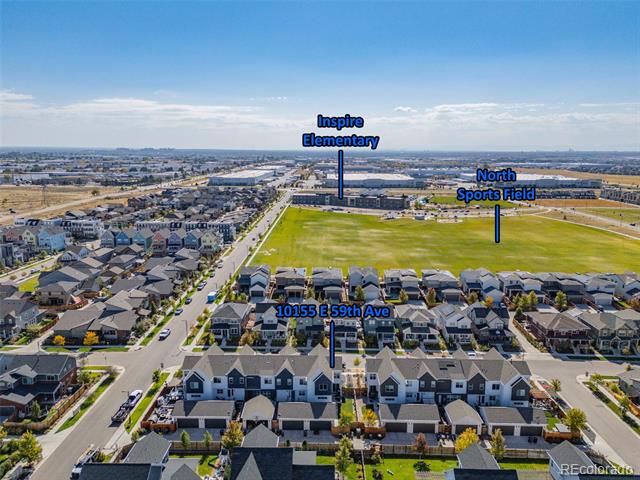
Aerial view of 10155 E 59th Avenue beside a large sports field and elementary school.
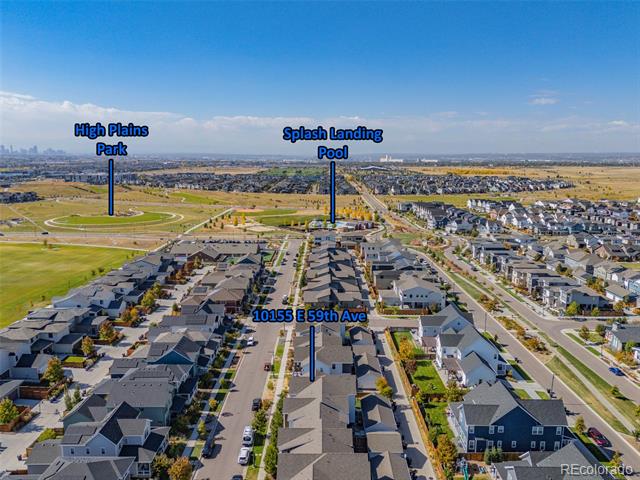
Aerial view of 10155 E 59th Avenue, with High Plains Park and Splash Landing Pool labeled nearby.
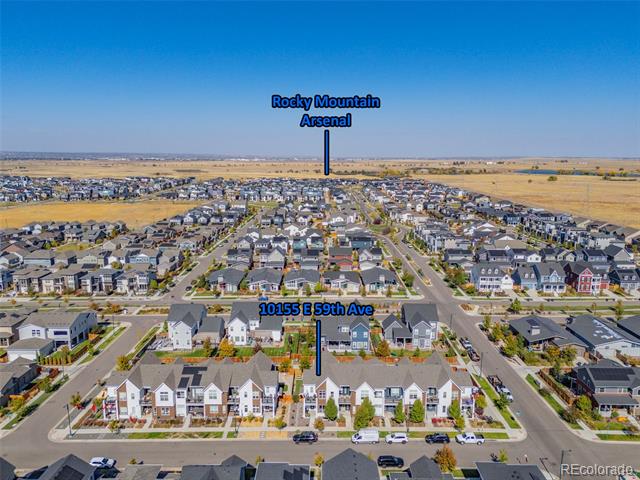
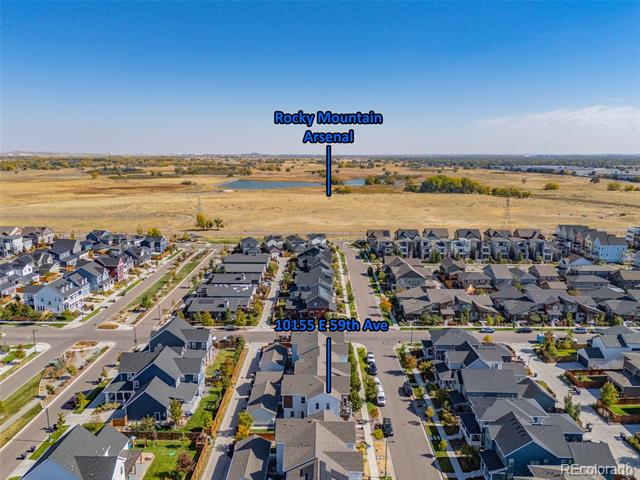
Aerial view of 10155 E 59th Avenue in a Denver neighborhood, with Rocky Mountain Arsenal marked beyond.
Aerial view of 10155 E 59th Avenue among homes, with open fields beyond.
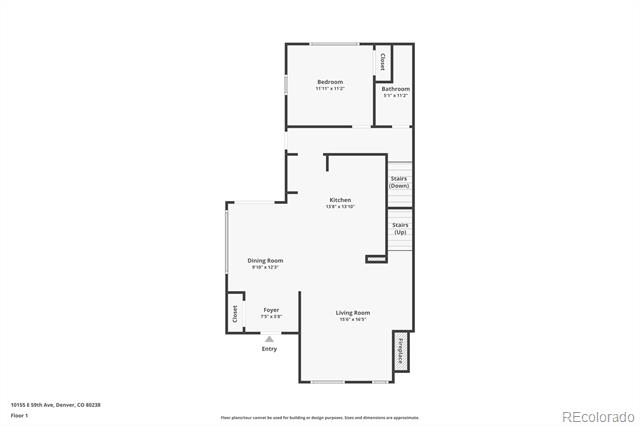
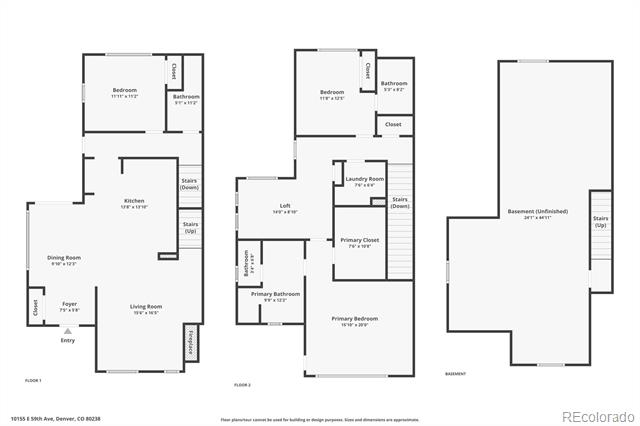
Floor plan for 10155 E 59th Avenue, showing the bedroom, bathroom, kitchen, dining room and living room.
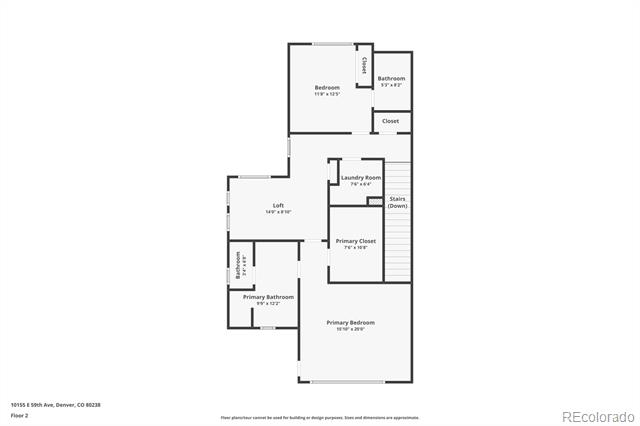
Second-floor floor plan for 10155 E 59th Avenue
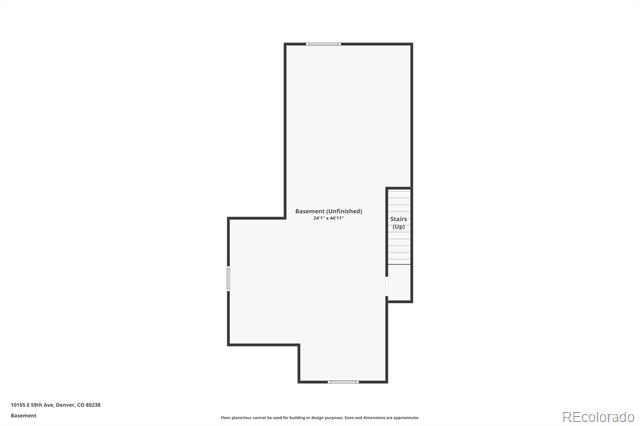
Basement floor plan for 10155 E 59th Avenue
Floor plan
SEE ALL PHOTOS
Modern two-story home with a second-floor balcony, wood-accented facade, and landscaped front yard.
Modern attached townhomes with varied facades, landscaped walkways, and small front patios.
Modern attached homes with white siding, balconies, and landscaped walkways.
Modern two-story home with white siding, a wood-accented facade, and a raised balcony.
Home entrance with a black glass-paneled door and a small patio seating area.
Entryway with a white glass-paneled front door, wood floors, and a glimpse of the dining area.
Dining area with a black table beside sliding glass doors to a balcony.
Modern kitchen with a large stone island, wooden bar stools, stainless steel appliances, and pendant lights.
Modern white kitchen with a large gray island, stainless steel appliances, and pendant lights.
Open kitchen with a large gray island, green dining-room accent wall, and adjoining living area.
Living room with a dark tiled fireplace wall, gray sectional, and large windows.
Living room with a gray sofa, wood coffee table, geometric rug, and large windows.
Open living room with a kitchen and dining area, wood floors, and a staircase.
Bedroom with a wood platform bed, black-and-white pillows, and high windows.
Bathroom with a dark countertop vanity and a glass-enclosed white subway-tile shower.
Home office with two desk areas, wood floors, and a large window.
Bathroom with white subway tile, bathtub, toilet, and wide vanity.
Laundry room with front-loading washer and dryer, white cabinets, and a rolling hamper.
Music room with floor-to-ceiling record shelves, an American flag, and wood floors.
Bedroom with a black four-poster bed, wood floors, and large sunlit windows.
Bedroom with a black four-poster bed frame, striped bedding, and a TV above a green dresser.
Raised deck with black railing, planters, folded umbrella, and two chairs overlooking neighborhood homes.
Bathroom with a white vanity, wood-paneled soaking tub, and glass-enclosed shower.
Bathroom vanity with a black-framed mirror, barber shop sign, and open door to the hallway.
Basement gym with a climbing wall, weight rack, rowing machine, and treadmill.
Patio with black lounge chairs, striped outdoor rug, wooden fence, and string lights.
Patio with striped outdoor rug, lounge seating, grill, and fenced yard.
Backyard lawn and raised patio with black-and-white striped decking and outdoor seating.
Fenced backyard with a green lawn, gravel border, and patio seating beside the home.
Side yard walkway bordered by gravel landscaping and a wooden privacy fence beside a modern home.
Aerial view of a Denver residential neighborhood with rows of homes and a nearby green space.
Aerial view of 10155 E 59th Avenue beside a large sports field and elementary school.
Aerial view of 10155 E 59th Avenue, with High Plains Park and Splash Landing Pool labeled nearby.
Aerial view of 10155 E 59th Avenue in a Denver neighborhood, with Rocky Mountain Arsenal marked beyond.
Aerial view of 10155 E 59th Avenue among homes, with open fields beyond.
Floor plan for 10155 E 59th Avenue, showing the bedroom, bathroom, kitchen, dining room and living room.
Second-floor floor plan for 10155 E 59th Avenue
Basement floor plan for 10155 E 59th Avenue
Floor plan
Sold

10155 E 59th Avenue

10155 E 59th Avenue, Denver, CO 80238

$735,000
Central Park stunner offers high quality finish, thoughtful upgrades, and excellent location! This stylish end unit townhome has been meticulously maintained by Sellers with a real talent for design. The South facing front porch eases snow removal in Winter, while an ample foyer space offers ease of entry and a convenient coat closet for outerwear. As your gaze sweeps across the main floor, you begin to notice the subtle elegance that is the essence of the residence. An inspiring Kitchen features custom cabinetry and two tone granite countertops with a leathered finish adorning the island. A classic subway tile backsplash and farmhouse sink are perfectly accentuated by matte black hardware and custom black pendant lights. A true open floorplan it offers seamless transitions through kitchen, dining, and living areas. A spacious dining area offers plenty of room for large gatherings, and receives abundant natural light. The living room is an interior design magazine moment, its focal point being a redesigned fireplace with added storage and floating natural wood shelves. A private main floor bedroom is directly adjacent a 3/4 bath and makes a perfect office or guest room. A custom, open riser staircase enhances the home's modern, minimalist aesthetic. The upper level features a secondary bedroom with full ensuite bath, and a bright, airy loft suitable for a multitude of uses. The laundry room offers a durable utility sink and solid wood folding counter. Let the day's thoughts drift away like clouds in the soaring vaulted ceilings of the Primary bedroom, a dream retreat featuring a private balcony, ideal for sipping morning coffee or enjoying starlit nights. The spa-like ensuite bath offers luxurious escape with modern finishes, while a spacious walk-in closet ensures your wardrobe needs are easily met. High ceilings in the basement. Custom climbing wall included. New sod in fenced, private backyard. New roof and gutters (10/29). Easy access to Denver and DIA.

3
beds

3
baths

2,118 Sq.Ft. LIVING AREA

3,381 Sq.Ft. lot

Features & Amenities

Interior

  • total bedrooms3
  • Total bathrooms3
  • full bathrooms2
  • three quarter bathroom1
  • APPLIANCES Dishwasher, Disposal, Microwave, Oven, Refrigerator

Area & Lot

  • Status Sold
  • Date Sold December 18, 2024
  • Living Area2,118 Sq.Ft.
  • Lot Area3,381 Sq.Ft.
  • MLS® ID7765050
  • TypeTownhouse
  • YEAR BUILT2019
  • NeighborhoodCentral Park
  • Elementary SchoolWillow
  • Middle SchoolMcAuliffe International
  • High SchoolNorthfield
  • School DistrictDenver 1

Exterior

  • STORIES2
  • Garage Space2.0
  • water SourcePublic
  • roofComposition
  • HEAT TYPEForced Air
  • AIR CONDITIONINGCentral Air
  • sewerPublic Sewer

Financial

  • Sales Price$735,000
  • Real Estate Tax $6,388/yr
  • HOA $48/mo
  • Zoning M-RX-5
View Virtual Tour

Central Park

Built on the site of the city's former airport.

Explore

Work With Lane

I'm focused on helping clients and real estate agents find their way through the real-life world of real estate.. I have a passion for what I do and would be honored to assist you, or someone you know, with the buying or selling process.

Follow Me on Instagram