Leave a Message

Thank you for your message. We will be in touch with you shortly.

Explore Our Properties
10794 Cedar Brook Street
SEE ALL PHOTOS
10794 Cedar Brook Street
Coming Soon

10794 Cedar Brook Street

10794 Cedar Brook Street, Highlands Ranch, CO 80126

$750,000
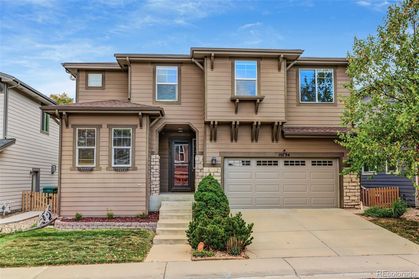
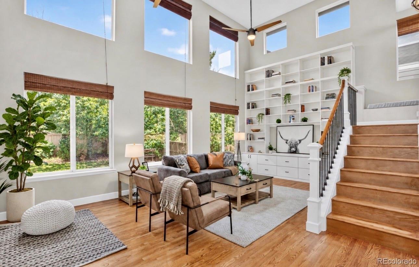
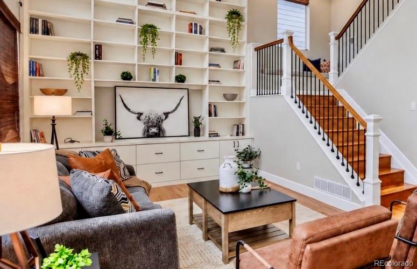
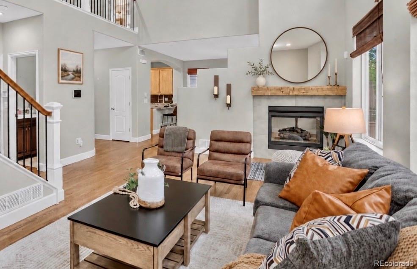
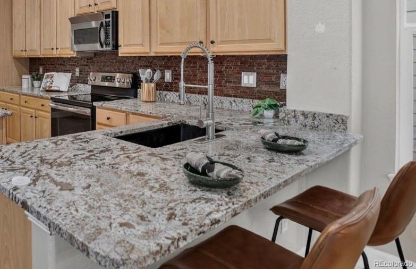
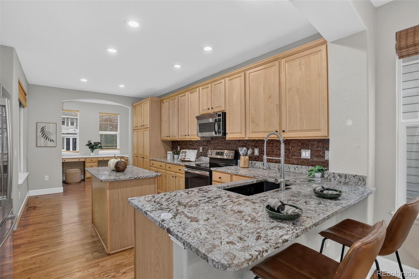
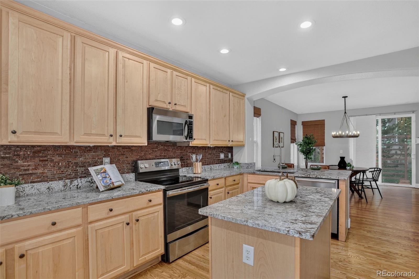
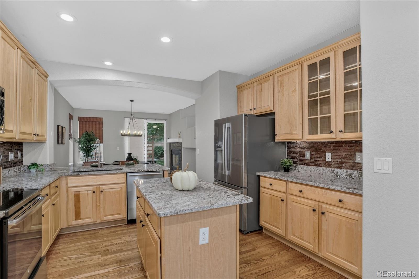
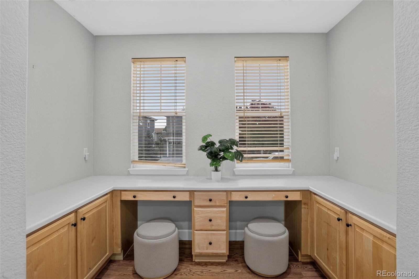
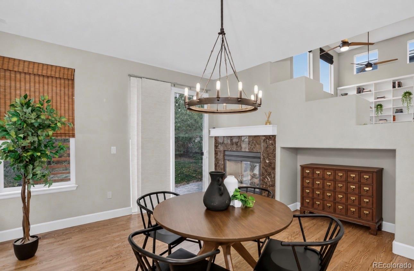
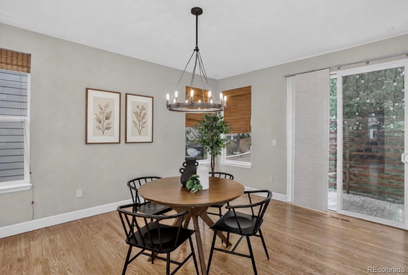
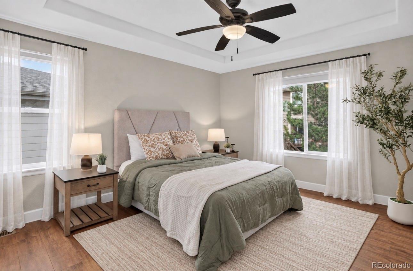
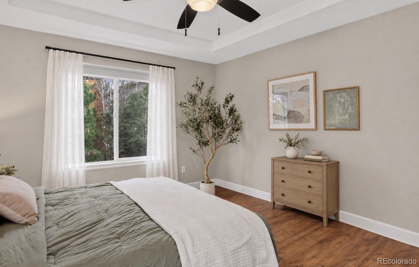
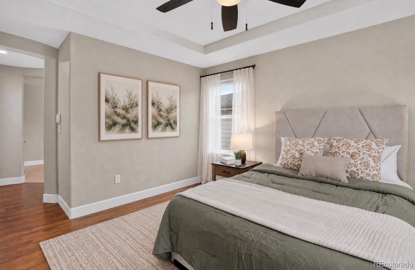
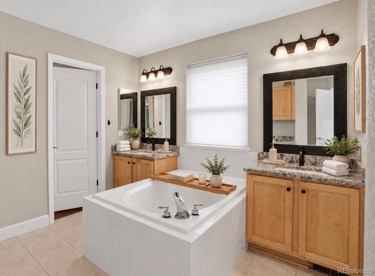
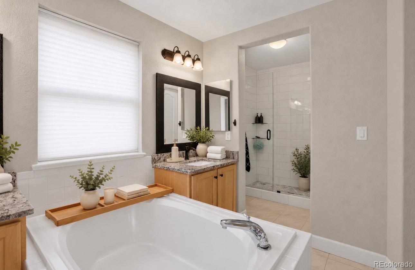
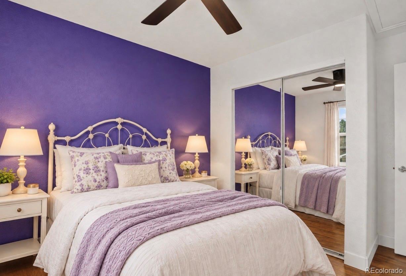
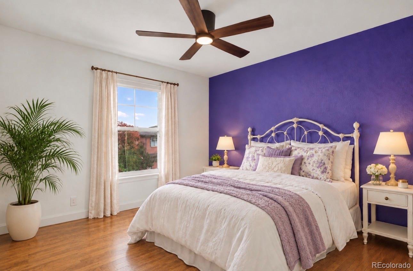
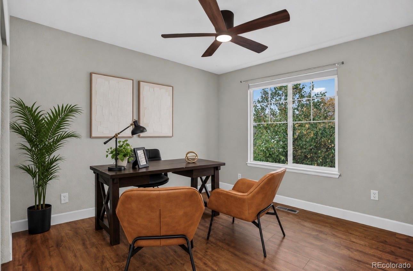
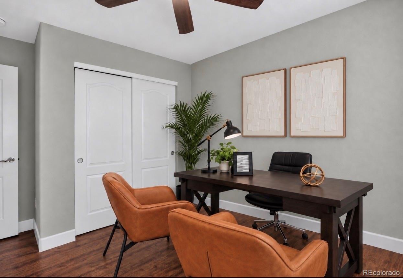
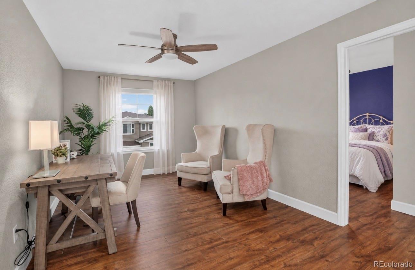
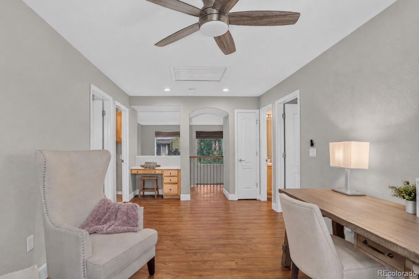
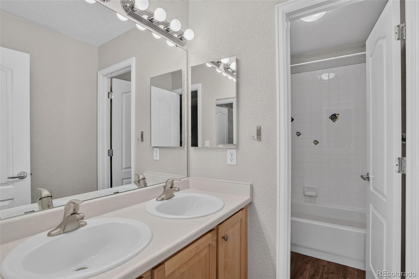
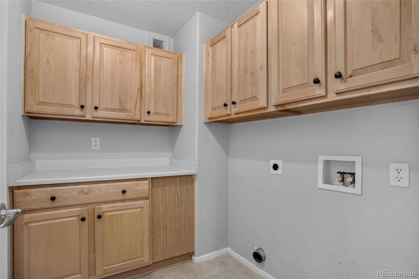
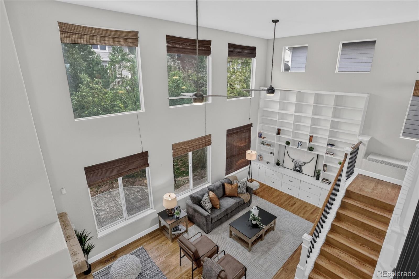
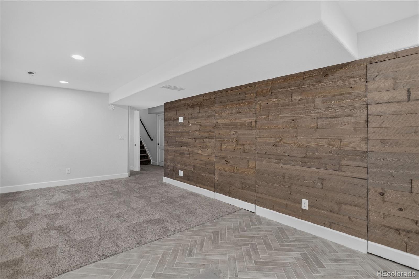
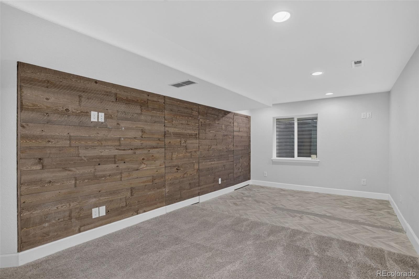
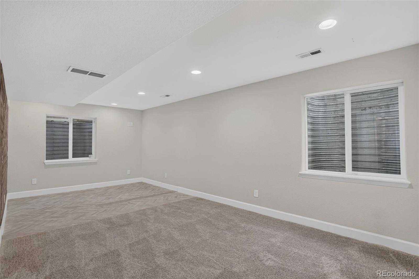
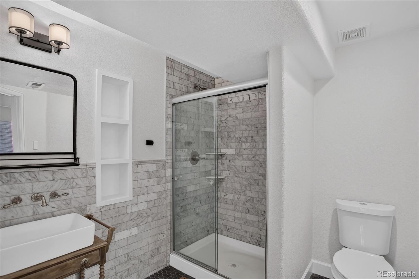
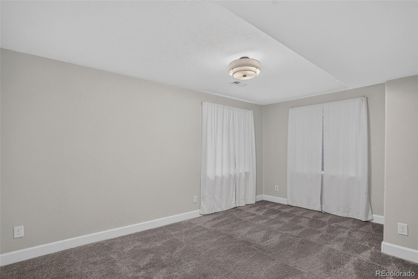
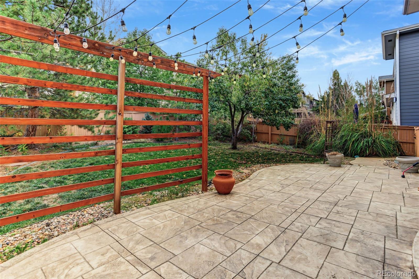
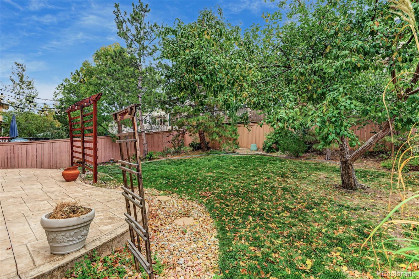
Beautifully updated 4-bedroom, 4-bath home with a fully finished basement, hardwood floors, and a dramatic two-story family room in Highlands Ranch's sought-after Firelight neighborhood. The great room is the true centerpiece of the home, anchored by a (nearly) floor-to-ceiling built-in bookcase with custom drawer storage, tall windows that fill the space with natural light, and a two-sided gas fireplace shared with the dining room. Glowing hardwood flows across the main and upper levels, framed by an open staircase with wrought-iron balusters. The updated kitchen is designed for everyday living and easy entertaining, with granite countertops, glass tile backsplash, stainless steel appliances, a breakfast bar, pantry, and a dedicated homework station. Upstairs, three bedrooms and an open loft give everyone room to spread out. The primary suite offers a 5-piece bath with a soaking tub and updated shower. The upper-level laundry includes cabinets and a utility sink. The finished basement extends your living space with a rec room, a fourth bedroom, and a beautifully updated 3/4 bath with a custom vanity and marble and tile finishes. Step outside to a beautifully landscaped, fully fenced backyard with a patio for summer evenings. Plus, a new garage door adds fresh curb appeal out front. Firelight residents enjoy HRCA recreation centers, pools, tennis courts, and miles of trails, with parks, shopping, dining, and the Backcountry Wilderness Area close by, plus easy access to C-470, I-25, the DTC, and the mountains.

4
beds

4
baths

2,950 Sq.Ft. LIVING AREA

5,097 Sq.Ft. lot

Lane Lyon

Lane Lyon

Features & Amenities

Interior

  • total bedrooms4
  • Total bathrooms4
  • full bathrooms2
  • three quarter bathroom1
  • half bathroom1
  • Flooring Wood
  • APPLIANCES Dishwasher, Disposal, Gas Water Heater, Microwave, Oven, Range, Range Hood, Refrigerator
  • other interior Features Ceiling Fan(s), Entrance Foyer, Five Piece Bath, Granite Counters, High Ceilings, Kitchen Island, Open Floorplan, Pantry, Primary Suite, Quartz Counters, Smoke Free, Solid Surface Counters

Area & Lot

  • Status Coming Soon
  • Living Area2,950 Sq.Ft.
  • Lot Area5,097 Sq.Ft.
  • MLS® ID4930317
  • TypeResidential
  • YEAR BUILT2003
  • Architecture StylesTraditional
  • Elementary SchoolCopper Mesa
  • Middle SchoolMountain Ridge
  • High SchoolMountain Vista
  • School DistrictDouglas RE-1

Exterior

  • STORIES2
  • Garage Space2.0
  • utilitiesCable Available, Electricity Available, Electricity Connected, Internet Access (Wired), Natural Gas Available, Natural Gas Connected, Phone Available, Phone Connected
  • roofComposition
  • parkingConcrete, Electric Vehicle Charging Station(s)
  • HEAT TYPEForced Air
  • AIR CONDITIONINGAttic Fan, Central Air
  • sewerPublic Sewer
  • other exterior FeaturesPrivate Yard

Financial

  • Sales Price$750,000
  • Real Estate Tax $4,618/yr
  • HOA $174/3 mos
  • Zoning PDU
View Virtual Tour

Mortgage Calculator

Estimate your monthly mortgage payment, including the principal and interest, property taxes, and HOA. Adjust the values to generate a more accurate rate.

All estimates are provided for informational purposes only. Actual amounts may vary.
$0,000 Your Payment 20 15 65
$0,000 Your Payment

Work With Lane

I'm focused on helping clients and real estate agents find their way through the real-life world of real estate.. I have a passion for what I do and would be honored to assist you, or someone you know, with the buying or selling process.

Follow Me on Instagram