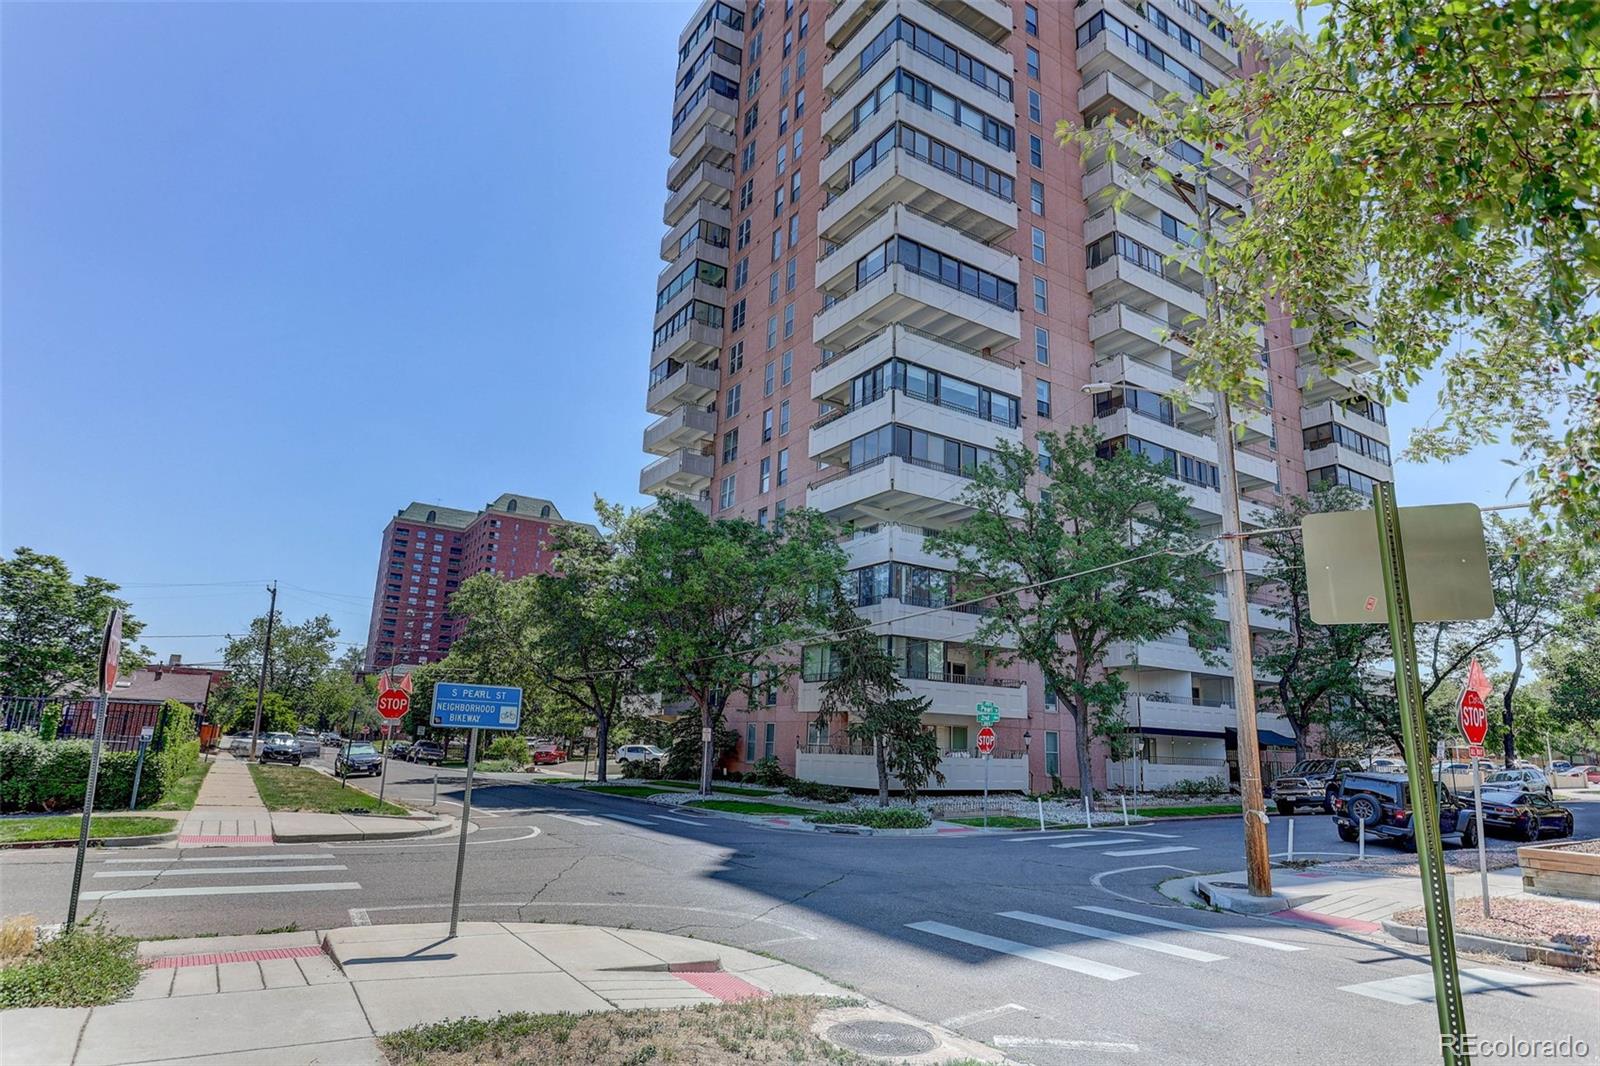
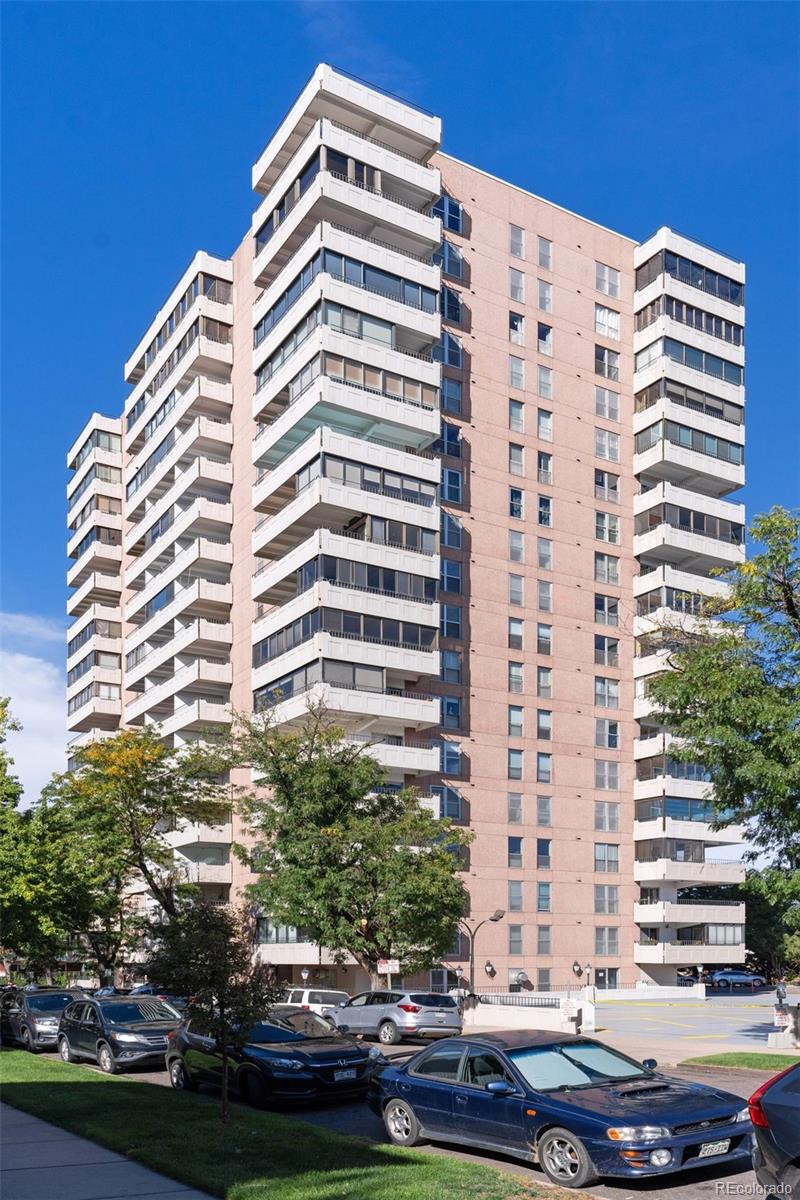
Pink-and-white condominium tower with stacked balconies at the S Pearl Street intersection.
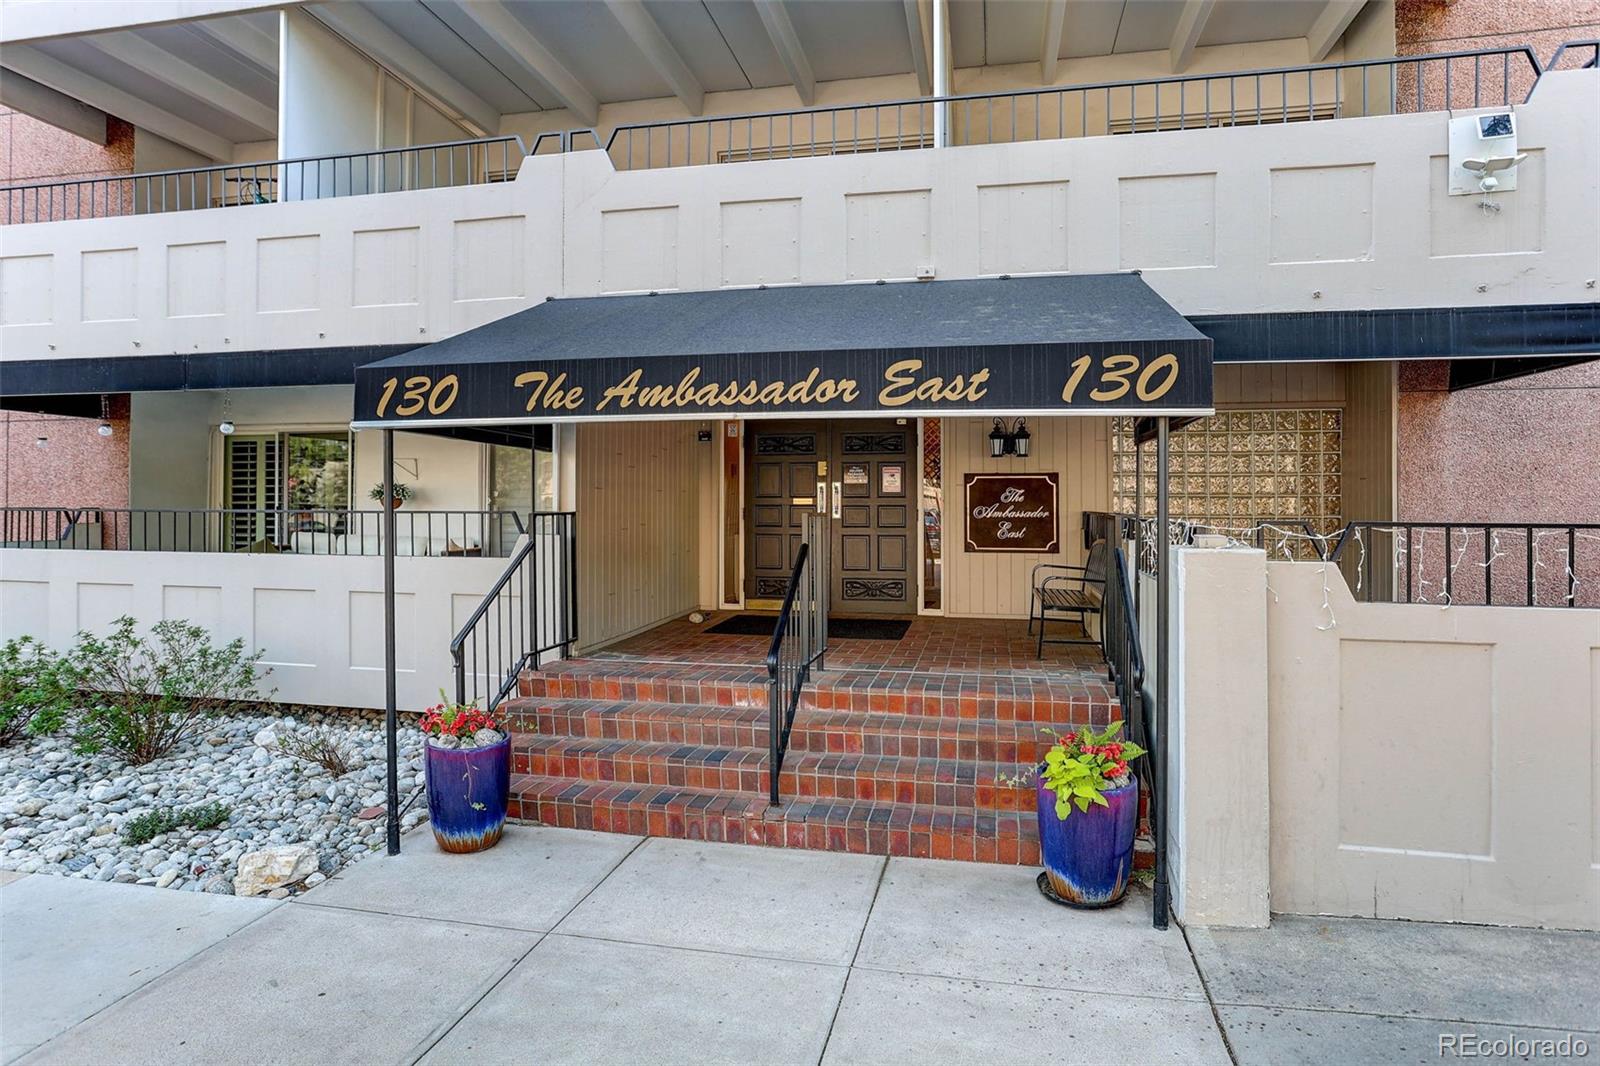
Entrance to The Ambassador East condominium, with tiled steps, black railings, and blue flower planters.
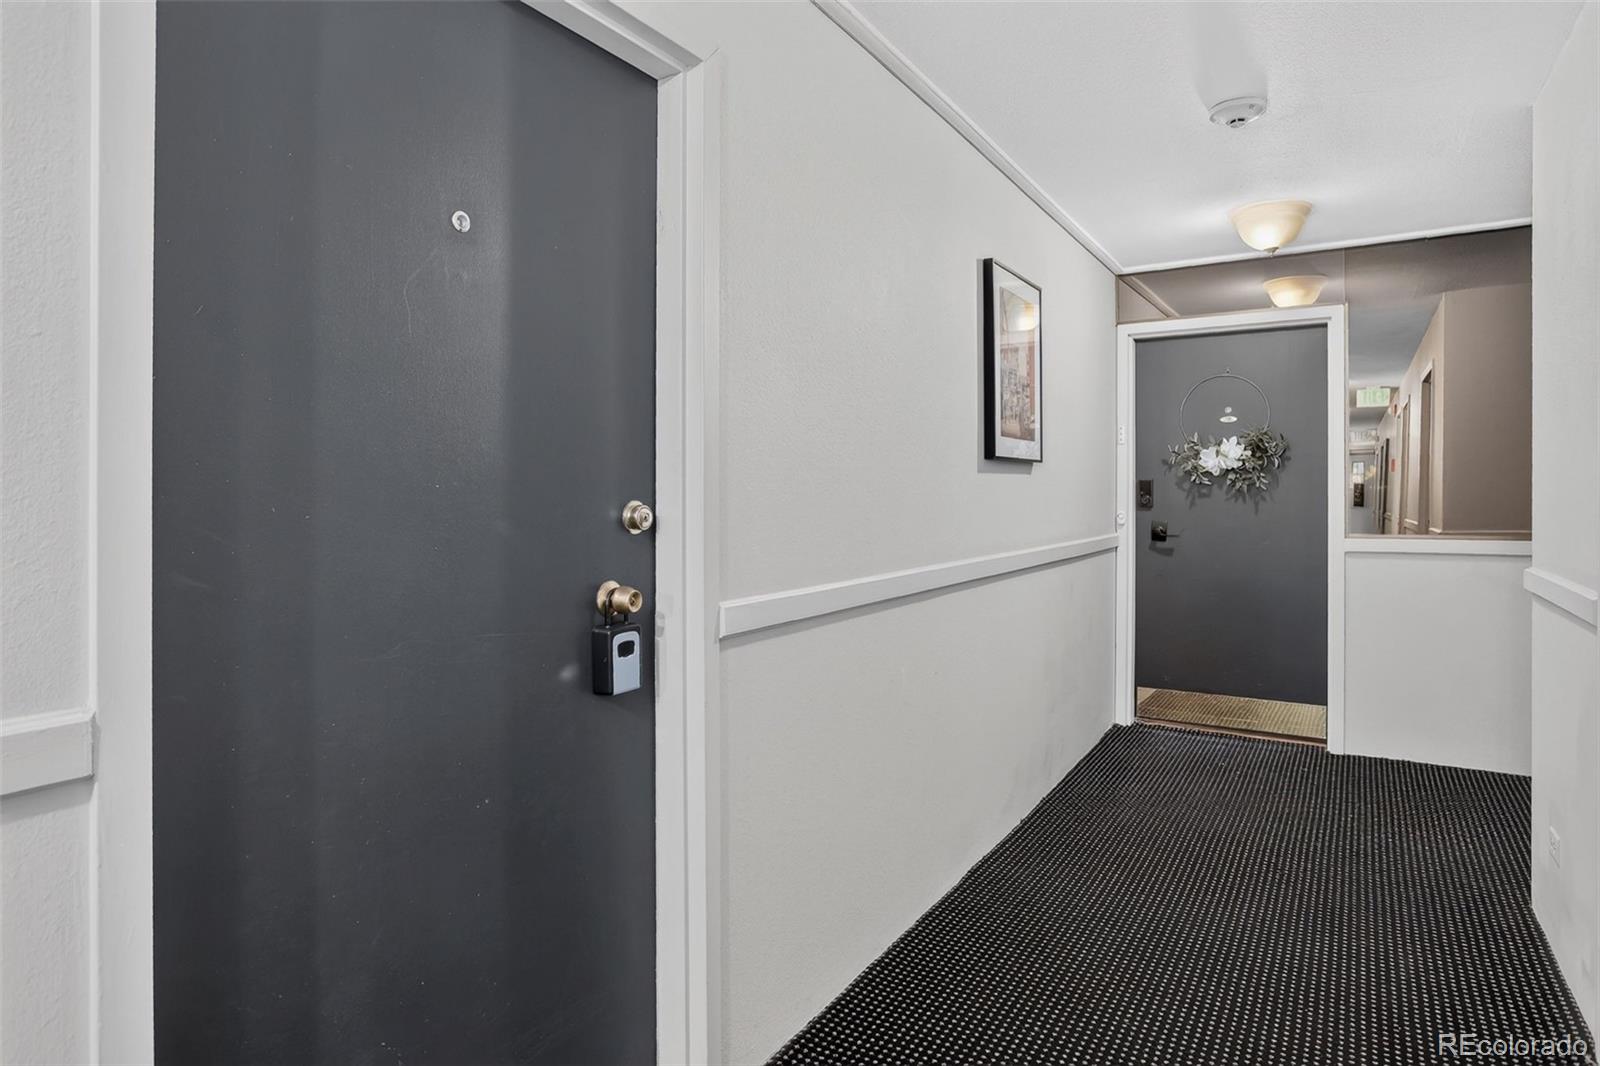
Apartment hallway with dark gray doors, patterned carpet, and a floral wreath on the far door.
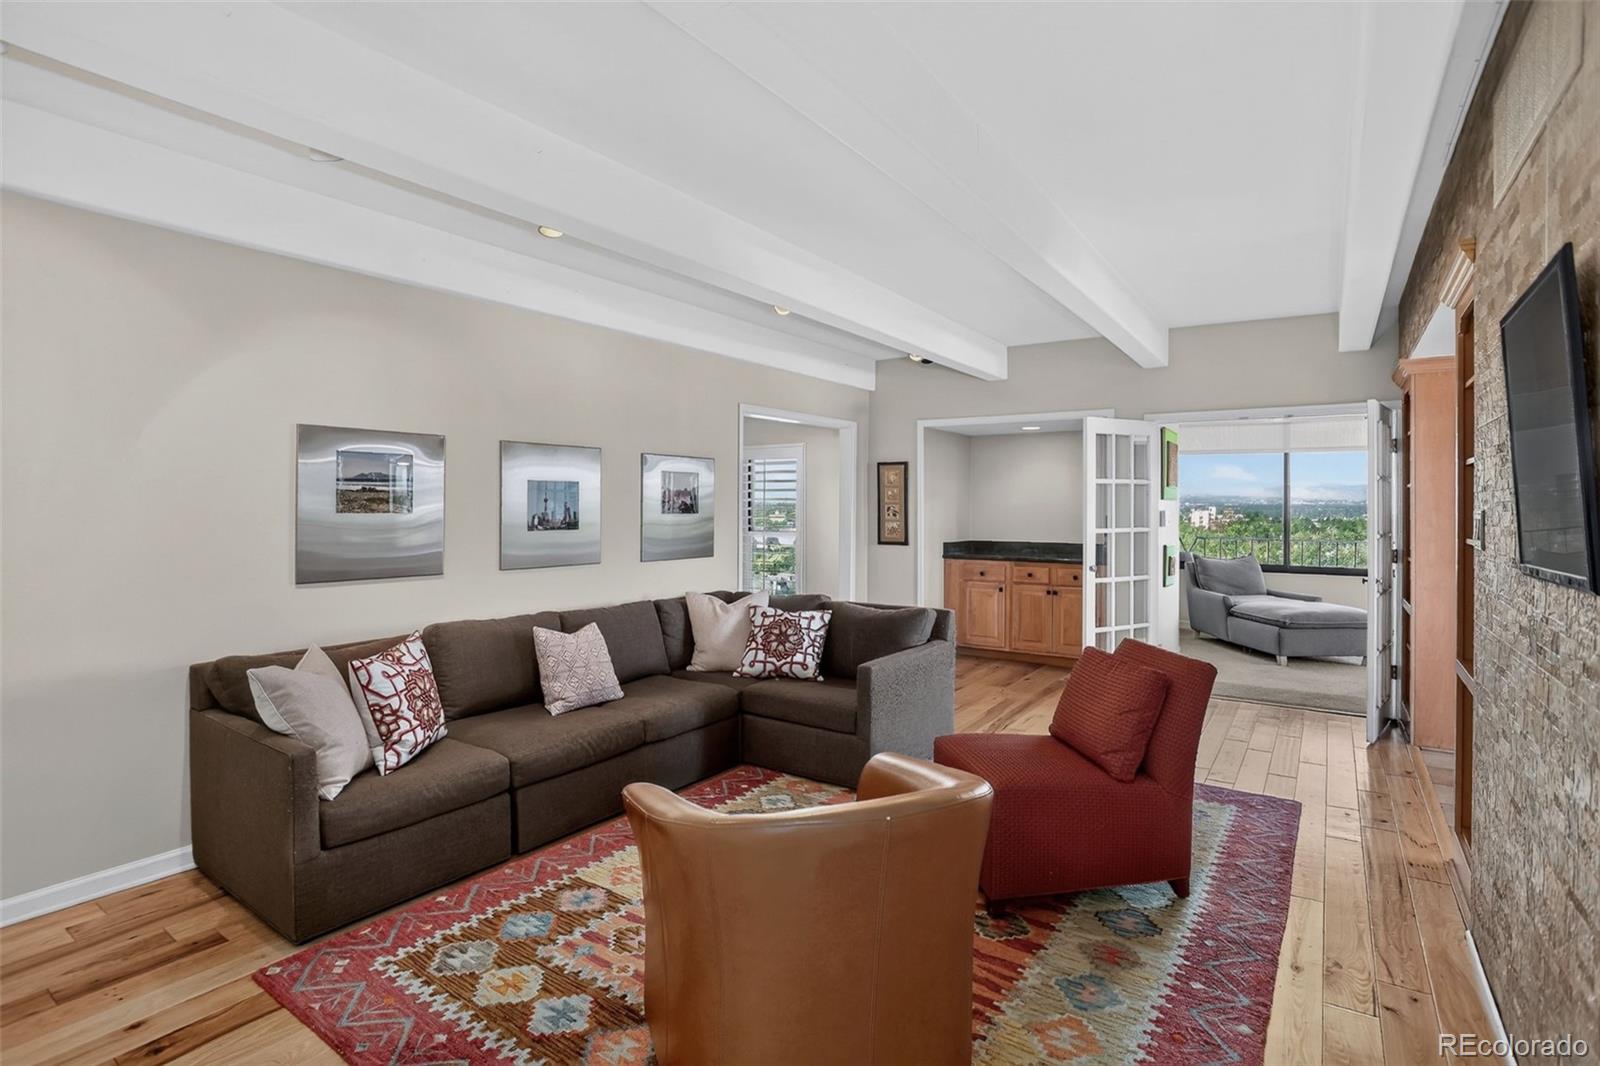
Living room with a brown sectional, colorful rugs, exposed beams, and a window view of distant mountains.
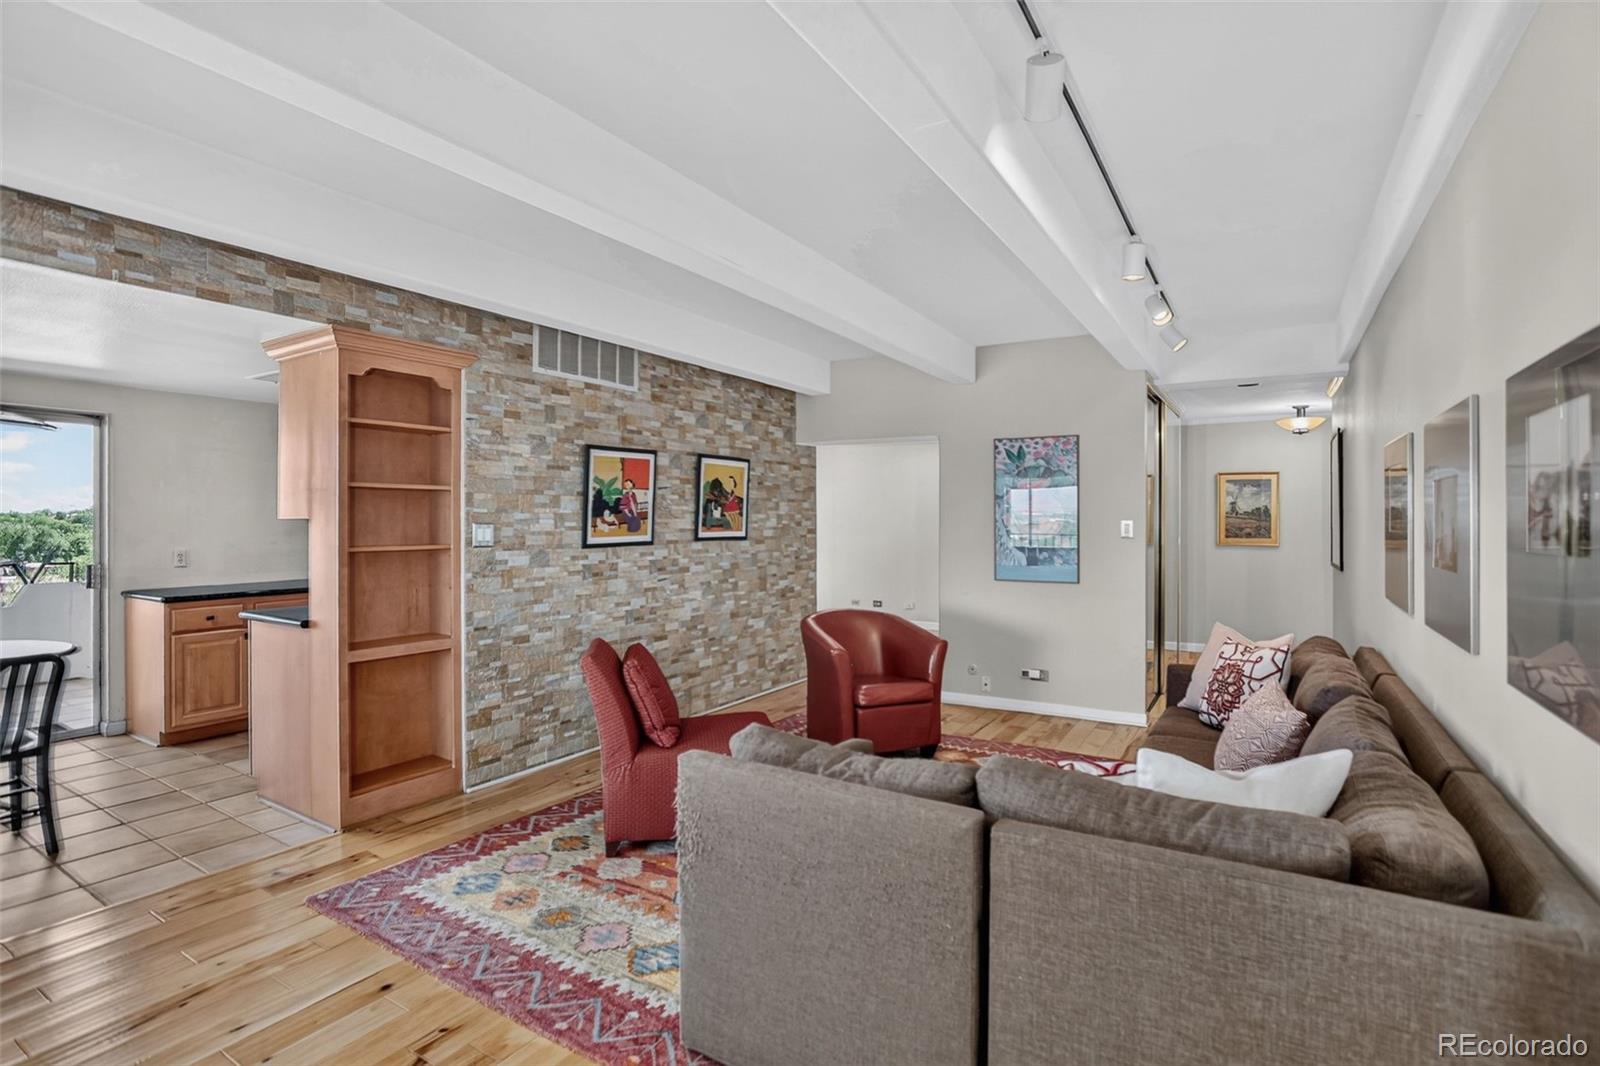
Furnished living room with a stone accent wall, exposed ceiling beams, and hardwood floors.
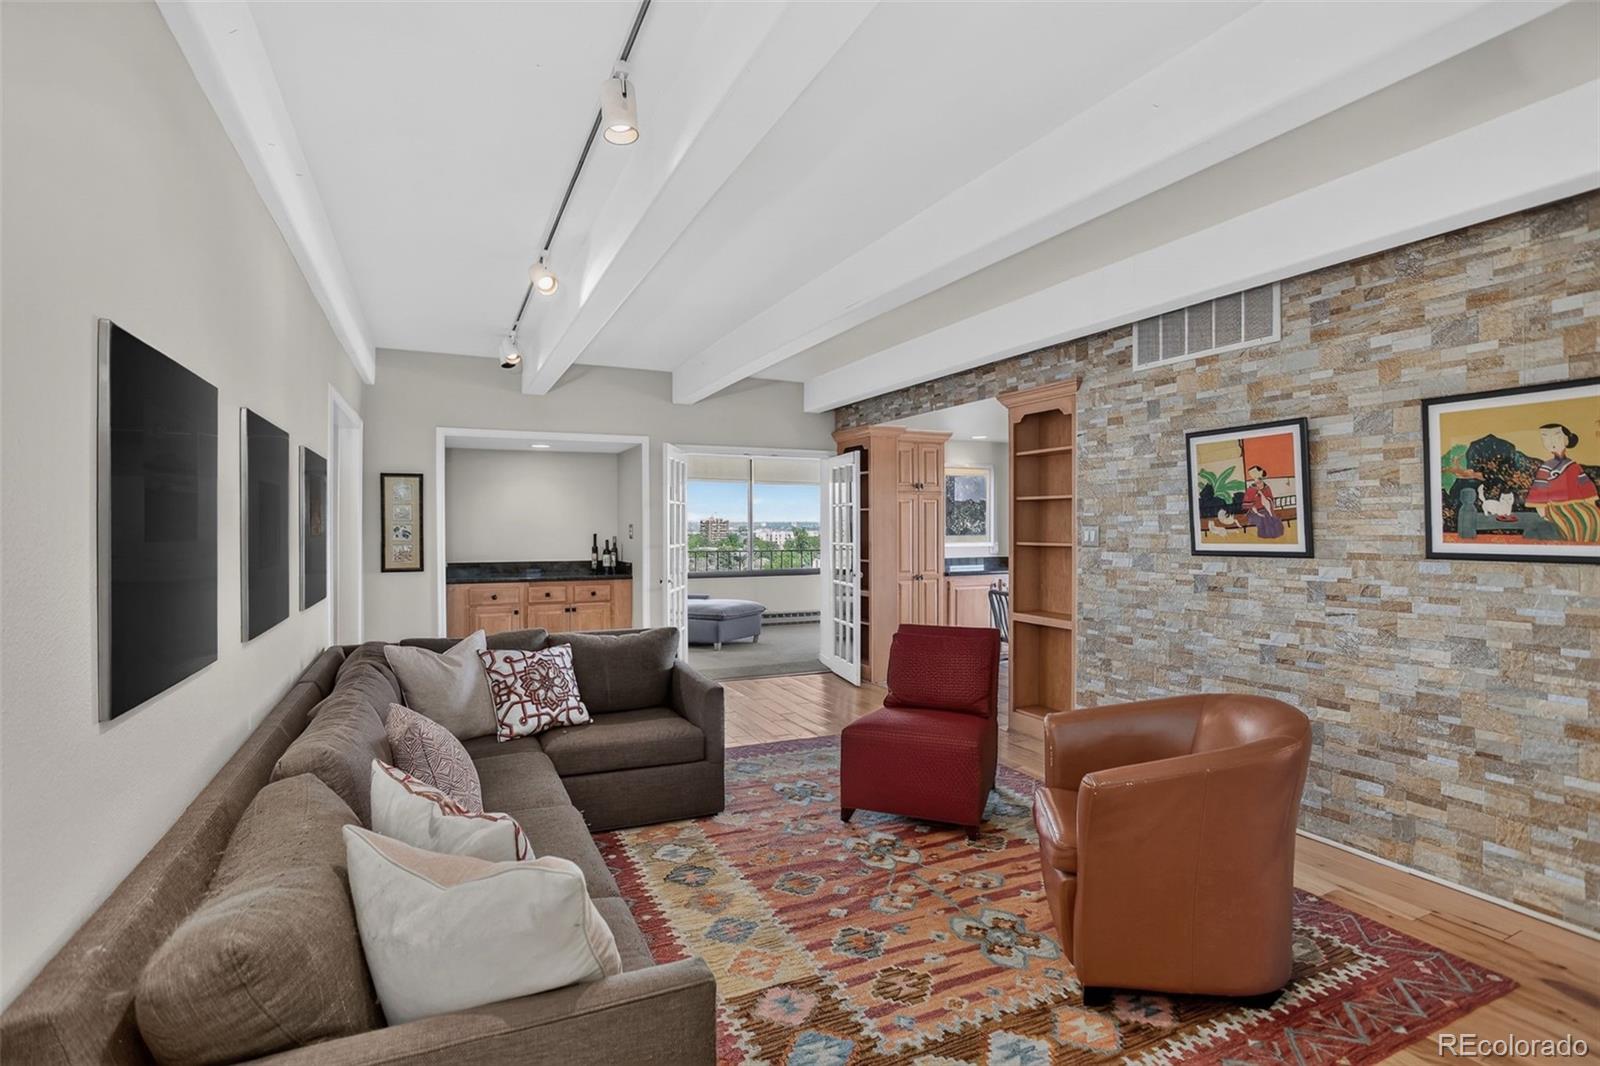
Furnished living room with a stone accent wall, vaulted ceiling, and balcony doors overlooking the city.
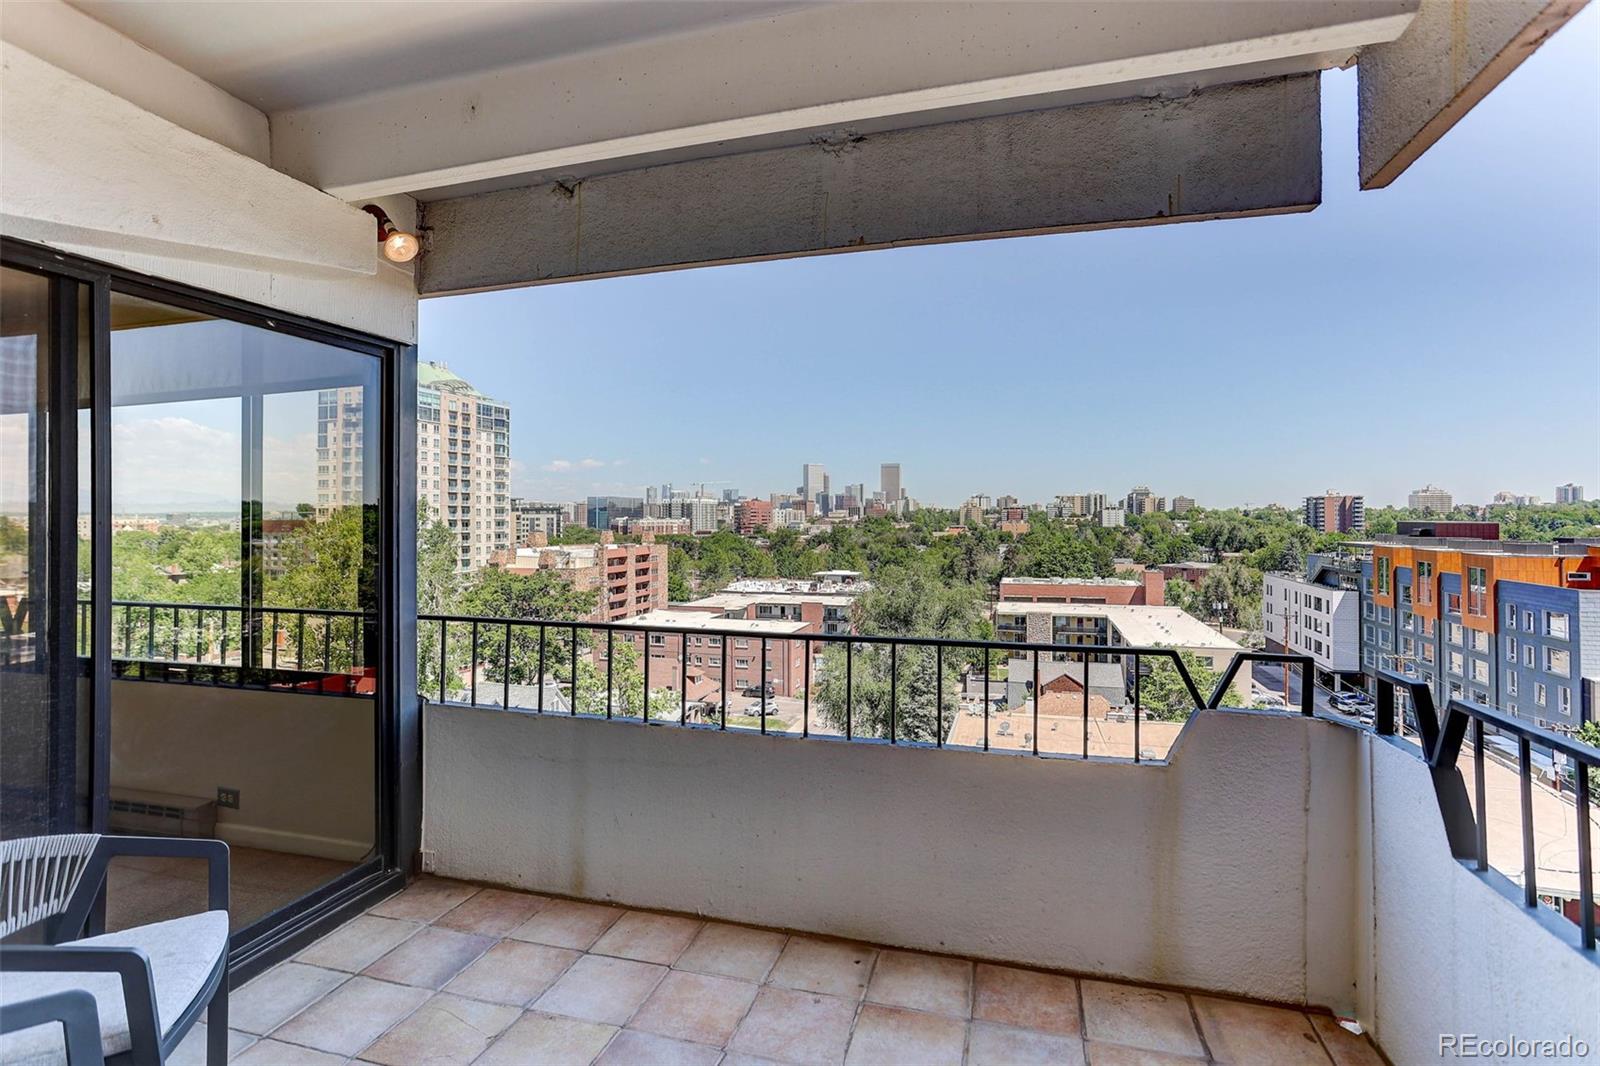
Condo balcony with tiled flooring and a railing overlooking Denver’s skyline.
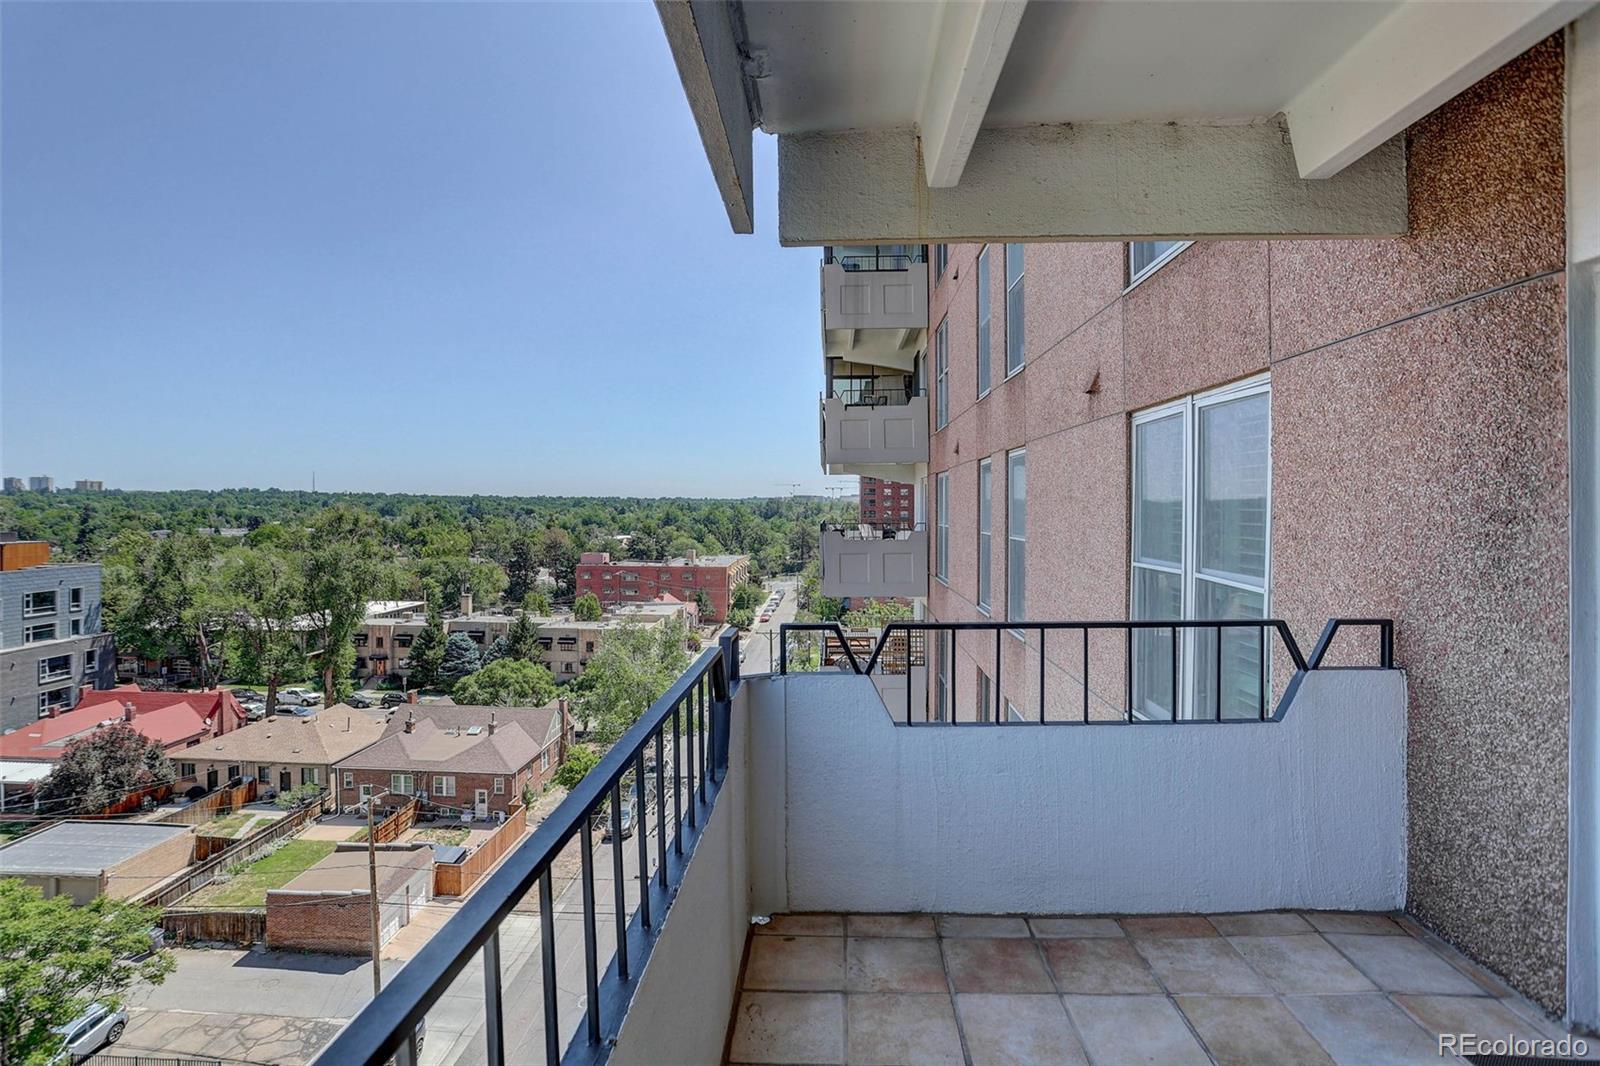
Condo balcony overlooking leafy Denver neighborhoods and low-rise buildings.
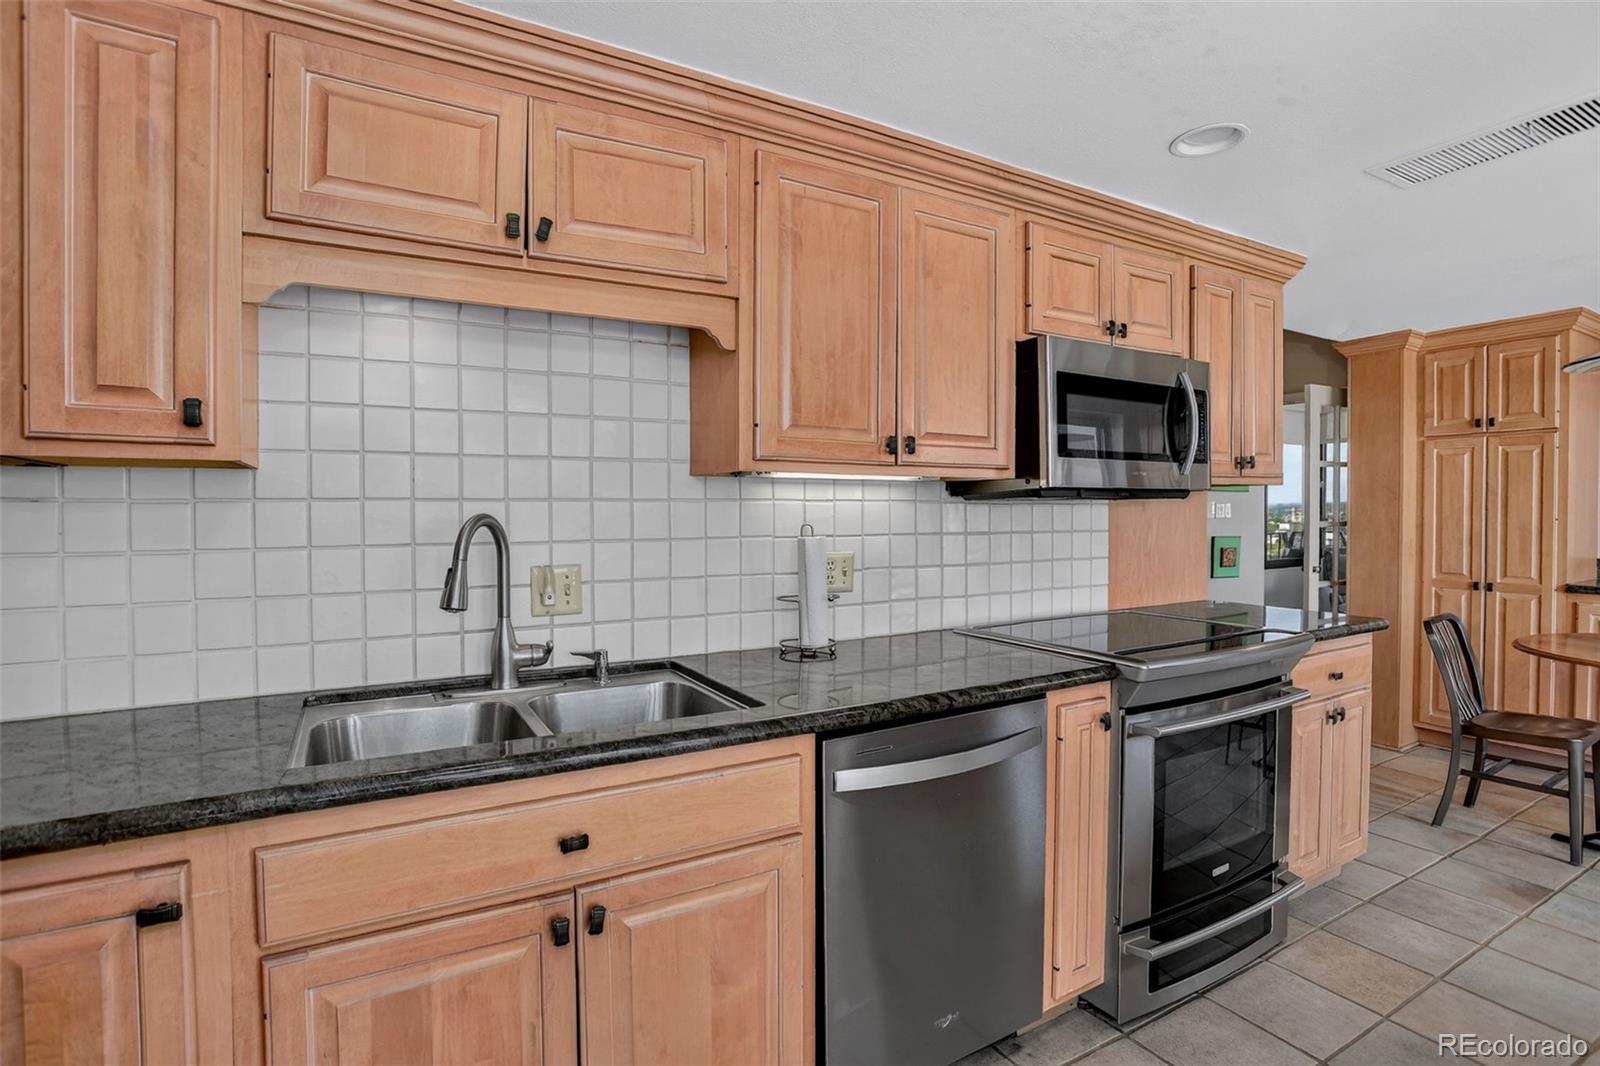
Kitchen with light wood cabinetry, dark granite counters, and stainless steel appliances.
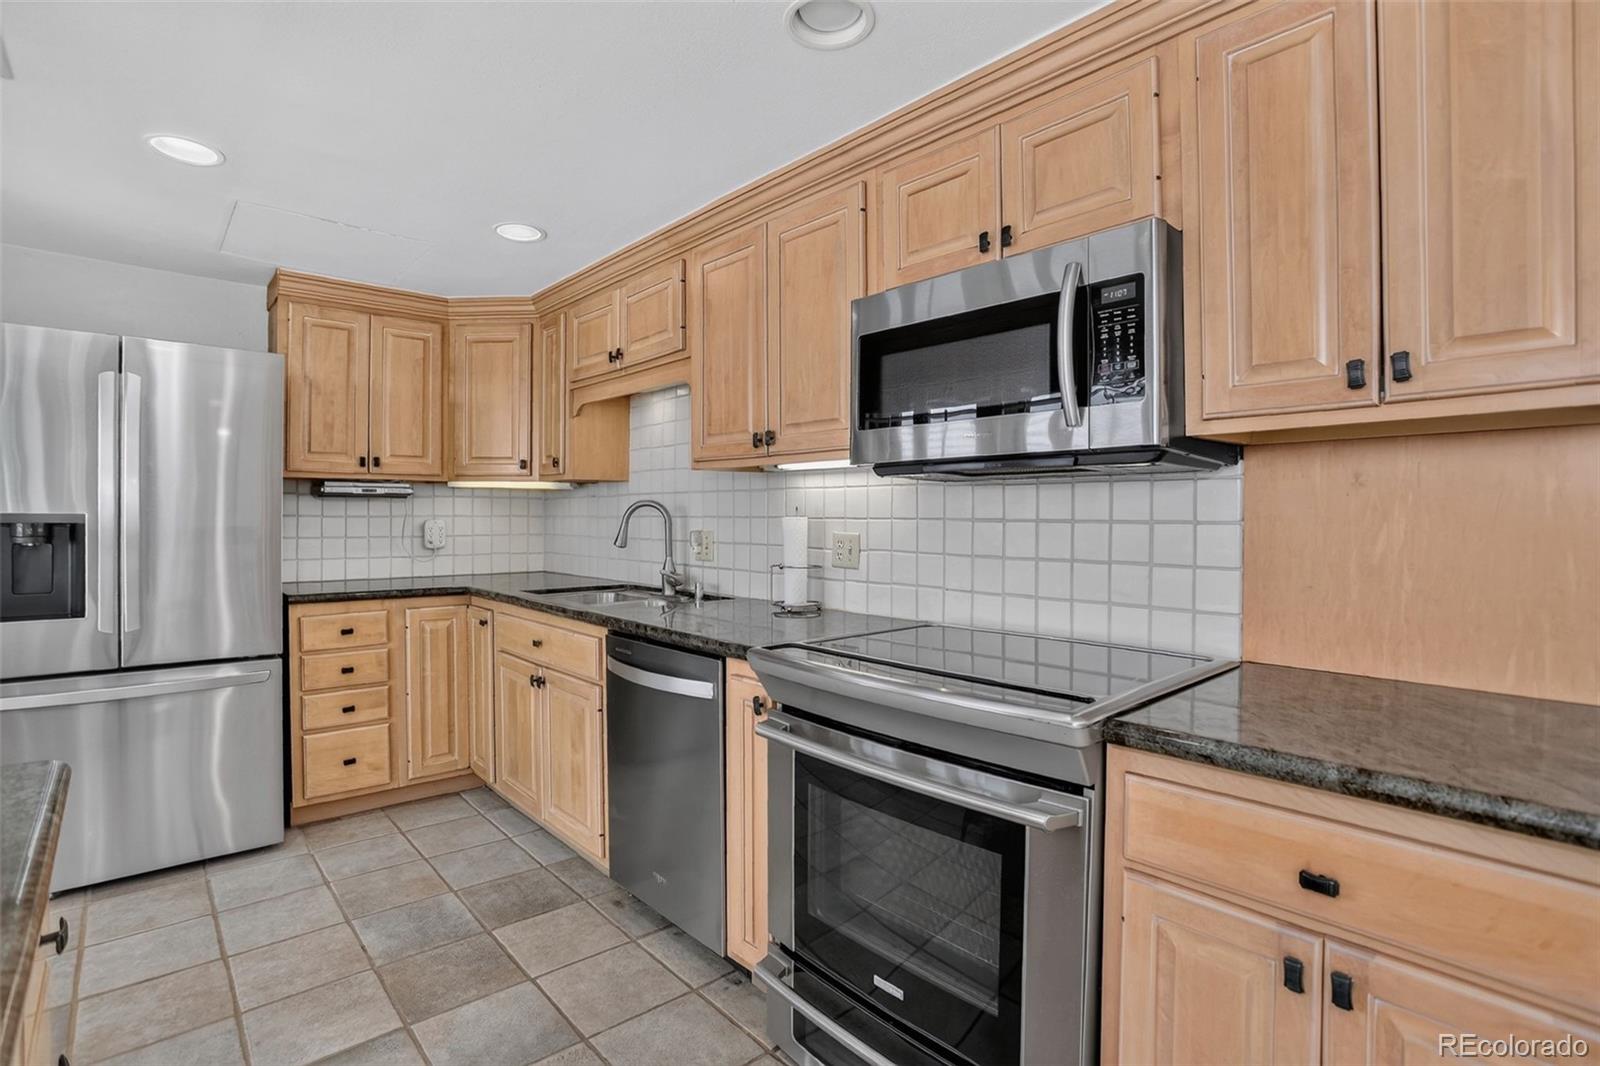
Condo kitchen with light wood cabinetry, dark countertops, and stainless steel appliances.
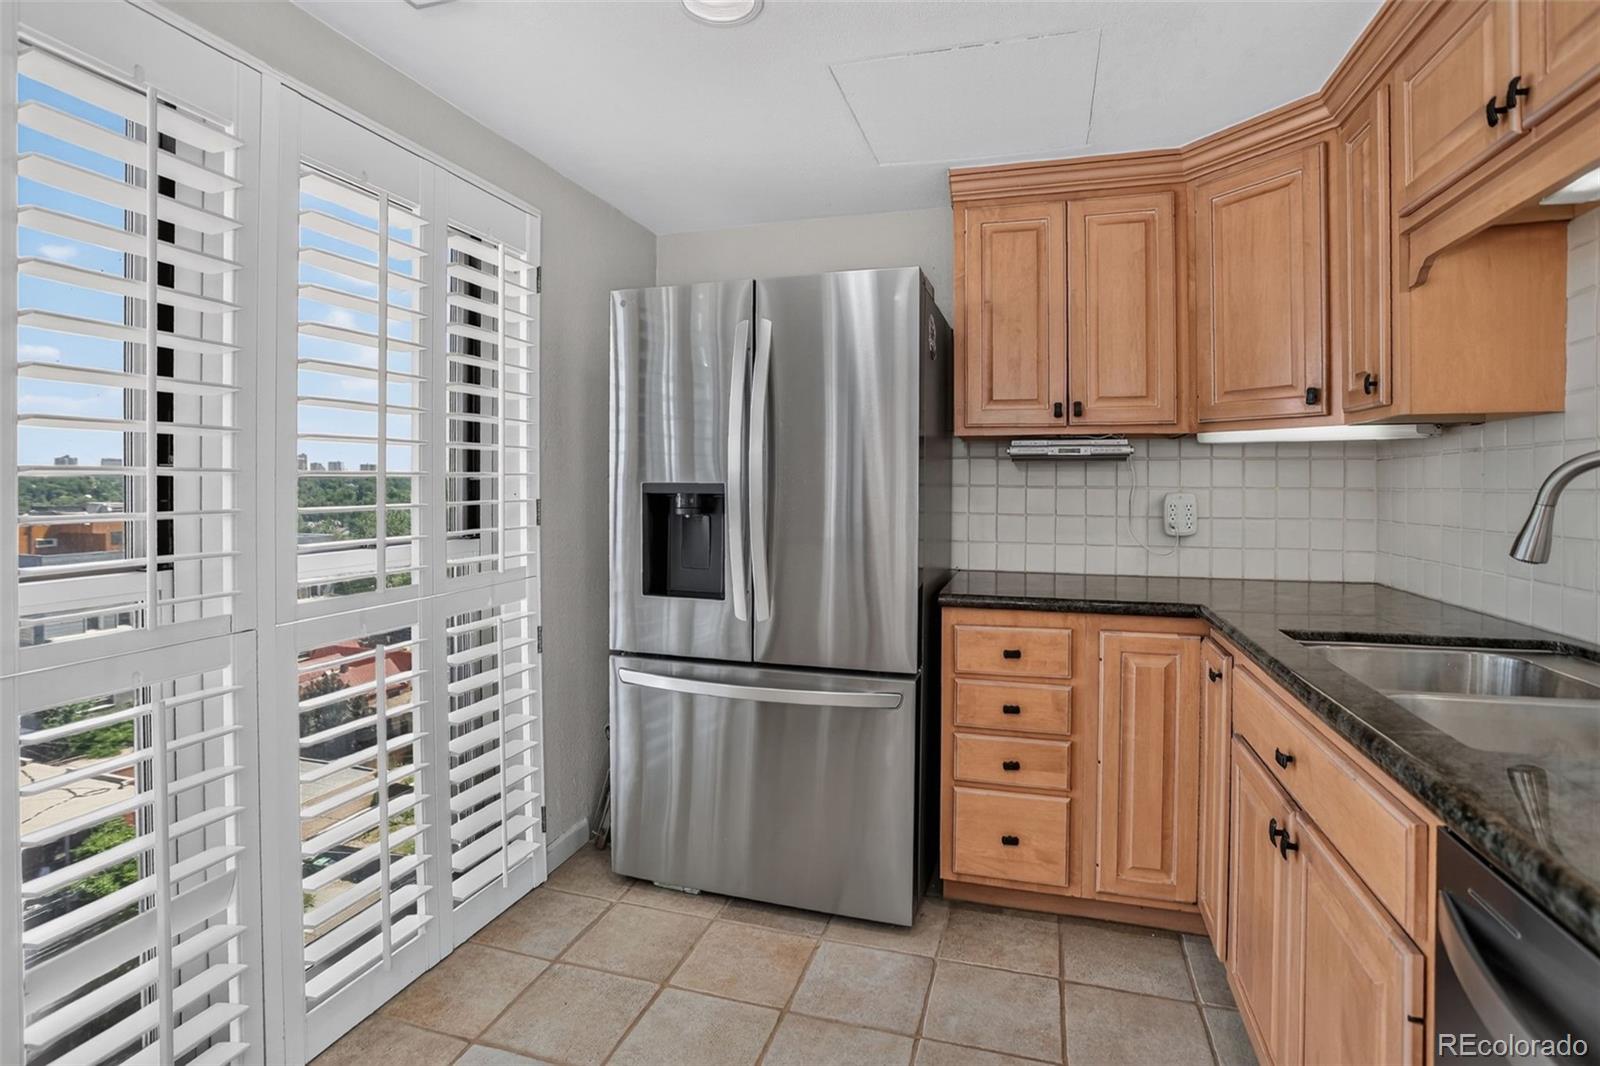
Condo kitchen with wood cabinetry, stainless steel appliances, and tall windows with plantation shutters.
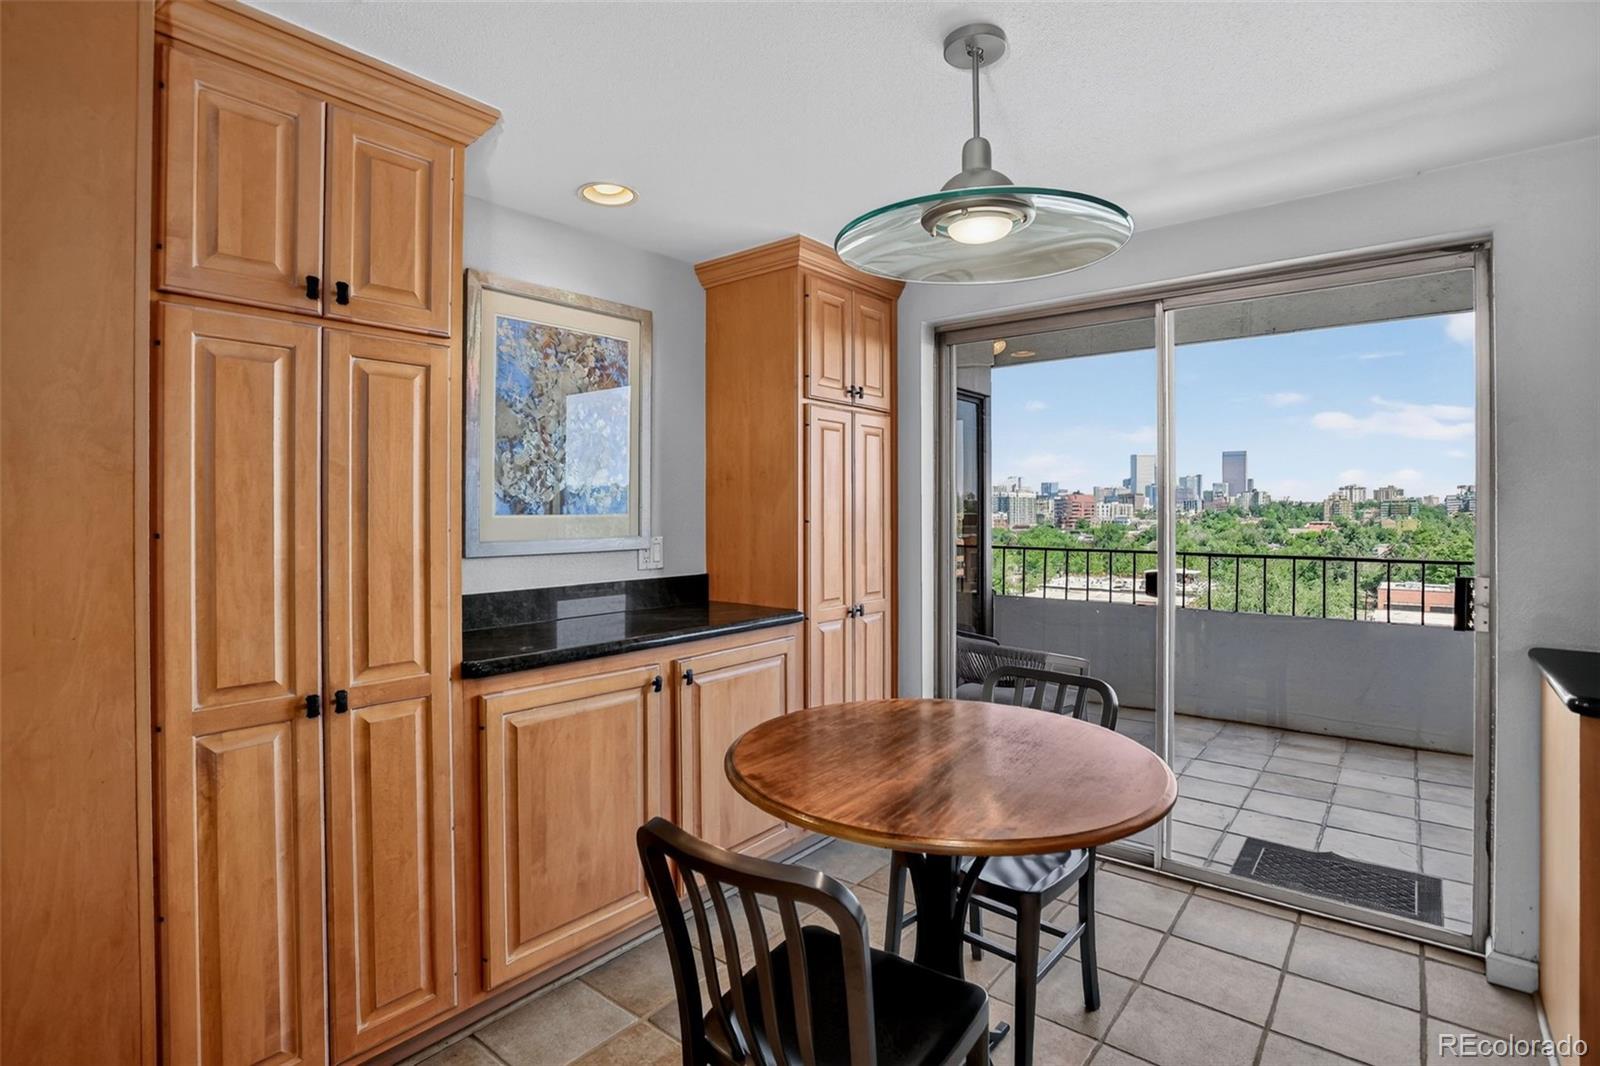
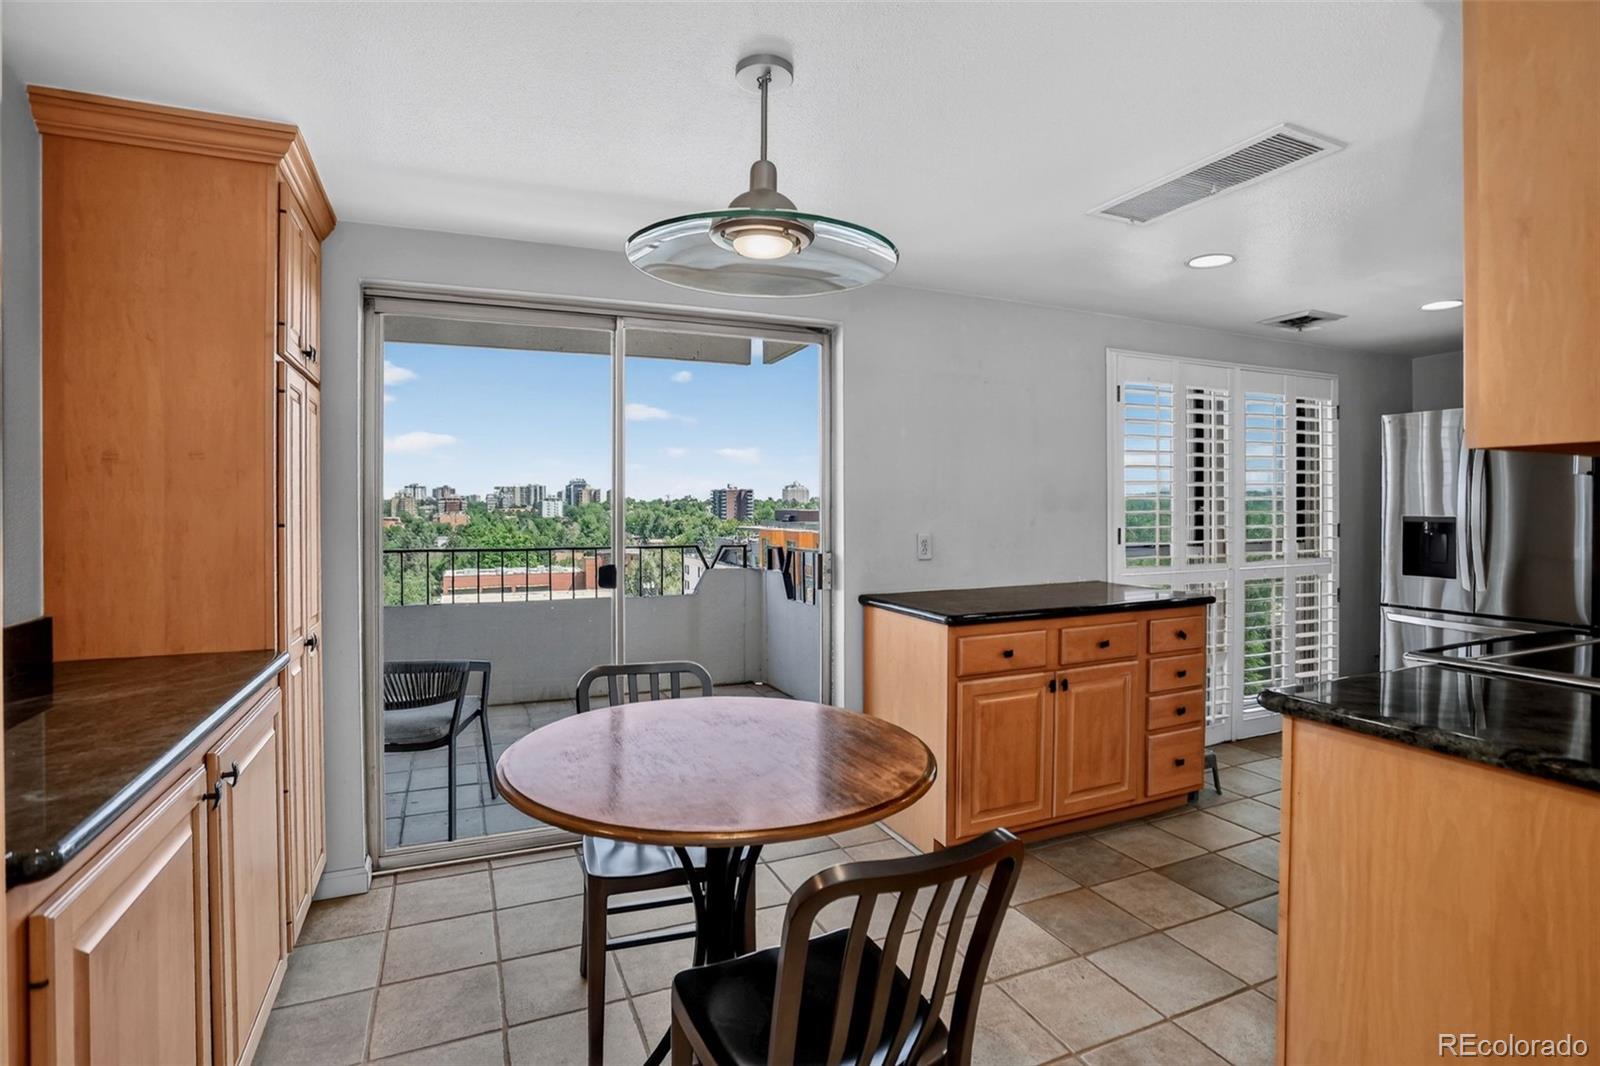
Kitchen dining area with wood cabinets and a round table, opening onto a balcony with city views.
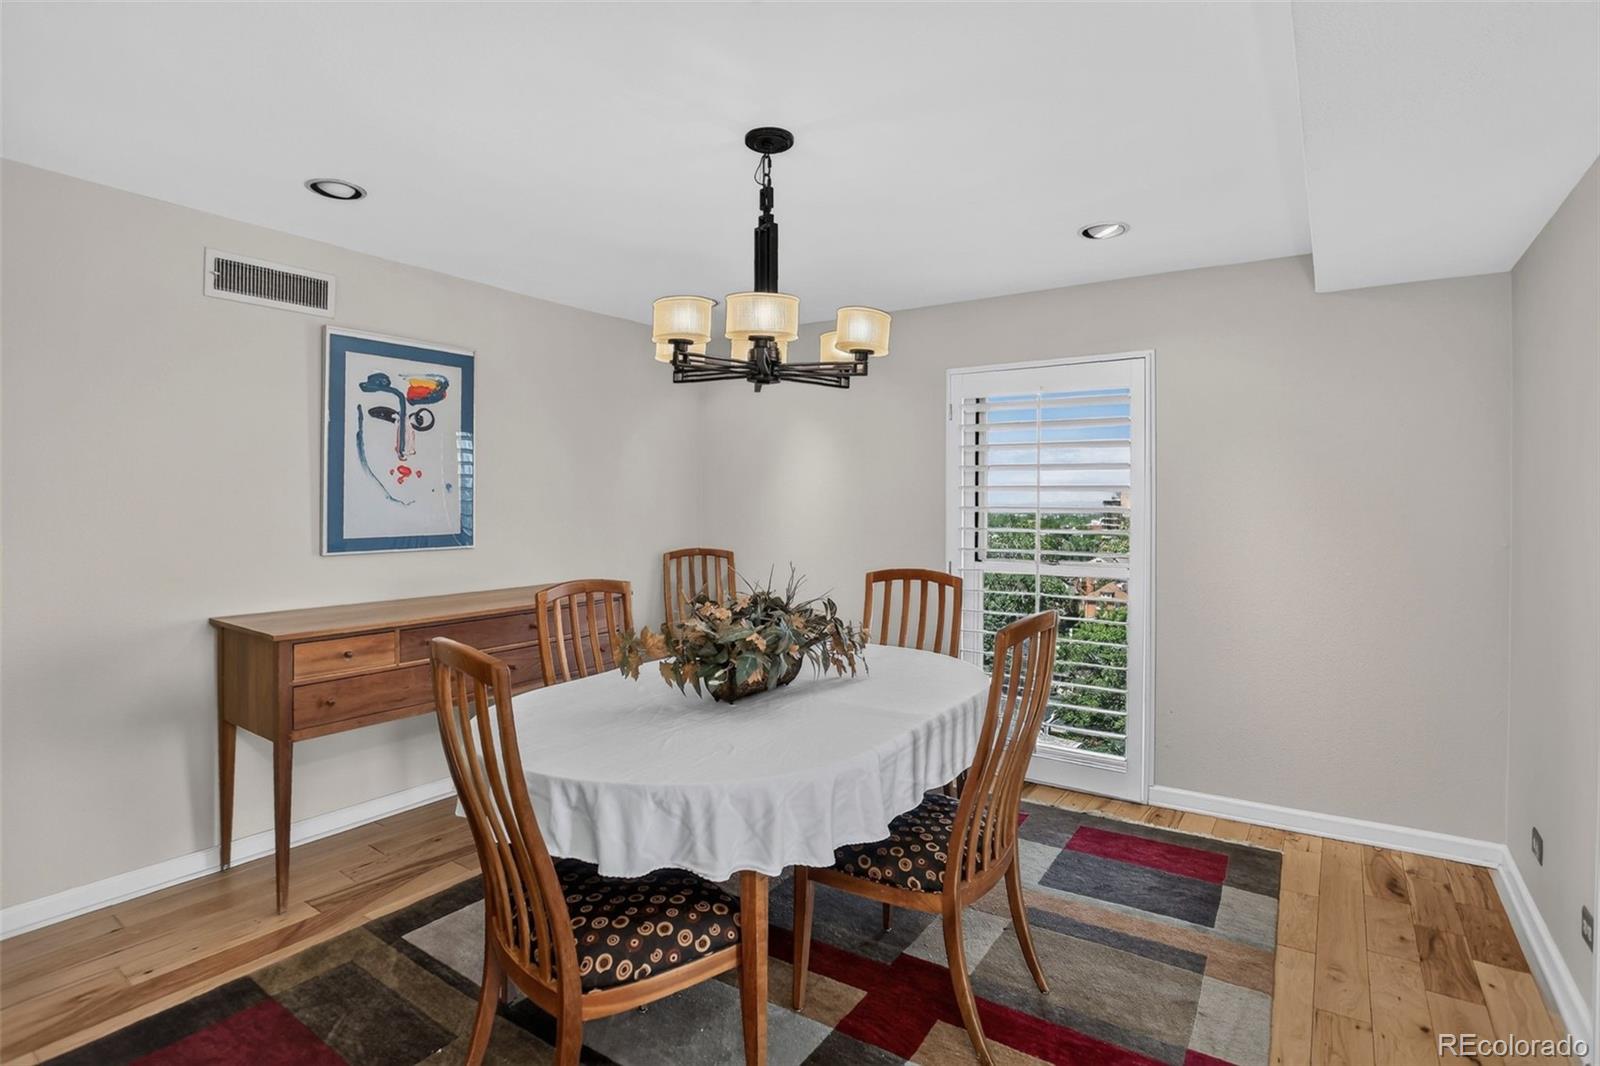
Furnished dining room with a round table, wooden chairs, chandelier, and plantation shutters.
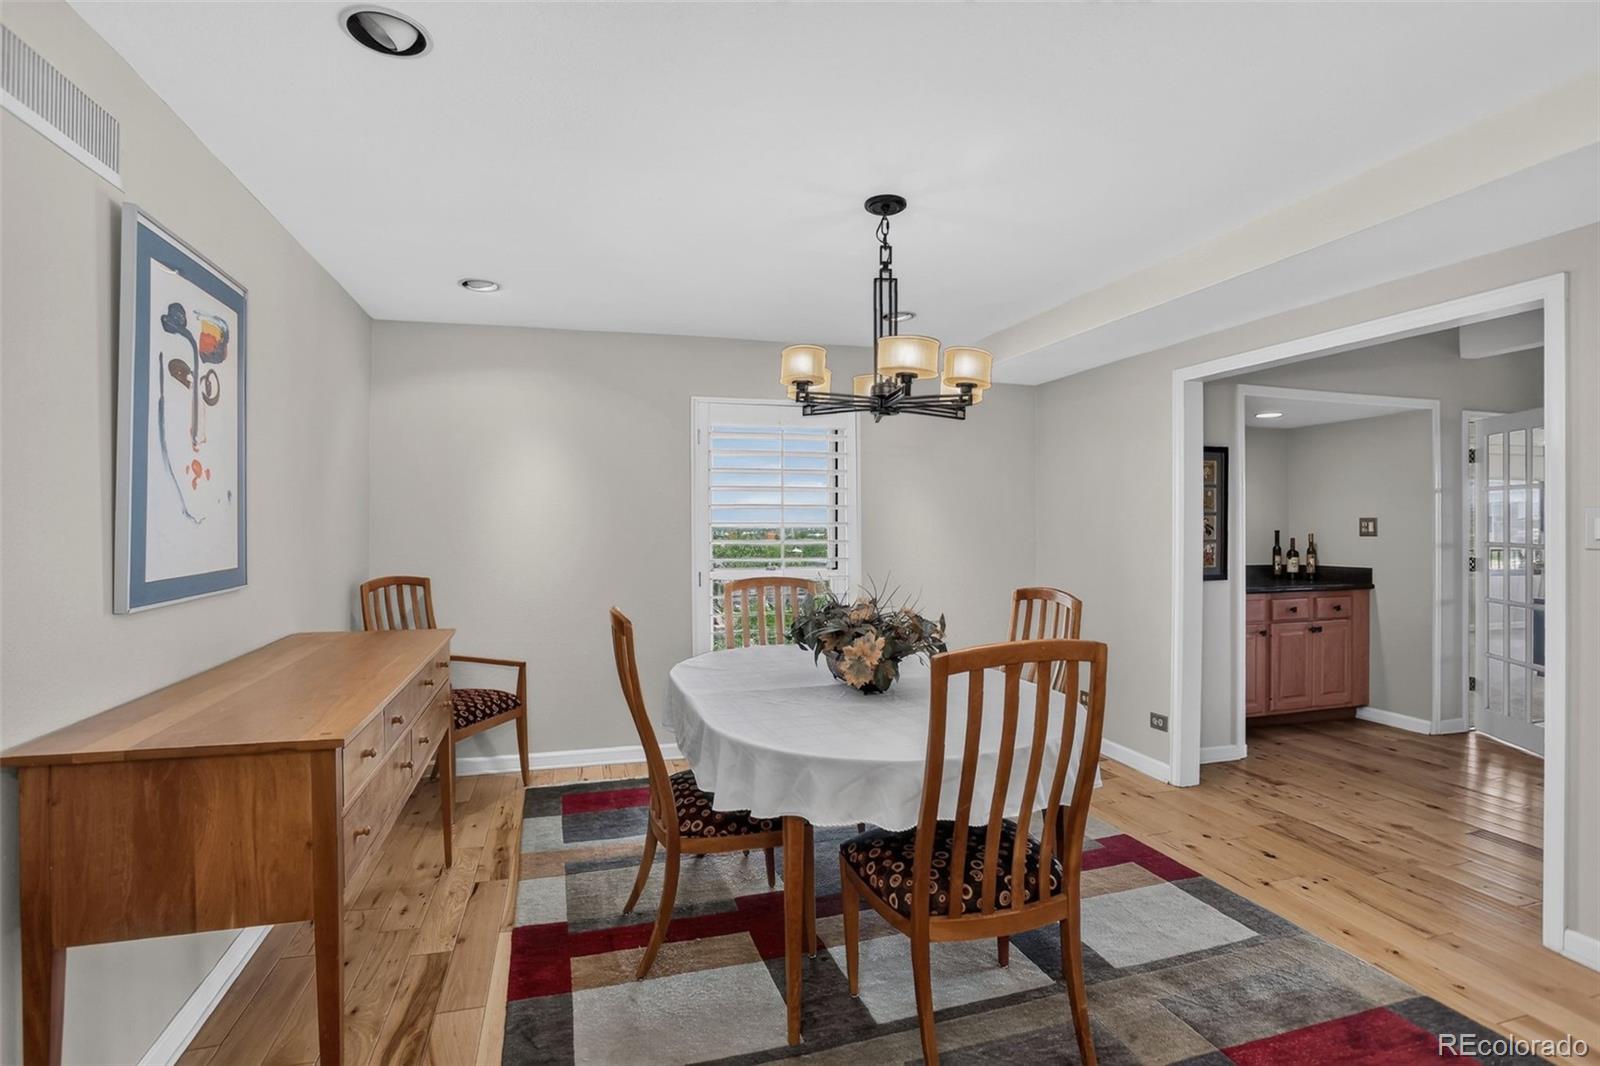
Dining room with a round table, wooden chairs, chandelier, and hardwood floors.
Condominium kitchen and dining area with wood cabinetry, a round table, and a balcony overlooking the city.
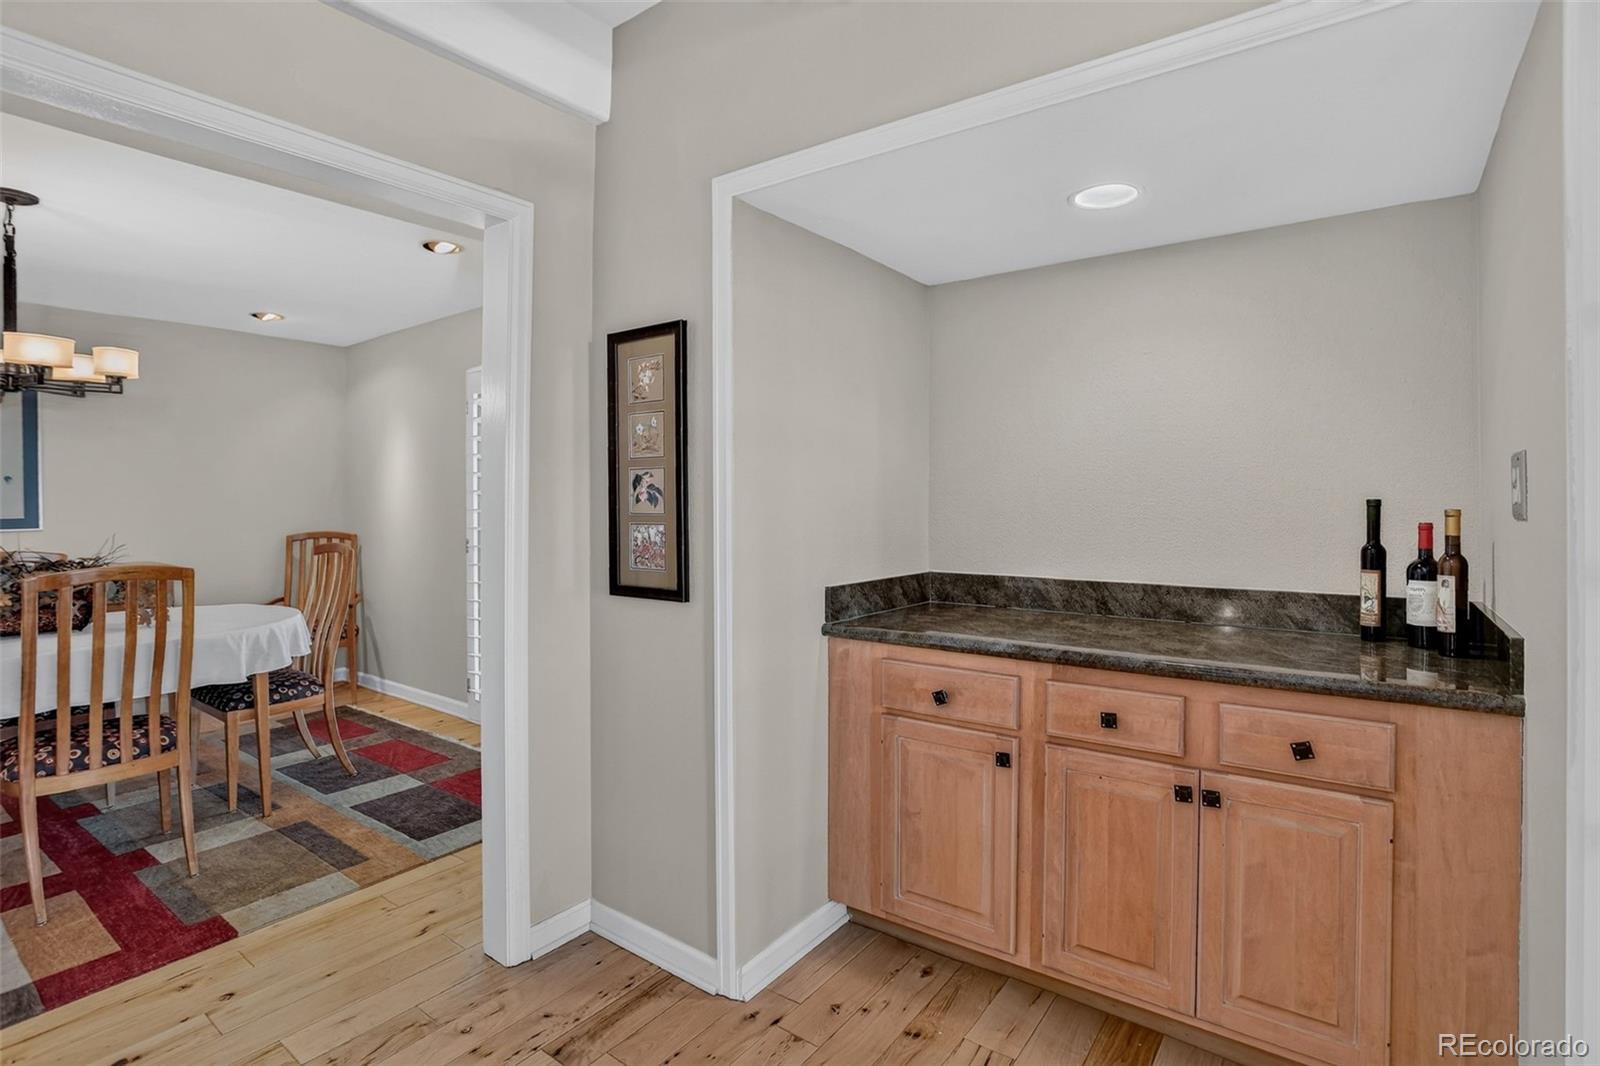
Dining area with a built-in wood serving bar, dark stone counter, and hardwood floors.
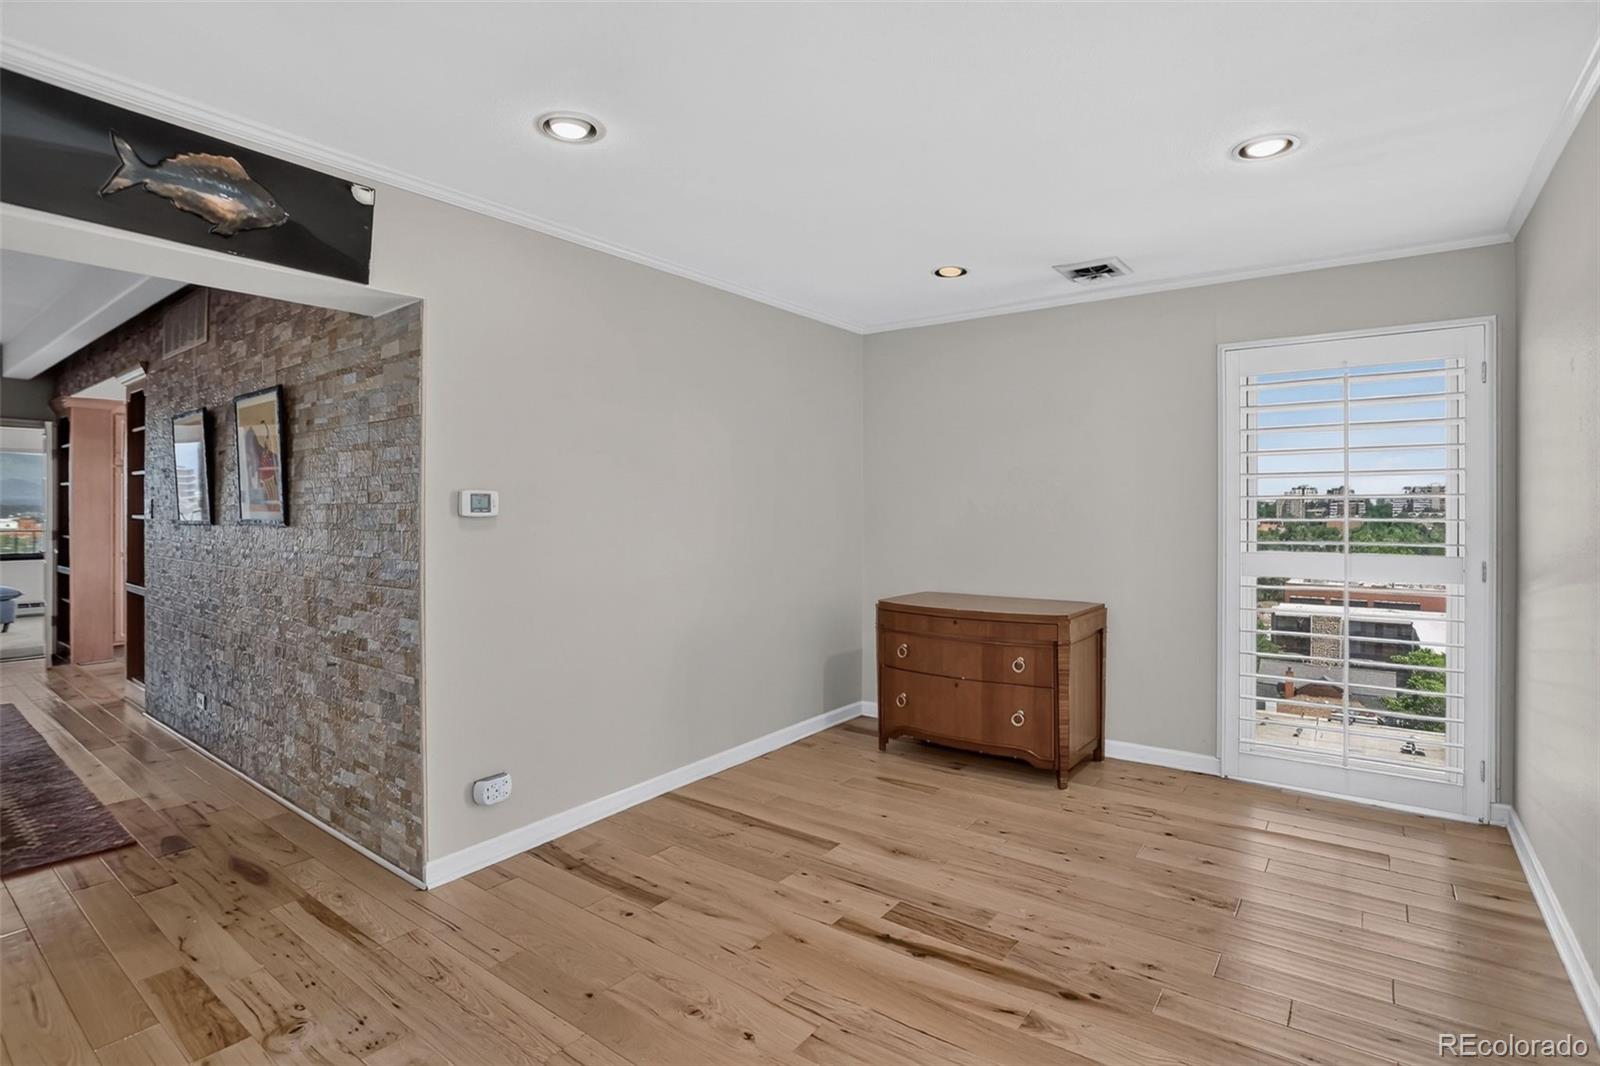
Interior room with hardwood floors, a stone accent wall, and a shuttered glass door.
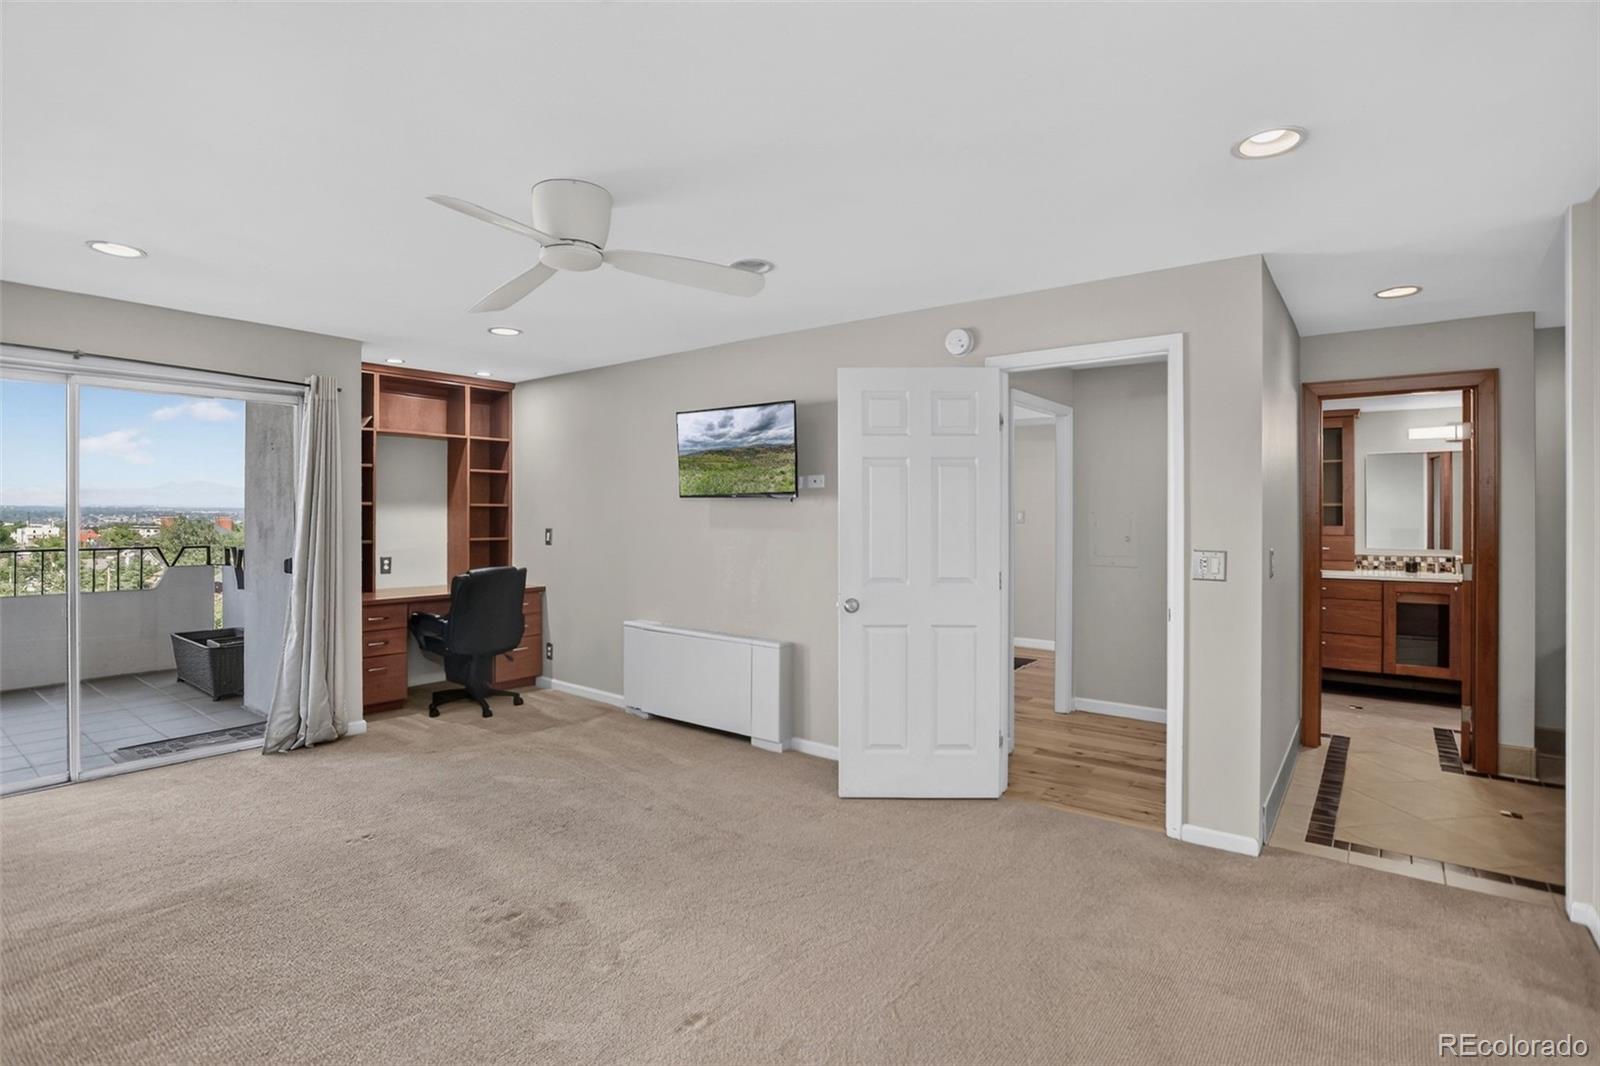
Bedroom with built-in desk, balcony access, and adjoining bathroom.
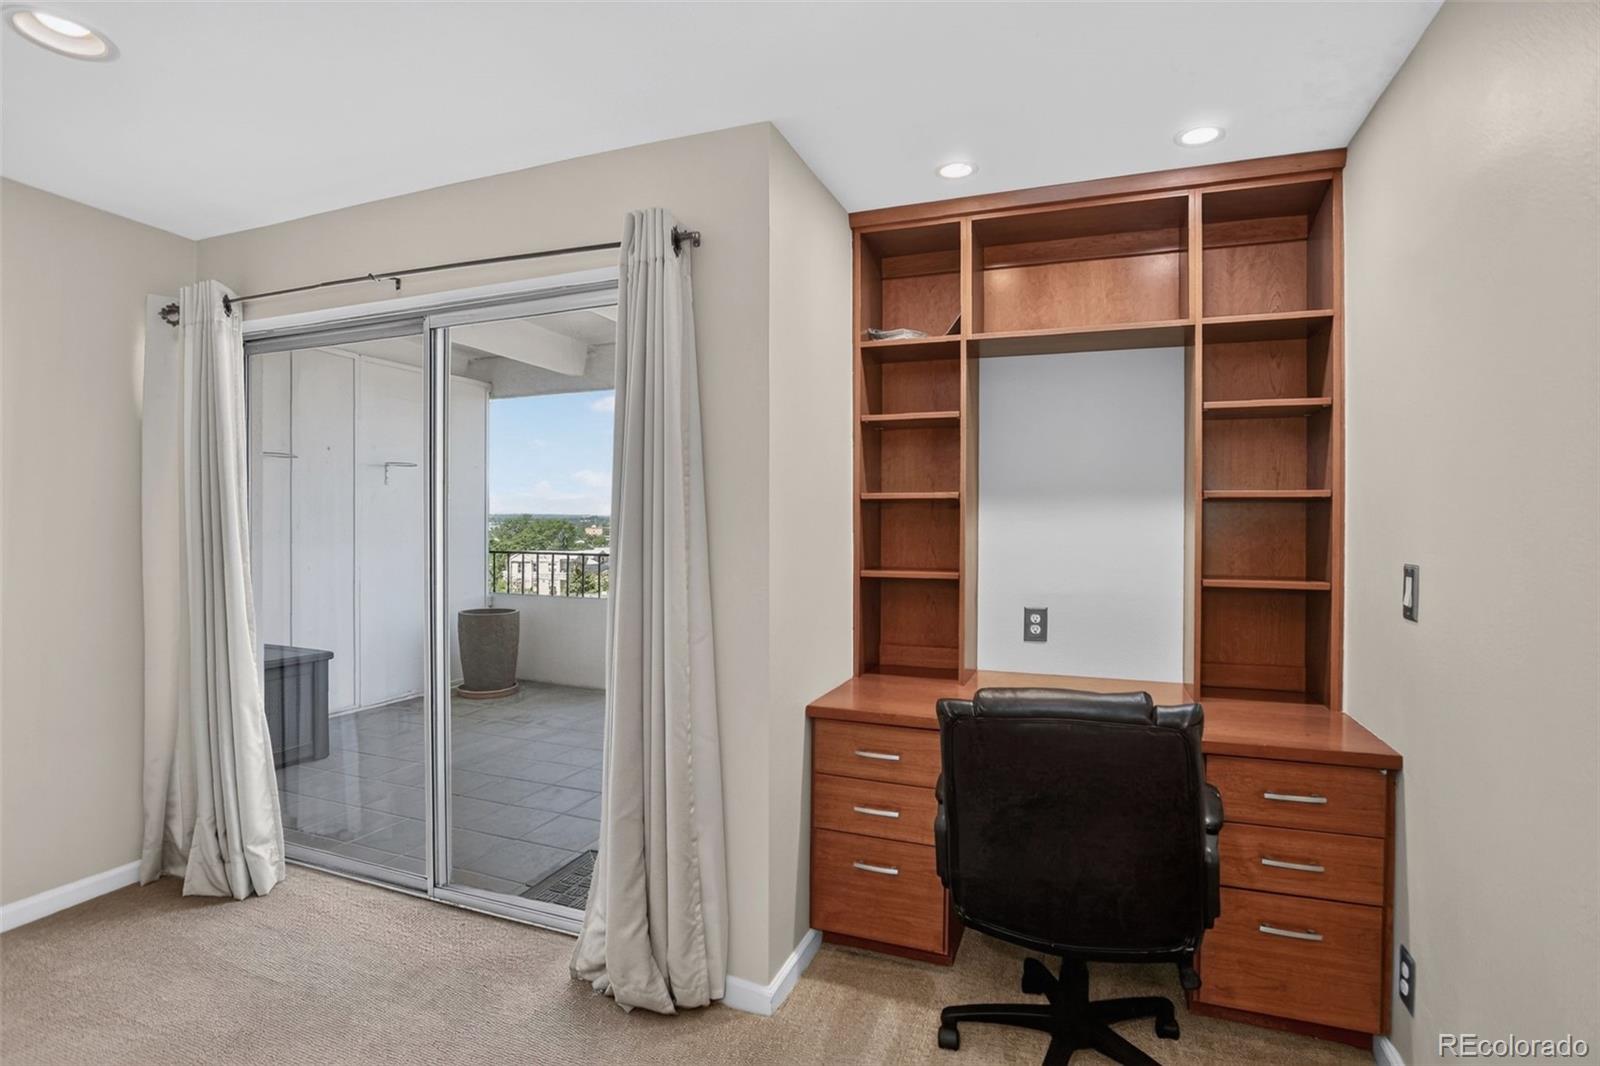
Home office with built-in wood desk and shelves beside a sliding glass door to the balcony.
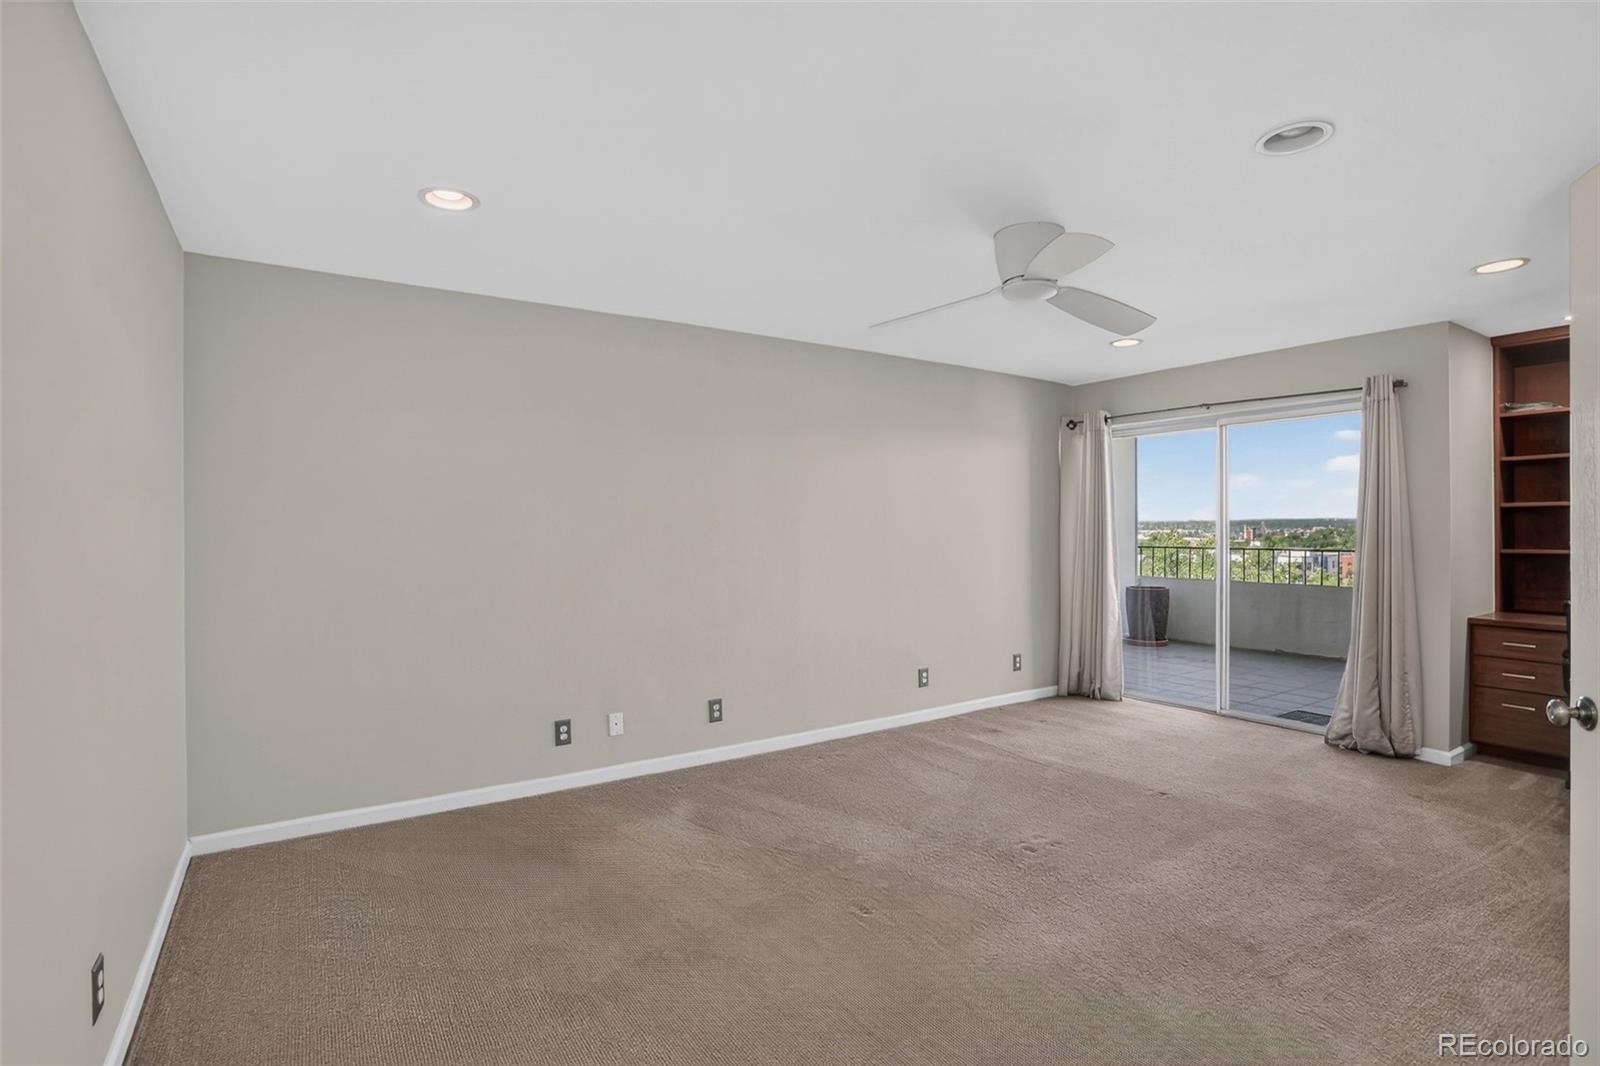
Empty carpeted bedroom with built-in shelving and sliding doors to a balcony overlooking the city.
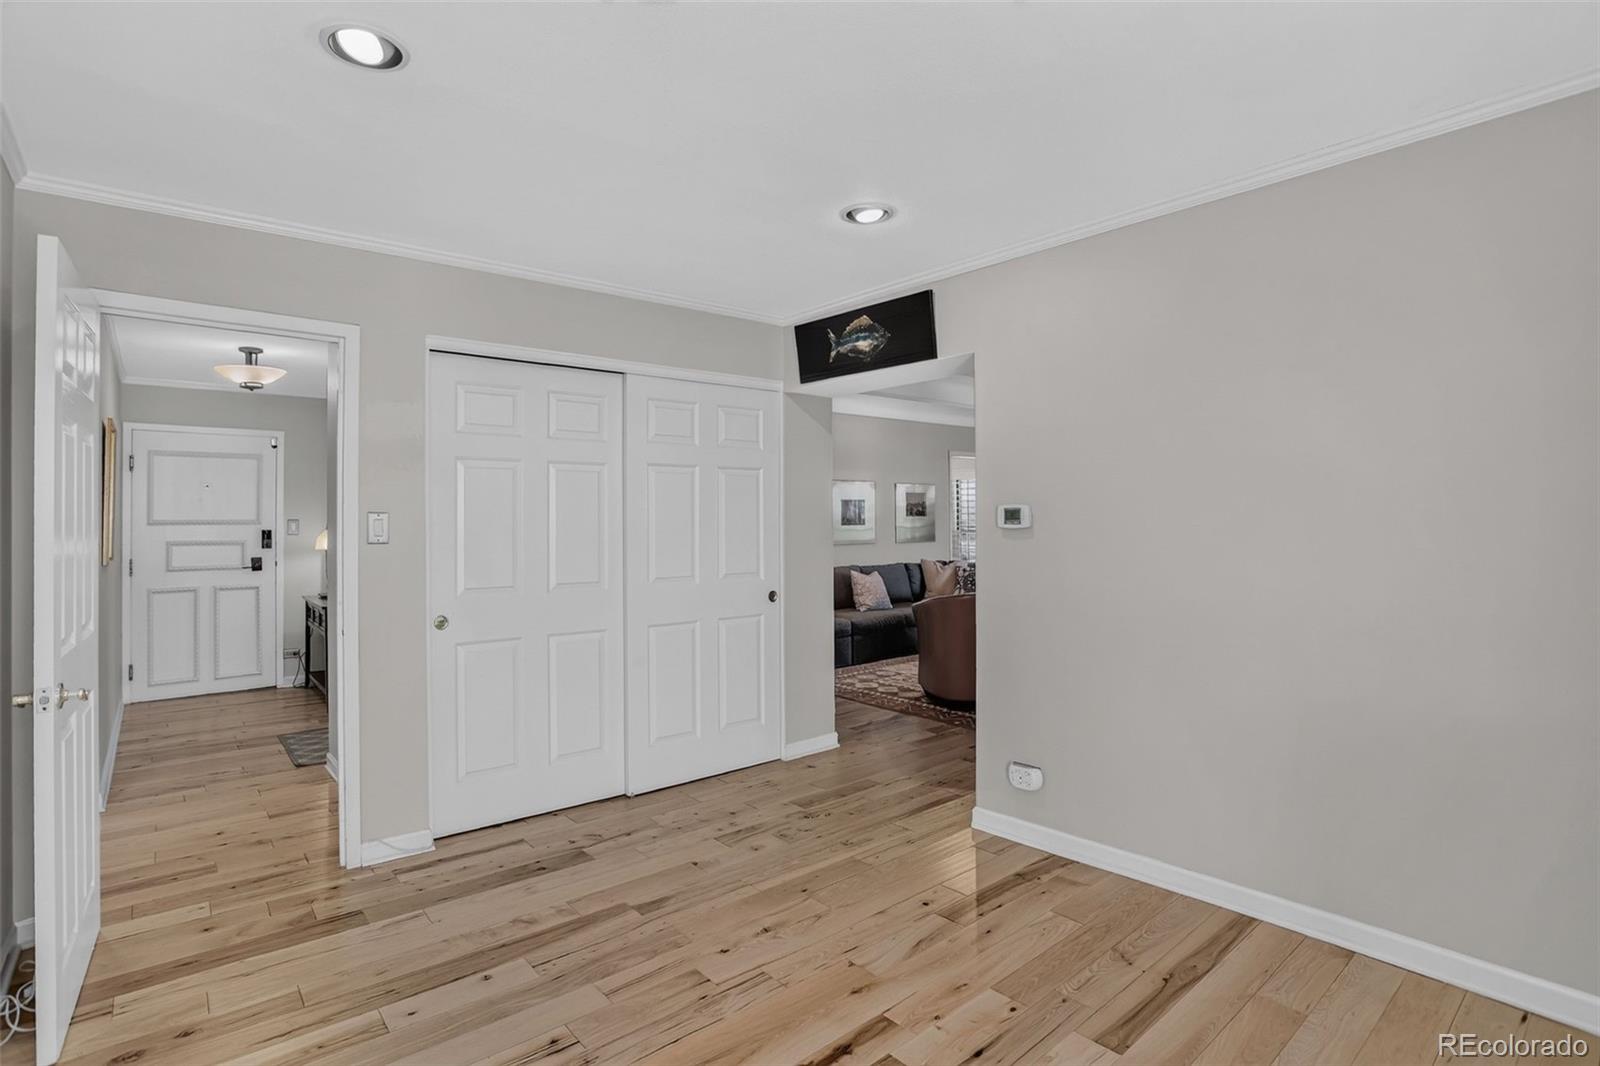
Empty condo room with light wood floors and sliding closet doors, opening onto a furnished living area.
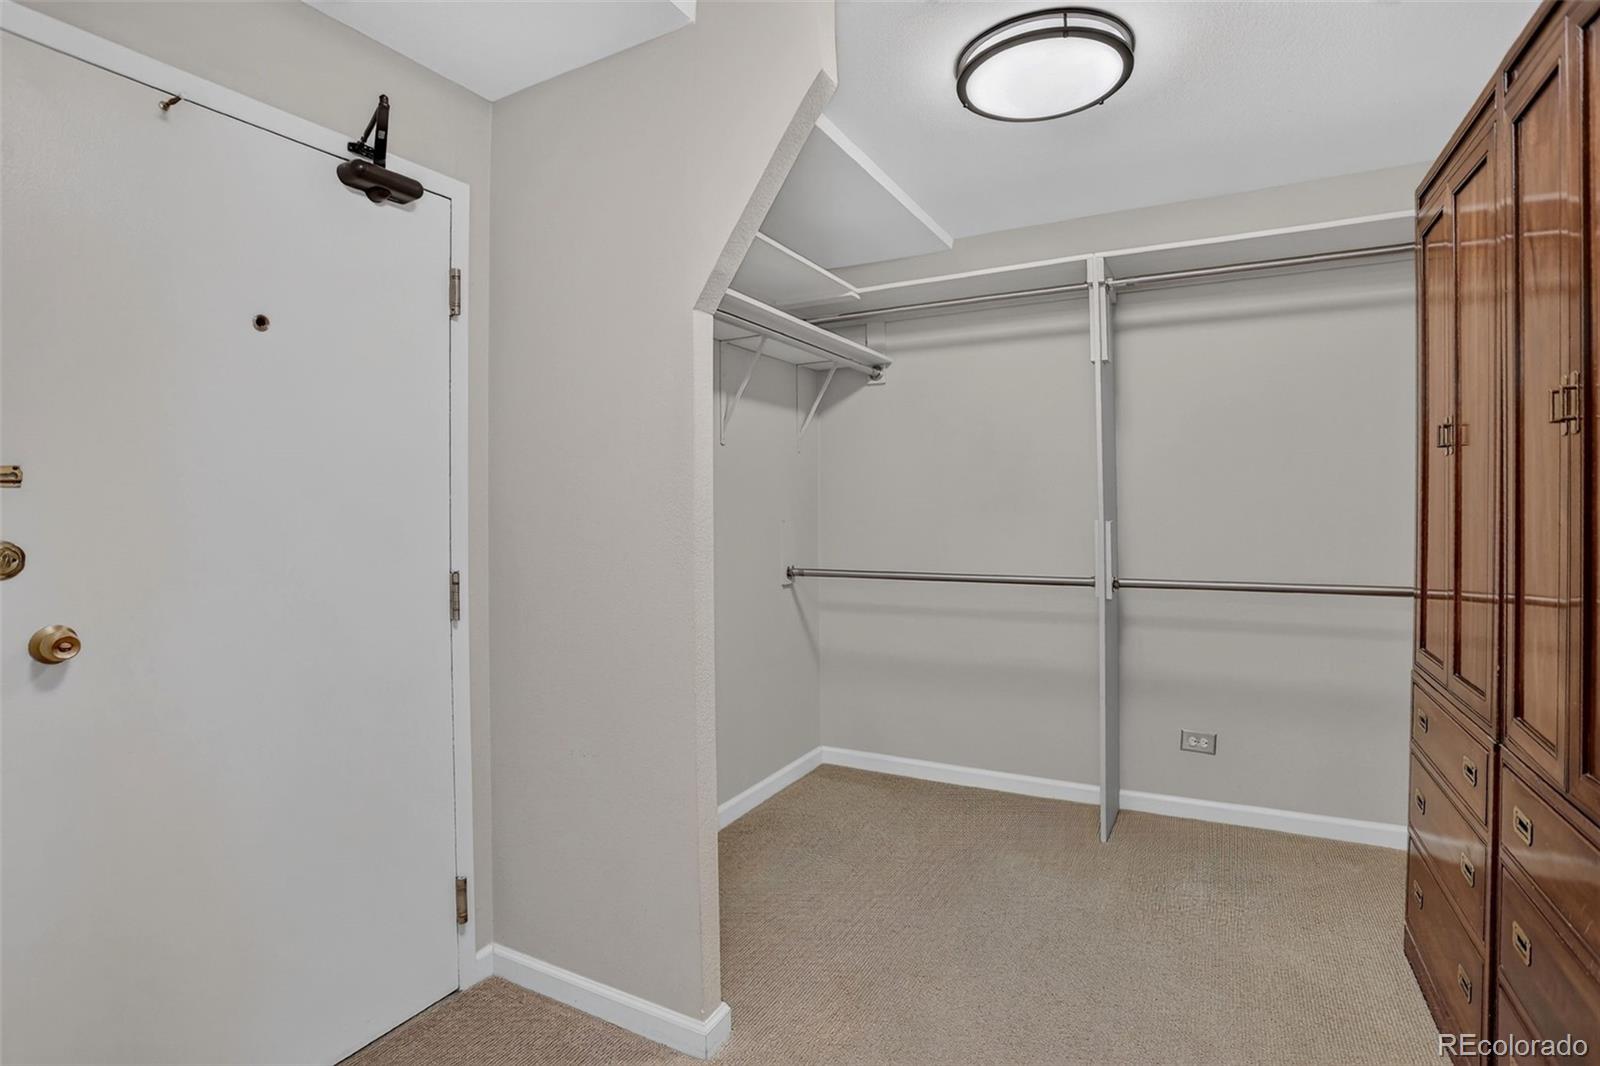
Walk-in closet with white hanging rods and shelves beside tall wooden built-in cabinets.
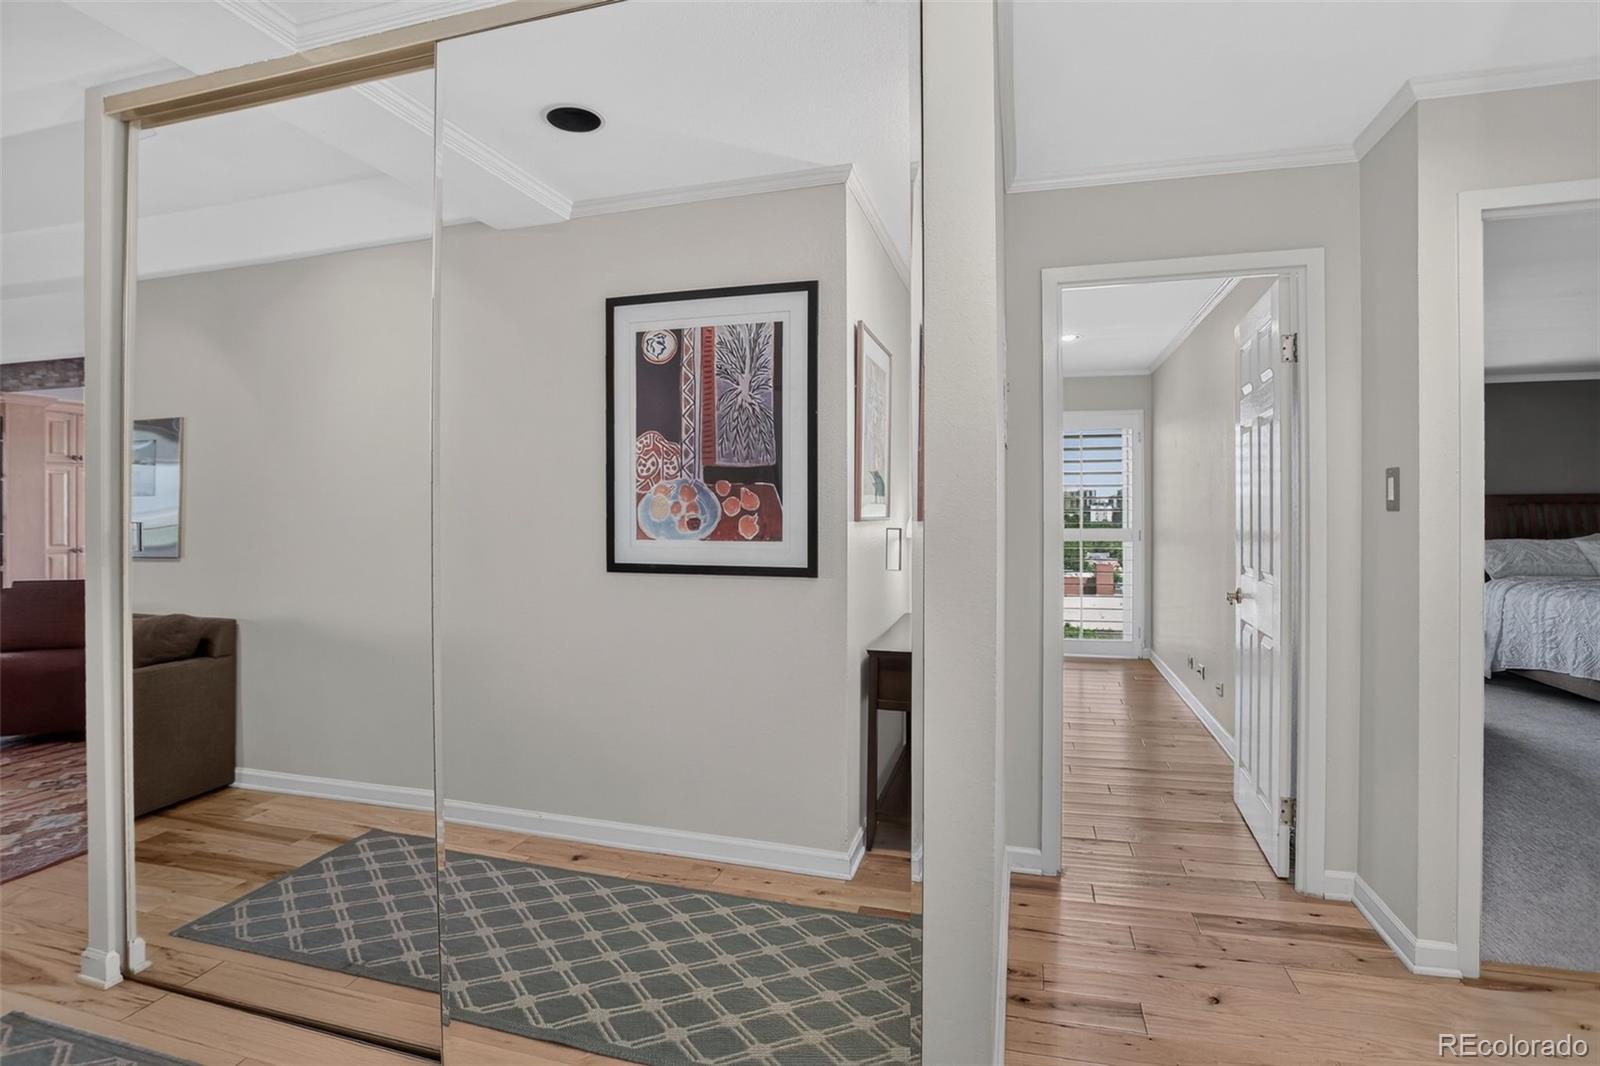
Condo hallway with mirrored closet doors, wood floors, and a view into a bedroom.
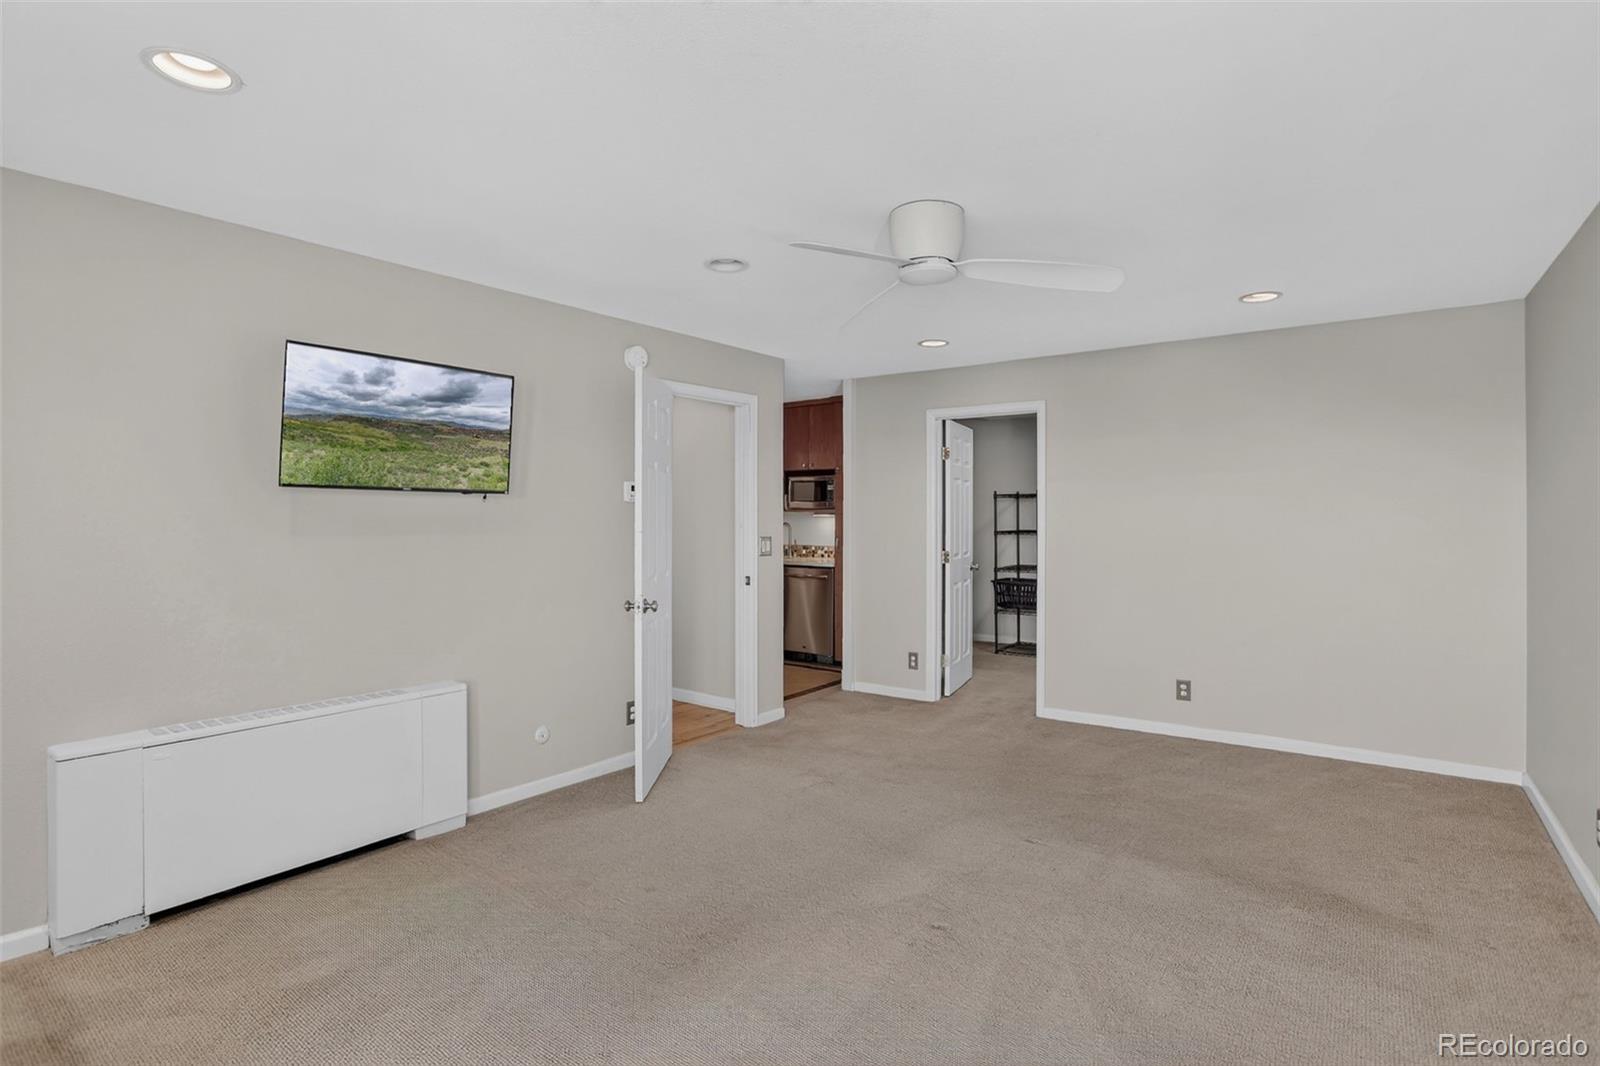
Mostly empty carpeted living room with a wall-mounted television, ceiling fan, and kitchen doorway.
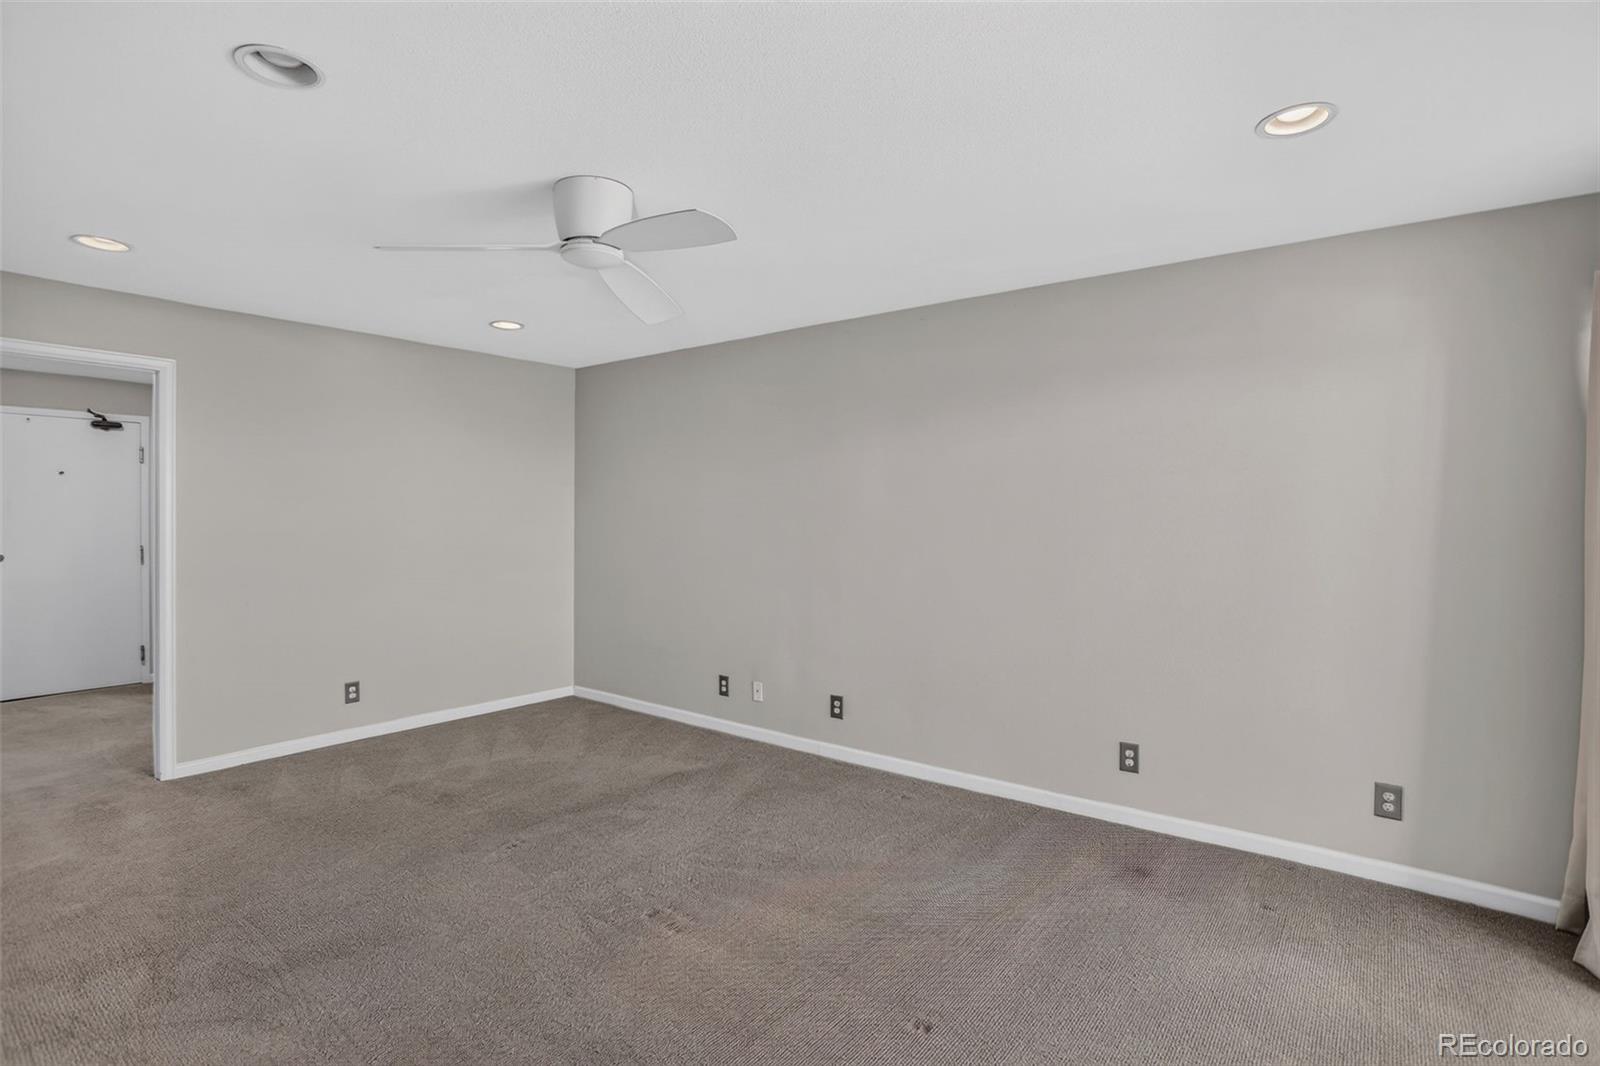
Empty carpeted room with gray walls, a white ceiling fan, and recessed lighting.
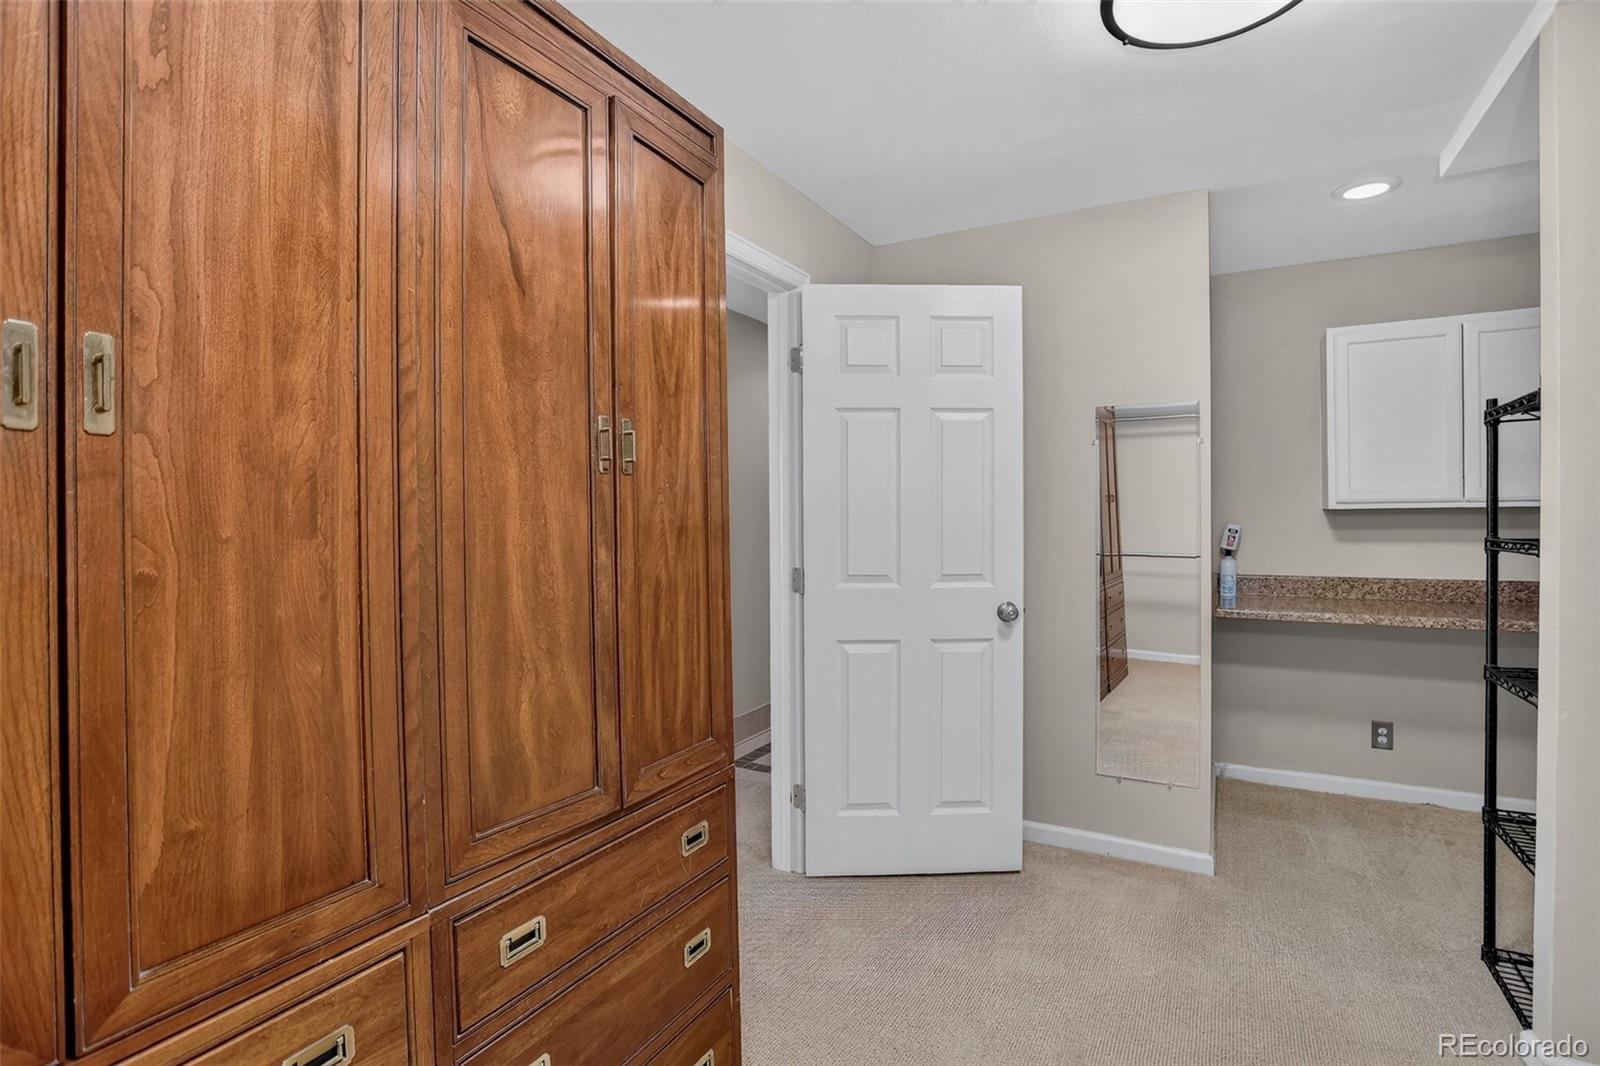
Walk-in closet with built-in wooden wardrobes and drawers, a counter, and metal shelving.
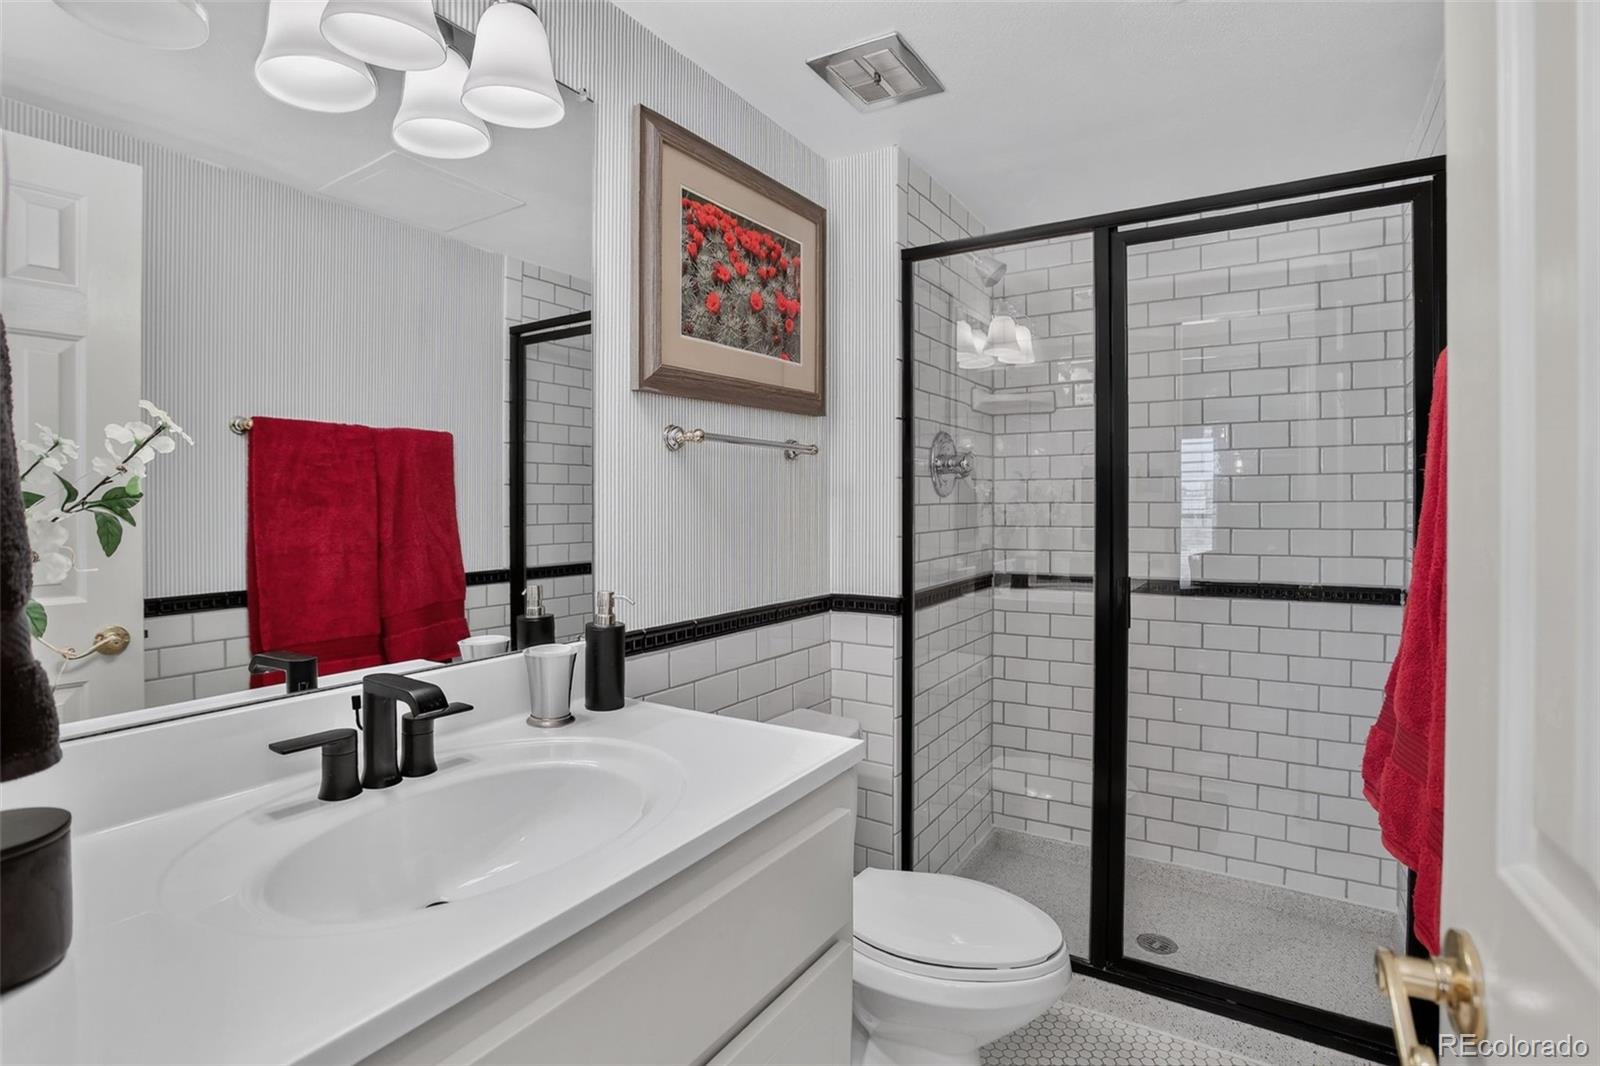
Bathroom with a white vanity, black-framed tiled shower, and red towels.
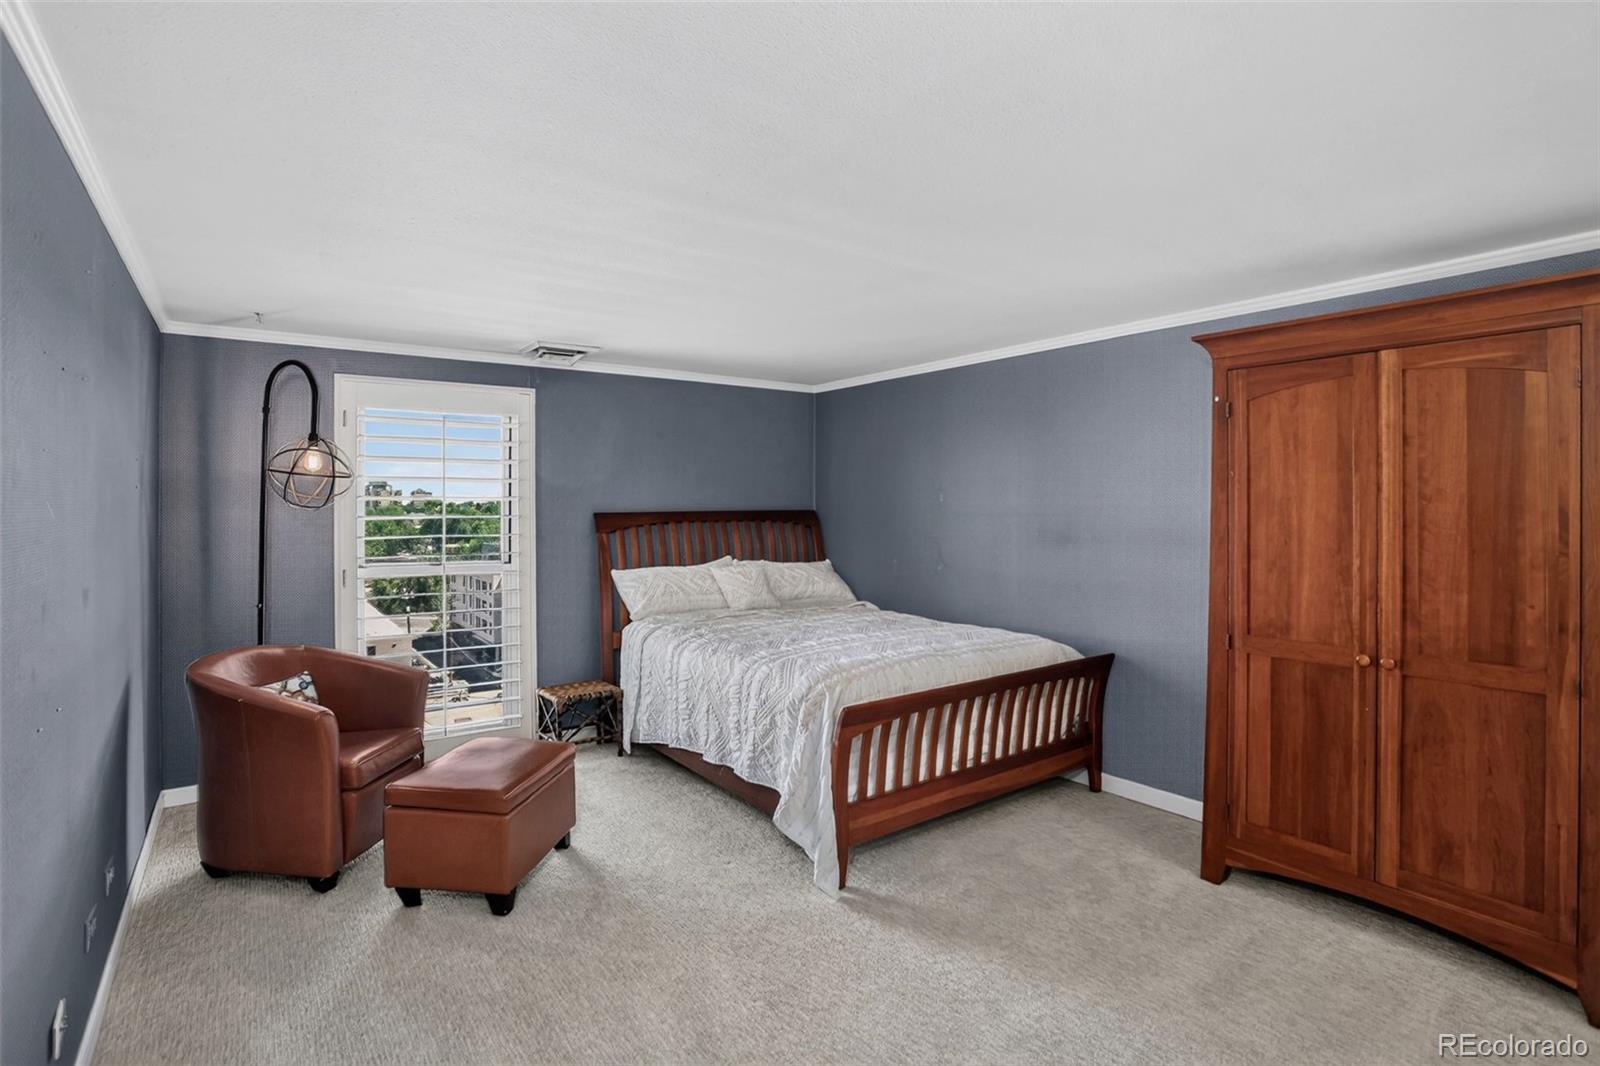
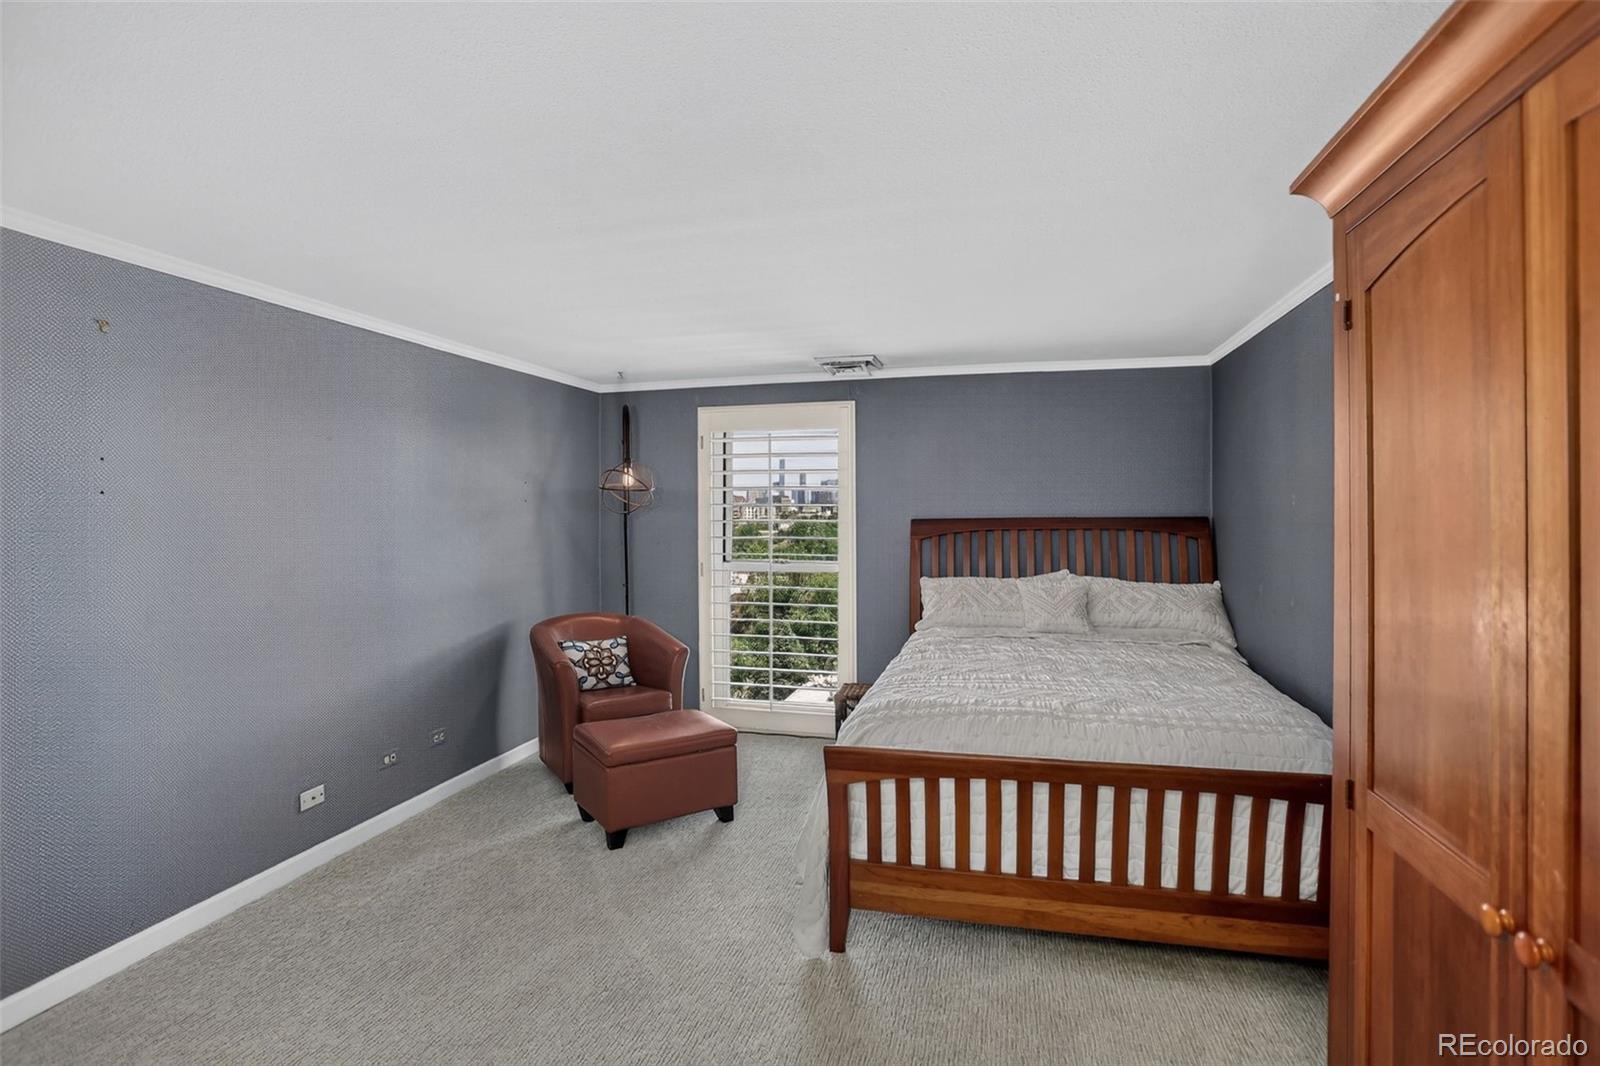
Bedroom with a wooden bed and wardrobe, blue-gray walls, and a leather chair beside the window.
Bedroom with a wooden bed and wardrobe, gray walls, and a shuttered window overlooking the city.
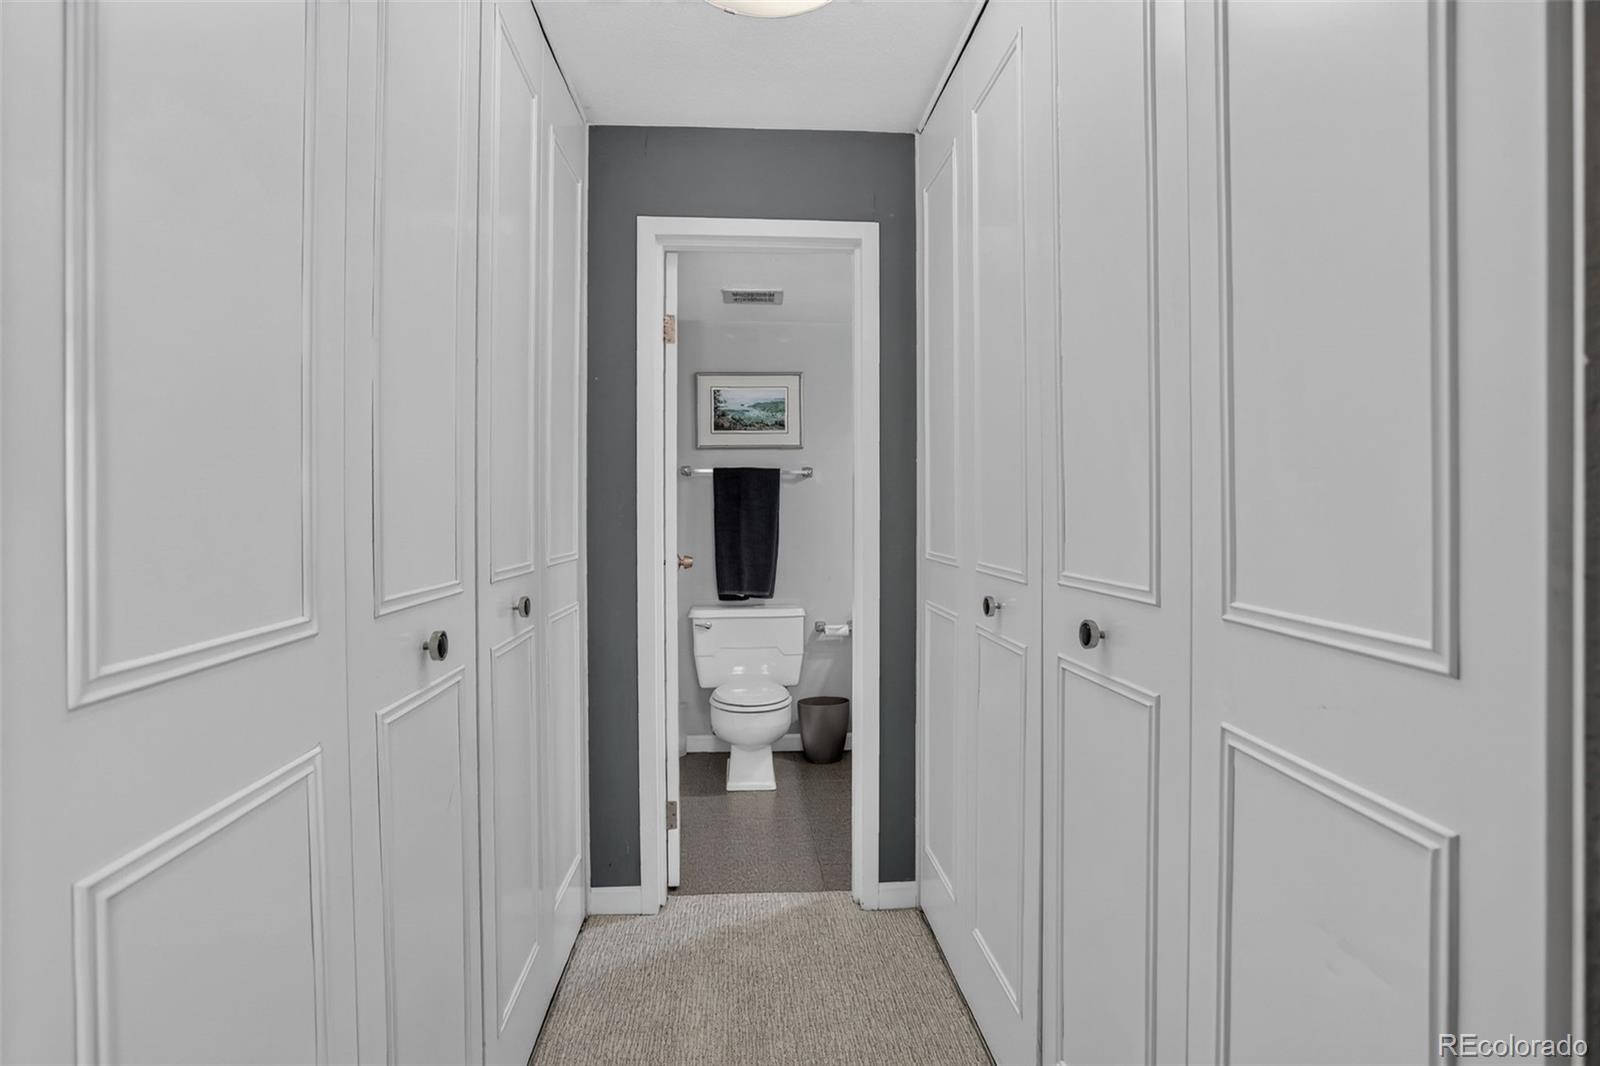
Hallway lined with white paneled doors leading to a bathroom with a toilet.
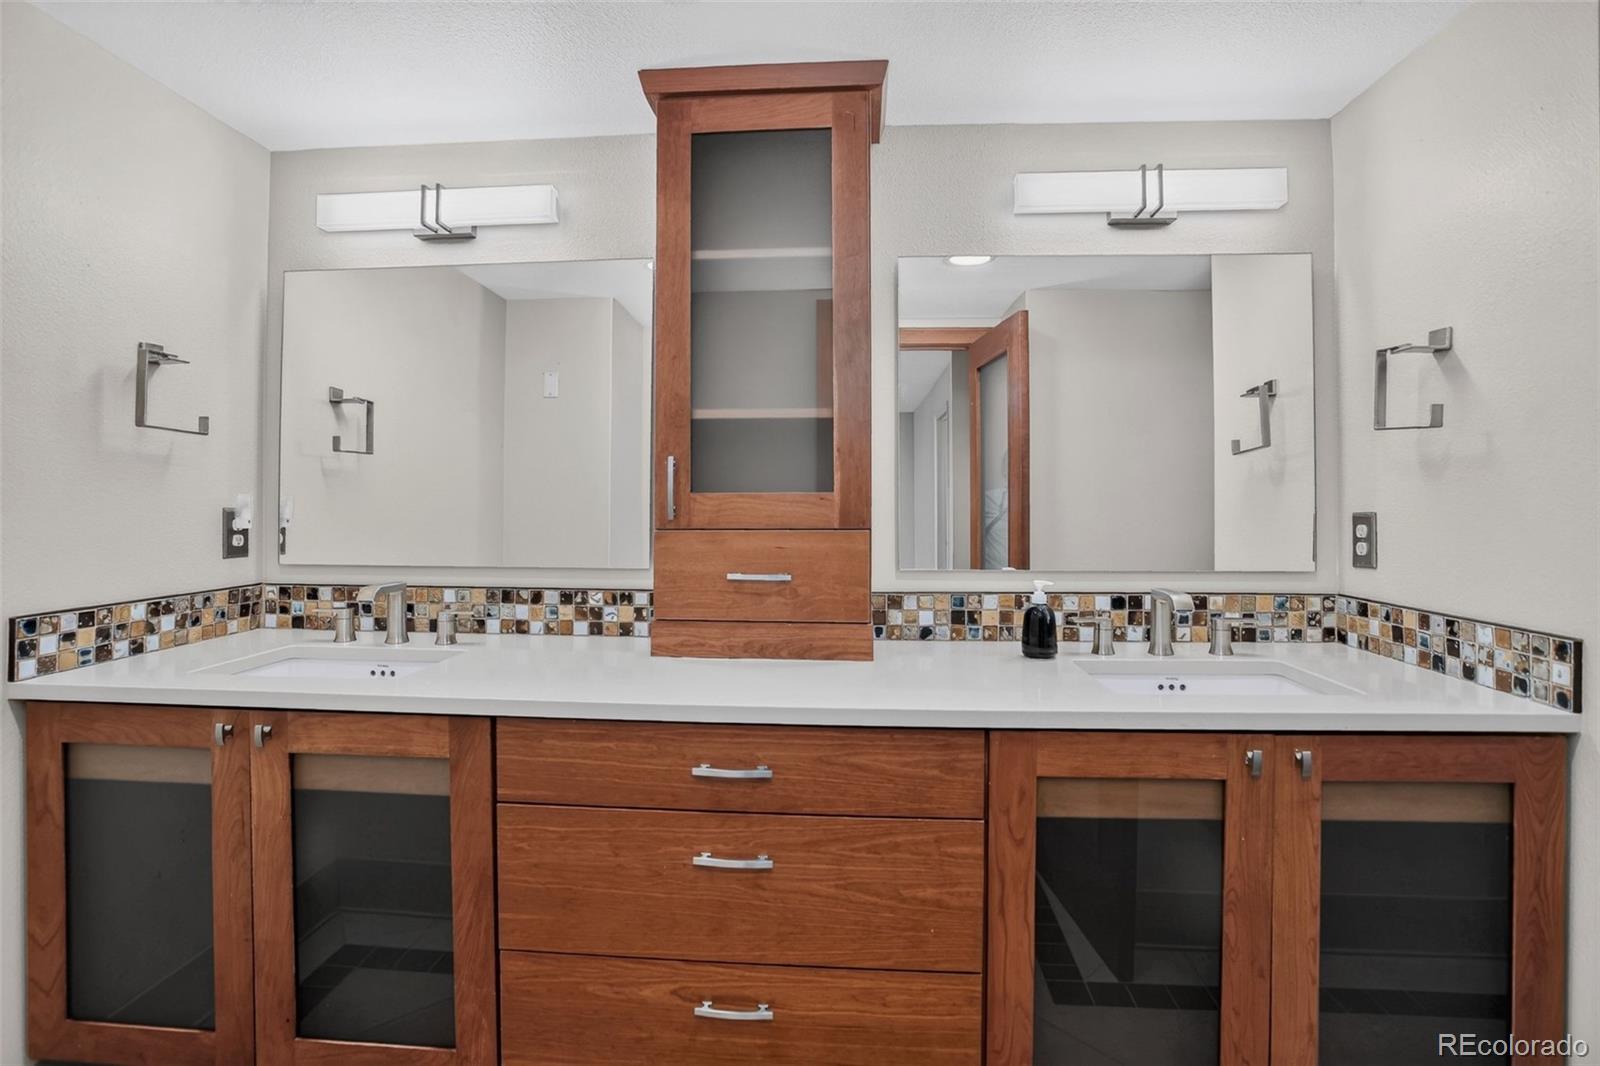
Bathroom double vanity with wood cabinetry, mirrored cabinets, and a mosaic tile backsplash.
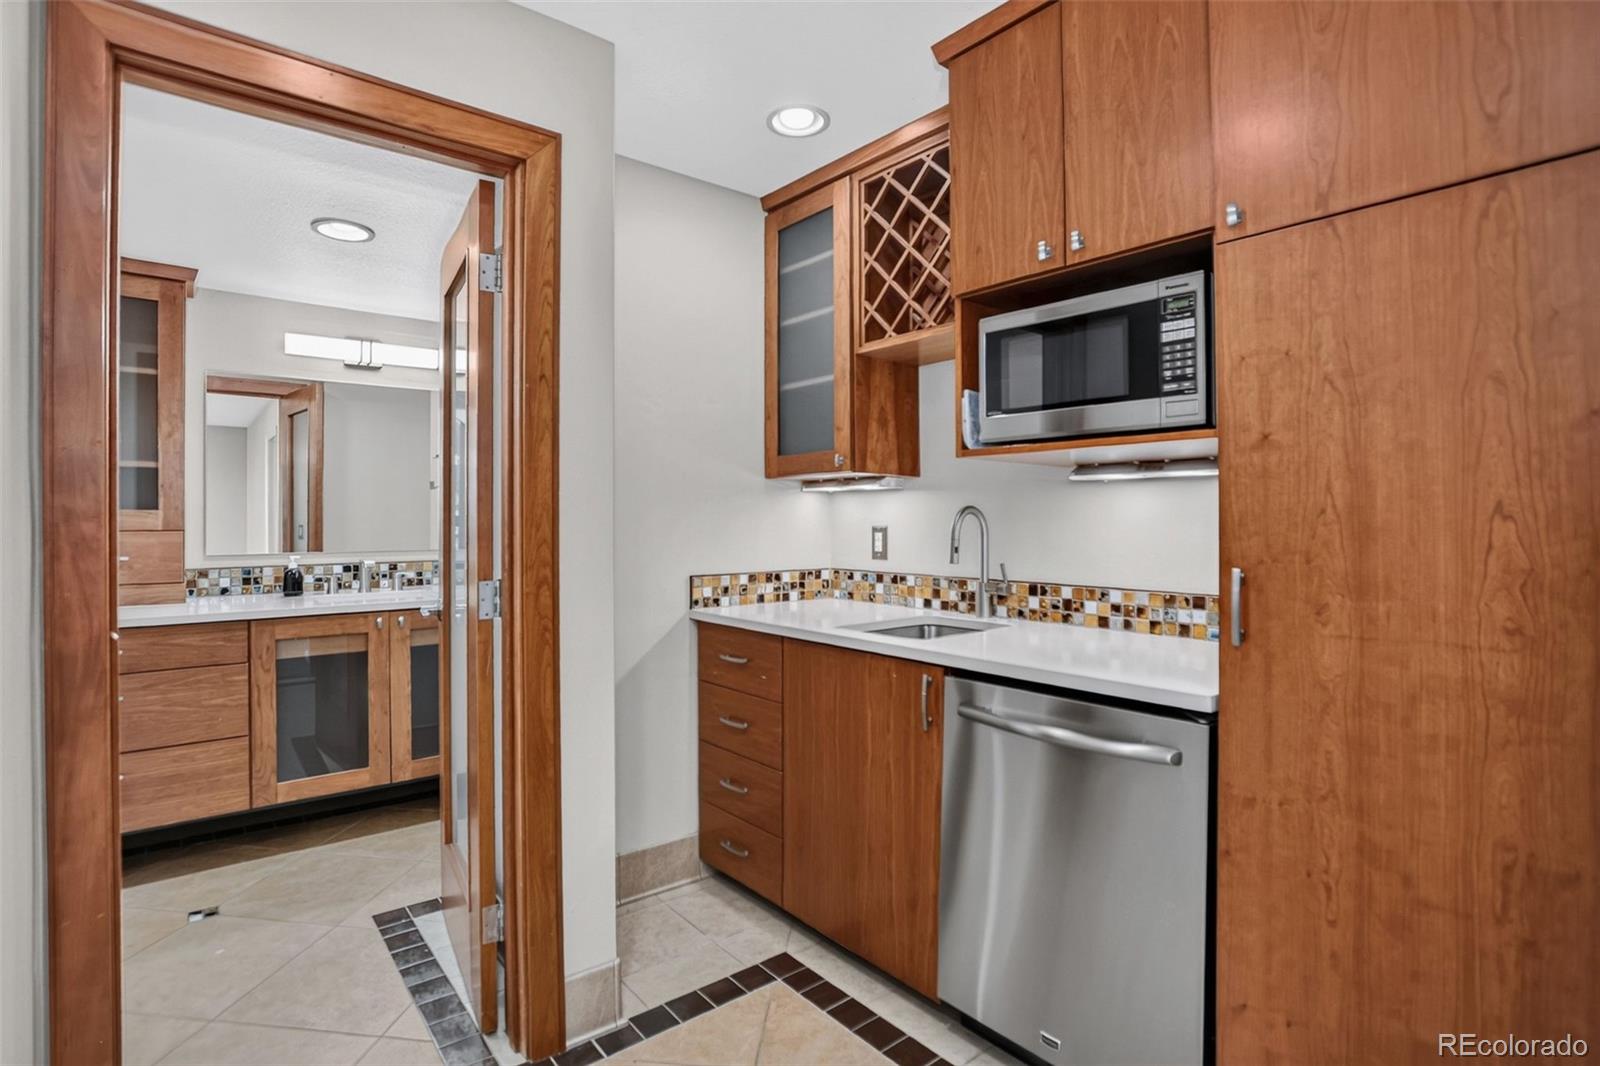
Kitchen with warm wood cabinets, stainless appliances, mosaic backsplash, and a bathroom vanity visible through the doorway.
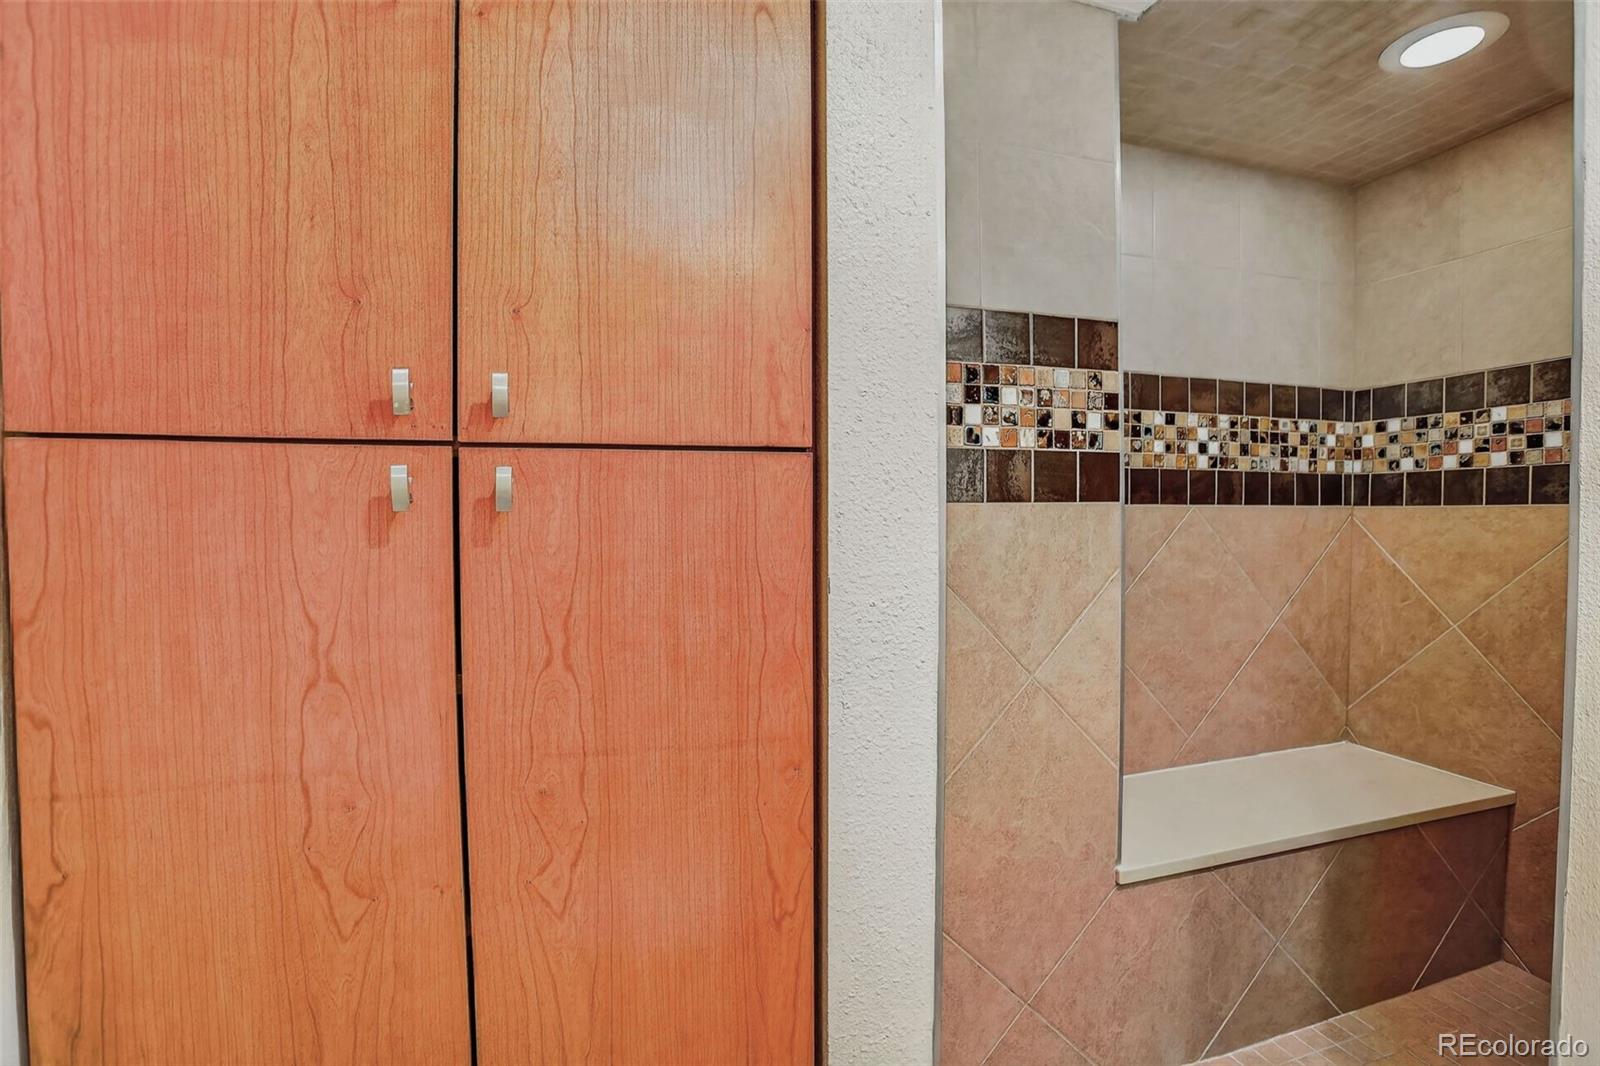
Bathroom with a tiled walk-in shower, built-in bench, mosaic accent band, and wood cabinets.
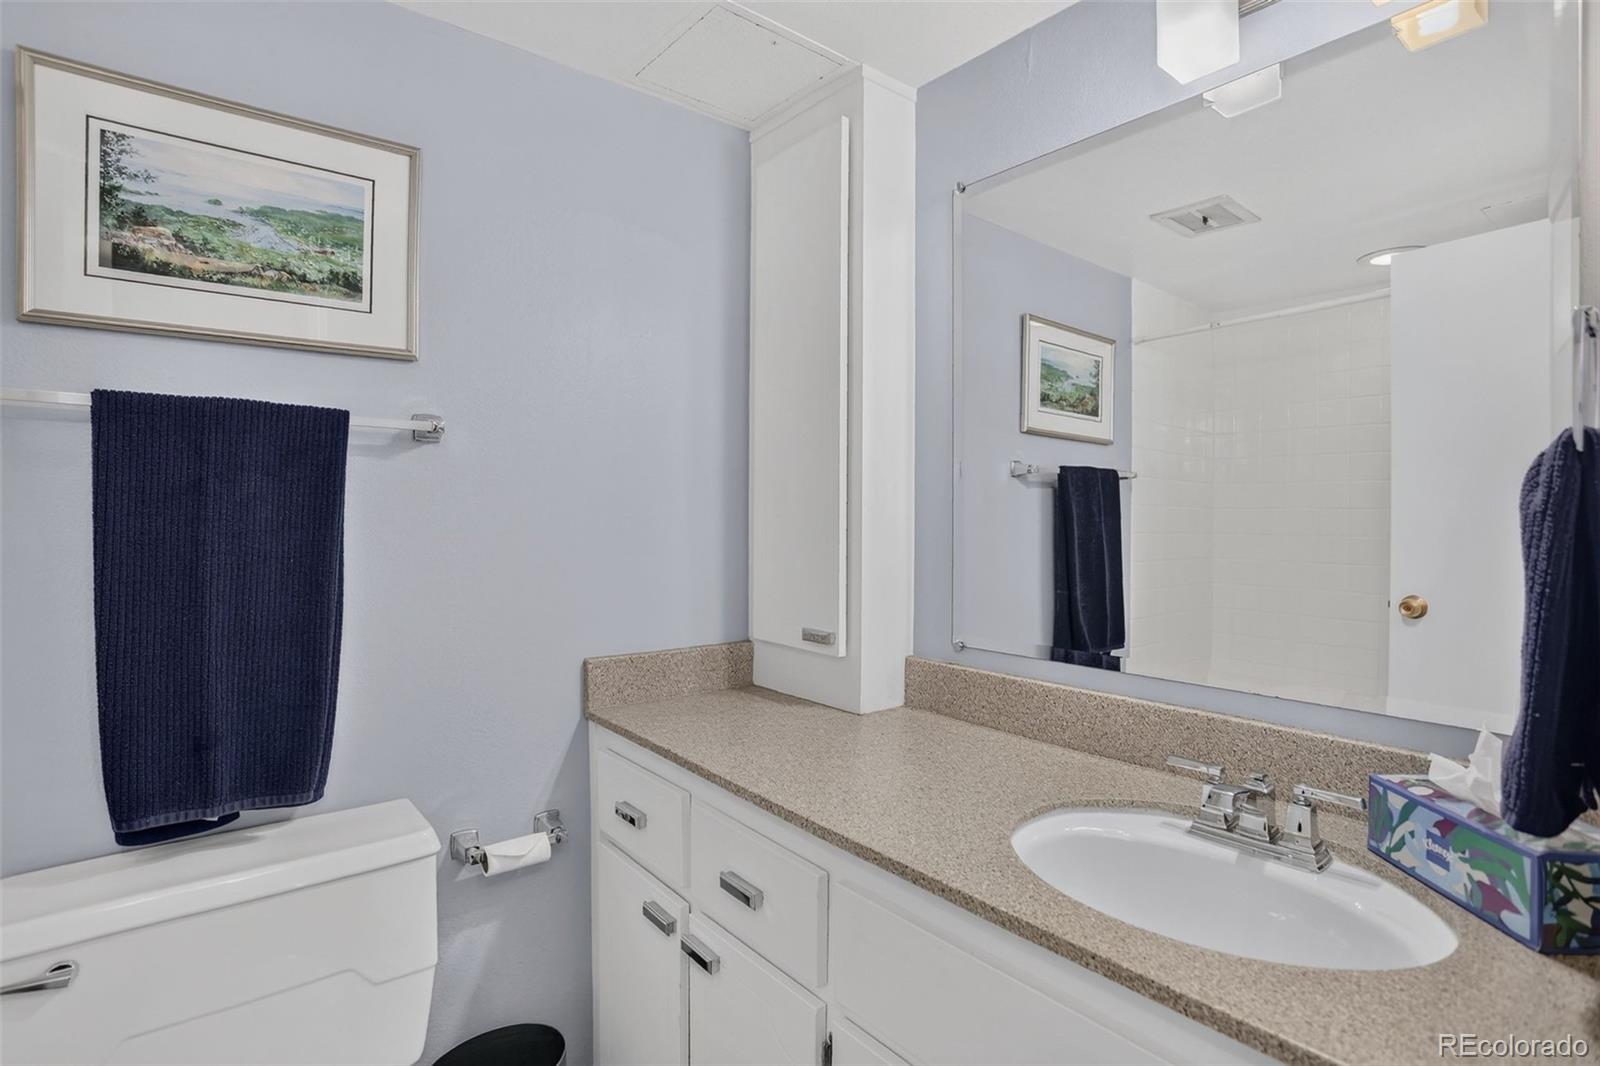
Bathroom with a long white vanity, speckled countertop, oval sink, and large mirror.
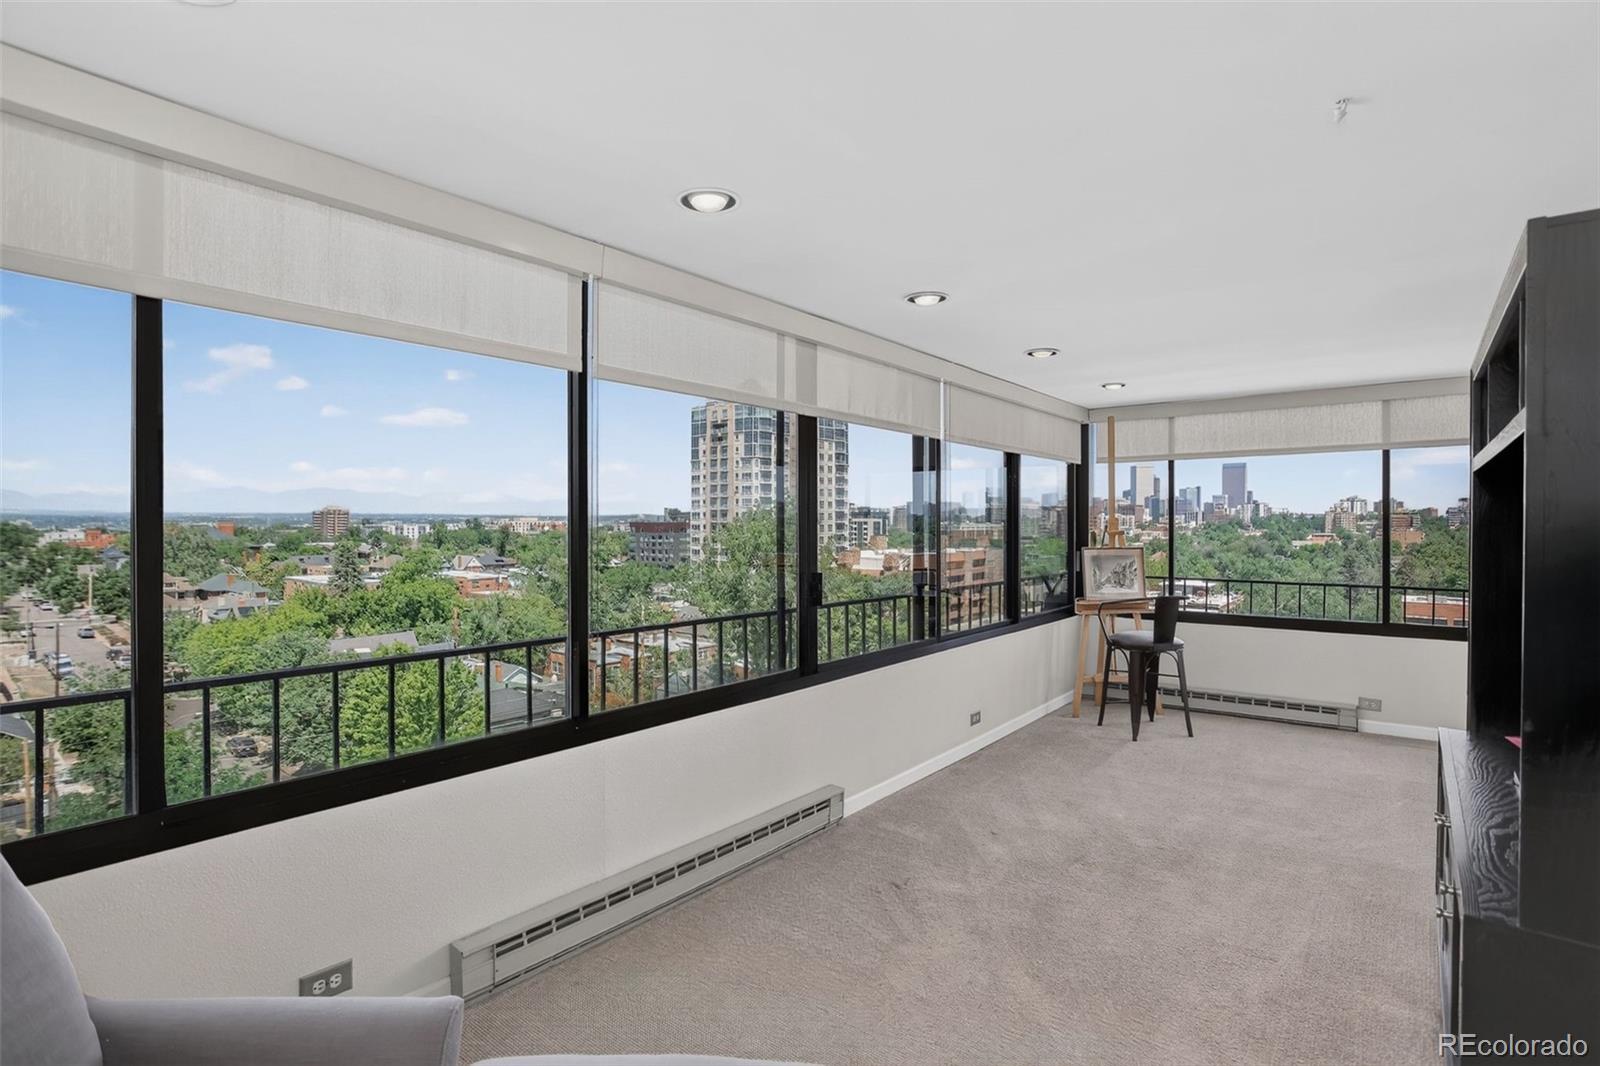
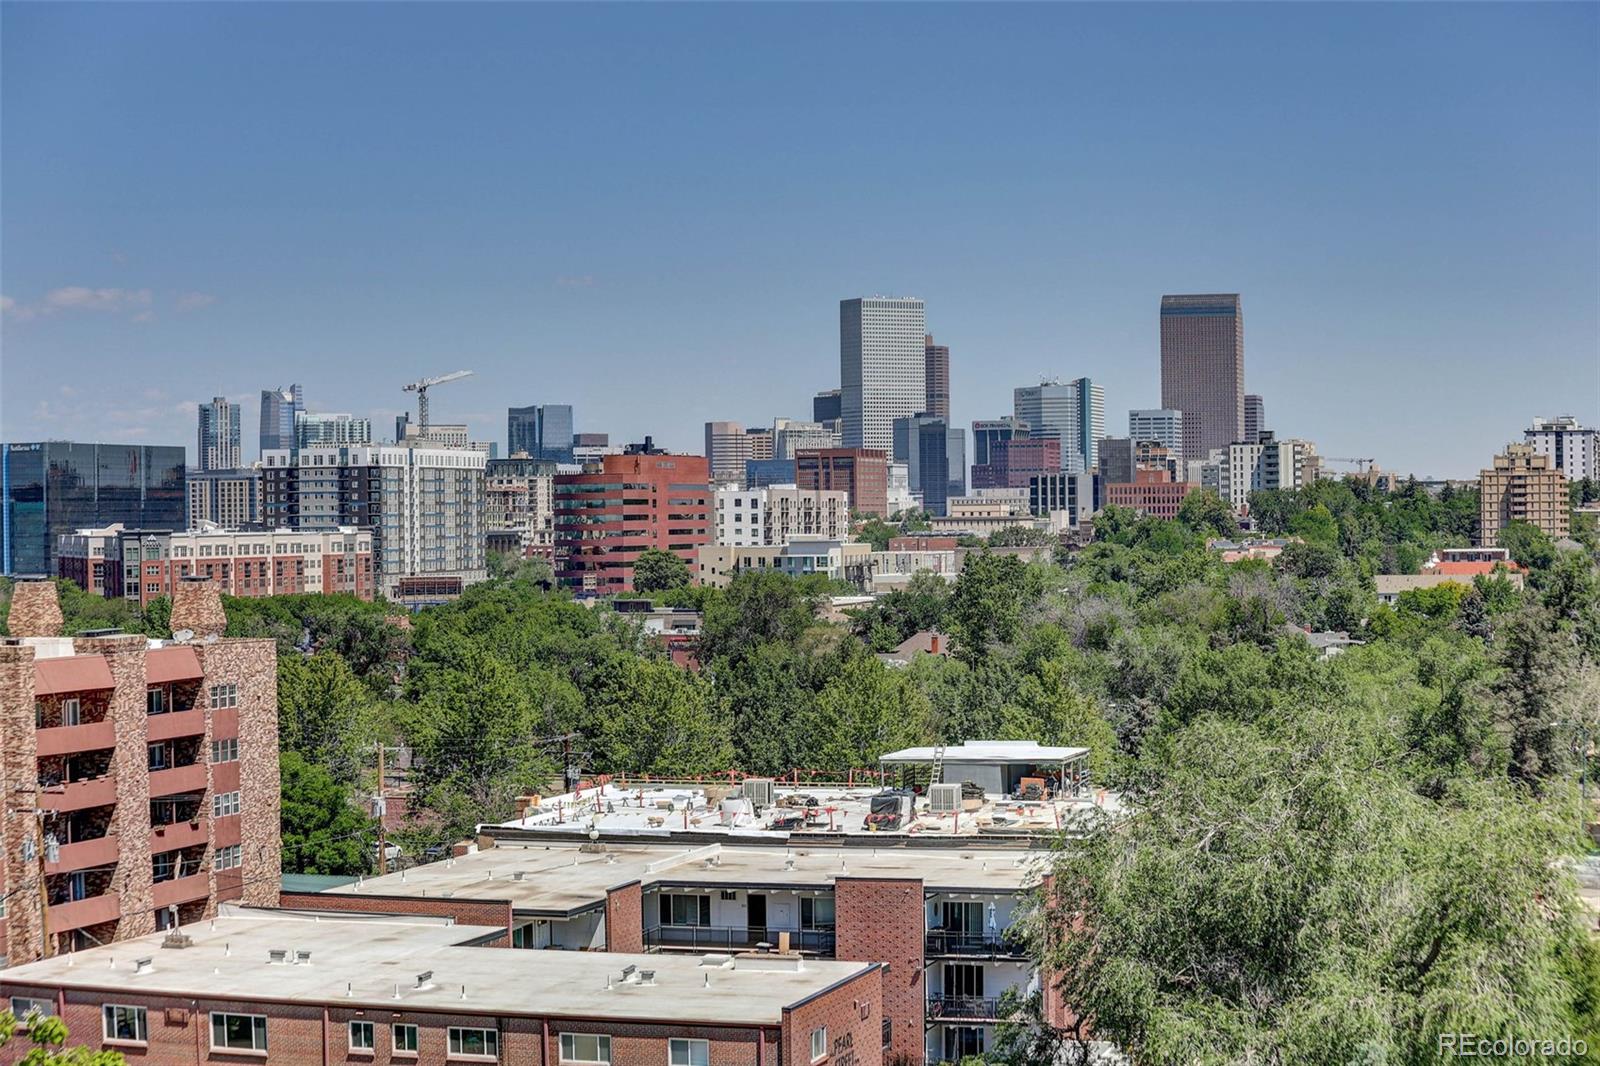
Condo living room with expansive windows overlooking Denver’s skyline and tree-lined neighborhoods.
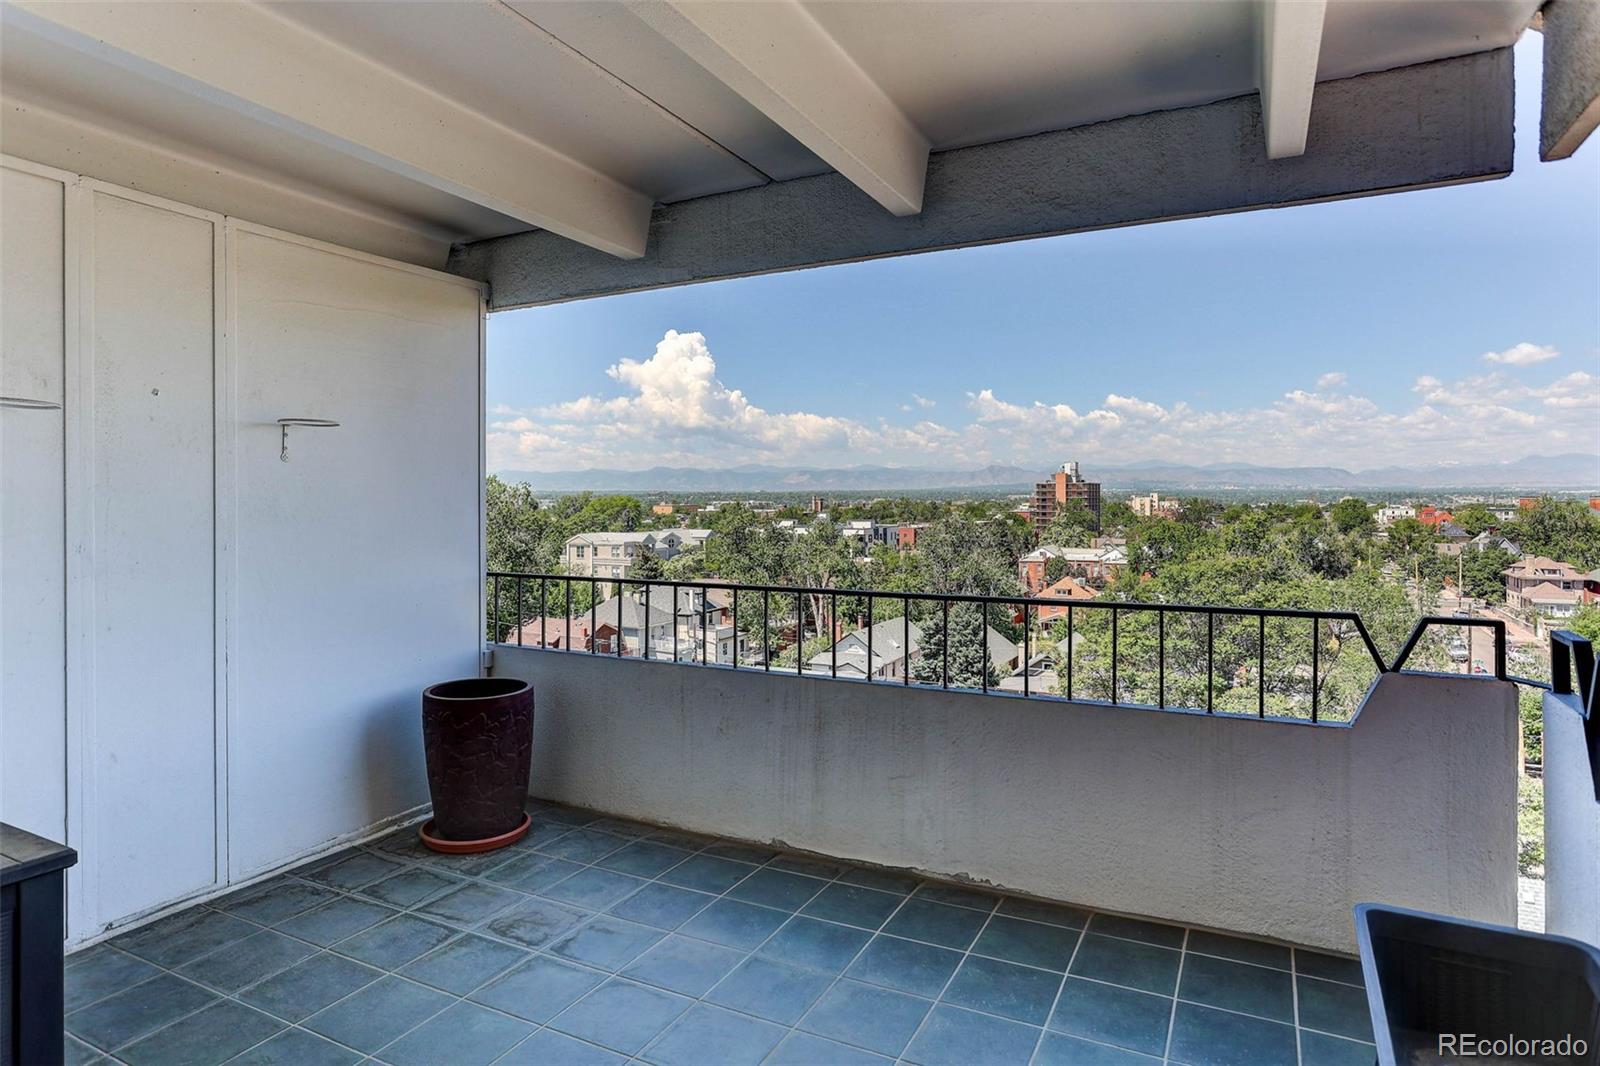
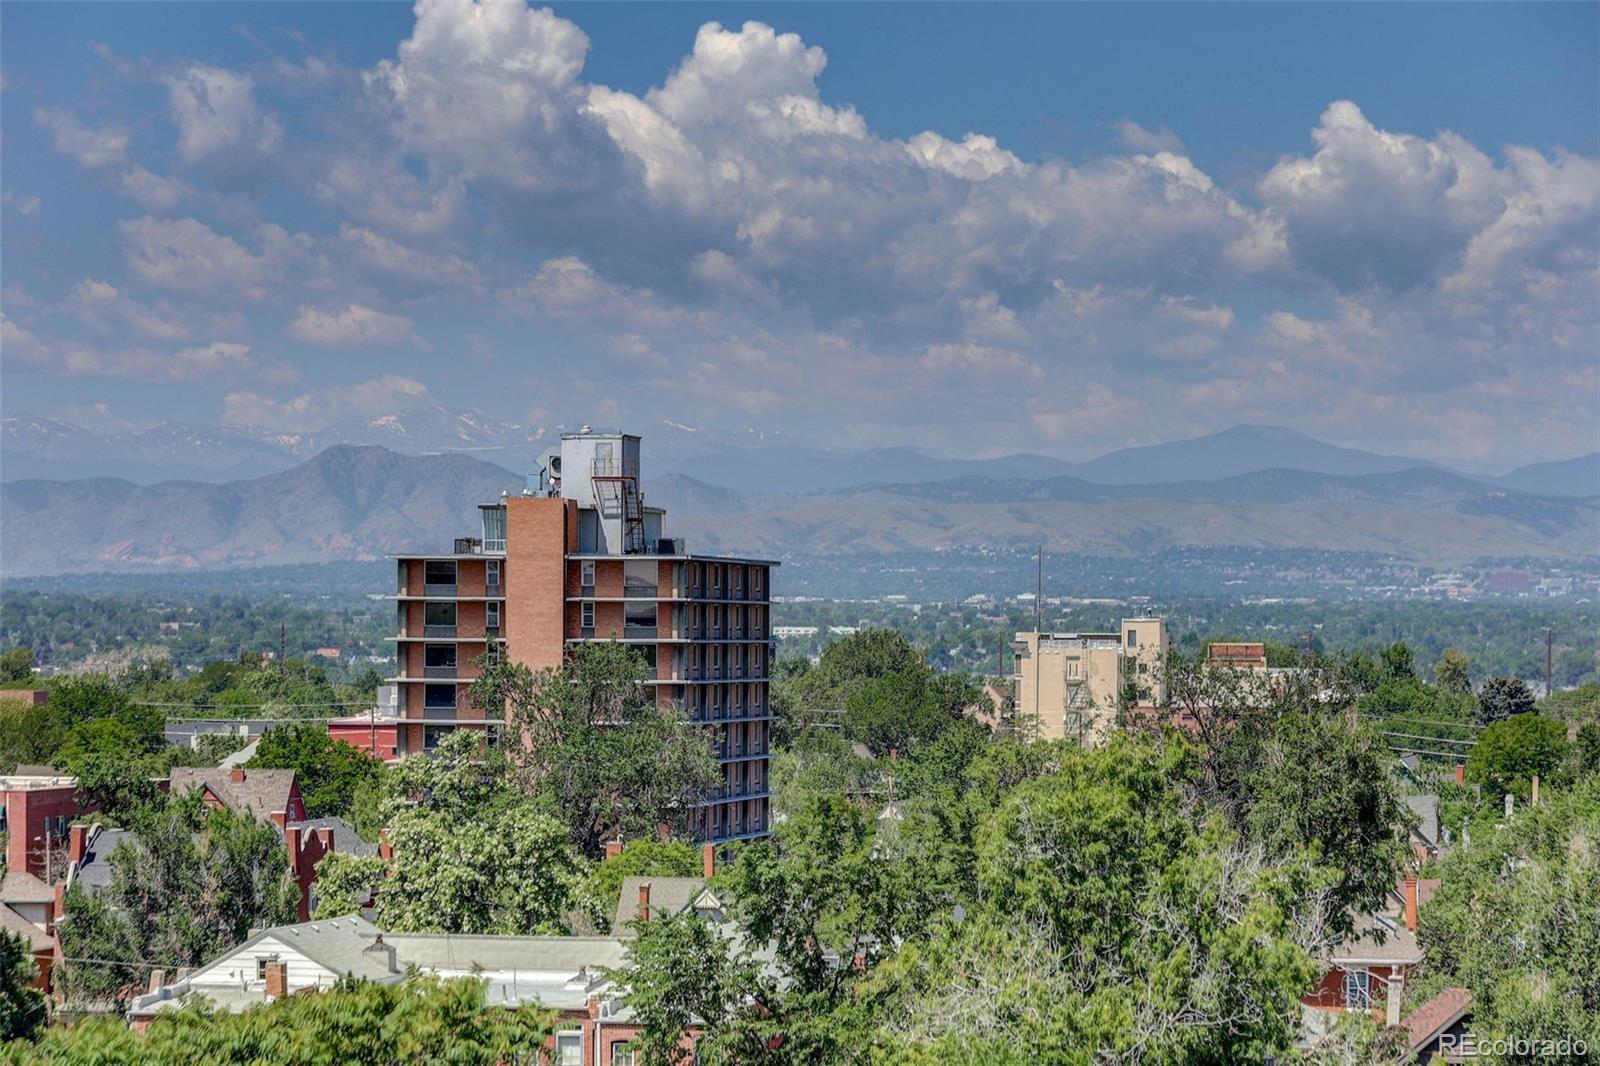
Apartment balcony overlooking leafy Denver neighborhoods and distant mountains.
Denver skyline beyond leafy trees and nearby rooftops, viewed from above the surrounding neighborhood.
Denver neighborhood and mountain views beyond a mid-rise building and leafy homes.
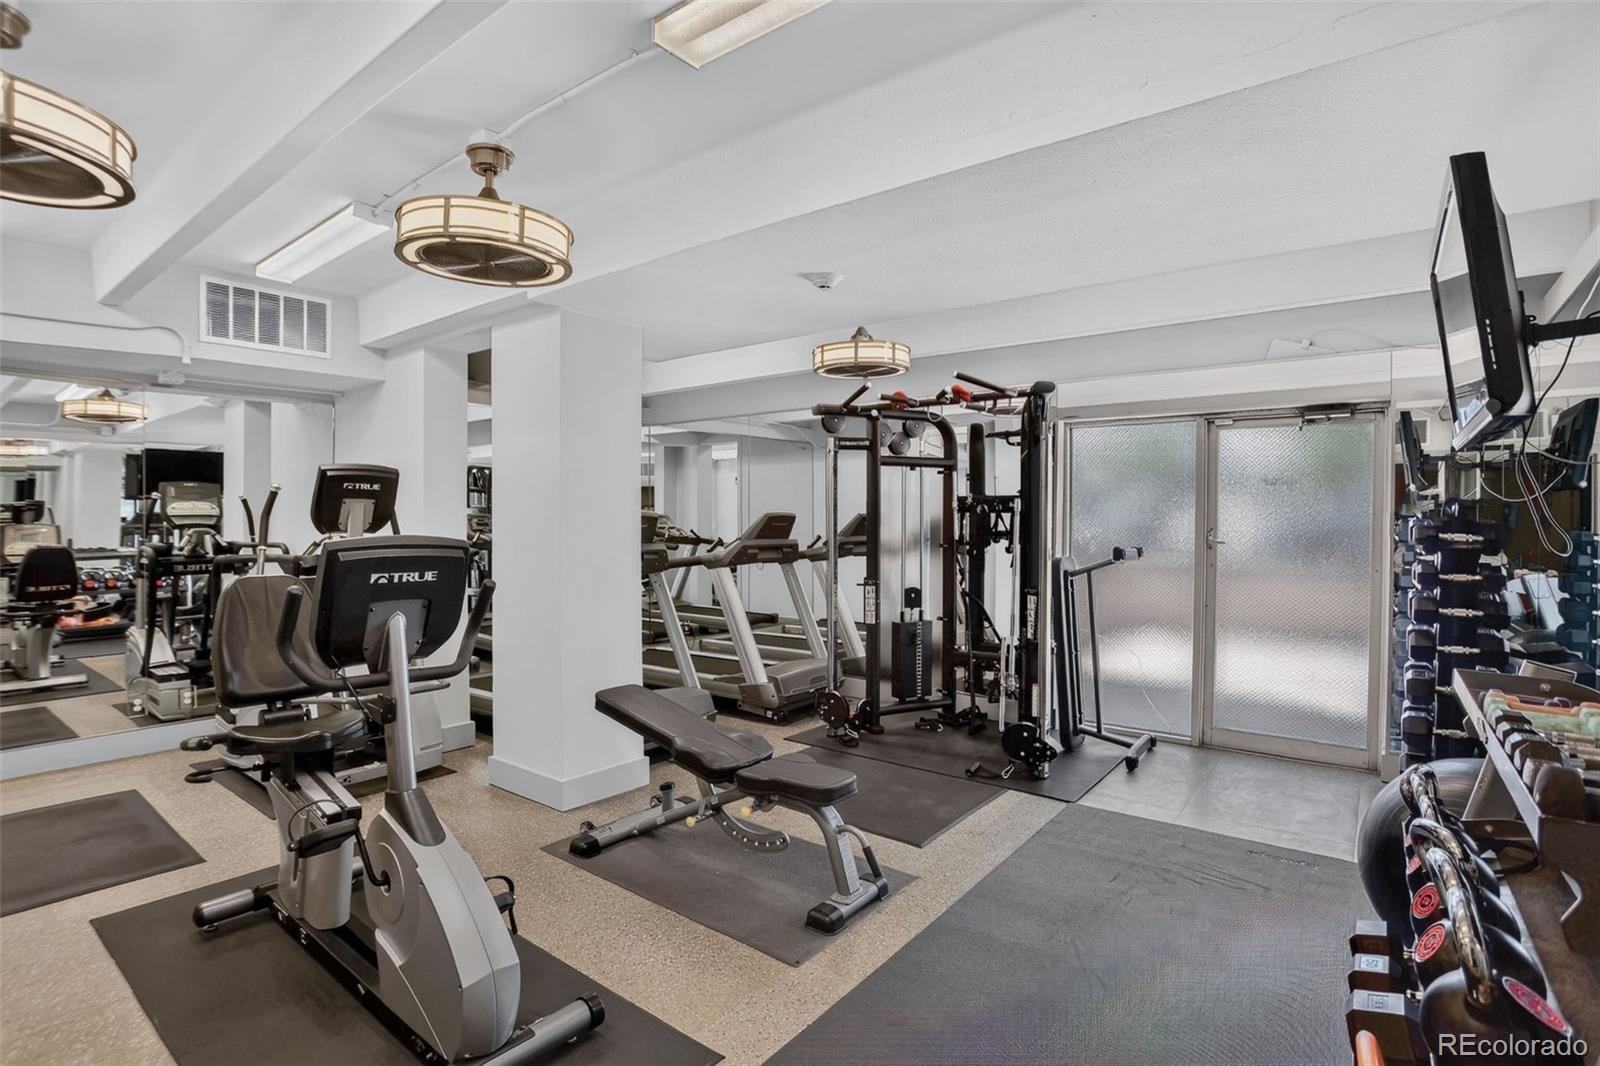
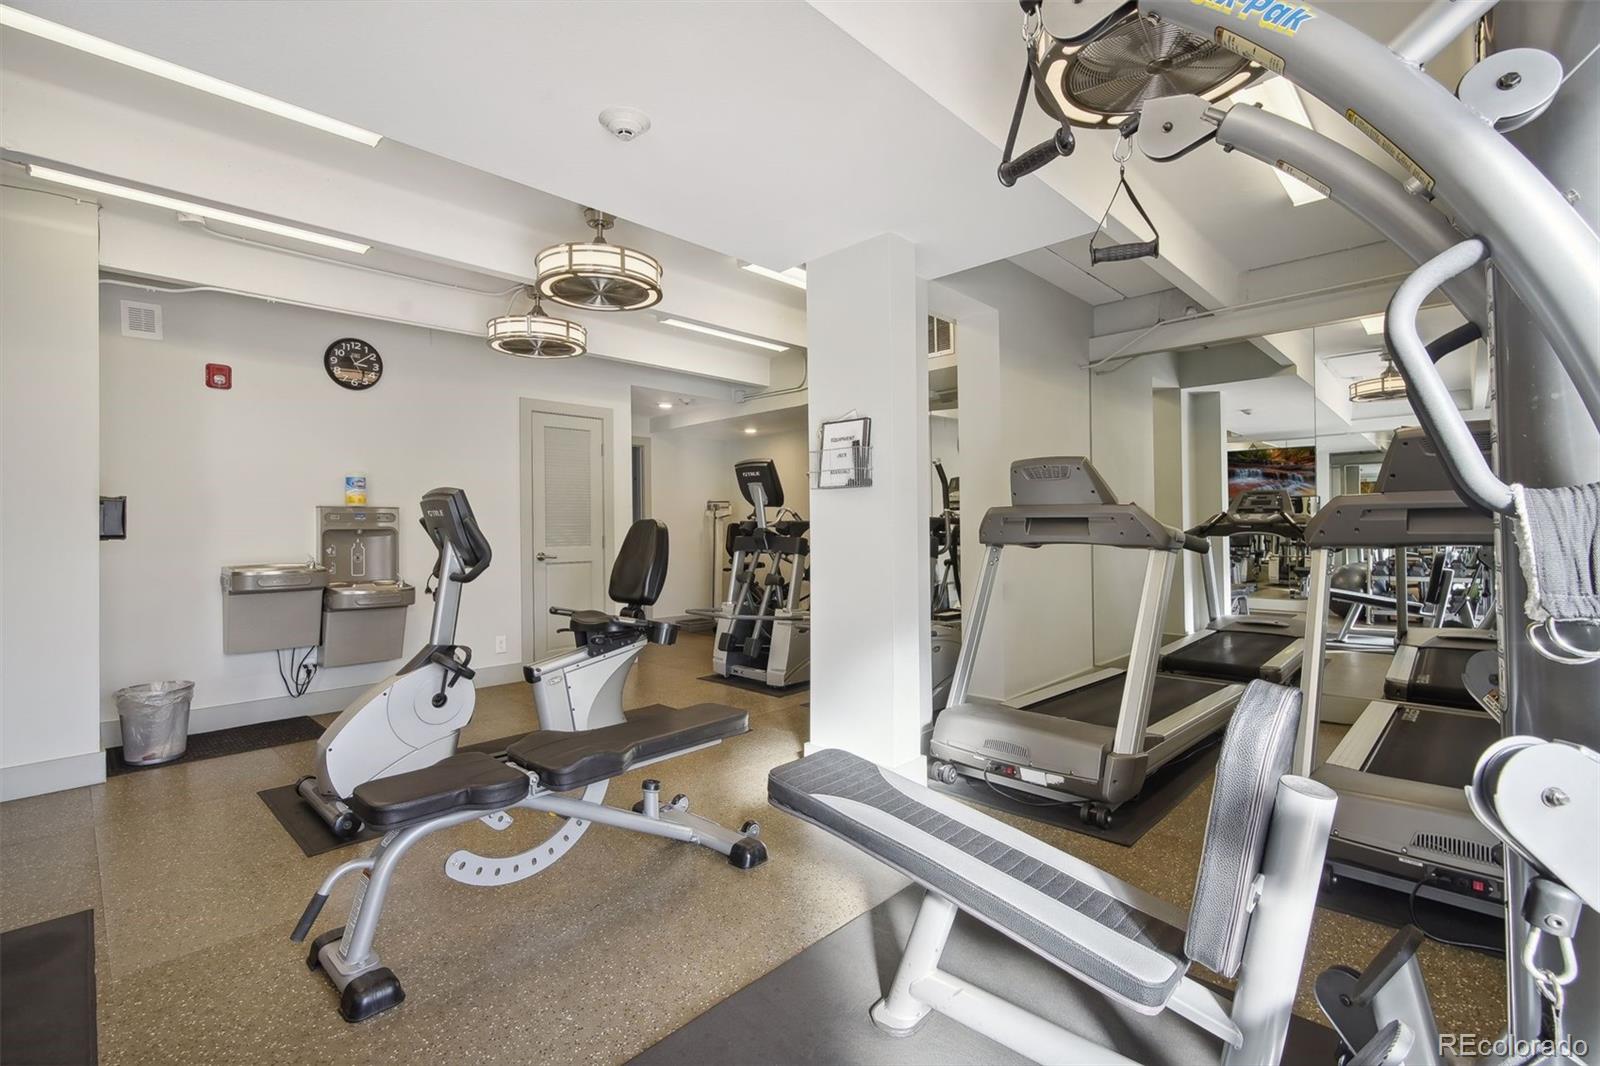
Fitness center with cardio machines, weight-training equipment, and a wall of mirrors.
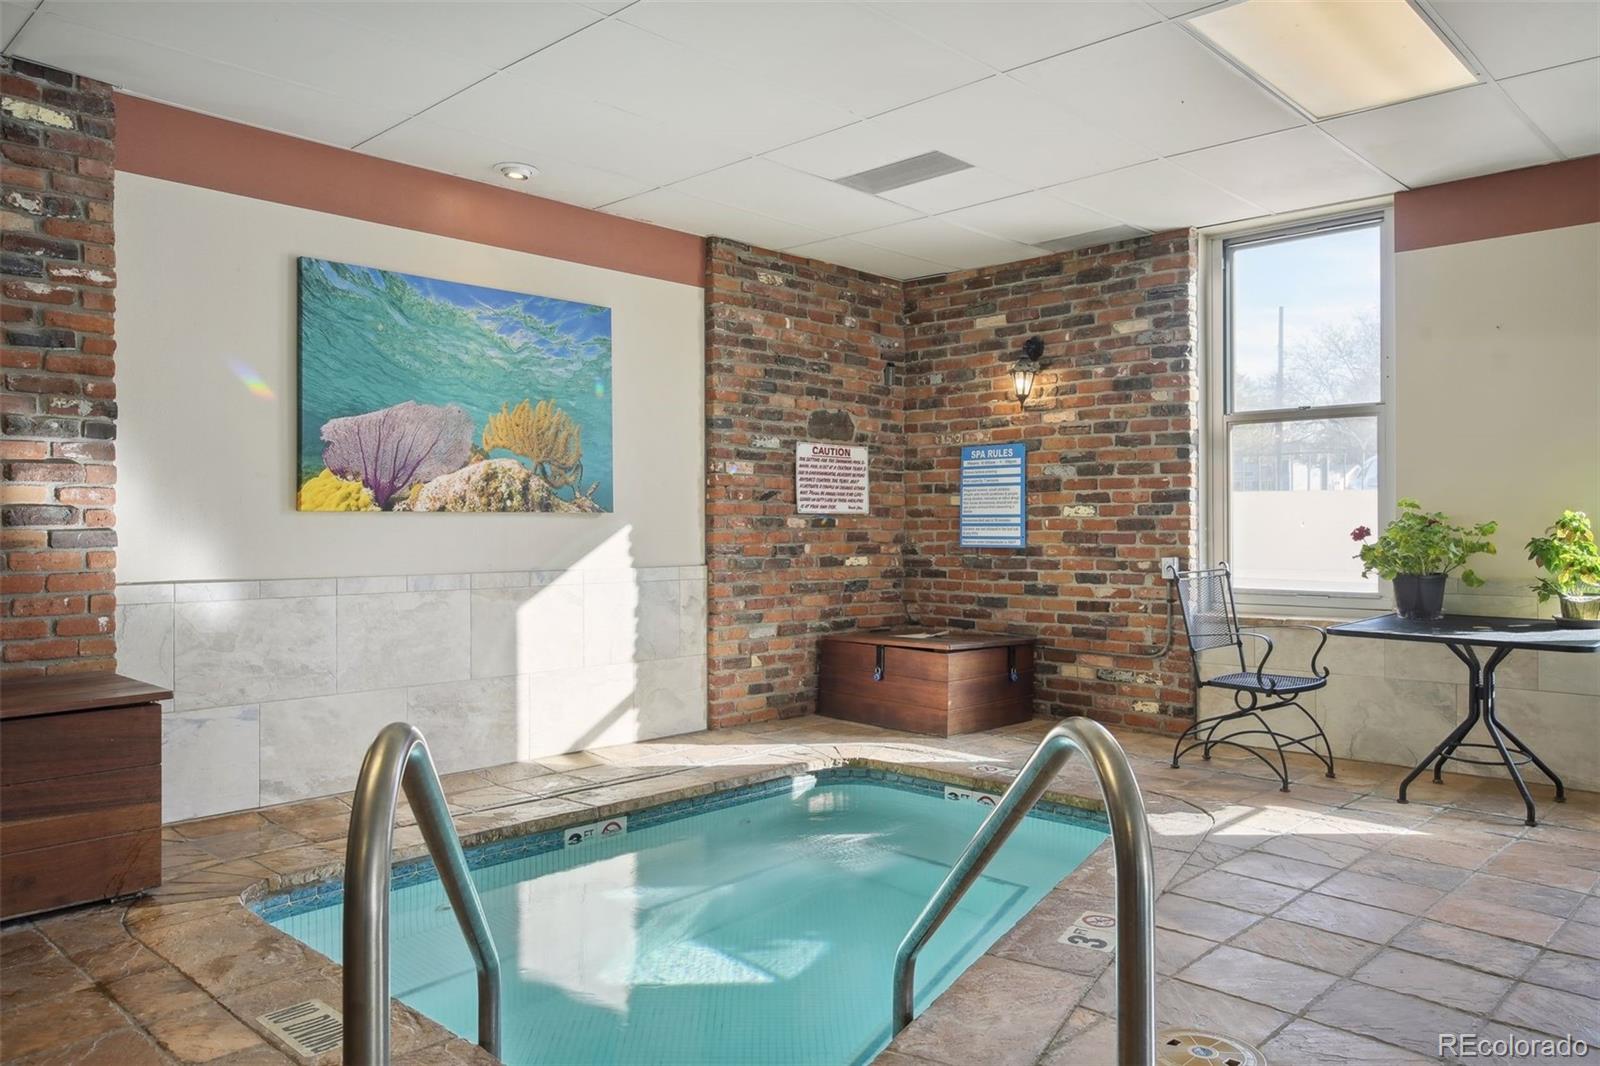
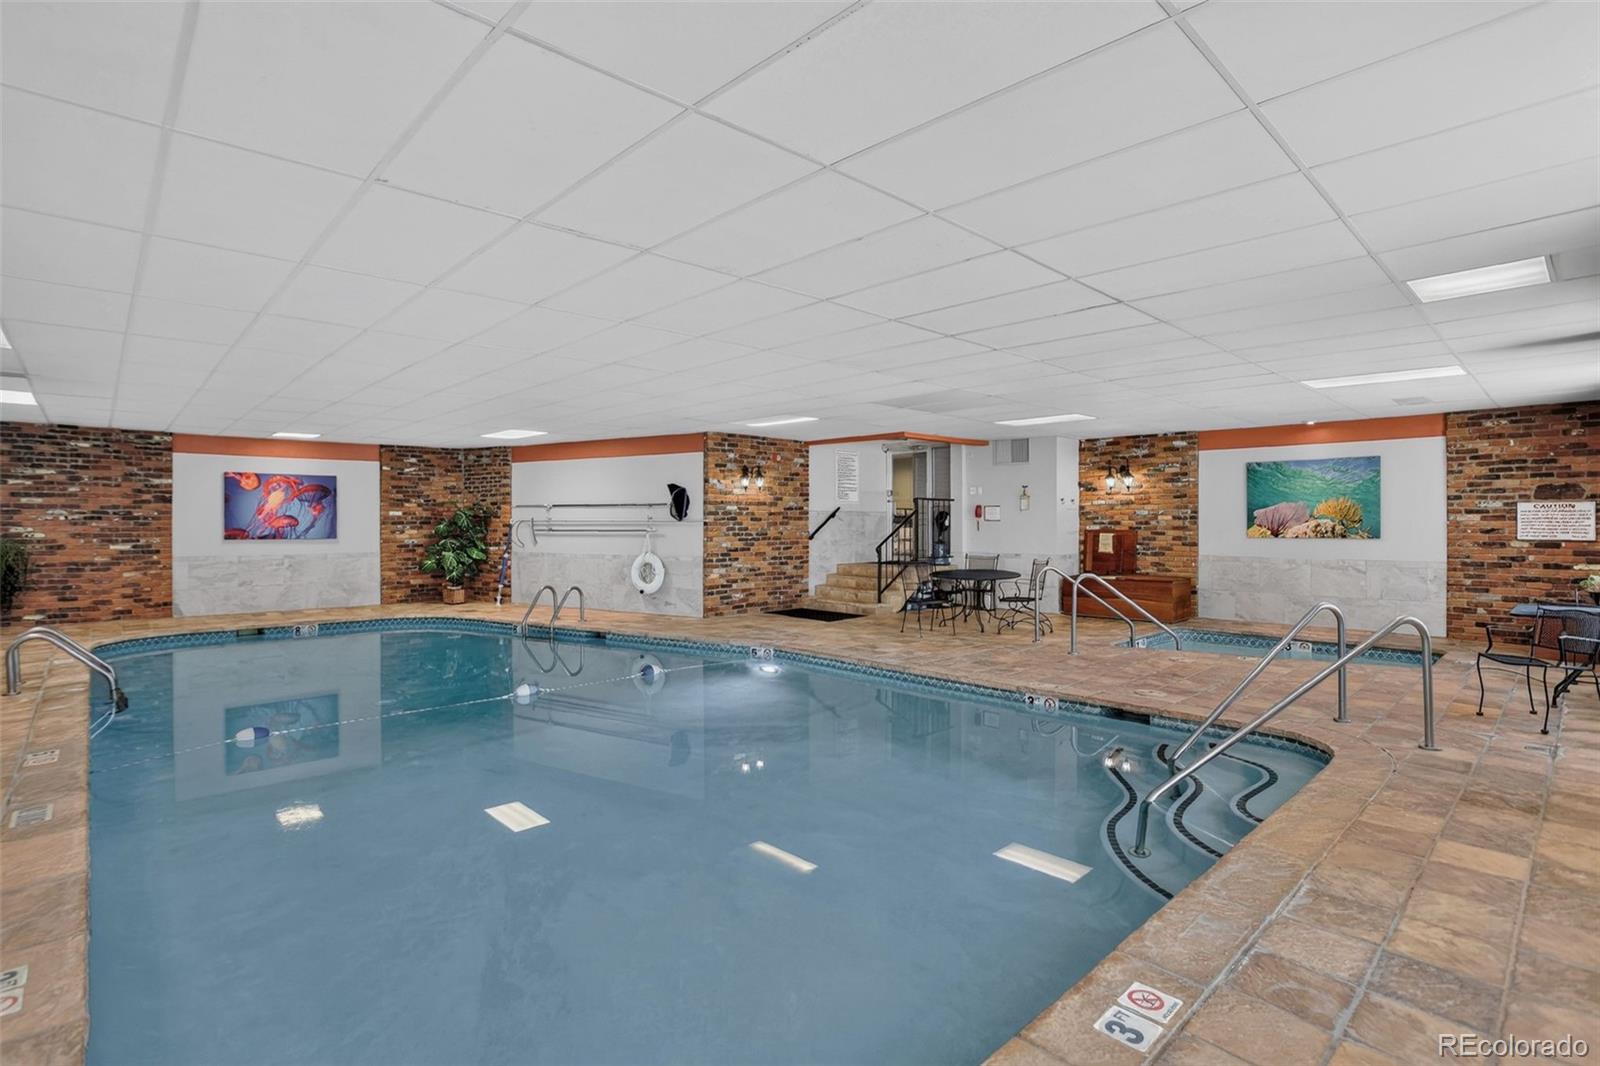
Indoor pool with brick walls, tiled deck, and metal ladders.
Indoor condominium pool with tiled deck, metal handrails, and brick walls.
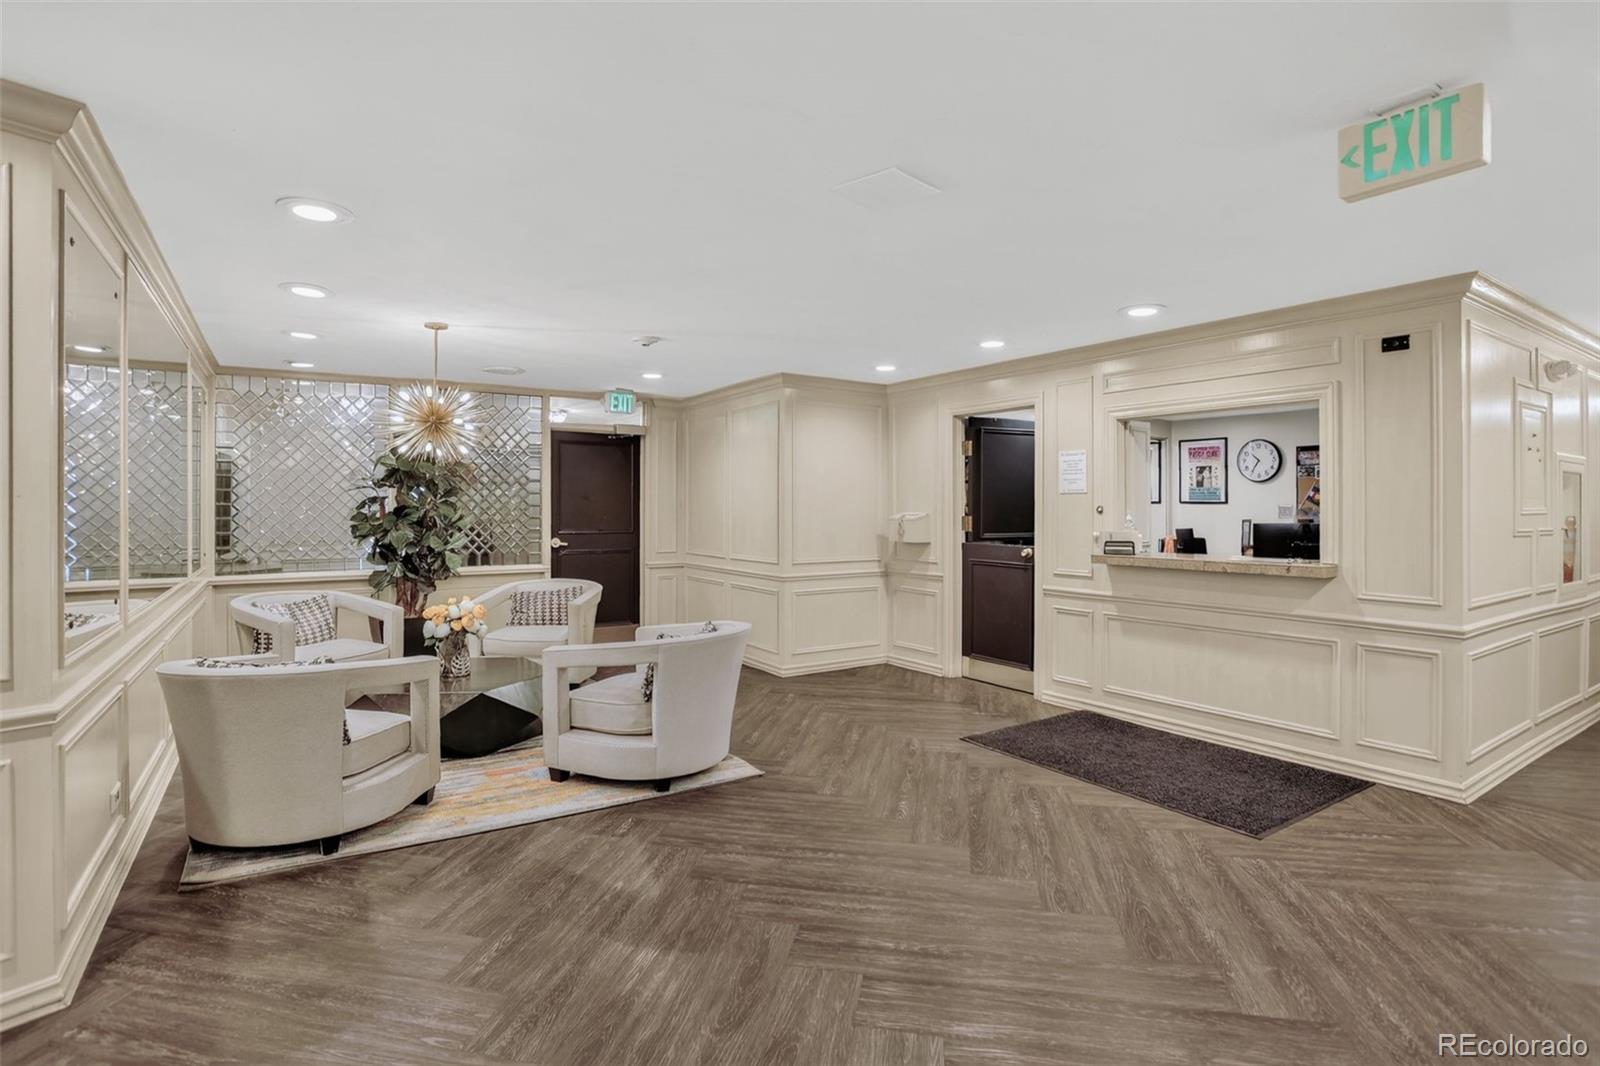
Condominium lobby with a reception window and a seating area beside mirrored tile walls.
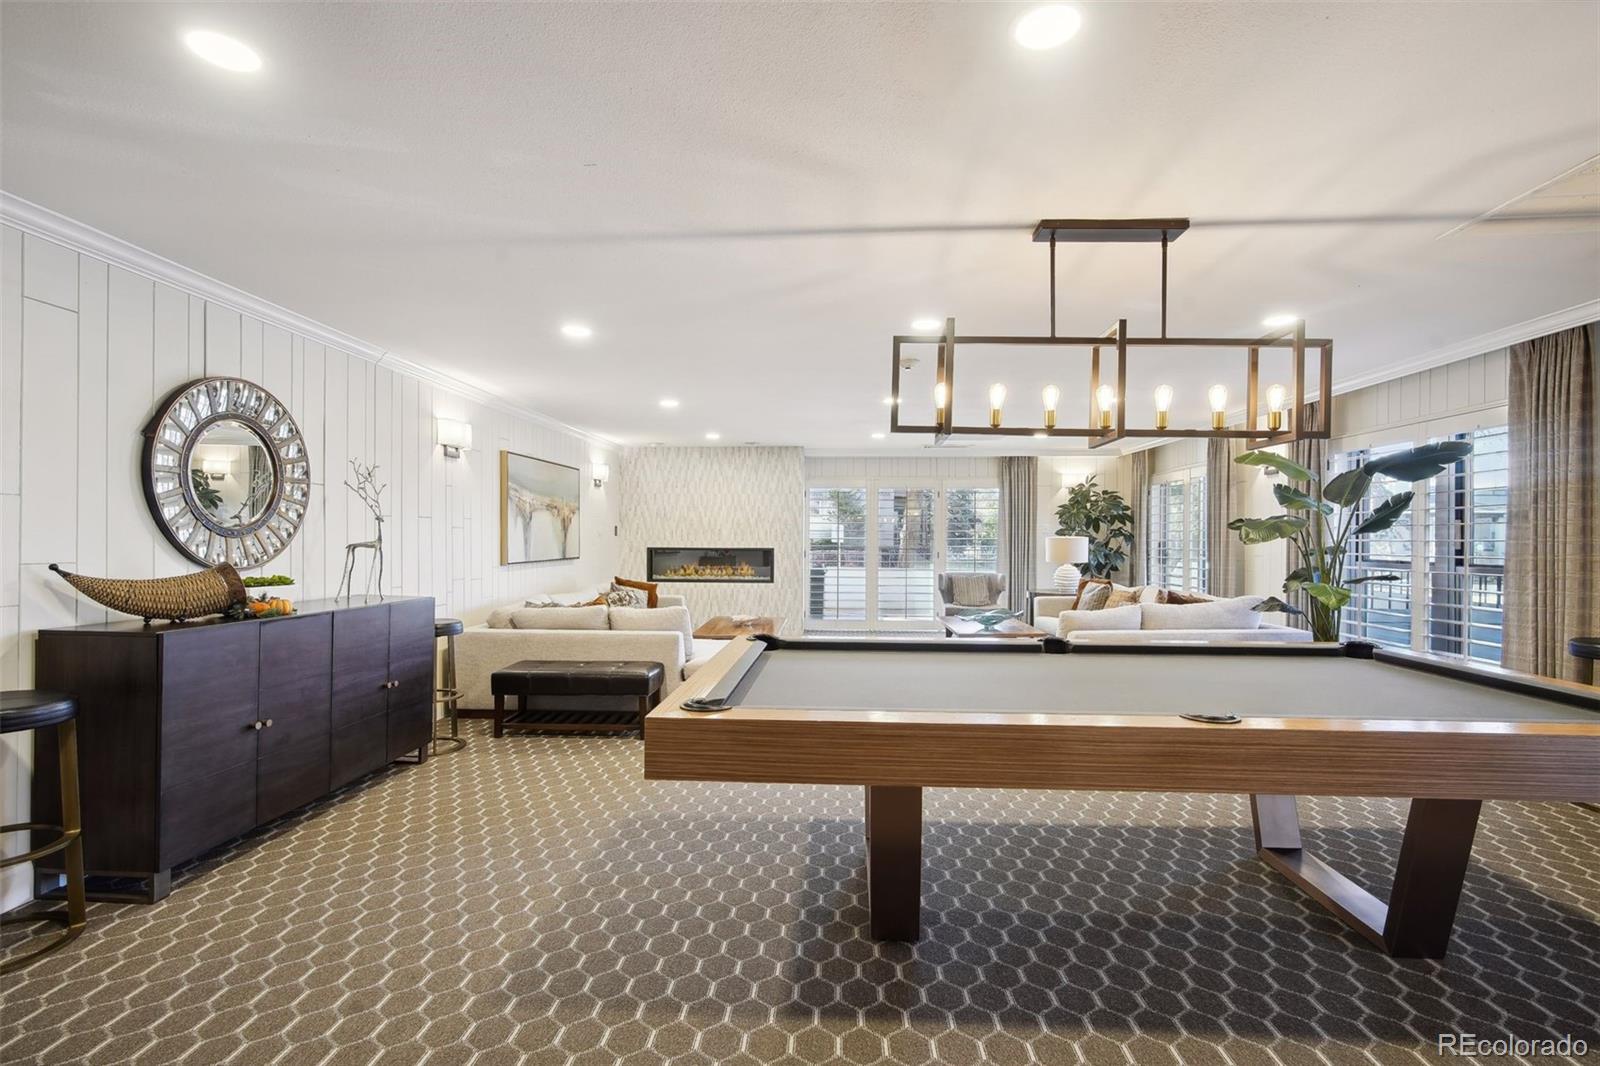
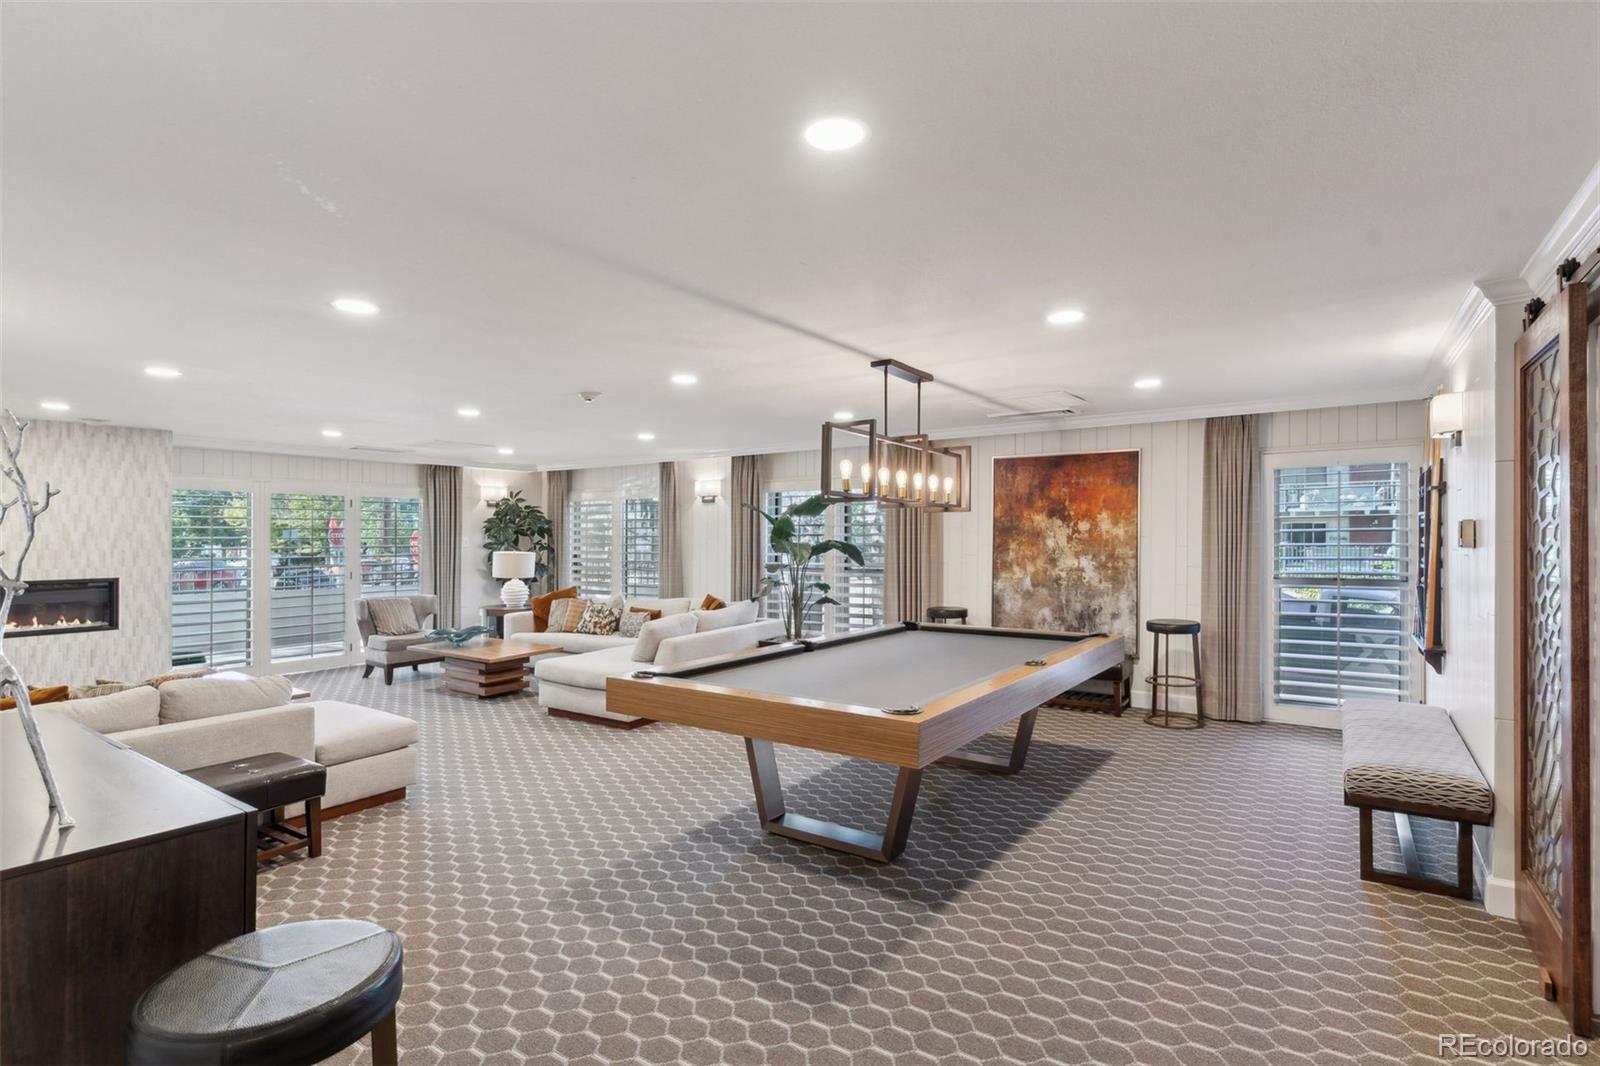
Furnished recreation room with a billiards table, lounge seating, fireplace, and tall shuttered windows.
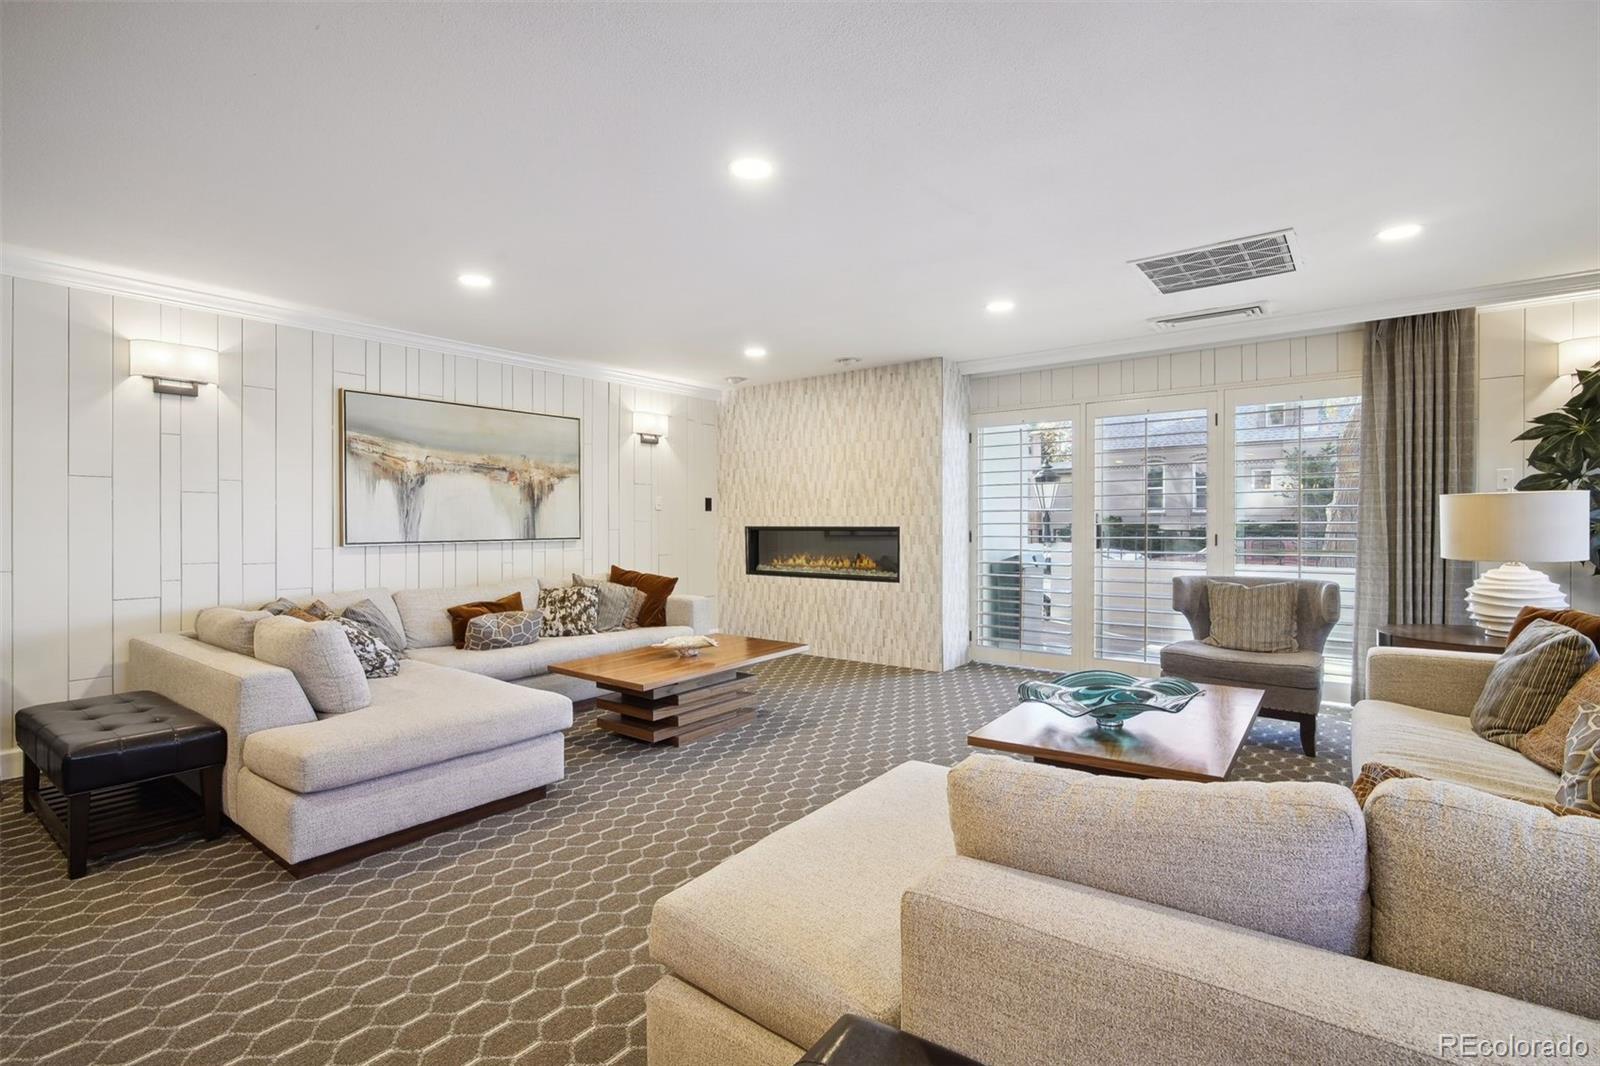
Living room with cream sectional sofas, a modern fireplace, and shuttered glass doors.
Fitness room with treadmills, exercise machines, wall mirrors, and a drinking fountain.
Furnished recreation room with a billiards table, lounge seating, and a fireplace.
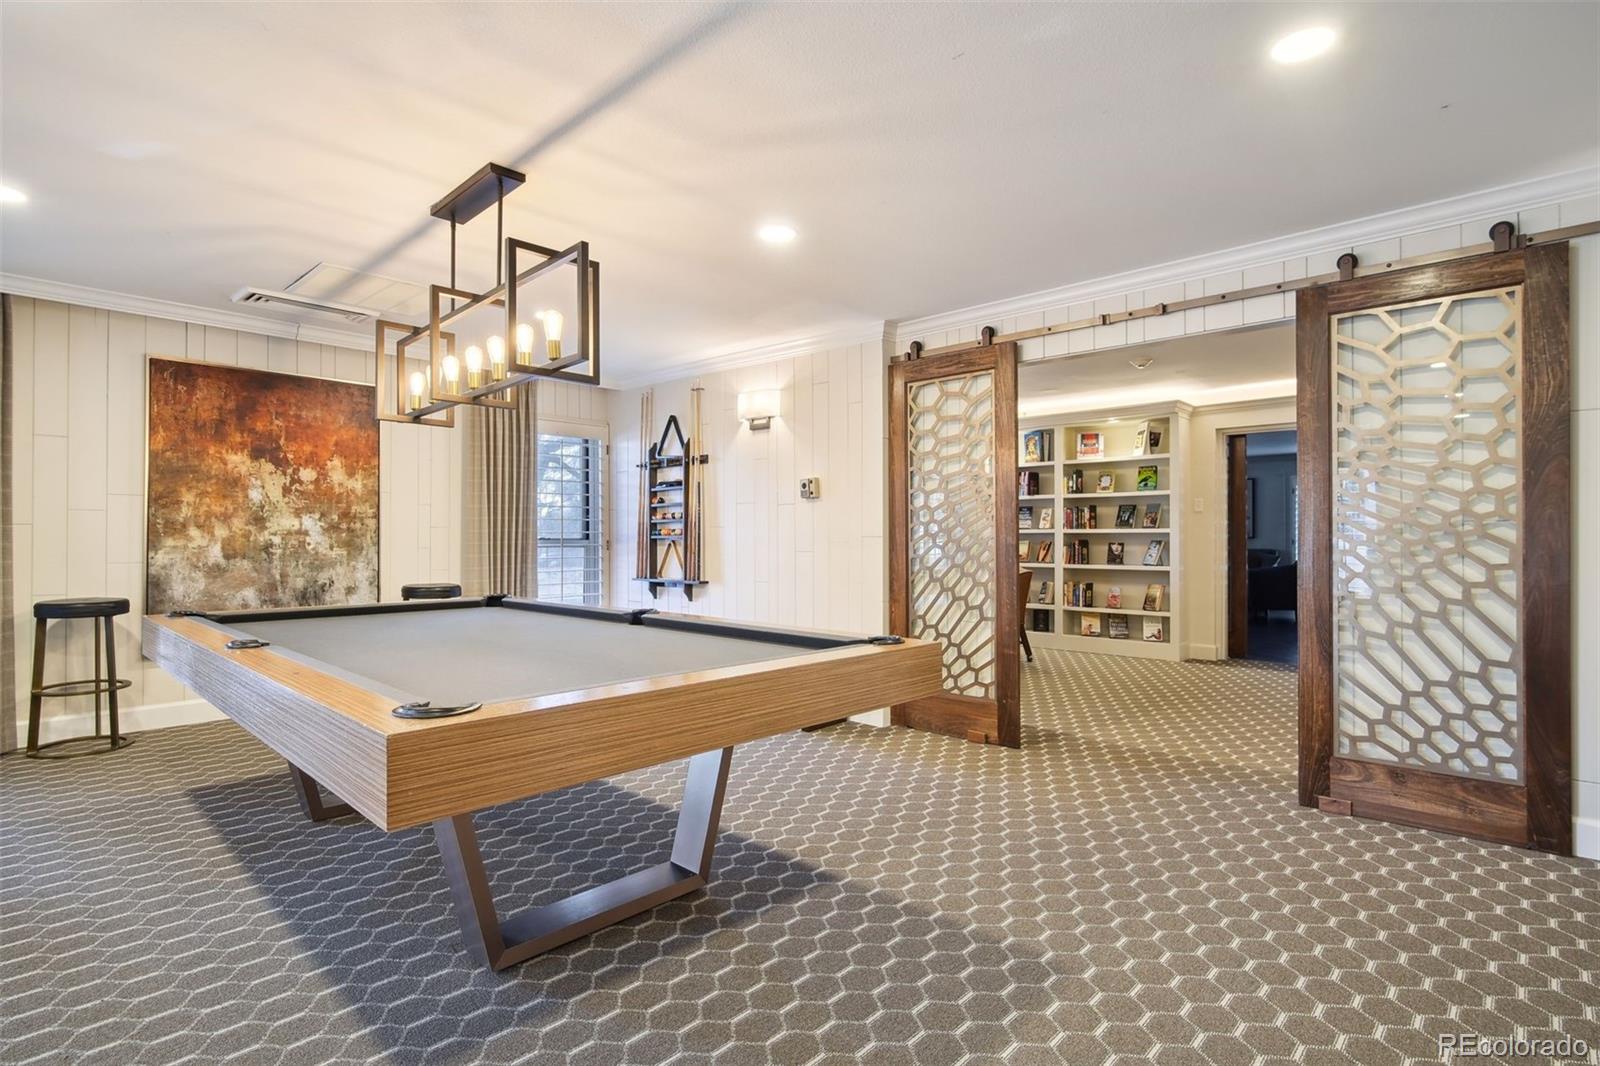
Game room with a billiards table, patterned carpet, sliding screens, and built-in bookshelves.
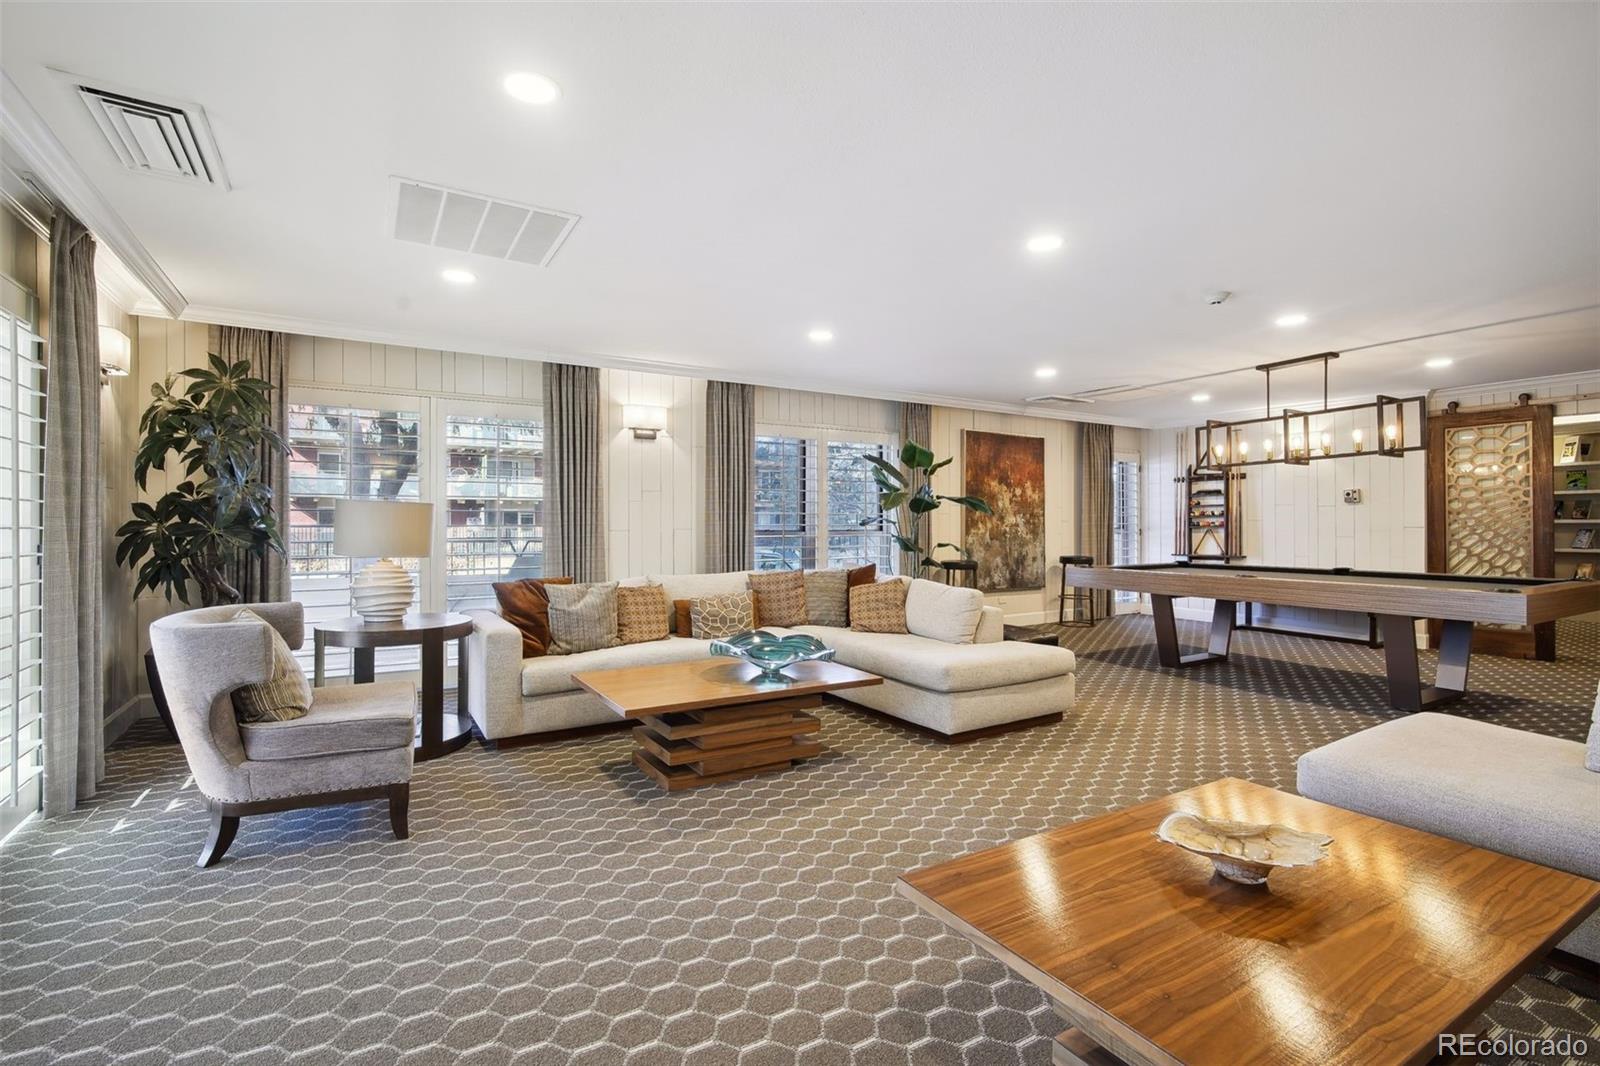
Furnished lounge with a sectional sofa, large windows, and a pool table.
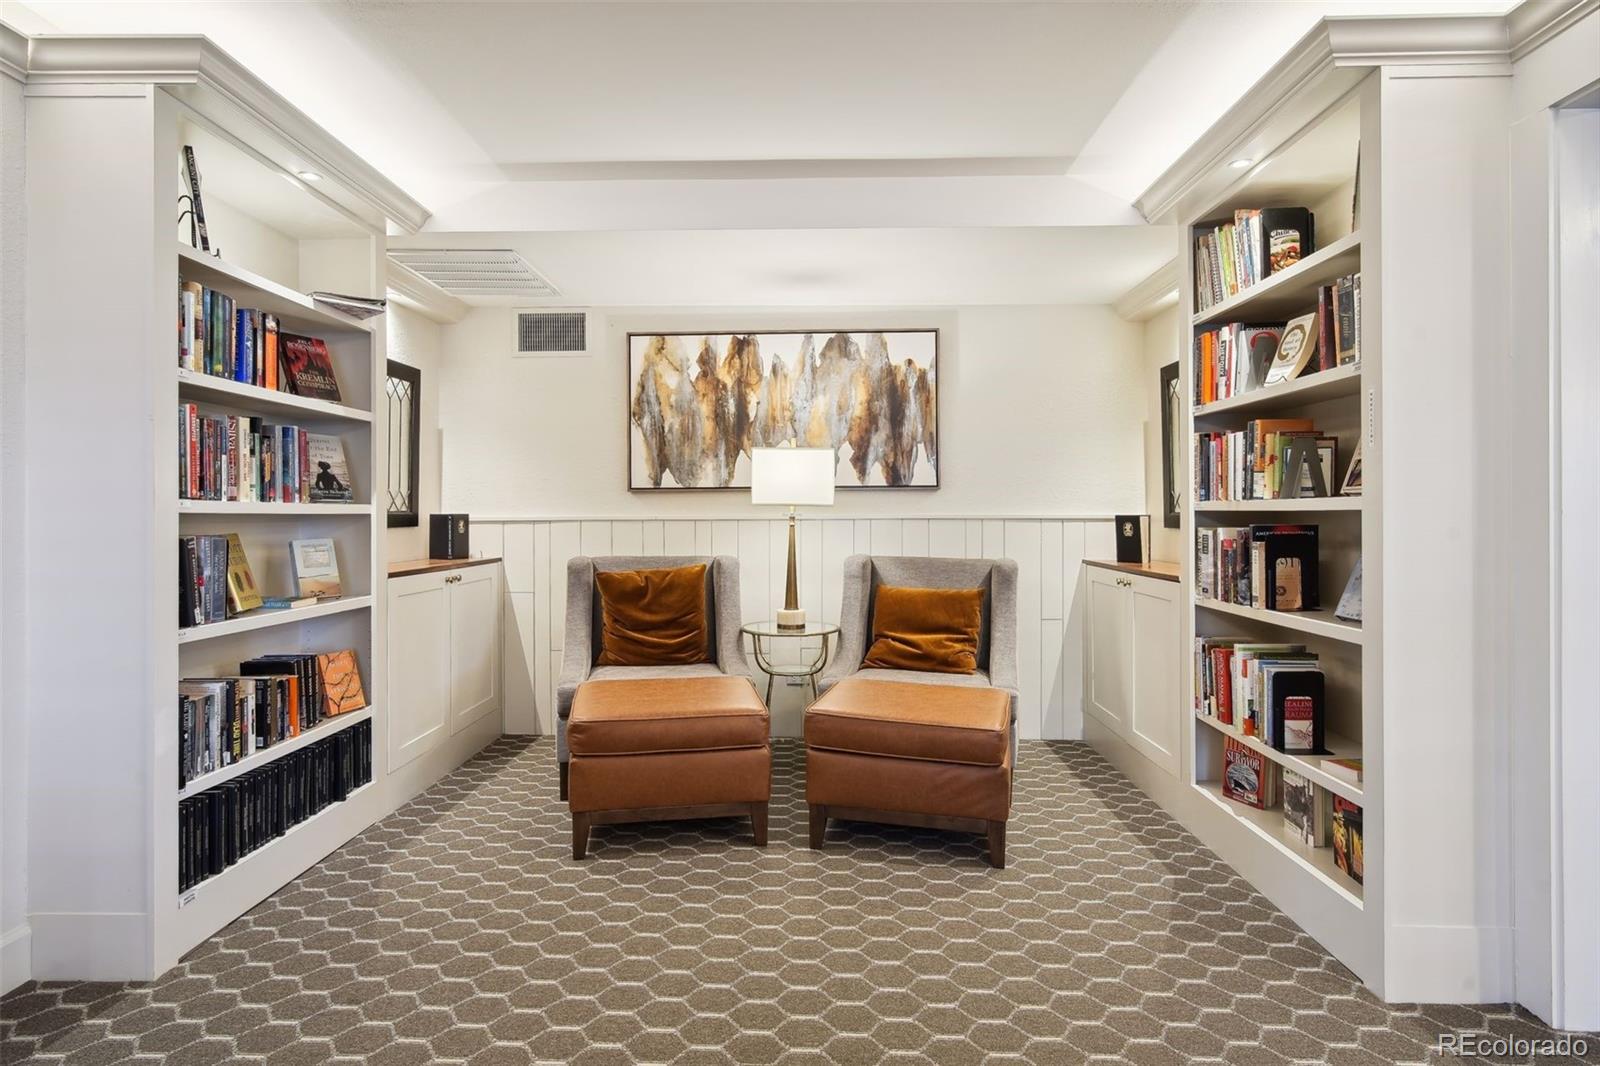
Furnished reading lounge with built-in bookshelves and two chairs with leather ottomans.
High-rise condominium with a pink-brick facade and white balconies, viewed from the street.
SEE ALL PHOTOS
Pink-and-white condominium tower with stacked balconies at the S Pearl Street intersection.
Entrance to The Ambassador East condominium, with tiled steps, black railings, and blue flower planters.
Apartment hallway with dark gray doors, patterned carpet, and a floral wreath on the far door.
Living room with a brown sectional, colorful rugs, exposed beams, and a window view of distant mountains.
Furnished living room with a stone accent wall, exposed ceiling beams, and hardwood floors.
Furnished living room with a stone accent wall, vaulted ceiling, and balcony doors overlooking the city.
Condo balcony with tiled flooring and a railing overlooking Denver’s skyline.
Condo balcony overlooking leafy Denver neighborhoods and low-rise buildings.
Kitchen with light wood cabinetry, dark granite counters, and stainless steel appliances.
Condo kitchen with light wood cabinetry, dark countertops, and stainless steel appliances.
Condo kitchen with wood cabinetry, stainless steel appliances, and tall windows with plantation shutters.
Kitchen dining area with wood cabinets and a round table, opening onto a balcony with city views.
Furnished dining room with a round table, wooden chairs, chandelier, and plantation shutters.
Dining room with a round table, wooden chairs, chandelier, and hardwood floors.
Condominium kitchen and dining area with wood cabinetry, a round table, and a balcony overlooking the city.
Dining area with a built-in wood serving bar, dark stone counter, and hardwood floors.
Interior room with hardwood floors, a stone accent wall, and a shuttered glass door.
Bedroom with built-in desk, balcony access, and adjoining bathroom.
Home office with built-in wood desk and shelves beside a sliding glass door to the balcony.
Empty carpeted bedroom with built-in shelving and sliding doors to a balcony overlooking the city.
Empty condo room with light wood floors and sliding closet doors, opening onto a furnished living area.
Walk-in closet with white hanging rods and shelves beside tall wooden built-in cabinets.
Condo hallway with mirrored closet doors, wood floors, and a view into a bedroom.
Mostly empty carpeted living room with a wall-mounted television, ceiling fan, and kitchen doorway.
Empty carpeted room with gray walls, a white ceiling fan, and recessed lighting.
Walk-in closet with built-in wooden wardrobes and drawers, a counter, and metal shelving.
Bathroom with a white vanity, black-framed tiled shower, and red towels.
Bedroom with a wooden bed and wardrobe, blue-gray walls, and a leather chair beside the window.
Bedroom with a wooden bed and wardrobe, gray walls, and a shuttered window overlooking the city.
Hallway lined with white paneled doors leading to a bathroom with a toilet.
Bathroom double vanity with wood cabinetry, mirrored cabinets, and a mosaic tile backsplash.
Kitchen with warm wood cabinets, stainless appliances, mosaic backsplash, and a bathroom vanity visible through the doorway.
Bathroom with a tiled walk-in shower, built-in bench, mosaic accent band, and wood cabinets.
Bathroom with a long white vanity, speckled countertop, oval sink, and large mirror.
Condo living room with expansive windows overlooking Denver’s skyline and tree-lined neighborhoods.
Apartment balcony overlooking leafy Denver neighborhoods and distant mountains.
Denver skyline beyond leafy trees and nearby rooftops, viewed from above the surrounding neighborhood.
Denver neighborhood and mountain views beyond a mid-rise building and leafy homes.
Fitness center with cardio machines, weight-training equipment, and a wall of mirrors.
Indoor pool with brick walls, tiled deck, and metal ladders.
Indoor condominium pool with tiled deck, metal handrails, and brick walls.
Condominium lobby with a reception window and a seating area beside mirrored tile walls.
Furnished recreation room with a billiards table, lounge seating, fireplace, and tall shuttered windows.
Living room with cream sectional sofas, a modern fireplace, and shuttered glass doors.
Fitness room with treadmills, exercise machines, wall mirrors, and a drinking fountain.
Furnished recreation room with a billiards table, lounge seating, and a fireplace.
Game room with a billiards table, patterned carpet, sliding screens, and built-in bookshelves.
Furnished lounge with a sectional sofa, large windows, and a pool table.
Furnished reading lounge with built-in bookshelves and two chairs with leather ottomans.
High-rise condominium with a pink-brick facade and white balconies, viewed from the street.
For Sale

130 N Pearl Street Unit: 808

130 N Pearl Street Unit: 808, Denver, CO 80203

$775,000
Views, Space, Location, and Luxury at Ambassador East! High atop one of Denver's most well-managed high-rises, this stunning three-bedroom, three-bathroom residence delivers the urban lifestyle you've been looking for. With more than 2,000 square feet, the floor plan offers room to live, work, and entertain. Panoramic views stretch across the Front Range and city skyline, and the updated kitchen and bathrooms make the unit move-in ready. With two primary bedrooms, each with its own en suite bathroom, this unit offers unparalleled flexibility. One primary bedroom is especially spacious, featuring a huge en suite bath with its own mini-fridge, walk-in closet, and a private balcony. Two dedicated parking spaces and two storage units -- a rare find in a high-rise setting -- make this equally suited for full-time or lock-and-go living. Community laundry is just steps away across the hall. The building owns an entire city block, giving residents exclusive access to a private park and an exceptional suite of amenities: tennis and pickleball courts, an indoor pool and hot tub, fitness center, club room with catering kitchen, library, and billiard room. Located in Washington Park West, close to the park, Cherry Creek, downtown, shops, and groceries, and steps from some of the city's best dining, coffee, culture, and nightlife. Professional management, on-site manager, and building maintenance included. See it now!

3
beds

3
baths

2,109 Sq.Ft. LIVING AREA

Lane Lyon

Lane Lyon

Features & Amenities

Interior

  • total bedrooms3
  • Total bathrooms3
  • full bathroom1
  • three quarter bathrooms2
  • Laundry room Common Area
  • Flooring Carpet, Wood
  • APPLIANCES Dishwasher, Disposal, Microwave, Range, Refrigerator
  • other interior Features Built-in Features, Eat-in Kitchen, Granite Counters, No Stairs, Open Floorplan, Primary Suite, Walk-In Closet(s)

Area & Lot

  • Status For Sale
  • Living Area2,109 Sq.Ft.
  • Total Area2,109 Sq.Ft.
  • MLS® ID6768684
  • TypeCondo
  • YEAR BUILT1969
  • NeighborhoodDenver
  • Architecture StylesContemporary, Urban Contemporary
  • View DescriptionCity, Mountain(s)
  • Elementary SchoolDora Moore
  • Middle SchoolMorey
  • High SchoolSouth
  • School DistrictDenver 1

Exterior

  • STORIES1
  • Garage Space1.0
  • water SourcePublic
  • utilitiesCable Available, Electricity Connected, Internet Access (Wired)
  • PoolIndoor
  • roofMembrane
  • parkingHeated Garage, Underground
  • HEAT TYPEForced Air
  • AIR CONDITIONINGCentral Air
  • sewerPublic Sewer
  • HOA AmenitiesBike Storage, Elevator(s), Fitness Center, Front Desk, Garden Area, Laundry, On Site Management, Park, Pool, Sauna, Security, Spa/Hot Tub, Storage, Tennis Court(s)
  • security FeaturesSecured Garage/Parking, Security Entrance
  • other exterior FeaturesBalcony, Elevator, Spa/Hot Tub, Tennis Court(s)

Financial

  • Sales Price$775,000
  • Real Estate Tax $3,990/yr
  • HOA $1,335/mo
  • Zoning G-MU-5
Entrance to The Ambassador East condominium, with tiled steps, black railings, and blue flower planters.

Schedule a Showing

We would love to show you our beautiful property. Please select your preferred date and time below. An agent will be in touch shortly to confirm your appointment.

Schedule a Showing

We would love to show you our beautiful property. Please select your preferred date and time below. An agent will be in touch shortly to confirm your appointment.

Thank you for your interest in 130 N Pearl Street Unit: 808, Denver, CO 80203. We are reviewing your request and will be in touch shortly!

Mortgage Calculator

Estimate your monthly mortgage payment, including the principal and interest, property taxes, and HOA. Adjust the values to generate a more accurate rate.

All estimates are provided for informational purposes only. Actual amounts may vary.
$0,000 Your Payment 20 15 65
$0,000 Your Payment

Denver

Denver offers a perfect blend of outdoor adventures.

Explore

Work With Lane

I'm focused on helping clients and real estate agents find their way through the real-life world of real estate.. I have a passion for what I do and would be honored to assist you, or someone you know, with the buying or selling process.

Follow Me on Instagram