Leave a Message

Thank you for your message. We will be in touch with you shortly.

Explore Our Properties
1374 Dover Street
1374 Dover Street
1374 Dover Street
1374 Dover Street
1374 Dover Street
1374 Dover Street
1374 Dover Street
1374 Dover Street
1374 Dover Street
1374 Dover Street
1374 Dover Street
1374 Dover Street
1374 Dover Street
1374 Dover Street
1374 Dover Street
1374 Dover Street
1374 Dover Street
1374 Dover Street
1374 Dover Street
1374 Dover Street
1374 Dover Street
1374 Dover Street
1374 Dover Street
1374 Dover Street
1374 Dover Street
1374 Dover Street
1374 Dover Street
1374 Dover Street
1374 Dover Street
1374 Dover Street
1374 Dover Street
1374 Dover Street
1374 Dover Street
1374 Dover Street
1374 Dover Street
1374 Dover Street
1374 Dover Street
1374 Dover Street
1374 Dover Street
1374 Dover Street
1374 Dover Street
1374 Dover Street
1374 Dover Street
1374 Dover Street
1374 Dover Street
1374 Dover Street
SEE ALL PHOTOS
1374 Dover Street
1374 Dover Street
1374 Dover Street
1374 Dover Street
1374 Dover Street
1374 Dover Street
1374 Dover Street
1374 Dover Street
1374 Dover Street
1374 Dover Street
1374 Dover Street
1374 Dover Street
1374 Dover Street
1374 Dover Street
1374 Dover Street
1374 Dover Street
1374 Dover Street
1374 Dover Street
1374 Dover Street
1374 Dover Street
1374 Dover Street
1374 Dover Street
1374 Dover Street
1374 Dover Street
1374 Dover Street
1374 Dover Street
1374 Dover Street
1374 Dover Street
1374 Dover Street
1374 Dover Street
1374 Dover Street
1374 Dover Street
1374 Dover Street
1374 Dover Street
1374 Dover Street
1374 Dover Street
1374 Dover Street
1374 Dover Street
1374 Dover Street
1374 Dover Street
1374 Dover Street
1374 Dover Street
1374 Dover Street
1374 Dover Street
1374 Dover Street
1374 Dover Street
Coming Soon

1374 Dover Street

1374 Dover Street, Broomfield, CO 80020

$579,900
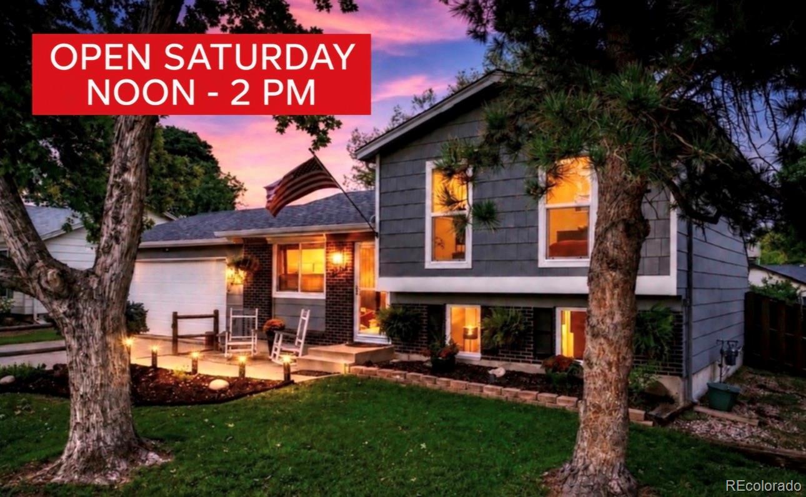
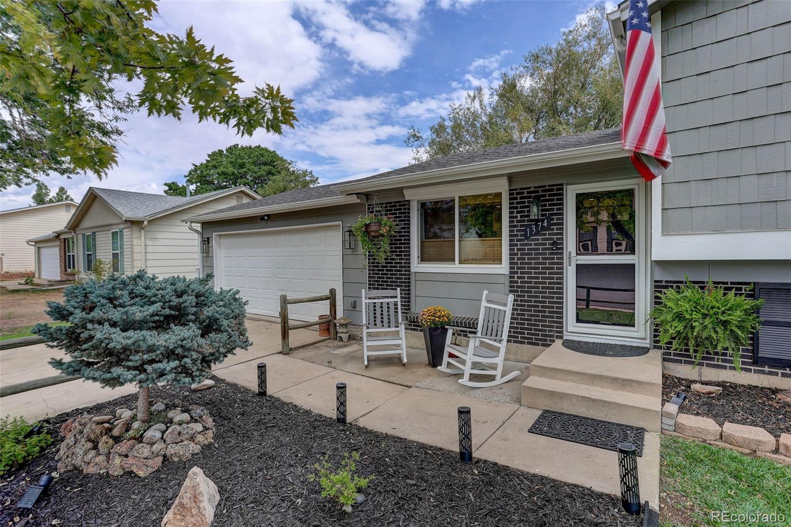
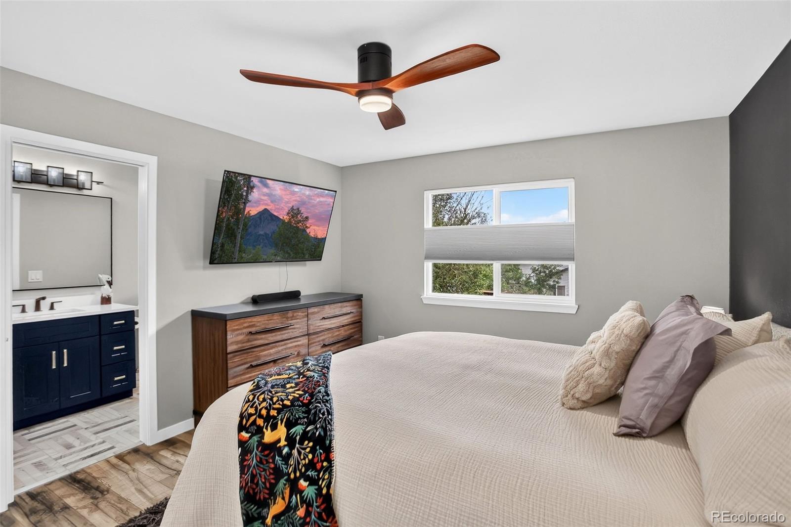
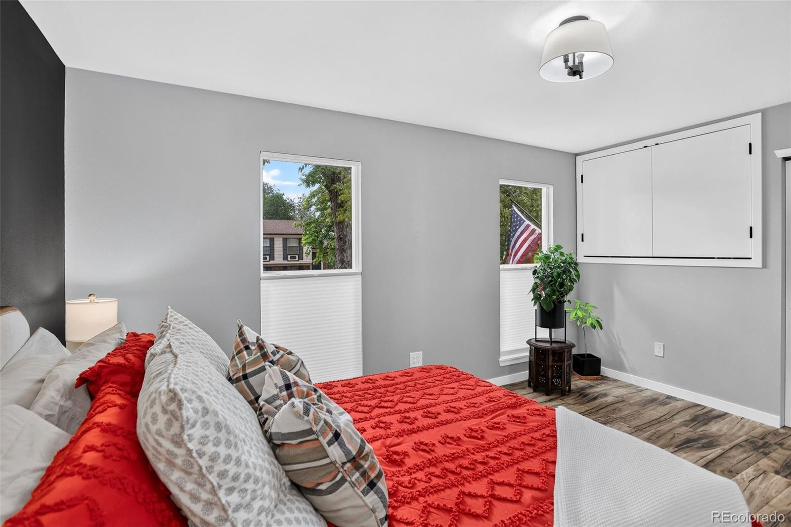
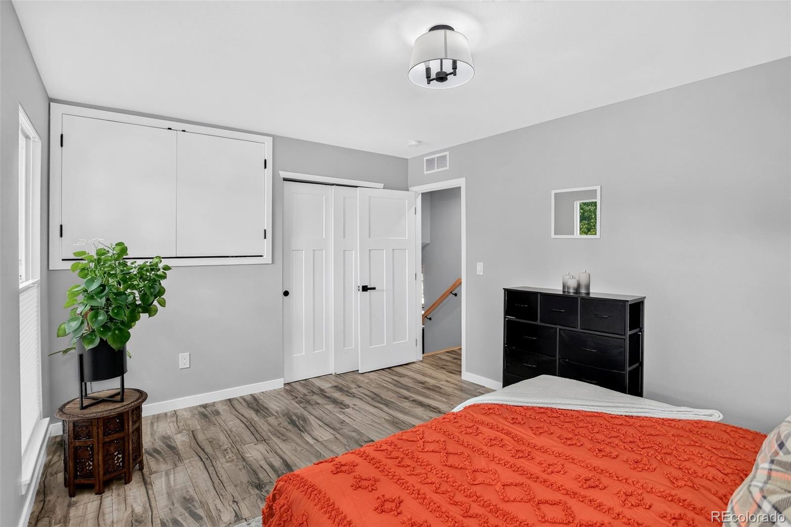
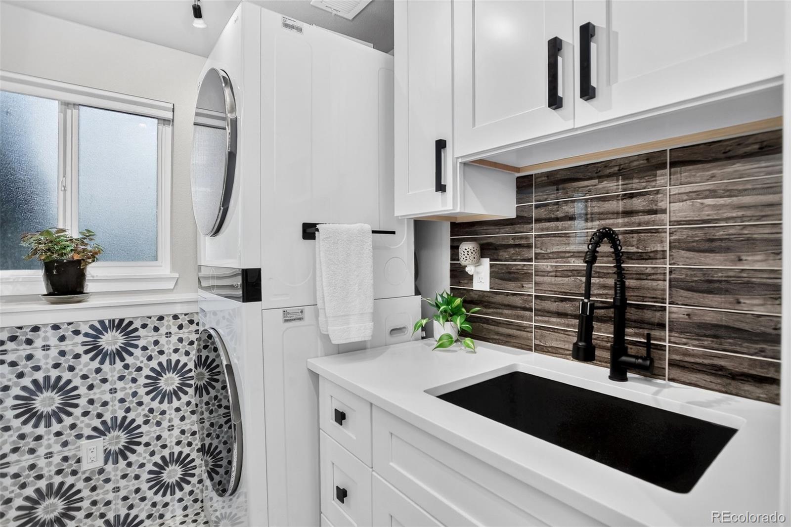
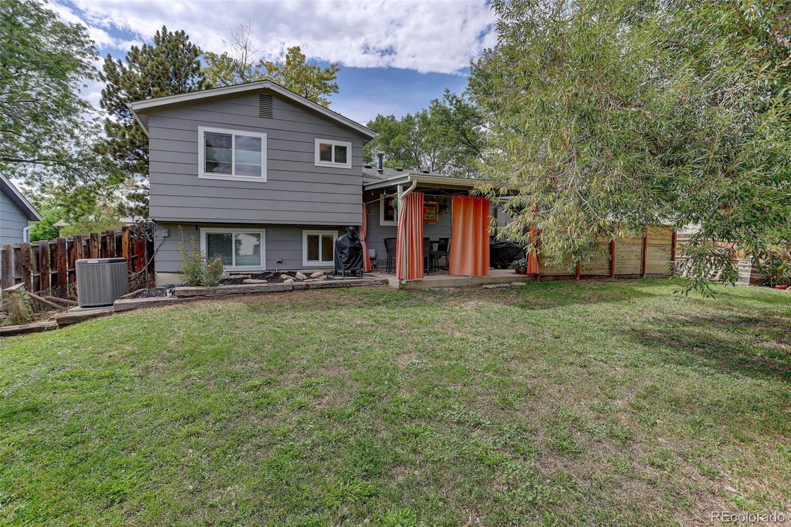
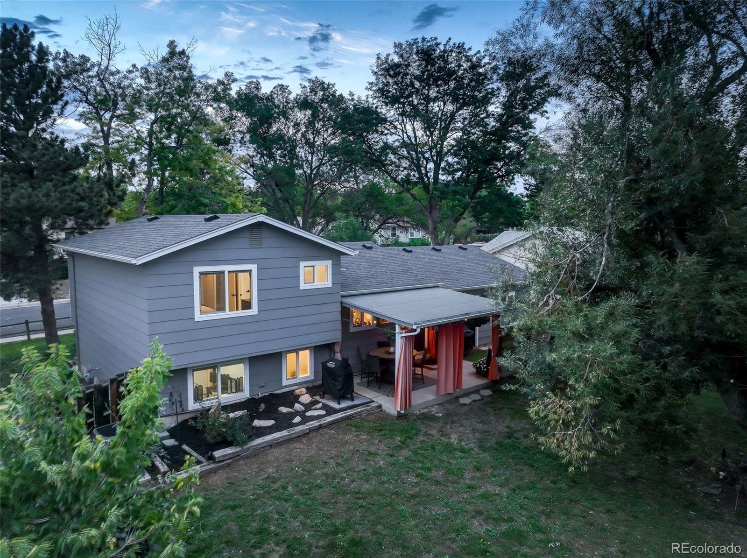
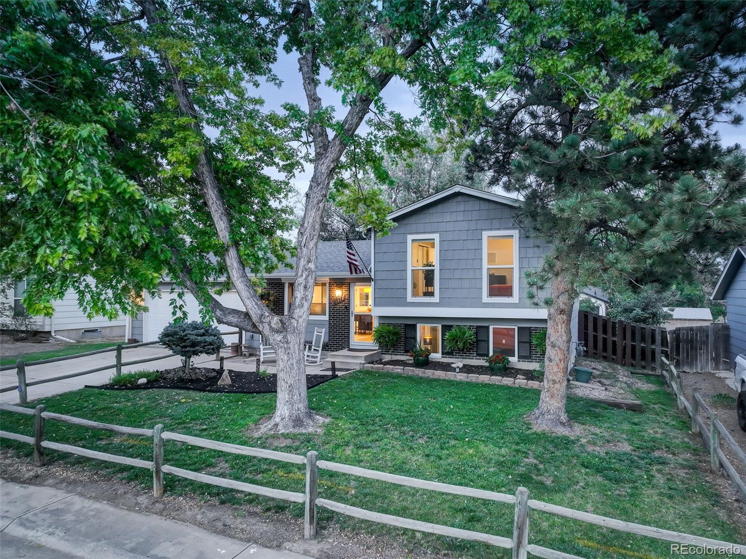
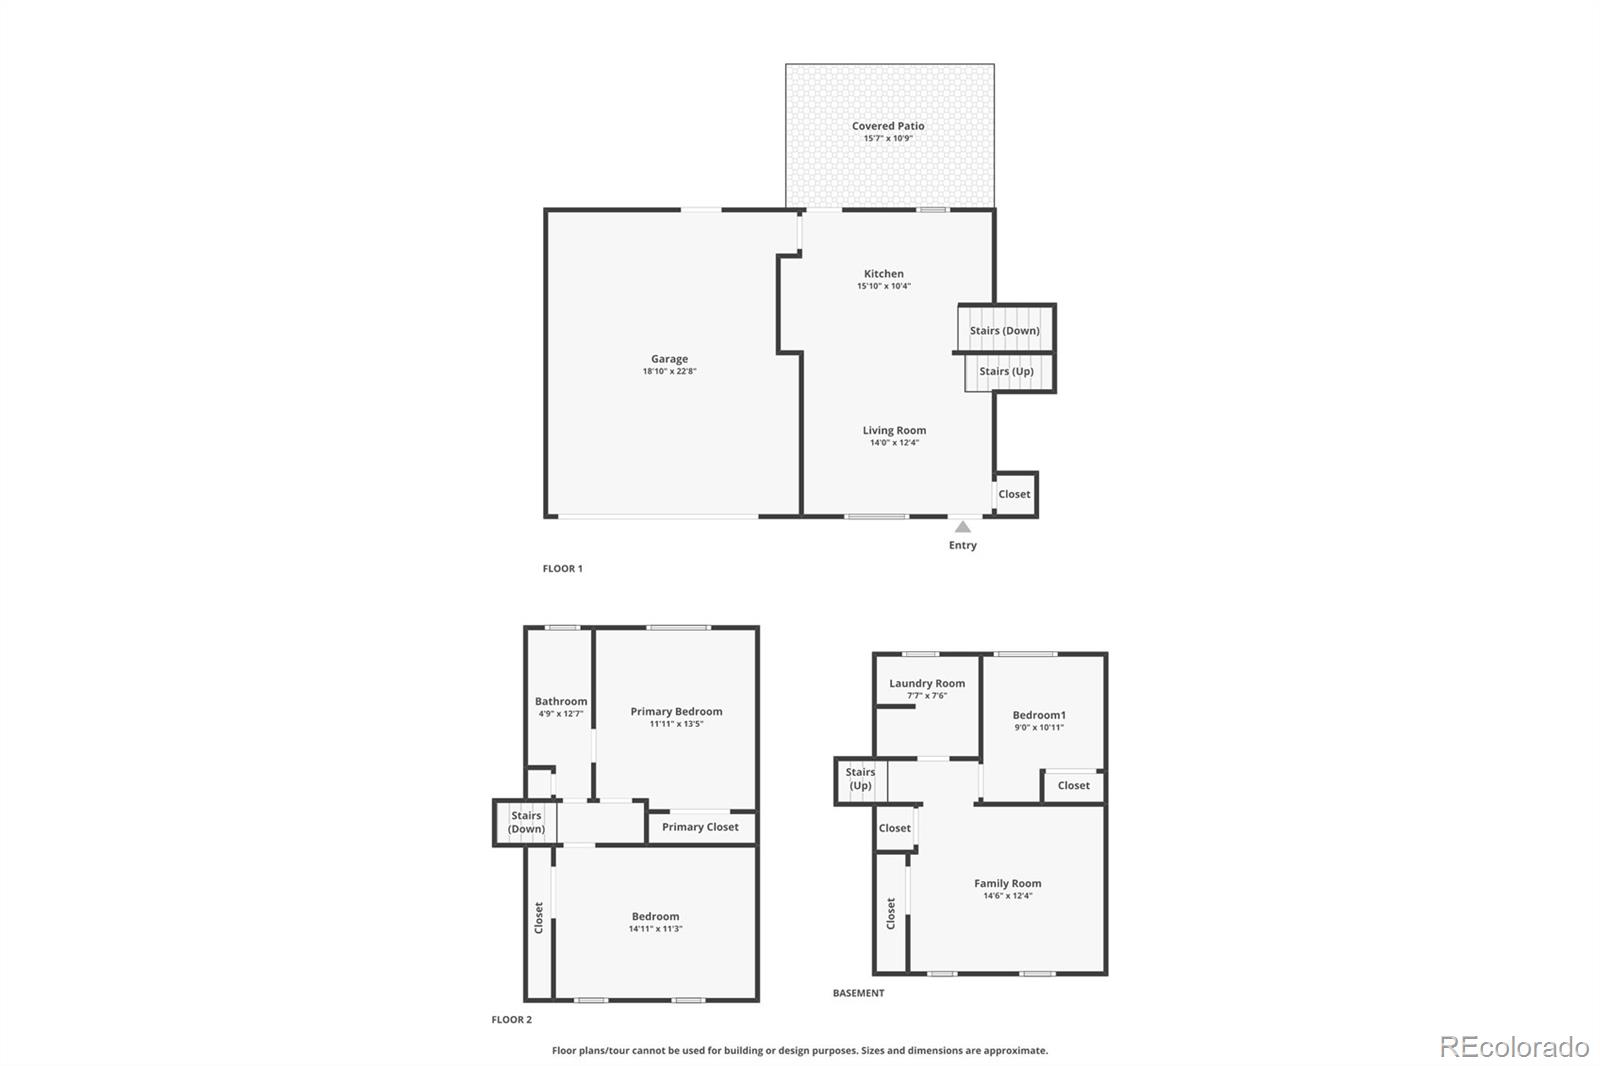
You might call 1374 Dover Street a unicorn. This home hasn't just been remodeled. It's been reborn! A down-to-the-studs renovation starting in November 2020 stripped this tri-level back to its bones and rebuilt it right, with asbestos properly abated and the old aluminum wiring gone for good. Everything that matters, and everything you can't see, has been redone since 2023: new roof, new gutters, new windows, new siding, new plumbing throughout, new water heater, new furnace and a fully updated appliance suite. Even the crawl space got insulated for the kind of energy efficiency older Broomfield homes rarely offer.

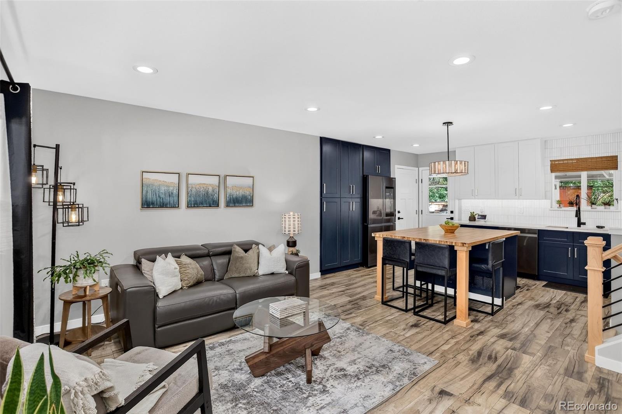
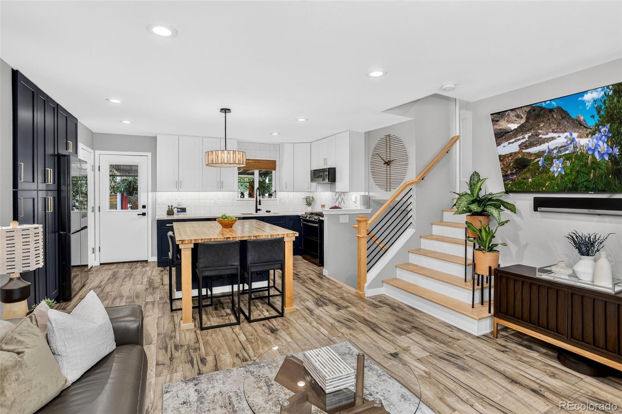
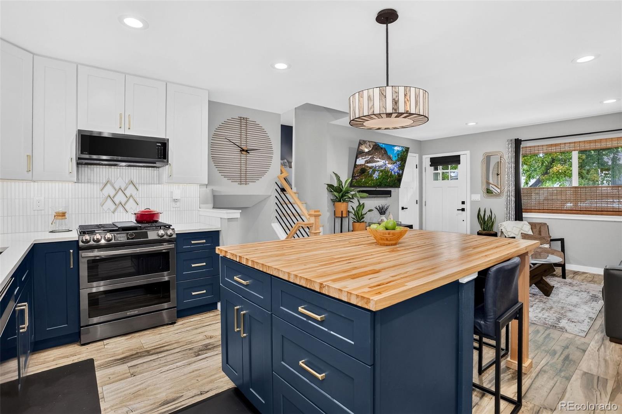
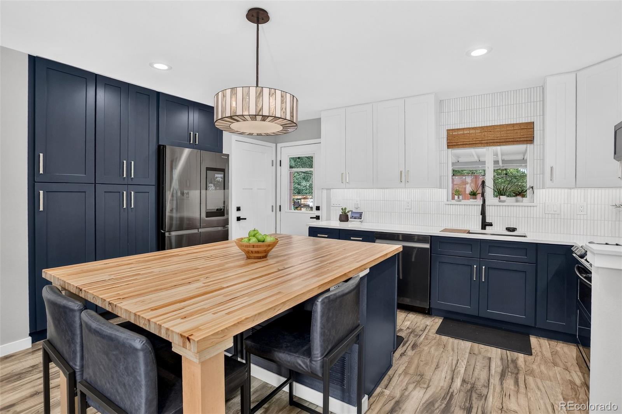
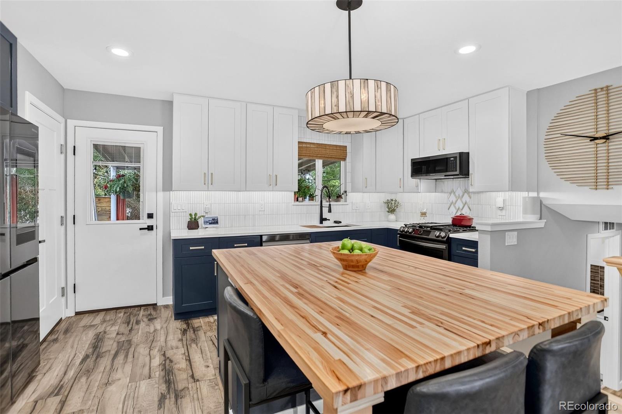
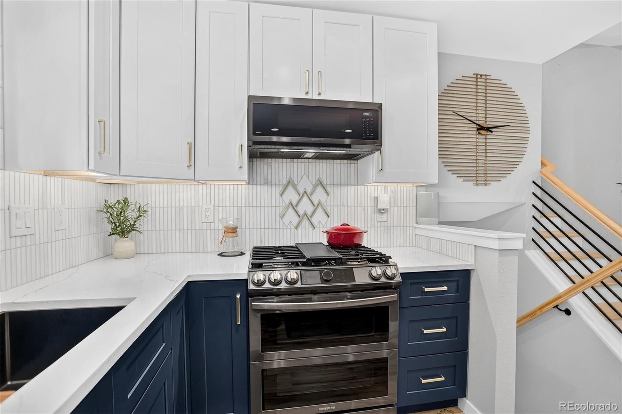
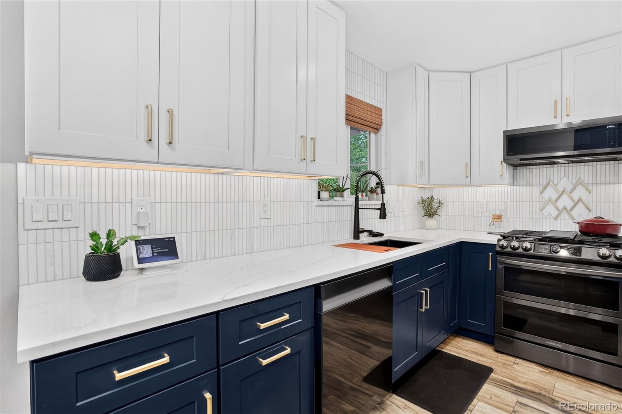
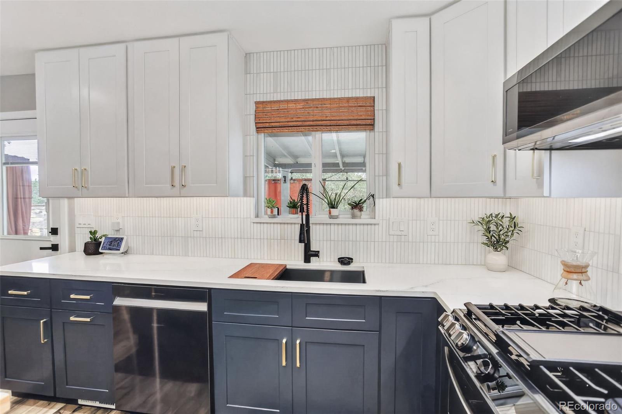
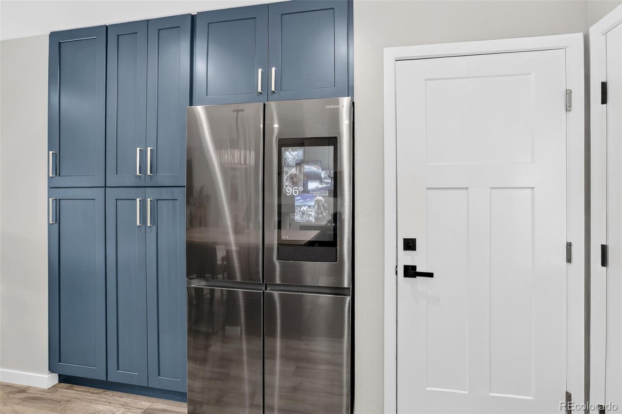
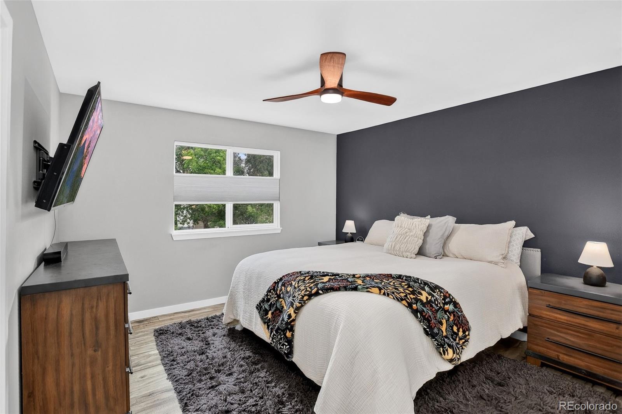
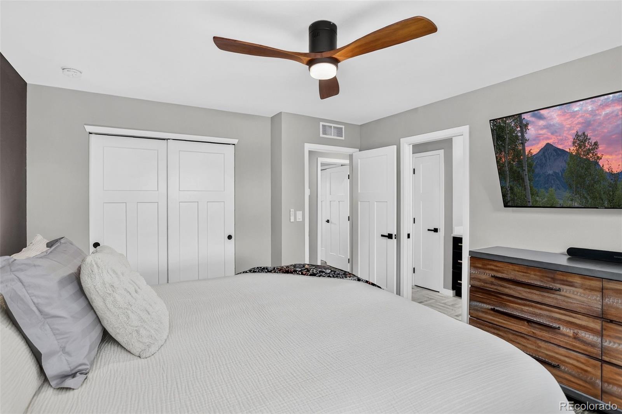
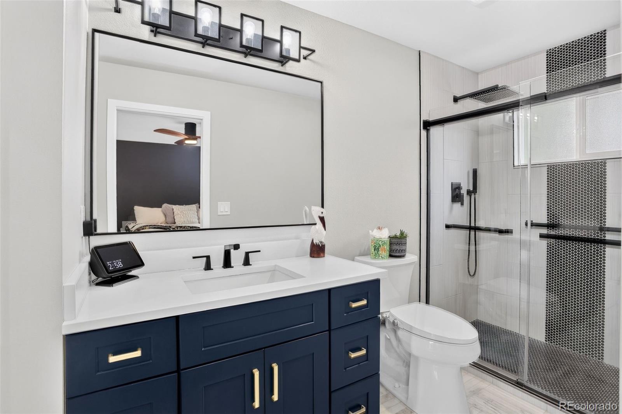
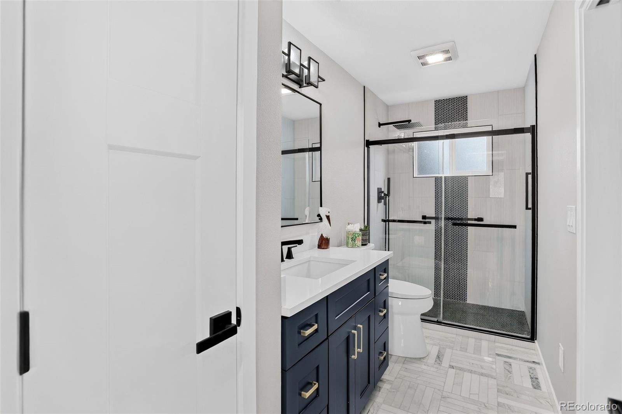
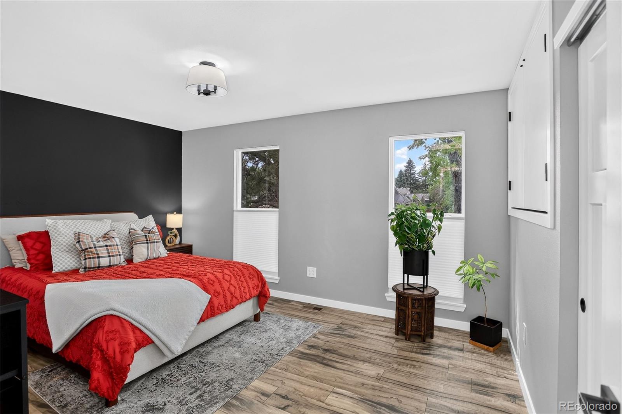
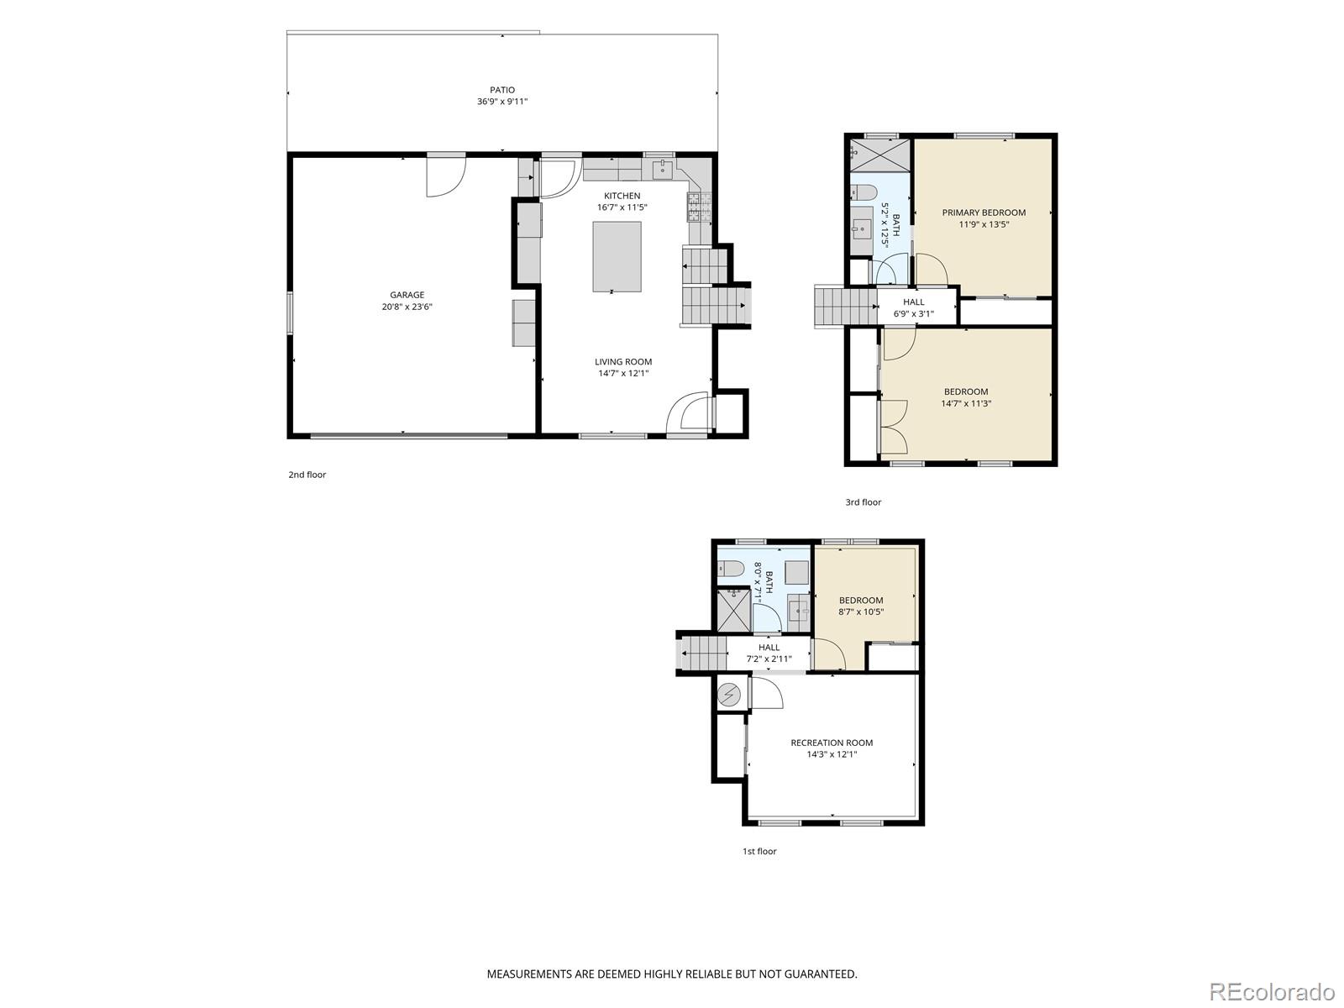
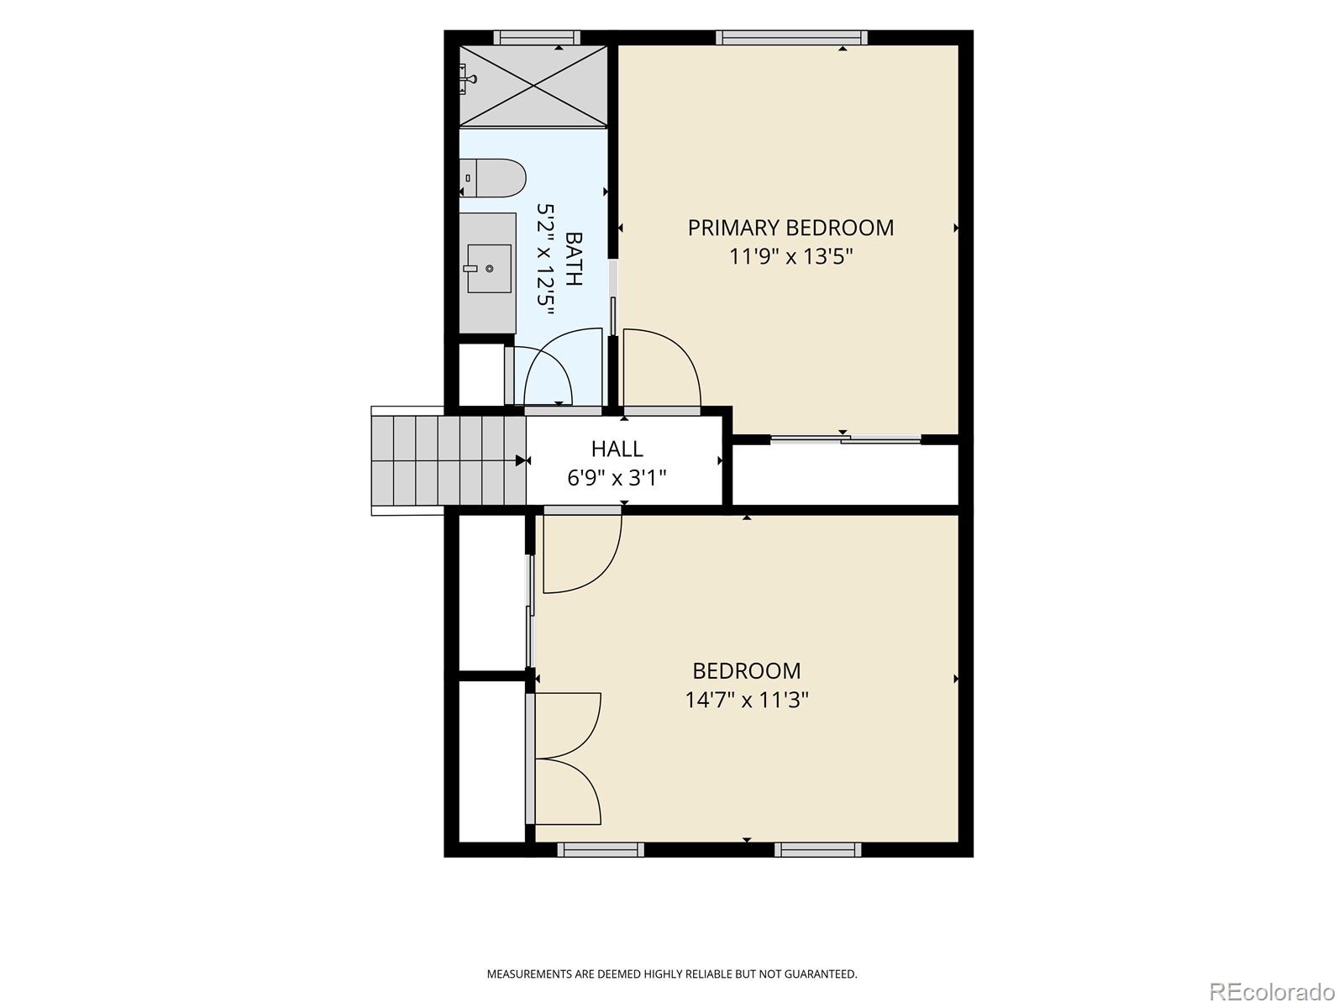
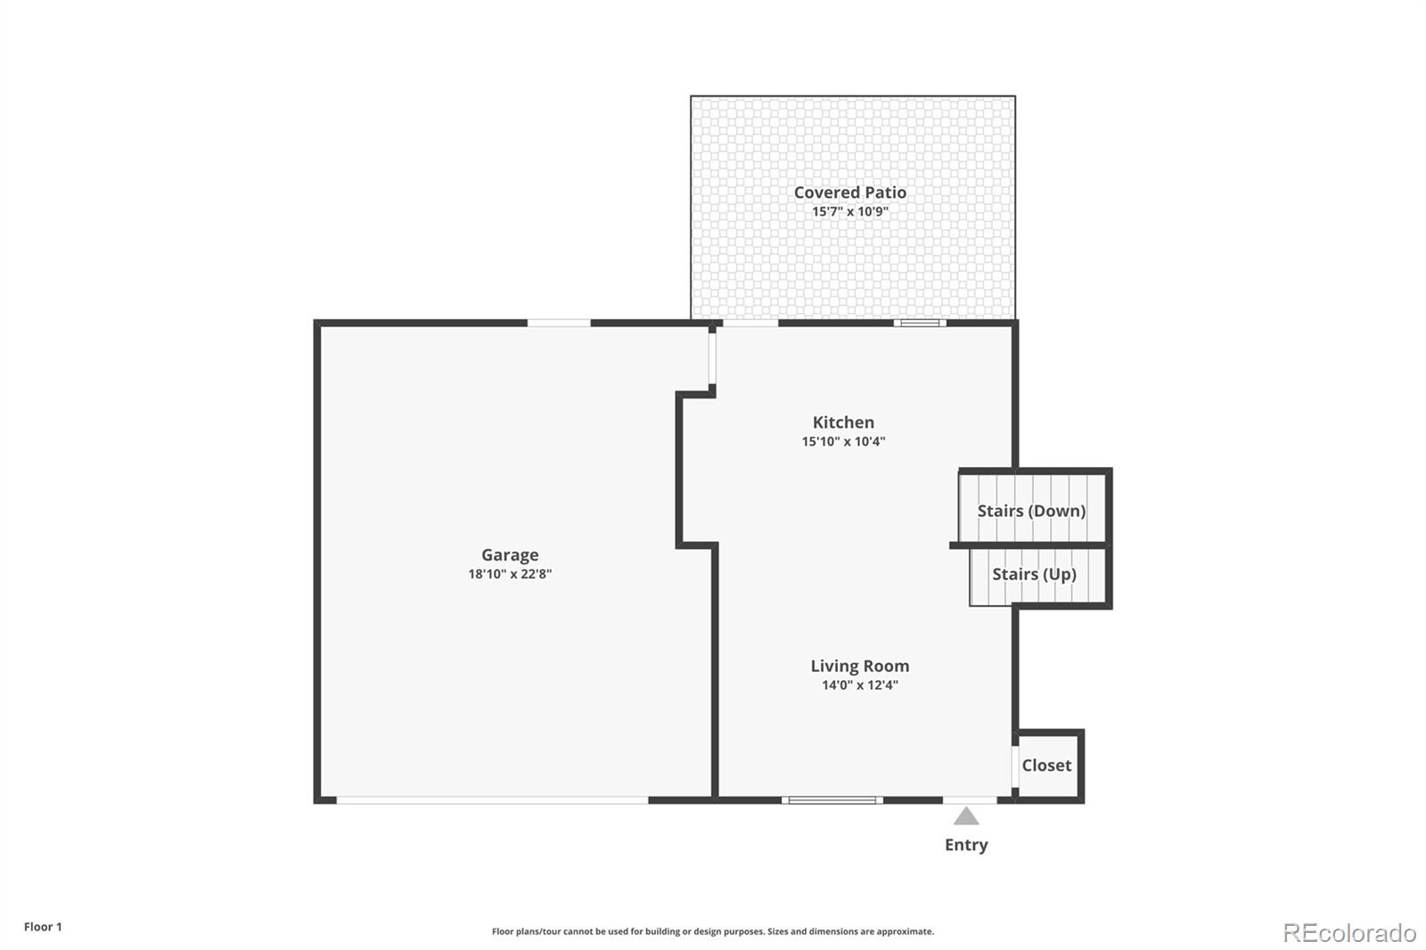
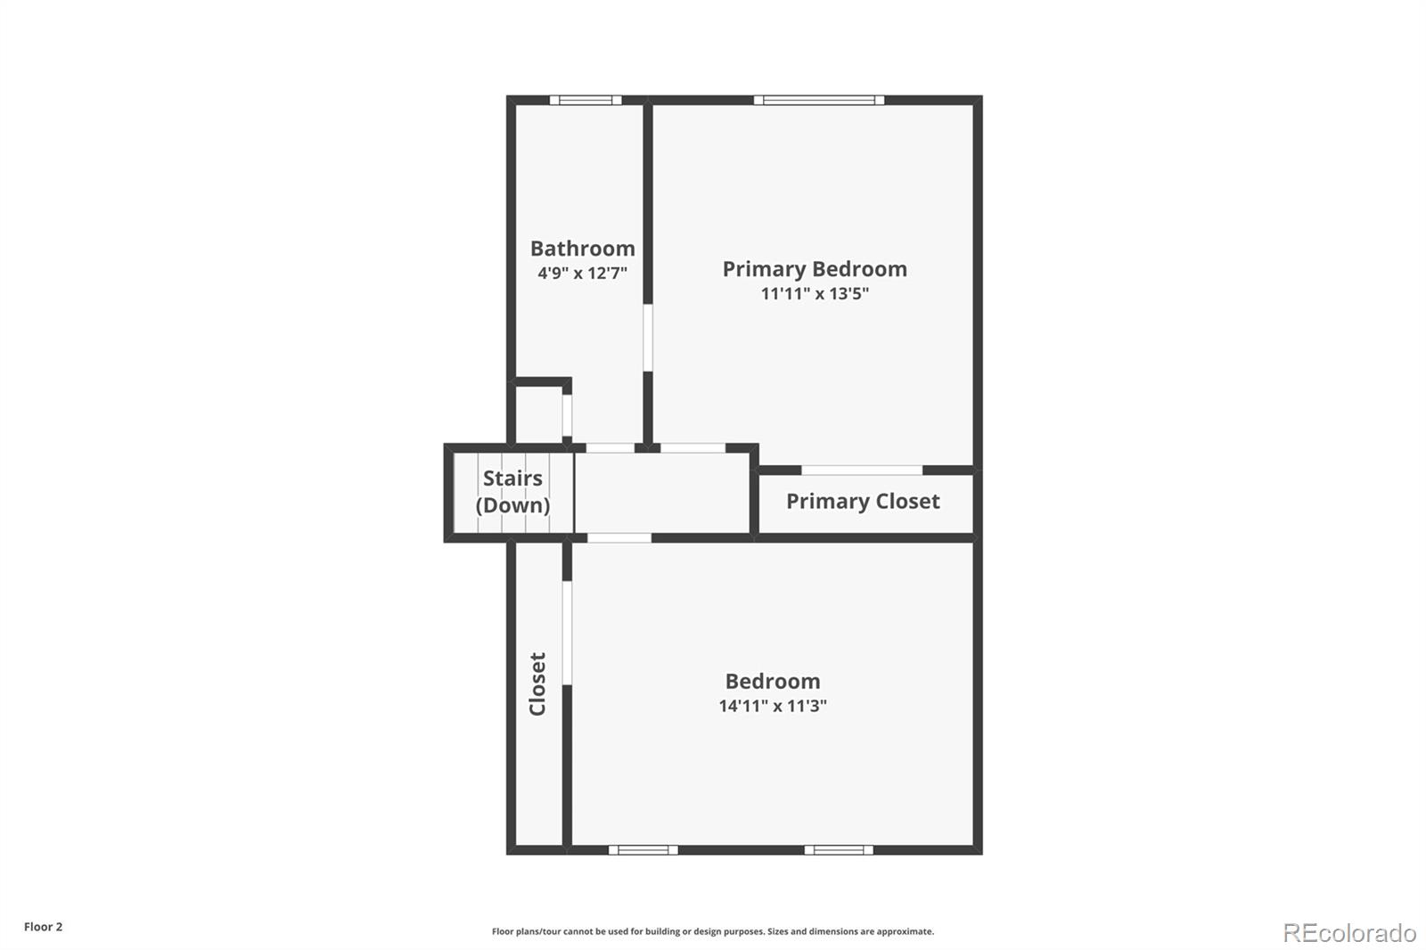
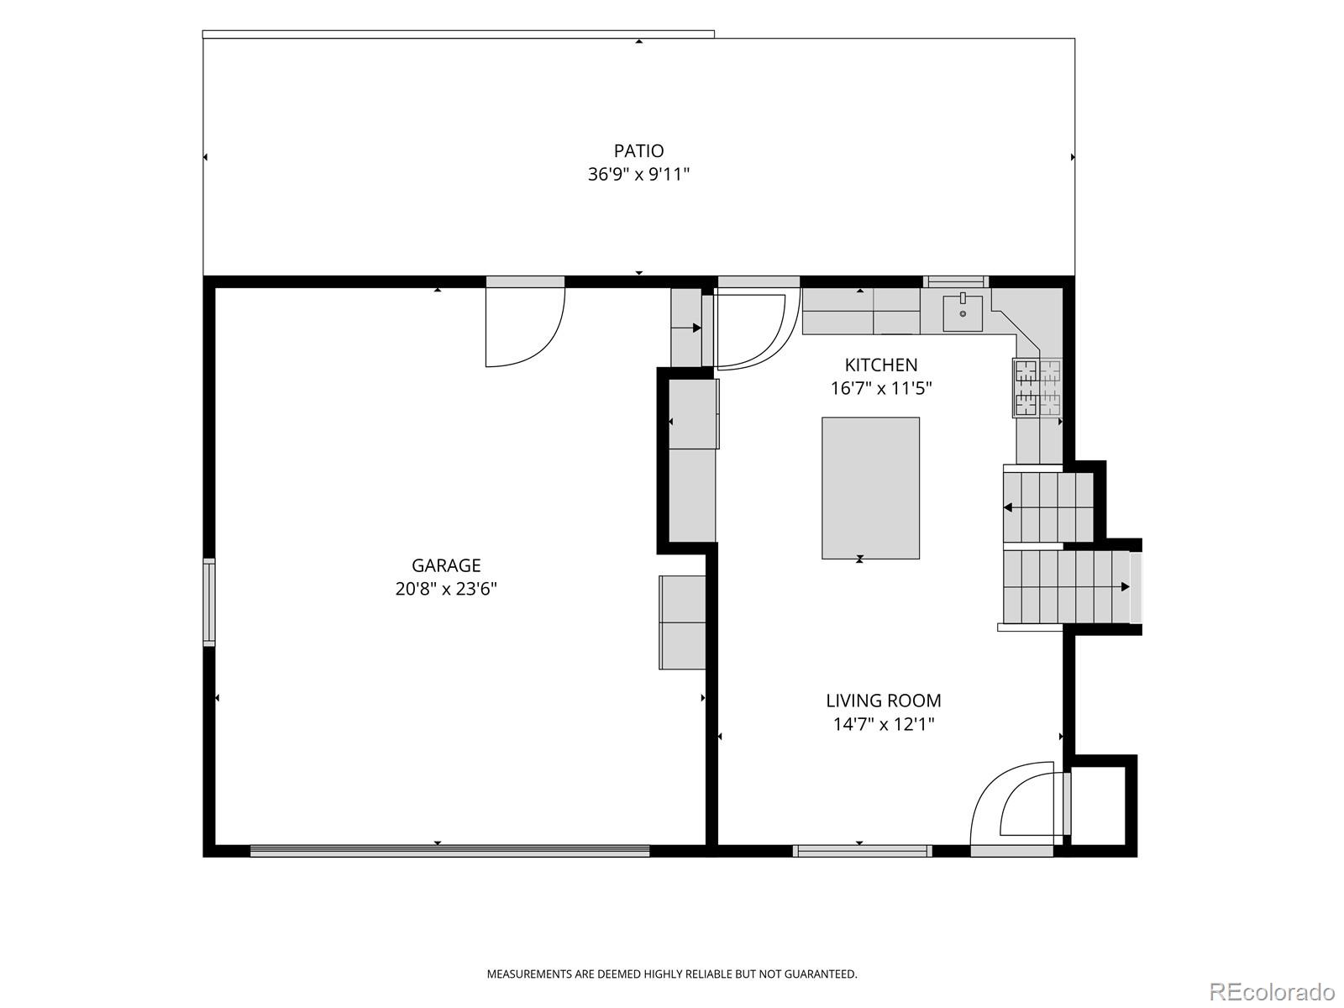
Inside, durable LVP flooring runs underfoot while the kitchen commands the room with rich Sherwin Williams Gale Force blue cabinetry and designer finishes that feel more like a custom build. Top-down/bottom-up rattan blinds dress the main level windows with a tailored, textured warmth. Upstairs, two generously sized bedrooms share the floor with a primary suite that opens directly into a fully remodeled bath, the kind of tile work and detail that would feel right at home in a boutique hotel.

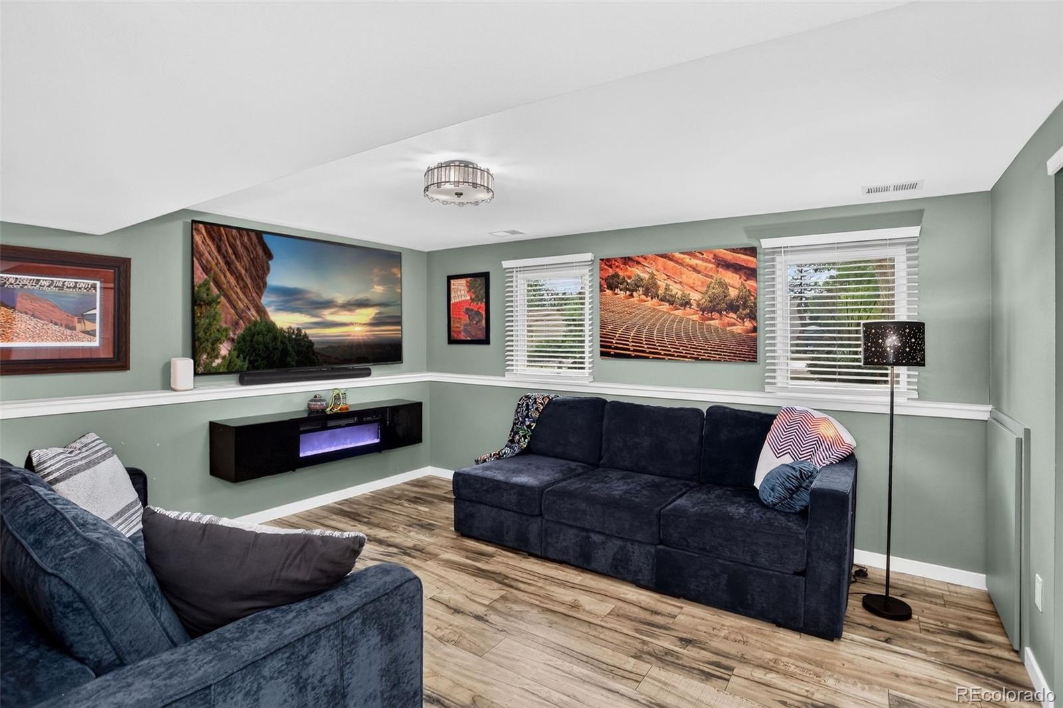
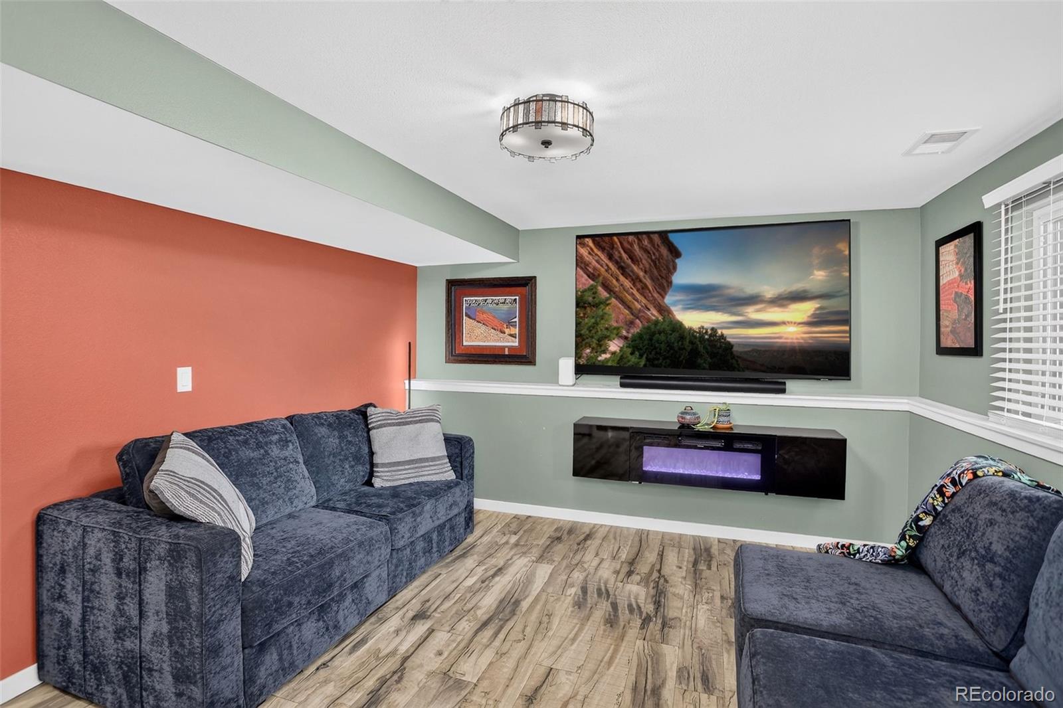
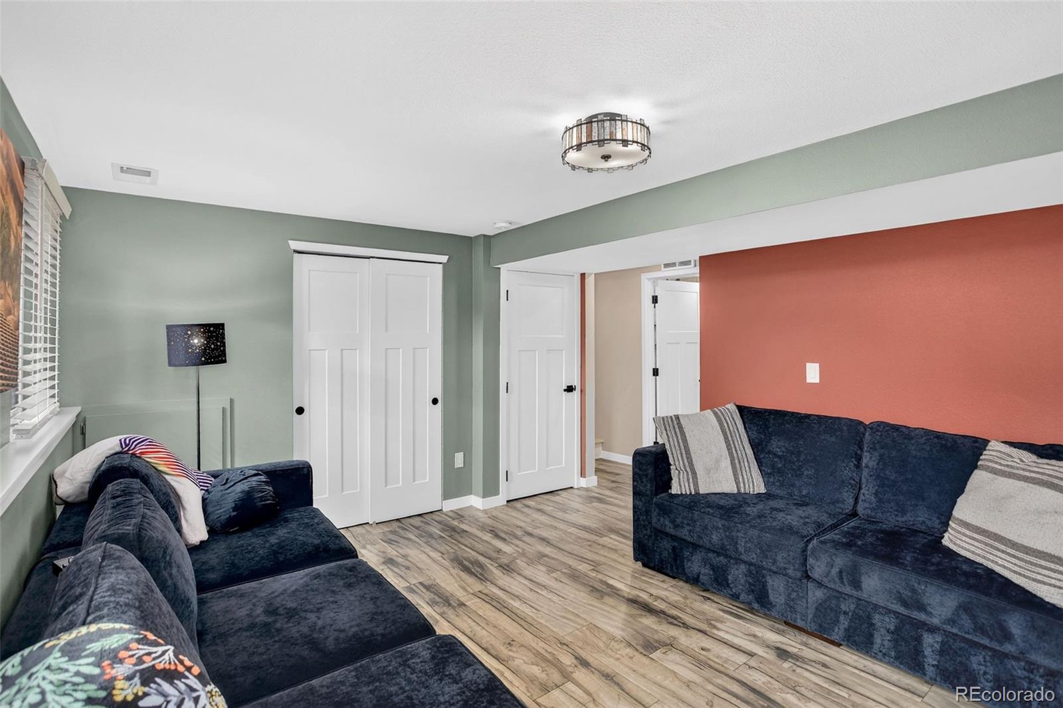
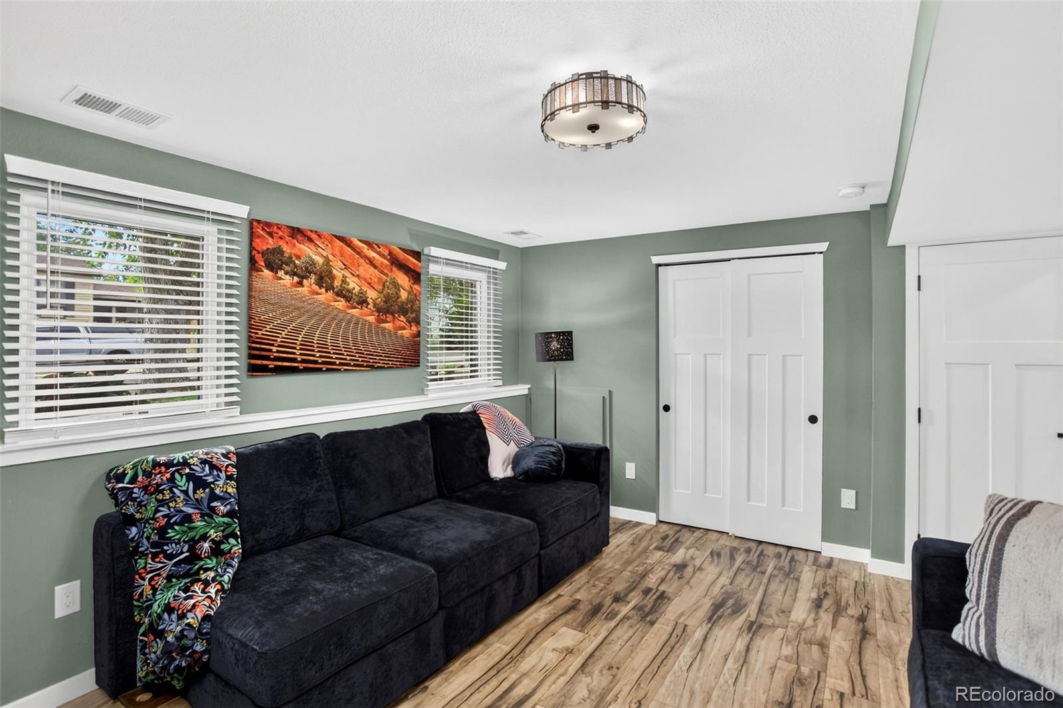
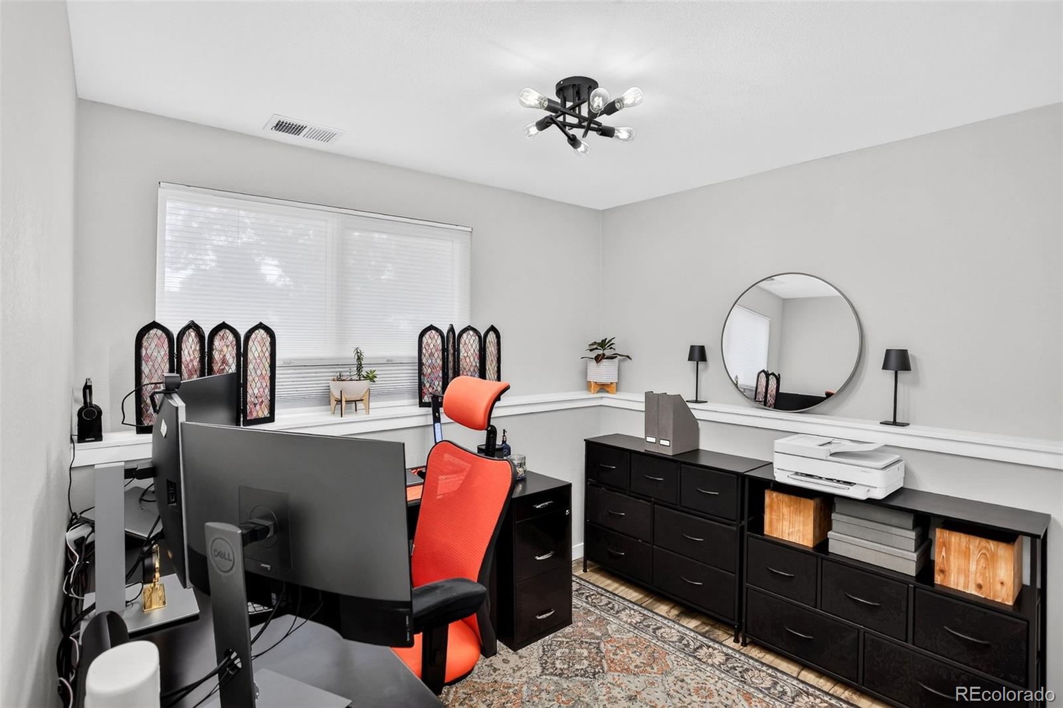
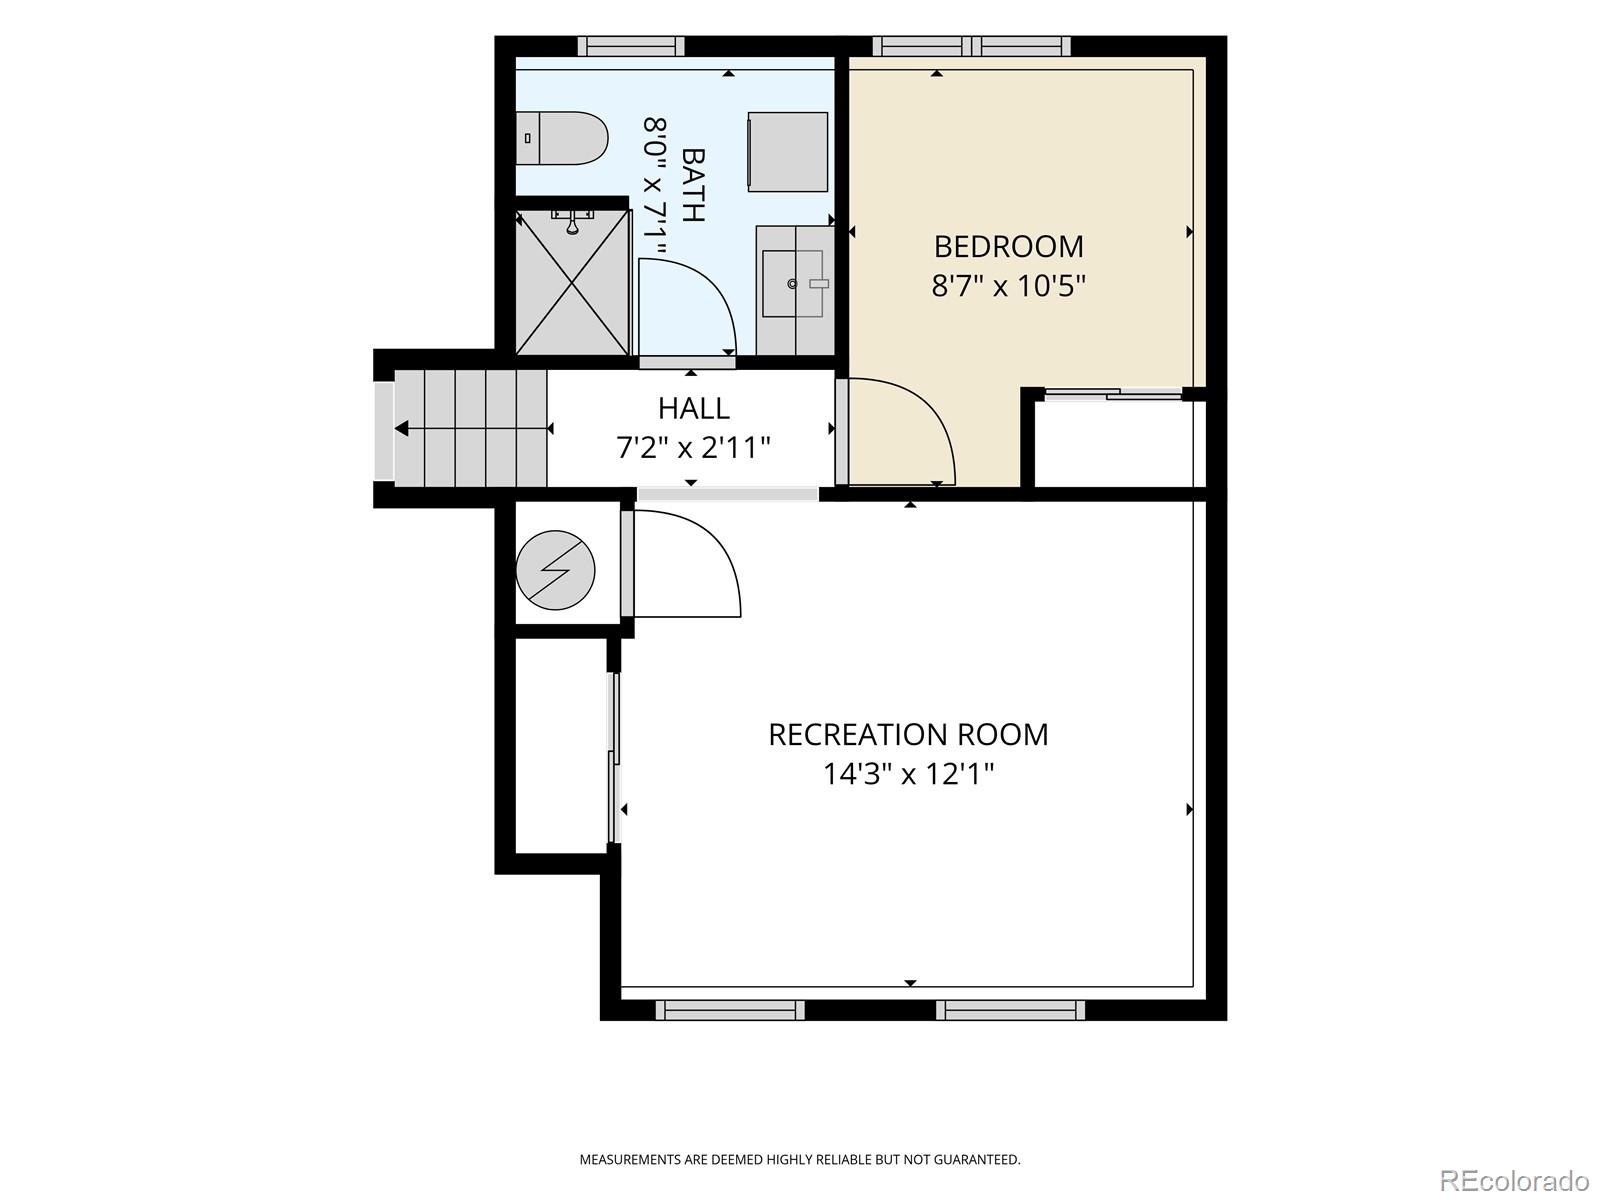
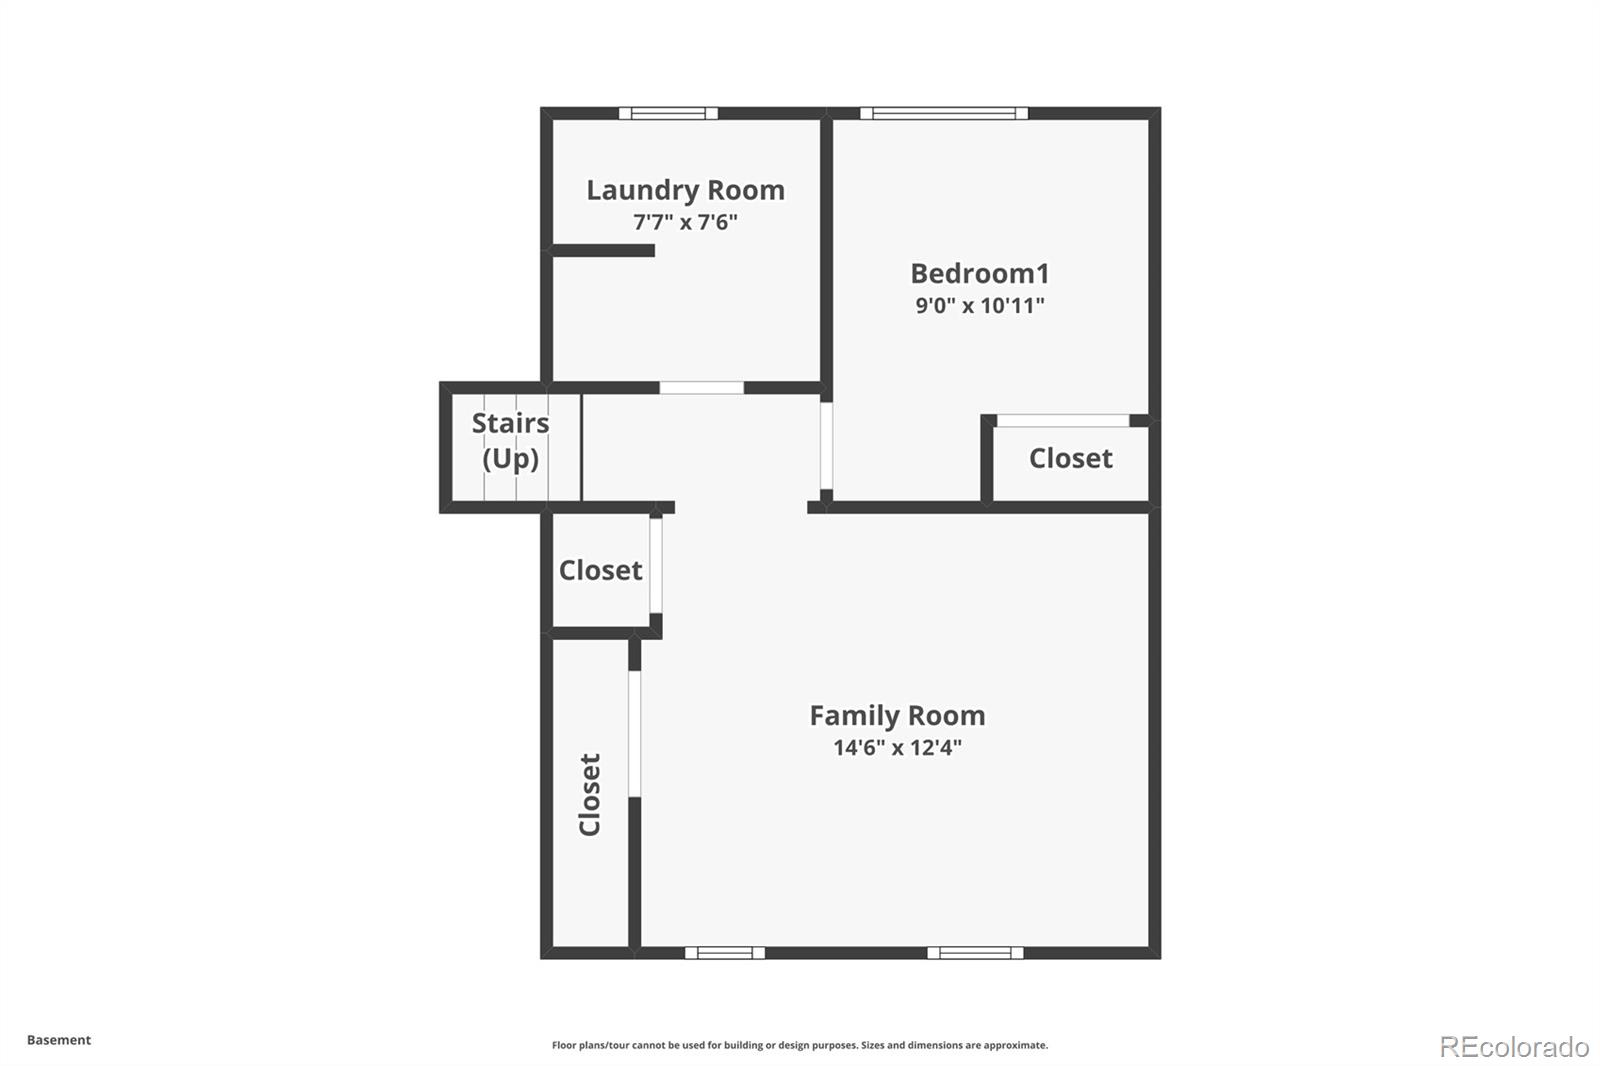
Downstairs, the lower level flexes to how you live. A third bedroom, full bath, laundry, and family room that easily converts into a fourth bedroom if you need the extra space.

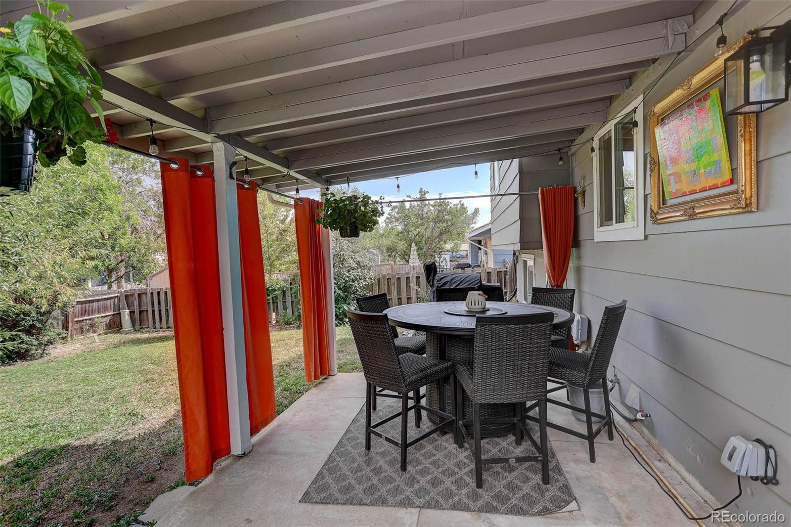
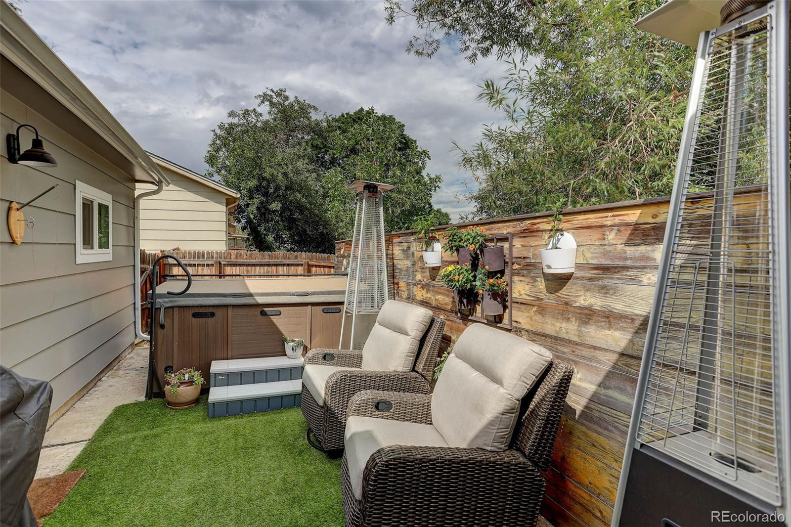
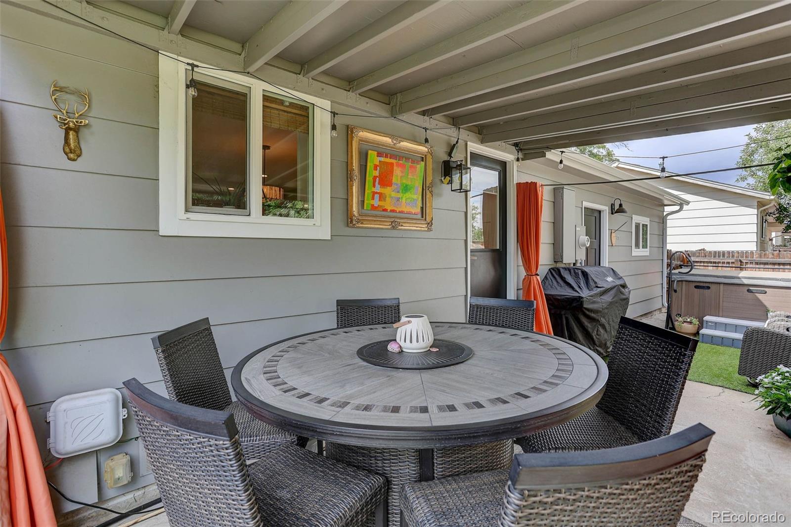
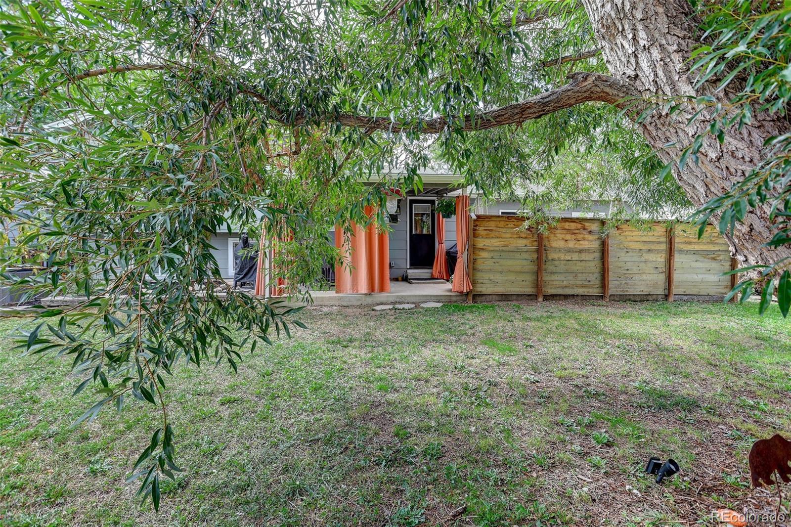
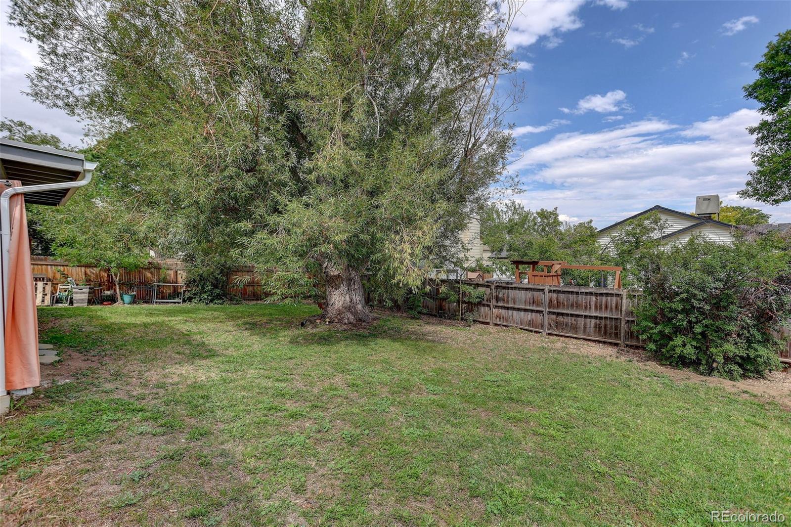
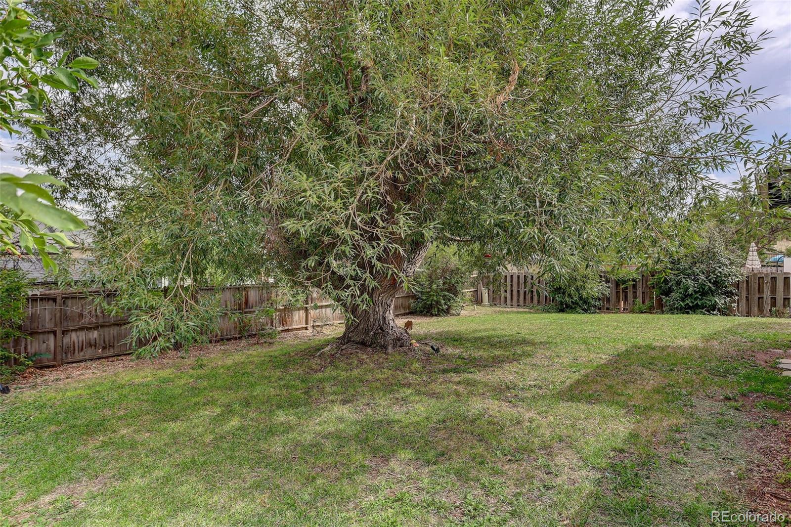
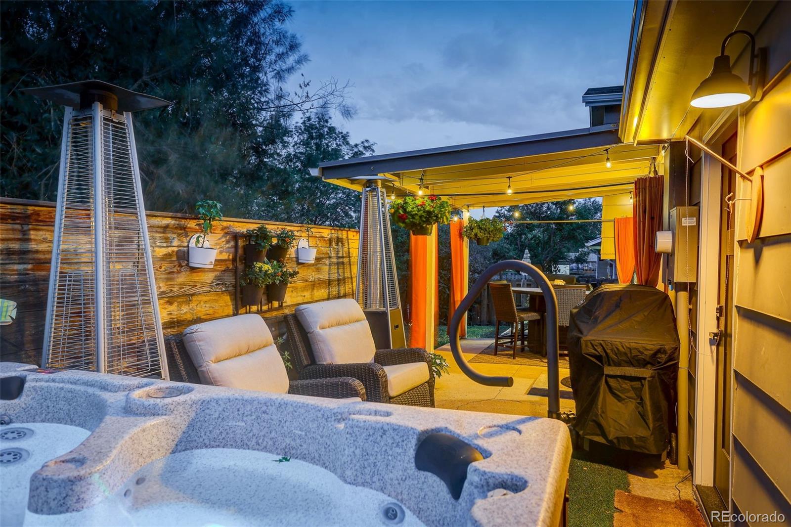
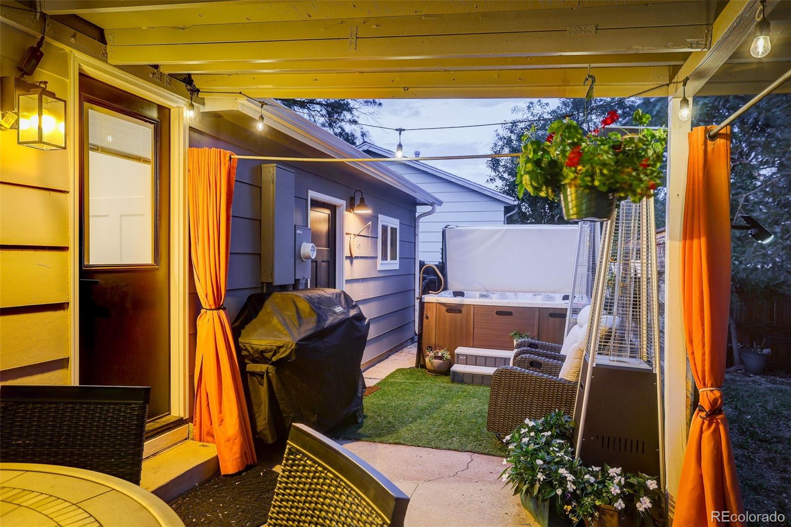
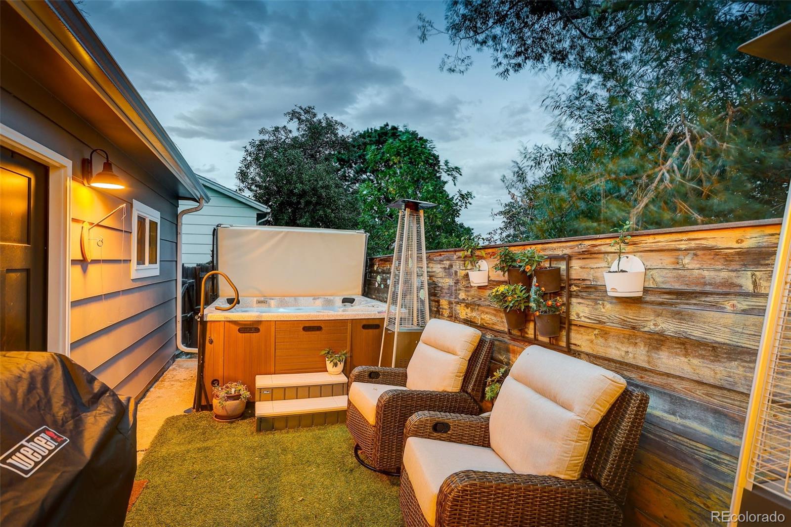
The large lot centers on a private patio and extended outdoor living area. Hot tub negotiable! Front and back sprinkler systems keep the landscaping effortless. And the location does some of the best work for you. This home is a stone's throw from the 8-acre Northmoor Park, with its playground, ball fields, and tennis courts, and just beyond it, you'll enjoy trails, a dog park, (and 4th of July fireworks) at Broomfield County Commons. Golfers will love having Broadlands Golf Course and Eagle Trace Golf Club nearby, while quick access to US-36 puts Boulder, Denver, and Interlocken all within easy reach. Also in the highly desirable Aspen Creek PK-8 attendance area. Relax. You're home.

9/5/2026 11:00AM - 2:00PM MDT

3
beds

2
baths

1,485 Sq.Ft. LIVING AREA

6,970 Sq.Ft. lot

Lane Lyon

Lane Lyon

Features & Amenities

Interior

  • total bedrooms3
  • Total bathrooms2
  • full bathroom1
  • three quarter bathroom1
  • Flooring Carpet, Tile, Wood
  • APPLIANCES Dishwasher, Disposal, Dryer, Gas Water Heater, Microwave, Range, Refrigerator, Washer
  • other interior Features Kitchen Island, Pantry, Smoke Free, Solid Surface Counters

Area & Lot

  • Status Coming Soon
  • OPEN HOUSE

    9/5/2026 11:00AM - 2:00PM MDT

  • Living Area1,485 Sq.Ft.
  • Total Area1,485 Sq.Ft.
  • Lot Area6,970 Sq.Ft.
  • MLS® ID5876631
  • TypeResidential
  • YEAR BUILT1972
  • Architecture StylesTraditional
  • Elementary SchoolBirch
  • Middle SchoolAspen Creek K-8
  • High SchoolBroomfield
  • School DistrictBoulder Valley RE 2

Exterior

  • STORIES3
  • Garage Space2.0
  • water SourcePublic
  • roofComposition
  • lot featuresLandscaped, Sprinklers In Front, Sprinklers In Rear
  • parkingConcrete
  • HEAT TYPEForced Air, Natural Gas
  • AIR CONDITIONINGCentral Air
  • sewerPublic Sewer
  • other exterior FeaturesPrivate Yard, Rain Gutters

Financial

  • Sales Price$579,900
  • Real Estate Tax $2,990/yr
  • Zoning R-1
View Virtual Tour

Mortgage Calculator

Estimate your monthly mortgage payment, including the principal and interest, property taxes, and HOA. Adjust the values to generate a more accurate rate.

All estimates are provided for informational purposes only. Actual amounts may vary.
$0,000 Your Payment 20 15 65
$0,000 Your Payment

Work With Lane

I'm focused on helping clients and real estate agents find their way through the real-life world of real estate.. I have a passion for what I do and would be honored to assist you, or someone you know, with the buying or selling process.

Follow Me on Instagram