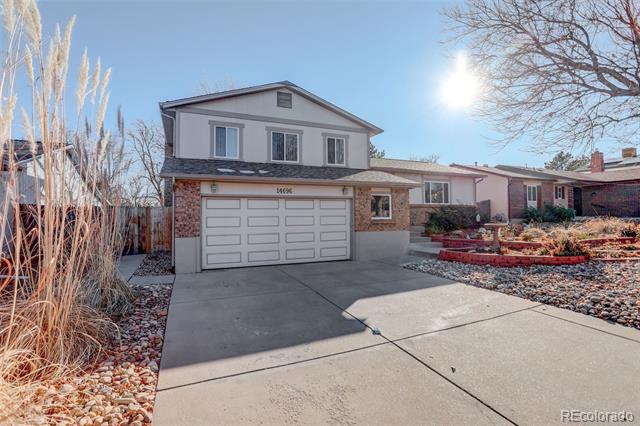
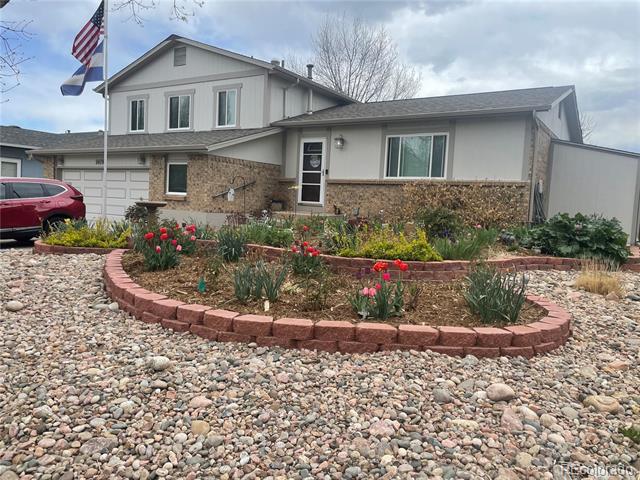
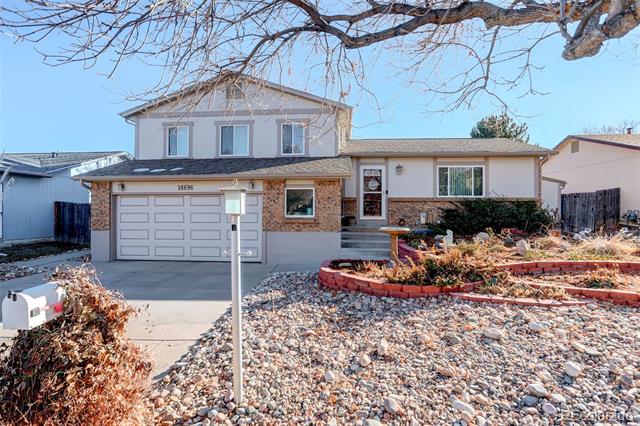
Two-story home with brick facade, double garage, and landscaped front yard.
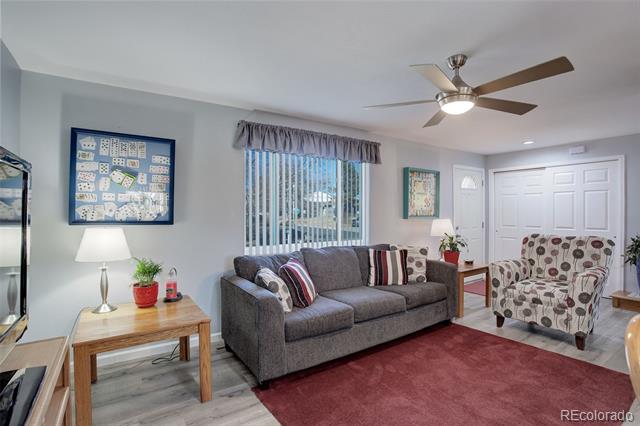
Living room with a gray sofa, patterned armchair, and burgundy area rug.
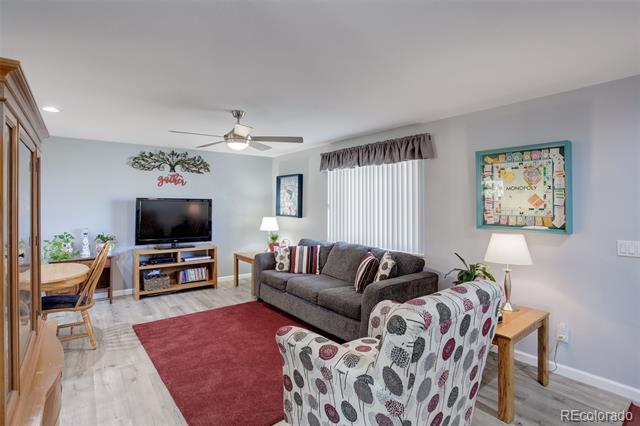
Living room with gray sofa, patterned armchair, red rug, and wall-mounted television.
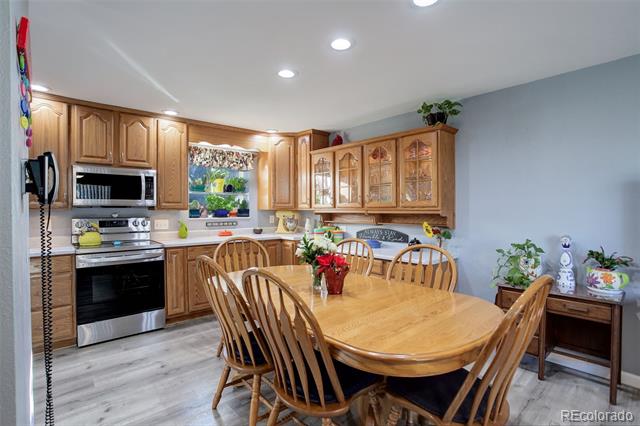
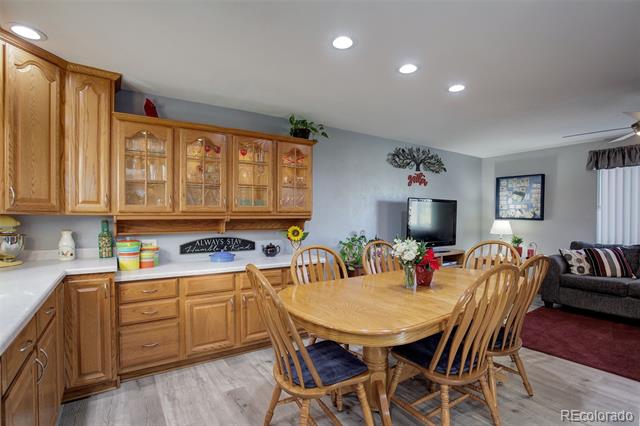
Kitchen and dining area with oak cabinets, stainless appliances, and a large wooden table.
Dining area with a large wooden table, matching chairs, and glass-front cabinets.
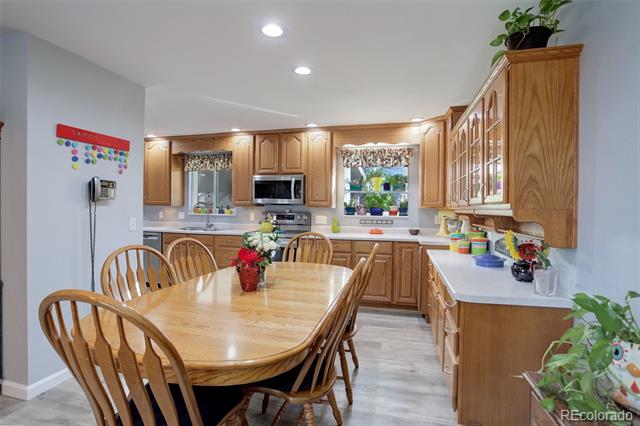
Kitchen and dining area with honey-colored cabinets, a wood table, and two curtained windows.
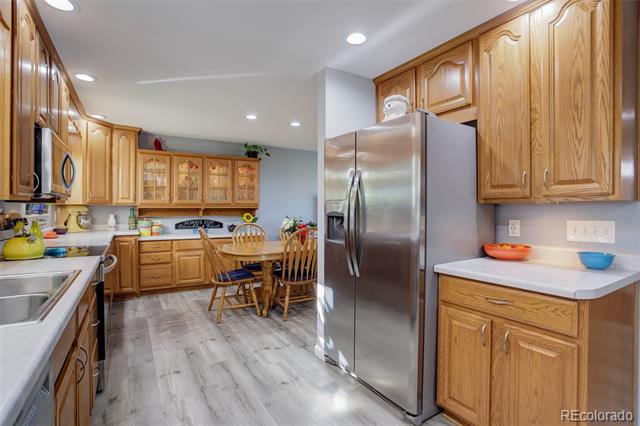
Kitchen with oak cabinets, stainless steel refrigerator, and a dining table.
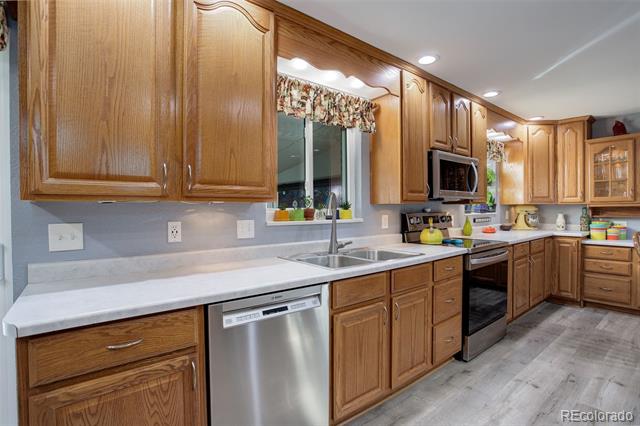
Kitchen with wood cabinets, a central sink beneath a window, and stainless steel appliances.
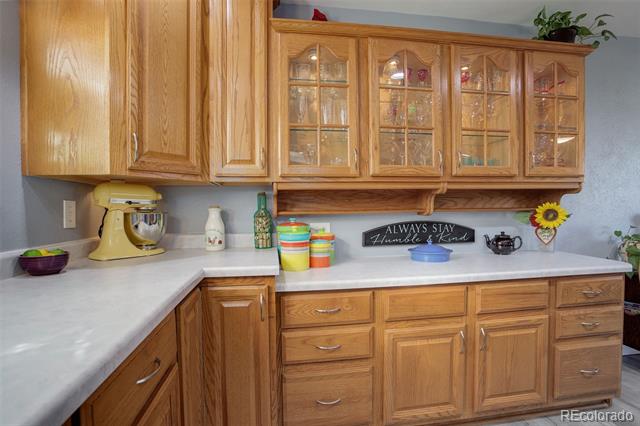
Kitchen with oak cabinetry, glass-front upper cabinets, and white countertops.
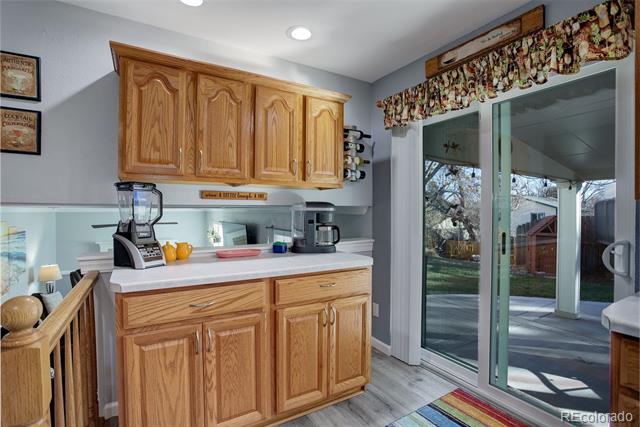
Kitchenette with oak cabinets, countertop appliances, and sliding glass doors to the patio.
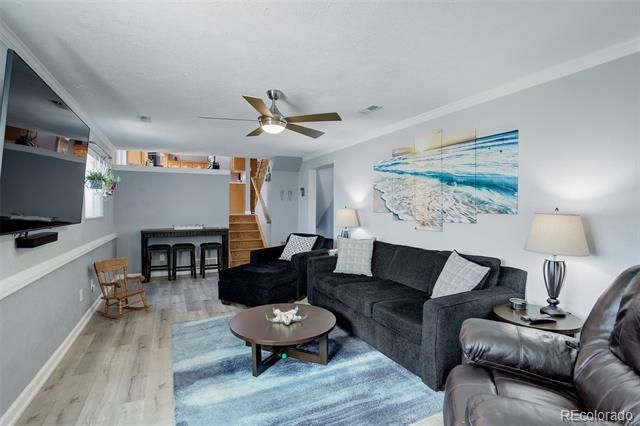
Living room with a dark sectional, blue rug, wall-mounted TV, and staircase.
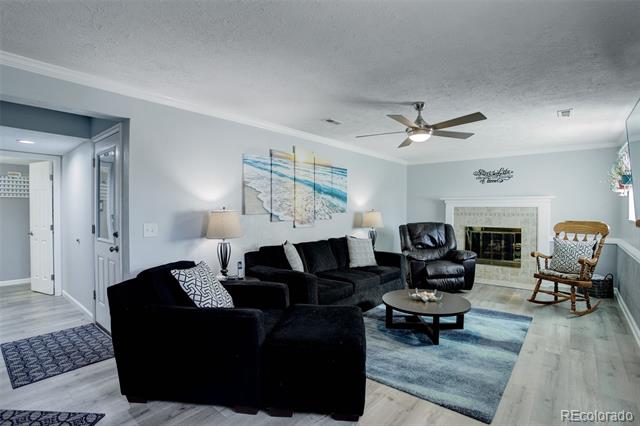
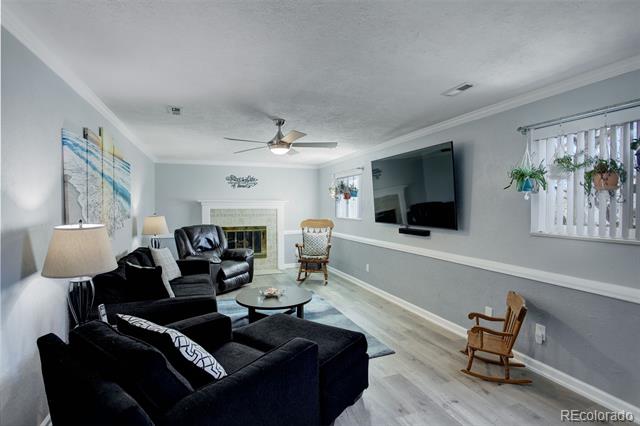
Living room with black sofas, a fireplace, and a rocking chair.
Living room with black seating, a fireplace, wall-mounted television, and rocking chairs.
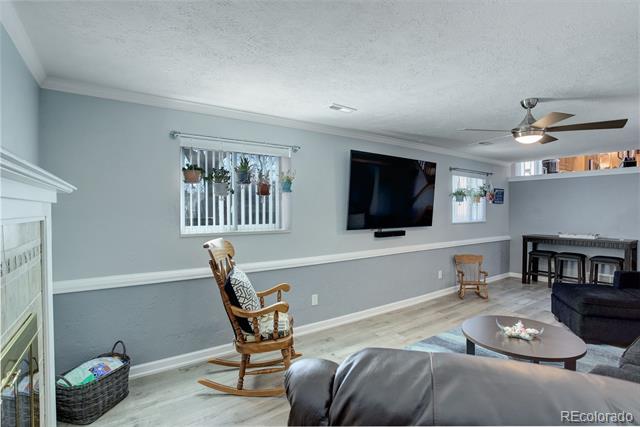
Living room with a wall-mounted television, rocking chair, and ceiling fan.
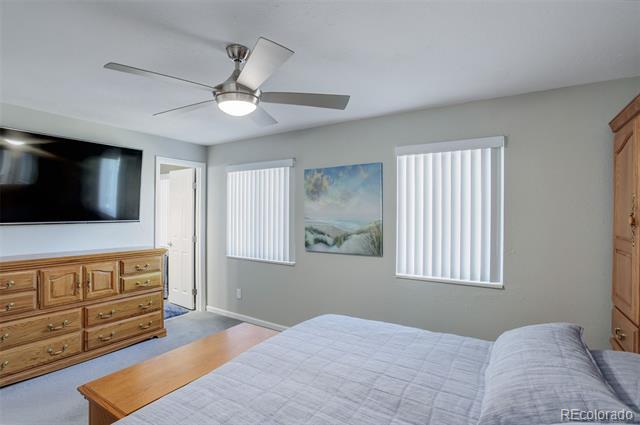
Bedroom with a large bed, wooden dressers, wall-mounted TV, and ceiling fan.
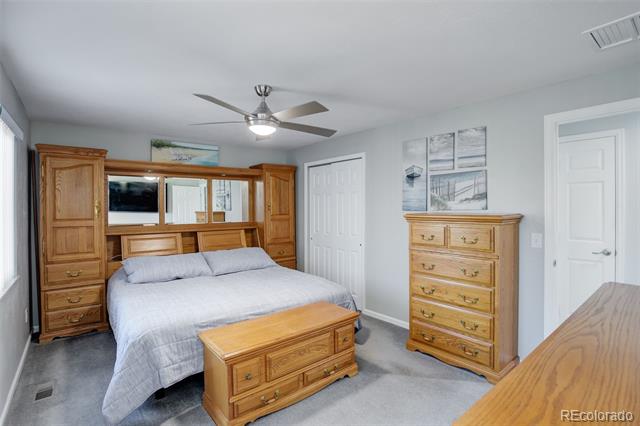
Bedroom with a large wooden headboard, matching dresser, and gray bedding.
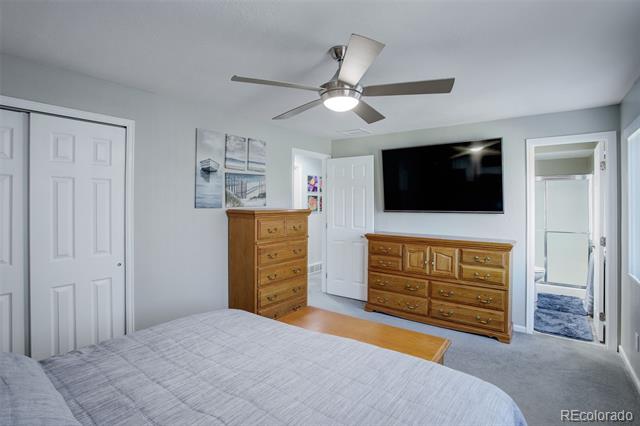
Bedroom with a large bed, wooden dresser, wall-mounted television, and ceiling fan.
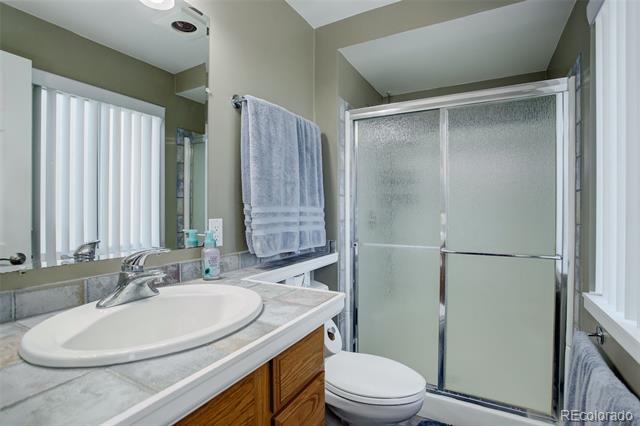
Bathroom with a wide vanity, oval sink, and frosted-glass sliding shower doors.
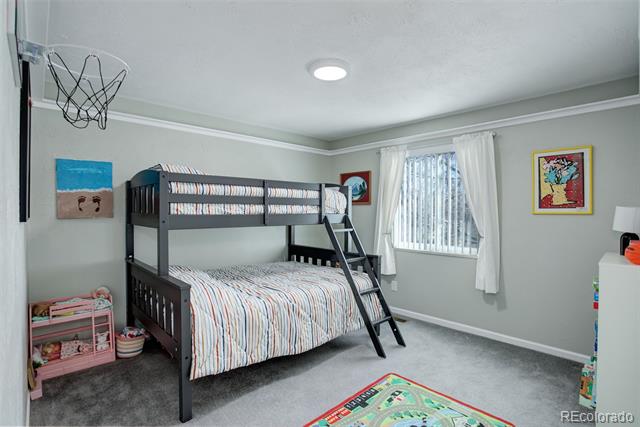
Bedroom with a dark bunk bed, basketball hoop, and curtained window.
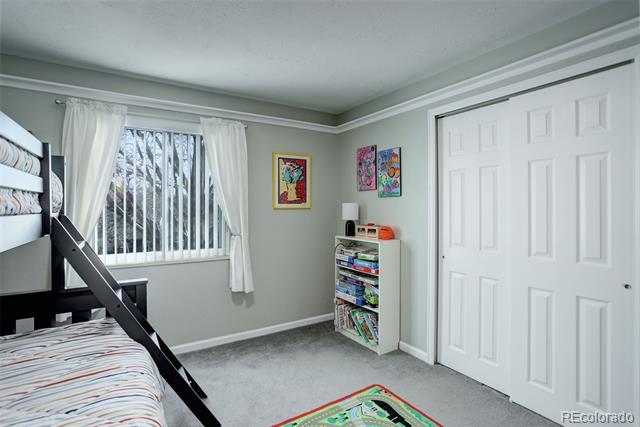
Bedroom with a bunk bed, colorful bookcase, window blinds, and sliding closet doors.
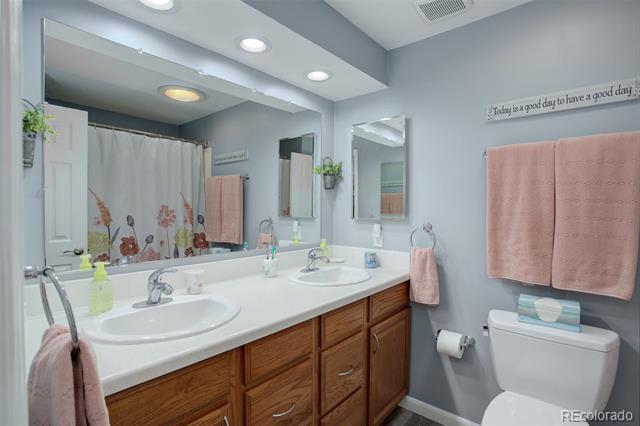
Bathroom with a double-sink vanity, wood cabinets, and pink towels.
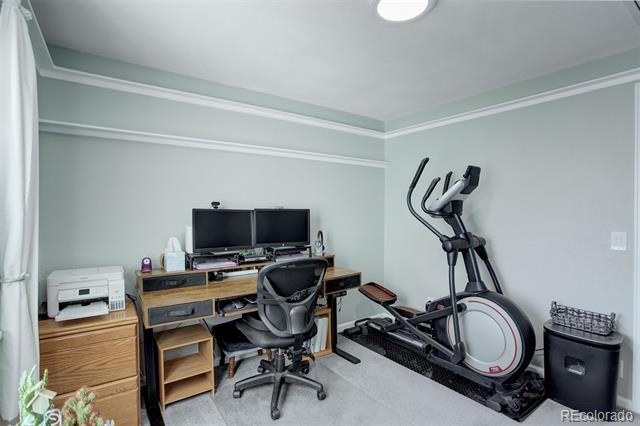
Home office with a dual-monitor desk, ergonomic chair, and elliptical machine.
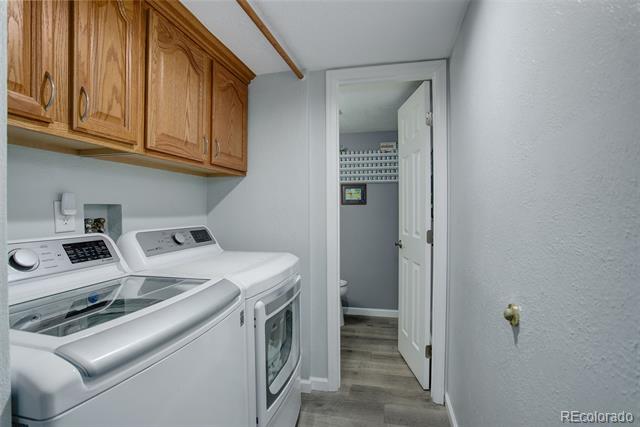
Laundry room with a washer and dryer beneath wooden cabinets, opening to a small adjoining room.
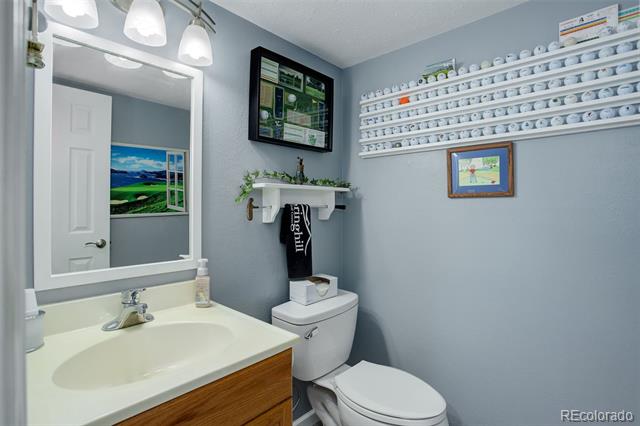
Bathroom with a wood-front vanity, toilet, and wall-mounted shelves of small collectibles.
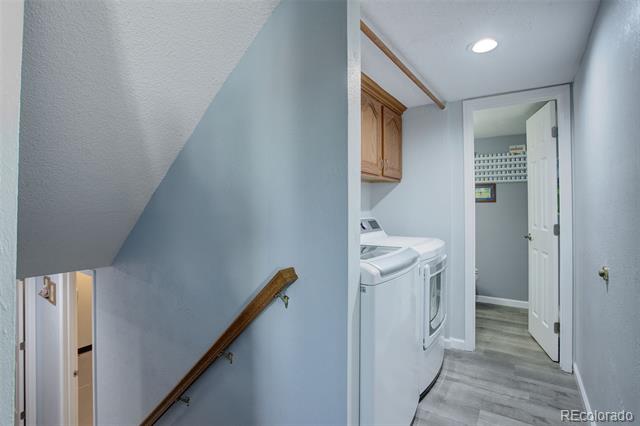
Laundry room with washer and dryer beside a stairwell with a wooden handrail.
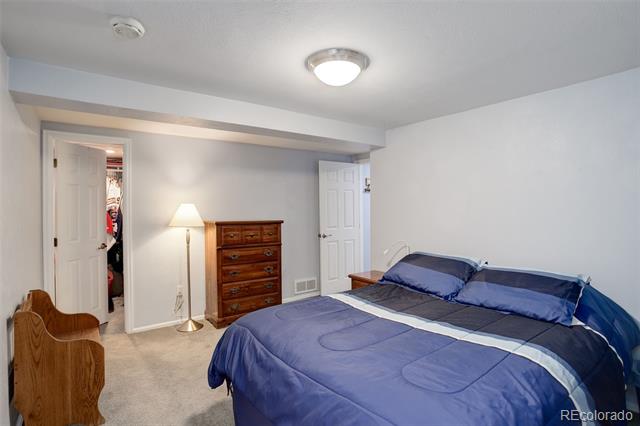
Bedroom with a blue bedspread, wooden dresser, and open closet door.
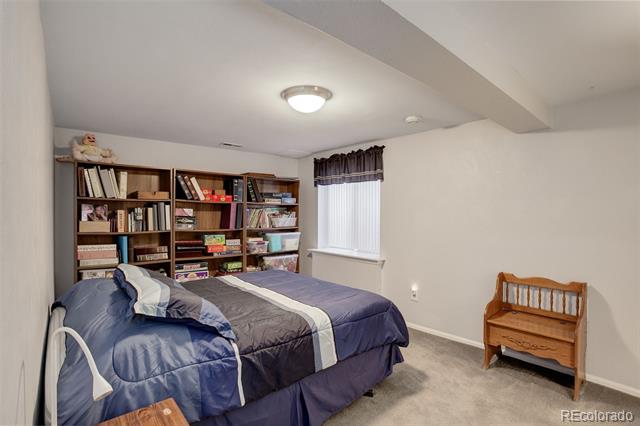
Bedroom with a blue bed, wall of bookshelves, and wooden bench.
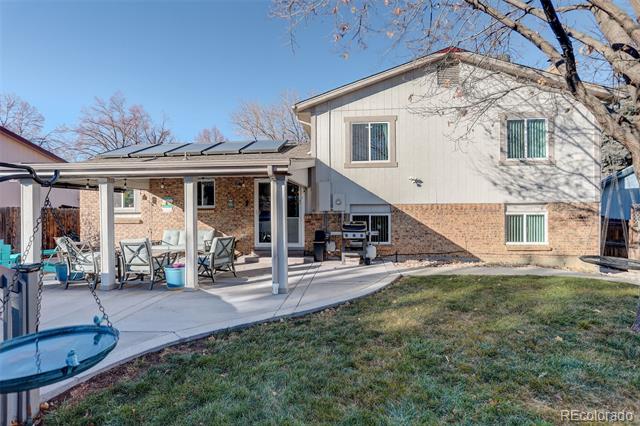
Rear exterior with a covered patio, outdoor dining set, and grassy yard.
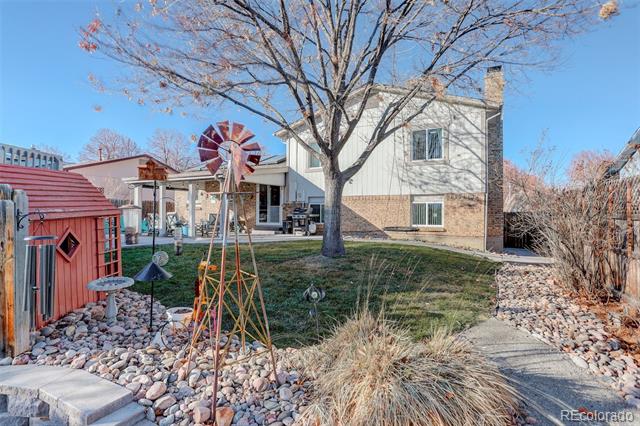
Back of a two-story house with a stone patio, red shed, and decorative windmill.
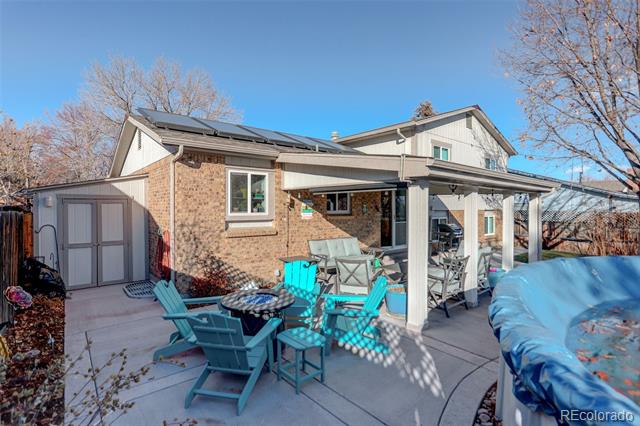
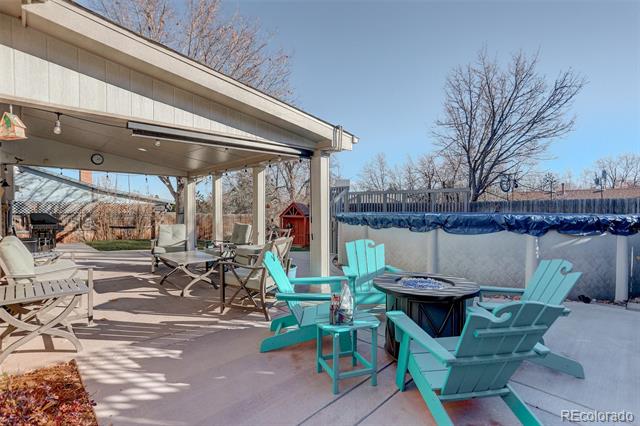
Backyard patio with turquoise chairs, a covered seating area, and a covered hot tub.
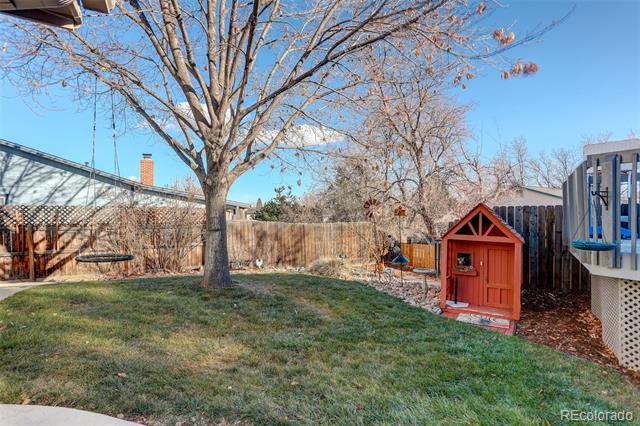
Backyard with a large leafless tree, lawn, and red playhouse.
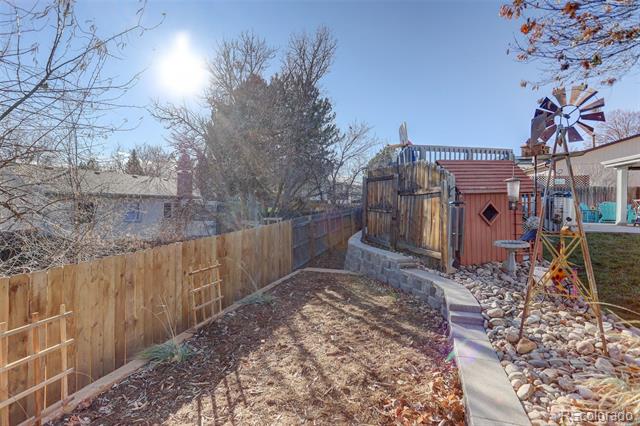
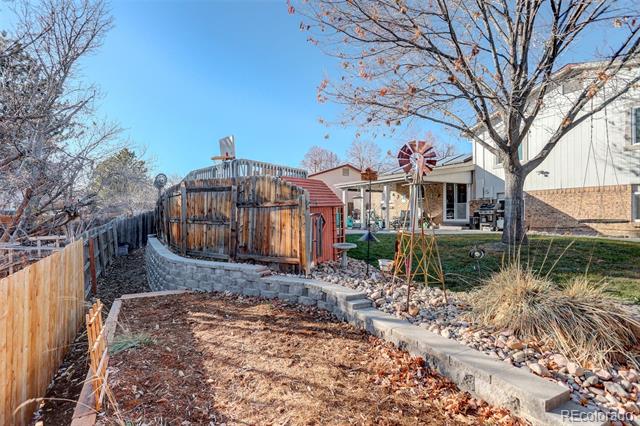
Backyard with a wooden fence, red shed, windmill, and rock landscaping.
Backyard with a circular wooden enclosure, stone edging, windmill, and patio beside the house.
Covered patio beside a swimming pool, with turquoise Adirondack chairs and outdoor seating.
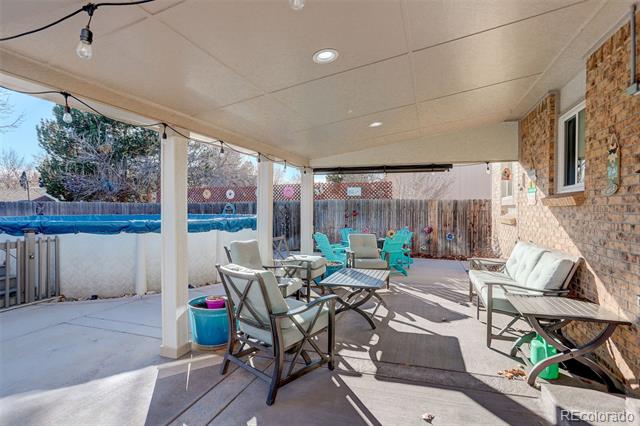
Covered patio with outdoor seating beside a fenced pool.
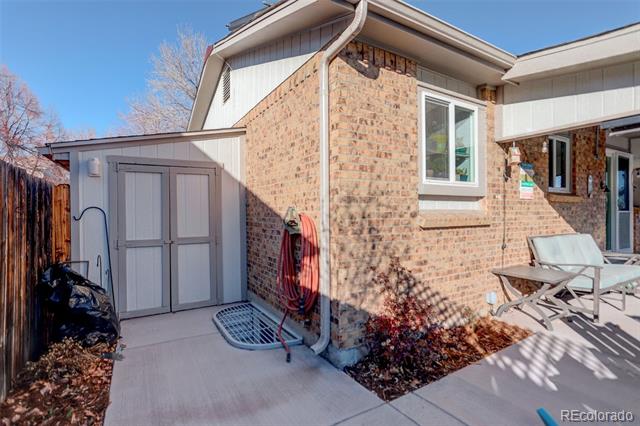
Brick home patio with gray storage shed, garden hose, and outdoor chairs.
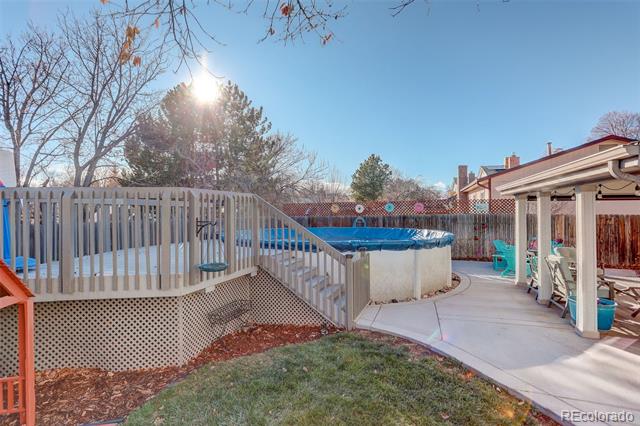
Backyard pool beside a raised deck, covered patio, and fenced yard.
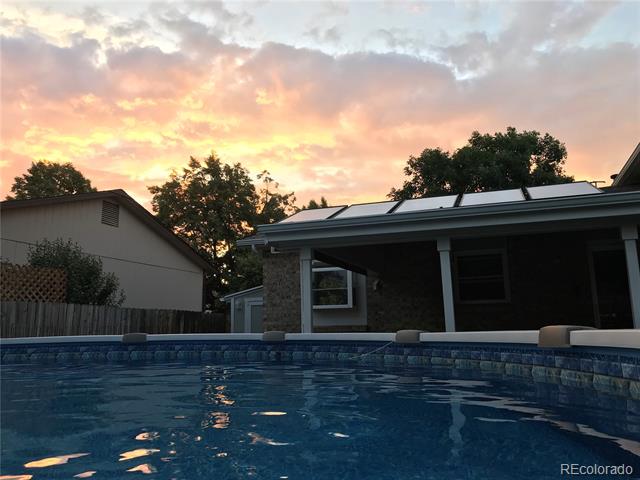
Backyard swimming pool beside a covered patio beneath a colorful sunset sky.
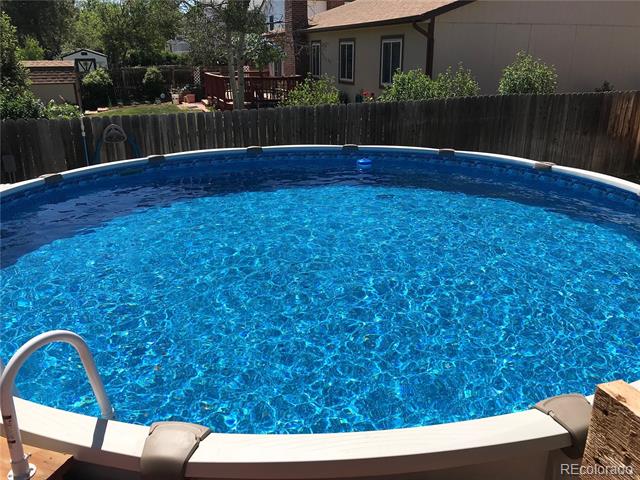
Backyard above-ground pool with clear blue water, surrounded by a wooden fence.
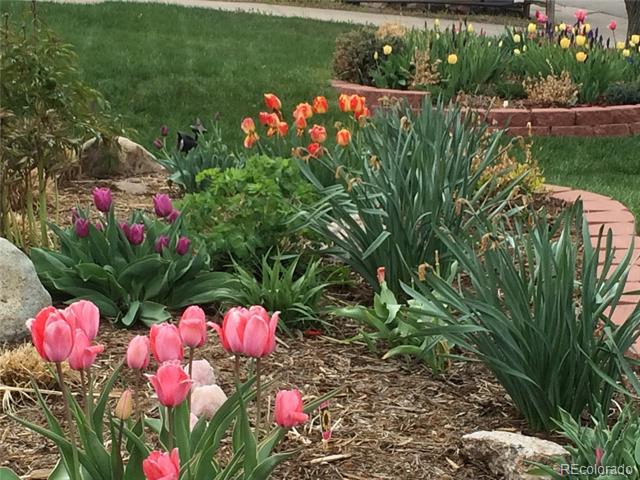
Landscaped garden with pink, purple, orange, and yellow tulips among green foliage.
Two-story house with a rock garden, curved brick edging, and blooming red flowers.
Two-story home with a front-facing garage, brick accents, and a rock garden.
SEE ALL PHOTOS
Two-story home with brick facade, double garage, and landscaped front yard.
Living room with a gray sofa, patterned armchair, and burgundy area rug.
Living room with gray sofa, patterned armchair, red rug, and wall-mounted television.
Kitchen and dining area with oak cabinets, stainless appliances, and a large wooden table.
Dining area with a large wooden table, matching chairs, and glass-front cabinets.
Kitchen and dining area with honey-colored cabinets, a wood table, and two curtained windows.
Kitchen with oak cabinets, stainless steel refrigerator, and a dining table.
Kitchen with wood cabinets, a central sink beneath a window, and stainless steel appliances.
Kitchen with oak cabinetry, glass-front upper cabinets, and white countertops.
Kitchenette with oak cabinets, countertop appliances, and sliding glass doors to the patio.
Living room with a dark sectional, blue rug, wall-mounted TV, and staircase.
Living room with black sofas, a fireplace, and a rocking chair.
Living room with black seating, a fireplace, wall-mounted television, and rocking chairs.
Living room with a wall-mounted television, rocking chair, and ceiling fan.
Bedroom with a large bed, wooden dressers, wall-mounted TV, and ceiling fan.
Bedroom with a large wooden headboard, matching dresser, and gray bedding.
Bedroom with a large bed, wooden dresser, wall-mounted television, and ceiling fan.
Bathroom with a wide vanity, oval sink, and frosted-glass sliding shower doors.
Bedroom with a dark bunk bed, basketball hoop, and curtained window.
Bedroom with a bunk bed, colorful bookcase, window blinds, and sliding closet doors.
Bathroom with a double-sink vanity, wood cabinets, and pink towels.
Home office with a dual-monitor desk, ergonomic chair, and elliptical machine.
Laundry room with a washer and dryer beneath wooden cabinets, opening to a small adjoining room.
Bathroom with a wood-front vanity, toilet, and wall-mounted shelves of small collectibles.
Laundry room with washer and dryer beside a stairwell with a wooden handrail.
Bedroom with a blue bedspread, wooden dresser, and open closet door.
Bedroom with a blue bed, wall of bookshelves, and wooden bench.
Rear exterior with a covered patio, outdoor dining set, and grassy yard.
Back of a two-story house with a stone patio, red shed, and decorative windmill.
Backyard patio with turquoise chairs, a covered seating area, and a covered hot tub.
Backyard with a large leafless tree, lawn, and red playhouse.
Backyard with a wooden fence, red shed, windmill, and rock landscaping.
Backyard with a circular wooden enclosure, stone edging, windmill, and patio beside the house.
Covered patio beside a swimming pool, with turquoise Adirondack chairs and outdoor seating.
Covered patio with outdoor seating beside a fenced pool.
Brick home patio with gray storage shed, garden hose, and outdoor chairs.
Backyard pool beside a raised deck, covered patio, and fenced yard.
Backyard swimming pool beside a covered patio beneath a colorful sunset sky.
Backyard above-ground pool with clear blue water, surrounded by a wooden fence.
Landscaped garden with pink, purple, orange, and yellow tulips among green foliage.
Two-story house with a rock garden, curved brick edging, and blooming red flowers.
Two-story home with a front-facing garage, brick accents, and a rock garden.
Sold

14696 E Hawaii Place

14696 E Hawaii Place, Aurora, CO 80012

$536,000
Immaculate, meticulously maintained tri-level that combines comfort, style, and ultimate convenience.
As soon as you enter, you're immediately greeted by an expanded, remodeled kitchen - designed for both functionality and beauty. Featuring impressive lighting, upgraded finishes, and ample storage, it's the perfect space for cooking and entertaining. The kitchen flows seamlessly into the inviting family room, where the focal point fireplace adds warmth and charm--ideal for relaxing or hosting guests.
Upstairs, you'll discover three spacious bedrooms, including a generously sized primary suite with an ensuite bath. An updated full bath serves the two secondary bedrooms.
The finished basement offers even more space to enjoy, with a large 4th bedroom and two storage rooms to keep everything organized. Whether you need a quiet home office or a space for guests, this level provides endless possibilities.

Head outside, and you'll discover the perfect backyard oasis! Whether you're soaking up the sun on the expanded patio, enjoying the thoughtfully landscaped yard, or relaxing in the 21-foot round above-ground pool with its own deck and solar heating system, this space is truly a sun lover's dream.
This home has been lovingly cared for by longtime owners, with regular updates over the years - including some important more recent upgrades: new windows, a new water heater, and a new electrical panel, giving you peace of mind for years to come. Plus, there's no HOA! Centrally located with easy access to I-225, the Town Center of Aurora, a variety of restaurants and a movie theater.
Buyer is responsible for verifying all listing information, including square footage and schools. Make this dream home yours today. Schedule your showing today!
Buyer responsible for verifying all listing details which are considered highly reliaable but cant be guaranteed - this includes but is not limited to sqft and schools.

4
beds

3
baths

2,195 Sq.Ft. LIVING AREA

6,621 Sq.Ft. lot

Features & Amenities

Interior

  • total bedrooms4
  • Total bathrooms3
  • full bathroom1
  • three quarter bathroom1
  • half bathroom1
  • Flooring Carpet, Laminate
  • Fireplace Family Room
  • APPLIANCES Disposal, Dryer, Gas Water Heater, Microwave, Oven, Range, Refrigerator, Washer
  • other interior Features Ceiling Fan(s)

Area & Lot

  • Status Sold
  • Date Sold January 31, 2025
  • Living Area2,195 Sq.Ft.
  • Lot Area6,621 Sq.Ft.
  • MLS® ID8510115
  • TypeResidential
  • YEAR BUILT1981
  • NeighborhoodAurora
  • Elementary SchoolJewell
  • Middle SchoolAurora Hills
  • High SchoolGateway
  • School DistrictAdams-Arapahoe 28J

Exterior

  • STORIES3
  • Garage Space2.0
  • water SourcePublic
  • utilitiesElectricity Connected, Natural Gas Connected, Phone Connected
  • roofComposition
  • HEAT TYPEForced Air
  • AIR CONDITIONINGEvaporative Cooling
  • sewerPublic Sewer

Financial

  • Sales Price$536,000
  • Real Estate Tax $2,720/yr

Aurora

The city's diverse neighborhoods cater to a variety of lifestyles.

Explore

Work With Lane

I'm focused on helping clients and real estate agents find their way through the real-life world of real estate.. I have a passion for what I do and would be honored to assist you, or someone you know, with the buying or selling process.

Follow Me on Instagram