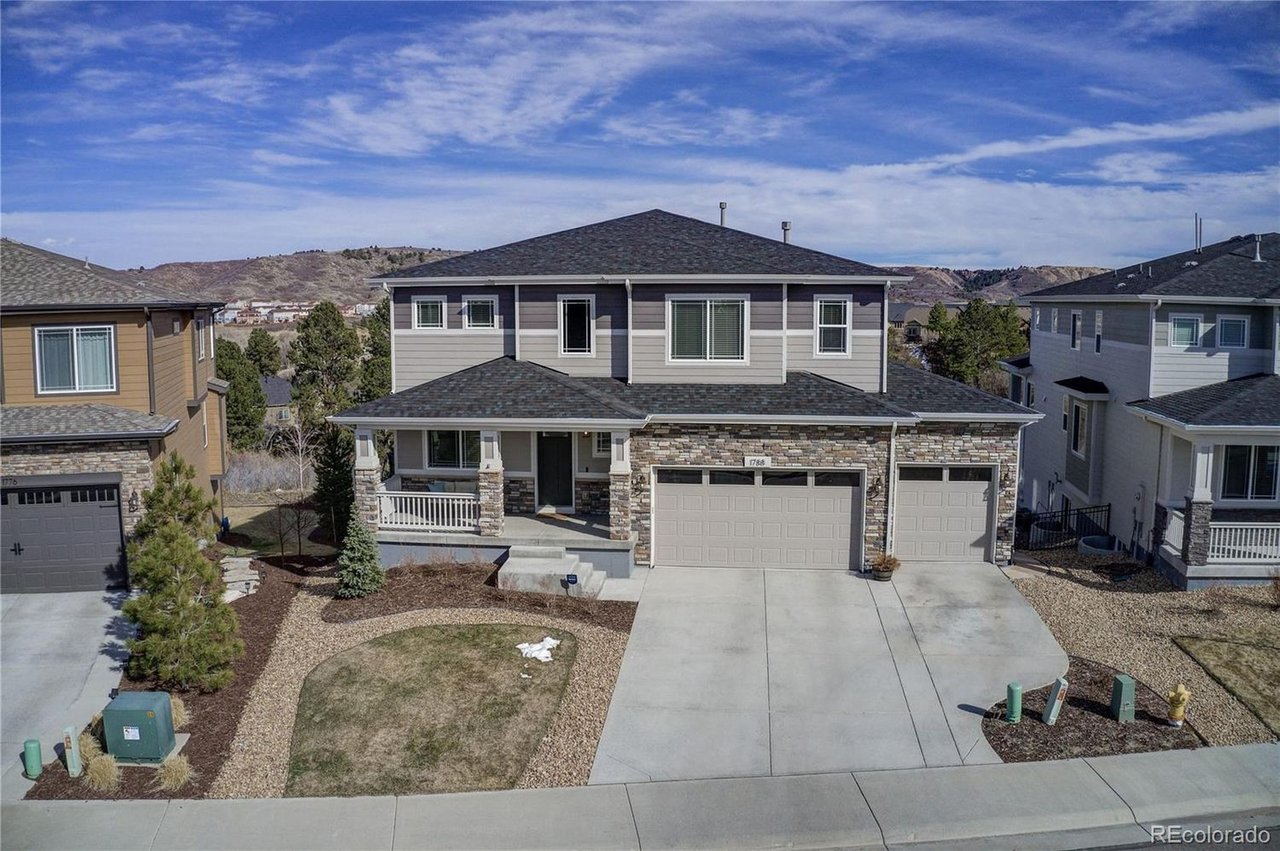
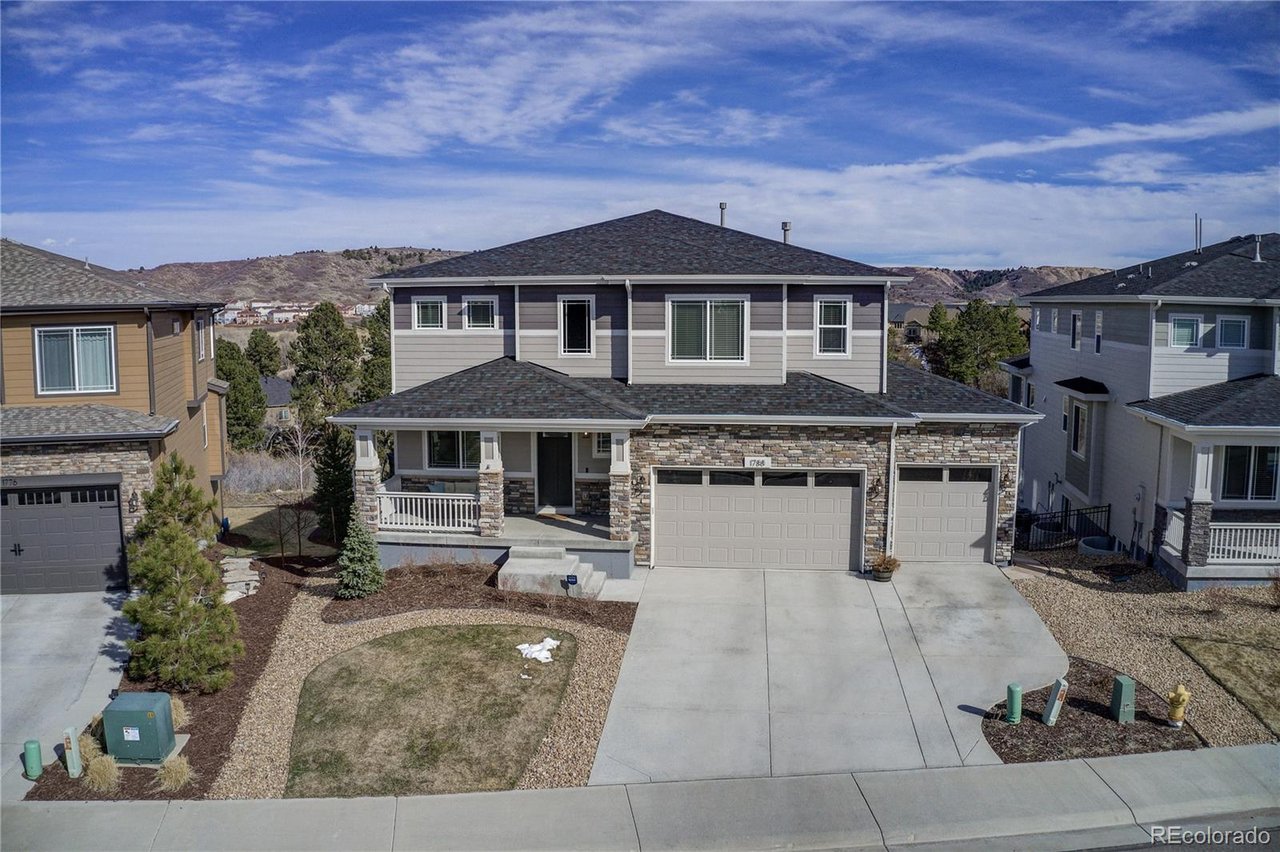
Two-story gray home with stone accents, a covered porch, and three-car garage viewed from above.
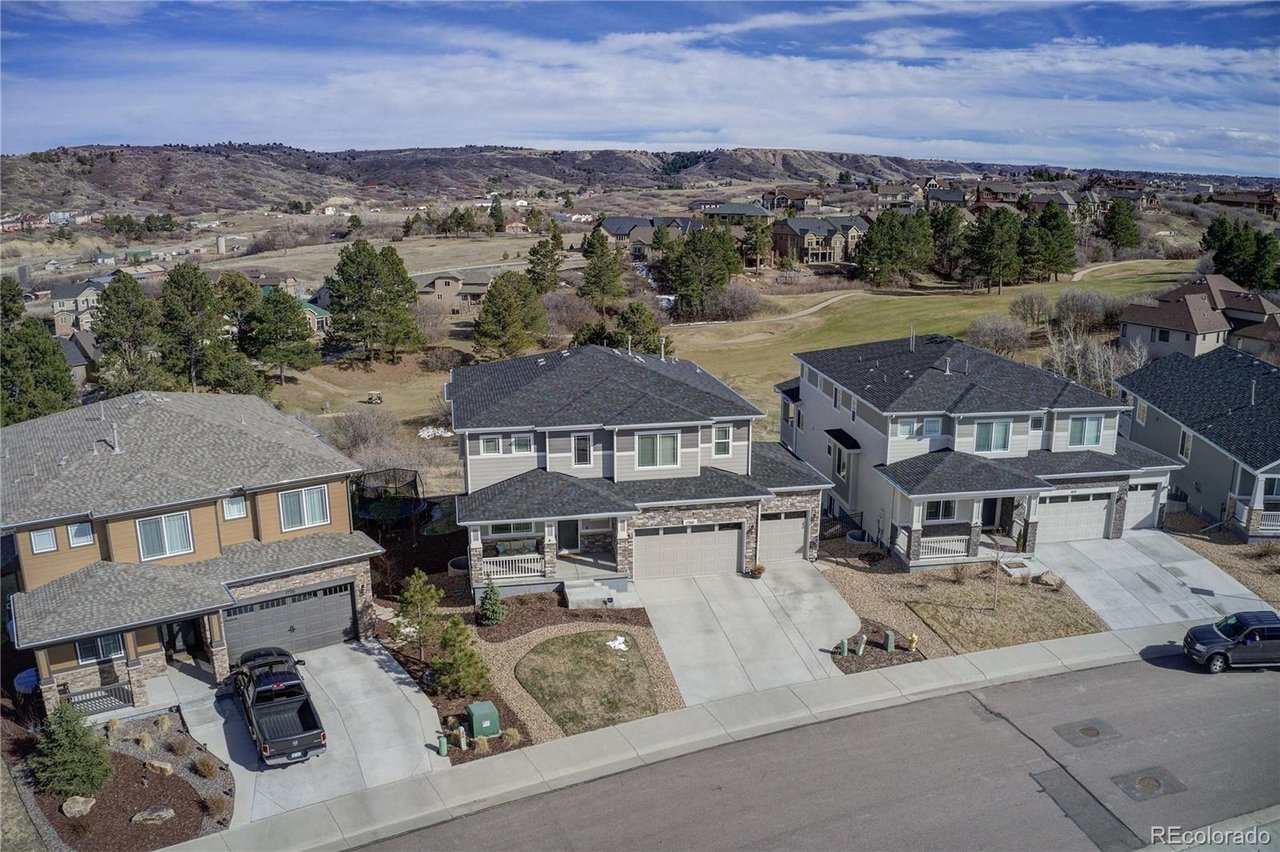
Gray two-story home with a two-car garage, neighboring houses, and rolling hills in the distance.
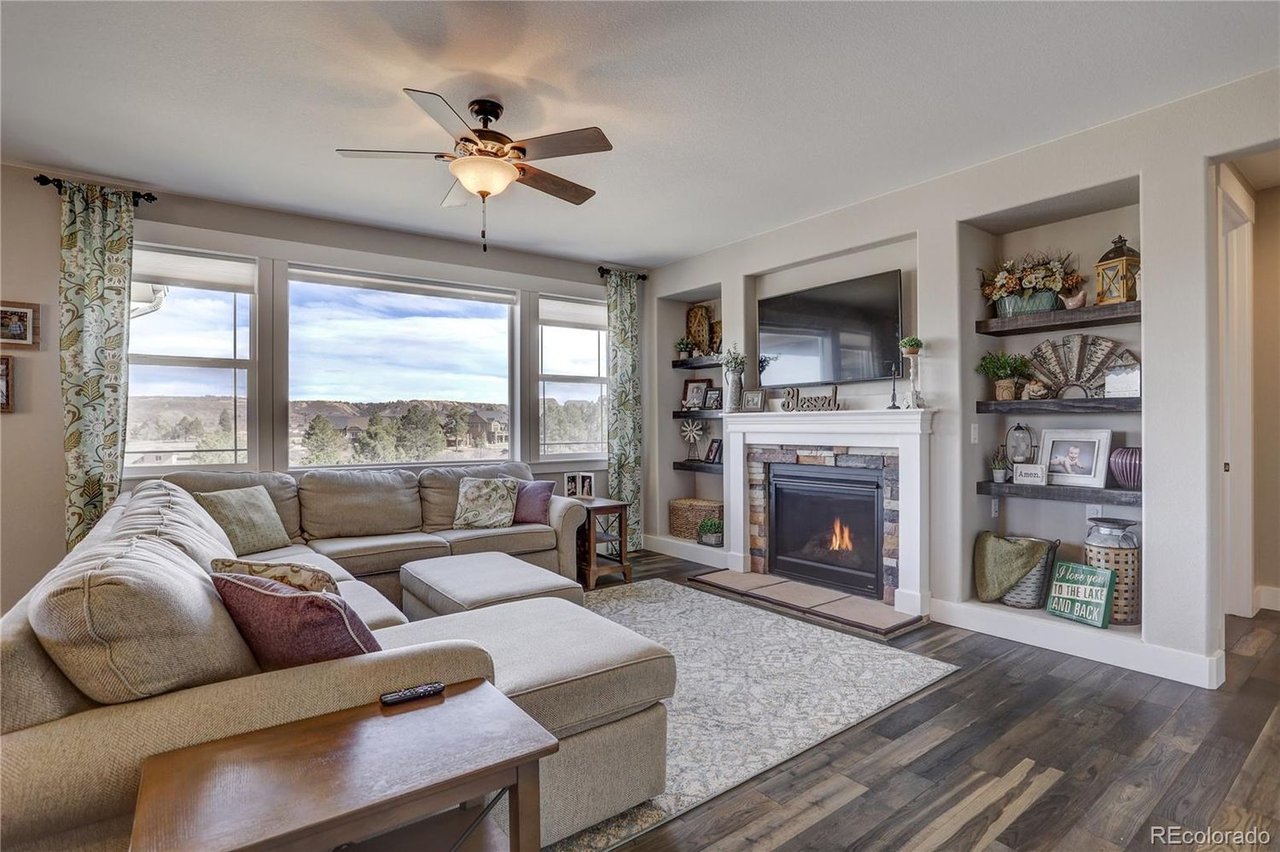
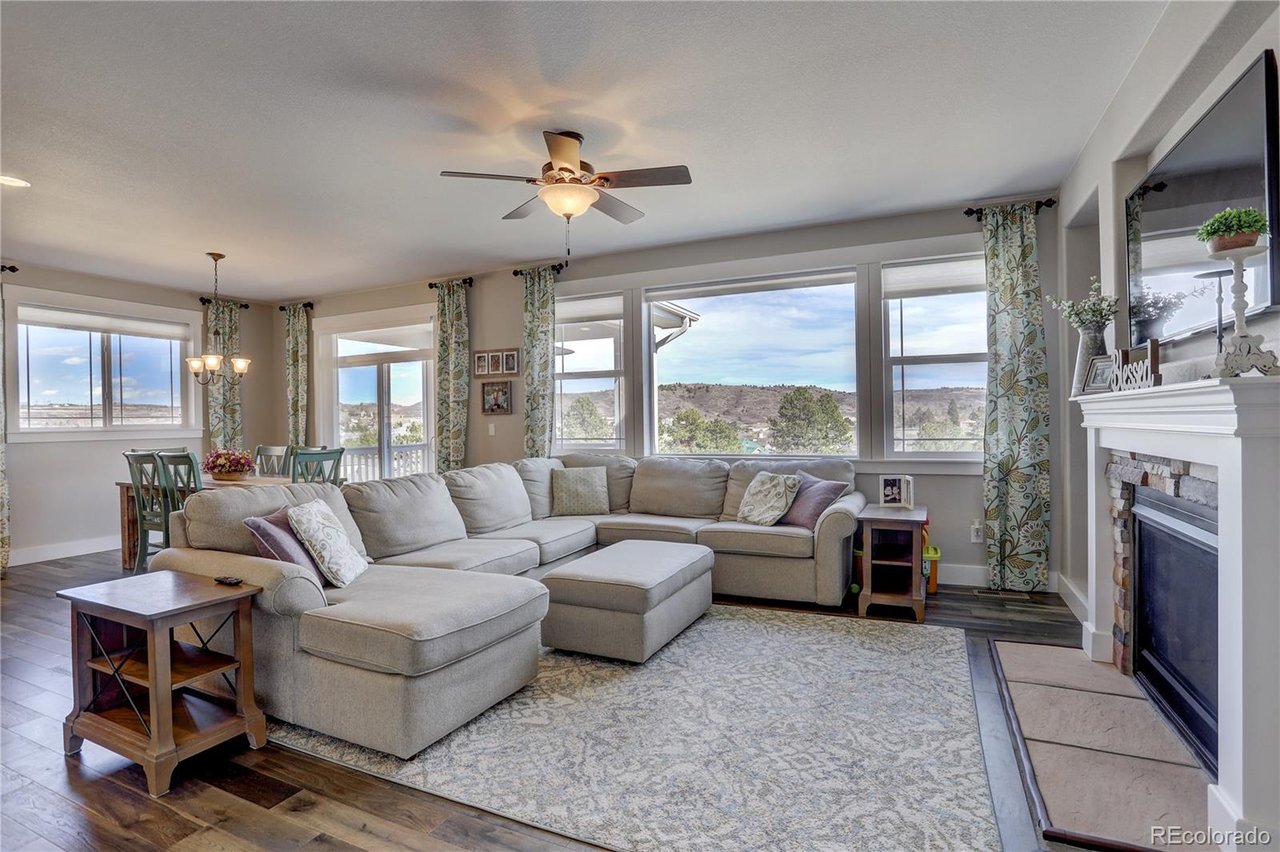
Living room with a sectional sofa, stone fireplace, built-in shelves, and large windows overlooking rolling hills.
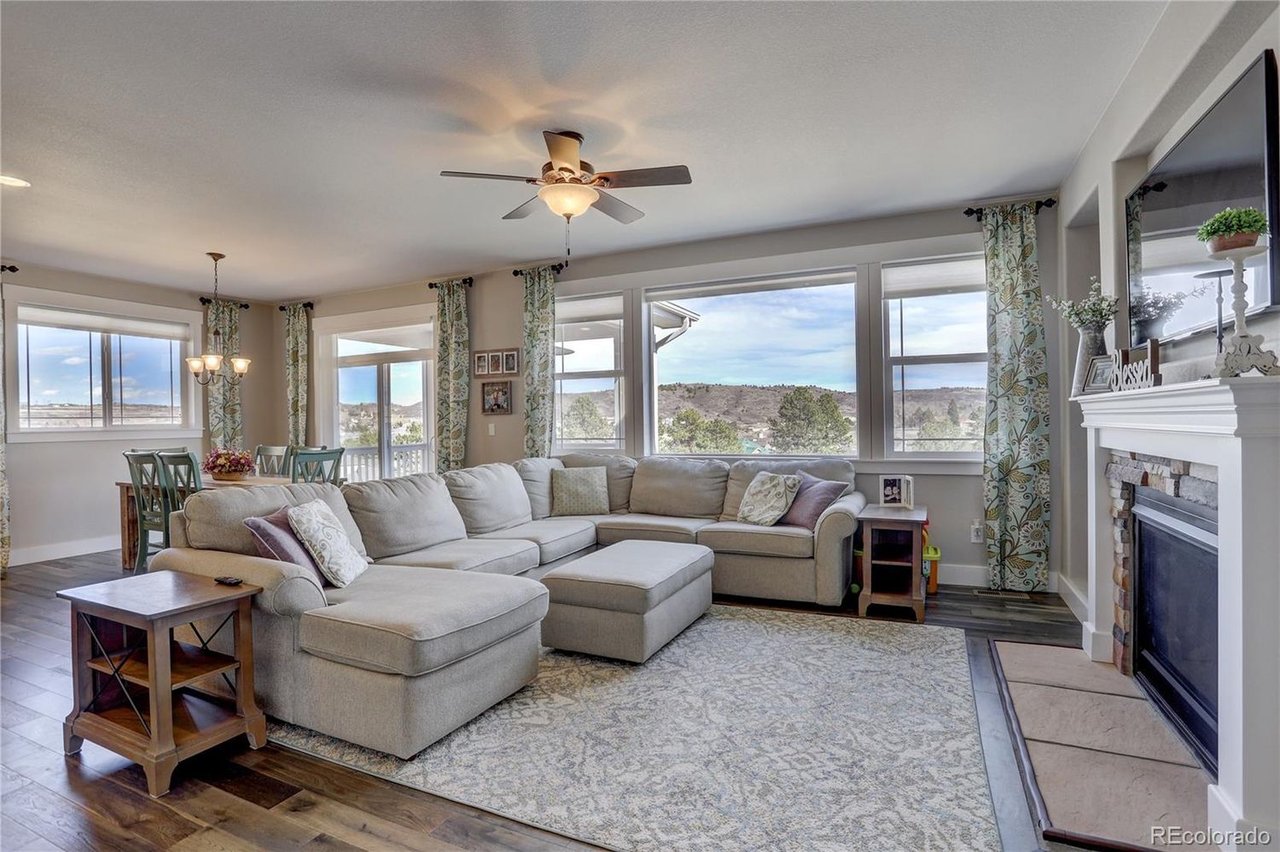
Furnished living room with a sectional sofa, stone fireplace, and wide windows overlooking hills.
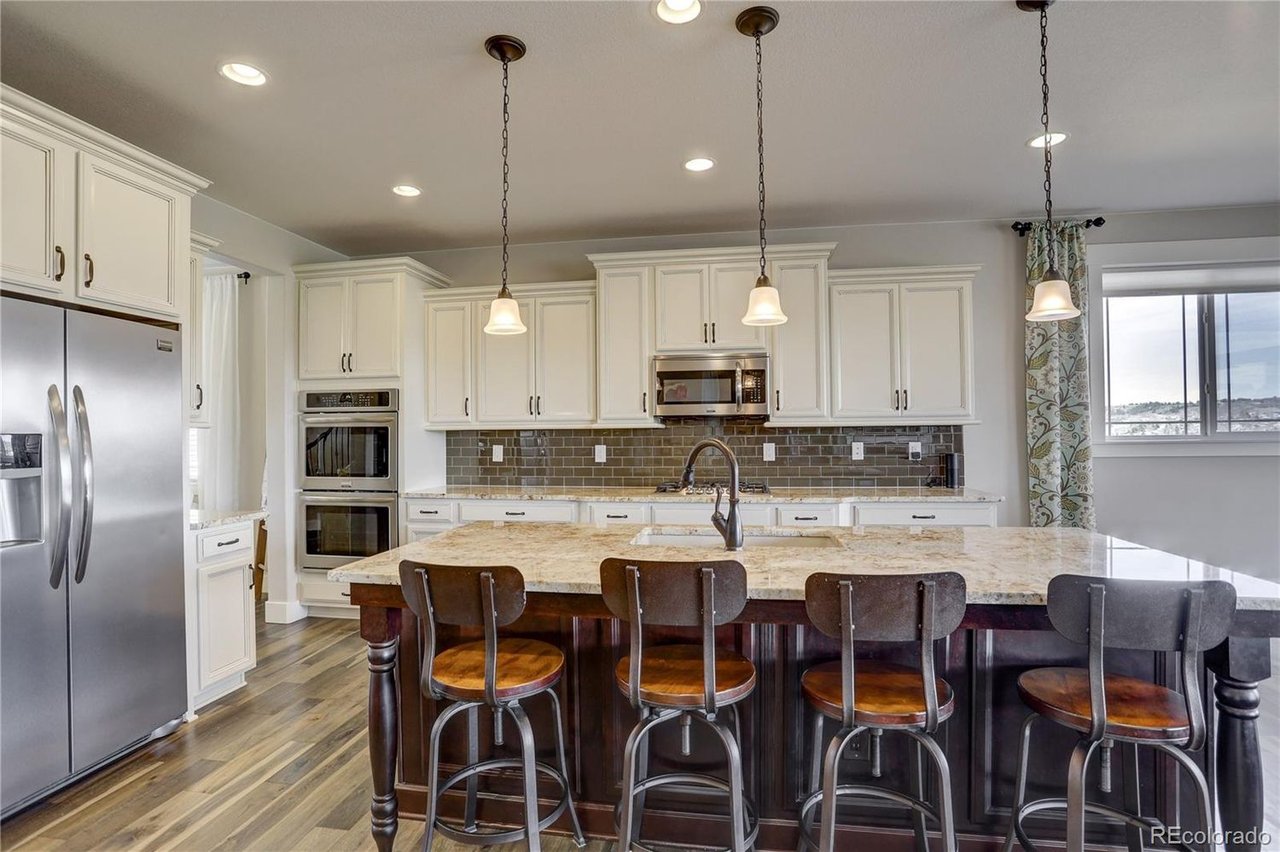
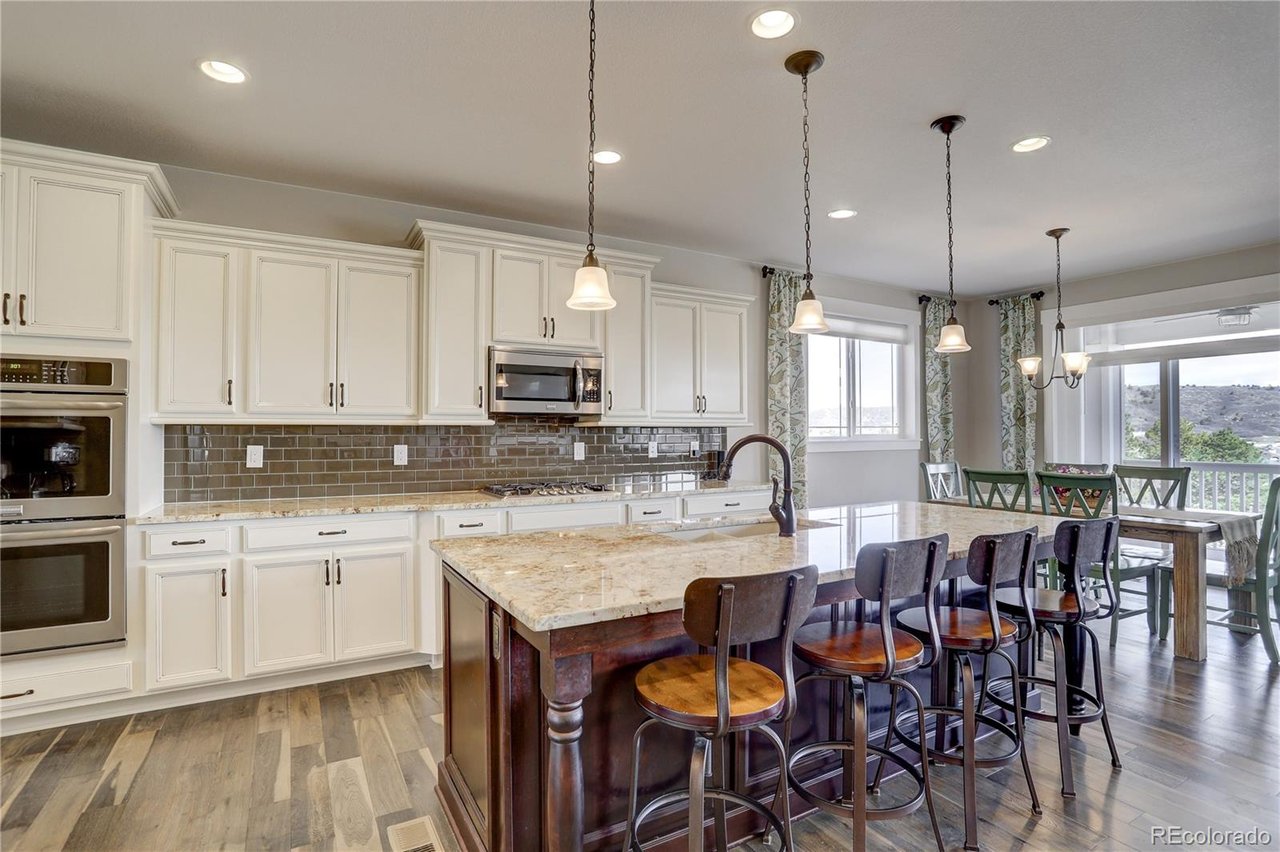
Kitchen with a large stone island, four bar stools, white cabinetry, and stainless steel appliances.
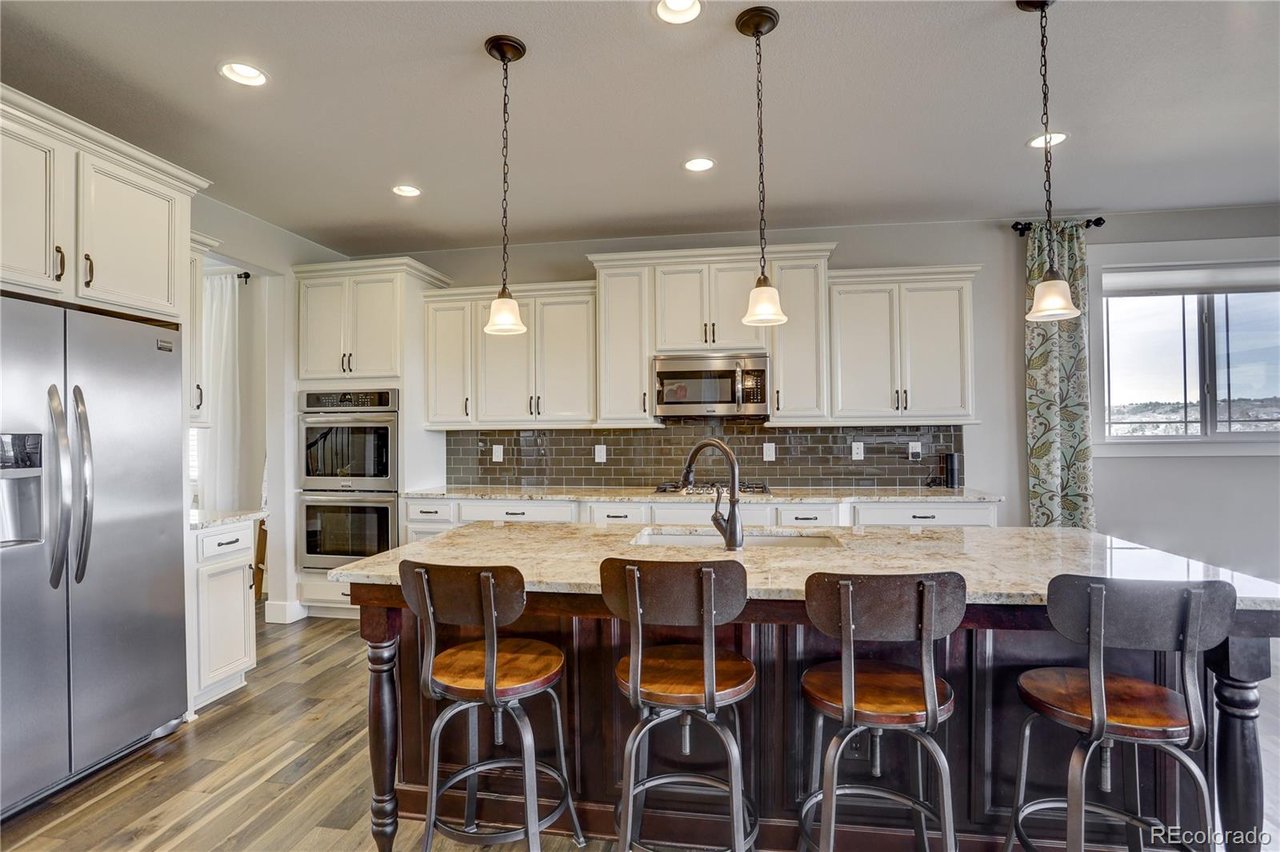
Kitchen with white cabinets, stainless steel appliances, and a large granite island with bar stools.
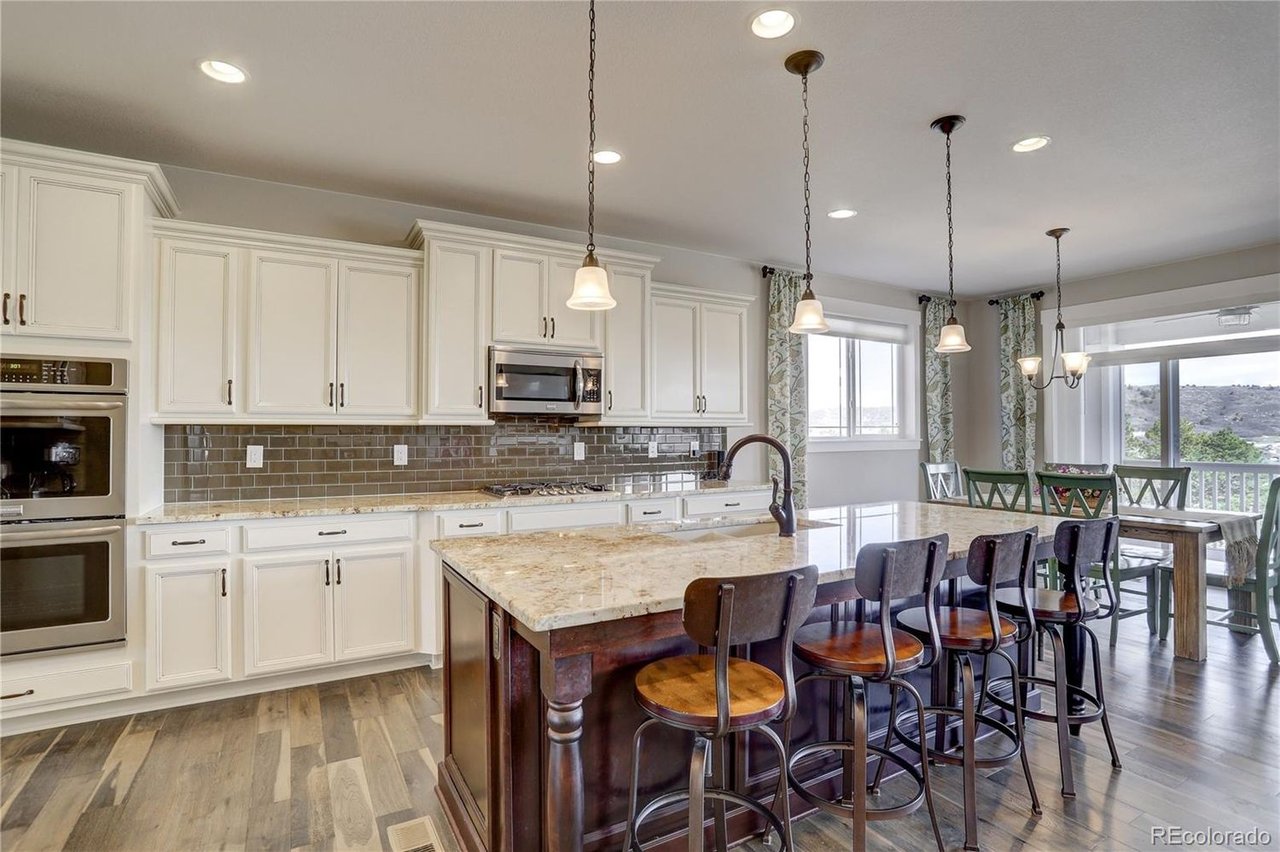
Open-plan kitchen with a large dark-wood island, stone counters, and windows overlooking the neighborhood.
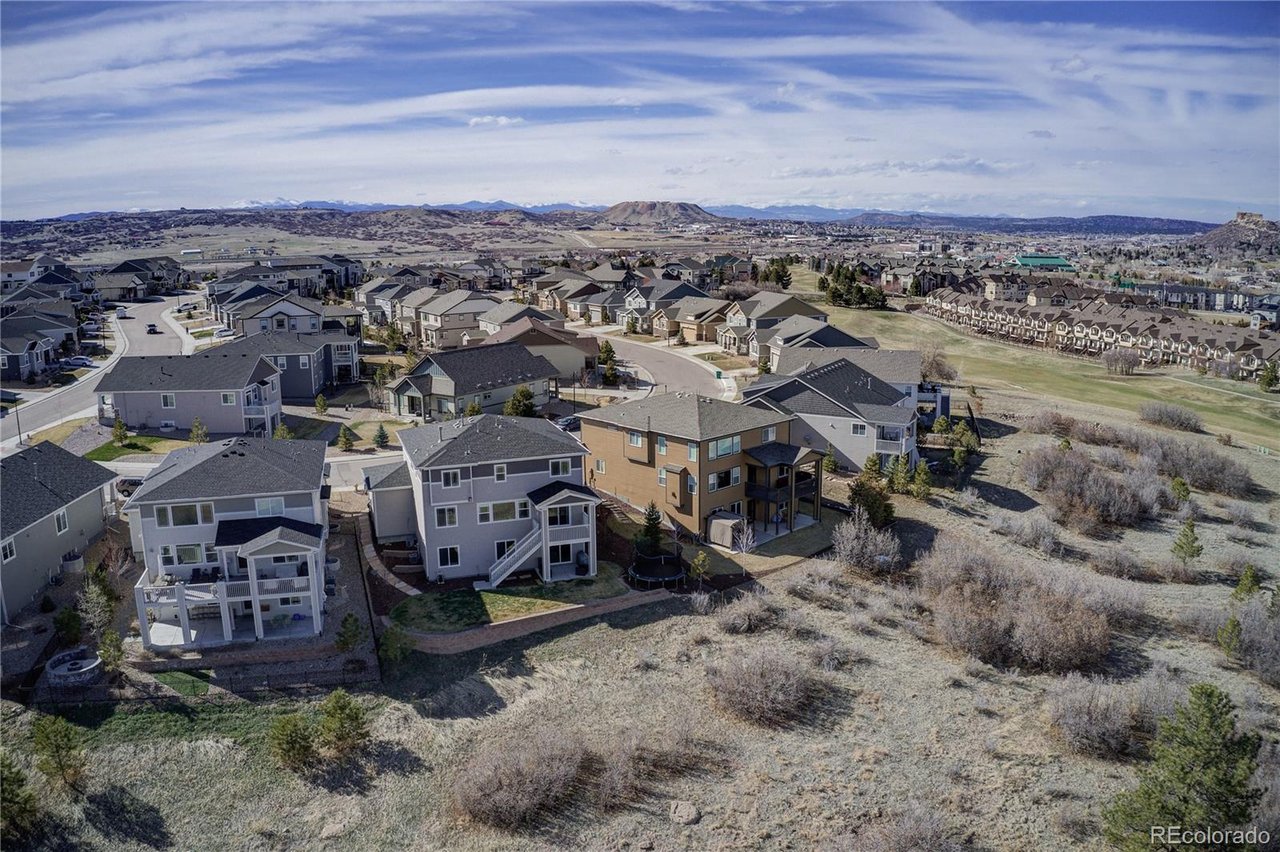
Aerial view of homes at the neighborhood edge, with open scrubland and distant mountains.
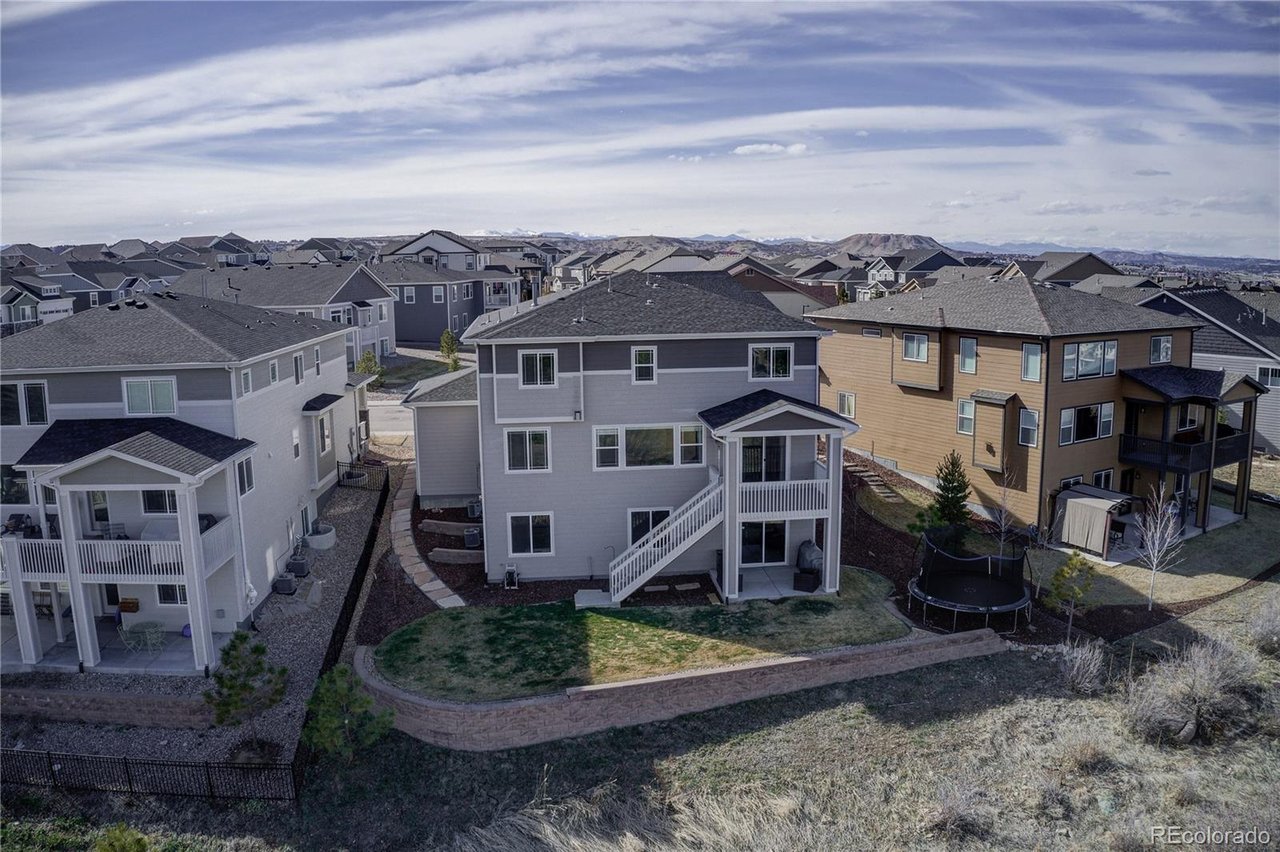
Gray multi-story home with an elevated deck and fenced backyard featuring a trampoline.
Two-story gray and stone home with a covered porch, three-car garage, and wide driveway.
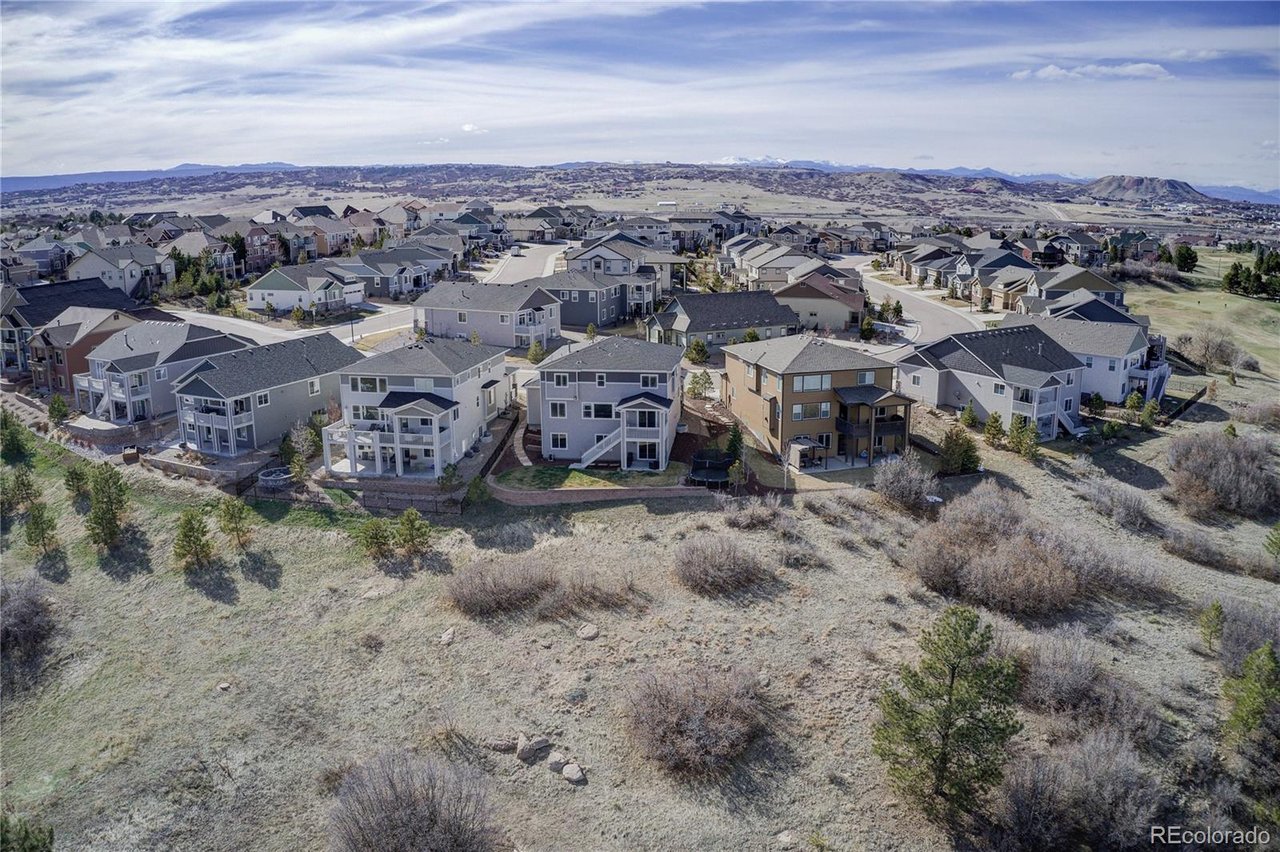
Aerial view of a residential neighborhood bordering open land, with distant hills beyond.
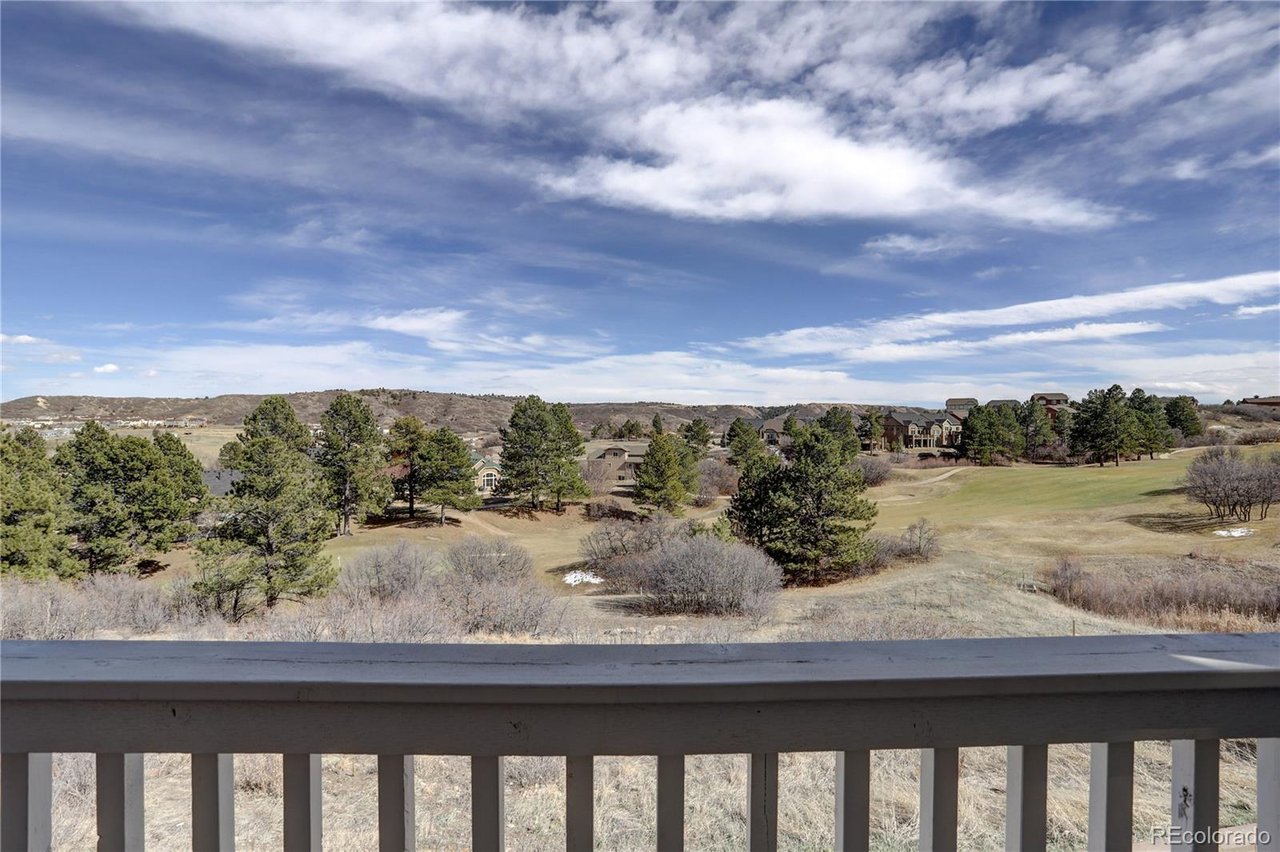
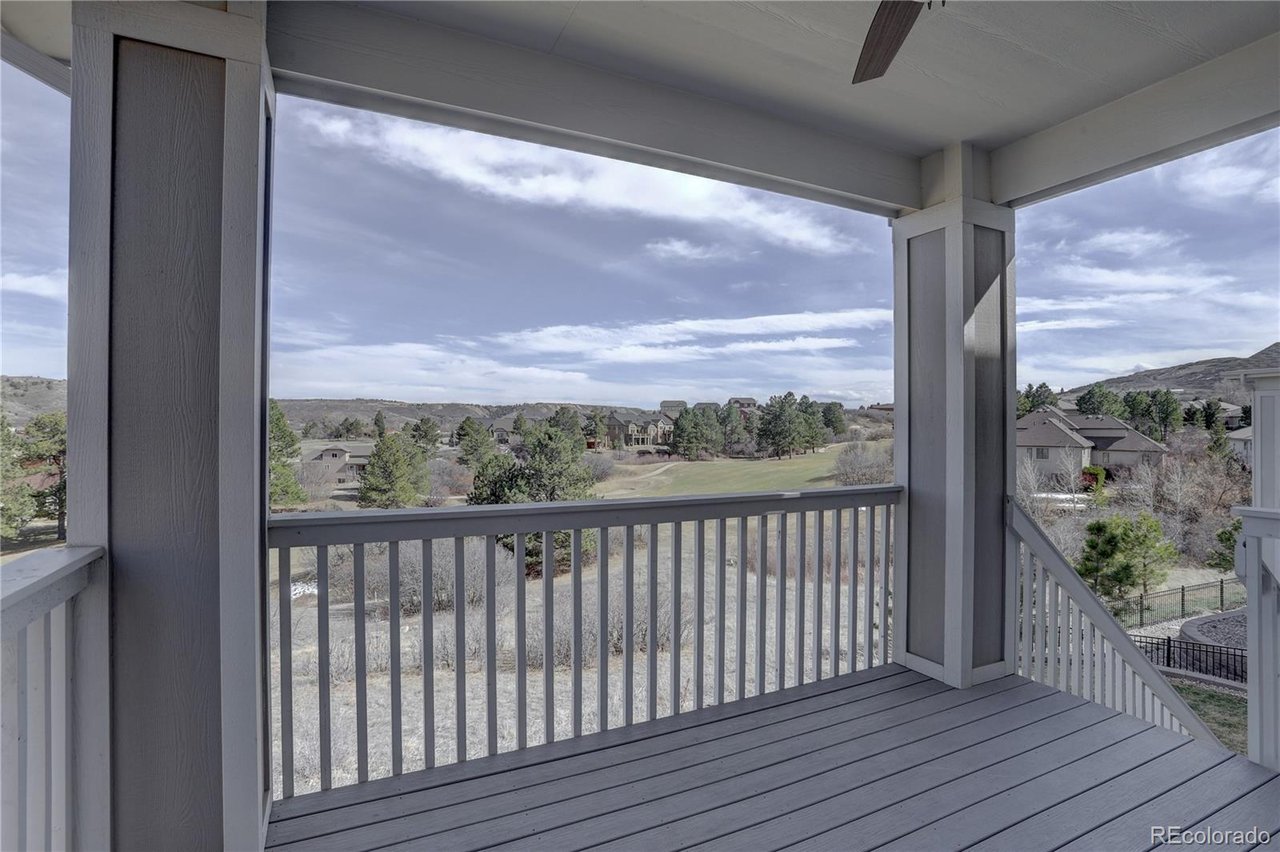
Golf course view from a deck, with pine trees and homes beneath a broad, cloudy sky.
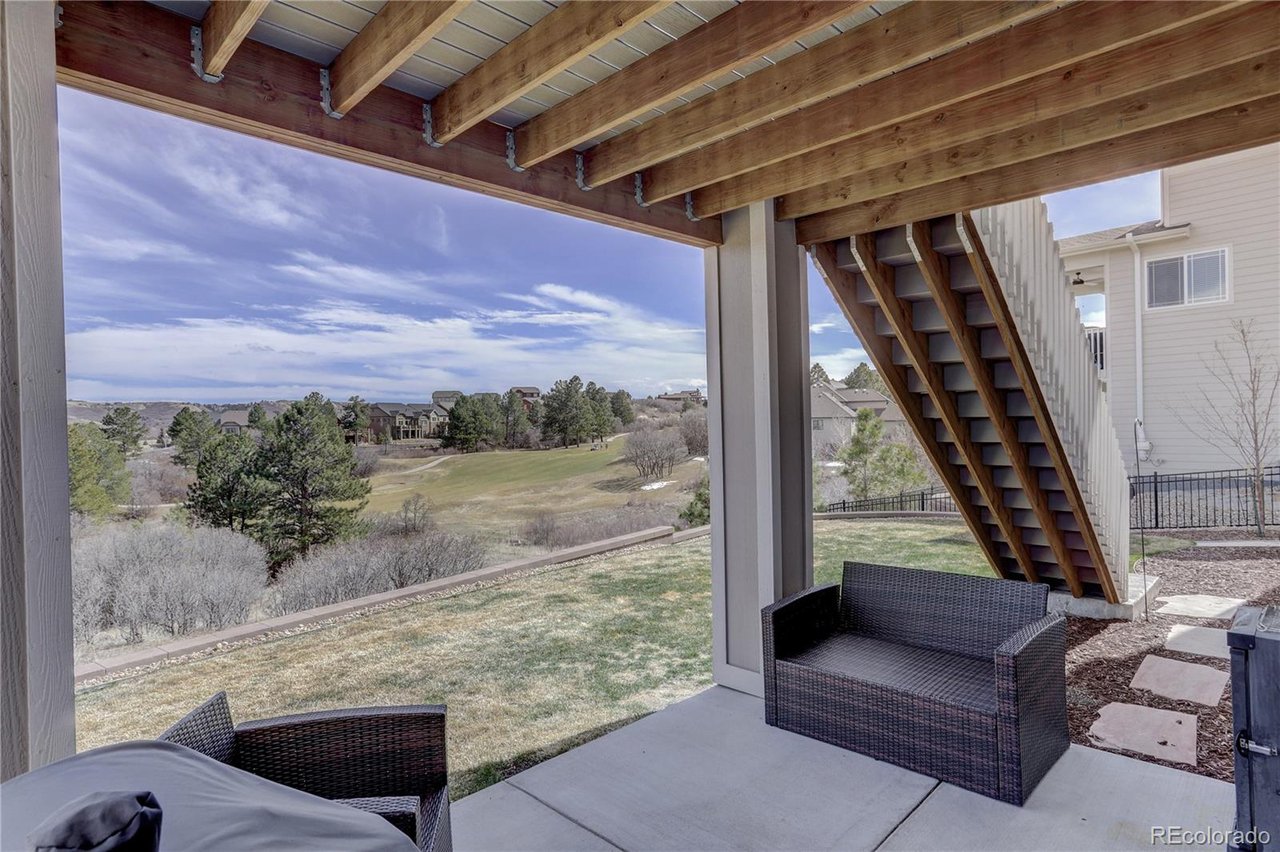
Covered patio with exposed wood beams and wicker seating overlooking a grassy open area and neighboring homes.
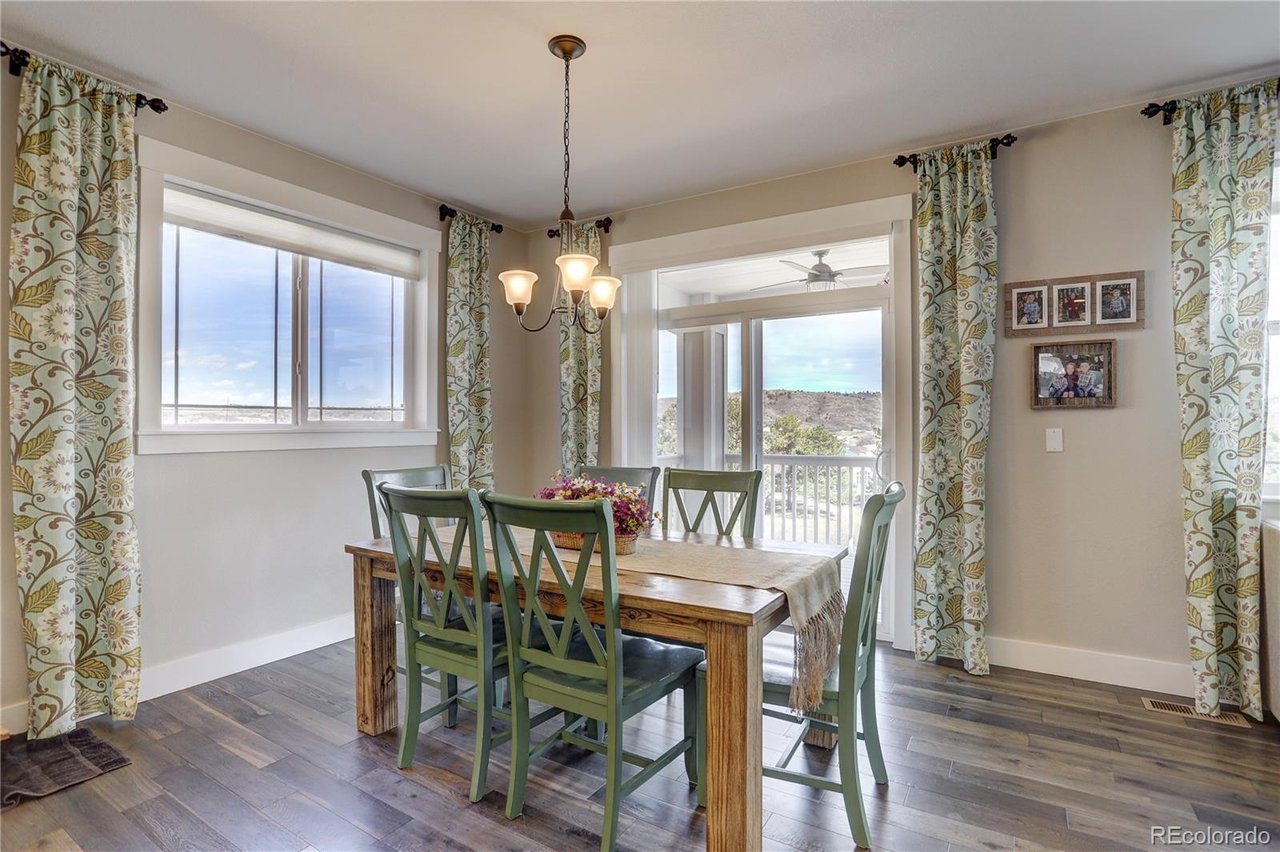
Dining room with a rustic wooden table, green chairs, and glass doors opening to a balcony.
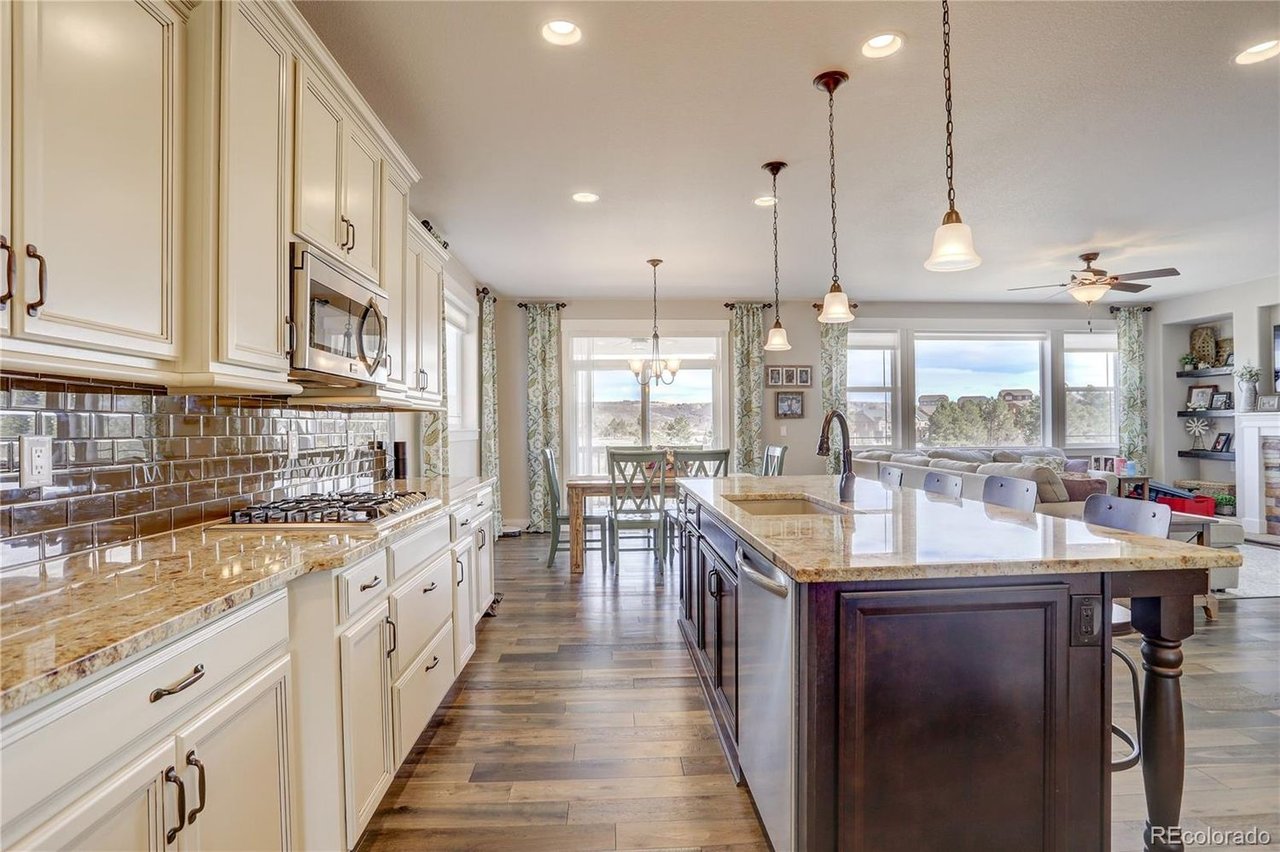
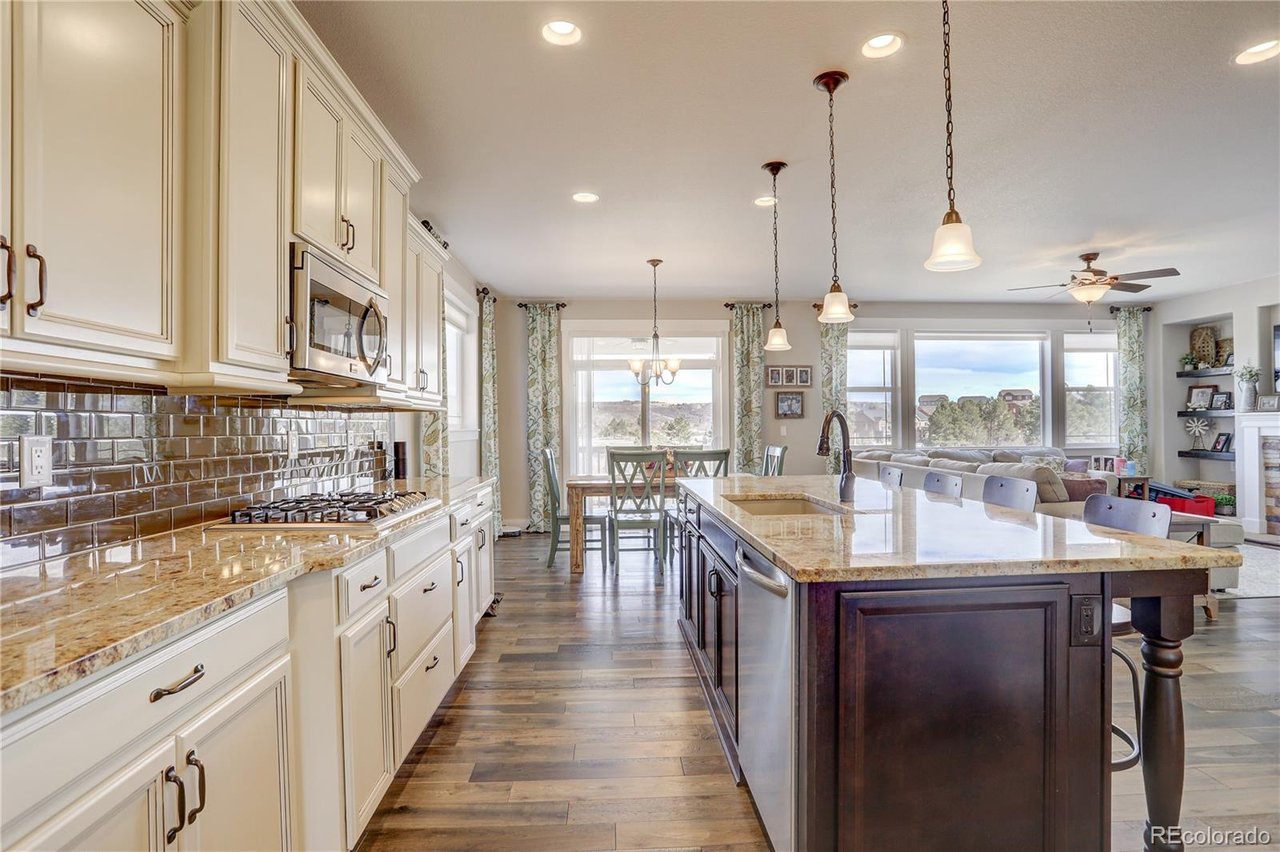
Open-plan kitchen with cream cabinets, a large dark island, and dining and living areas beyond.
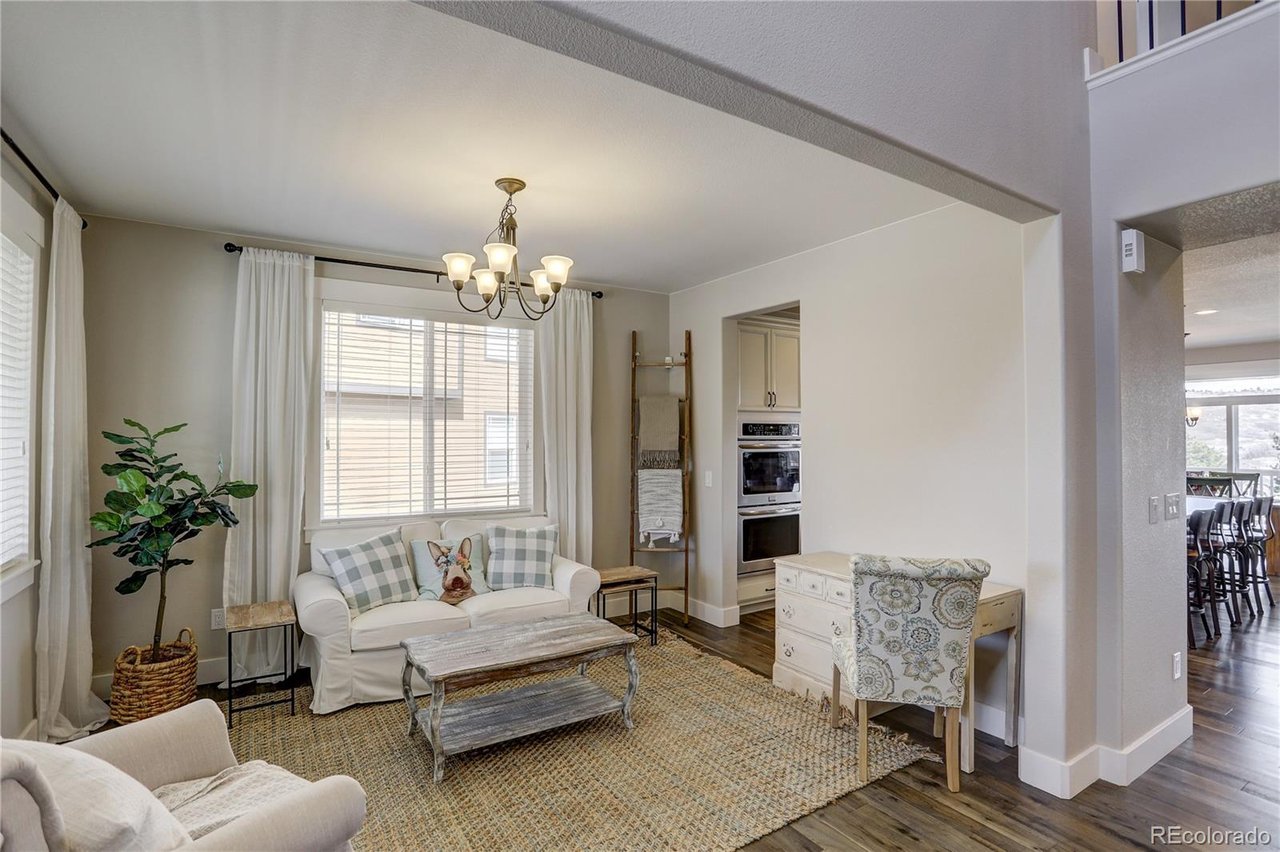
Living room with vaulted ceiling, white sofa, patterned armchair, and woven rug.
Covered balcony overlooking a golf course and rolling hills.
Kitchen and dining area with a granite island, bar stools, white cabinets, and windows overlooking hills.
Living room with a large sectional, fireplace, and wide windows overlooking rolling hills.
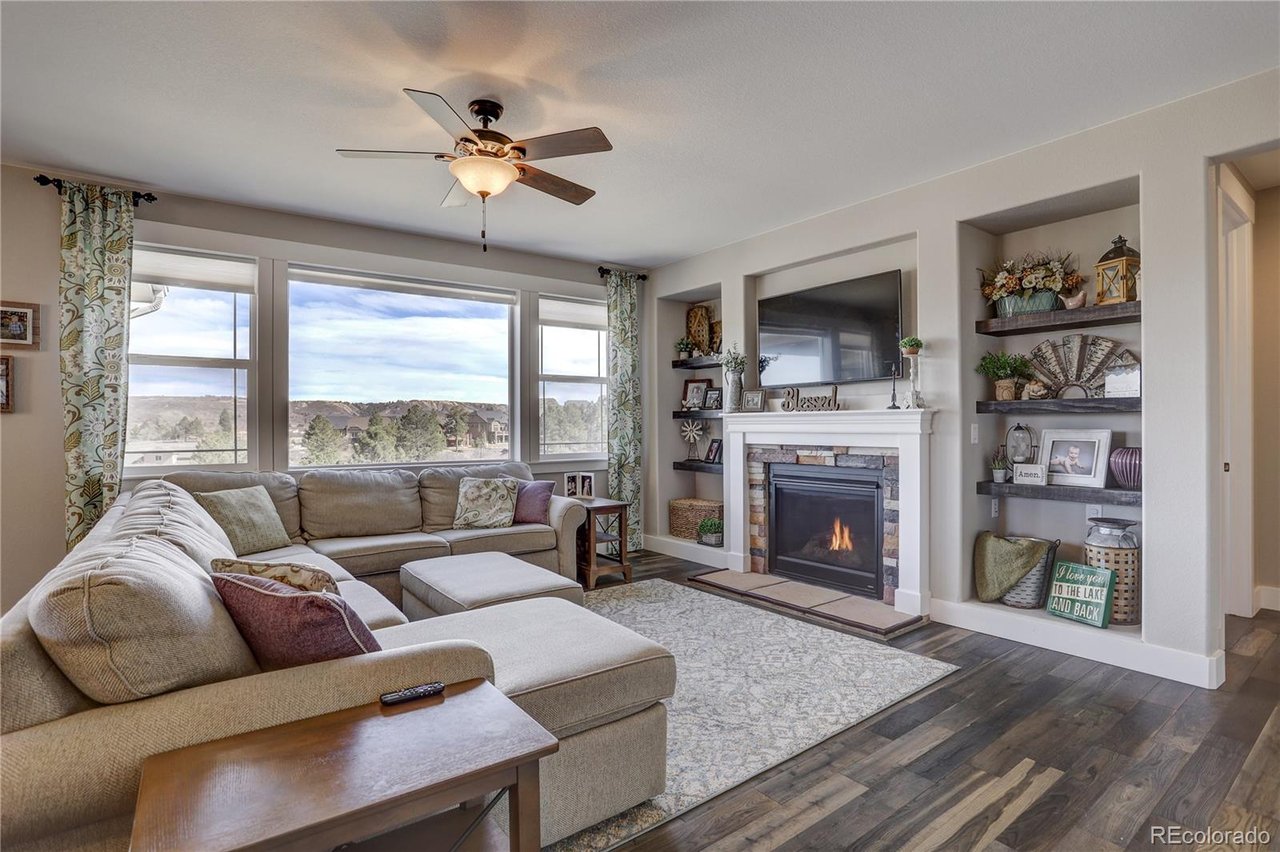
Furnished living room with a sectional sofa, large windows, and a stone fireplace with a lit fire.
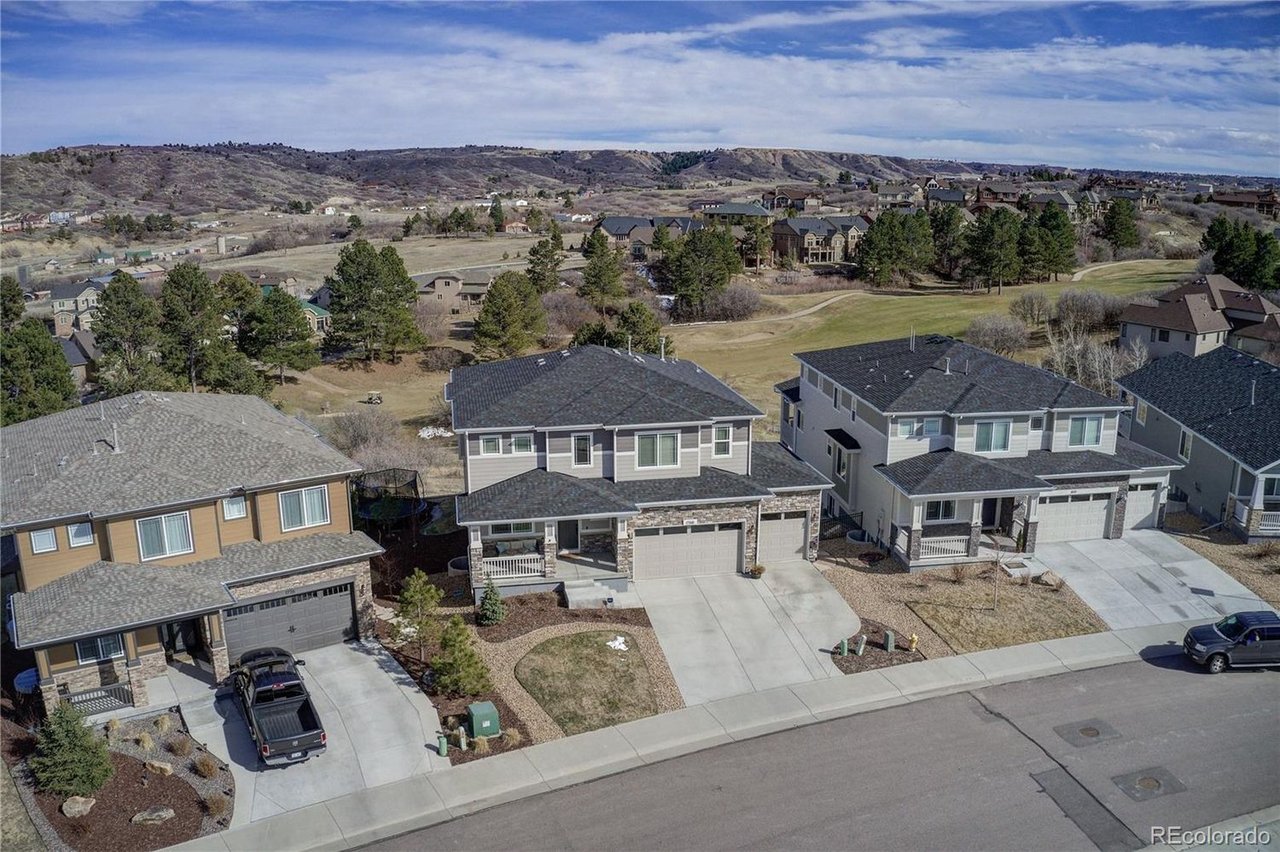
Aerial view of a gray two-story home among neighboring houses, with rolling hills in the distance.
Kitchen with white cabinets, stainless appliances, and a large stone island with four bar stools.
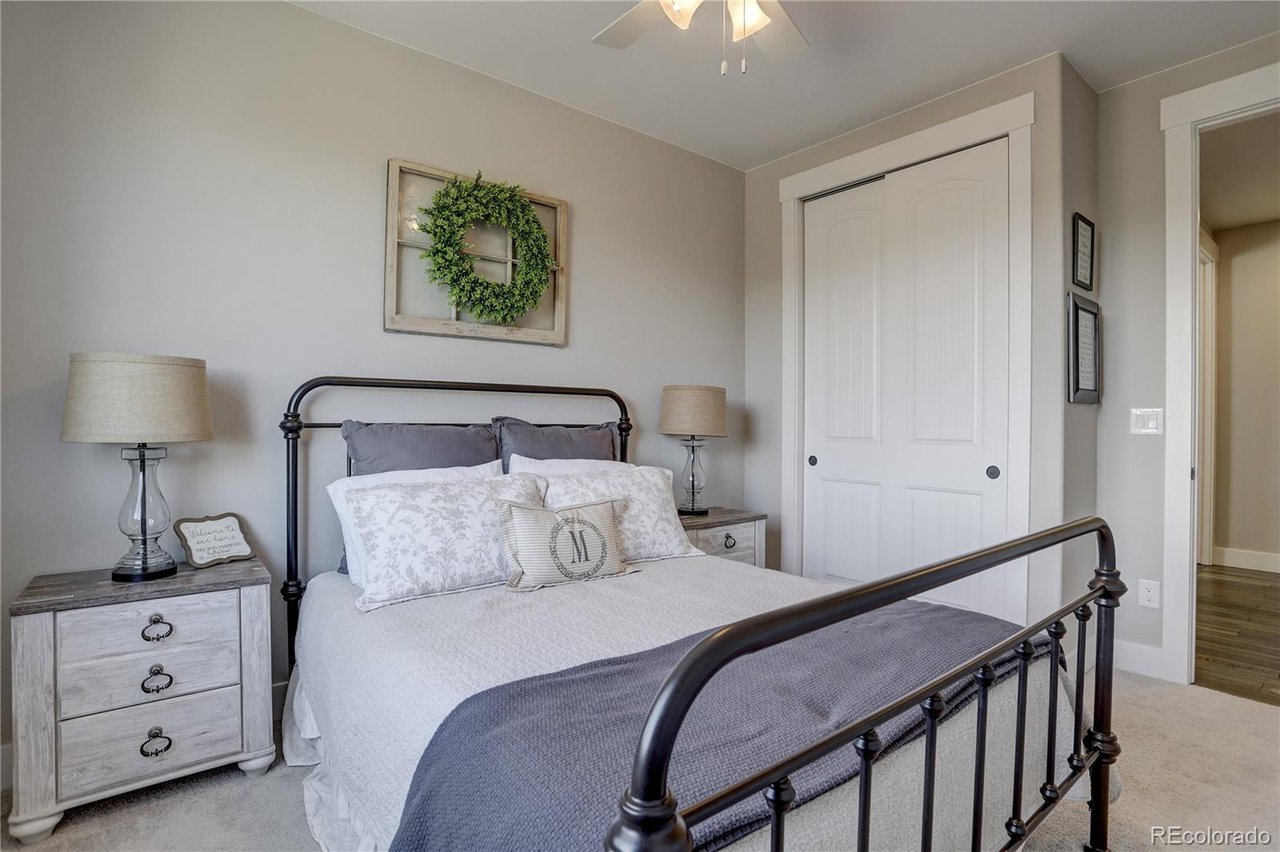
Staged bedroom with a dark metal bed frame, white bedding, and white sliding closet doors.
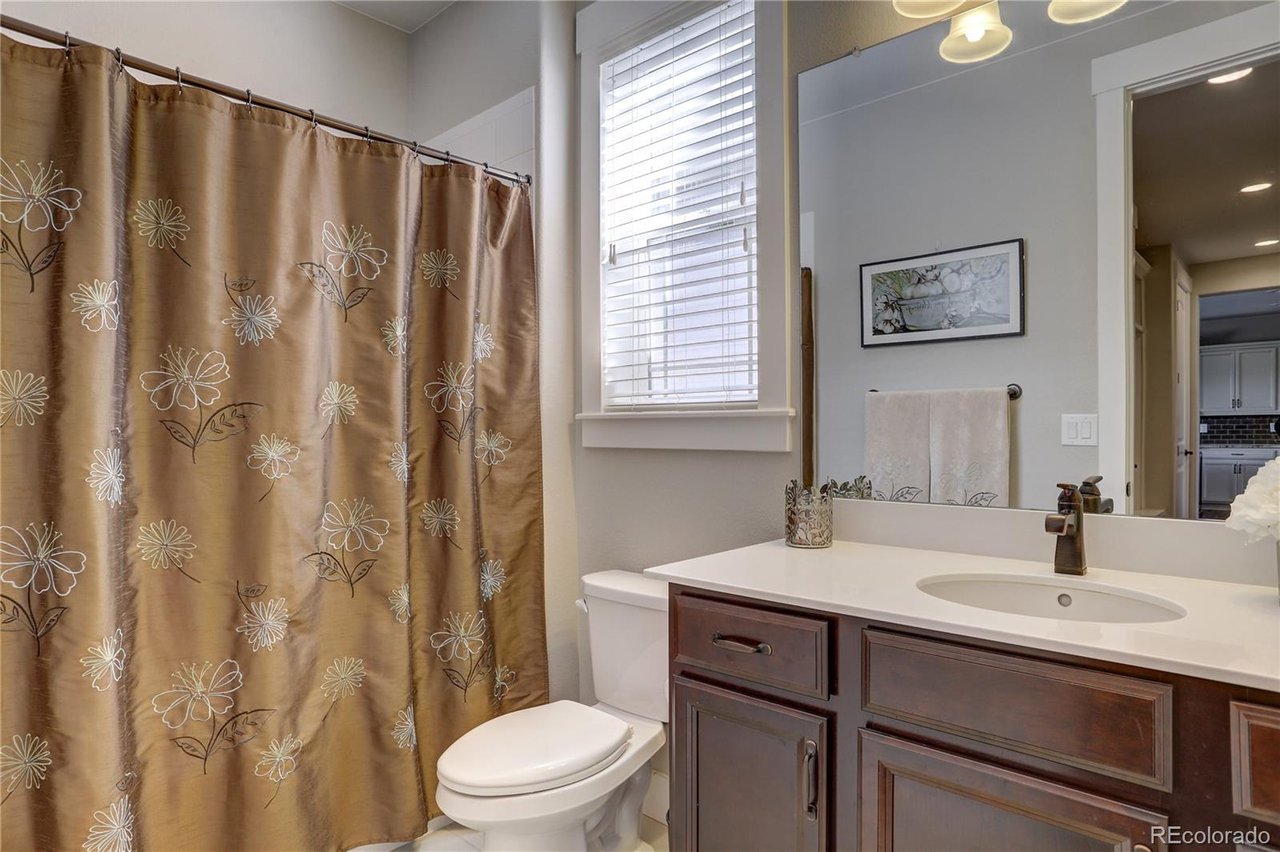
Bathroom with a dark wood vanity, oval sink, and tan floral shower curtain.
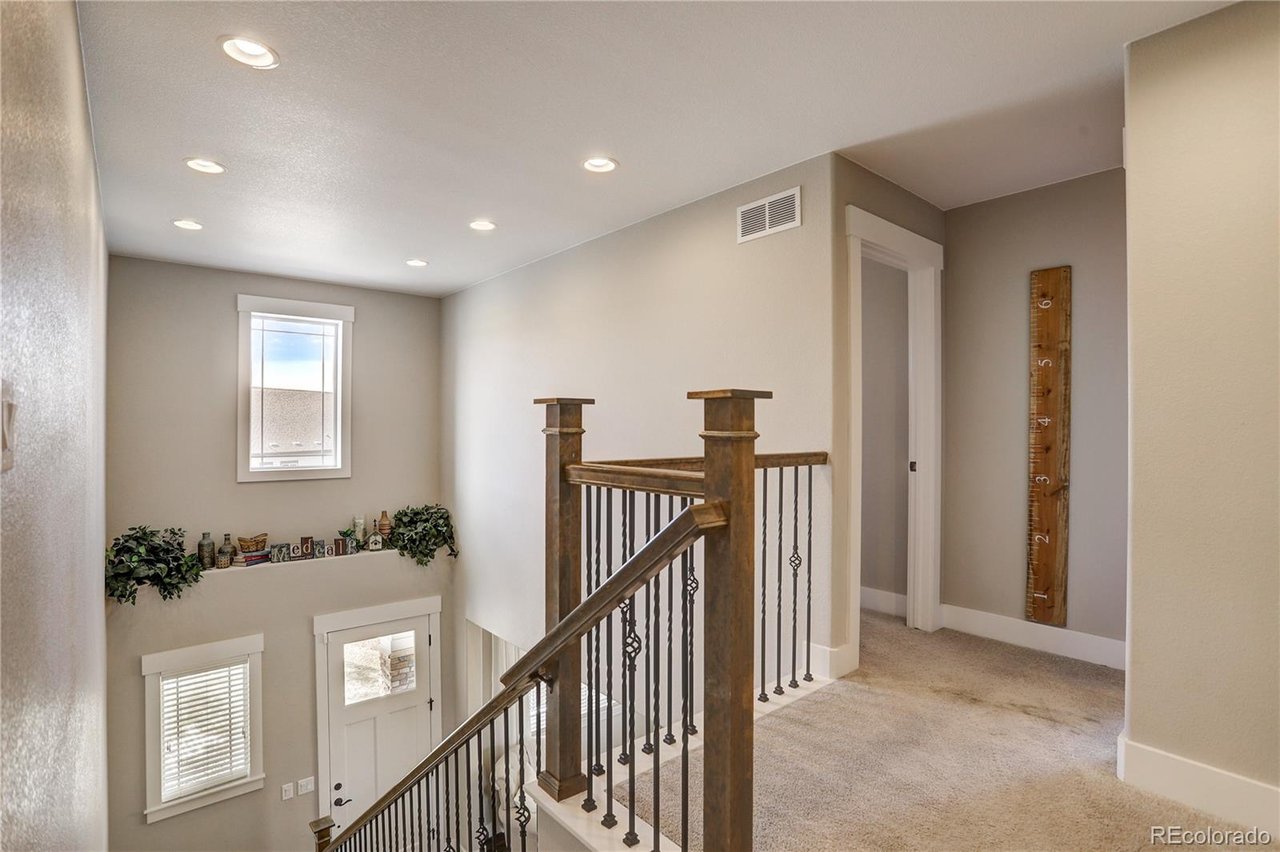
Upstairs stair landing with a dark wood and iron railing and a tall wooden ruler decoration.
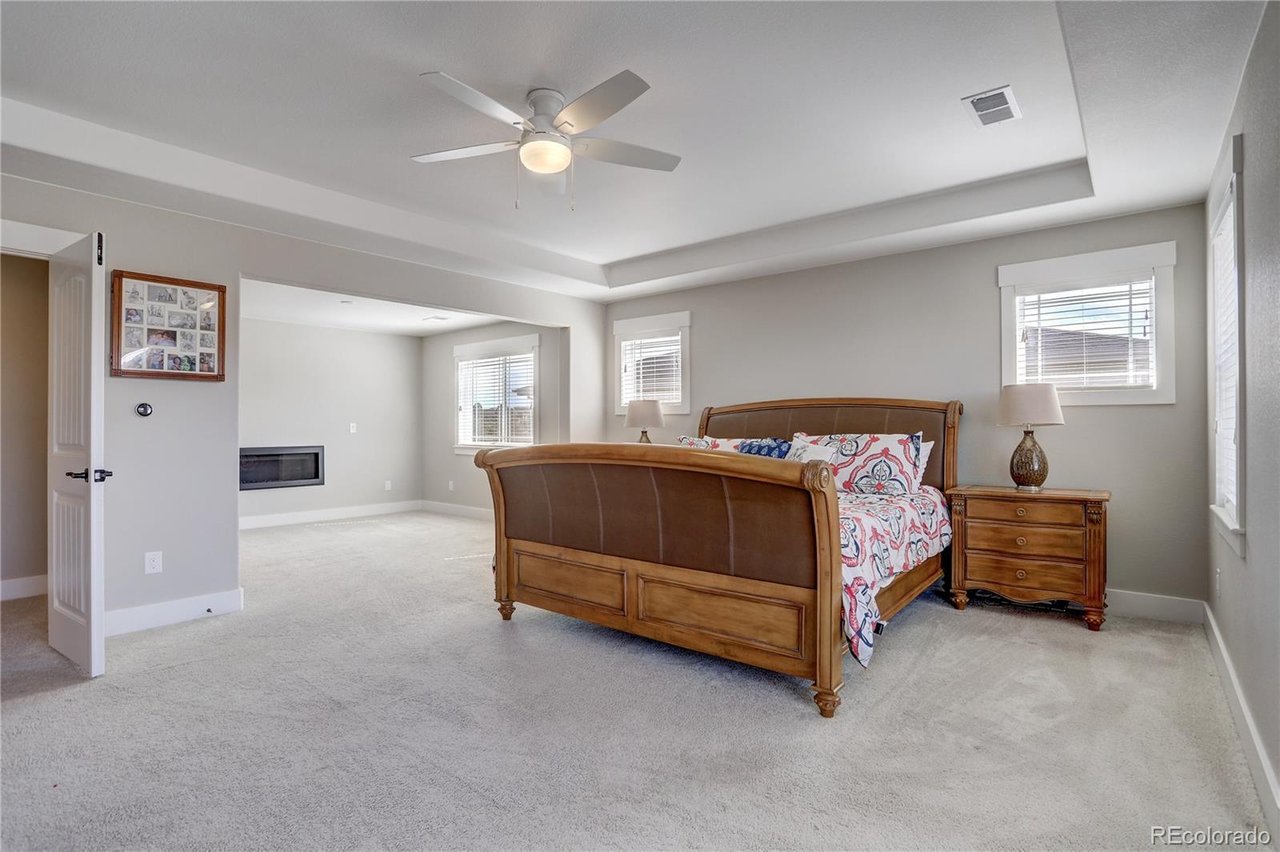
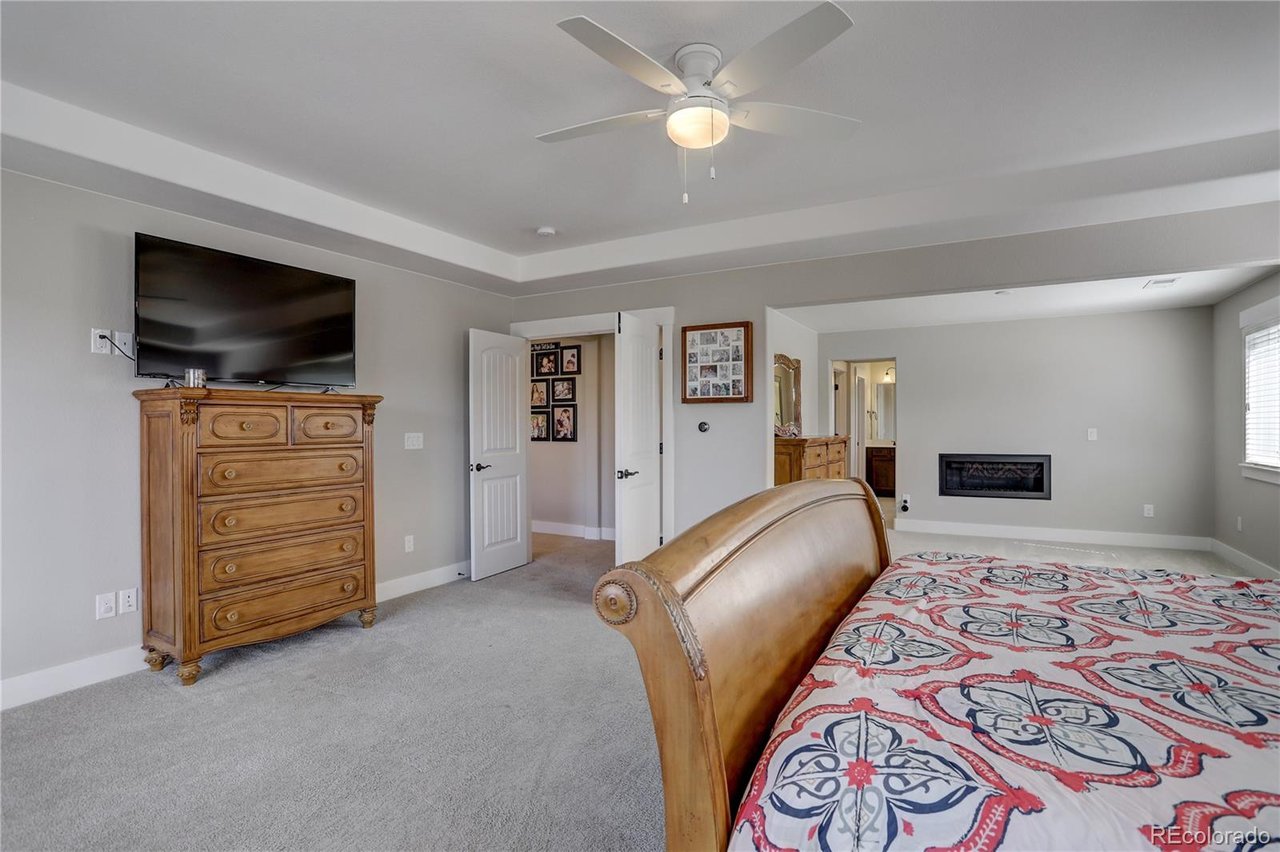
Furnished bedroom with a wooden sleigh bed and an adjoining sitting area with a fireplace.
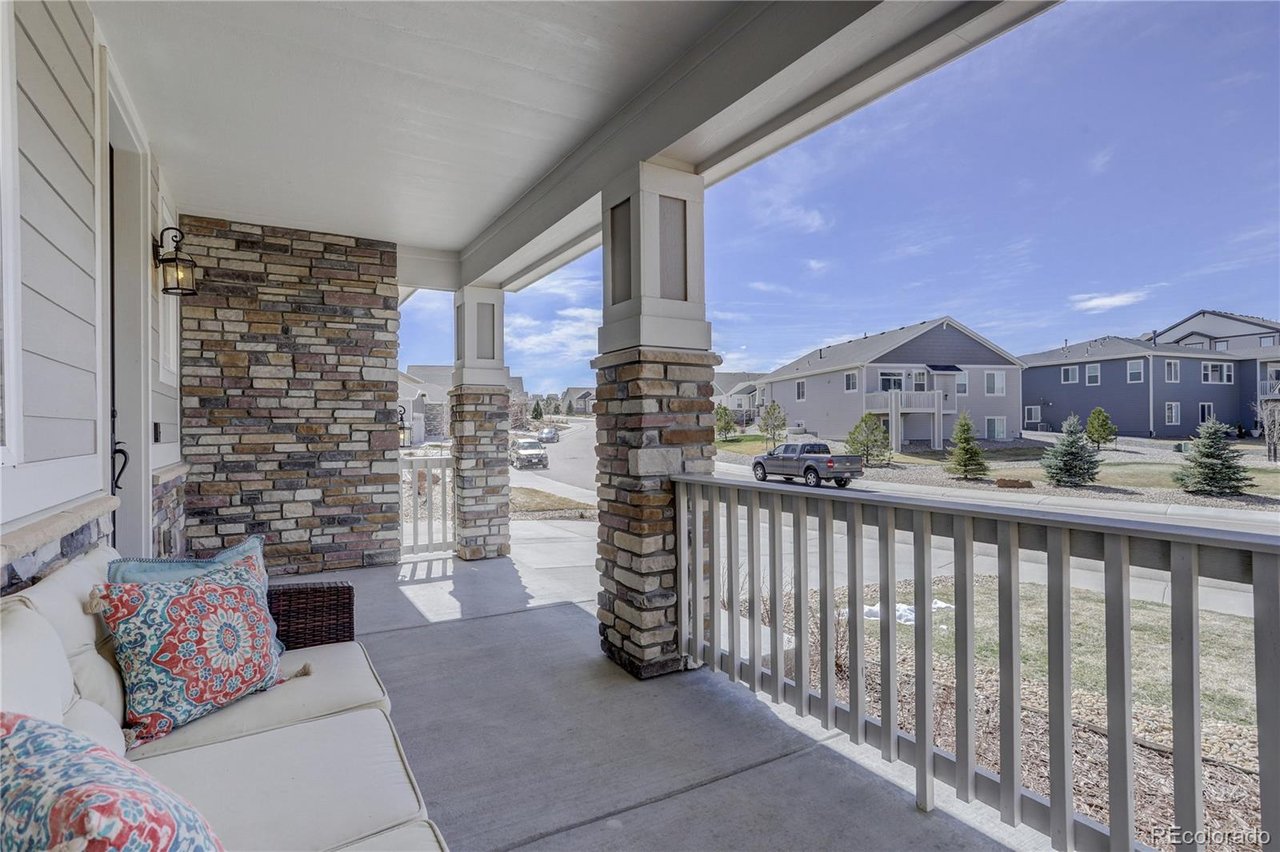
Covered porch with stone columns and cushioned seating overlooking a residential street.
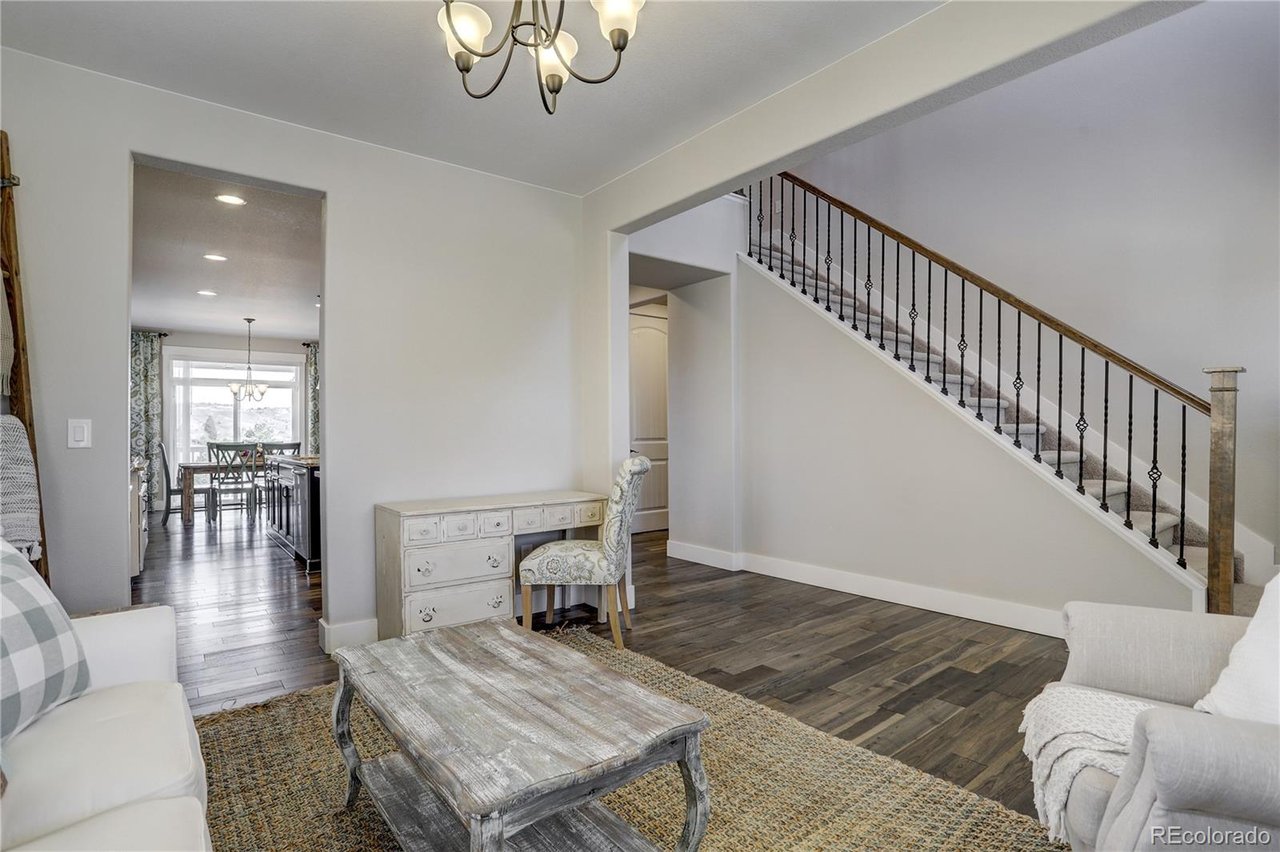
Living room with white sofas, a distressed wood coffee table, and a carpeted staircase with iron railing.
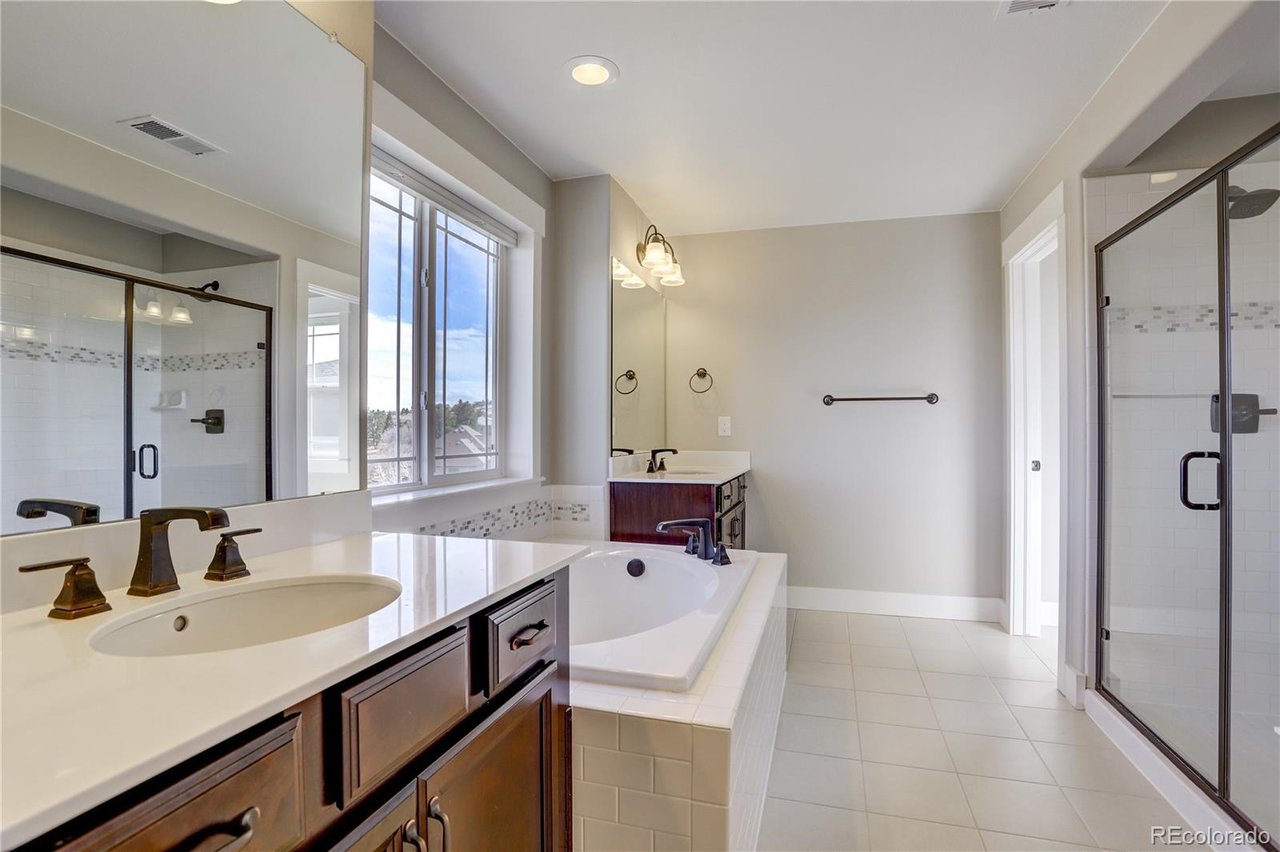
Bathroom with a built-in tub, glass shower, dark wood vanity, and large window.
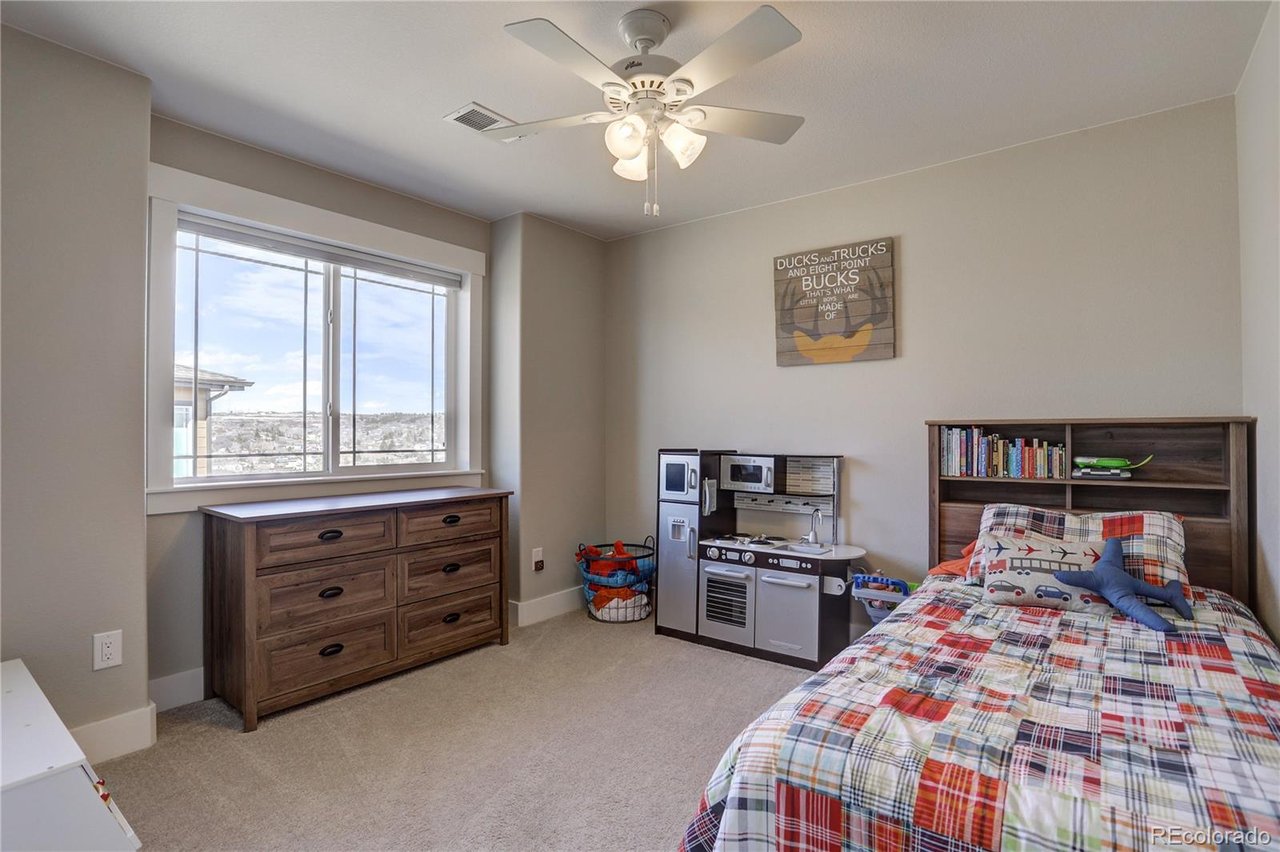
Bedroom with a plaid bed, wooden dresser, toy kitchen, and large window overlooking homes.
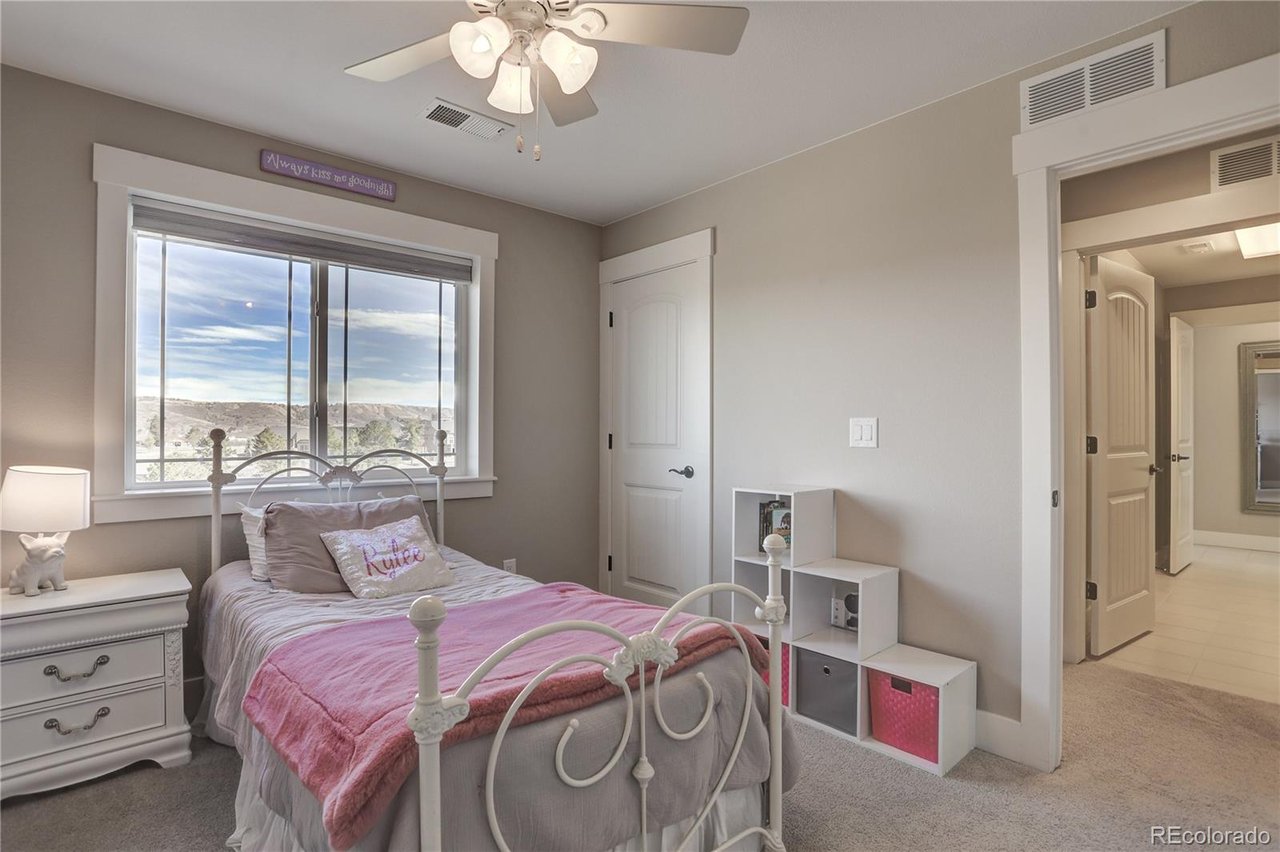
Bedroom with a white metal bed, pink bedding, and a large window overlooking low hills.
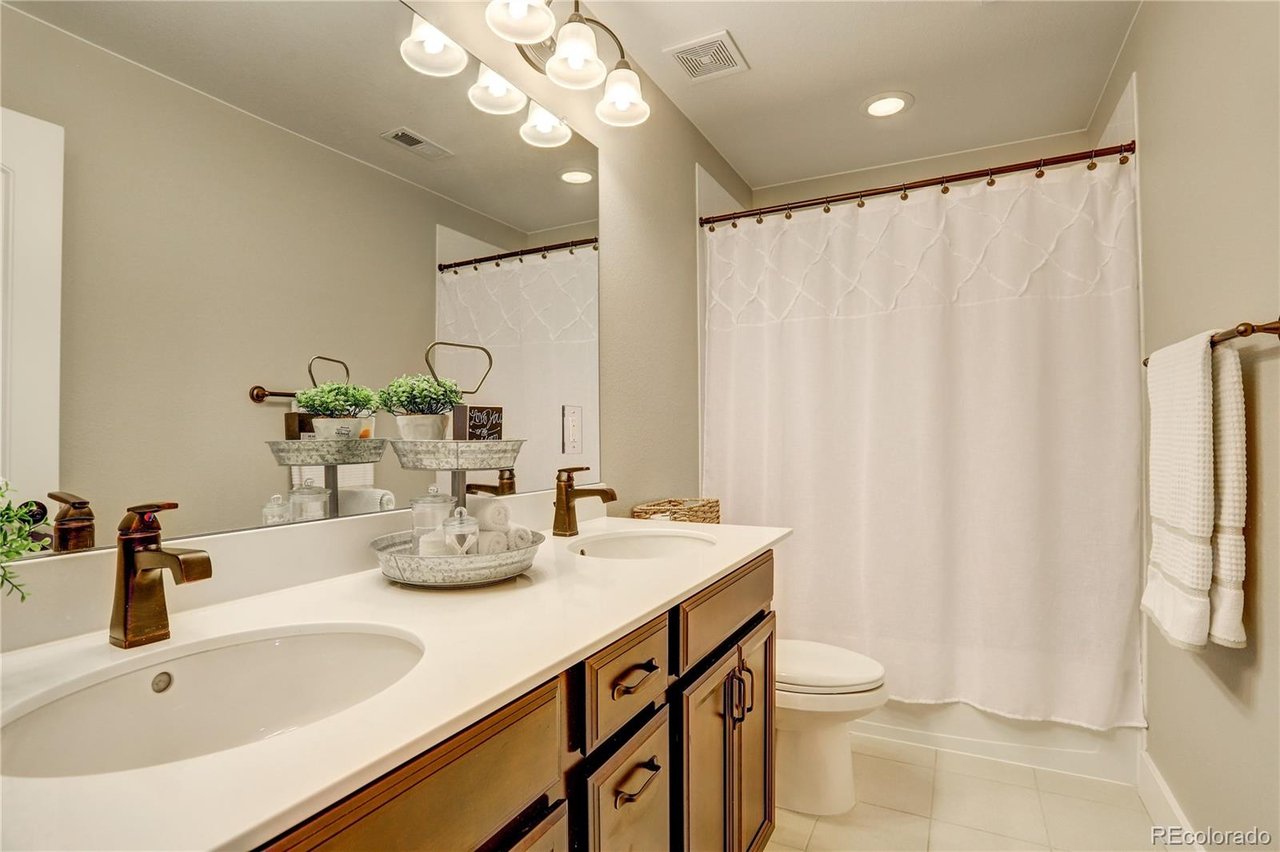
Bathroom with a double-sink vanity, dark wood cabinets, and a white shower curtain.
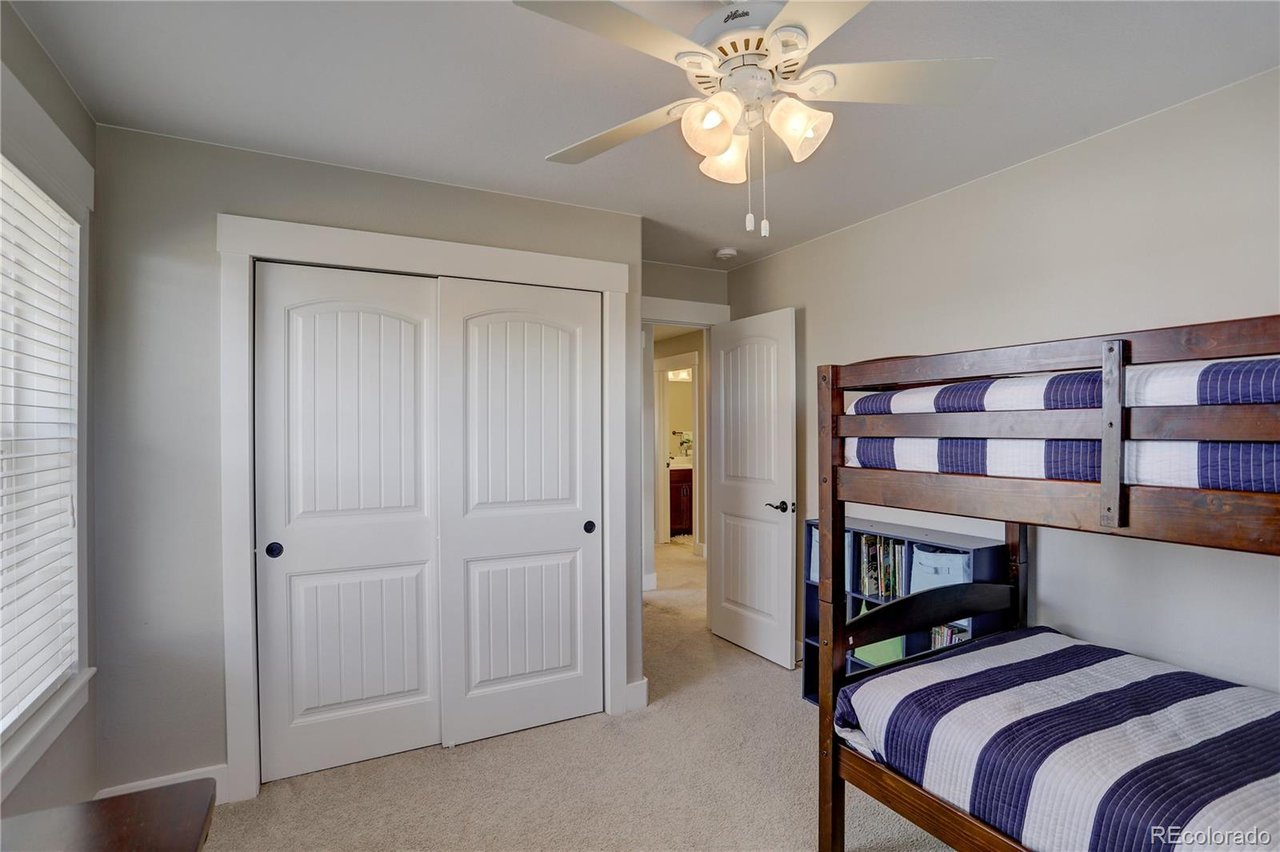
Bedroom with a dark wood bunk bed, blue-and-white striped bedding, and a white double-door closet.
Furnished bedroom with patterned bedding, a ceiling fan, and a built-in fireplace.
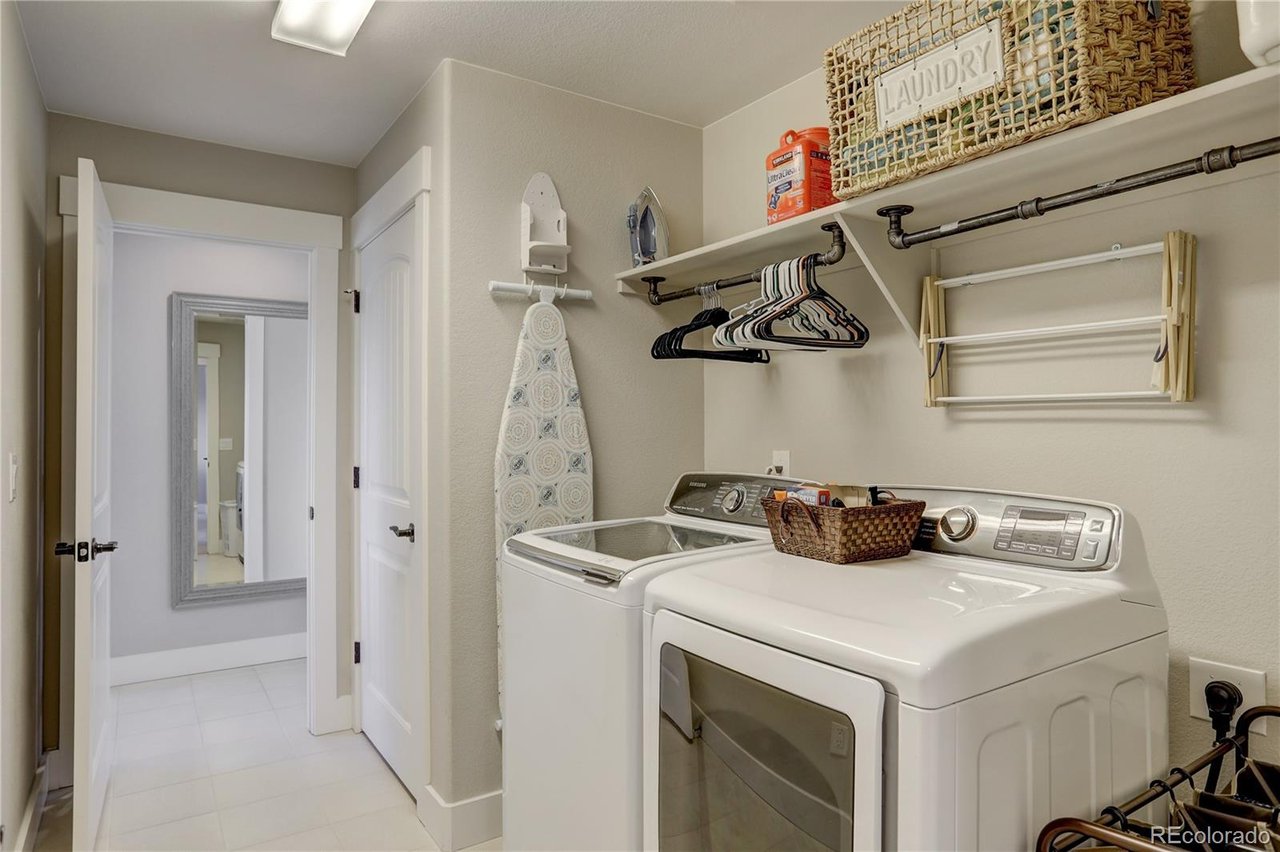
Laundry room with white washer and dryer, hanging rod, ironing board, and wall-mounted drying rack.
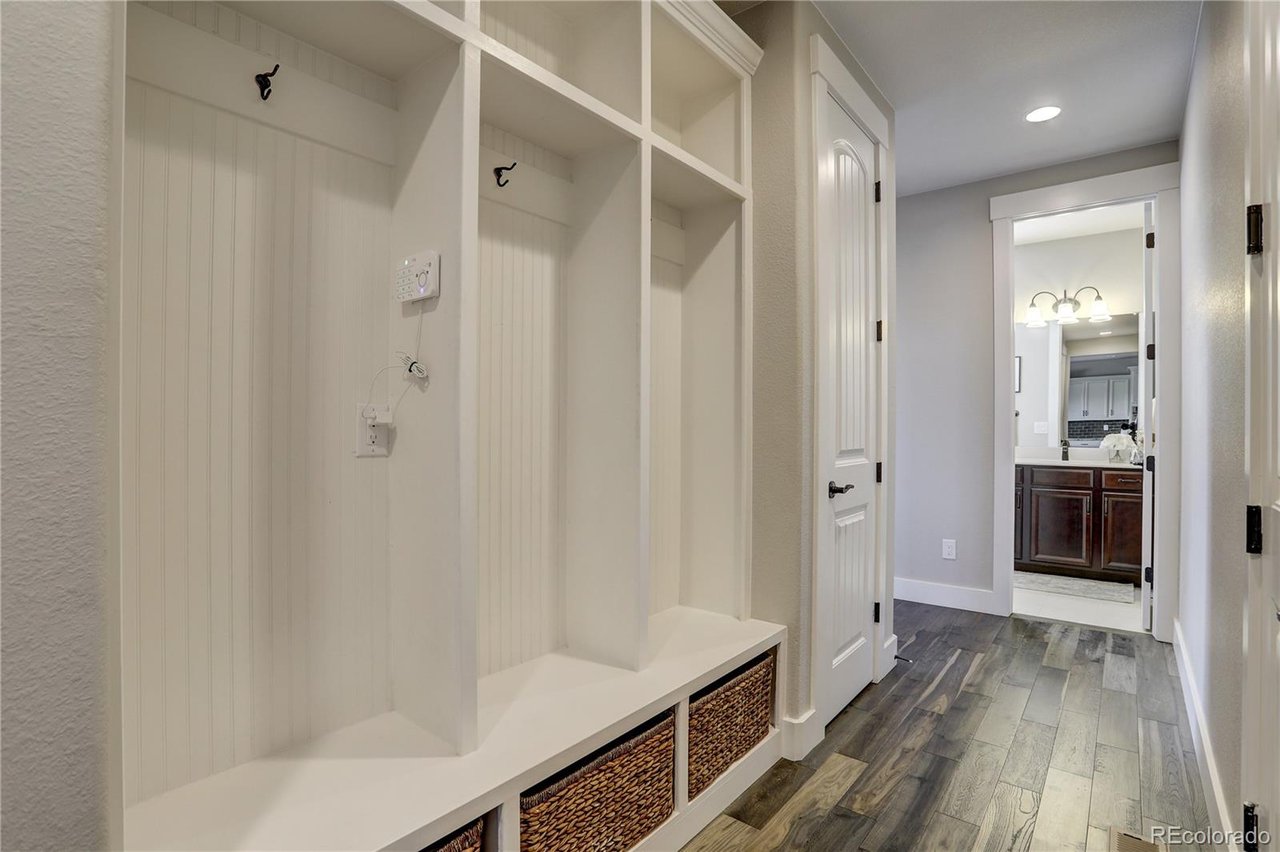
Entry hall with white built-in cubbies, hooks, and a bench with woven baskets.
SEE ALL PHOTOS
Two-story gray home with stone accents, a covered porch, and three-car garage viewed from above.
Gray two-story home with a two-car garage, neighboring houses, and rolling hills in the distance.
Living room with a sectional sofa, stone fireplace, built-in shelves, and large windows overlooking rolling hills.
Furnished living room with a sectional sofa, stone fireplace, and wide windows overlooking hills.
Kitchen with a large stone island, four bar stools, white cabinetry, and stainless steel appliances.
Kitchen with white cabinets, stainless steel appliances, and a large granite island with bar stools.
Open-plan kitchen with a large dark-wood island, stone counters, and windows overlooking the neighborhood.
Aerial view of homes at the neighborhood edge, with open scrubland and distant mountains.
Gray multi-story home with an elevated deck and fenced backyard featuring a trampoline.
Two-story gray and stone home with a covered porch, three-car garage, and wide driveway.
Aerial view of a residential neighborhood bordering open land, with distant hills beyond.
Golf course view from a deck, with pine trees and homes beneath a broad, cloudy sky.
Covered patio with exposed wood beams and wicker seating overlooking a grassy open area and neighboring homes.
Dining room with a rustic wooden table, green chairs, and glass doors opening to a balcony.
Open-plan kitchen with cream cabinets, a large dark island, and dining and living areas beyond.
Living room with vaulted ceiling, white sofa, patterned armchair, and woven rug.
Covered balcony overlooking a golf course and rolling hills.
Kitchen and dining area with a granite island, bar stools, white cabinets, and windows overlooking hills.
Living room with a large sectional, fireplace, and wide windows overlooking rolling hills.
Furnished living room with a sectional sofa, large windows, and a stone fireplace with a lit fire.
Aerial view of a gray two-story home among neighboring houses, with rolling hills in the distance.
Kitchen with white cabinets, stainless appliances, and a large stone island with four bar stools.
Staged bedroom with a dark metal bed frame, white bedding, and white sliding closet doors.
Bathroom with a dark wood vanity, oval sink, and tan floral shower curtain.
Upstairs stair landing with a dark wood and iron railing and a tall wooden ruler decoration.
Furnished bedroom with a wooden sleigh bed and an adjoining sitting area with a fireplace.
Covered porch with stone columns and cushioned seating overlooking a residential street.
Living room with white sofas, a distressed wood coffee table, and a carpeted staircase with iron railing.
Bathroom with a built-in tub, glass shower, dark wood vanity, and large window.
Bedroom with a plaid bed, wooden dresser, toy kitchen, and large window overlooking homes.
Bedroom with a white metal bed, pink bedding, and a large window overlooking low hills.
Bathroom with a double-sink vanity, dark wood cabinets, and a white shower curtain.
Bedroom with a dark wood bunk bed, blue-and-white striped bedding, and a white double-door closet.
Furnished bedroom with patterned bedding, a ceiling fan, and a built-in fireplace.
Laundry room with white washer and dryer, hanging rod, ironing board, and wall-mounted drying rack.
Entry hall with white built-in cubbies, hooks, and a bench with woven baskets.
Sold

1788 Diamond Head Dr

1788 Diamond Head Drive, Castle Rock, CO 80104

$640,000
*PLEASE NOTE:* For comparable and valuation purposes, the home was sold to an unrepresented customer, and no buyer's agent commission was paid. Sellers took this into account when they agreed to the sale price. From the gorgeous golf and vista views to the model home interior finishes, this home is a Castle Rock gem! This near-new 5-bedroom, 3-bath home overlooks the 13th fairway of the Plum Creek Golf Course. Enjoy an open floor plan with an upgraded gourmet kitchen, a spacious family room, and a fireplace with custom shelves. The main-level bedroom and full bath are perfect for grandparents and guests and could also be used as a study. Upstairs, you'll find 4 bedrooms, including a large master retreat with fireplace and spa-like bath and direct access to the second-floor laundry! A large deck with sweeping views off the eat-in kitchen is pre-wired for outdoor speakers—same for the patio below. The walkout basement below is ready for your custom finish. Chip and Jo would love this place; how about you? Buyer to verify all listing information that is considered accurate but cannot be guaranteed.

5
beds

4
baths

4,243 Sq.Ft. LIVING AREA

7,275 Sq.Ft. lot

Features & Amenities

Interior

  • total bedrooms5
  • Total bathrooms4
  • full bathrooms4

Area & Lot

  • Status Sold
  • Date Sold July 7, 2020
  • Living Area4,243 Sq.Ft.
  • Lot Area7,275 Sq.Ft.
  • MLS® ID8589605
  • TypeResidential
  • YEAR BUILT2017
  • NeighborhoodCastle Rock

Exterior

  • Garage Space3

Financial

  • Sales Price$640,000

Castle Rock

Castle Rock, Colorado, is a picturesque town located between Denver and Colorado Springs, known for its stunning natural landscapes and notable rock formations

Explore

Work With Lane

I'm focused on helping clients and real estate agents find their way through the real-life world of real estate.. I have a passion for what I do and would be honored to assist you, or someone you know, with the buying or selling process.

Follow Me on Instagram