Leave a Message

Thank you for your message. We will be in touch with you shortly.

Explore Our Properties
18225 E Lehigh Place
SEE ALL PHOTOS
18225 E Lehigh Place
Courtesy of Coldwell Banker Global Luxury Denver
For Sale

18225 E Lehigh Place

18225 E Lehigh Place, Aurora, CO 80013

$539,900
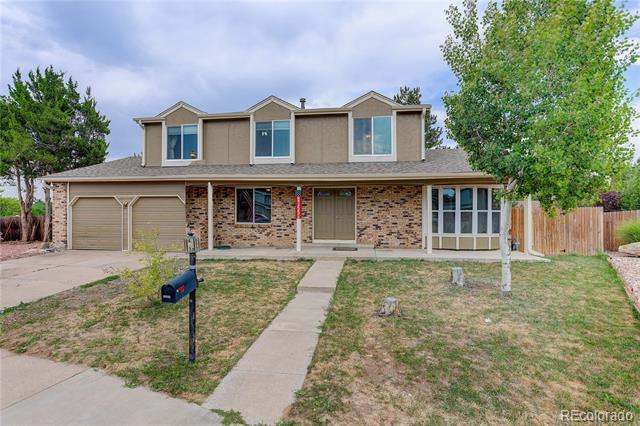
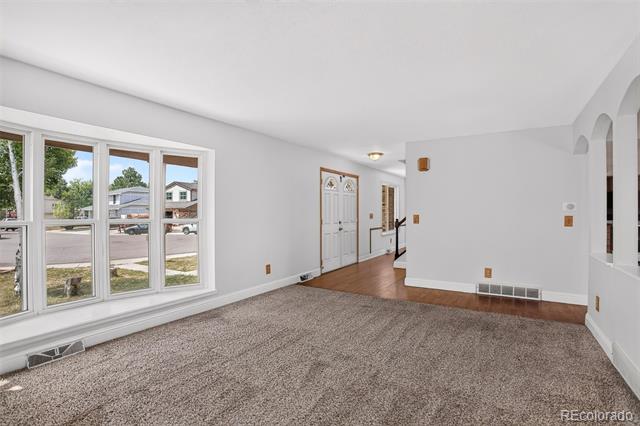
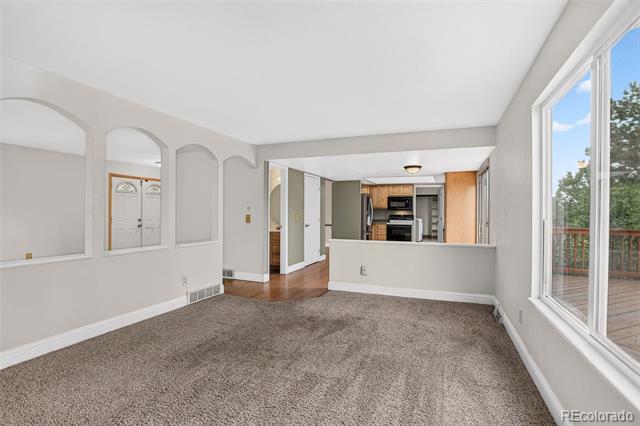
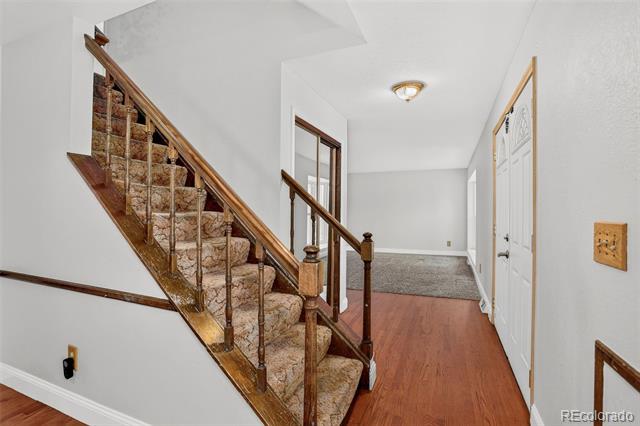
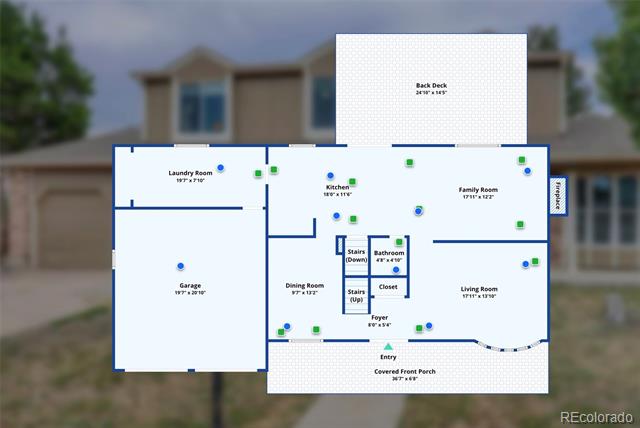
Terrific opportunity! Immaculate 2-story in Cherry Creek Schools. Tucked at the back of a quiet cul-de-sac, this home's double doors welcome you home right away. Just inside, you'll find a bright, flexible space that works equally well as a formal living room, a library, or a home office, whatever your life calls for right now.

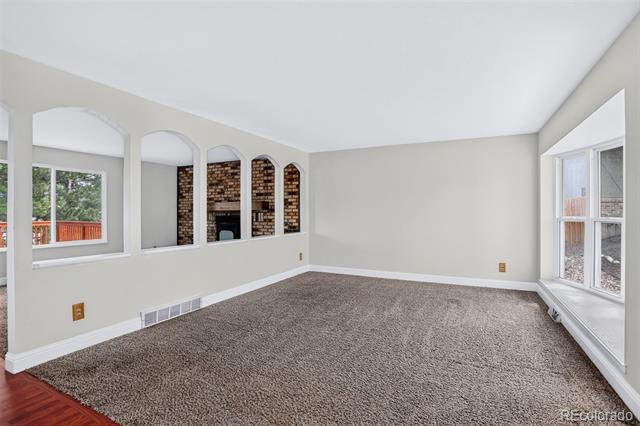
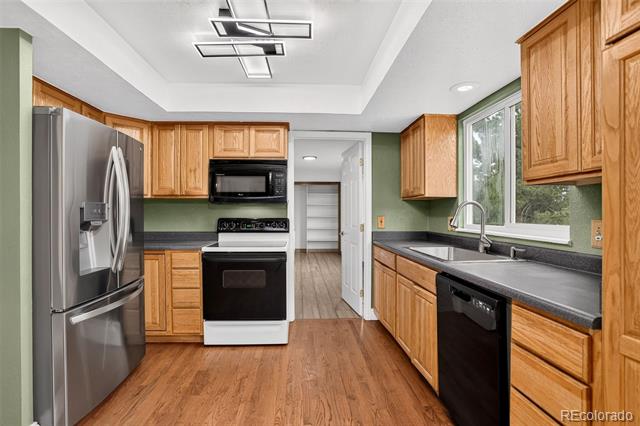
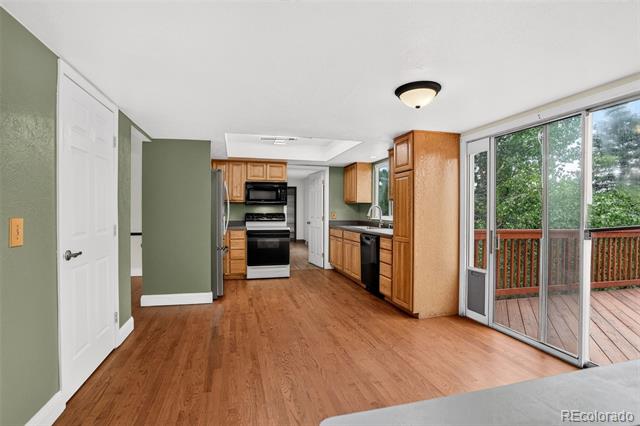
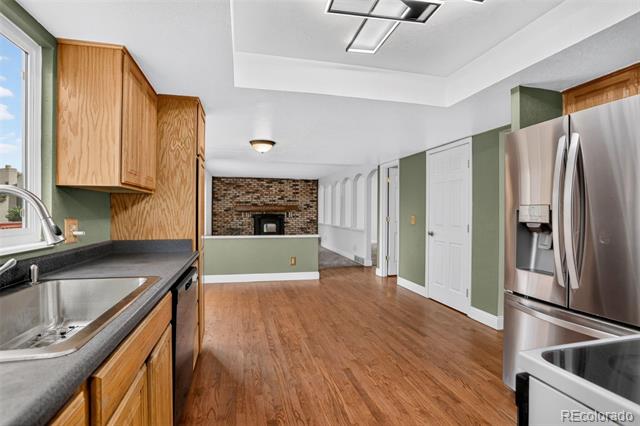
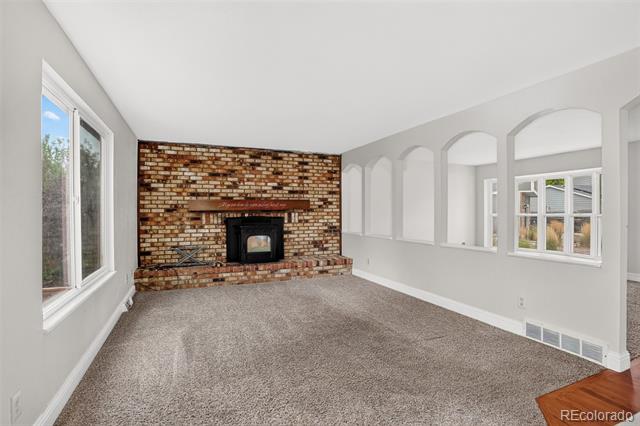
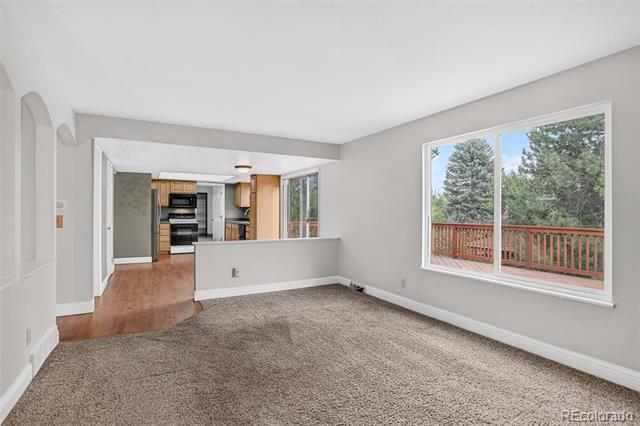
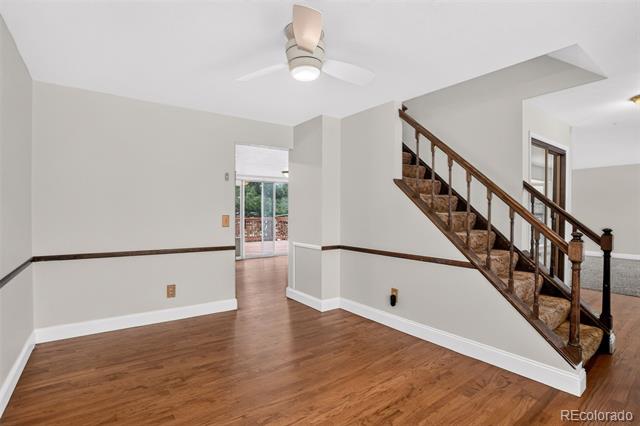
Keep going and you'll land in a generously sized family room, anchored by a statement brick fireplace fitted with a gas pellet insert, the kind of spot that just begs for a slow evening in. The kitchen sits just beyond, with newly refinished wood floors underfoot and a removable island that gives you the flexibility to open things up or add extra prep space, your call.

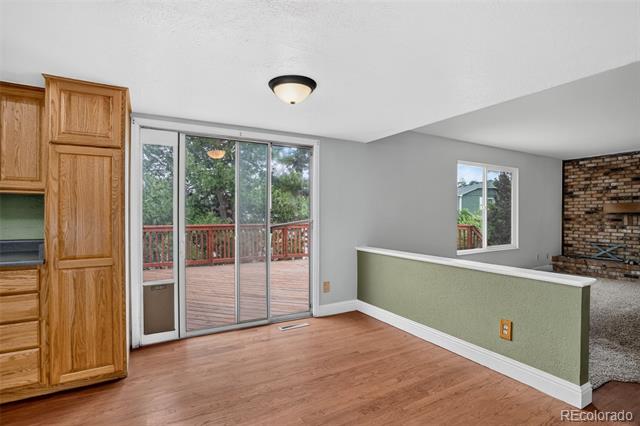
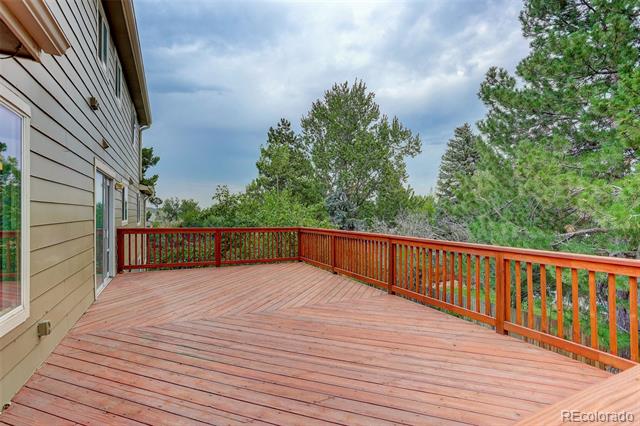
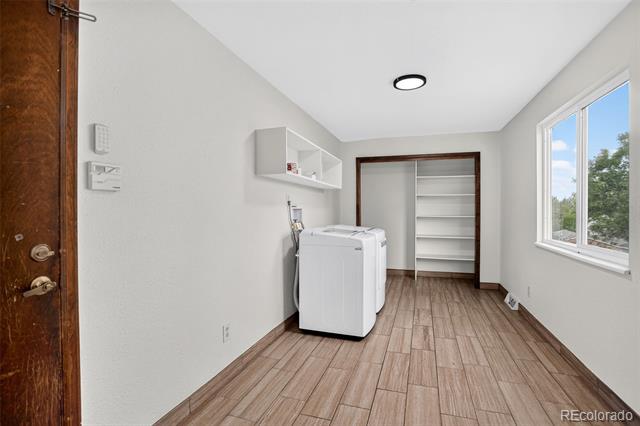
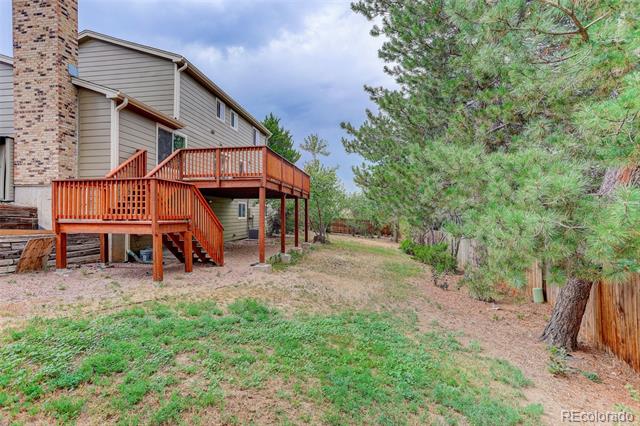
Outside, a massive deck becomes your summer hangout with plenty of room. A formal dining room and large mud/laundry room round out the main floor.

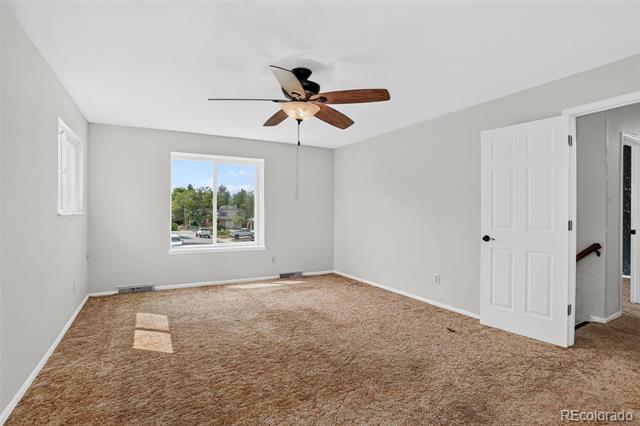
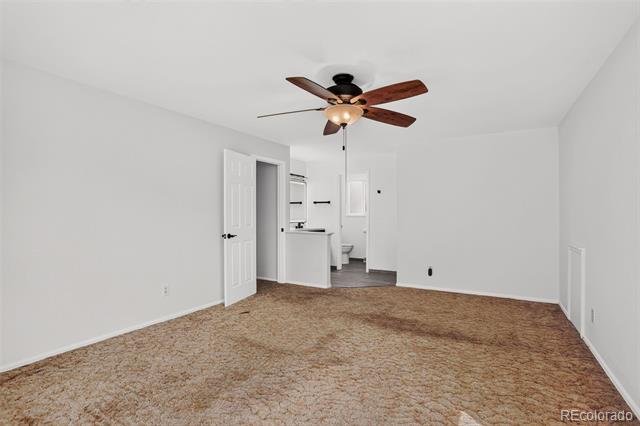
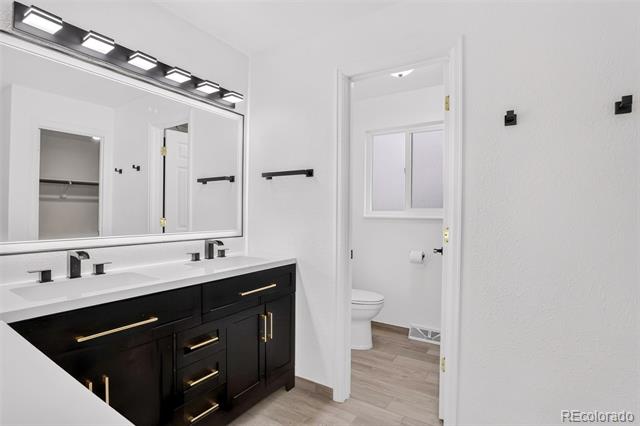
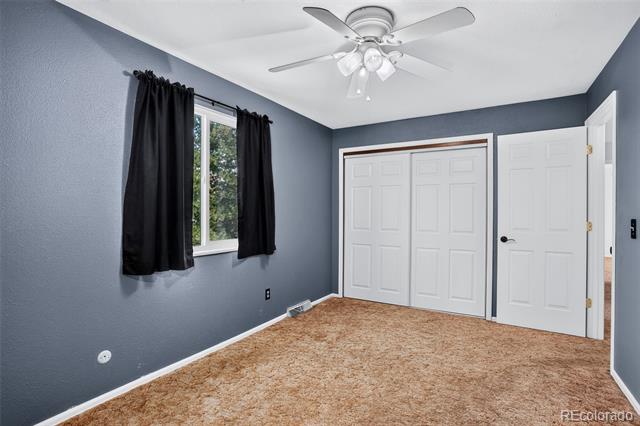
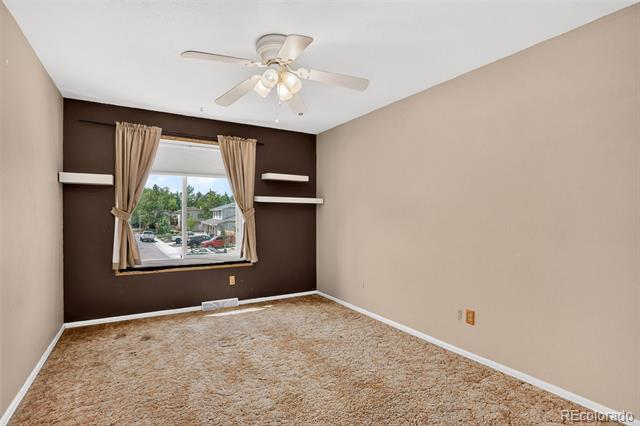
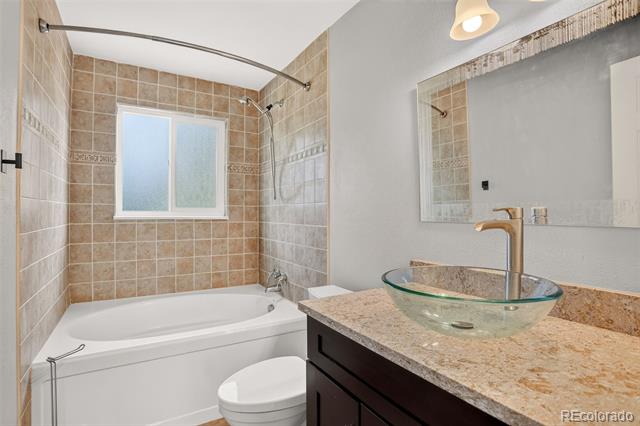
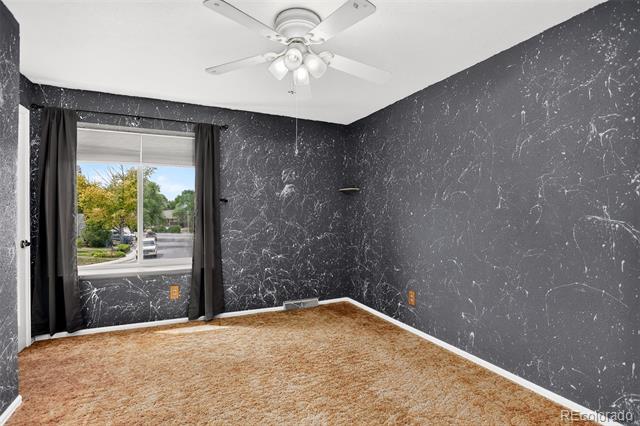
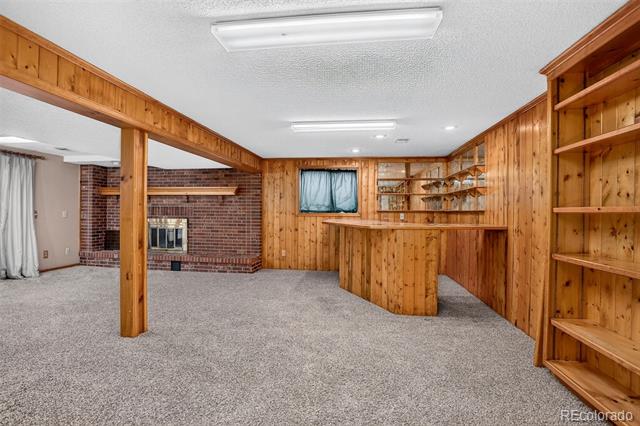
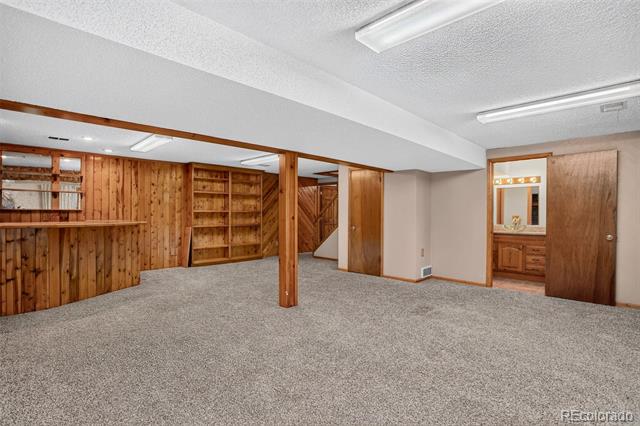
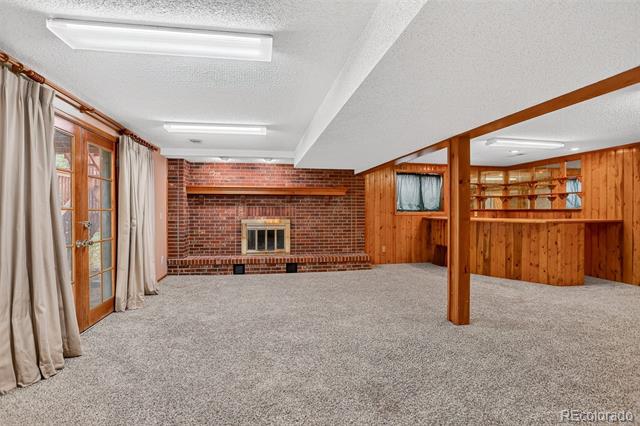
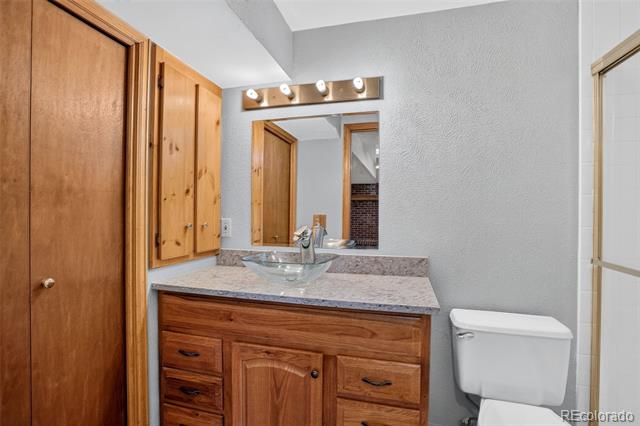
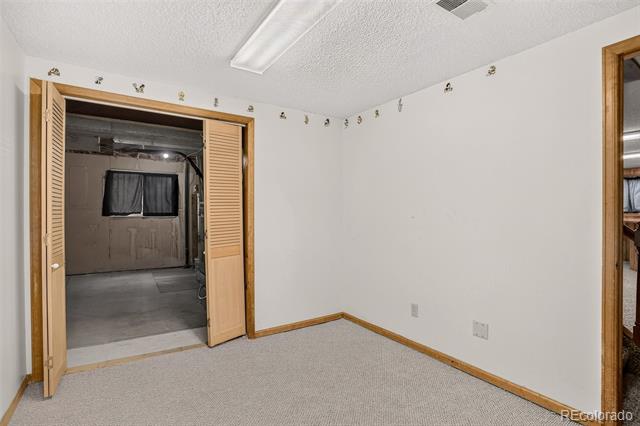
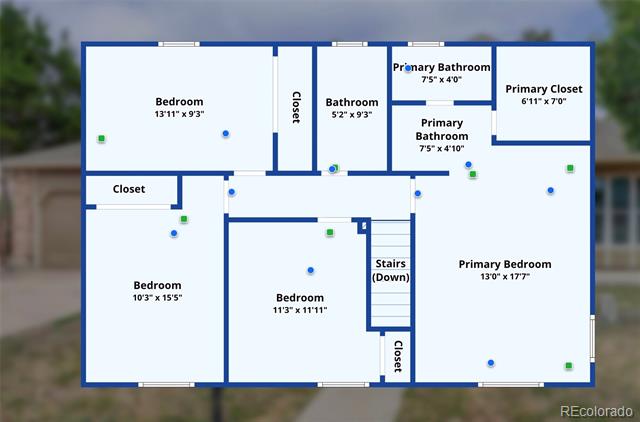
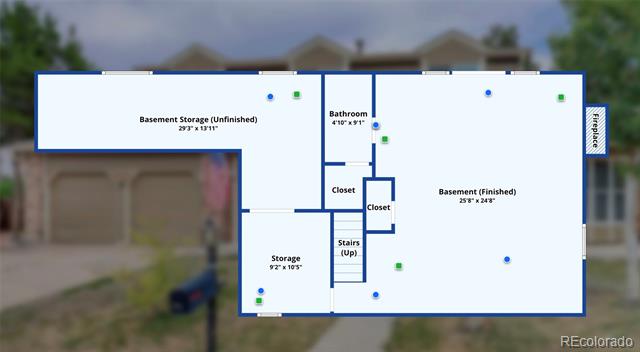
Upstairs, four bedrooms await, led by a primary suite with a bath remodel that could headline its own HGTV episode! The three secondary bedrooms are generously sized too, built back when bedrooms were actually meant to fit a bed and a life, not just a mattress. Downstairs, the finished walkout basement brings even more to love: a built-in bar, a second fireplace, a three-quarter bath, and a fifth non-conforming bedroom, all filled with natural light thanks to the walkout design.

5
beds

4
baths

3,290 Sq.Ft. LIVING AREA

10,454 Sq.Ft. lot

Lane Lyon

Lane Lyon

Features & Amenities

Interior

  • total bedrooms5
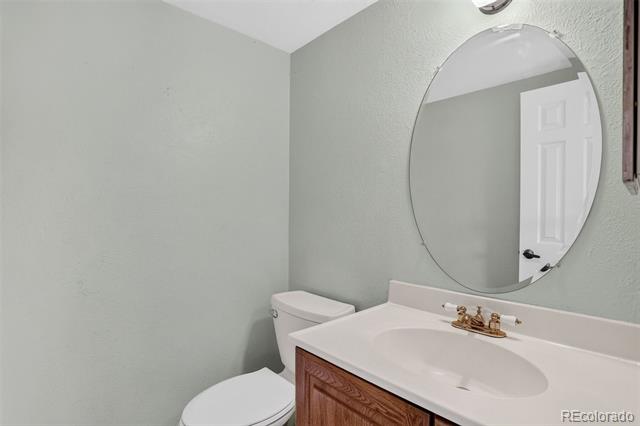
  • Total bathrooms4
  • full bathrooms2
  • three quarter bathroom1
  • half bathroom1
  • Flooring Carpet, Tile, Wood
  • Fireplace Basement, Family Room, Wood Burning
  • APPLIANCES Dishwasher, Disposal, Dryer, Gas Water Heater, Microwave, Range, Refrigerator, Washer
  • other interior Features Breakfast Bar, Ceiling Fan(s), Primary Suite

Area & Lot

  • Status For Sale
  • Living Area3,290 Sq.Ft.
  • Total Area3,290 Sq.Ft.
  • Lot Area10,454 Sq.Ft.
  • MLS® ID9773080
  • TypeResidential
  • YEAR BUILT1980
  • NeighborhoodAurora
  • Architecture StylesTraditional
  • Elementary SchoolCimarron
  • Middle SchoolHorizon
  • High SchoolSmoky Hill
  • School DistrictCherry Creek 5

Exterior

  • STORIES2
  • Garage Space2.0
  • water SourcePublic
  • utilitiesCable Available, Electricity Connected, Natural Gas Connected, Phone Available
  • roofComposition
  • lot featuresCul-De-Sac, Near Public Transit
  • parkingConcrete
  • HEAT TYPEForced Air, Natural Gas
  • AIR CONDITIONINGCentral Air
  • sewerPublic Sewer
  • SubstructureSlab
  • other exterior FeaturesPrivate Yard, Rain Gutters

Financial

  • Sales Price$539,900
  • Real Estate Tax $2,977/yr
  • HOA $25/mo
image

Schedule a Showing

We would love to show you our beautiful property. Please select your preferred date and time below. An agent will be in touch shortly to confirm your appointment.

Schedule a Showing

We would love to show you our beautiful property. Please select your preferred date and time below. An agent will be in touch shortly to confirm your appointment.

Thank you for your interest in 18225 E Lehigh Place, Aurora, CO 80013. We are reviewing your request and will be in touch shortly!

Mortgage Calculator

Estimate your monthly mortgage payment, including the principal and interest, property taxes, and HOA. Adjust the values to generate a more accurate rate.

All estimates are provided for informational purposes only. Actual amounts may vary.
$0,000 Your Payment 20 15 65
$0,000 Your Payment

Aurora

The city's diverse neighborhoods cater to a variety of lifestyles.

Explore

Work With Lane

I'm focused on helping clients and real estate agents find their way through the real-life world of real estate.. I have a passion for what I do and would be honored to assist you, or someone you know, with the buying or selling process.

Follow Me on Instagram