Two-story beige home with a covered porch and two-car garage, partly shaded by a large orange autumn tree.
Two-story beige house with stone accents, covered porch, and two-car garage, framed by a leafless tree.
Covered front porch with green chairs, stone veneer, and a wreath on the front door.
Living room with brown seating, a patterned rug, hardwood floors, and plants.
Open-plan living room with a brown sofa, yellow pillows, patterned rug, and staircase.
Living room with vaulted ceiling, brown sectional, patterned rug, and large front windows.
Dining room with a large table beside a light-wood kitchen and sliding glass doors.
Dining room with a vaulted ceiling, chandelier, hardwood floors, and sliding glass doors to a patio.
Kitchen with honey-toned cabinets, a central island, stainless steel appliances, and dark wood flooring.
Spacious kitchen with a large wood-paneled island, honey-colored cabinets, and stainless steel refrigerator.
Kitchen with a large wood island, stainless steel refrigerator, and sunlit dining area.
Kitchen with a large gray-paneled island, wood cabinetry, stainless steel appliances, and an adjoining dining area.
Bedroom with a neatly made bed, gray walls, patterned curtains, and sunlight through the window.
Bedroom with a pale patterned bed, gray walls, carpet, and a dark ceiling fan.
Bedroom with a large bed, ceiling fan, wooden dresser, and doorway to a bathroom.
Bathroom with a double-sink wood vanity, large mirror, and white tub-shower.
Bedroom with a deep blue accent wall, white bedding, floral curtains, and a ceiling fan.
Furnished home office with wooden desk, beige carpet, and blue curtains framing the window.
Furnished home office with a wooden desk, black office chair, gray carpet, and white closet doors.
Bathroom with a wood vanity, large mirror, and floral shower curtain.
Living room with warm wood floors, dark gray walls, and a stone fireplace beneath a mounted TV.
Home office with a wooden desk, dark gray walls, and a sunlit sliding glass door.
Living room with a charcoal accent wall, stone fireplace, wood flooring, and furnished seating area.
Living room with a corner fireplace, charcoal accent wall, hardwood floors, and a patterned blue rug.
Living room with a stone fireplace, brown seating, and a large blue patterned rug.
Laundry room with front-loading washer and dryer beside green cabinets and a wood countertop.
Bathroom vanity with dark cabinetry, an arched mirror, and a view through an open door to a patio.
Raised deck with green Adirondack chairs, a blue patterned rug, and an outdoor dining set.
Outdoor deck with green lounge chairs, potted flowers, black railings, and a blue patterned rug.
Backyard garden with flower-filled raised beds, a stone path, and white fencing.
Rear of a beige two-story house with a raised deck and fenced backyard with a garden arbor.
Backyard garden with raised beds, a curved stone path, lush plantings, and a white bench.
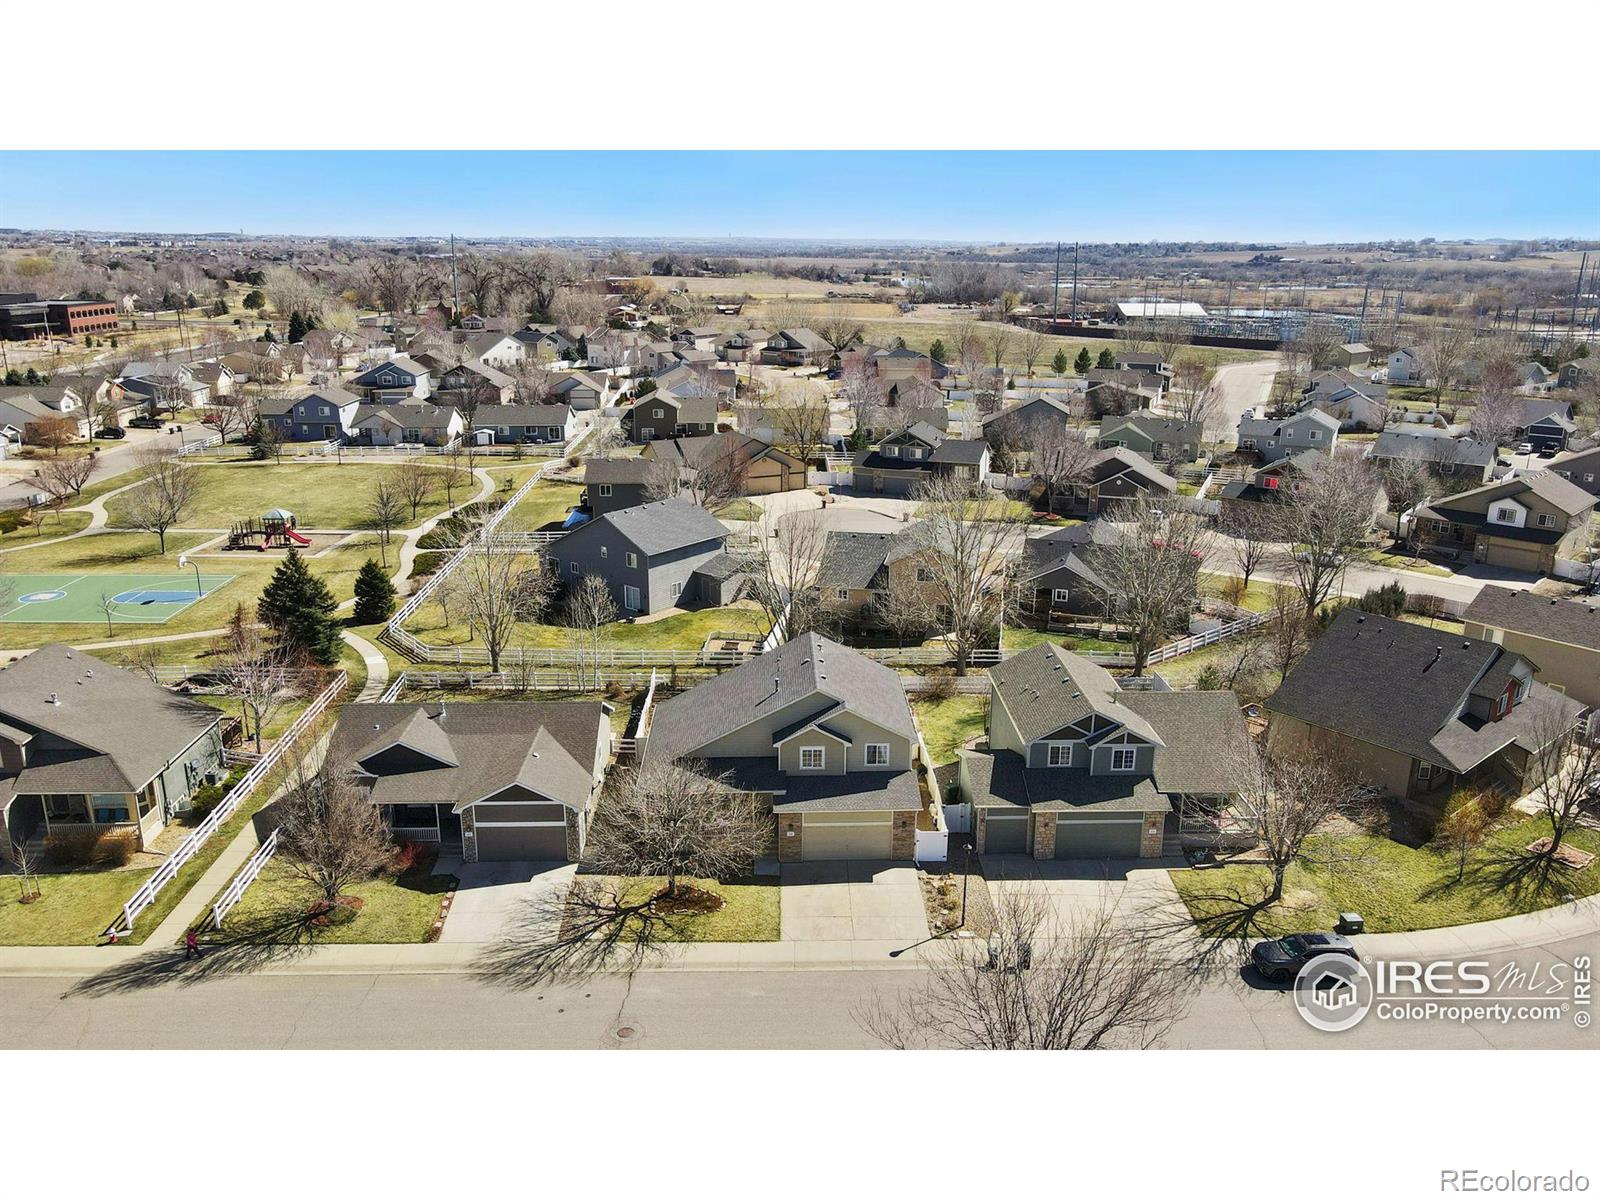
Aerial view of a two-story home with an attached garage, fenced yard, and nearby basketball court.
Aerial view of homes around a neighborhood park with a playground and basketball court.
Aerial view of a Loveland neighborhood with detached homes, fenced yards, and a park with a playground and basketball court.
Aerial view of the highlighted home, with nearby parks, an elementary school, and mountains in the distance.
Aerial neighborhood view with fenced yards and the Rocky Mountains on the horizon.
Aerial view of the home and fenced backyard with patio, small pool, garden beds, and leafless trees.
Aerial view of a neighborhood recreation area with a swimming pool, playground, and nearby school.
Aerial view of a neighborhood park with a basketball court, playground, and distant mountains.
SEE ALL PHOTOS
Two-story beige home with a covered porch and two-car garage, partly shaded by a large orange autumn tree.
Two-story beige house with stone accents, covered porch, and two-car garage, framed by a leafless tree.
Covered front porch with green chairs, stone veneer, and a wreath on the front door.
Living room with brown seating, a patterned rug, hardwood floors, and plants.
Open-plan living room with a brown sofa, yellow pillows, patterned rug, and staircase.
Living room with vaulted ceiling, brown sectional, patterned rug, and large front windows.
Dining room with a large table beside a light-wood kitchen and sliding glass doors.
Dining room with a vaulted ceiling, chandelier, hardwood floors, and sliding glass doors to a patio.
Kitchen with honey-toned cabinets, a central island, stainless steel appliances, and dark wood flooring.
Spacious kitchen with a large wood-paneled island, honey-colored cabinets, and stainless steel refrigerator.
Kitchen with a large wood island, stainless steel refrigerator, and sunlit dining area.
Kitchen with a large gray-paneled island, wood cabinetry, stainless steel appliances, and an adjoining dining area.
Bedroom with a neatly made bed, gray walls, patterned curtains, and sunlight through the window.
Bedroom with a pale patterned bed, gray walls, carpet, and a dark ceiling fan.
Bedroom with a large bed, ceiling fan, wooden dresser, and doorway to a bathroom.
Bathroom with a double-sink wood vanity, large mirror, and white tub-shower.
Bedroom with a deep blue accent wall, white bedding, floral curtains, and a ceiling fan.
Furnished home office with wooden desk, beige carpet, and blue curtains framing the window.
Furnished home office with a wooden desk, black office chair, gray carpet, and white closet doors.
Bathroom with a wood vanity, large mirror, and floral shower curtain.
Living room with warm wood floors, dark gray walls, and a stone fireplace beneath a mounted TV.
Home office with a wooden desk, dark gray walls, and a sunlit sliding glass door.
Living room with a charcoal accent wall, stone fireplace, wood flooring, and furnished seating area.
Living room with a corner fireplace, charcoal accent wall, hardwood floors, and a patterned blue rug.
Living room with a stone fireplace, brown seating, and a large blue patterned rug.
Laundry room with front-loading washer and dryer beside green cabinets and a wood countertop.
Bathroom vanity with dark cabinetry, an arched mirror, and a view through an open door to a patio.
Raised deck with green Adirondack chairs, a blue patterned rug, and an outdoor dining set.
Outdoor deck with green lounge chairs, potted flowers, black railings, and a blue patterned rug.
Backyard garden with flower-filled raised beds, a stone path, and white fencing.
Rear of a beige two-story house with a raised deck and fenced backyard with a garden arbor.
Backyard garden with raised beds, a curved stone path, lush plantings, and a white bench.
Aerial view of a two-story home with an attached garage, fenced yard, and nearby basketball court.
Aerial view of homes around a neighborhood park with a playground and basketball court.
Aerial view of a Loveland neighborhood with detached homes, fenced yards, and a park with a playground and basketball court.
Aerial view of the highlighted home, with nearby parks, an elementary school, and mountains in the distance.
Aerial neighborhood view with fenced yards and the Rocky Mountains on the horizon.
Aerial view of the home and fenced backyard with patio, small pool, garden beds, and leafless trees.
Aerial view of a neighborhood recreation area with a swimming pool, playground, and nearby school.
Aerial view of a neighborhood park with a basketball court, playground, and distant mountains.
Sold

202 Snow Goose Avenue

202 Snow Goose Avenue, Loveland, CO 80537

$575,000
Welcome to 202 Snow Goose Ave! Nestled in the Garden Gate subdivision, in close proximity to Old Town, Loveland. This 3 bed/3 bath home is sure to impress. Step through the front entrance and experience the inviting warmth of the open-style living room. As you enter into the spacious and cheerful kitchen you will notice the efficient use of space and light. The kitchen comes fully-equipped with stainless steel appliances, large island and extensive cabinetry for all of your culinary desires. As you walk out onto the backyard deck you will see that the outdoor space is a gardener's paradise. 5 raised garden beds, a chicken coup, 5 zone in-ground sprinkler system and well thought-out landscaping making this ideal for those with a green thumb! As you enter the lower level you'll notice the cozy gas fireplace and natural lighting, making the family room the perfect place to relax. Upstairs, the cozy primary bedroom faces east to the morning sun and includes a full bathroom suite. The other two bedrooms on the upper floor, along with the shared full bath nearby, allow for guests to be comfortable, or an office space with views of the foothills. The unfinished basement provides ample flex storage space or a great layout to add additional finished space to the home. In addition, the neighborhood park is close-by. Come and see all that 202 Snow Goose Ave has to offer before it's gone!

3
beds

3
baths

2,867 Sq.Ft. LIVING AREA

6,300 Sq.Ft. lot

Lane Lyon

Lane Lyon

Features & Amenities

Interior

  • total bedrooms3
  • Total bathrooms3
  • full bathrooms2
  • half bathroom1
  • Fireplace Family Room, Gas, Gas Log
  • APPLIANCES Dishwasher, Oven, Refrigerator
  • other interior Features Kitchen Island, Open Floorplan, Pantry, Vaulted Ceiling(s), Walk-In Closet(s)

Area & Lot

  • Status Sold
  • Date Sold May 20, 2024
  • Living Area2,867 Sq.Ft.
  • Total Area2,867 Sq.Ft.
  • Lot Area6,300 Sq.Ft.
  • MLS® IDIR1005648
  • TypeResidential
  • YEAR BUILT2004
  • Elementary SchoolWinona
  • Middle SchoolConrad Ball
  • High SchoolMountain View
  • School DistrictThompson R2-J

Exterior

  • STORIES3
  • Garage Space2.0
  • water SourcePublic
  • utilitiesCable Available, Electricity Available, Internet Access (Wired), Natural Gas Available
  • roofComposition
  • lot featuresLevel, Sprinklers In Front
  • HEAT TYPEForced Air
  • AIR CONDITIONINGCeiling Fan(s), Central Air
  • sewerPublic Sewer
  • HOA AmenitiesPark

Financial

  • Sales Price$575,000
  • Real Estate Tax $2,103/yr
  • HOA $61/mo
  • Zoning RI

Work With Lane

I'm focused on helping clients and real estate agents find their way through the real-life world of real estate.. I have a passion for what I do and would be honored to assist you, or someone you know, with the buying or selling process.

Follow Me on Instagram