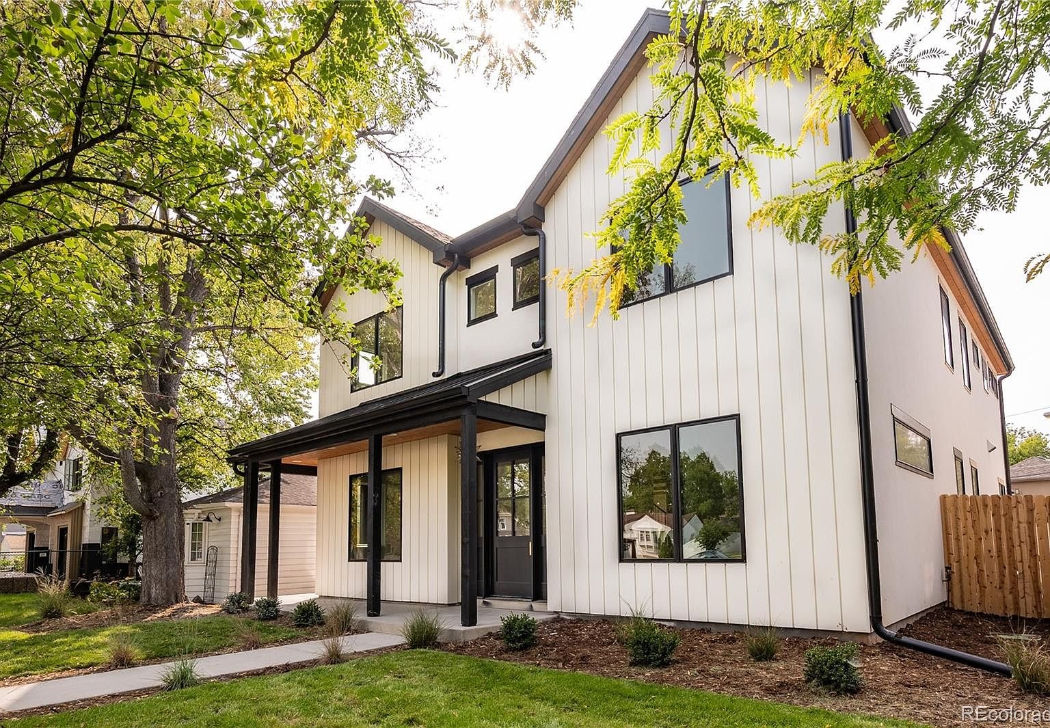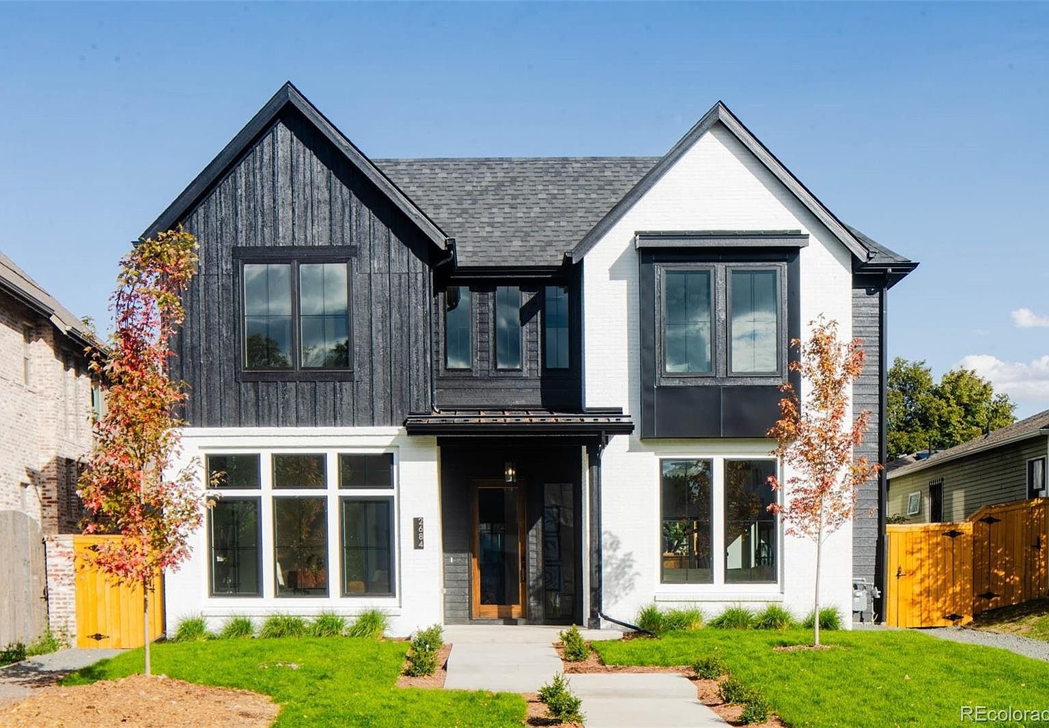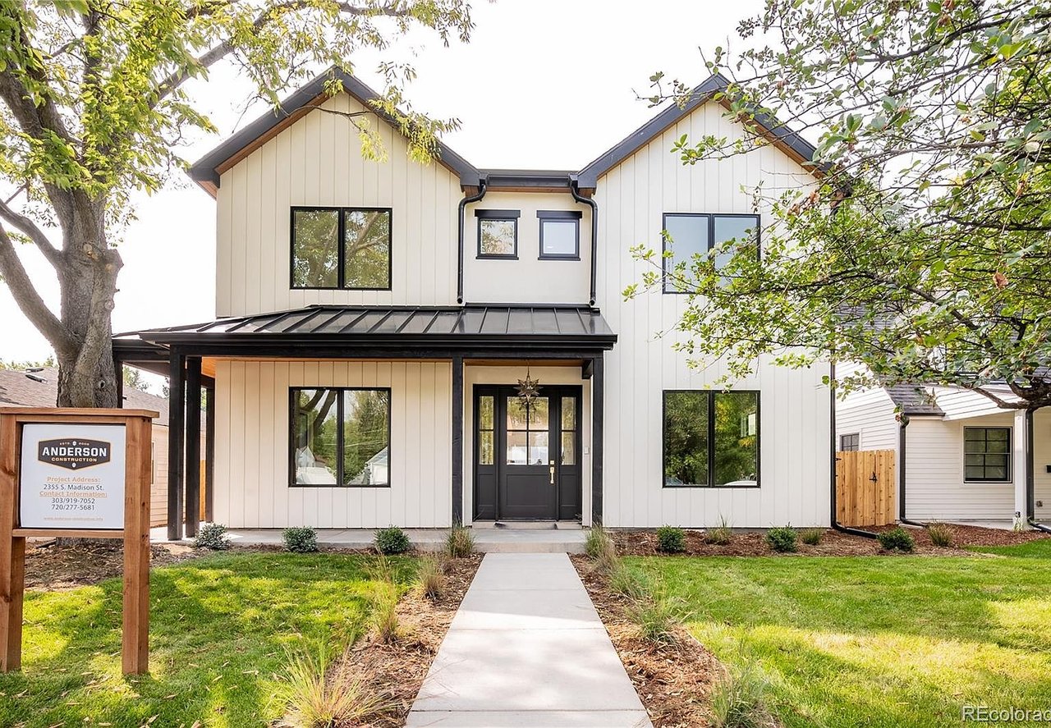
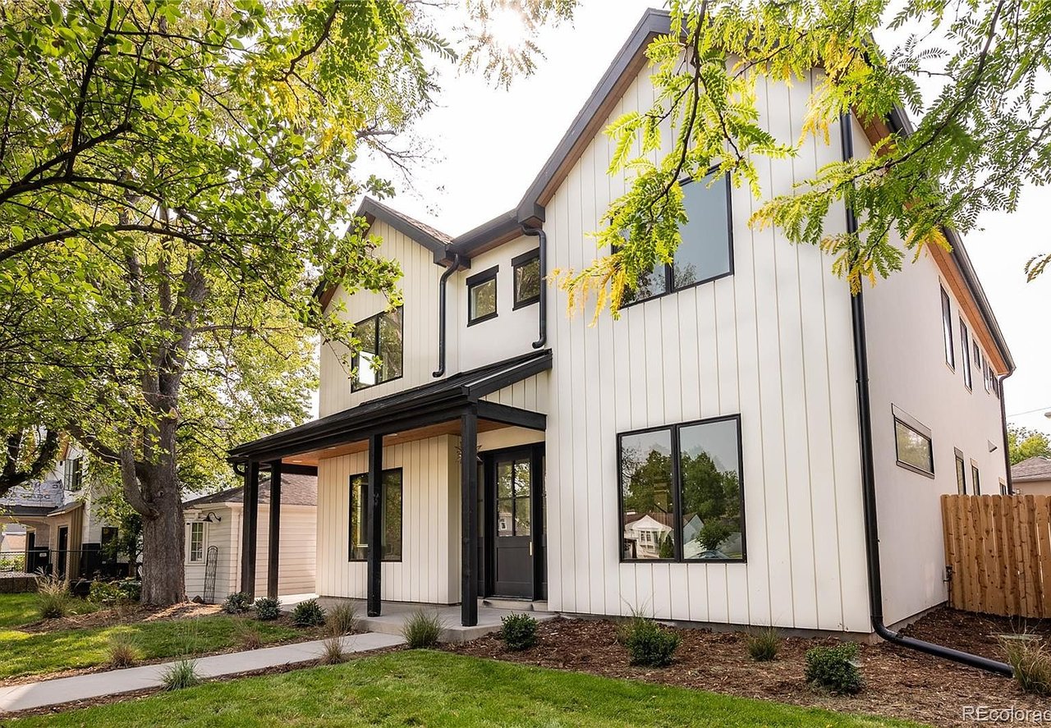
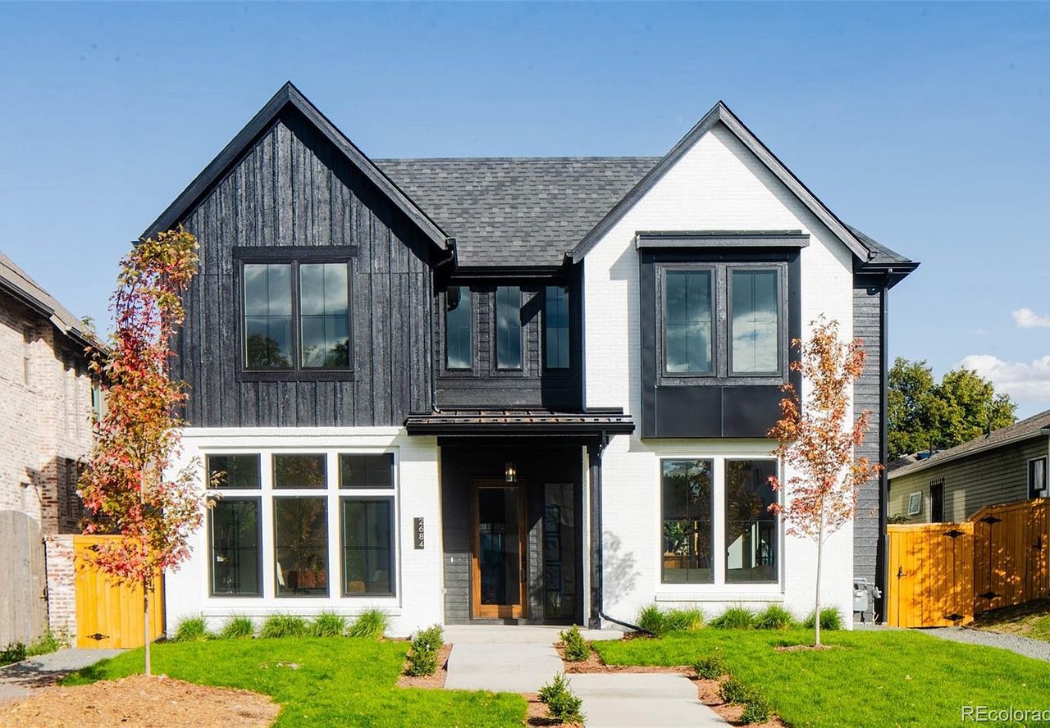
Two-story white farmhouse with black trim, covered porch, and landscaped front lawn.
Modern two-story white house with black trim, a covered entry, and mature trees in the front yard.
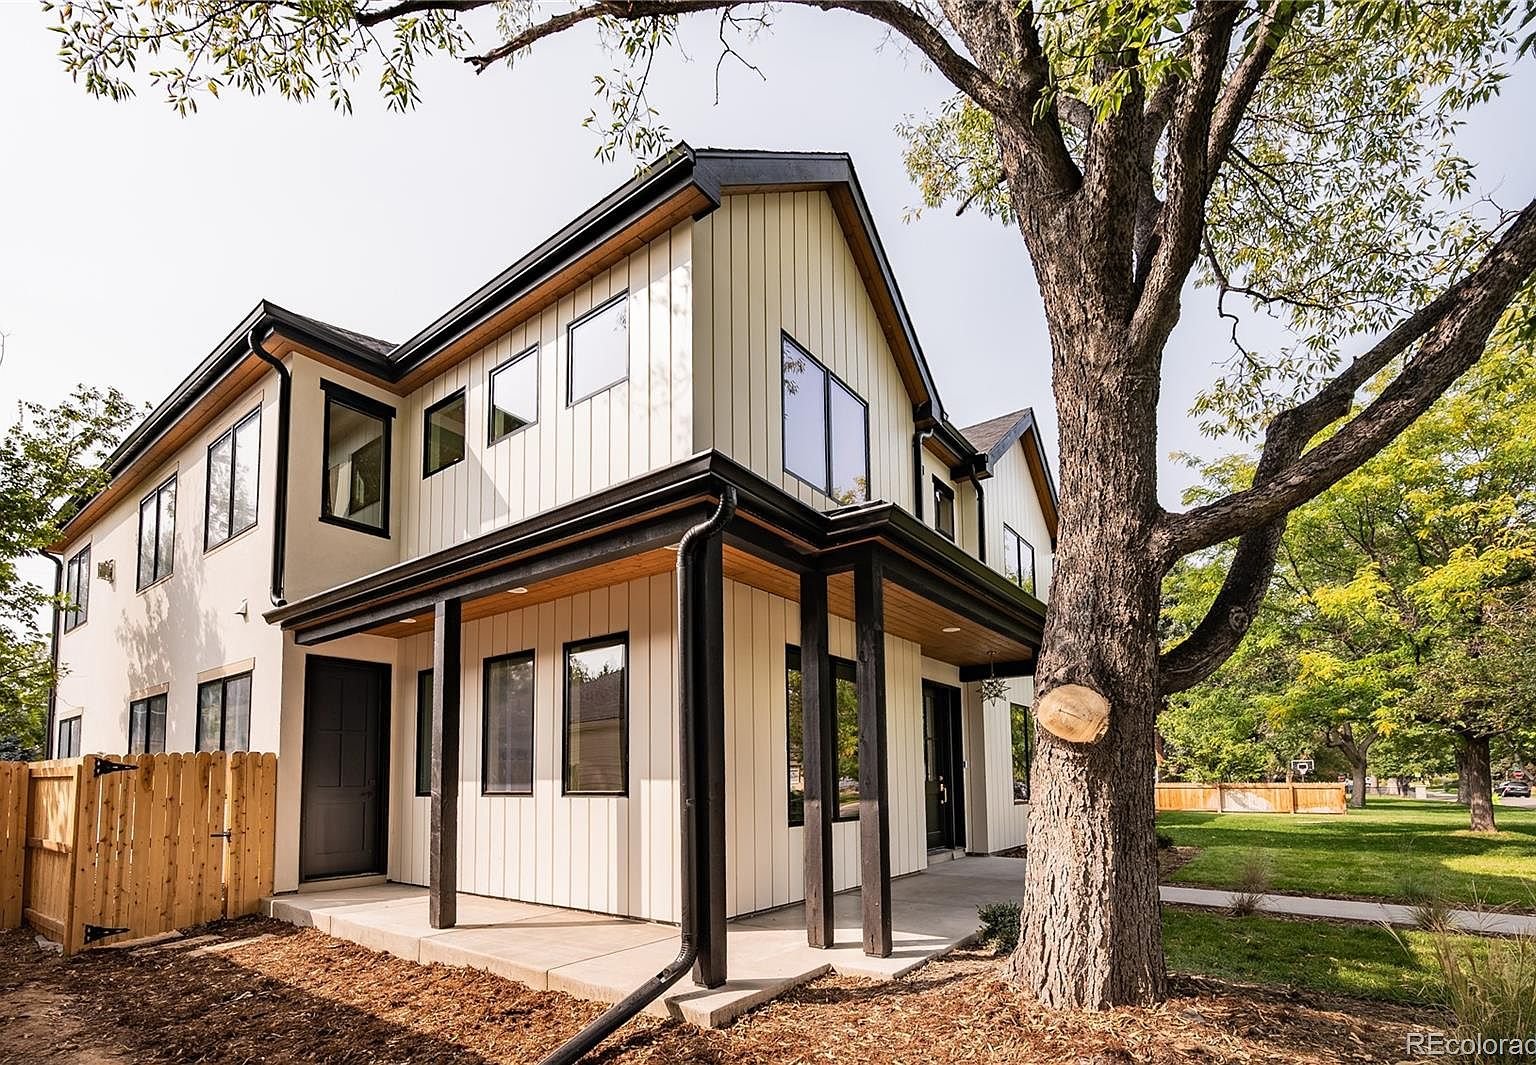
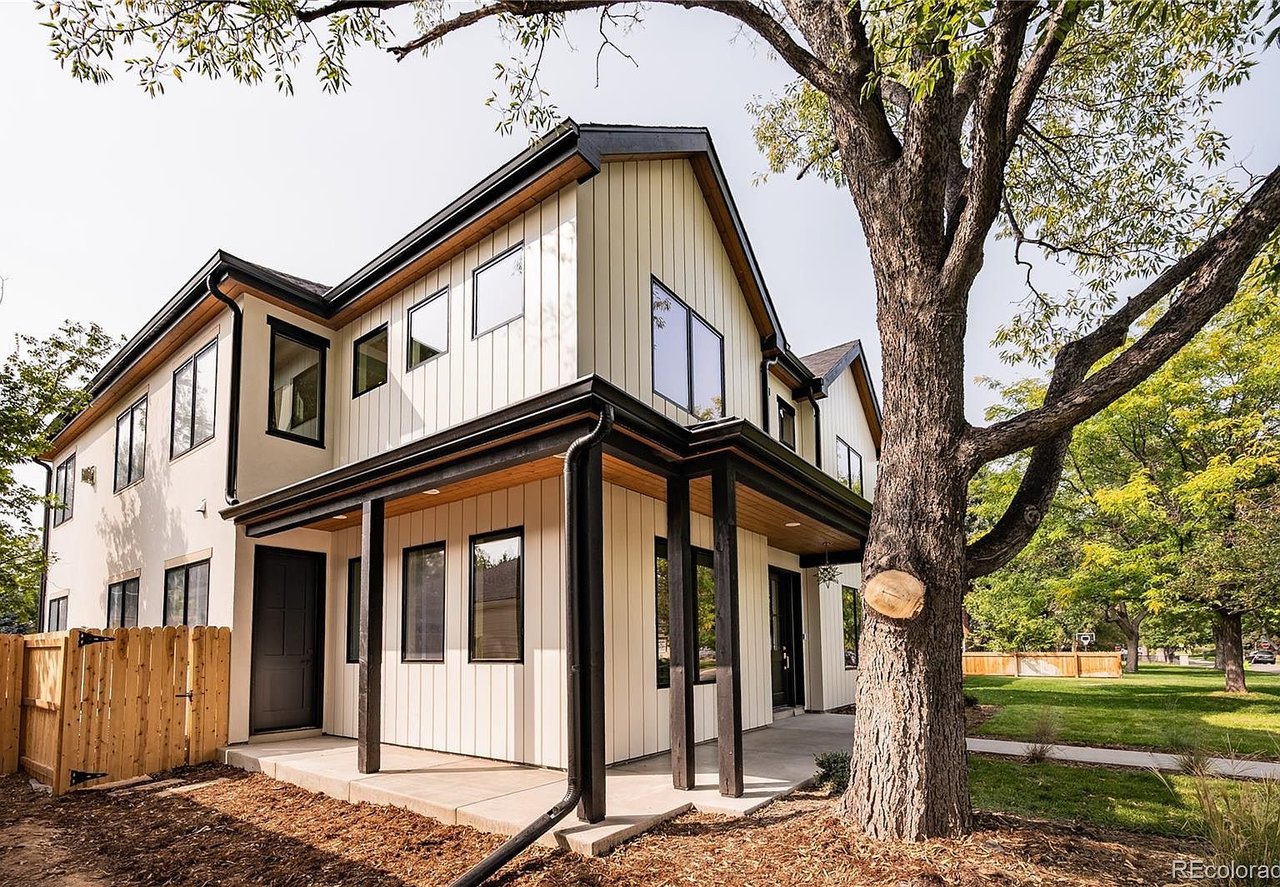
Modern two-story home with cream siding, dark trim, a covered patio, and a mature shade tree.
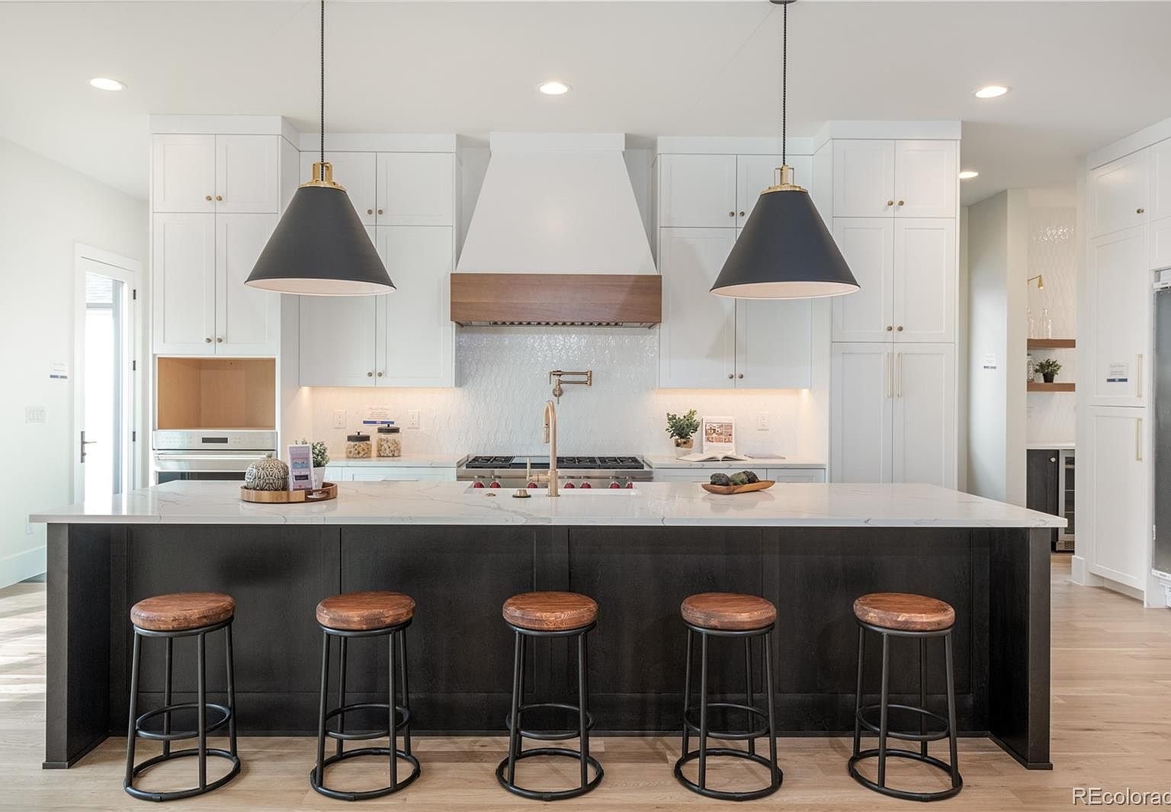
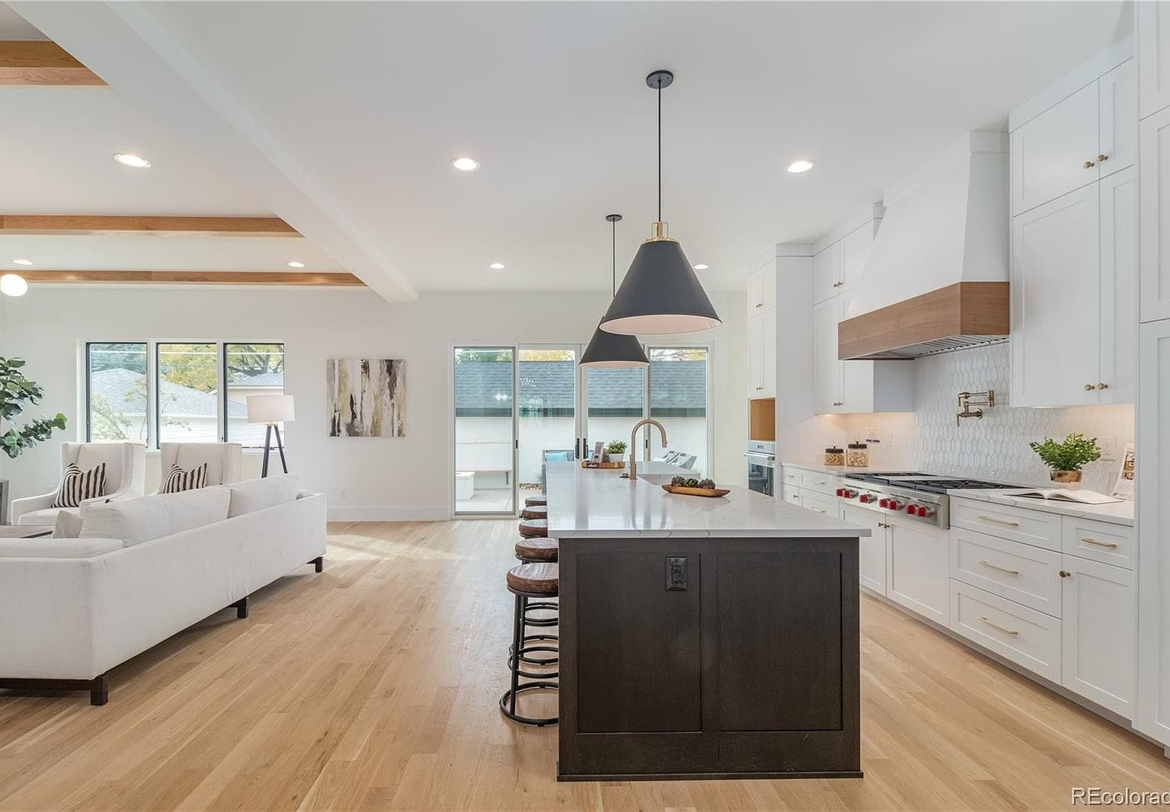
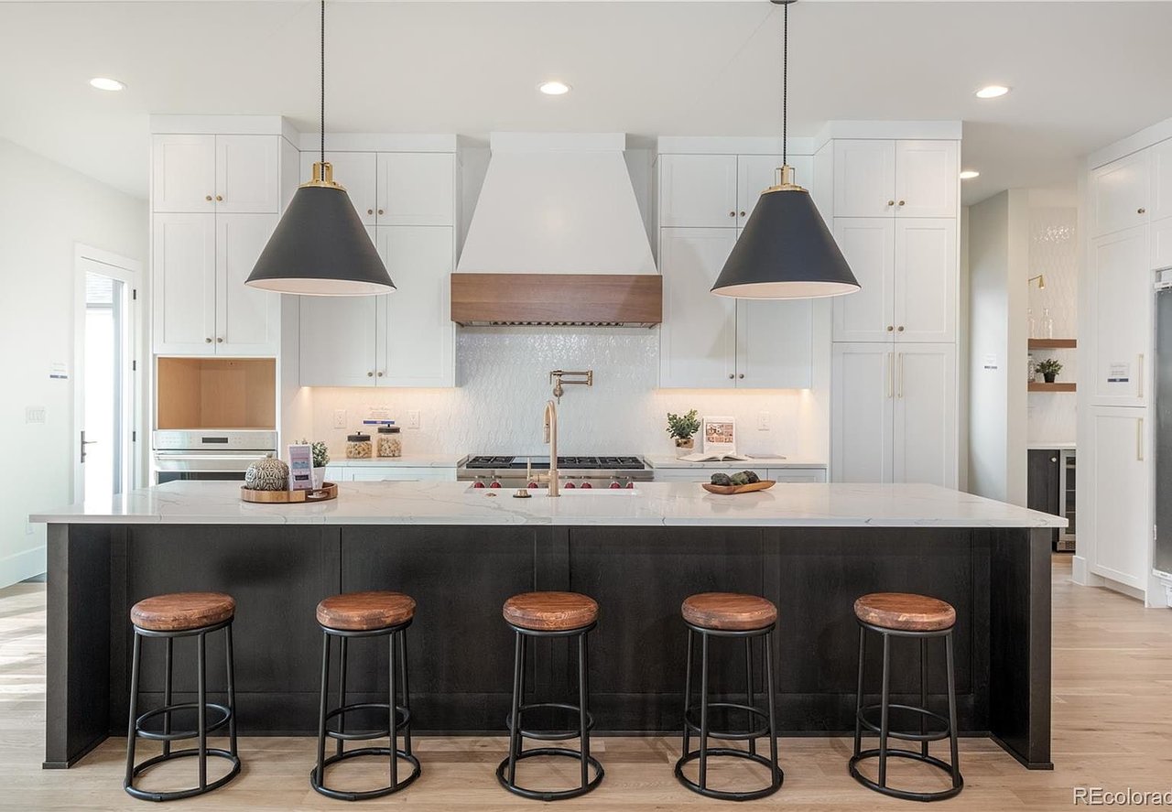
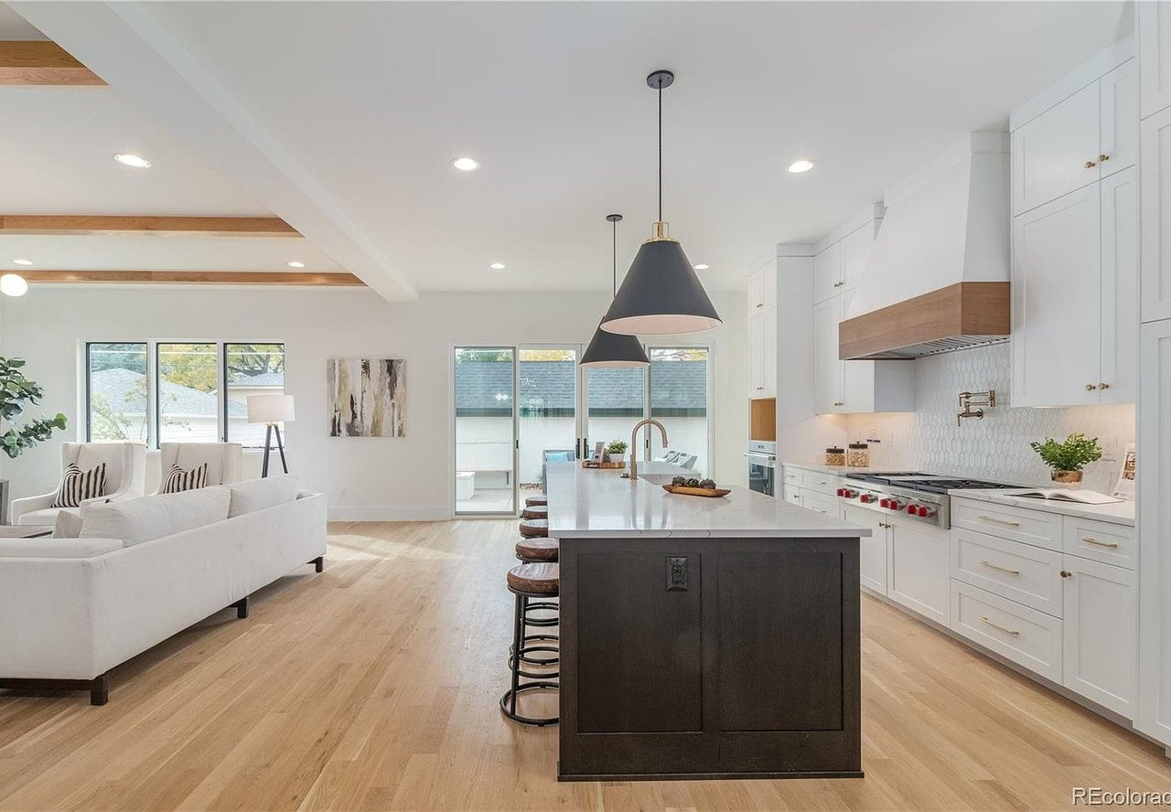
Staged kitchen with a black island, five stools, white cabinetry, and two pendant lights.
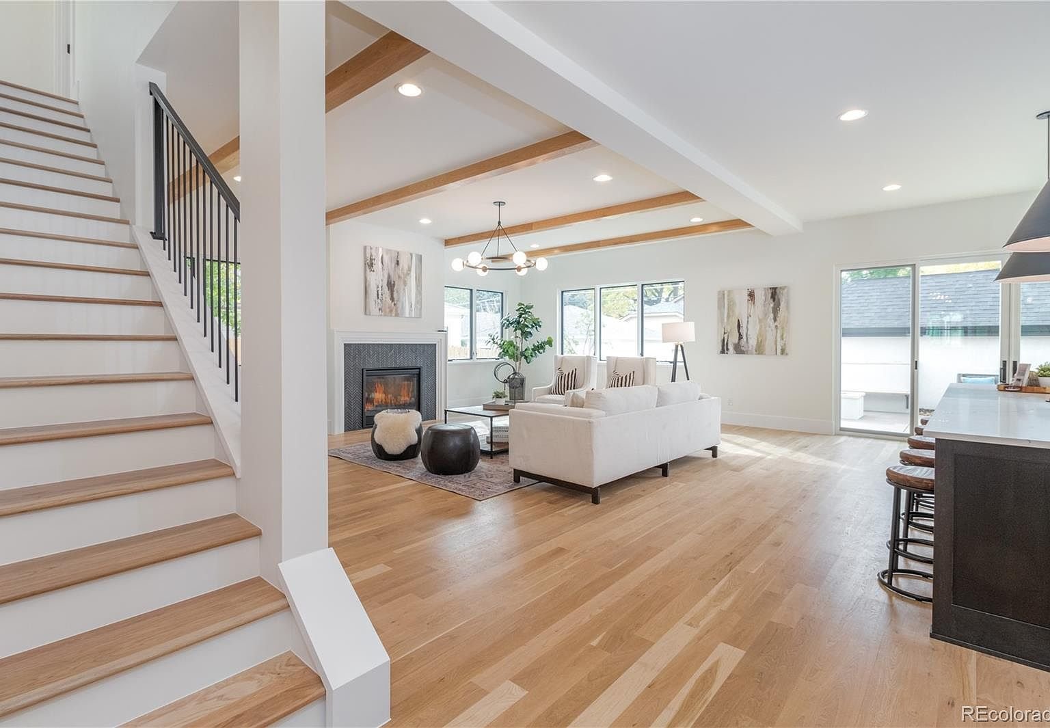
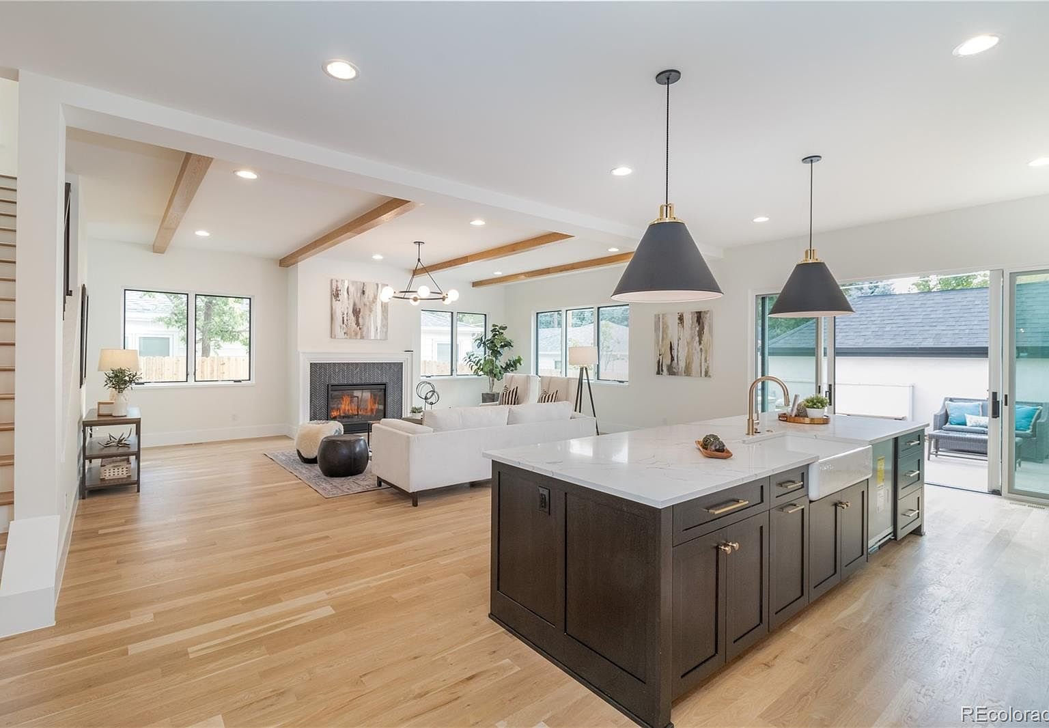
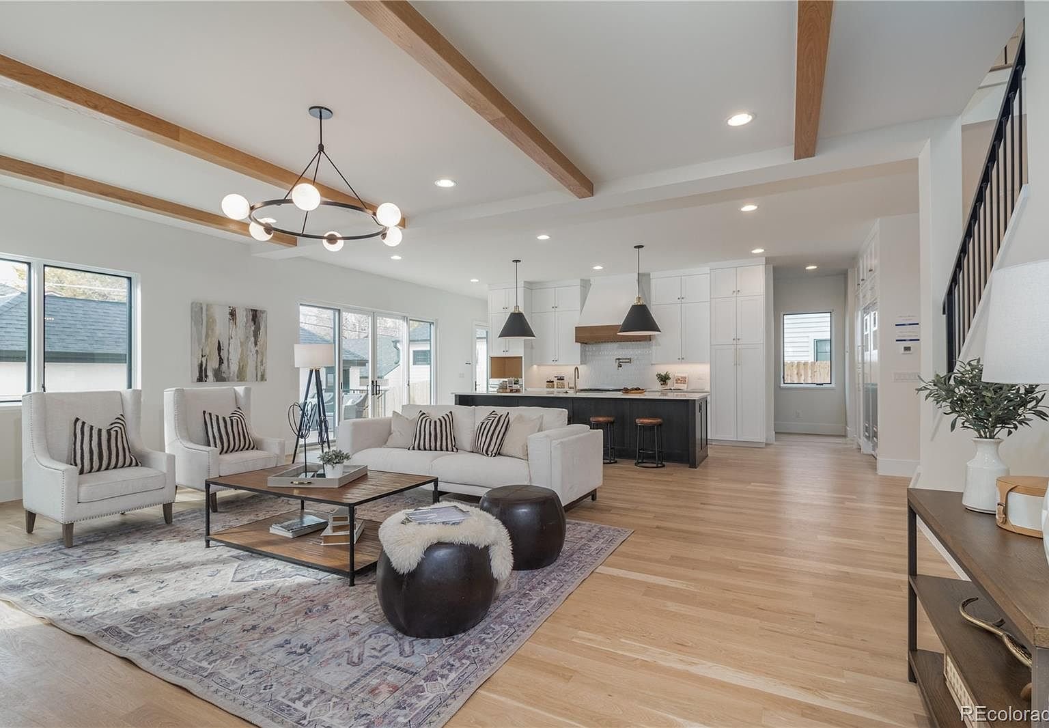
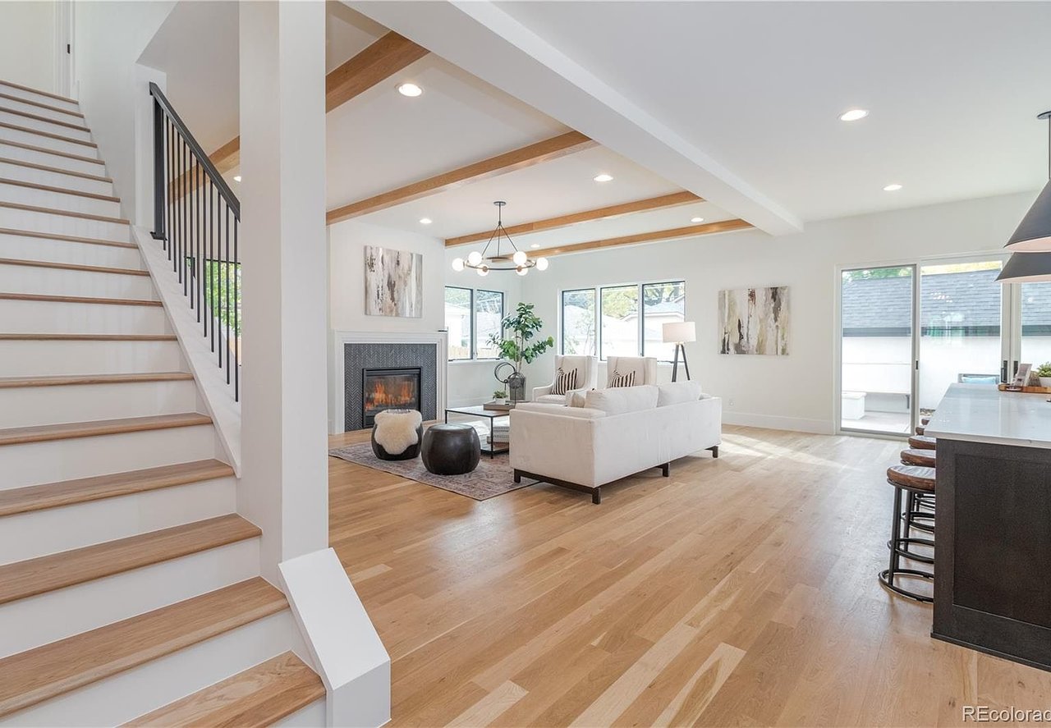
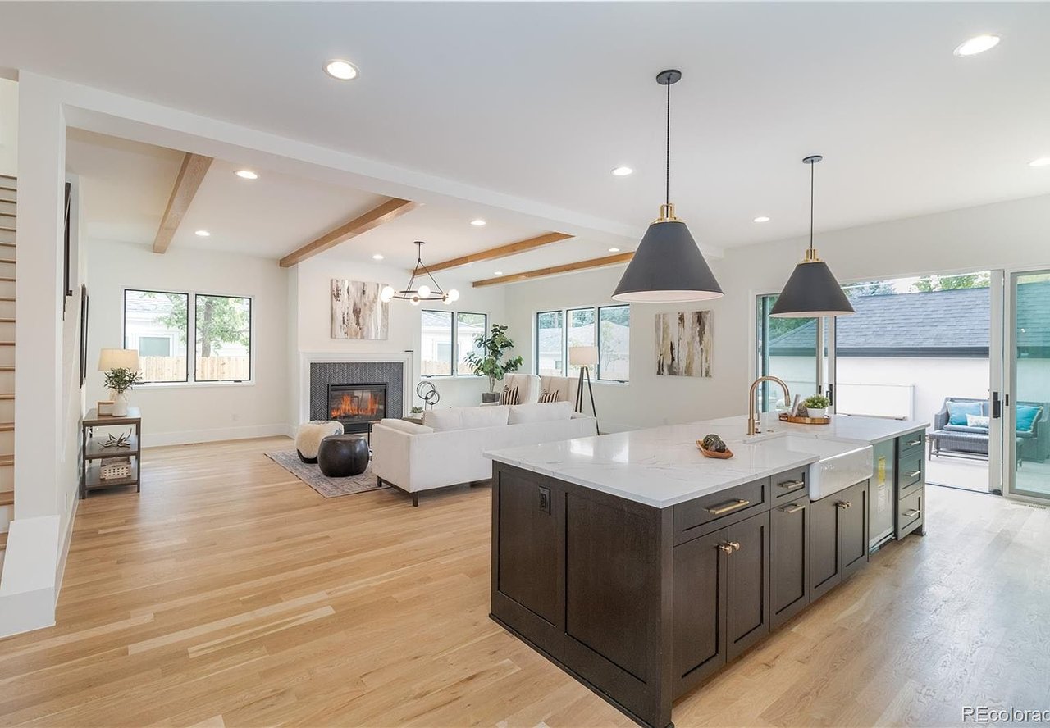
Open-plan living room with a fireplace, exposed wood ceiling beams, and a staircase beside the kitchen island.
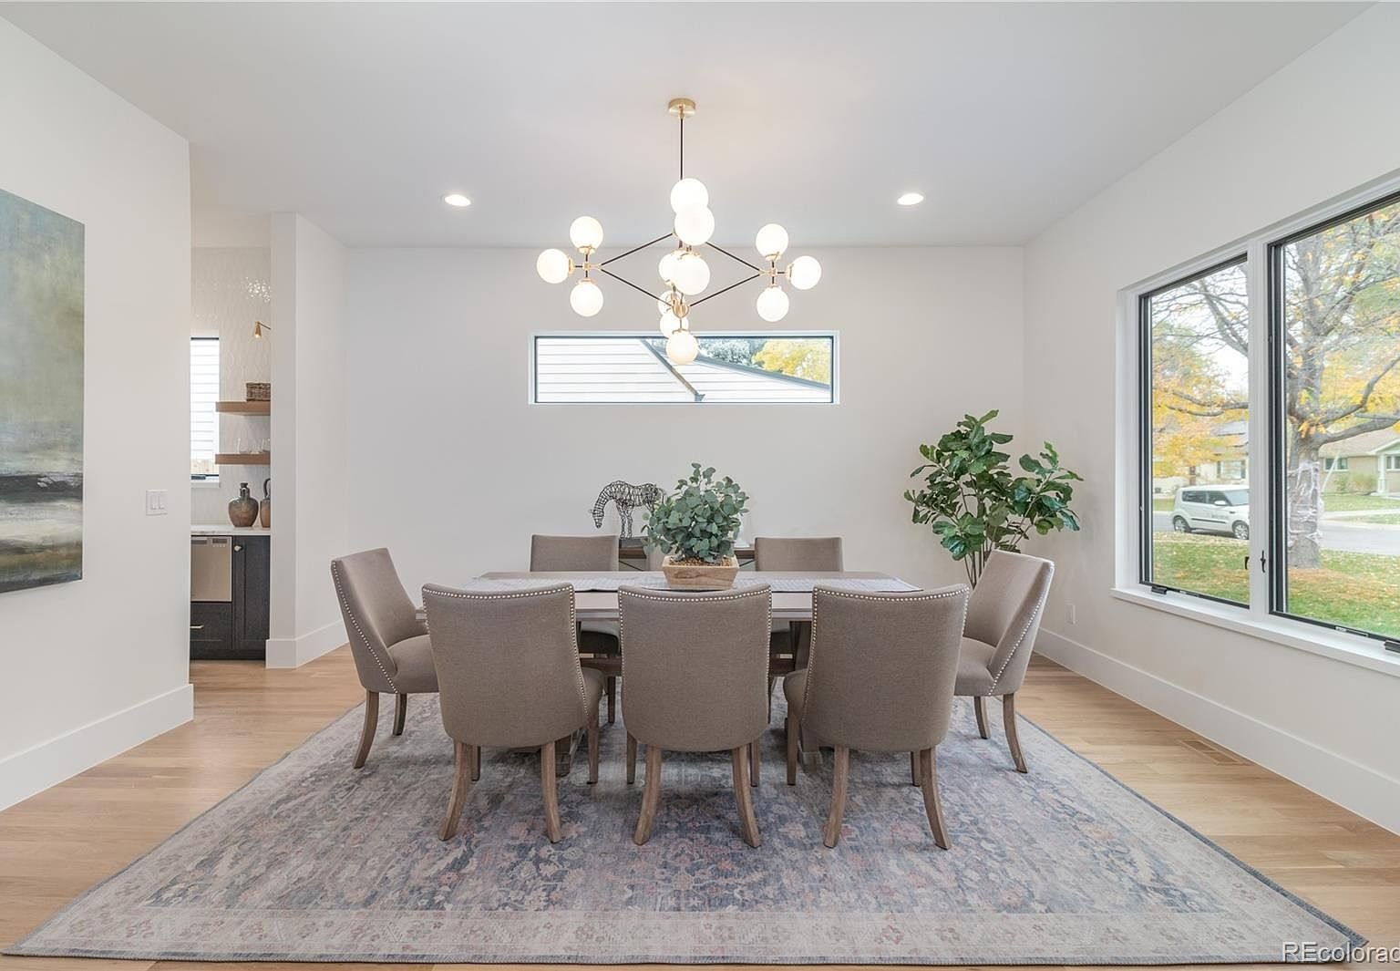
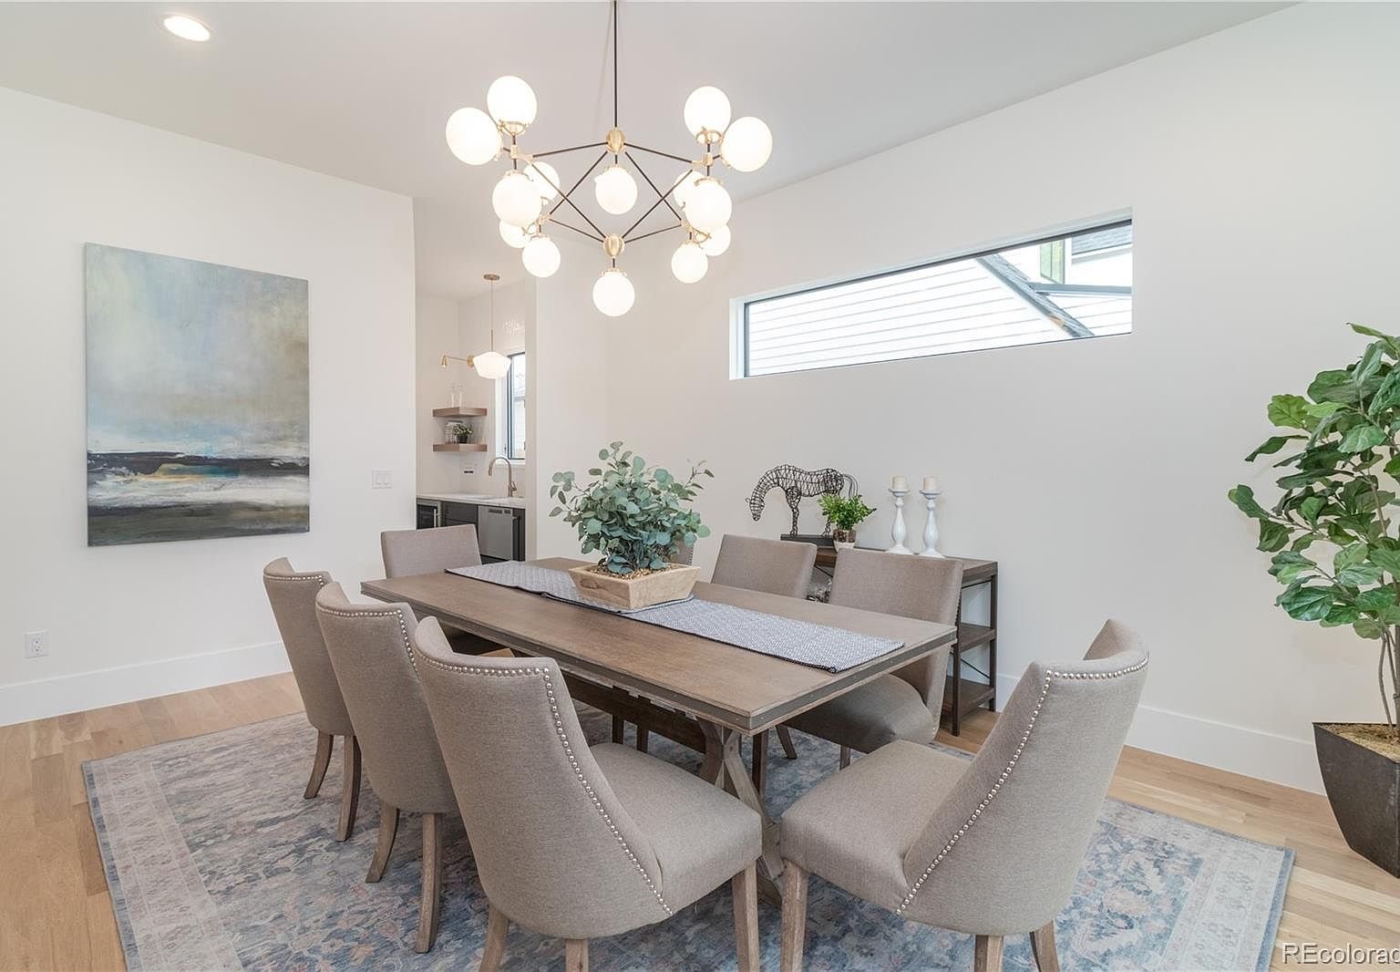
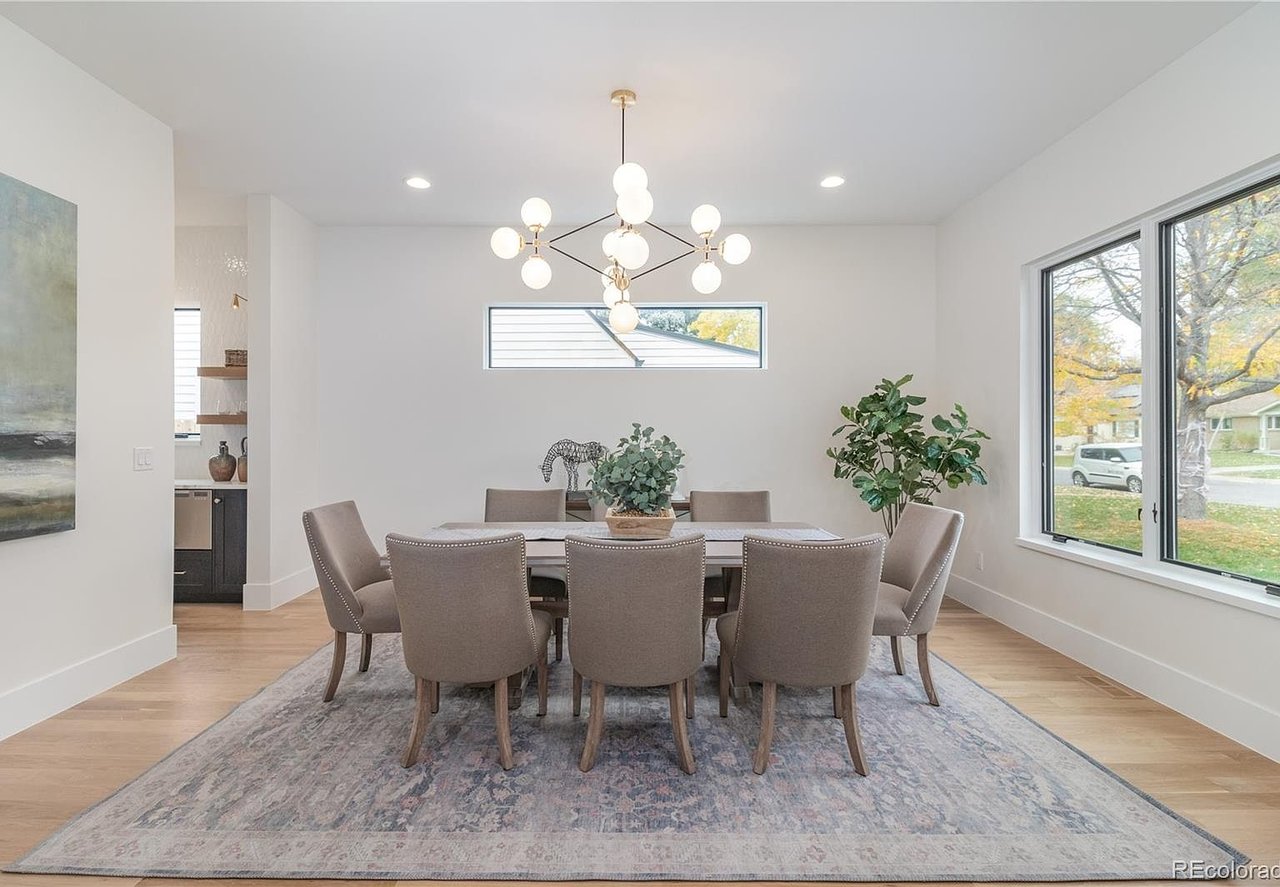
Staged dining room with upholstered chairs, a globe chandelier, and large windows.
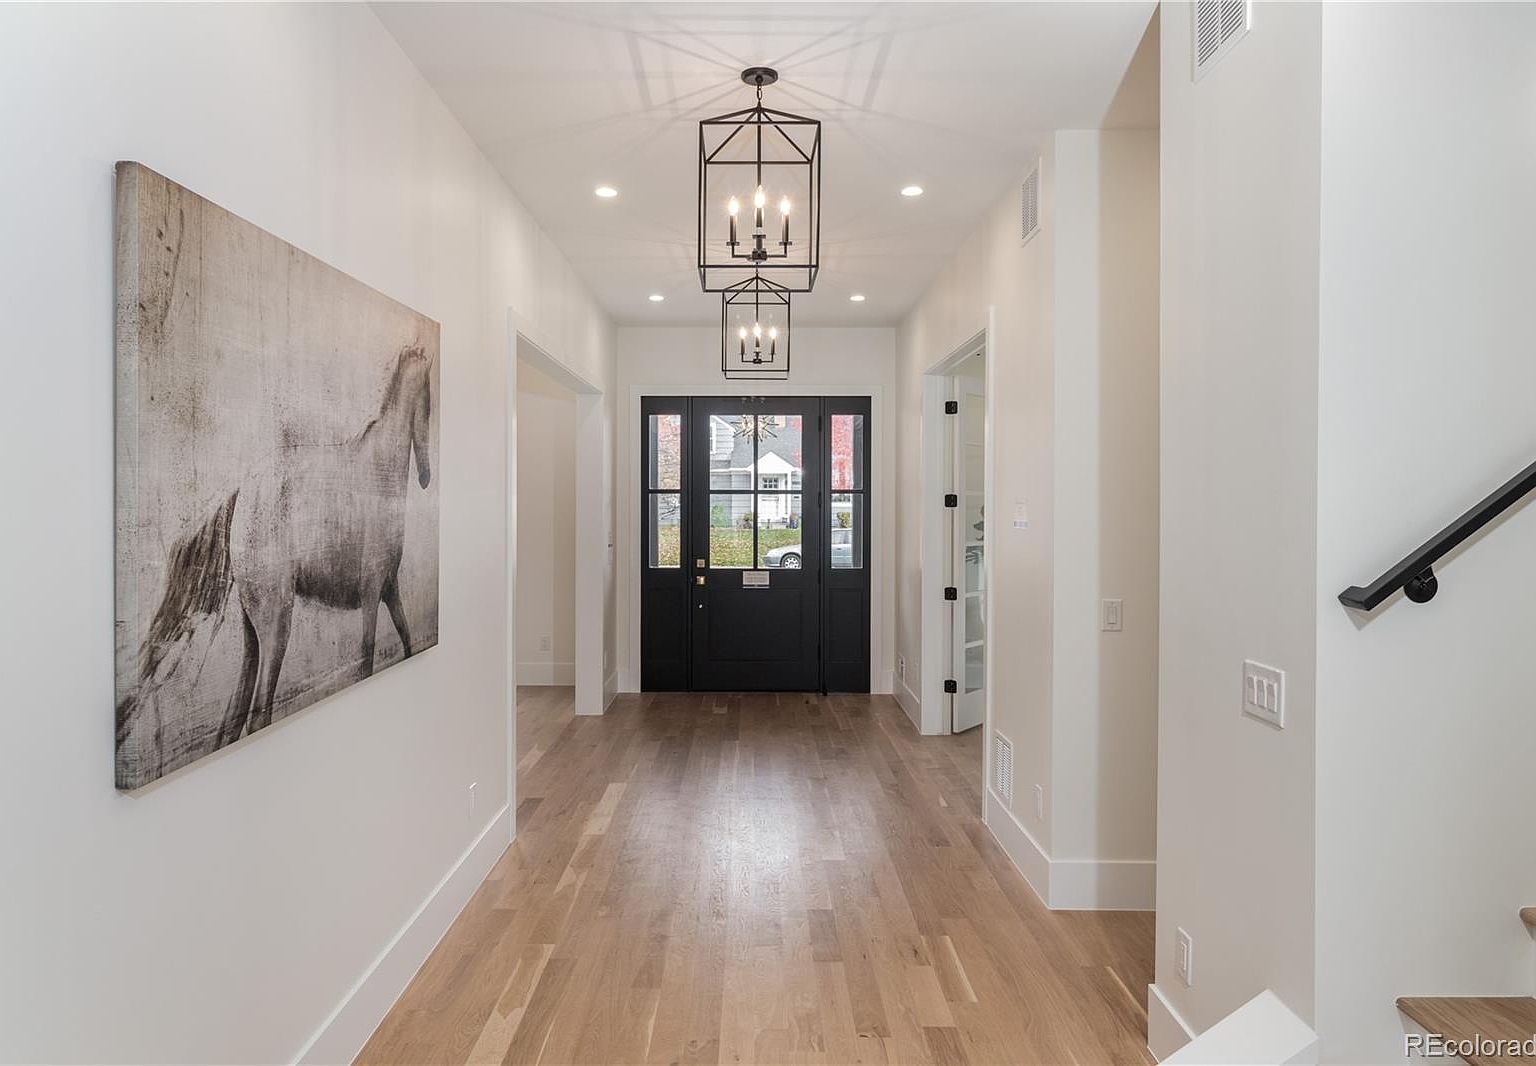
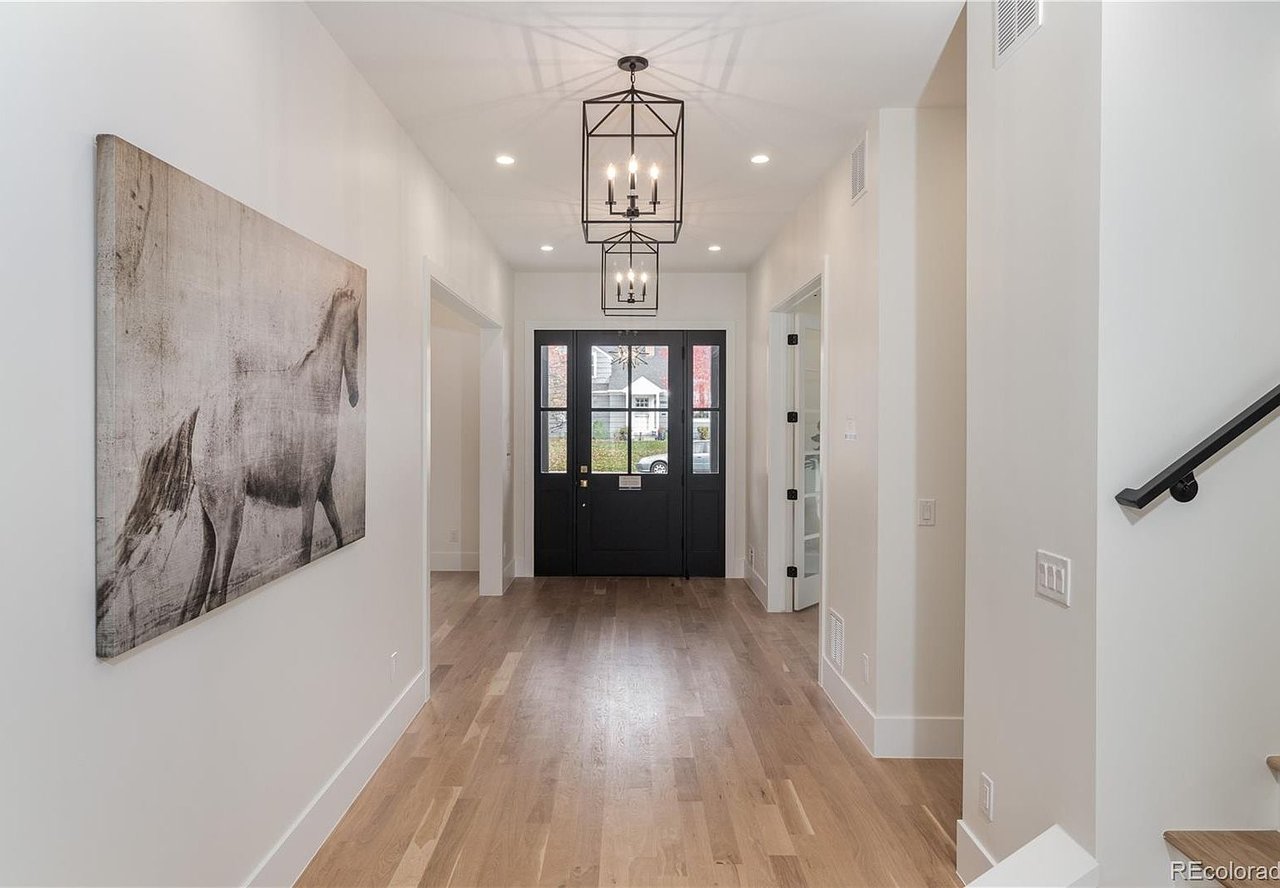
Entry hallway with light wood floors, geometric pendant lights, horse artwork, and a black glass-panel front door.
Open-plan kitchen and living room with a dark island, exposed beams, and a fireplace.
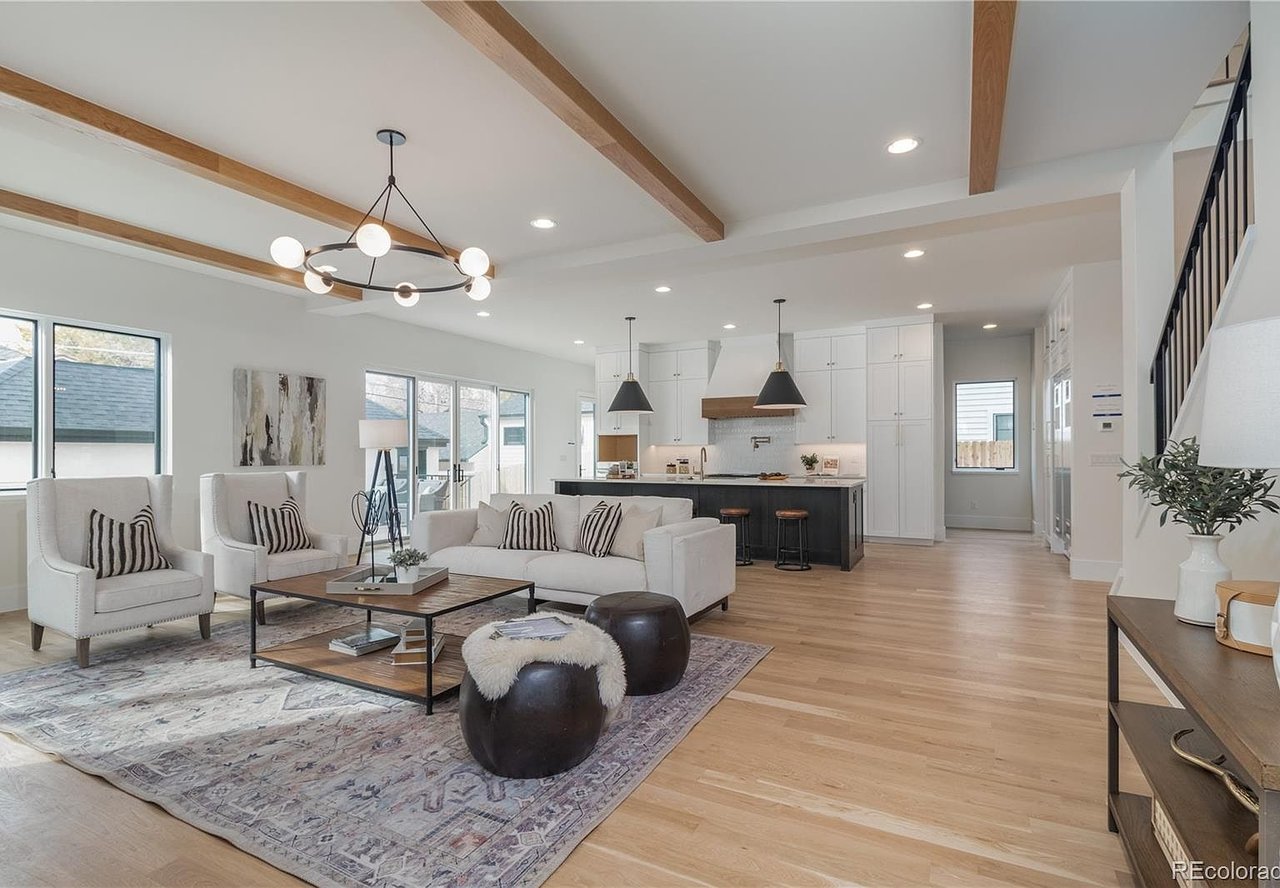
Bright open-plan kitchen with dark island, white cabinetry, and adjoining living area.
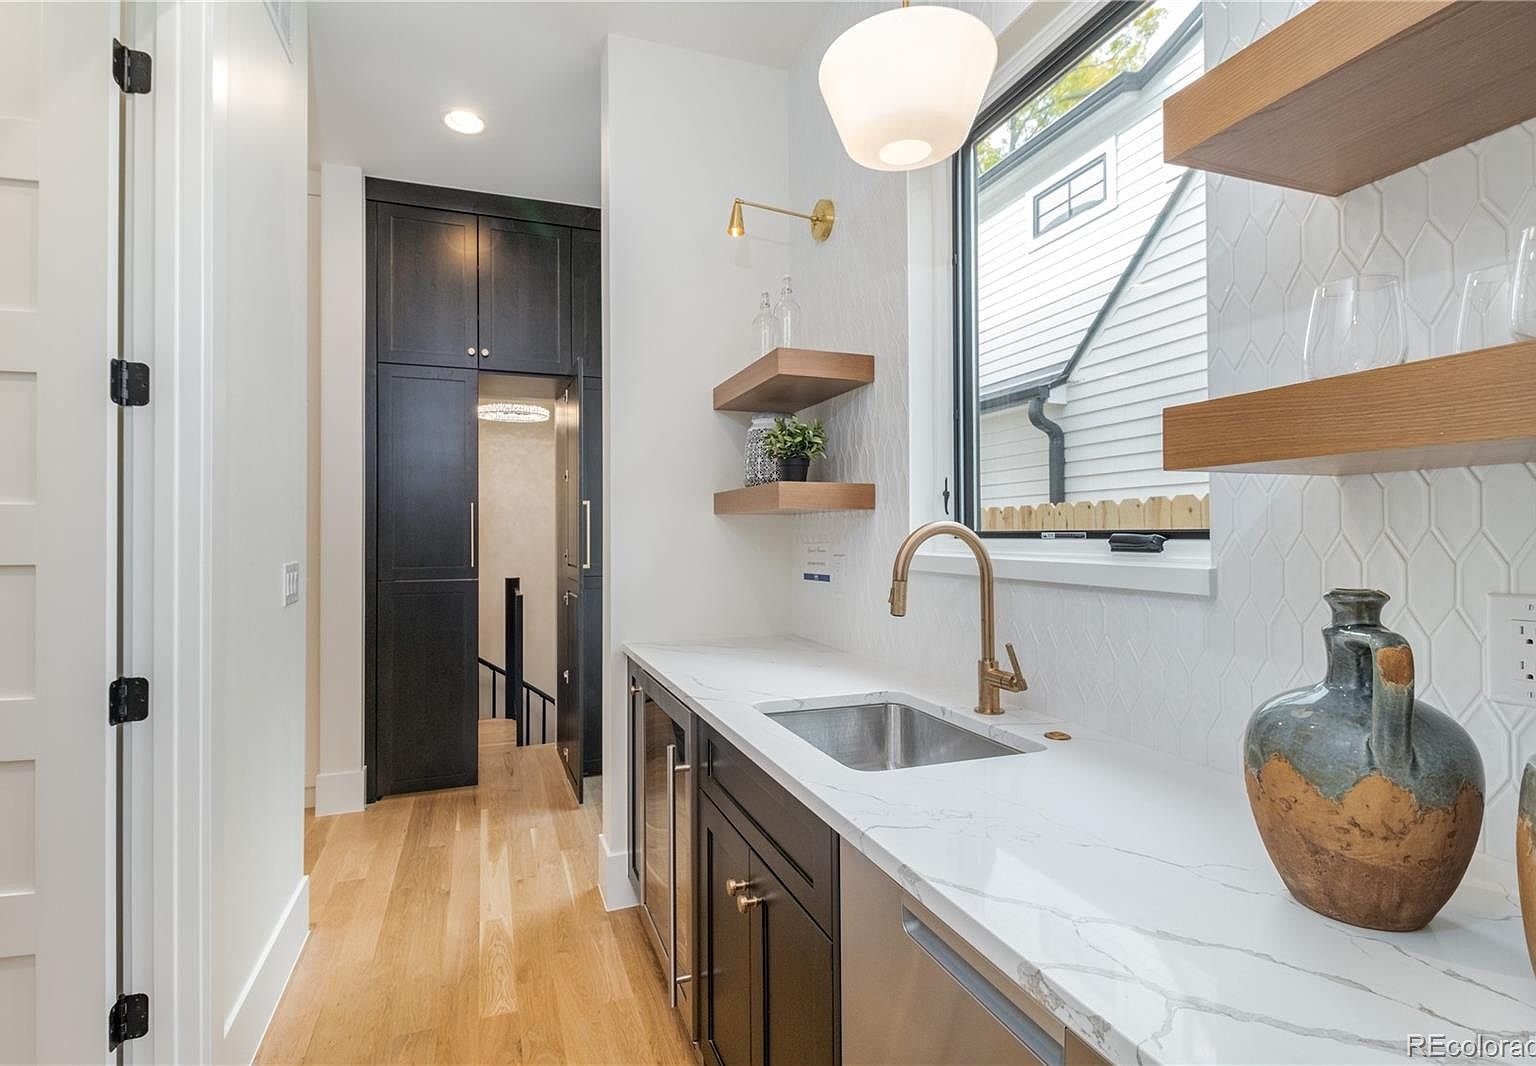
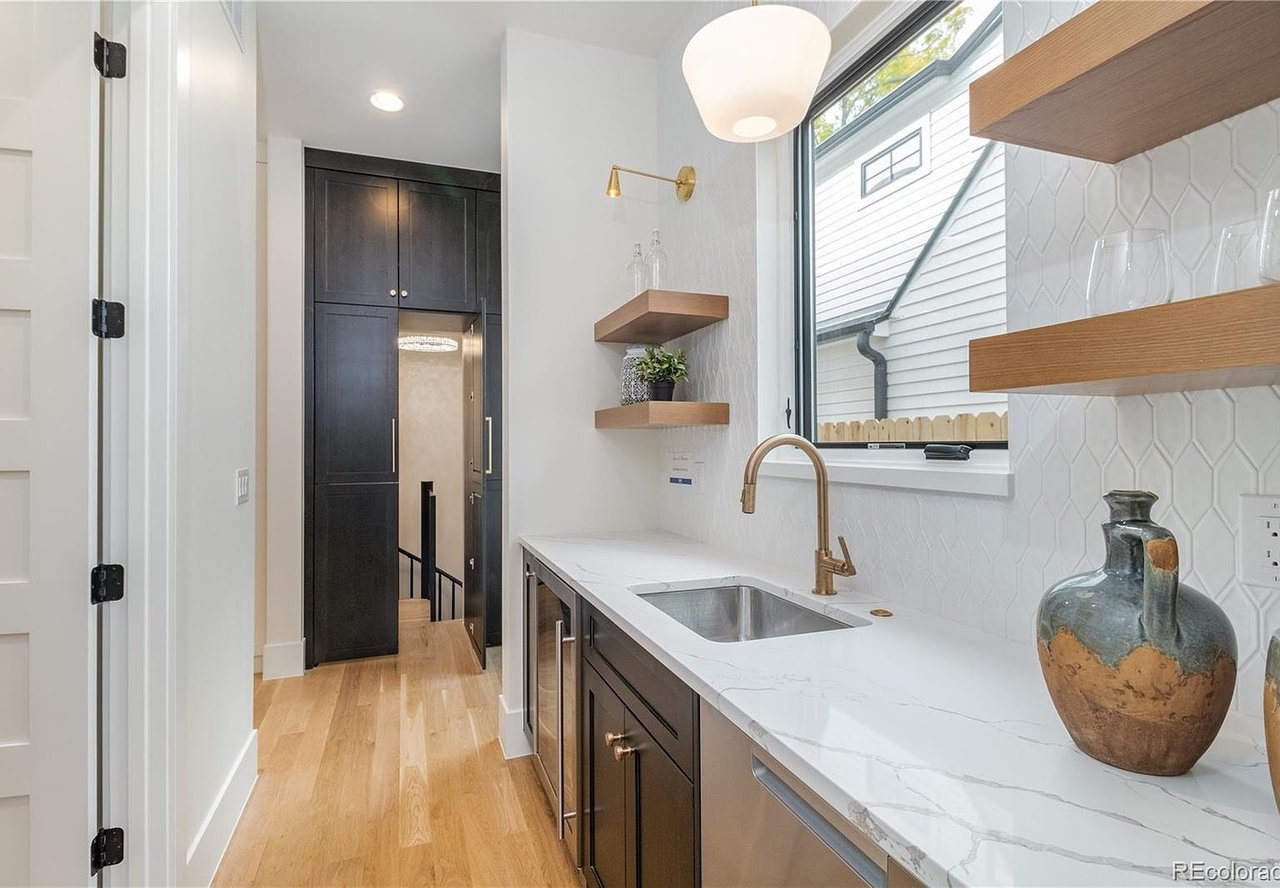
Modern kitchen with dark cabinets, white countertops, brass faucet, and floating wood shelves.
Open-plan living room with white seating, exposed wood ceiling beams, and a dark kitchen island.
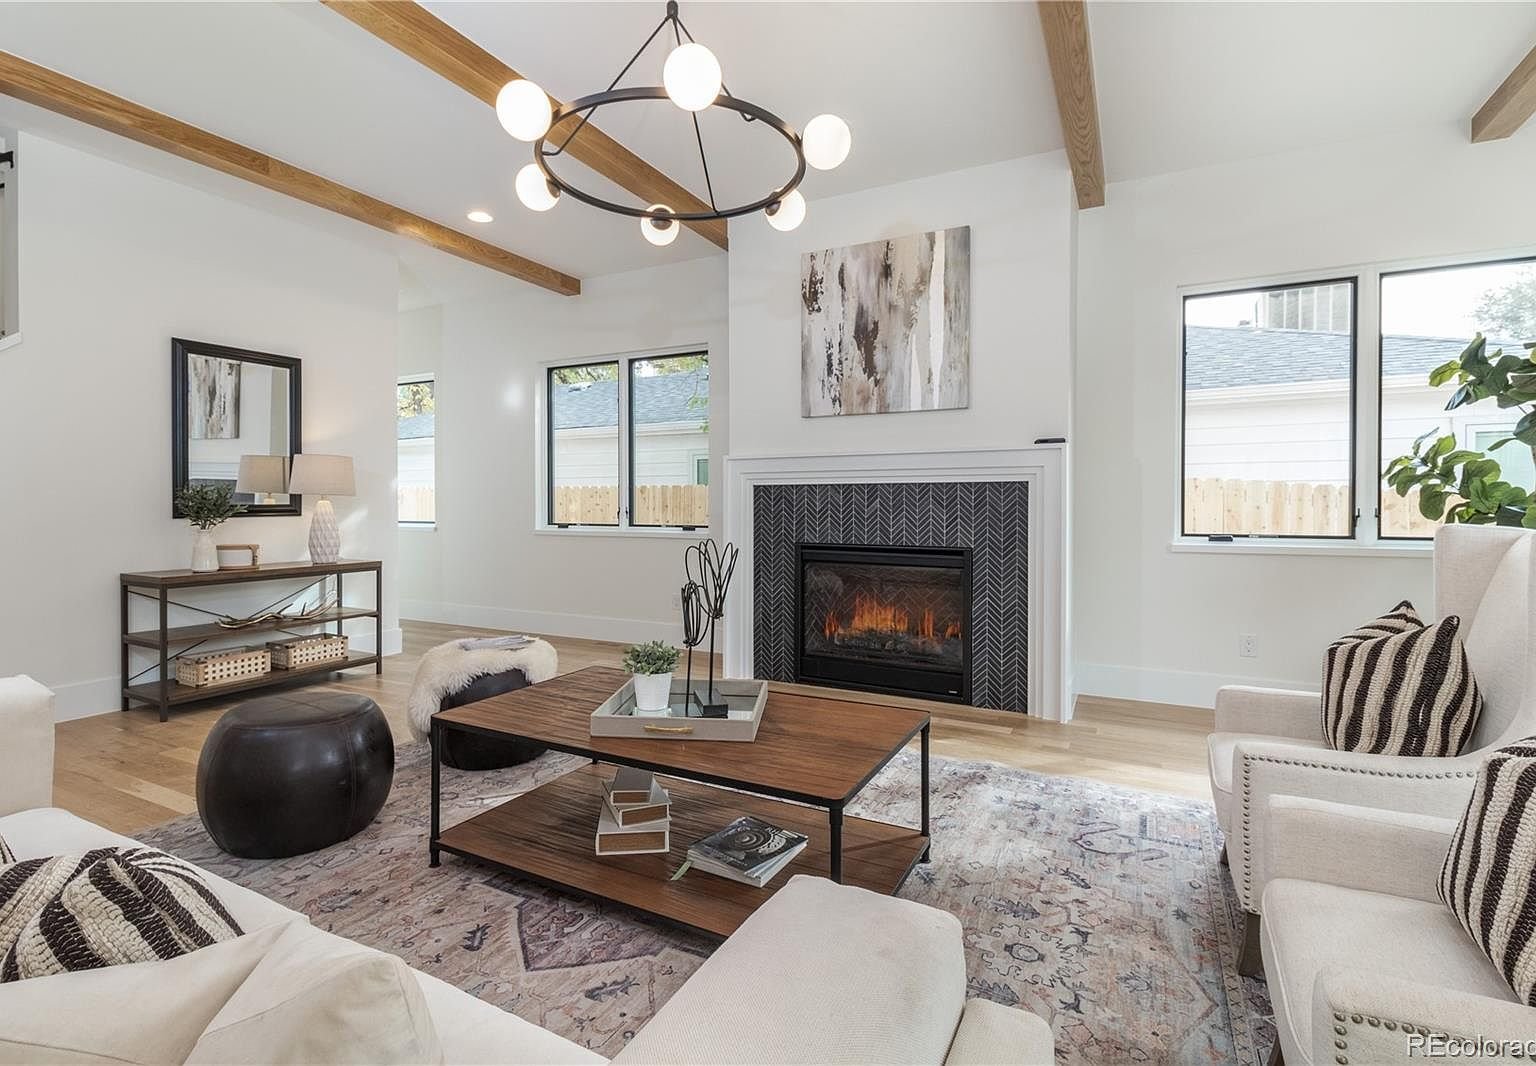
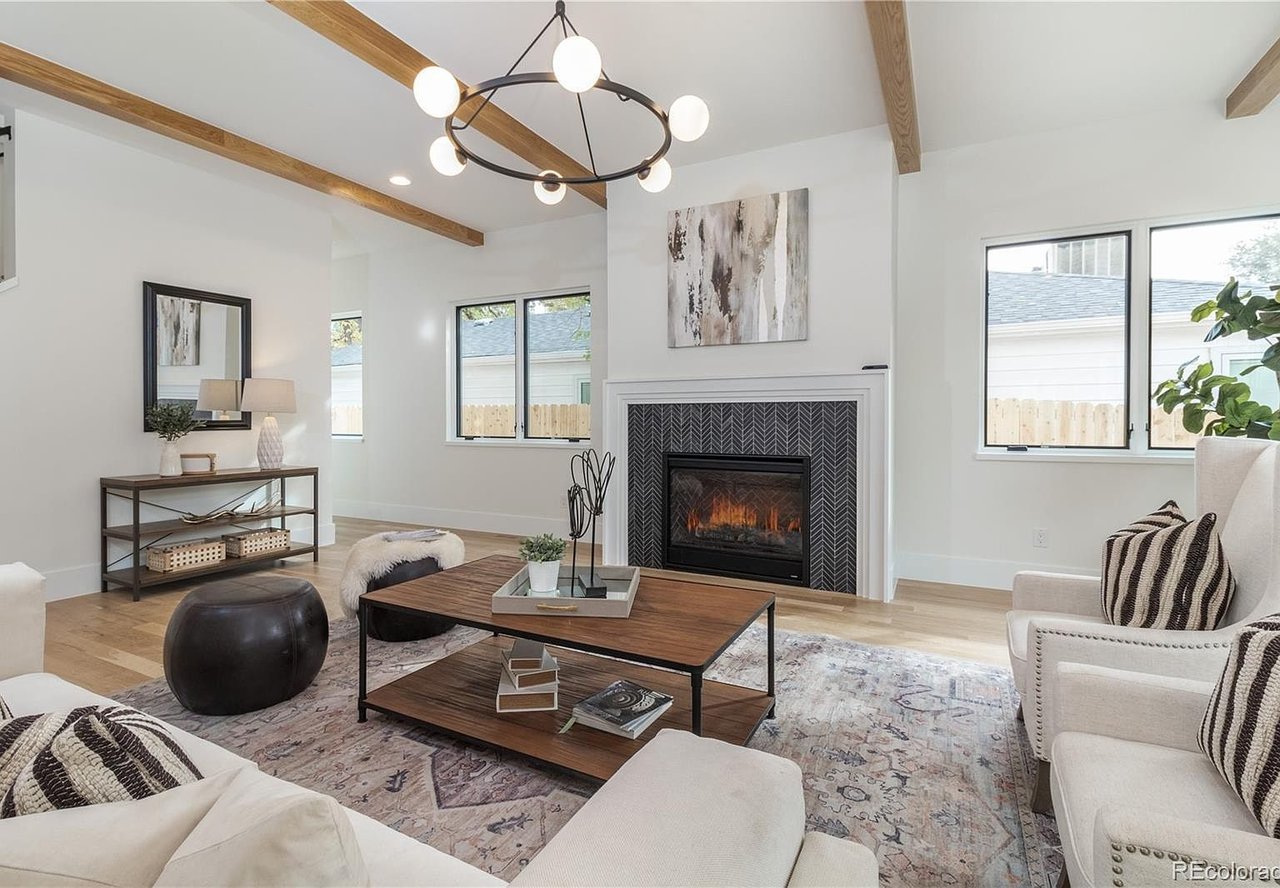
Staged living room with a lit fireplace, exposed wood beams, and large windows.
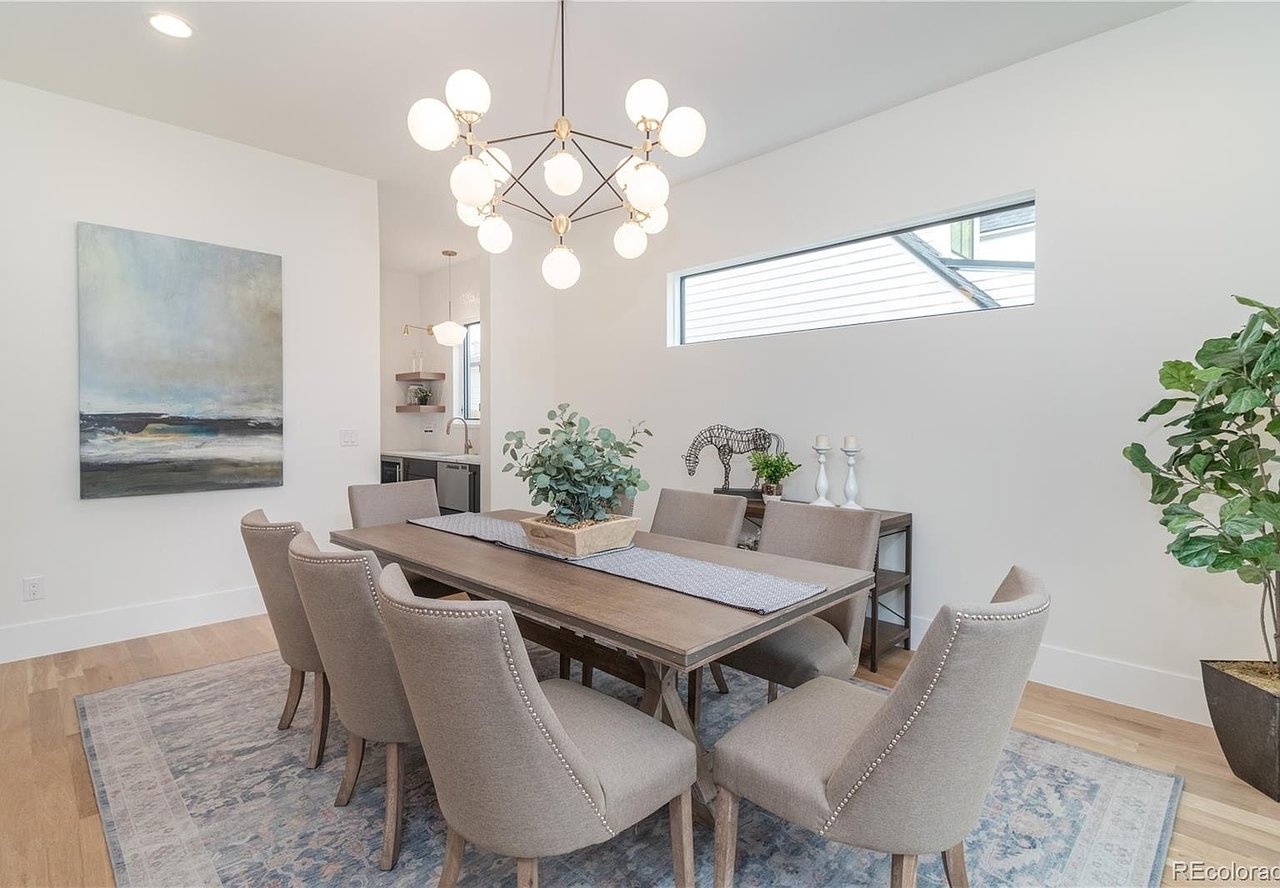
Dining room with a wood table, upholstered chairs, patterned rug, and globe chandelier.
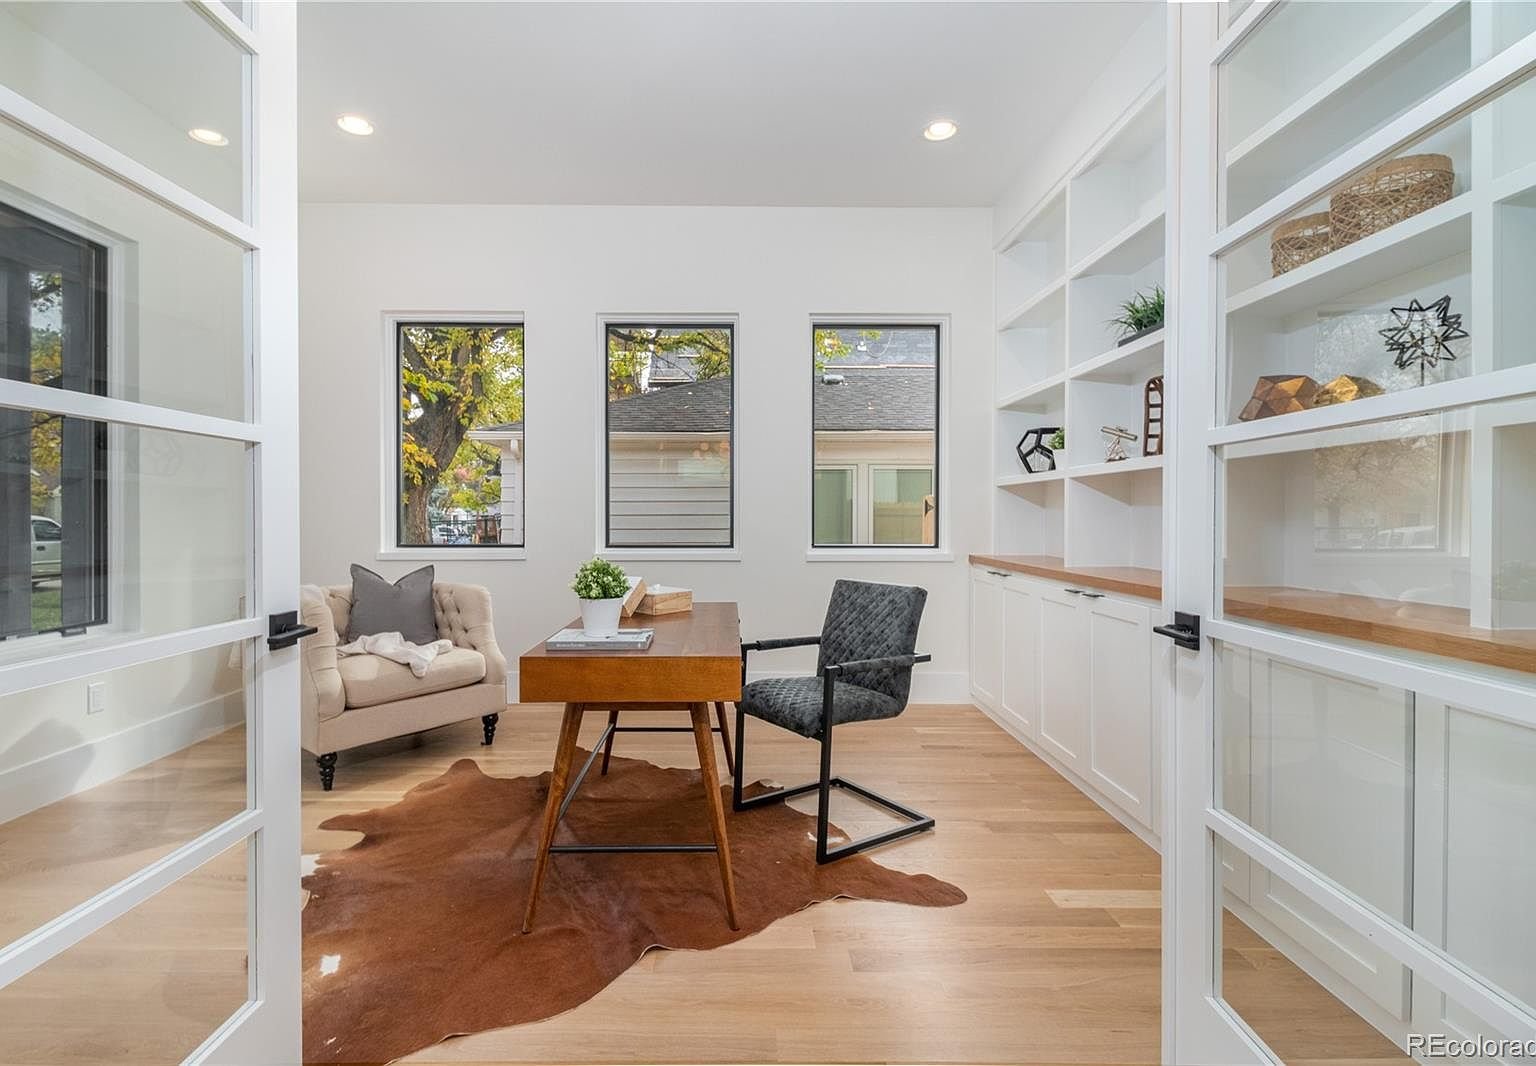
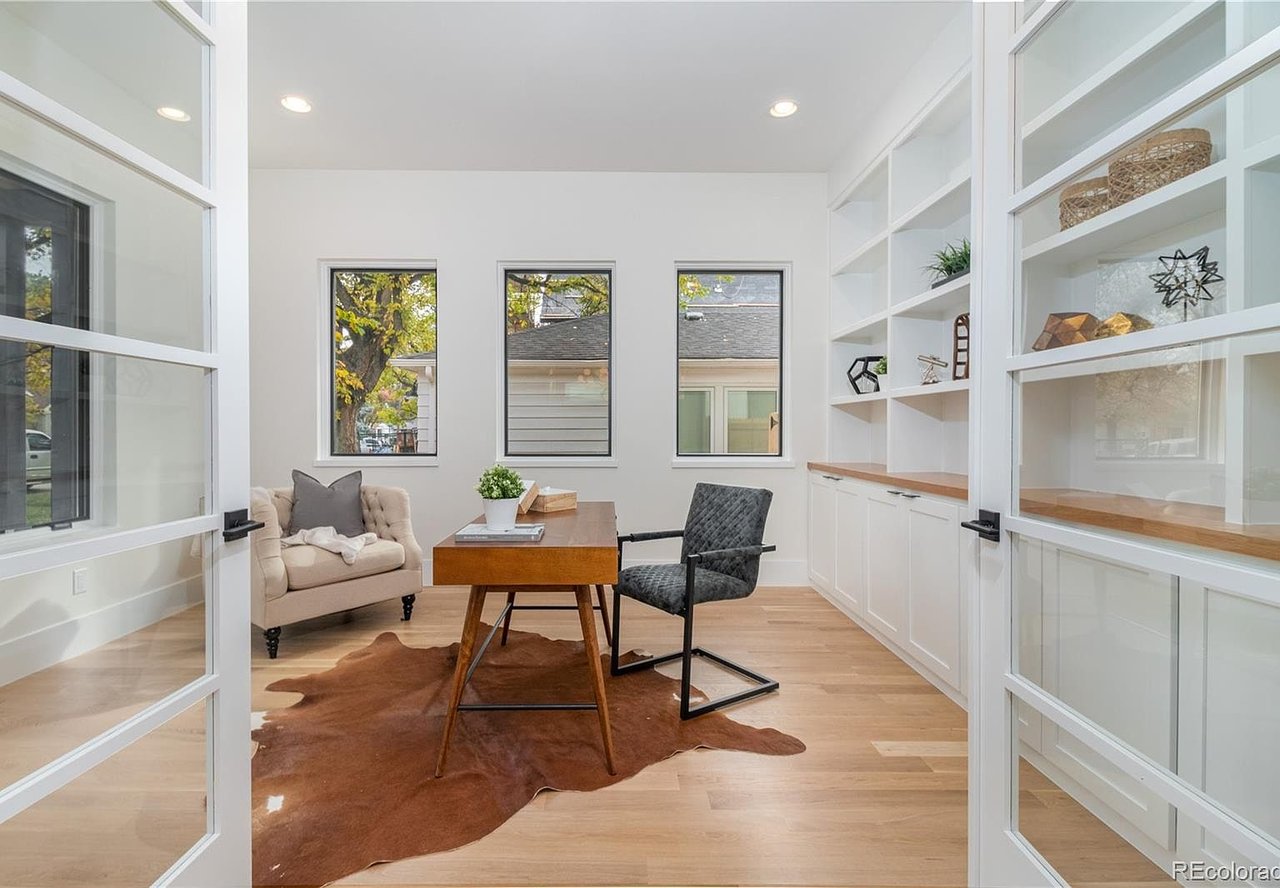
Staged home office with built-in white shelving, a wooden desk, and three windows.
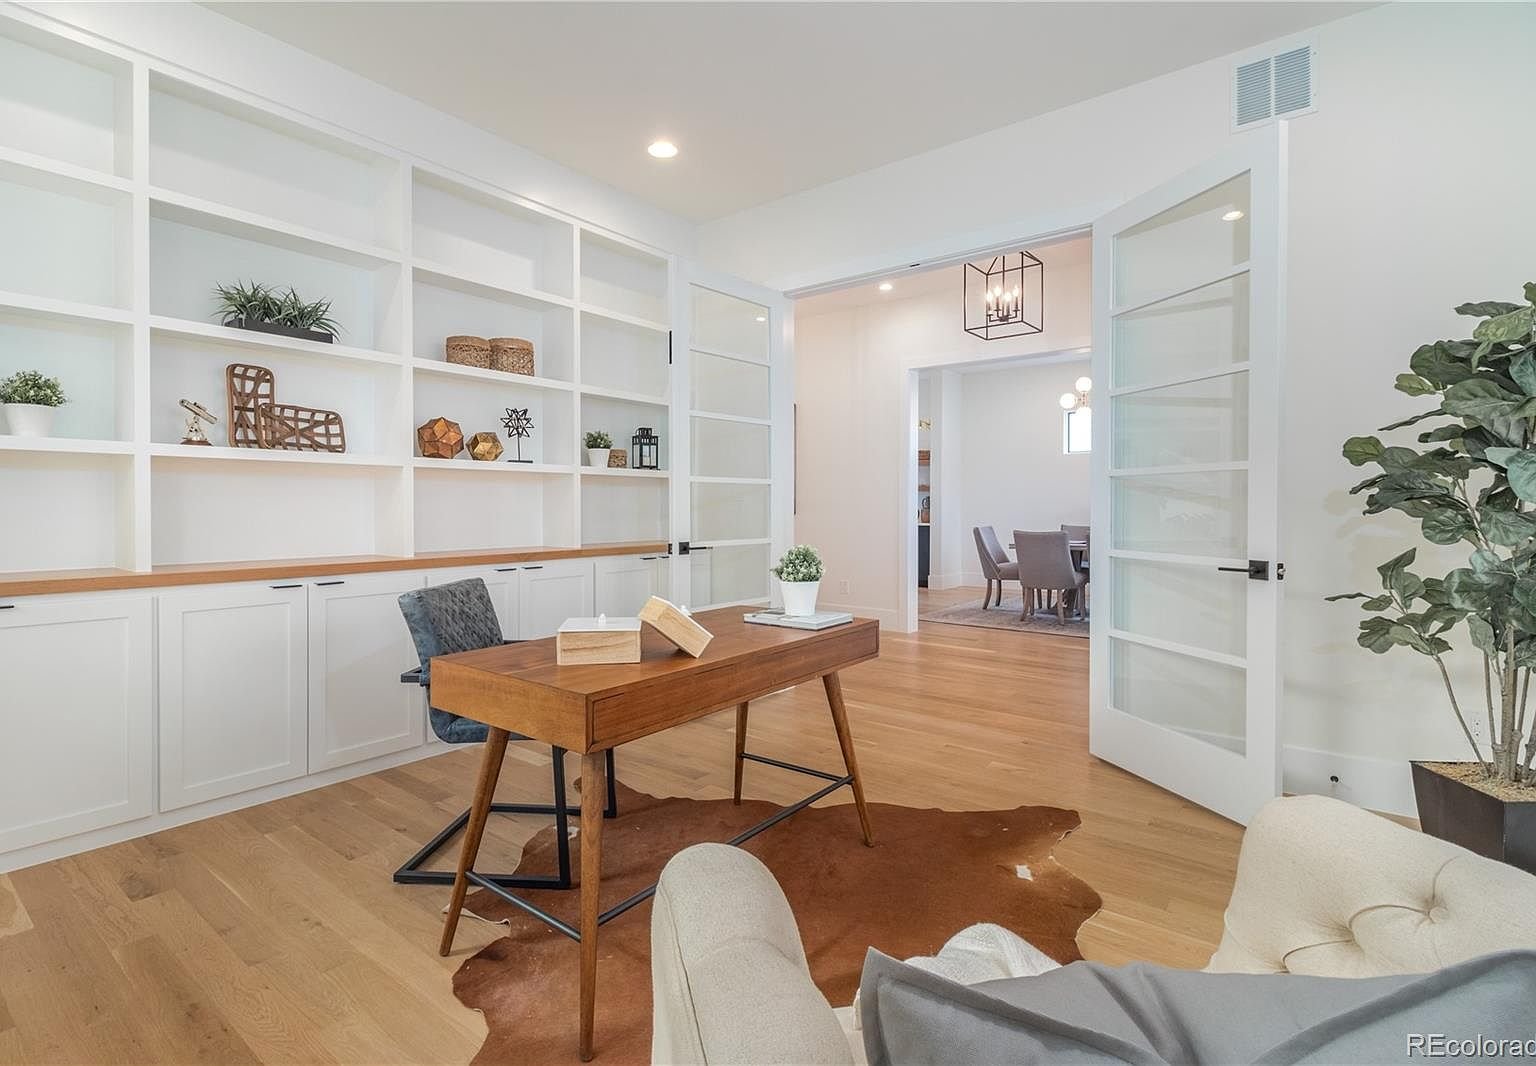
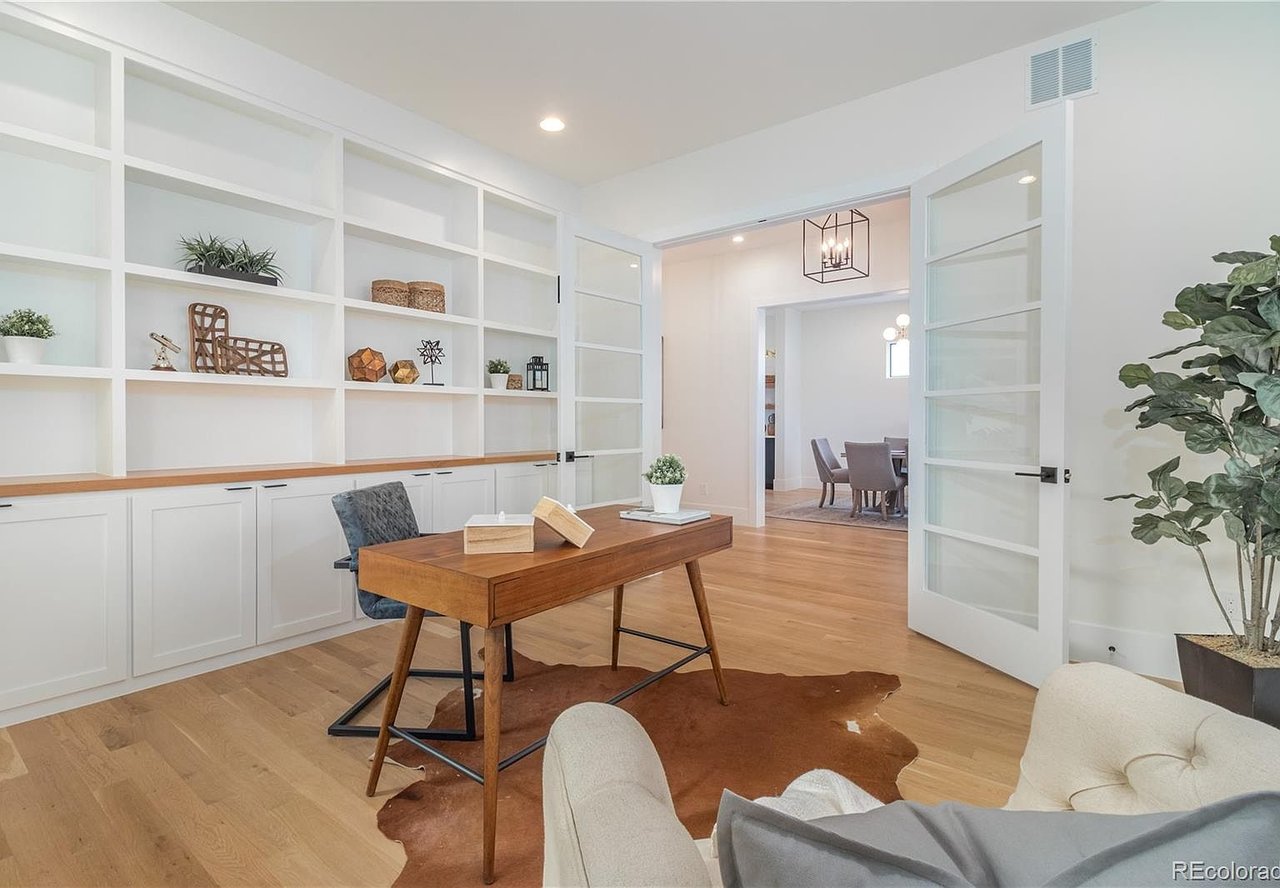
Furnished home office with built-in shelving, a wood desk, and glass-paneled double doors.
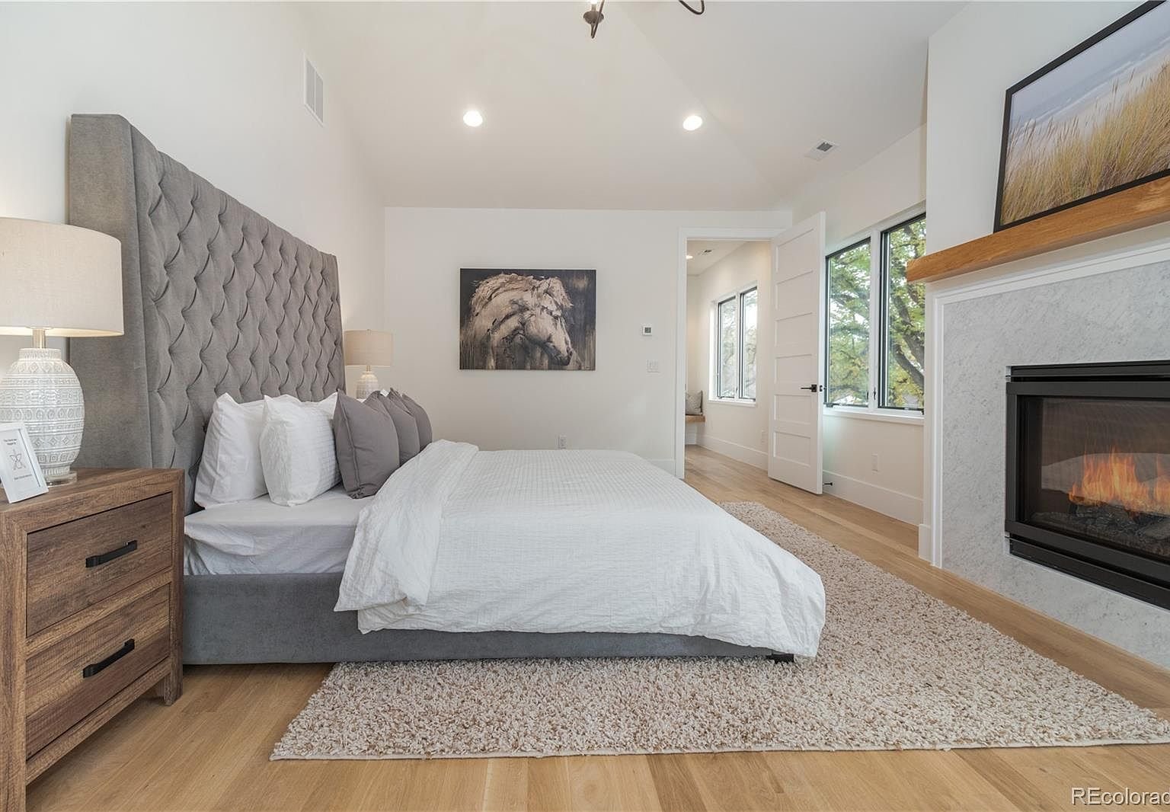
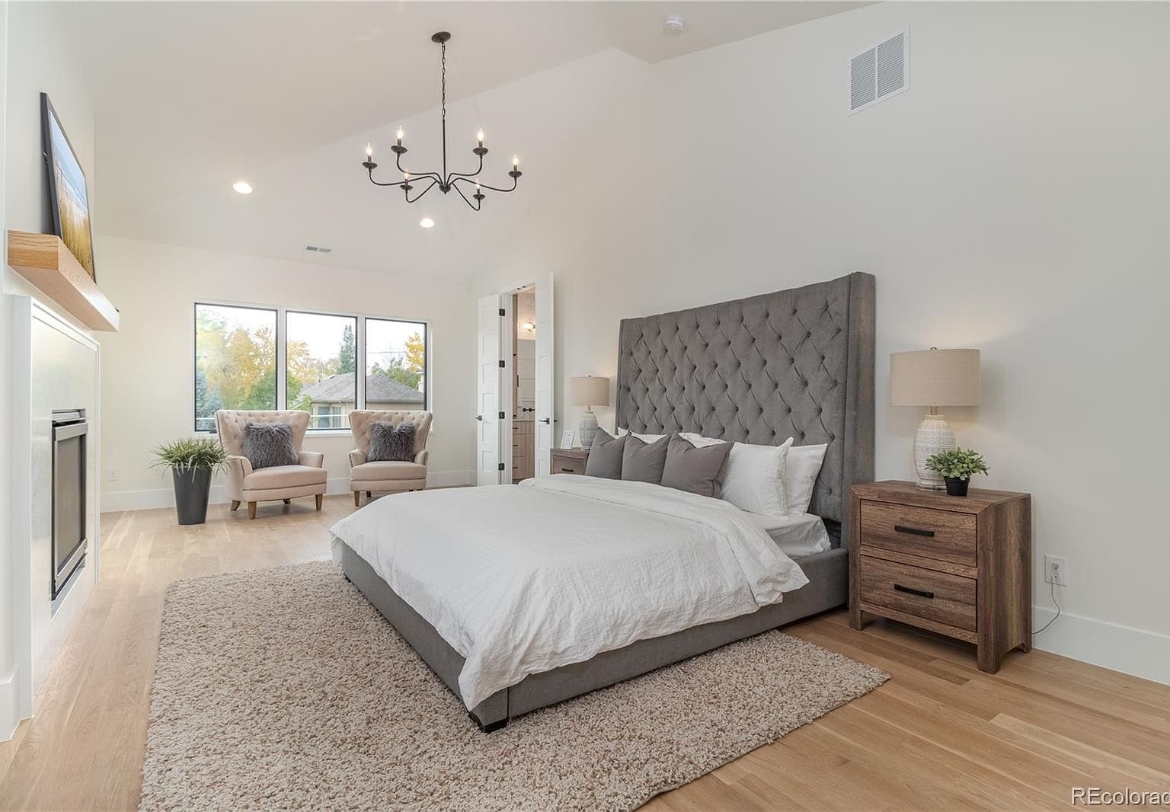
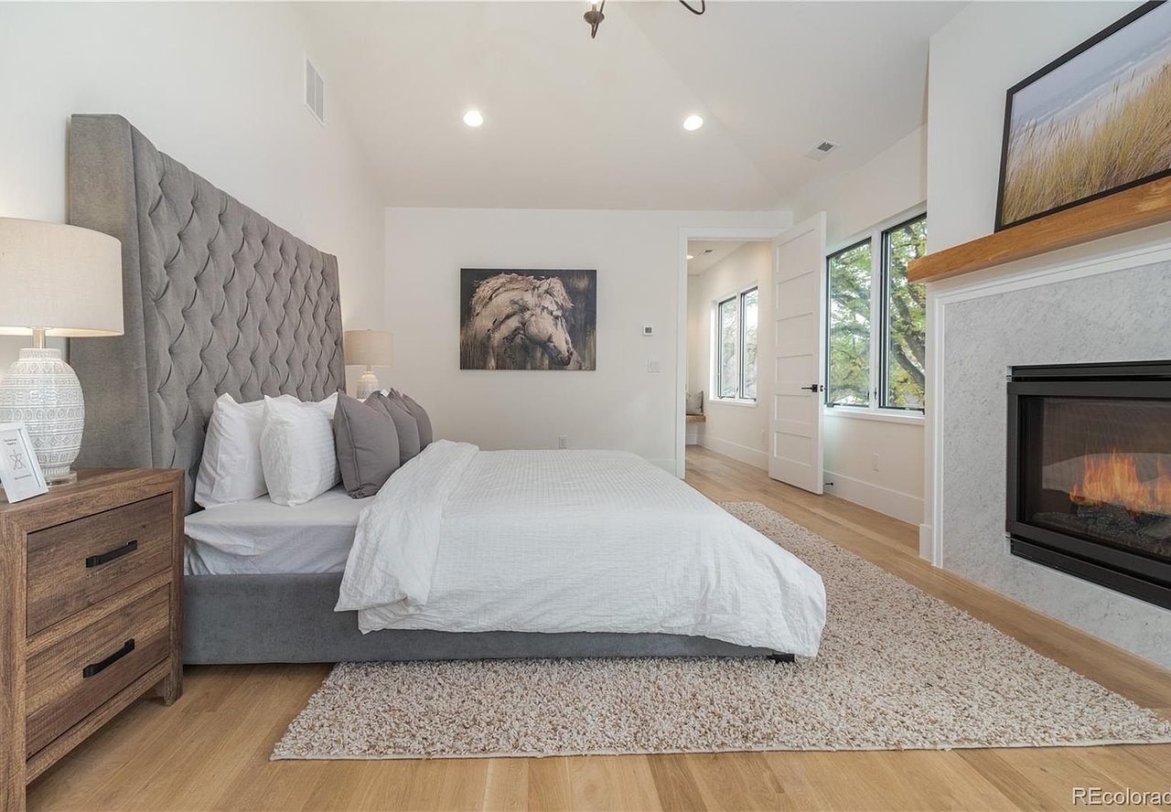
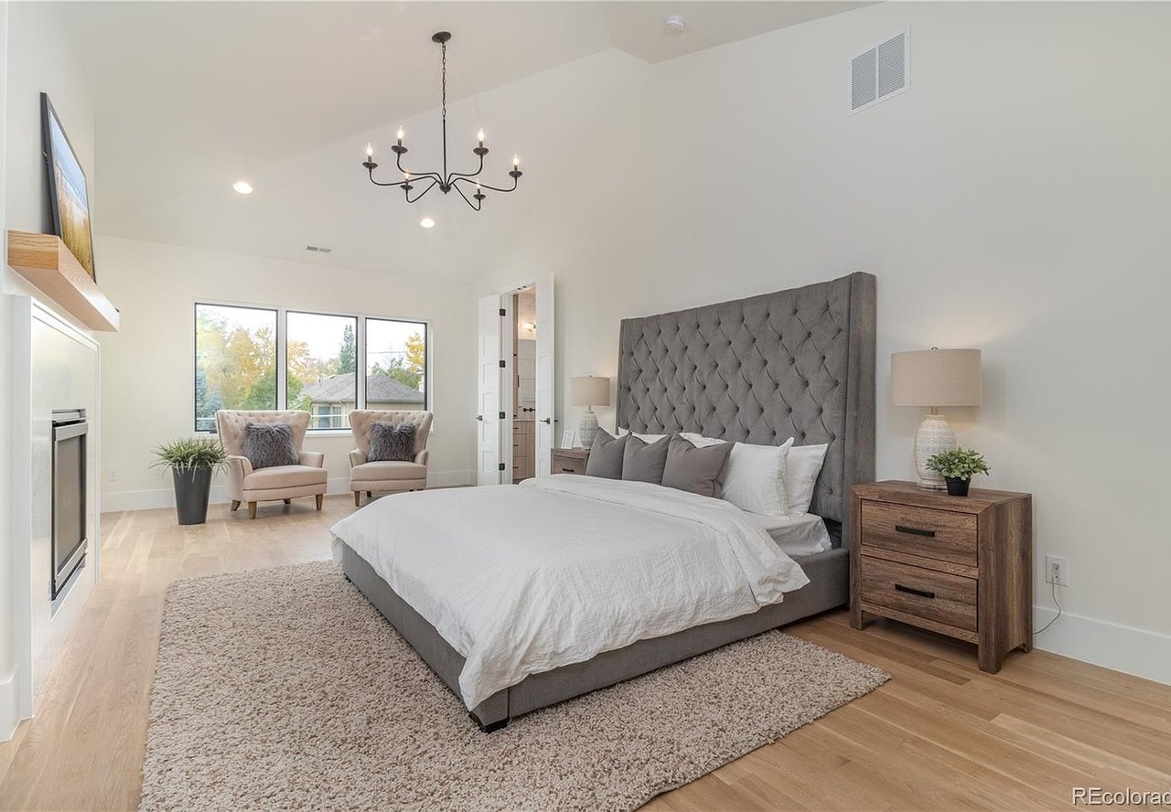
Furnished bedroom with a white bed, tall gray headboard, and fireplace beside large windows.
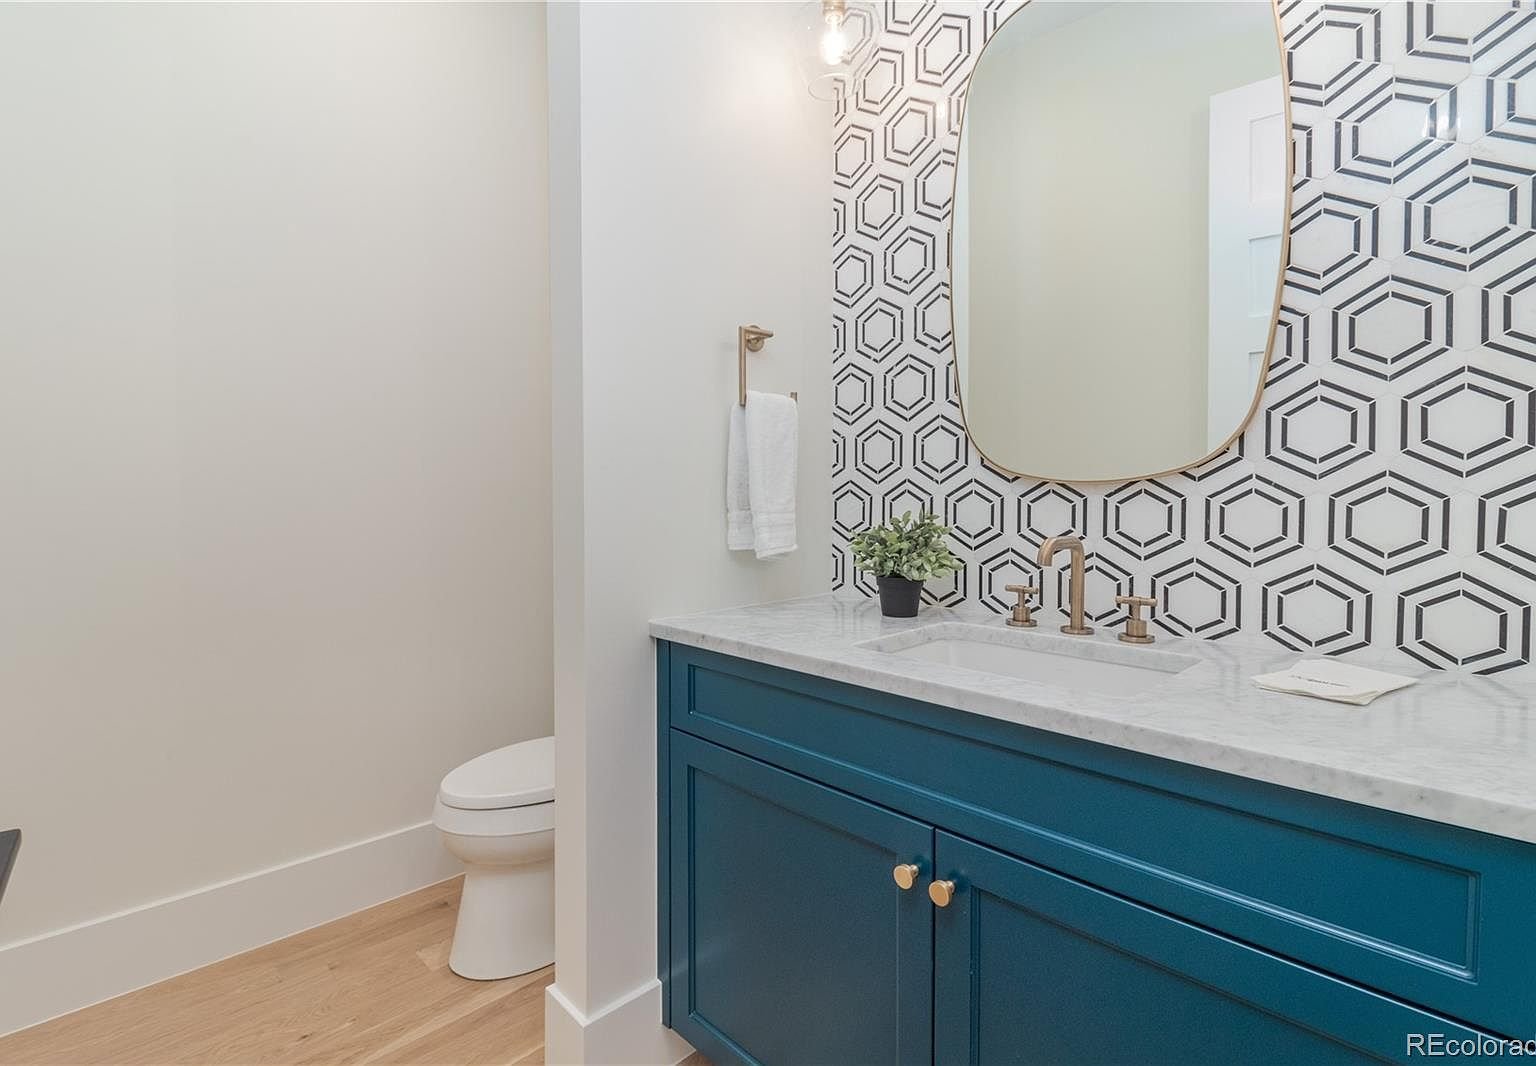
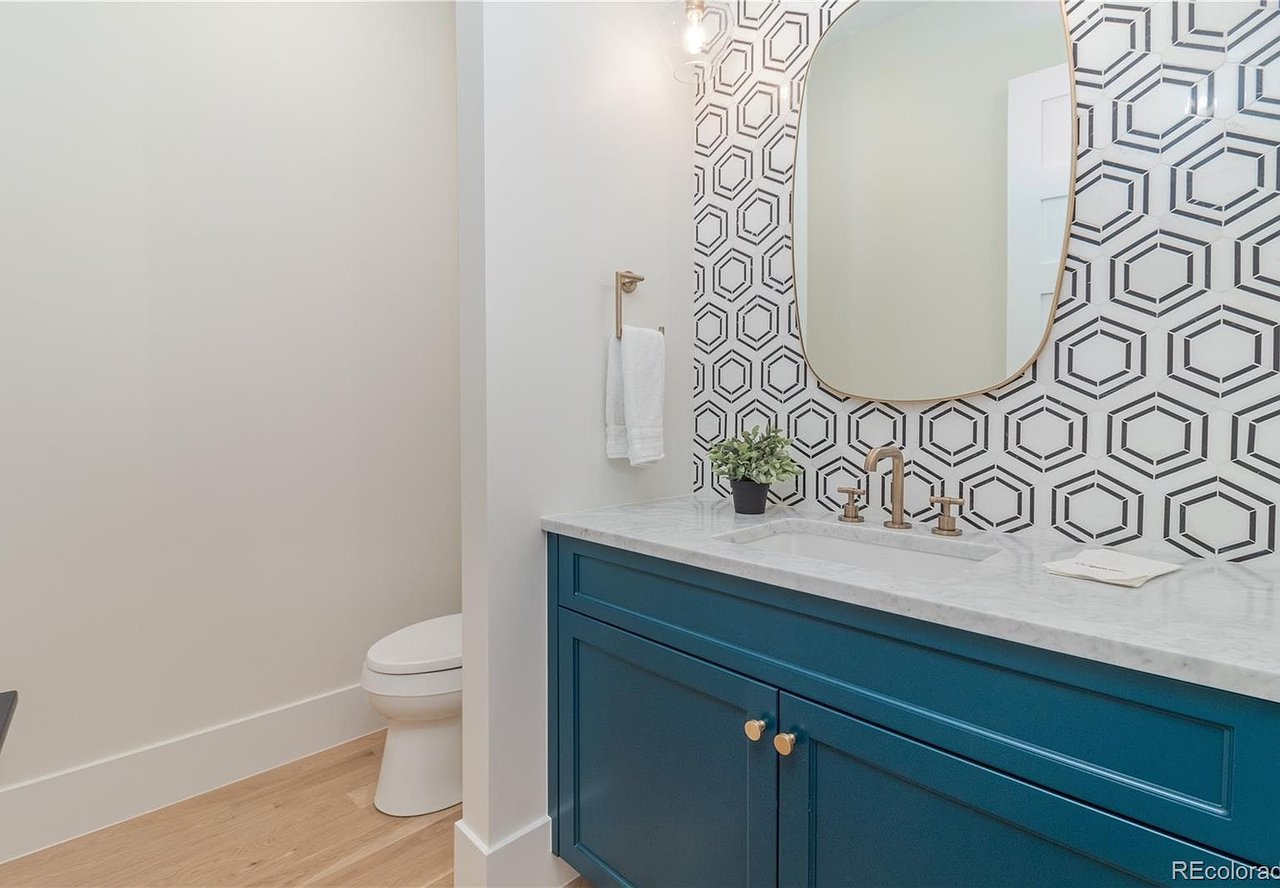
Bathroom with a teal vanity, brass fixtures, and geometric black-and-white backsplash.
Staged bedroom with a gray tufted bed, two chairs by a wide window, and a fireplace.
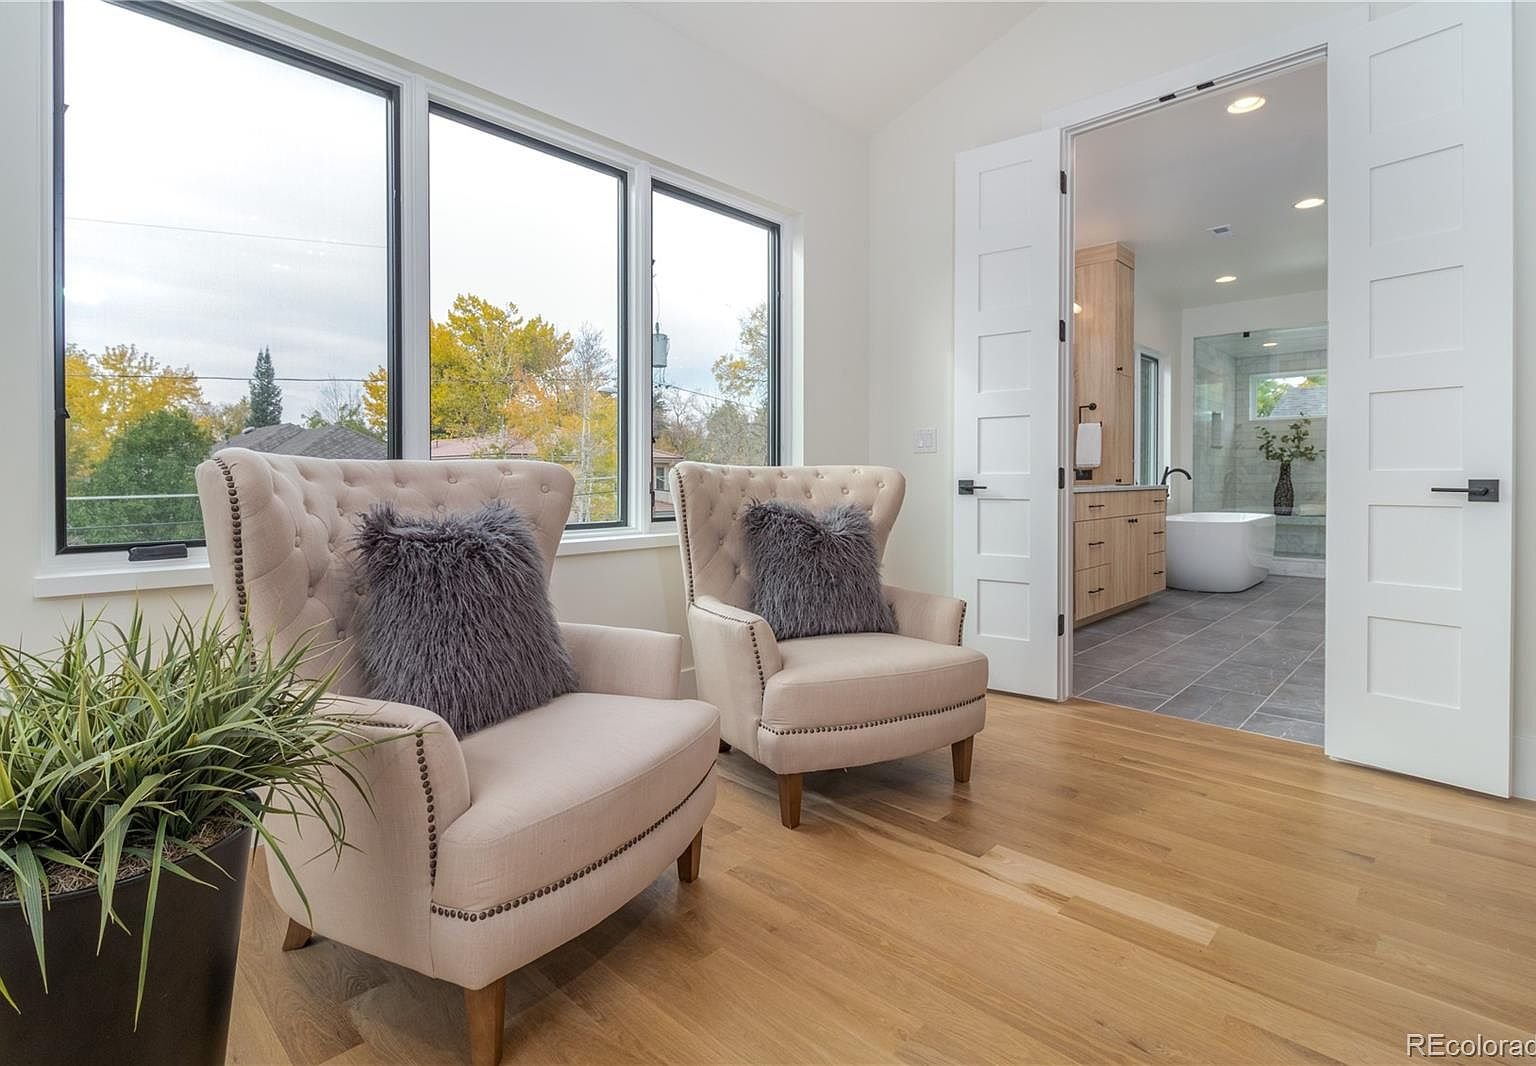
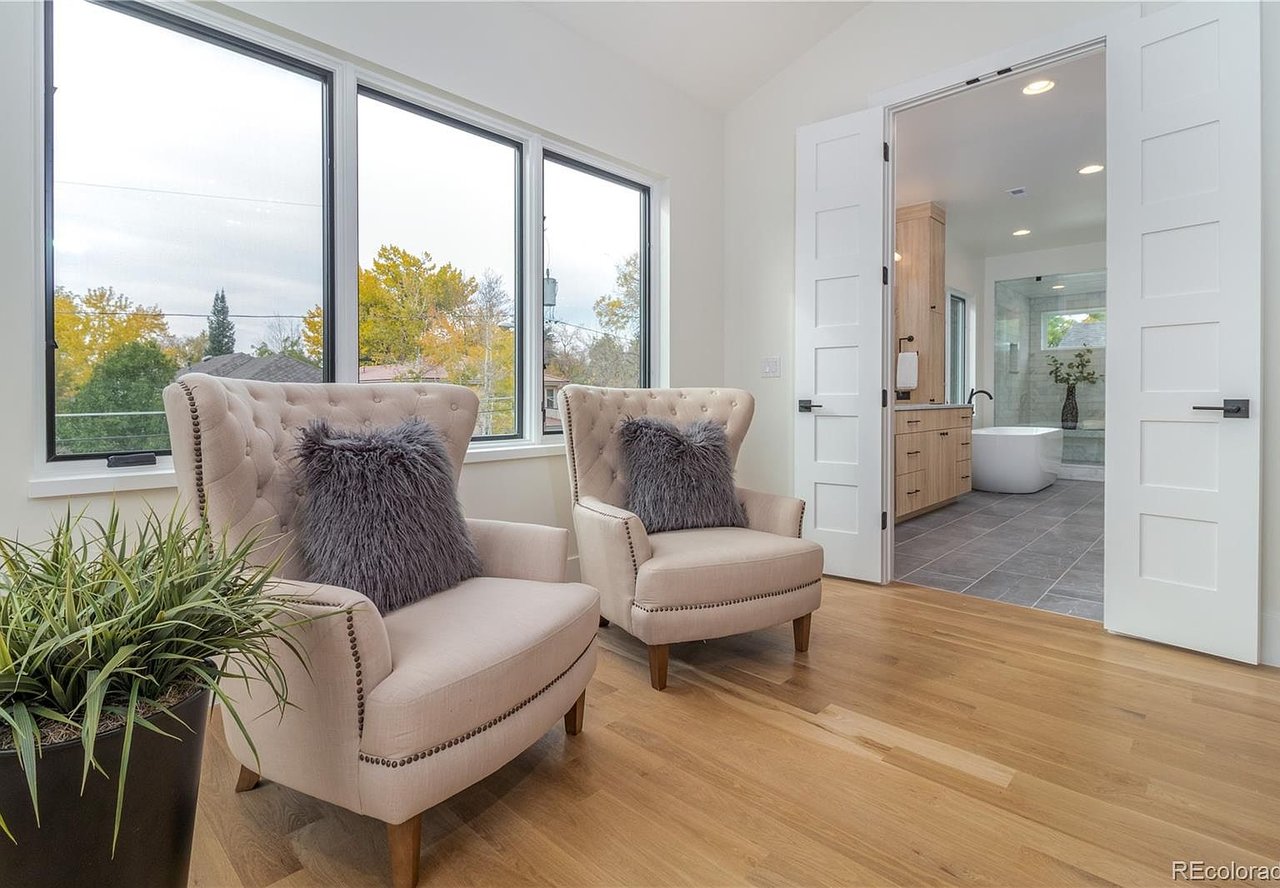
Bedroom sitting area with two upholstered chairs beside large windows and an open ensuite bathroom.
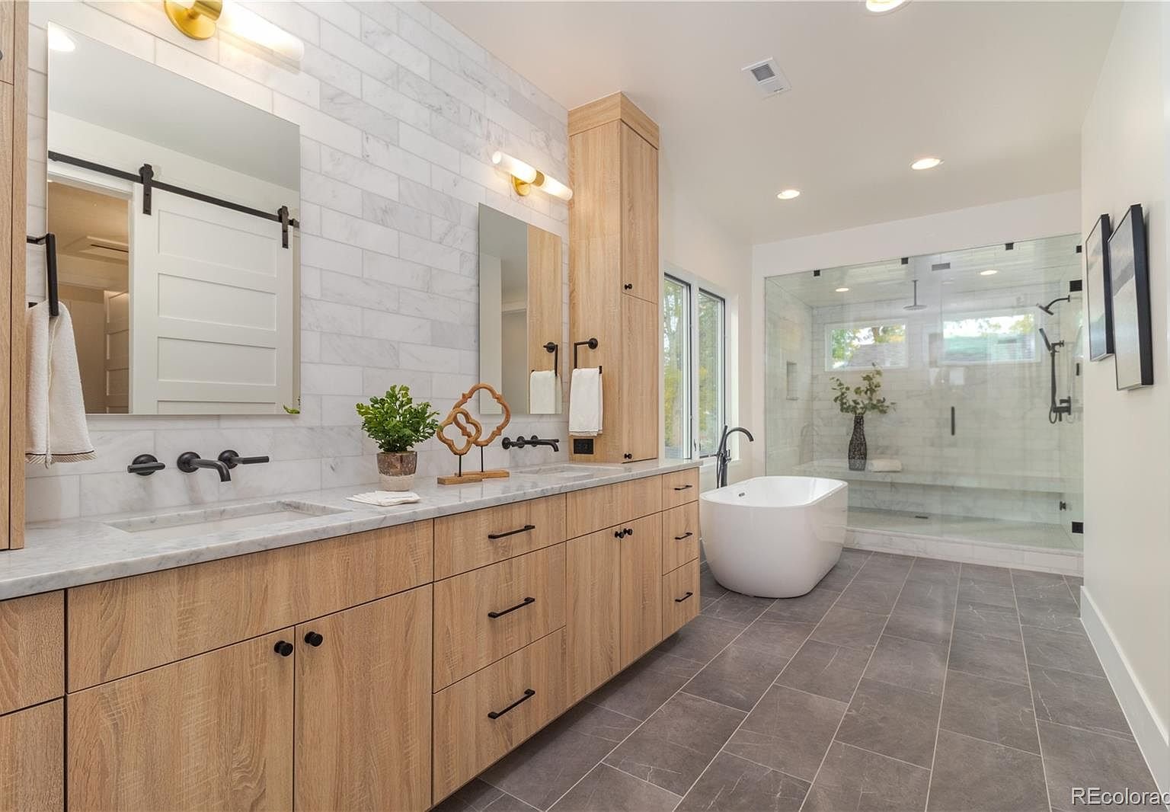
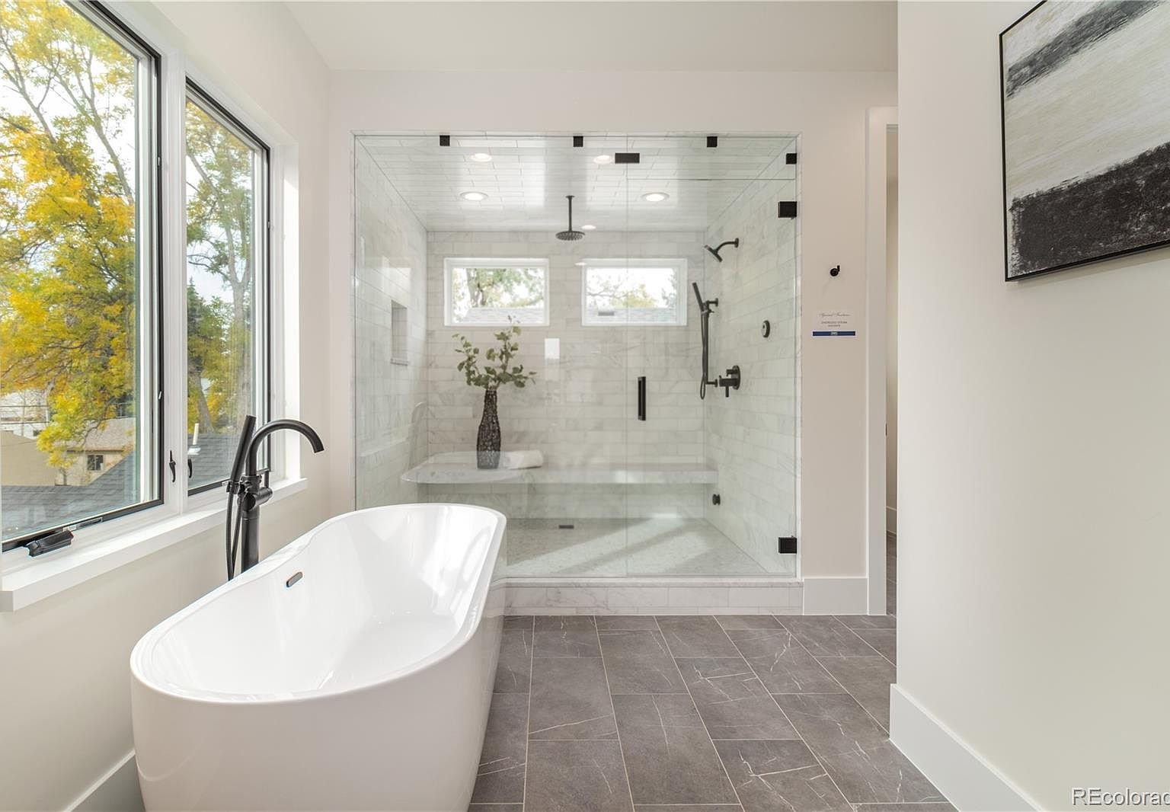
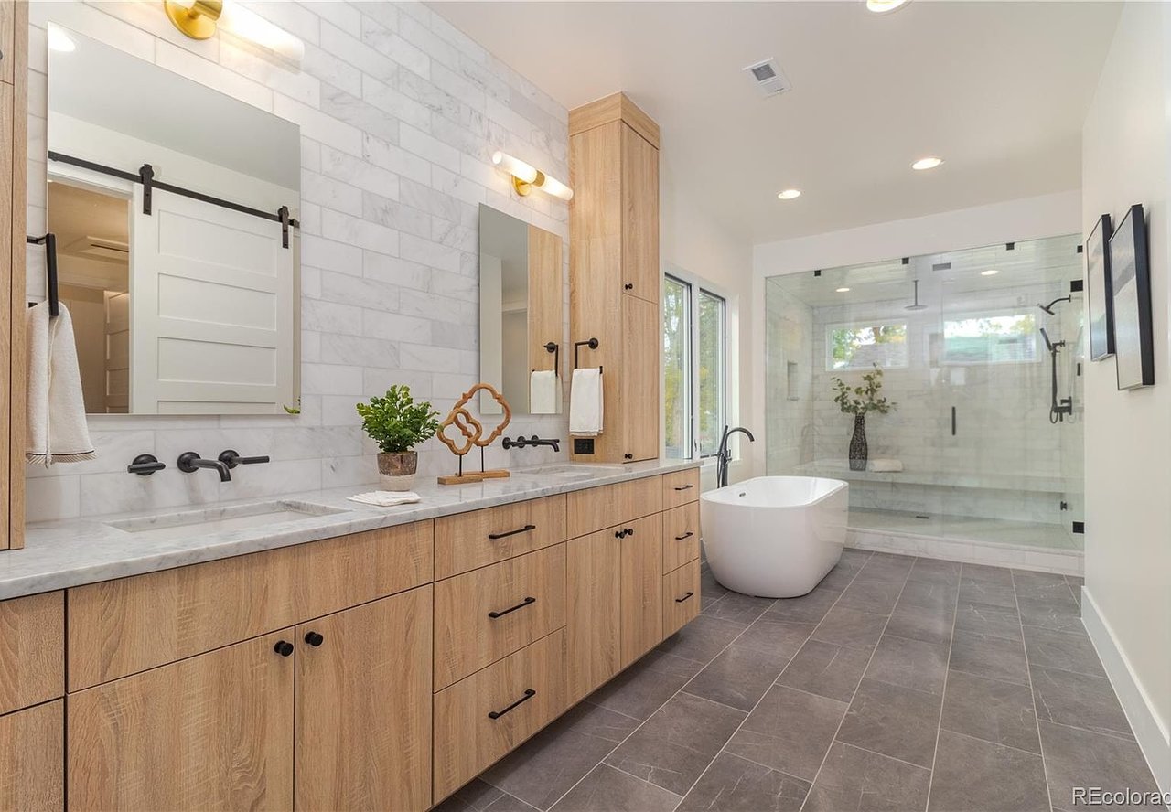
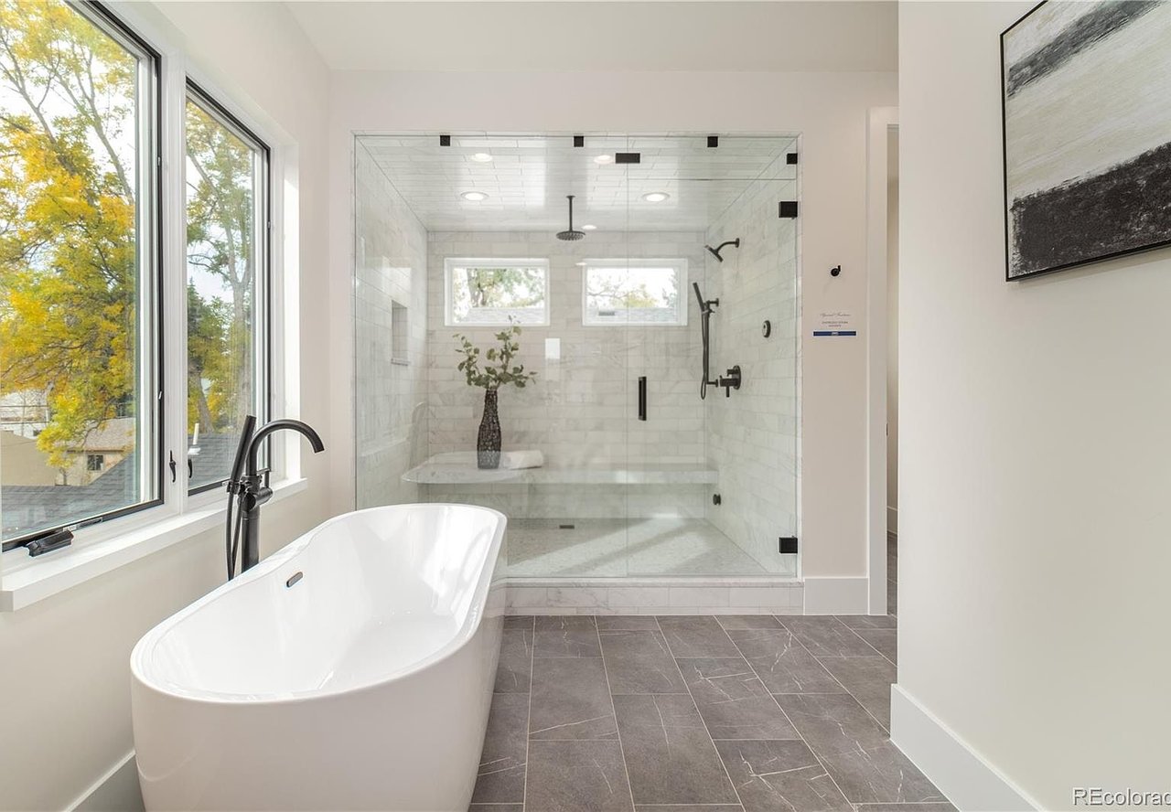
Primary bathroom with a long wood vanity, freestanding tub, and spacious glass-enclosed shower.
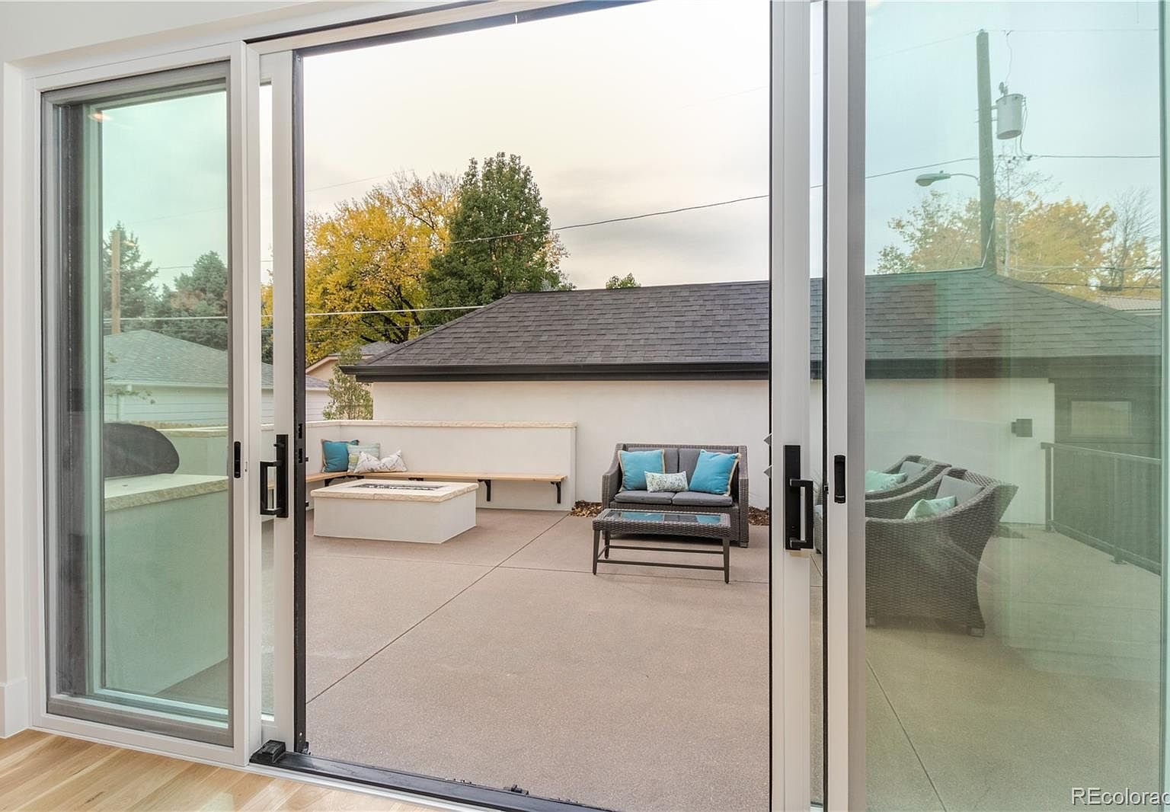
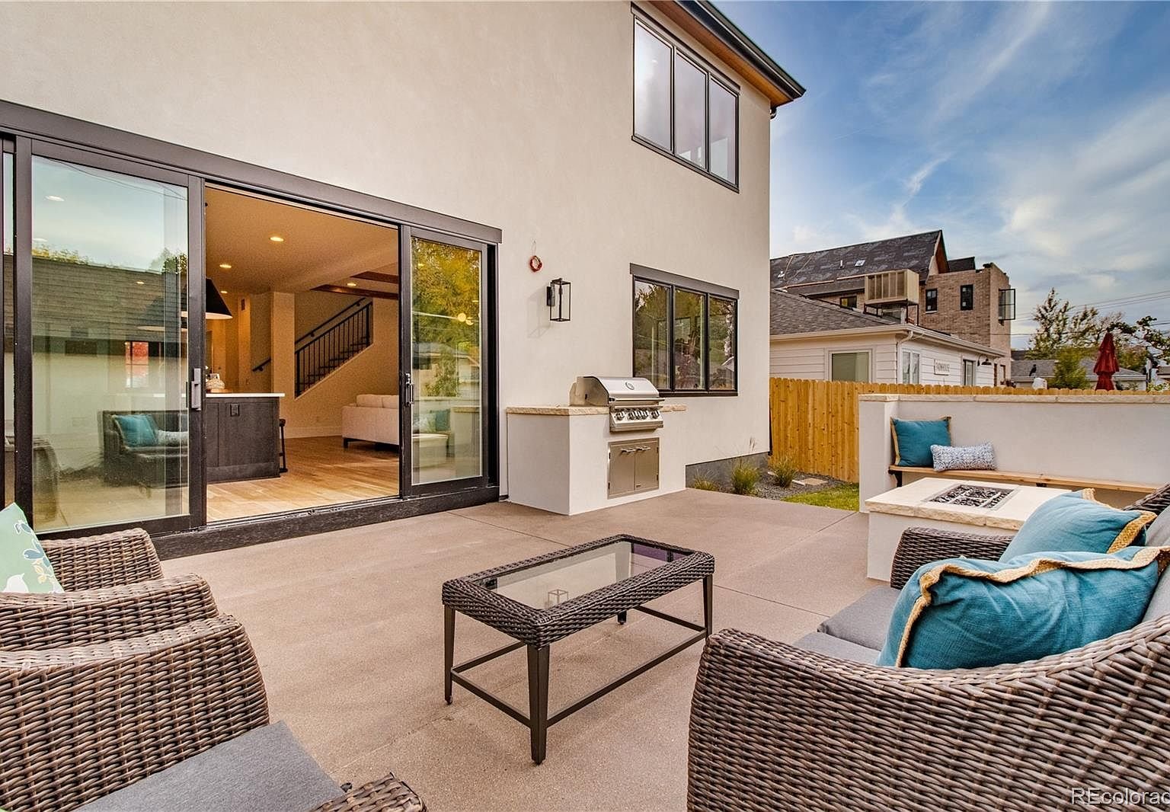
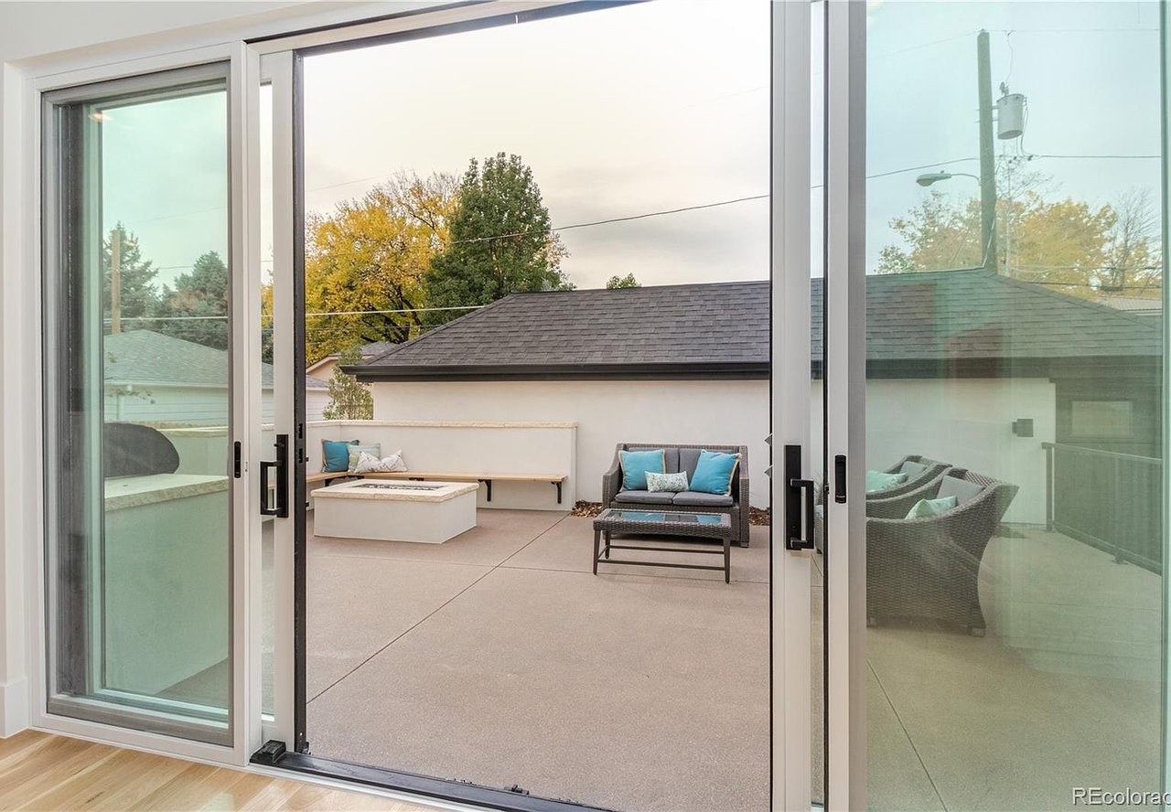
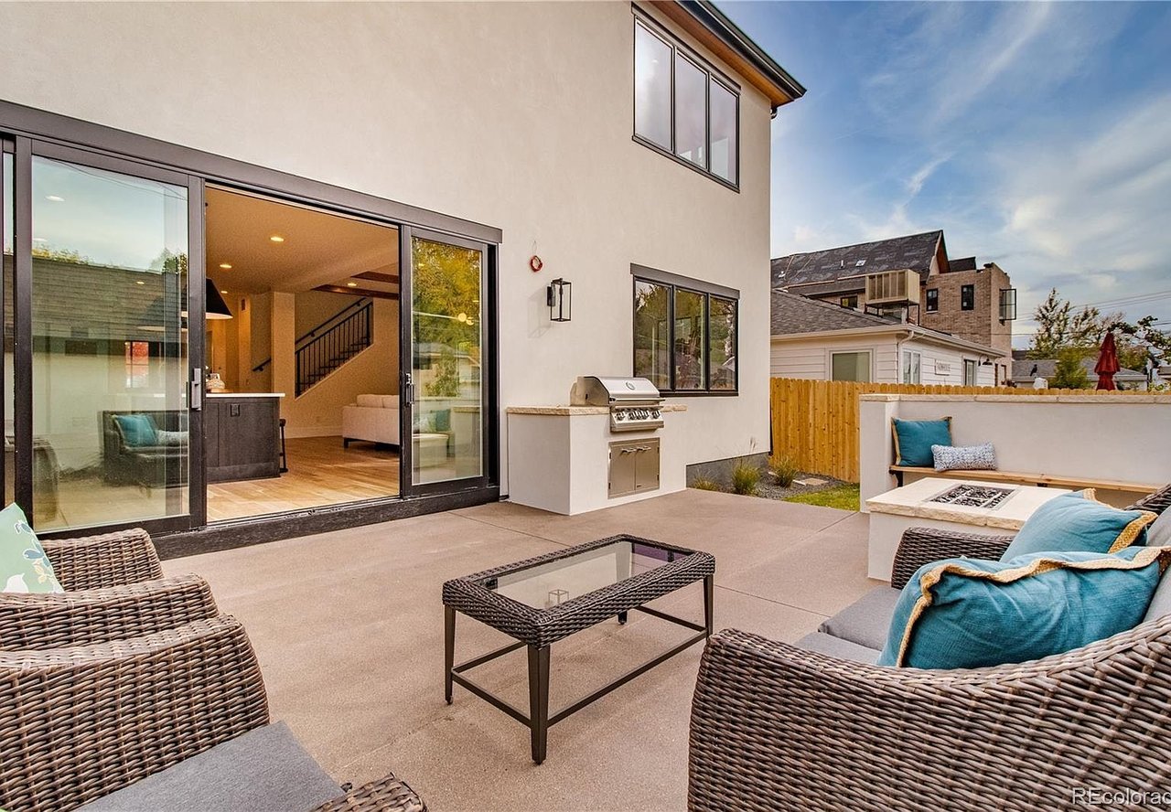
Furnished patio with a built-in bench, square fire pit, and cushioned seating, viewed through open sliding doors.
Bright bathroom with a freestanding soaking tub beside a spacious glass-enclosed shower.
Backyard patio with wicker seating, a built-in grill, and a square fire pit.
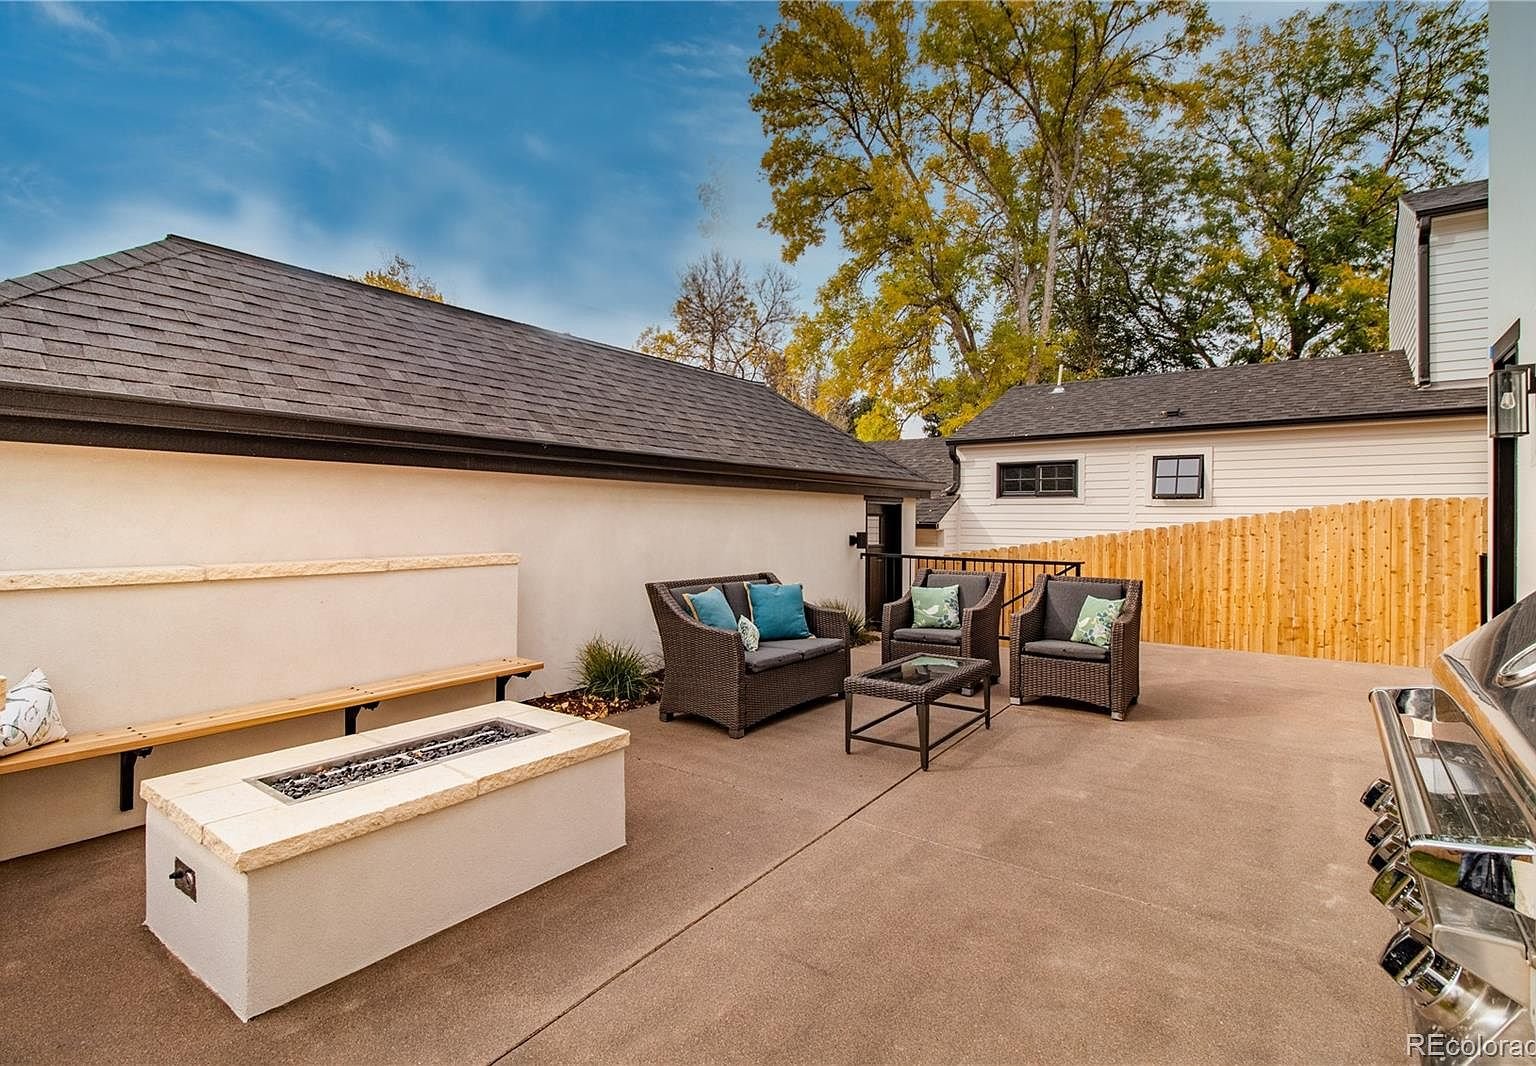
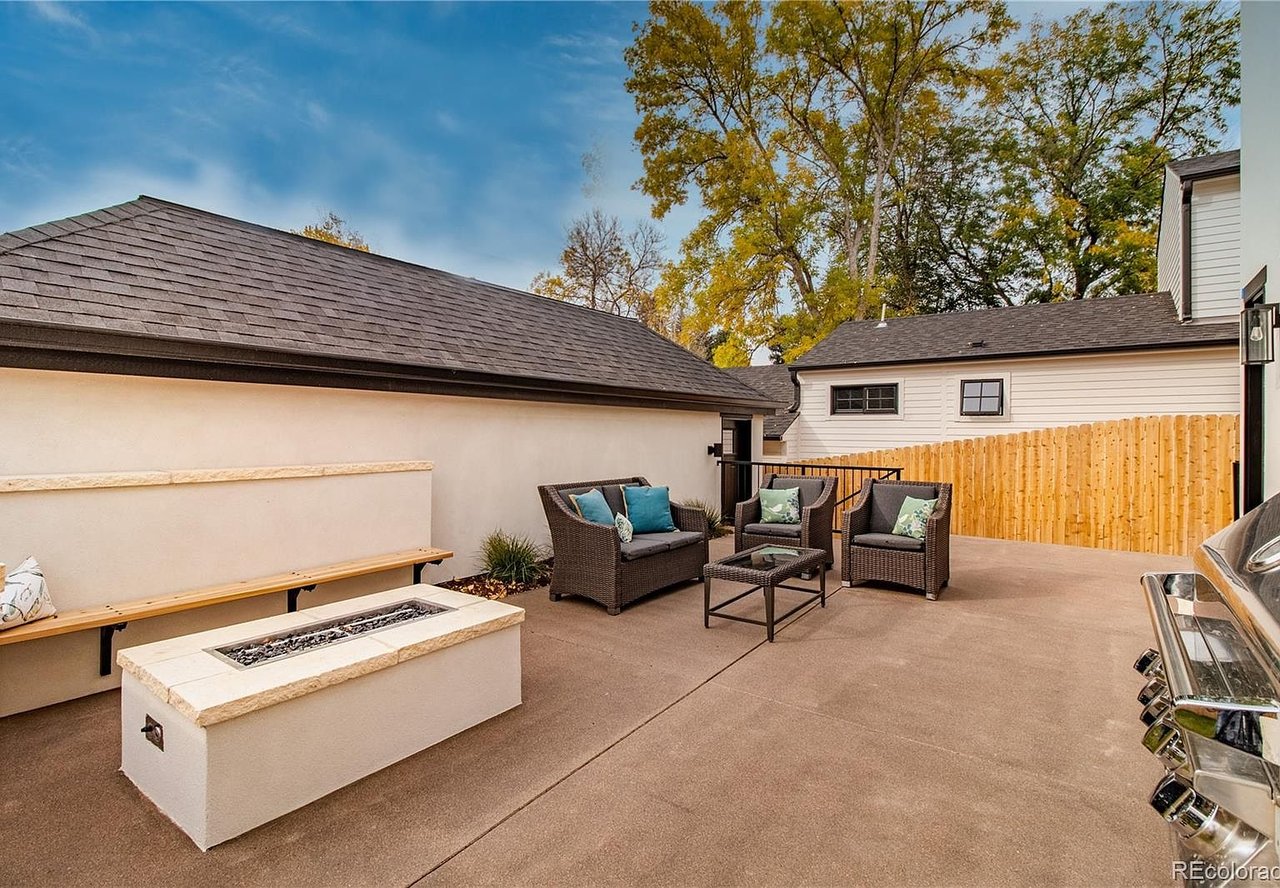
Back patio with wicker seating, a built-in fire feature, and a wooden privacy fence.
Two-story home with white brick, dark siding, large windows, and a covered front entry.
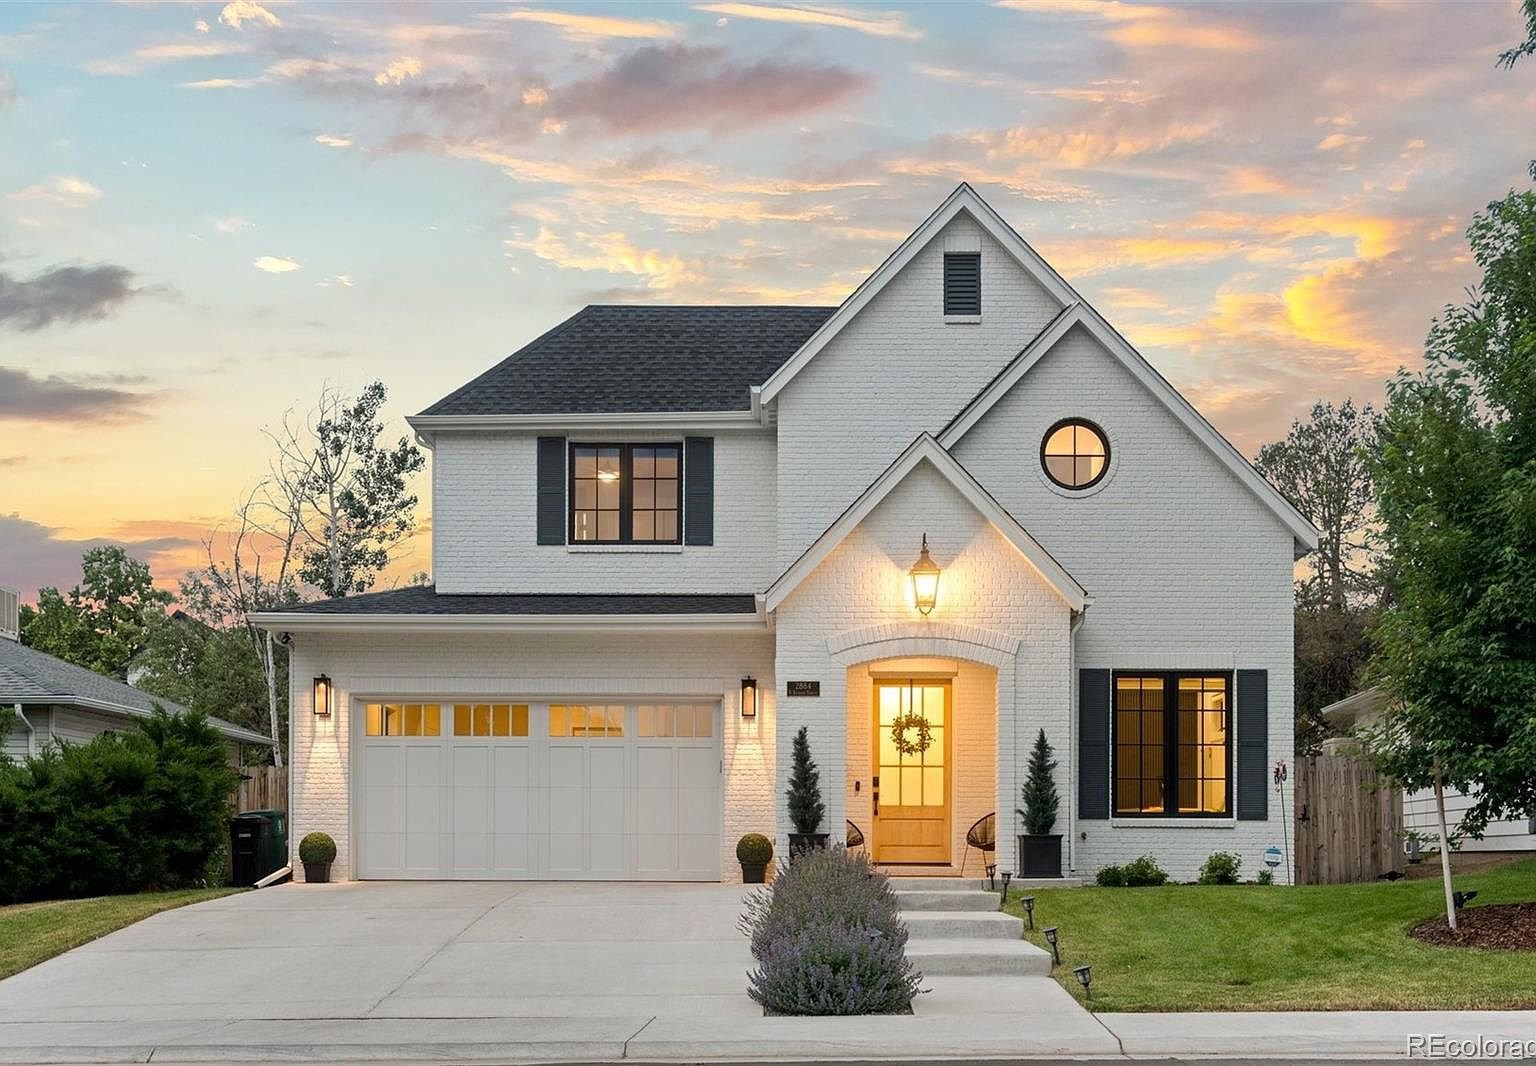
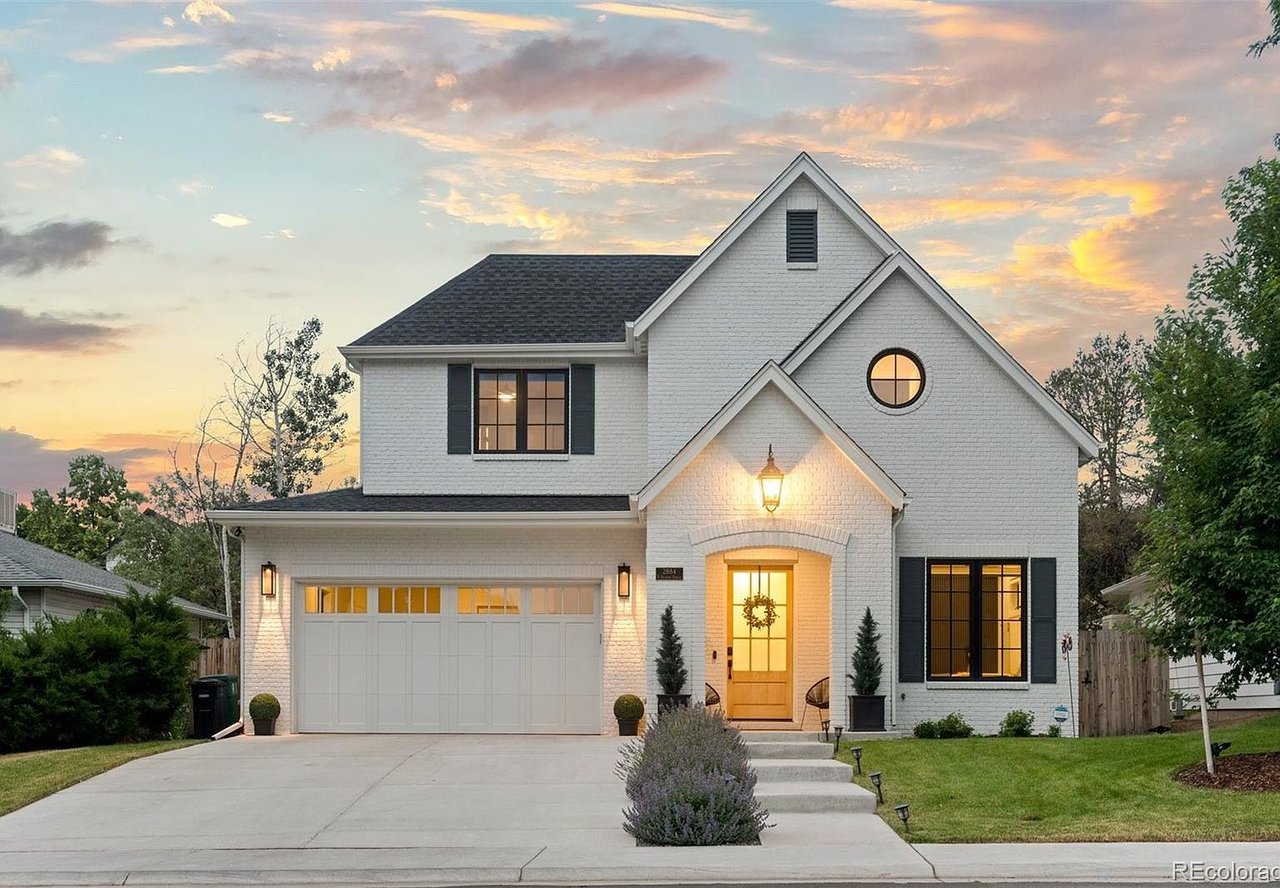
White brick two-story house with a round window, double garage, and warmly lit entry at dusk.
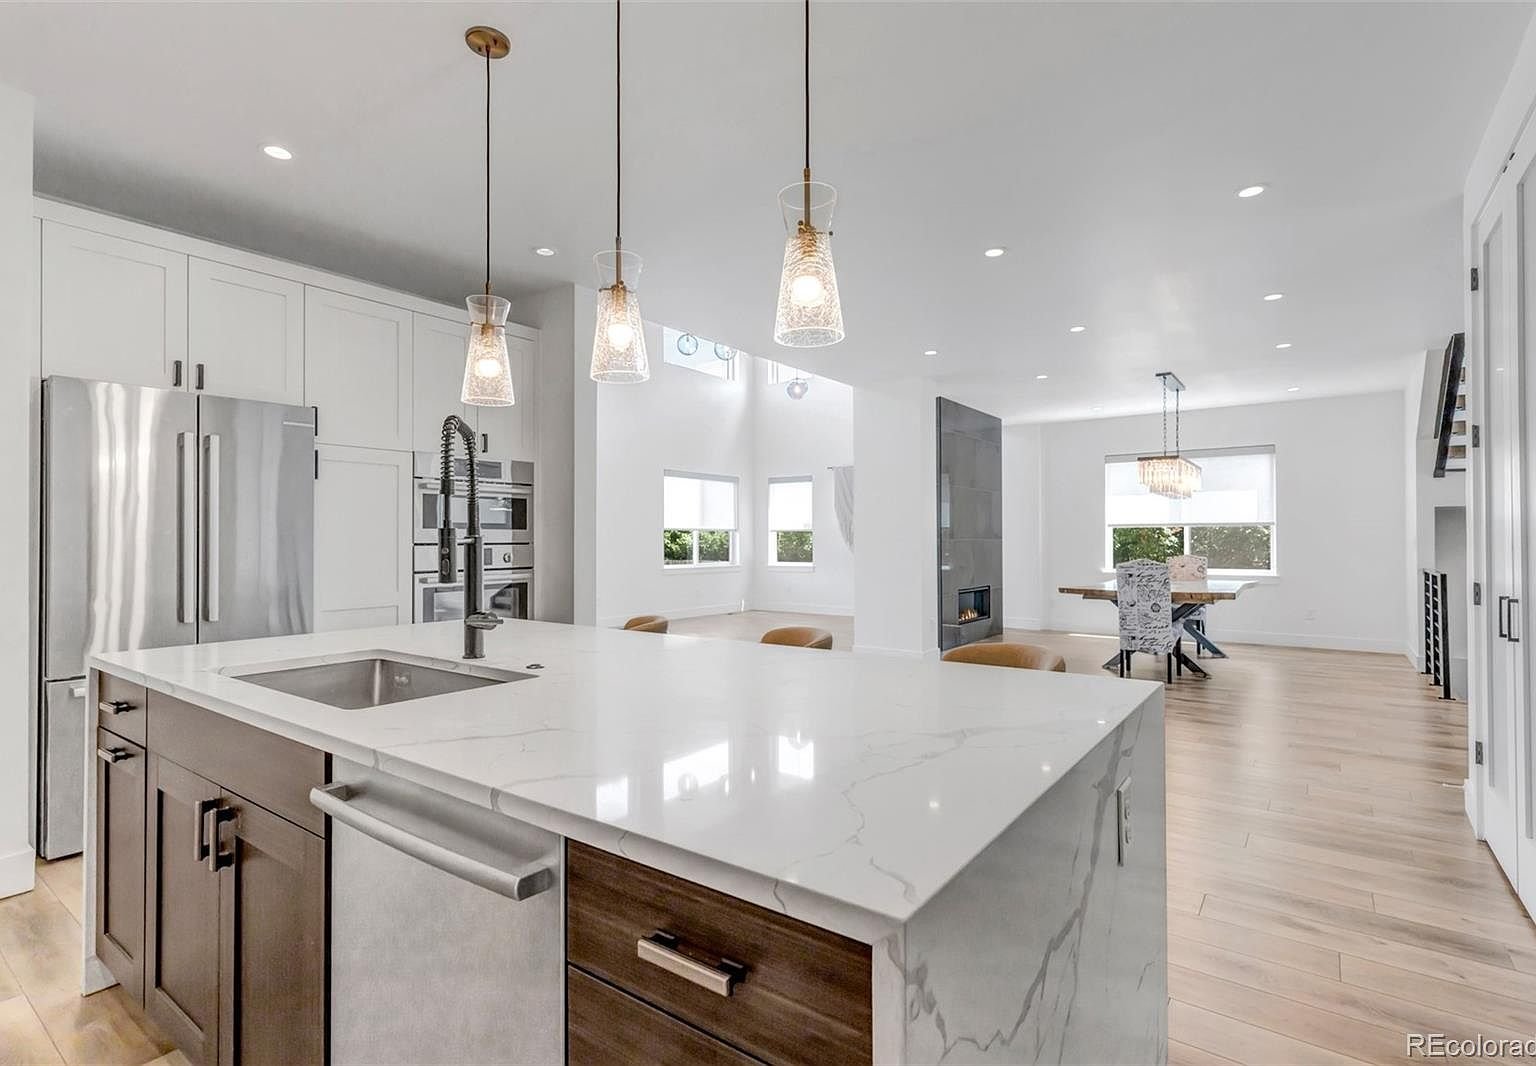
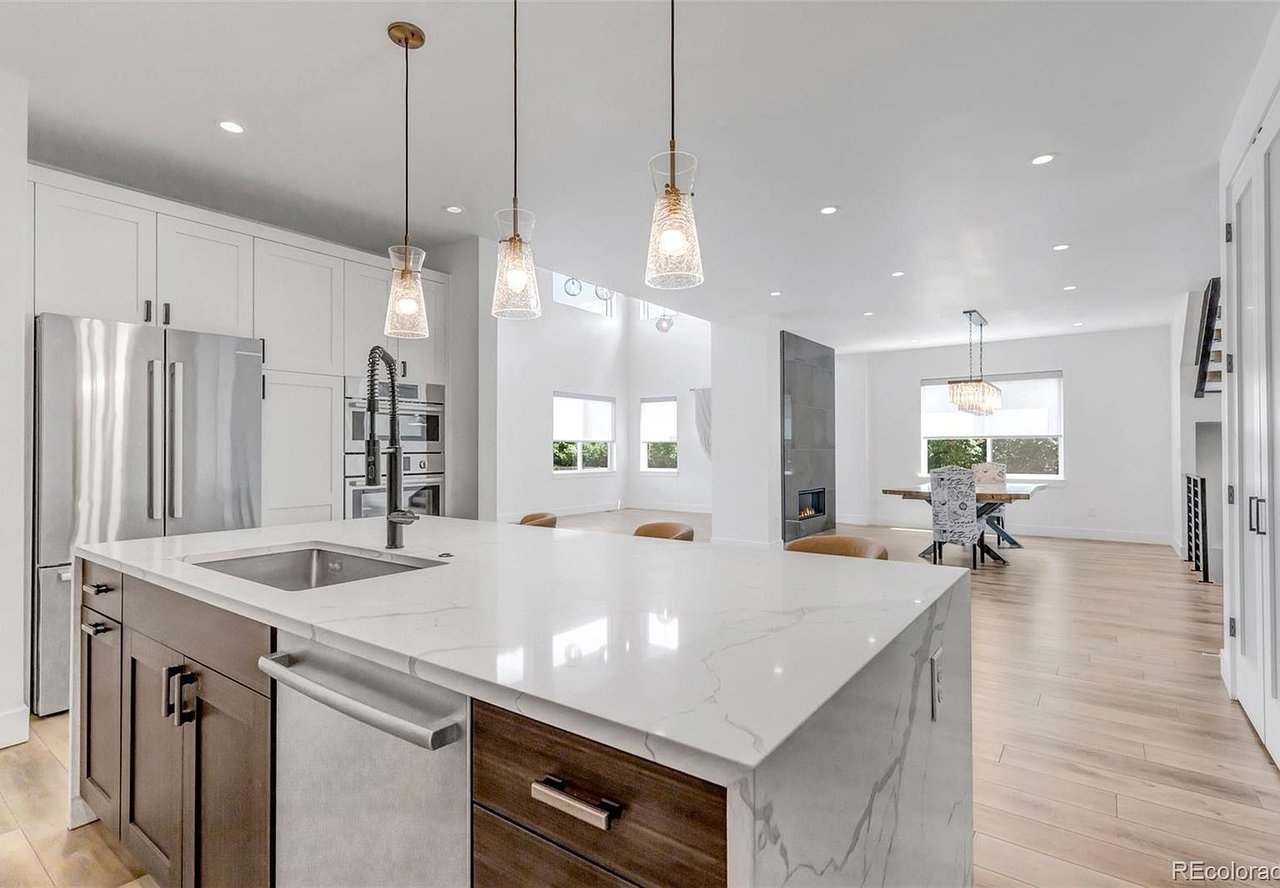
Open-plan kitchen with a large stone island, stainless steel appliances, and dining area beyond.
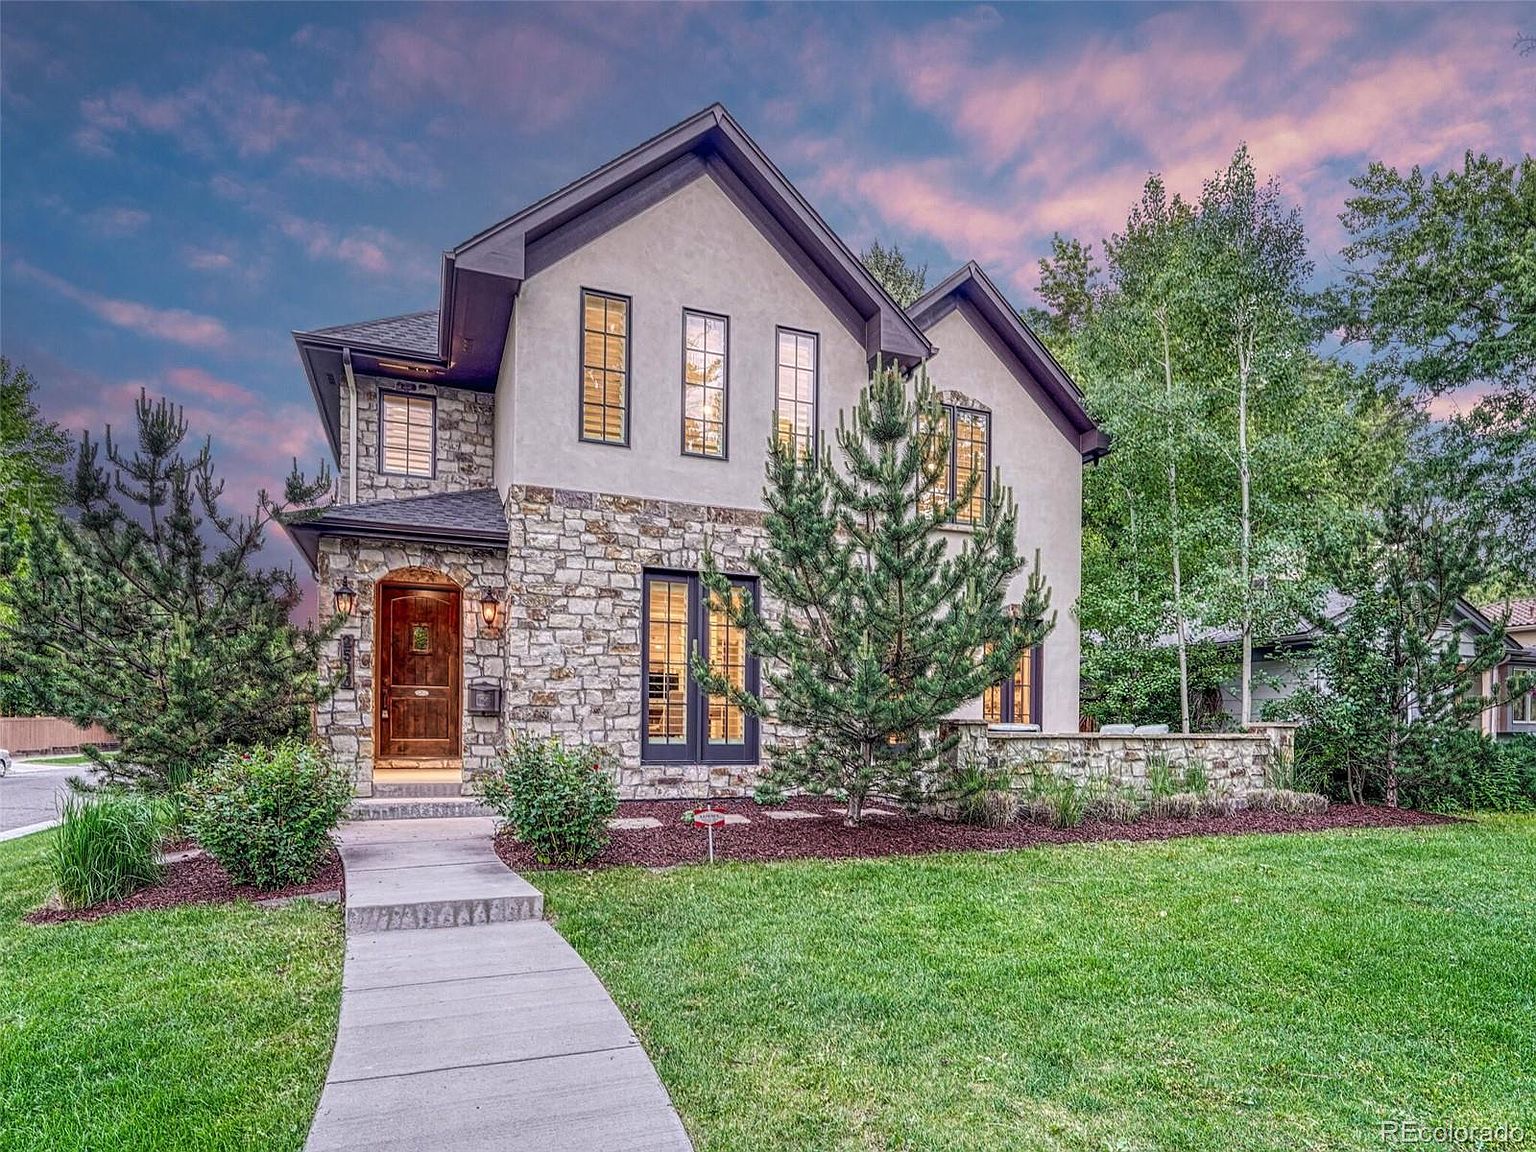
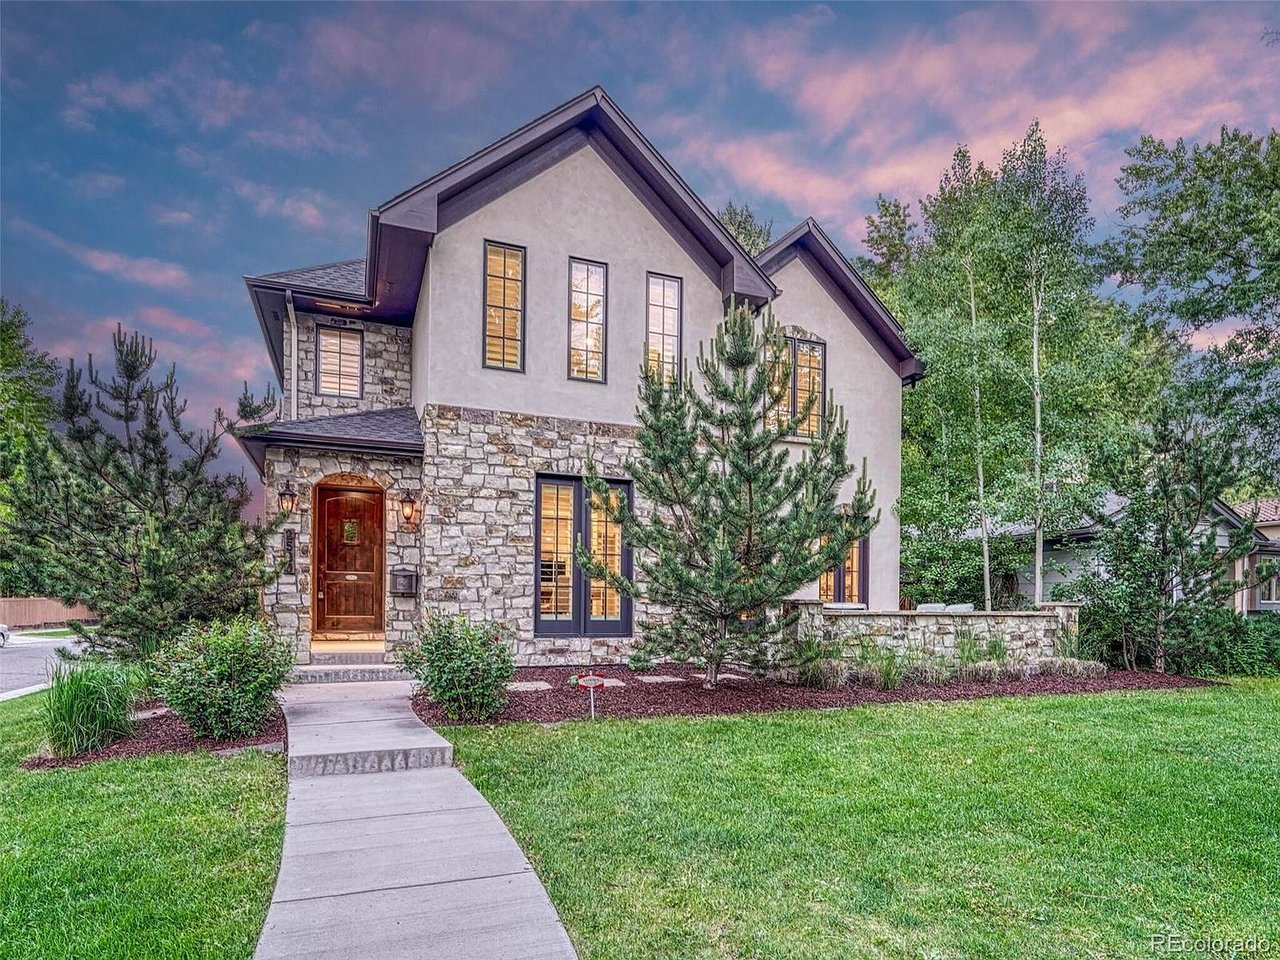
Two-story stone-and-stucco house with a gabled roof, landscaped lawn, and walkway at dusk.
SEE ALL PHOTOS
Two-story white farmhouse with black trim, covered porch, and landscaped front lawn.
Modern two-story white house with black trim, a covered entry, and mature trees in the front yard.
Modern two-story home with cream siding, dark trim, a covered patio, and a mature shade tree.
Staged kitchen with a black island, five stools, white cabinetry, and two pendant lights.
Open-plan living room with a fireplace, exposed wood ceiling beams, and a staircase beside the kitchen island.
Staged dining room with upholstered chairs, a globe chandelier, and large windows.
Entry hallway with light wood floors, geometric pendant lights, horse artwork, and a black glass-panel front door.
Open-plan kitchen and living room with a dark island, exposed beams, and a fireplace.
Bright open-plan kitchen with dark island, white cabinetry, and adjoining living area.
Modern kitchen with dark cabinets, white countertops, brass faucet, and floating wood shelves.
Open-plan living room with white seating, exposed wood ceiling beams, and a dark kitchen island.
Staged living room with a lit fireplace, exposed wood beams, and large windows.
Dining room with a wood table, upholstered chairs, patterned rug, and globe chandelier.
Staged home office with built-in white shelving, a wooden desk, and three windows.
Furnished home office with built-in shelving, a wood desk, and glass-paneled double doors.
Furnished bedroom with a white bed, tall gray headboard, and fireplace beside large windows.
Bathroom with a teal vanity, brass fixtures, and geometric black-and-white backsplash.
Staged bedroom with a gray tufted bed, two chairs by a wide window, and a fireplace.
Bedroom sitting area with two upholstered chairs beside large windows and an open ensuite bathroom.
Primary bathroom with a long wood vanity, freestanding tub, and spacious glass-enclosed shower.
Furnished patio with a built-in bench, square fire pit, and cushioned seating, viewed through open sliding doors.
Bright bathroom with a freestanding soaking tub beside a spacious glass-enclosed shower.
Backyard patio with wicker seating, a built-in grill, and a square fire pit.
Back patio with wicker seating, a built-in fire feature, and a wooden privacy fence.
Two-story home with white brick, dark siding, large windows, and a covered front entry.
White brick two-story house with a round window, double garage, and warmly lit entry at dusk.
Open-plan kitchen with a large stone island, stainless steel appliances, and dining area beyond.
Two-story stone-and-stucco house with a gabled roof, landscaped lawn, and walkway at dusk.
Sold

2355 S Madison St.

2355 S Madison Street, Denver, CO 80210

$2,501,200
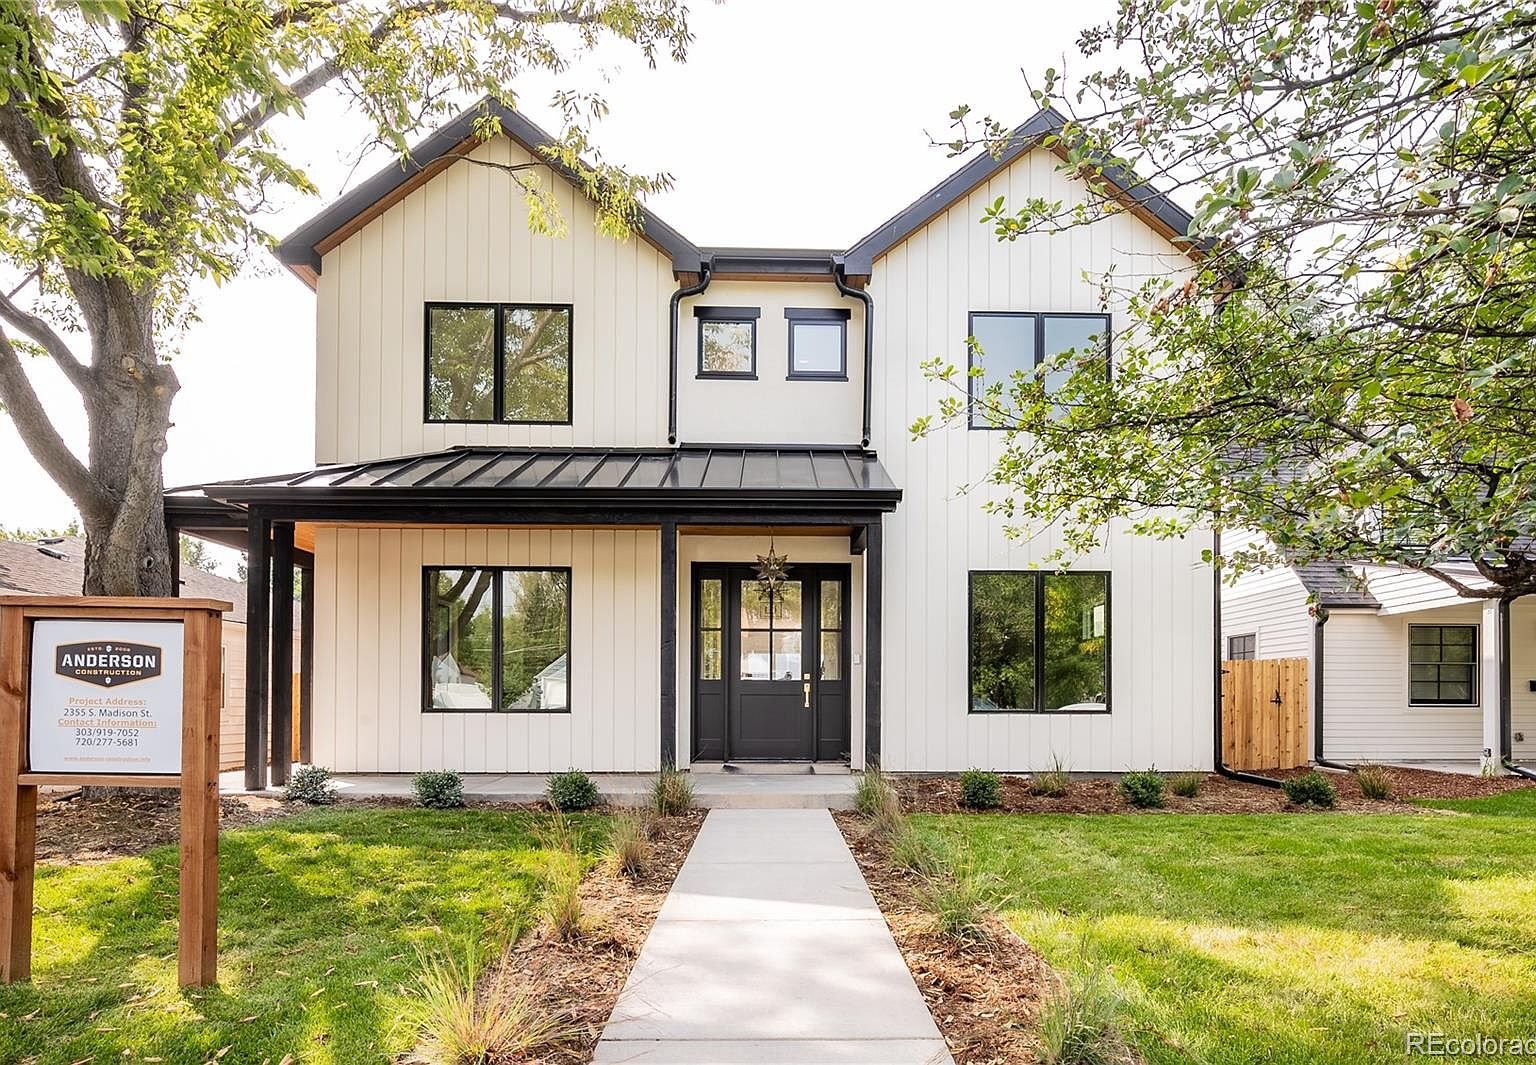
This new Modern Farmhouse is impressive & unique from top to bottom. You will not find another Modern Farmhouse like thishome.Located on one of the best blocks in desirable Observatory Park. This beautiful home has designer finishes, open concept, wood floors, tons of sunlight and many high end details. The main level features a grand foyer, office, family and dining room and a chef's kitchen complete with a Wolf cook top, Wolf double ovens, Sub Zero fridge/freezerand an oversized kitchen island. The master suite has vaulted ceilings, wood floors, fireplace and a luxurious bathroom featuring an oversized steam shower, heated floors,free standing soaking tub and a large custom closet that is connected directly to the laundry room for your convenience. The secondary bedrooms have walk in closets, vaulted ceilings and spacious bathrooms. The basement is well designed with a bar flowing into the family room, large bathroom, large wine room & 2 bedrooms or use as a theater and gym. This beautiful home is pre-wired for audio/visual and includes a spacious three car garage & large patio with a built in grill & fire pit to keep you warm during those cooler nights. Special features are the hidden staircase leading into your private wine cellar and a separate private entrance to the basement stairs. Plenty of indoor/outdoor space for entertaining with a nice size yard. This is truly a one of a kind custom home that captures every element of today's living. A must see to appreciate all the high end details & designer features of this gorgeous home.

6
beds

5
baths

5,836 Sq.Ft. LIVING AREA

6,370 Sq.Ft. lot

Features & Amenities

Interior

  • total bedrooms6
  • Total bathrooms5
  • full bathrooms4
  • half bathroom1

Area & Lot

  • Status Sold
  • Date Sold January 17, 2021
  • Living Area5,836 Sq.Ft.
  • Lot Area6,370 Sq.Ft.
  • MLS® ID2223922
  • TypeResidential
  • YEAR BUILT2020
  • NeighborhoodDenver

Exterior

  • Garage Space3

Financial

  • Sales Price$2,501,200

Denver

Denver offers a perfect blend of outdoor adventures.

Explore

Work With Lane

I'm focused on helping clients and real estate agents find their way through the real-life world of real estate.. I have a passion for what I do and would be honored to assist you, or someone you know, with the buying or selling process.

Follow Me on Instagram