Leave a Message

Thank you for your message. We will be in touch with you shortly.

Explore Our Properties
24 Wilder Lane
24 Wilder Lane
24 Wilder Lane
24 Wilder Lane
24 Wilder Lane
24 Wilder Lane
24 Wilder Lane
24 Wilder Lane
24 Wilder Lane
24 Wilder Lane
24 Wilder Lane
24 Wilder Lane
24 Wilder Lane
24 Wilder Lane
24 Wilder Lane
24 Wilder Lane
24 Wilder Lane
24 Wilder Lane
24 Wilder Lane
24 Wilder Lane
24 Wilder Lane
24 Wilder Lane
24 Wilder Lane
24 Wilder Lane
24 Wilder Lane
24 Wilder Lane
24 Wilder Lane
24 Wilder Lane
24 Wilder Lane
24 Wilder Lane
24 Wilder Lane
24 Wilder Lane
24 Wilder Lane
24 Wilder Lane
24 Wilder Lane
24 Wilder Lane
24 Wilder Lane
24 Wilder Lane
24 Wilder Lane
24 Wilder Lane
24 Wilder Lane
24 Wilder Lane
24 Wilder Lane
24 Wilder Lane
24 Wilder Lane
SEE ALL PHOTOS
24 Wilder Lane
24 Wilder Lane
24 Wilder Lane
24 Wilder Lane
24 Wilder Lane
24 Wilder Lane
24 Wilder Lane
24 Wilder Lane
24 Wilder Lane
24 Wilder Lane
24 Wilder Lane
24 Wilder Lane
24 Wilder Lane
24 Wilder Lane
24 Wilder Lane
24 Wilder Lane
24 Wilder Lane
24 Wilder Lane
24 Wilder Lane
24 Wilder Lane
24 Wilder Lane
24 Wilder Lane
24 Wilder Lane
24 Wilder Lane
24 Wilder Lane
24 Wilder Lane
24 Wilder Lane
24 Wilder Lane
24 Wilder Lane
24 Wilder Lane
24 Wilder Lane
24 Wilder Lane
24 Wilder Lane
24 Wilder Lane
24 Wilder Lane
24 Wilder Lane
24 Wilder Lane
24 Wilder Lane
24 Wilder Lane
24 Wilder Lane
24 Wilder Lane
24 Wilder Lane
24 Wilder Lane
24 Wilder Lane
24 Wilder Lane
Courtesy of Coldwell Banker Global Luxury Denver
For Sale

24 Wilder Lane

24 Wilder Lane, Littleton, CO 80123

$1,500,000
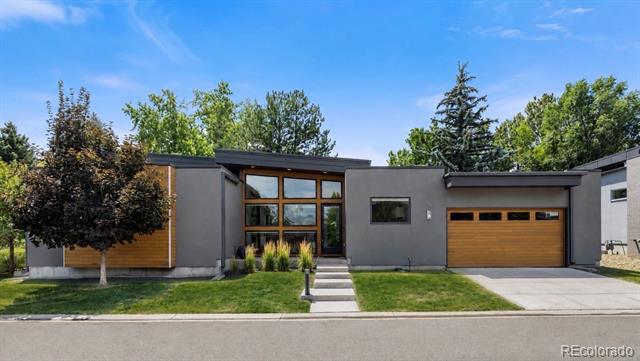
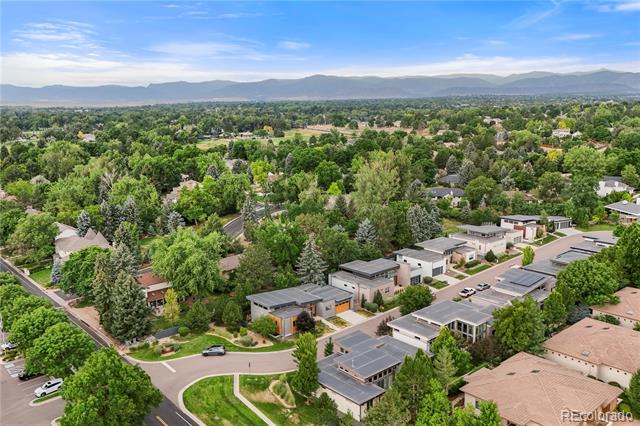
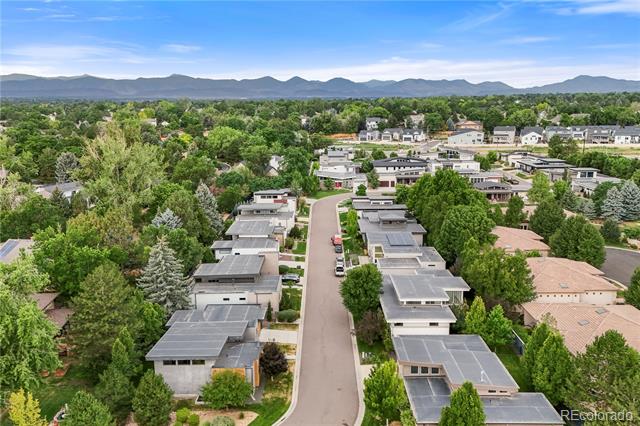
You know you've arrived somewhere special the moment you turn onto Wilder Lane.

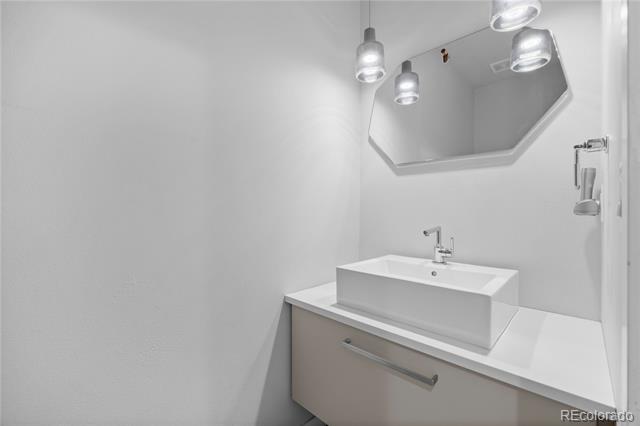
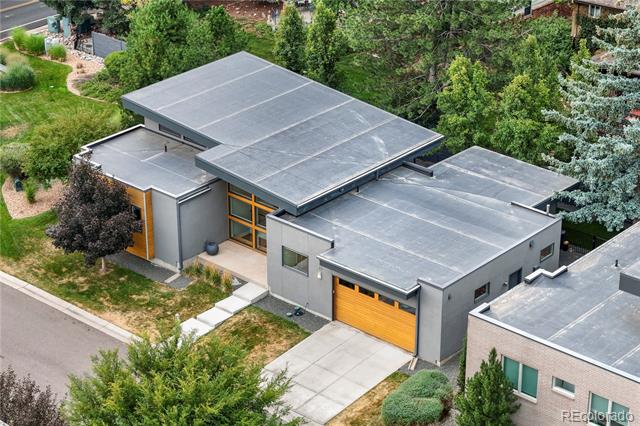
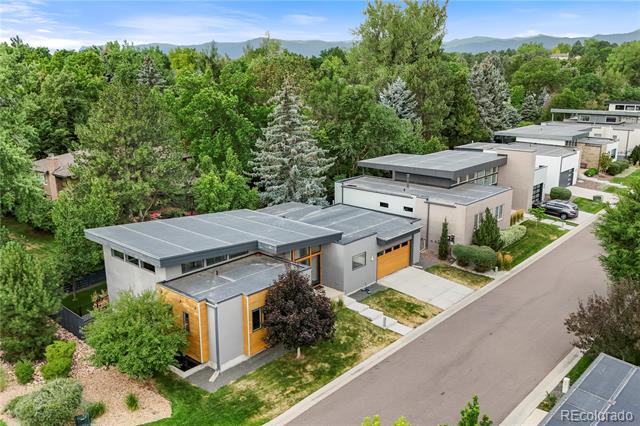
Lined with iconic mid-century modern ranch homes, this quiet Columbine Valley street is one of the Denver area's most distinctive mid-century enclaves. This thoughtfully designed 4 bedroom, 4 bath home captures the spirit of mid-century modern design. Enjoy a rare blend of mid-century architecture with all the contemporary comforts of today.

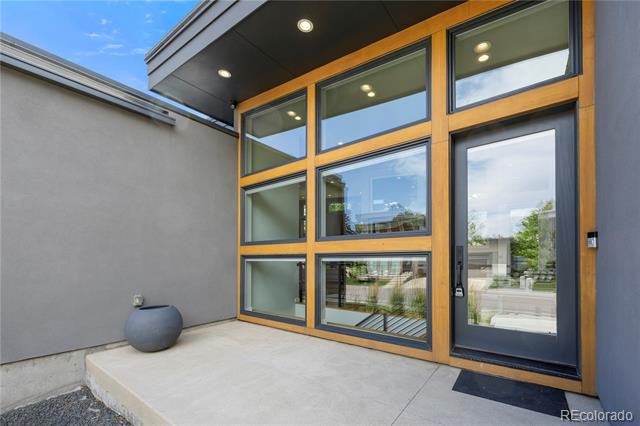
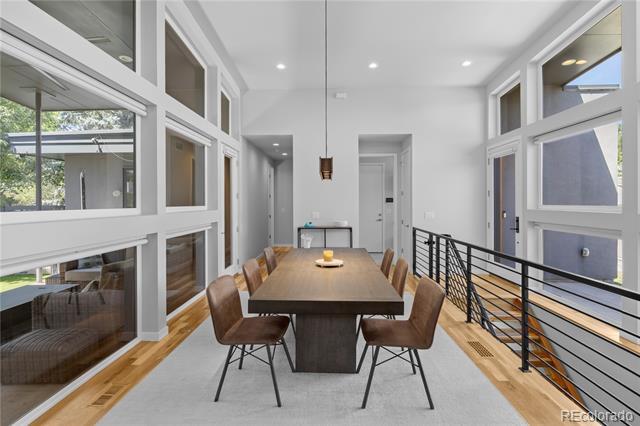
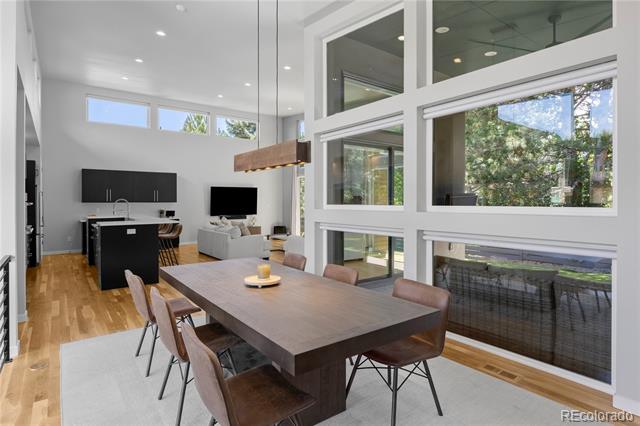
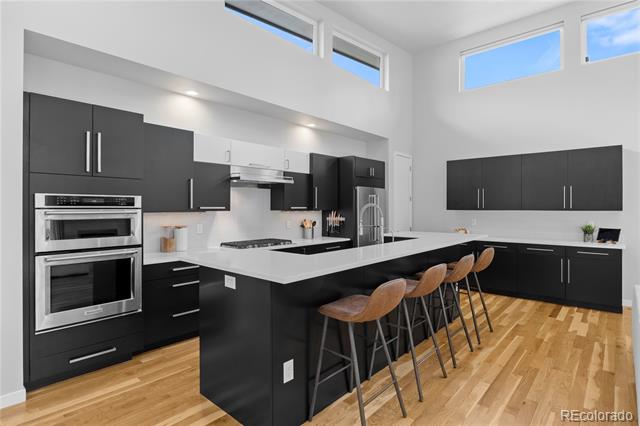
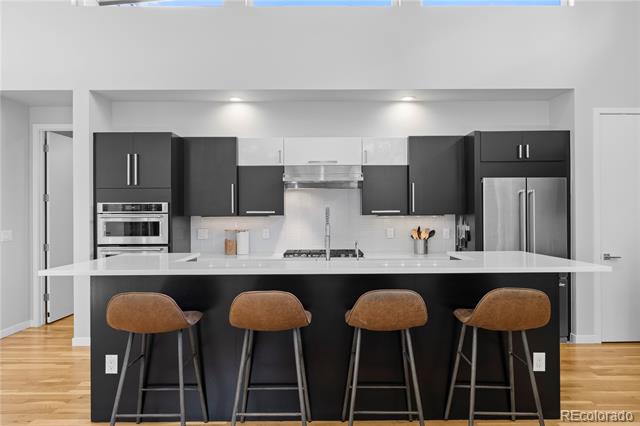
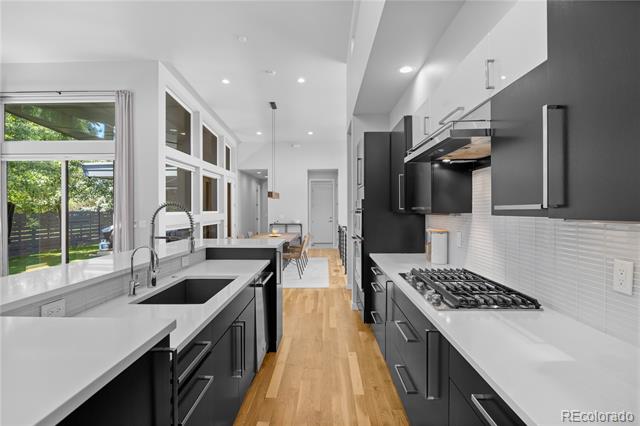
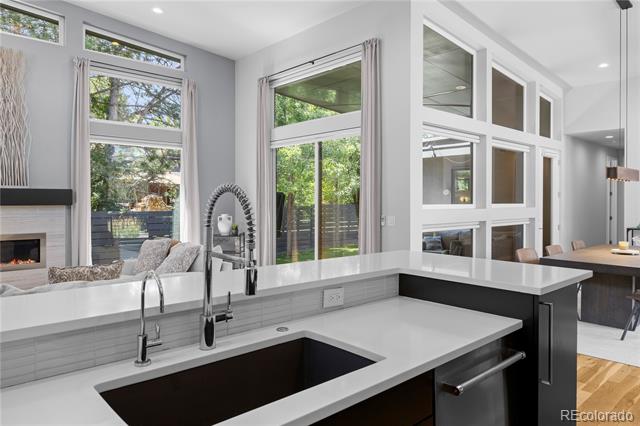
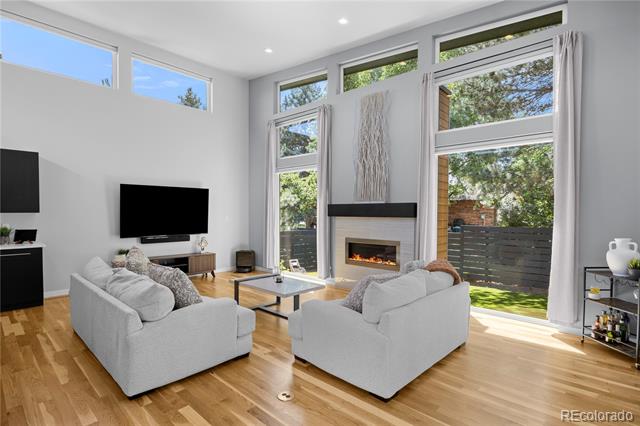
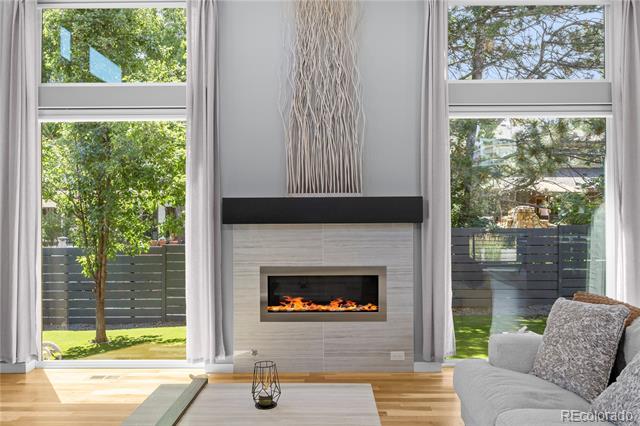
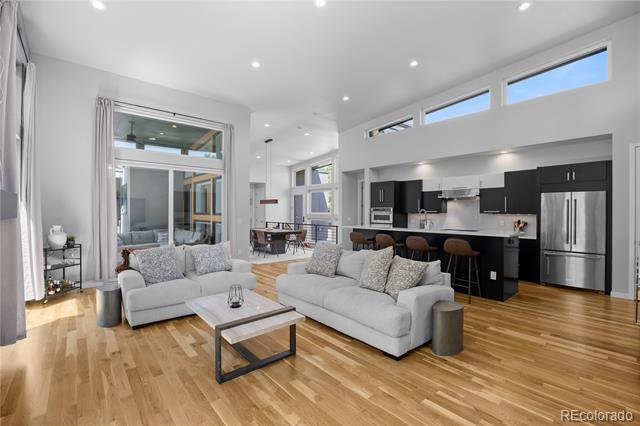
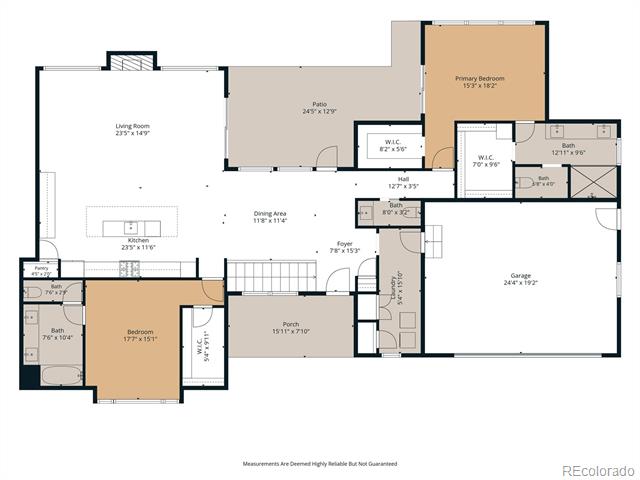
Fresh interior paint, soaring ceilings, hardwood floors, and abundant natural light create an unforgettable first impression. Just off the entry, the dining room is wrapped in walls of windows, leading naturally into the gourmet kitchen where professional-grade appliances, quartz countertops, and beautiful finishes make everyday living feel exceptional. Beyond the kitchen, the inviting family room naturally draws everyone together around a stunning stone fireplace, creating the perfect place to relax, entertain, and make memories.

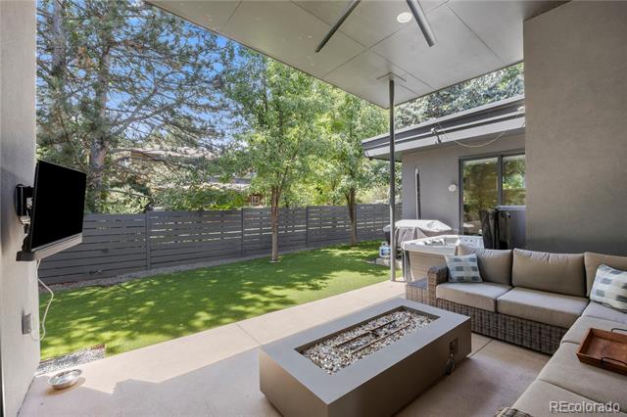
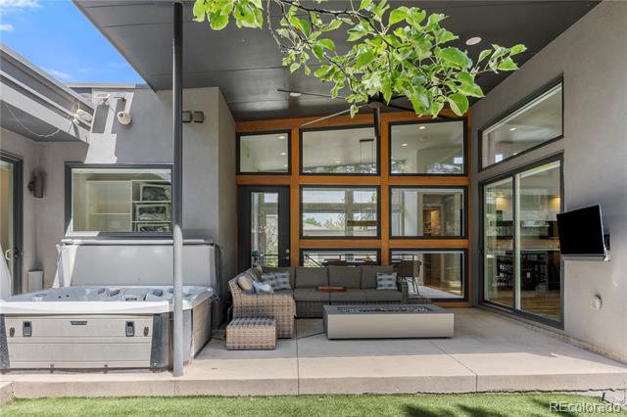
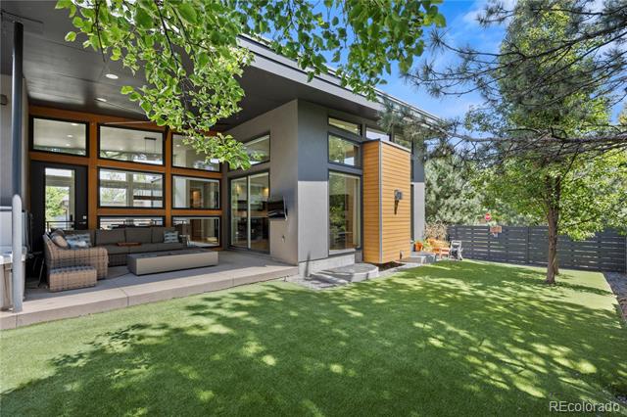
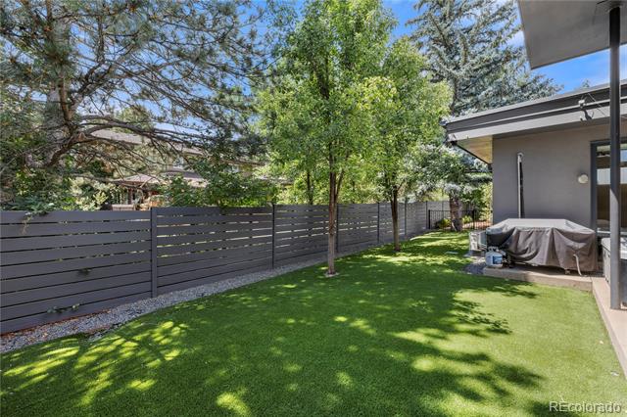
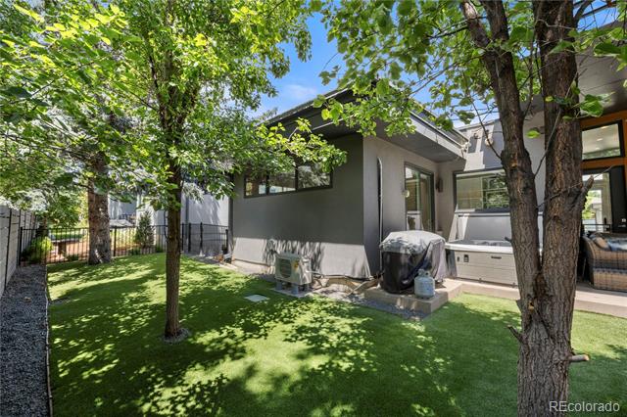
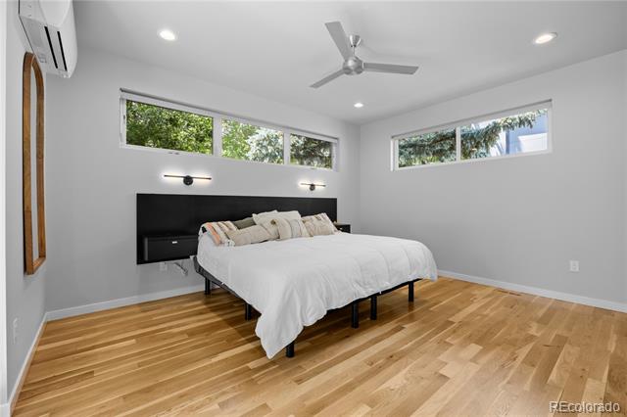
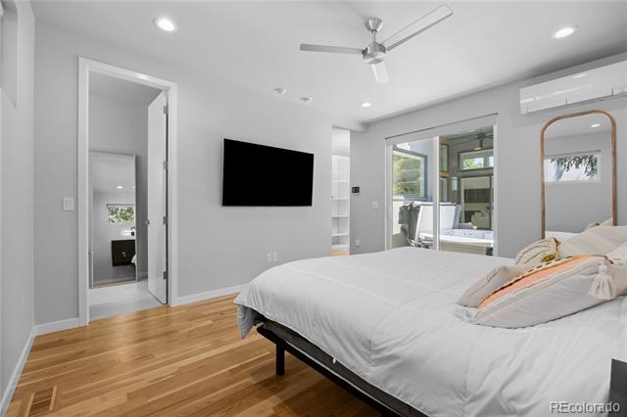
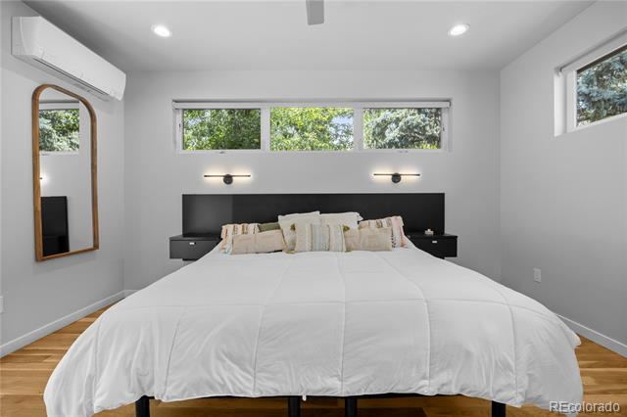
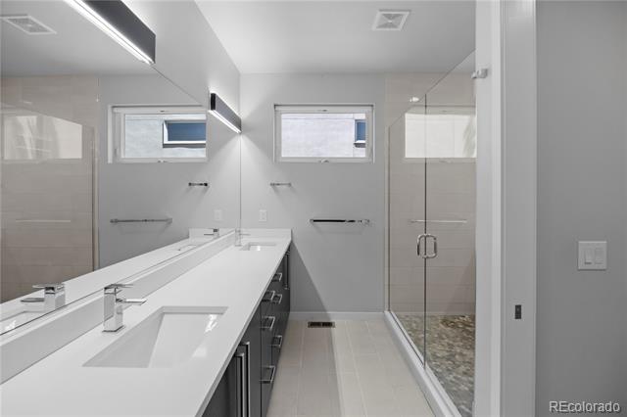
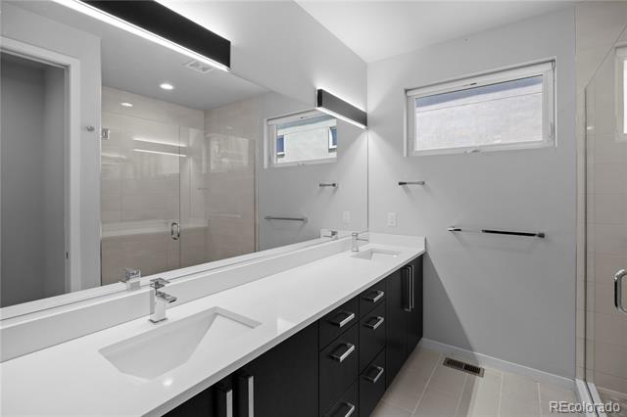
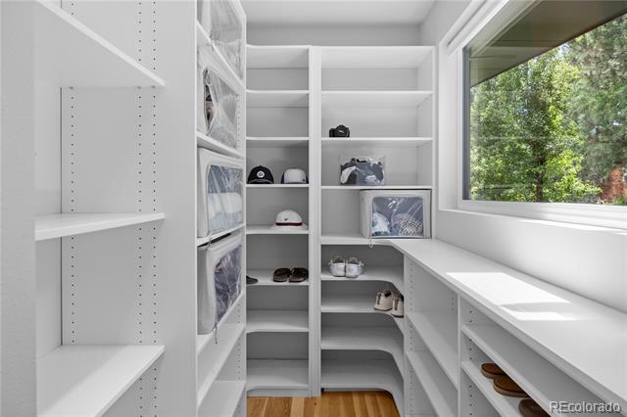
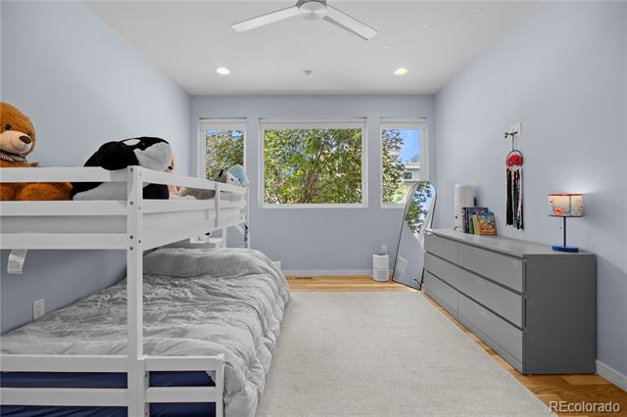
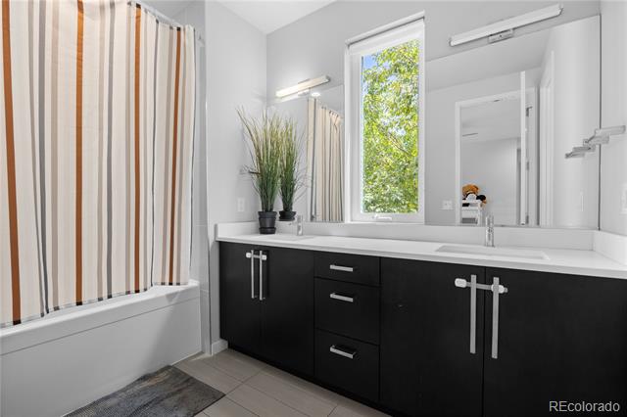
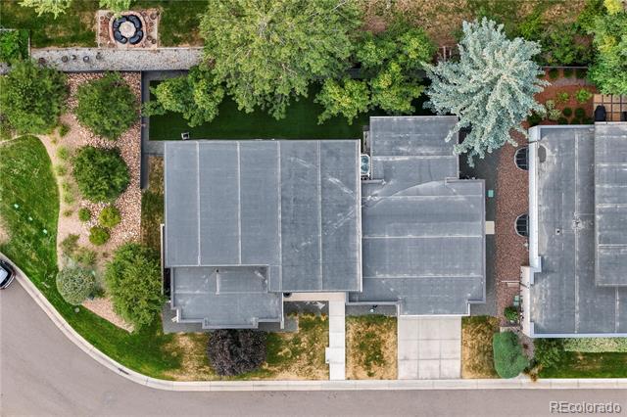
The main-floor primary suite is a retreat all its own, complete with a spa-inspired bath and a dedicated shoe closet with its own window. Oversized windows throughout the home blur the lines between indoor and outdoor living, filling every space with natural light. A second bedroom on the main floor is generously sized with an en suite bath. Outside, a beautifully landscaped backyard with mature trees, premium turf, a hot tub, and a fire pit invites you to slow down and enjoy memorable Colorado evenings.

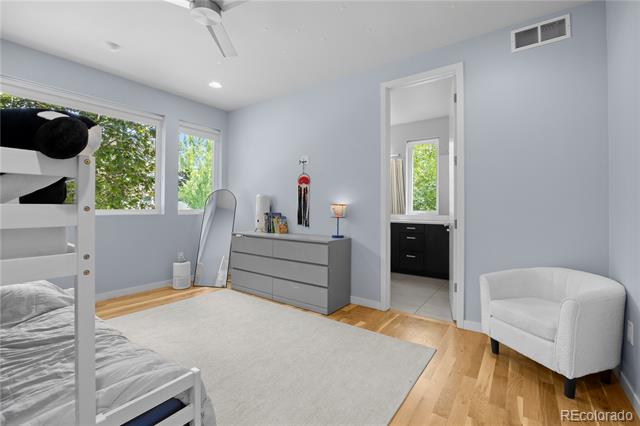
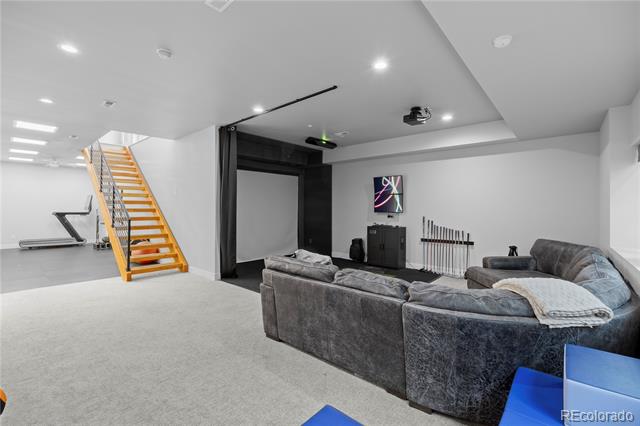
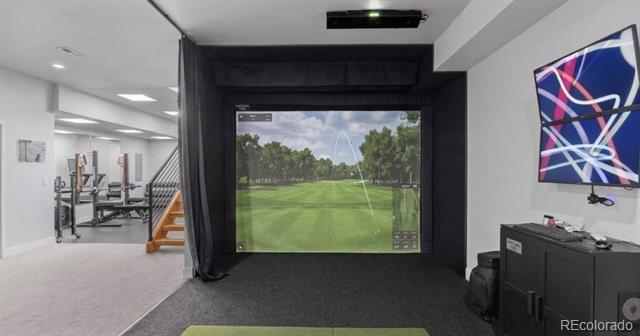
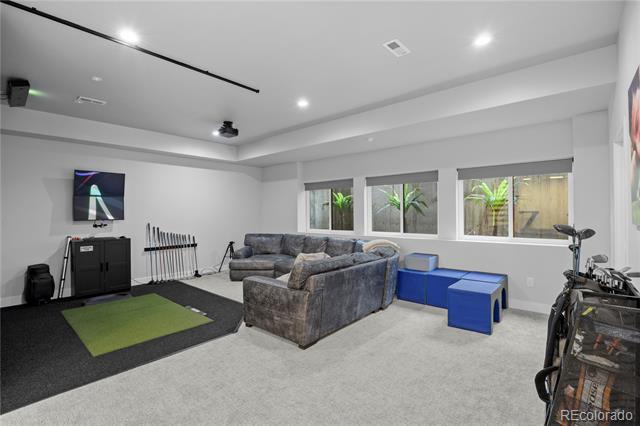
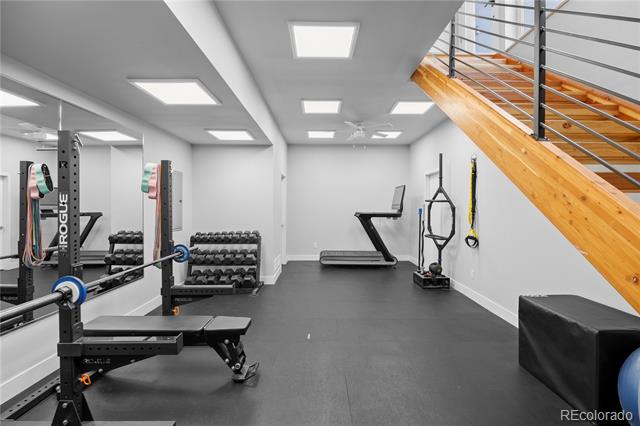
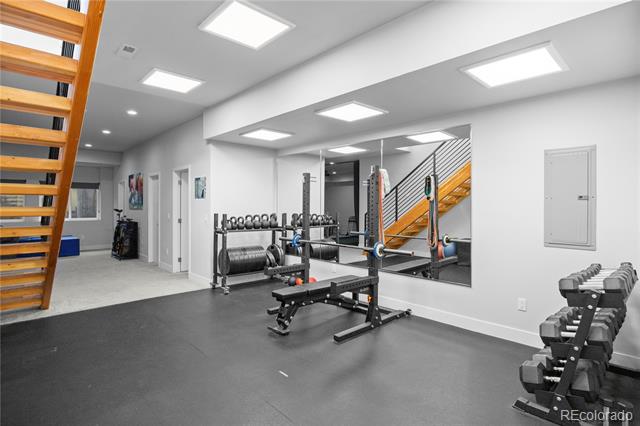
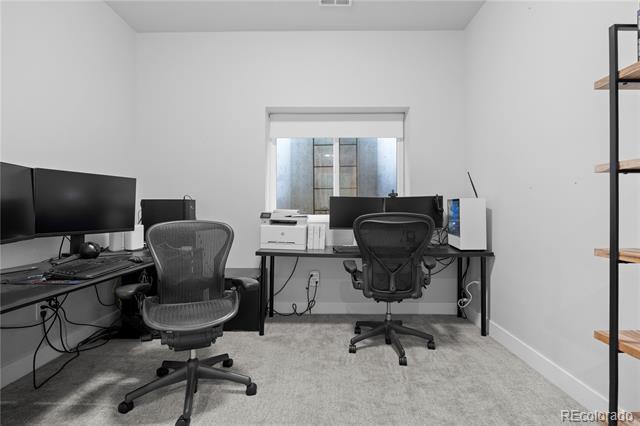
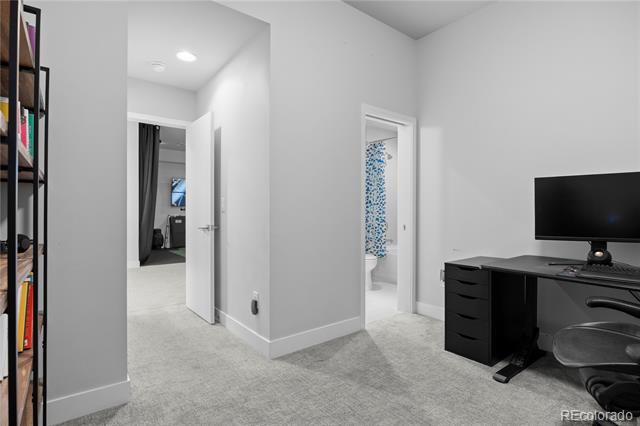
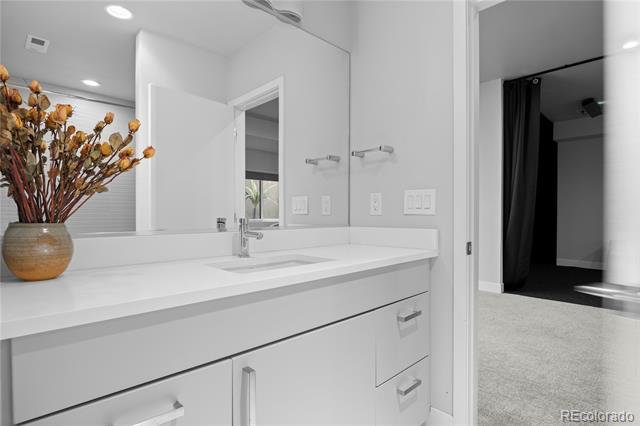
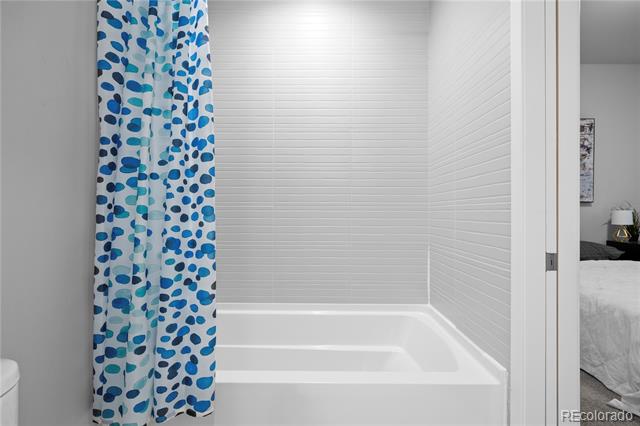
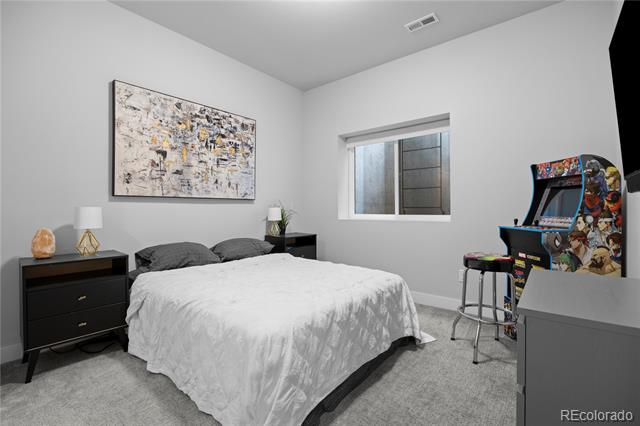
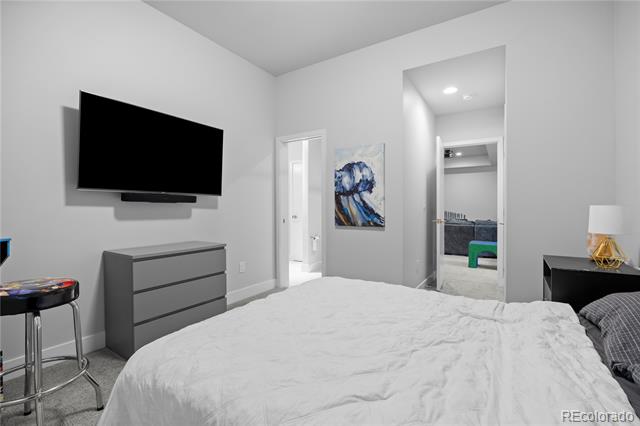
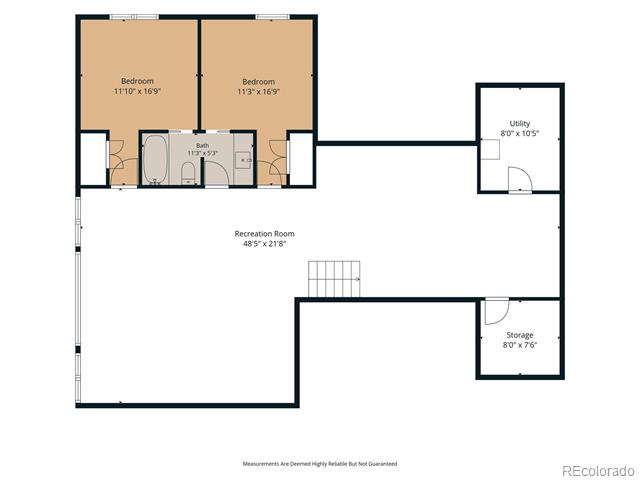
Downstairs, you'll find two more bedrooms, a full bath, fitness area, and 11 foot ceilings for your included golf simulator!

When you're not at home, you can ride your golf cart to Columbine Country Club, explore the shops and restaurants of historic downtown Littleton, or enjoy miles of nearby Platte River trails.

Mid-century modern never really left. It just got better. Buyer to verify square footage, schools and HOA

8/1/2026 11:00AM - 2:00PM MDT

4
beds

4
baths

3,746 Sq.Ft. LIVING AREA

7,187 Sq.Ft. lot

Lane Lyon

Lane Lyon

Features & Amenities

Interior

  • total bedrooms4
  • Total bathrooms4
  • full bathrooms2
  • three quarter bathroom1
  • half bathroom1

Area & Lot

  • Status For Sale
  • OPEN HOUSE

    8/1/2026 11:00AM - 2:00PM MDT

  • Living Area3,746 Sq.Ft.
  • Total Area3,746 Sq.Ft.
  • Lot Area7,187 Sq.Ft.
  • MLS® ID3464769
  • TypeResidential
  • YEAR BUILT2016
  • Architecture StylesMid-Century Modern
  • Elementary SchoolWilder
  • Middle SchoolGoddard
  • High SchoolHeritage
  • School DistrictLittleton 6

Exterior

  • STORIES1
  • Garage Space2.0
  • utilitiesCable Available, Electricity Available, Electricity Connected, Natural Gas Available, Natural Gas Connected
  • roofMembrane
  • HEAT TYPEForced Air
  • AIR CONDITIONINGCentral Air
  • sewerPublic Sewer
  • other exterior FeaturesFire Pit, Private Yard, Rain Gutters, Spa/Hot Tub

Financial

  • Sales Price$1,500,000
  • Real Estate Tax $12,983/yr
  • HOA $300/mo
View Virtual Tour
image

Schedule a Showing

We would love to show you our beautiful property. Please select your preferred date and time below. An agent will be in touch shortly to confirm your appointment.

Schedule a Showing

We would love to show you our beautiful property. Please select your preferred date and time below. An agent will be in touch shortly to confirm your appointment.

Thank you for your interest in 24 Wilder Lane, Littleton, CO 80123. We are reviewing your request and will be in touch shortly!

Mortgage Calculator

Estimate your monthly mortgage payment, including the principal and interest, property taxes, and HOA. Adjust the values to generate a more accurate rate.

All estimates are provided for informational purposes only. Actual amounts may vary.
$0,000 Your Payment 20 15 65
$0,000 Your Payment

Work With Lane

I'm focused on helping clients and real estate agents find their way through the real-life world of real estate.. I have a passion for what I do and would be honored to assist you, or someone you know, with the buying or selling process.

Follow Me on Instagram