Leave a Message

Thank you for your message. We will be in touch with you shortly.

Explore Our Properties
353 Harrison Street
353 Harrison Street
353 Harrison Street
353 Harrison Street
353 Harrison Street
353 Harrison Street
353 Harrison Street
353 Harrison Street
353 Harrison Street
353 Harrison Street
353 Harrison Street
353 Harrison Street
353 Harrison Street
353 Harrison Street
353 Harrison Street
353 Harrison Street
353 Harrison Street
353 Harrison Street
353 Harrison Street
353 Harrison Street
353 Harrison Street
353 Harrison Street
353 Harrison Street
353 Harrison Street
353 Harrison Street
353 Harrison Street
353 Harrison Street
353 Harrison Street
353 Harrison Street
353 Harrison Street
353 Harrison Street
353 Harrison Street
353 Harrison Street
353 Harrison Street
353 Harrison Street
353 Harrison Street
353 Harrison Street
353 Harrison Street
353 Harrison Street
353 Harrison Street
353 Harrison Street
353 Harrison Street
SEE ALL PHOTOS
353 Harrison Street
353 Harrison Street
353 Harrison Street
353 Harrison Street
353 Harrison Street
353 Harrison Street
353 Harrison Street
353 Harrison Street
353 Harrison Street
353 Harrison Street
353 Harrison Street
353 Harrison Street
353 Harrison Street
353 Harrison Street
353 Harrison Street
353 Harrison Street
353 Harrison Street
353 Harrison Street
353 Harrison Street
353 Harrison Street
353 Harrison Street
353 Harrison Street
353 Harrison Street
353 Harrison Street
353 Harrison Street
353 Harrison Street
353 Harrison Street
353 Harrison Street
353 Harrison Street
353 Harrison Street
353 Harrison Street
353 Harrison Street
353 Harrison Street
353 Harrison Street
353 Harrison Street
353 Harrison Street
353 Harrison Street
353 Harrison Street
353 Harrison Street
353 Harrison Street
353 Harrison Street
353 Harrison Street
Courtesy of Coldwell Banker Global Luxury Denver
Sold

353 Harrison Street

353 Harrison Street, Denver, CO 80206

$850,000
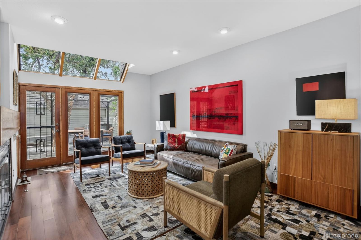
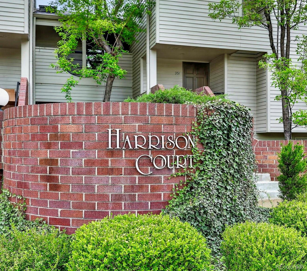
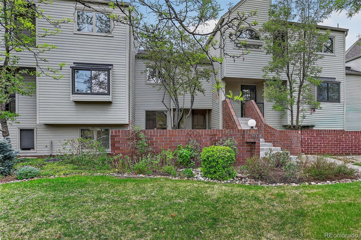
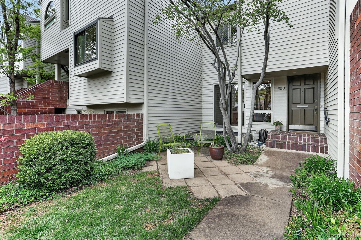
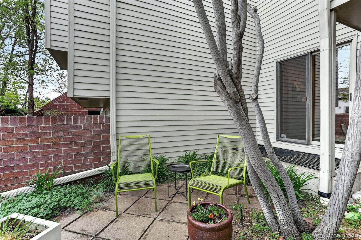
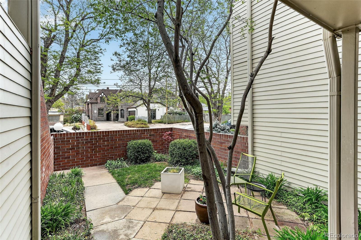
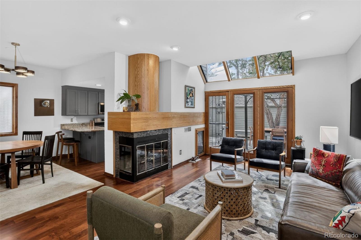
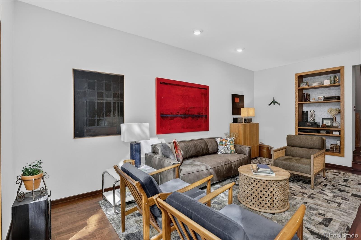
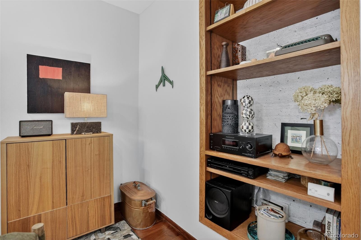
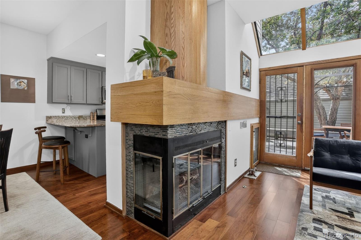
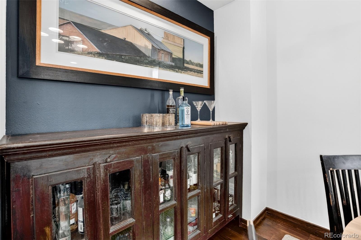
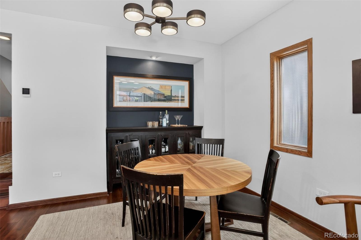
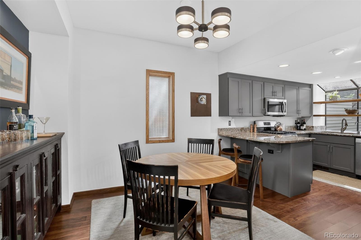
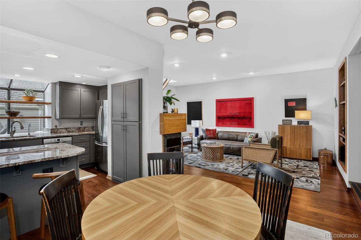
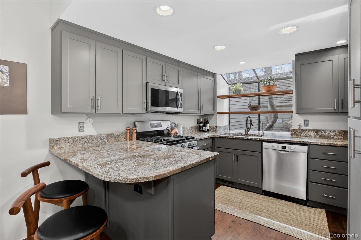
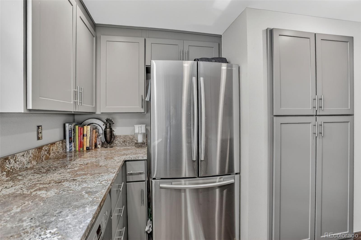
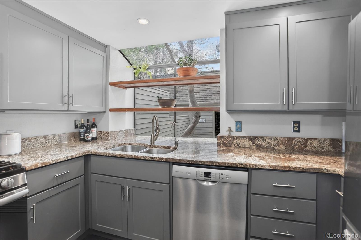
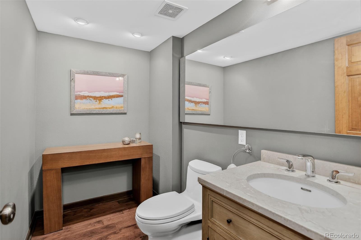
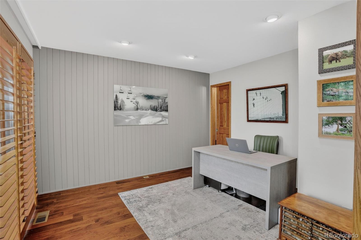
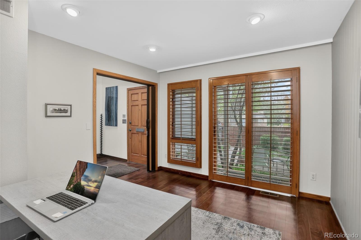
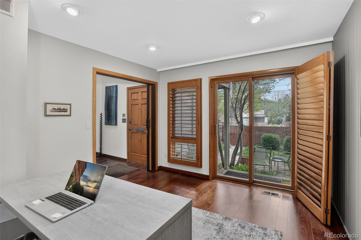
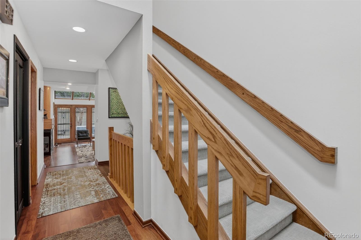
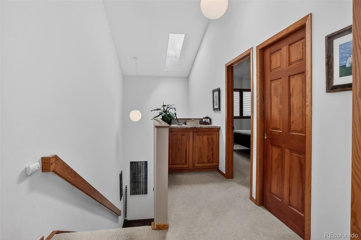
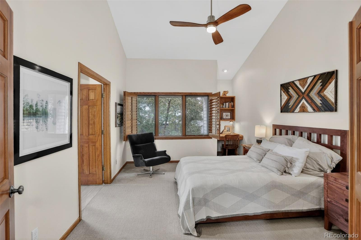
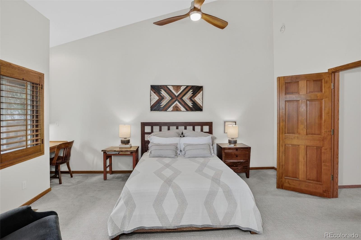
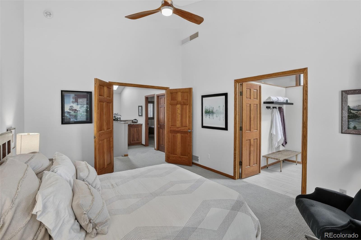
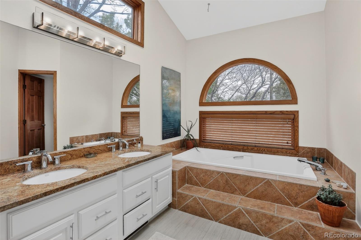
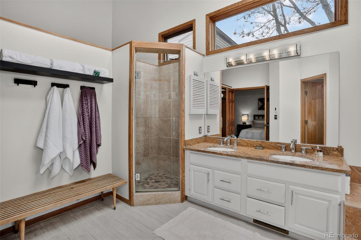
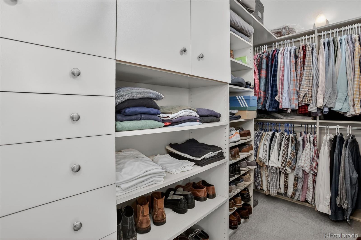
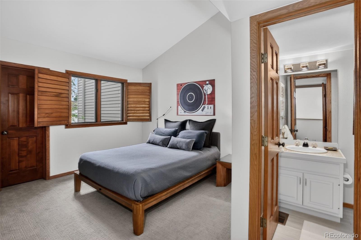
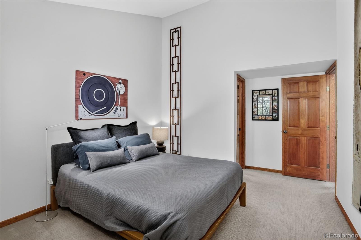
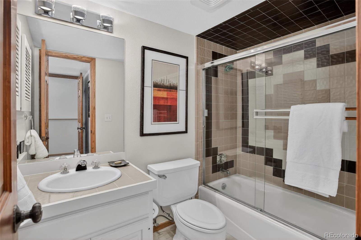
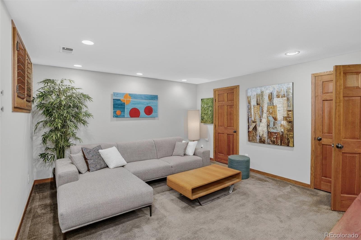
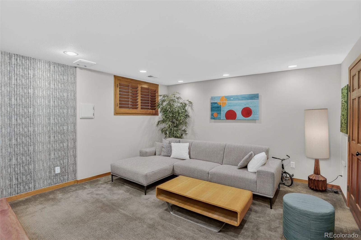
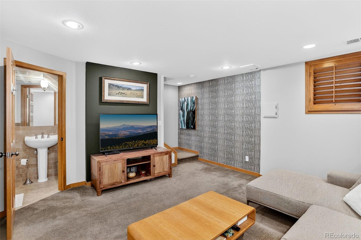
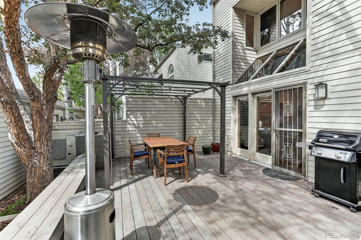
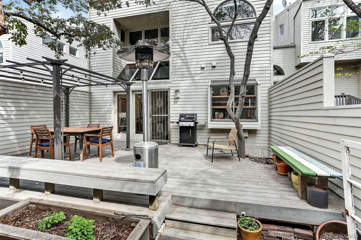
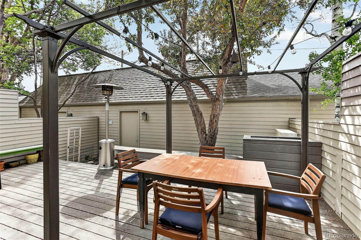
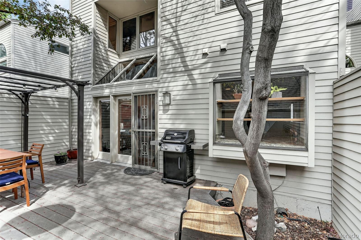
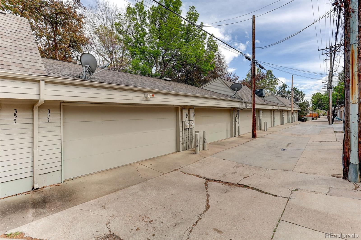
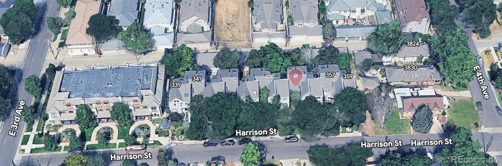
Located in the distinctive Harrison Court enclave, this 3-bedroom, 4-bathroom townhome offers more than 2,000 square feet of thoughtfully designed living in the heart of Cherry Creek North. Each residence is arranged to reduce noise between neighbors by placing connection points in less-used areas rather than main gathering spaces. This results in a quieter, more private atmosphere that feels more like a detached home. Vaulted ceilings, skylights, and expansive windows fill the home with natural light, while hardwood floors and a gas fireplace create a warm, inviting atmosphere. The open main level features a flexible bedroom or home office and a beautifully updated kitchen with granite countertops, new shaker-style cabinetry, stainless steel appliances, and a generous counter top that flows seamlessly into the dining area - ideal for everyday living and entertaining. Upstairs, the spacious primary suite offers a walk-in closet and a spa-inspired bath with dual vanities, soaking tub, and separate shower. An additional bedroom with its own en-suite bath provides privacy and comfort for guests or family. The finished lower level provides versatile space for a media room, home gym, or guest retreat. Enjoy a private deck and patio in the backyard, along with a front yard that adds even more opportunity for outdoor living and relaxation. The home also features a secure oversized two-car garage with alley access and additional storage, along with a new furnace and heat pump that enhance overall comfort and efficiency. Just blocks from Cherry Creek's renowned shopping, dining, and nearby parks, this low-maintenance residence combines privacy, thoughtful design, and exceptional value in one of Denver's most sought-after neighborhoods.

3
beds

4
baths

2,100 Sq.Ft. LIVING AREA

2,530 Sq.Ft. lot

Lane Lyon

Lane Lyon

Features & Amenities

Interior

  • total bedrooms3
  • Total bathrooms4
  • full bathrooms2
  • three quarter bathroom1
  • half bathroom1
  • Laundry room In Unit
  • Flooring Carpet, Wood
  • Fireplace Family Room, Gas, Gas Log
  • APPLIANCES Dishwasher, Dryer, Gas Water Heater, Microwave, Oven
  • other interior Features Breakfast Bar, Ceiling Fan(s), Eat-in Kitchen, Granite Counters, Open Floorplan, Primary Suite, Vaulted Ceiling(s), Walk-In Closet(s)

Area & Lot

  • Status Sold
  • Date Sold June 5, 2026
  • Living Area2,100 Sq.Ft.
  • Total Area2,100 Sq.Ft.
  • Lot Area2,530 Sq.Ft.
  • MLS® ID5002952
  • TypeTownhouse
  • YEAR BUILT1981
  • NeighborhoodDenver
  • Architecture StylesUrban Contemporary
  • Elementary SchoolSteck
  • Middle SchoolHill
  • High SchoolGeorge Washington
  • School DistrictDenver 1

Exterior

  • STORIES2
  • Garage Space2.0
  • water SourcePublic
  • utilitiesCable Available, Electricity Connected, Internet Access (Wired), Natural Gas Connected
  • roofComposition
  • HEAT TYPEHeat Pump, Natural Gas
  • AIR CONDITIONINGCentral Air
  • sewerPublic Sewer
  • SubstructureConcrete Perimeter
  • security FeaturesSmoke Detector(s)
  • other exterior FeaturesLighting, Private Yard

Financial

  • Sales Price$850,000
  • Real Estate Tax $4,016/yr
  • HOA $460/mo
  • Zoning PUD

Denver

Denver offers a perfect blend of outdoor adventures.

Explore

Work With Lane

I'm focused on helping clients and real estate agents find their way through the real-life world of real estate.. I have a passion for what I do and would be honored to assist you, or someone you know, with the buying or selling process.

Follow Me on Instagram