Leave a Message

Thank you for your message. We will be in touch with you shortly.

Explore Our Properties
5665 Bryant Street
5665 Bryant Street
5665 Bryant Street
5665 Bryant Street
5665 Bryant Street
5665 Bryant Street
5665 Bryant Street
5665 Bryant Street
5665 Bryant Street
5665 Bryant Street
5665 Bryant Street
5665 Bryant Street
5665 Bryant Street
5665 Bryant Street
5665 Bryant Street
5665 Bryant Street
5665 Bryant Street
5665 Bryant Street
5665 Bryant Street
5665 Bryant Street
5665 Bryant Street
5665 Bryant Street
5665 Bryant Street
5665 Bryant Street
5665 Bryant Street
5665 Bryant Street
5665 Bryant Street
5665 Bryant Street
5665 Bryant Street
5665 Bryant Street
5665 Bryant Street
5665 Bryant Street
SEE ALL PHOTOS
5665 Bryant Street
5665 Bryant Street
5665 Bryant Street
5665 Bryant Street
5665 Bryant Street
5665 Bryant Street
5665 Bryant Street
5665 Bryant Street
5665 Bryant Street
5665 Bryant Street
5665 Bryant Street
5665 Bryant Street
5665 Bryant Street
5665 Bryant Street
5665 Bryant Street
5665 Bryant Street
5665 Bryant Street
5665 Bryant Street
5665 Bryant Street
5665 Bryant Street
5665 Bryant Street
5665 Bryant Street
5665 Bryant Street
5665 Bryant Street
5665 Bryant Street
5665 Bryant Street
5665 Bryant Street
5665 Bryant Street
5665 Bryant Street
5665 Bryant Street
5665 Bryant Street
5665 Bryant Street
Courtesy of Coldwell Banker Global Luxury Denver
Coming Soon

5665 Bryant Street

5665 Bryant Street, Denver, CO 80221

$435,000
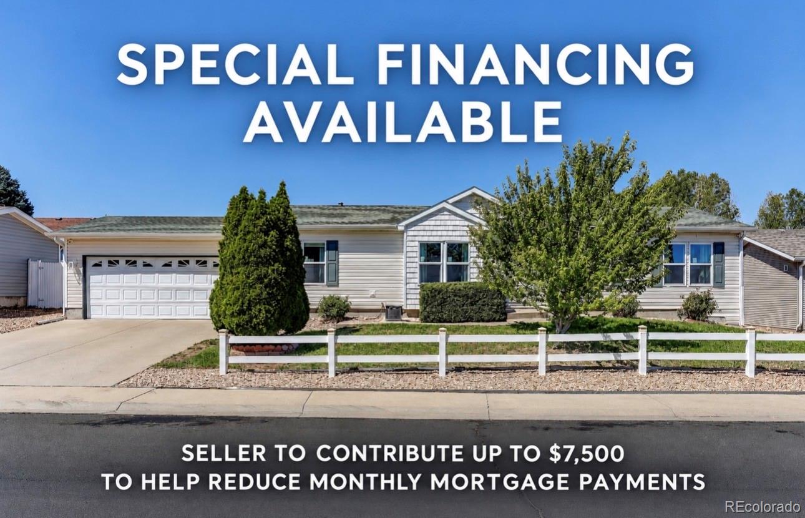
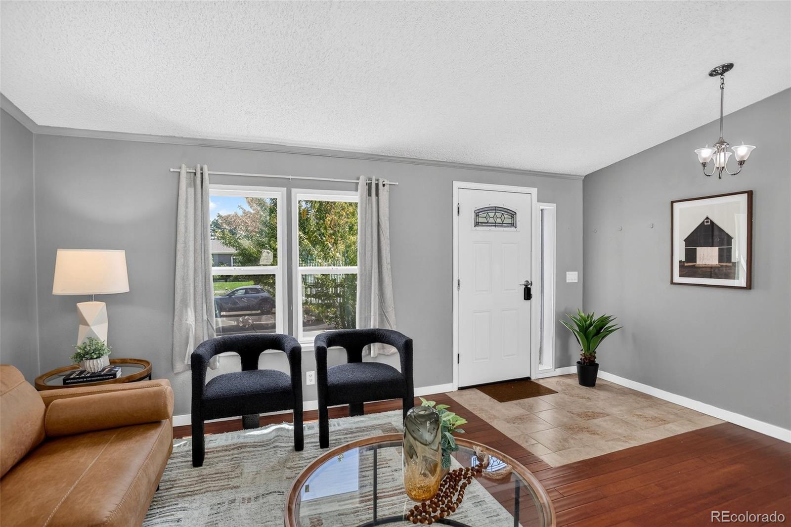
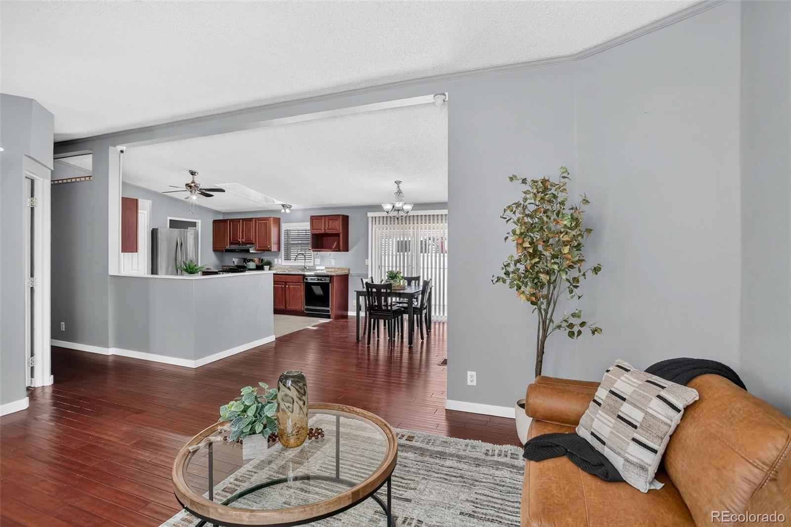
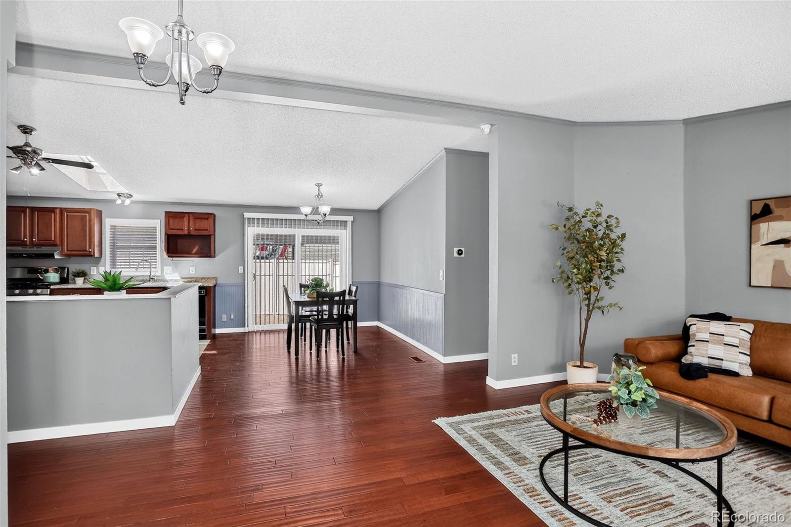
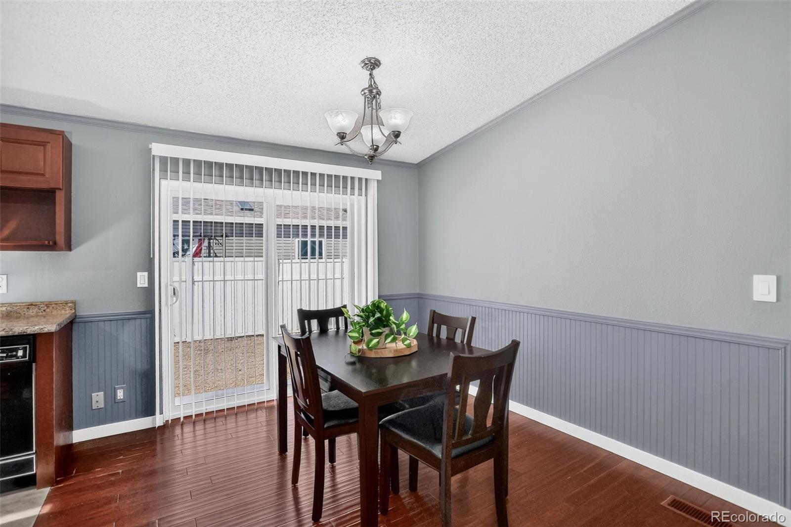
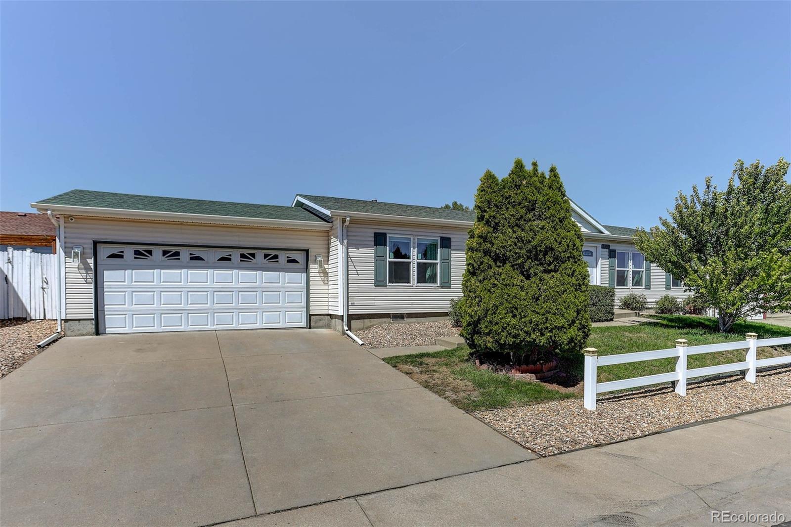
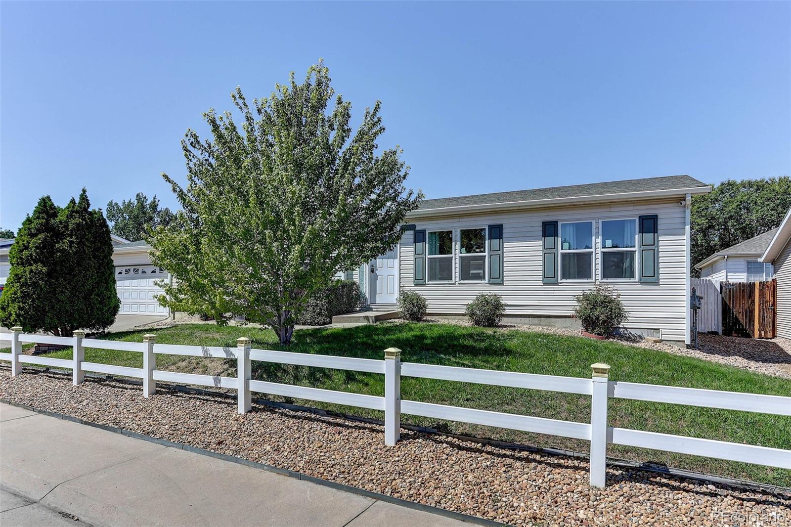
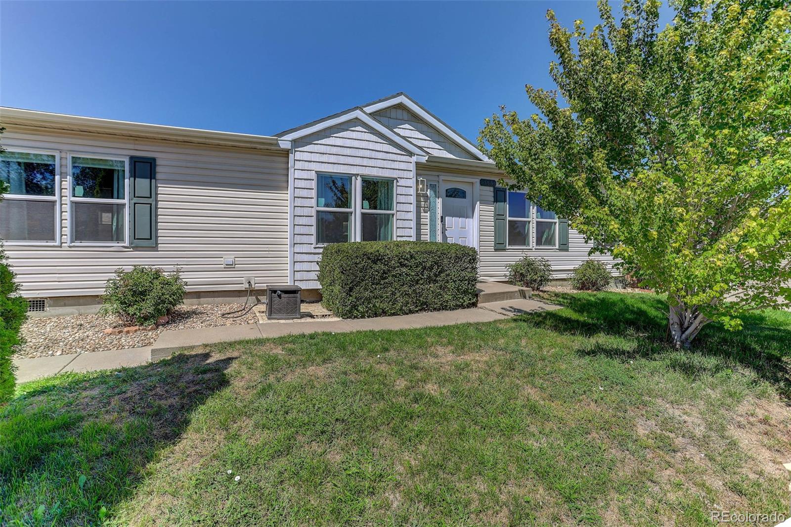
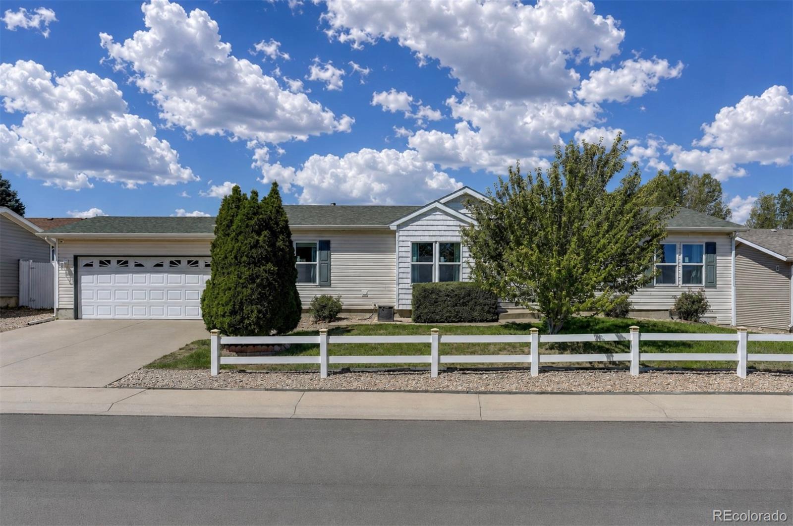
Experience the perfect blend of neighborhood charm and convenience at 5665 Bryant Street. Nestled in the quiet, tree-lined streets of Northridge Estates where you see neighbors on evening walks, this well-maintained and turn-key home exudes pride of ownership.

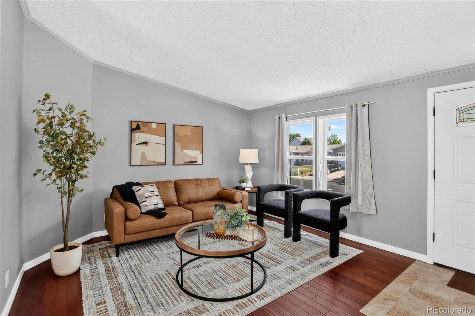
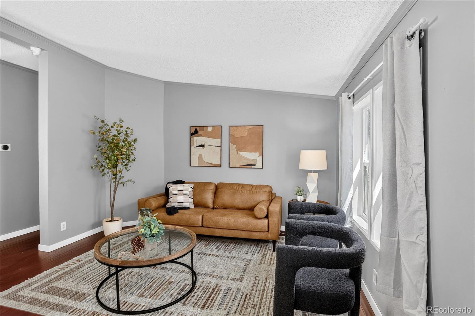
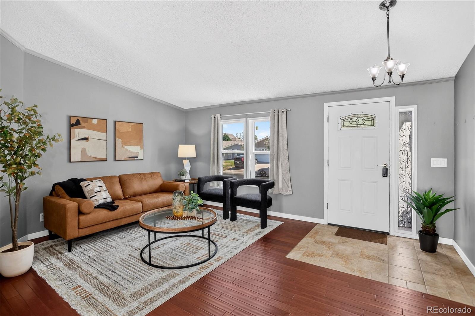
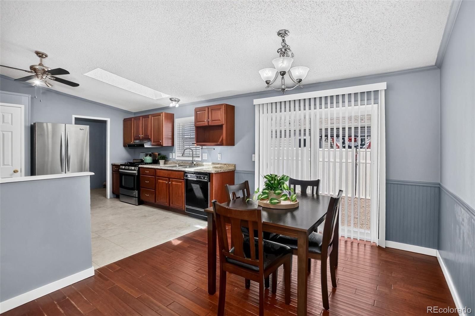
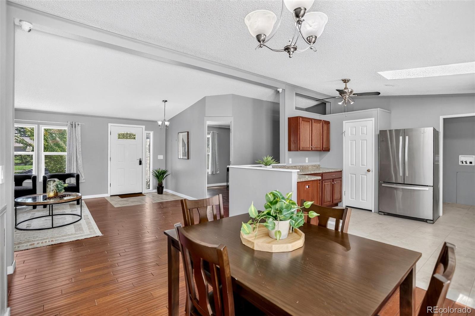
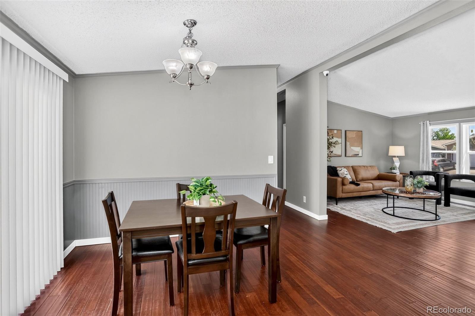
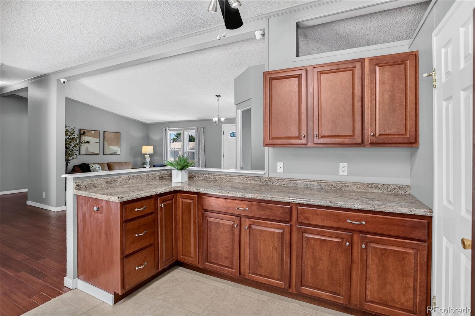
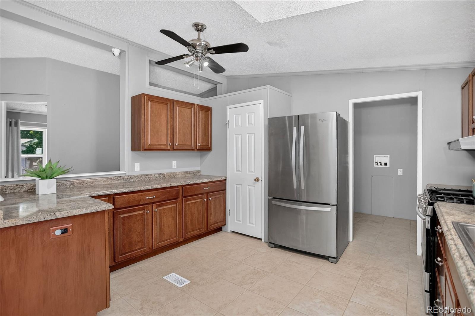
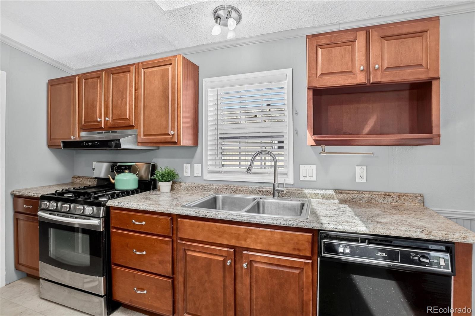
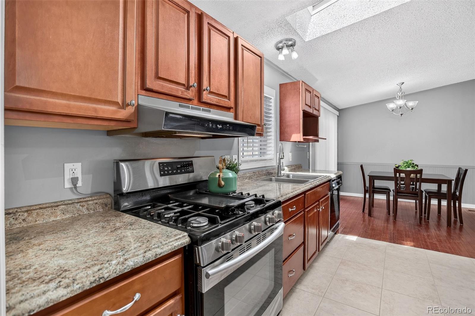
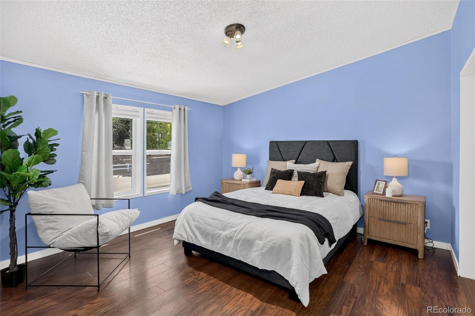
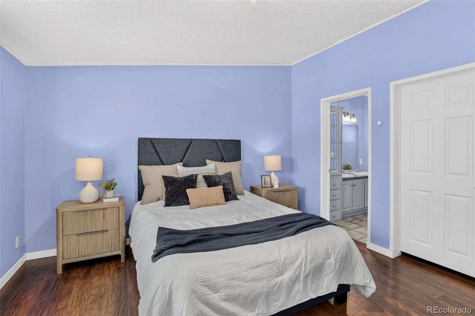
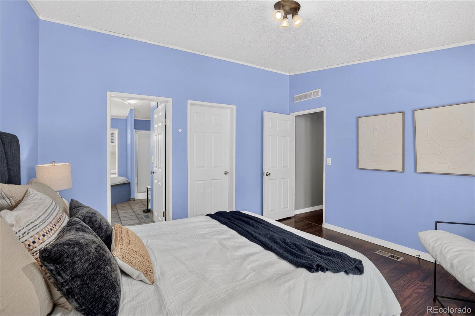
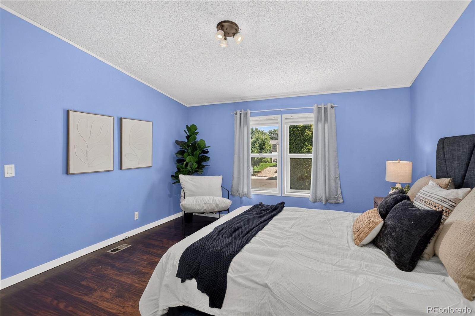
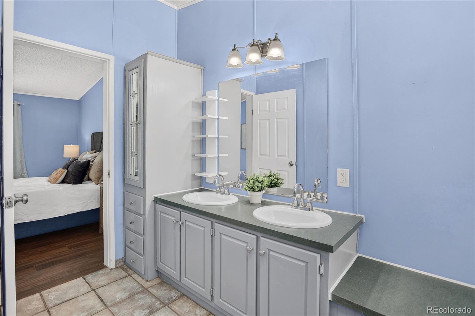
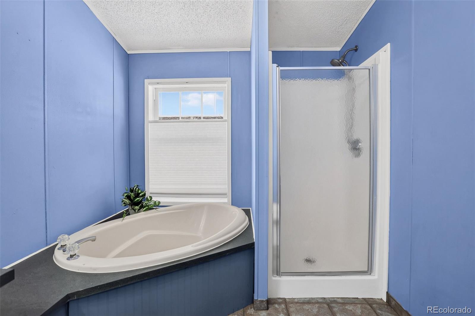
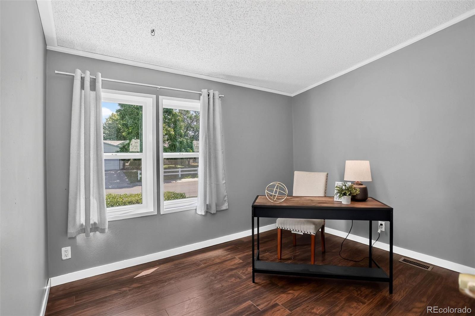
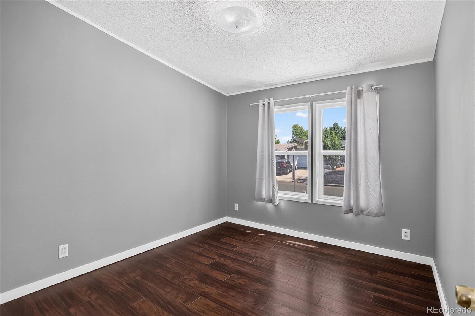
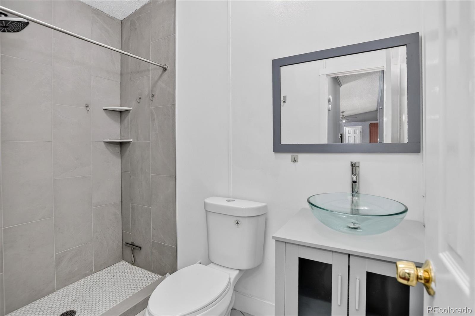
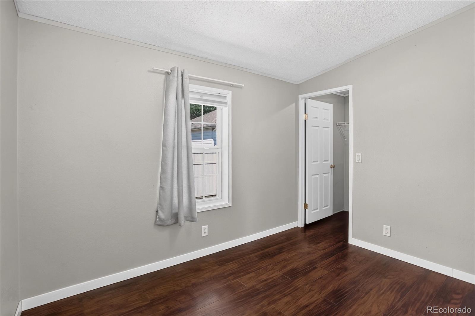
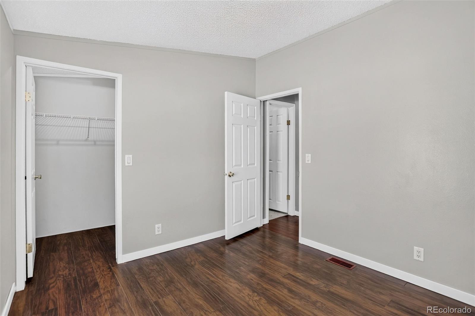
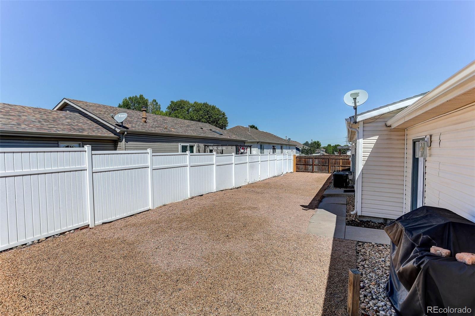
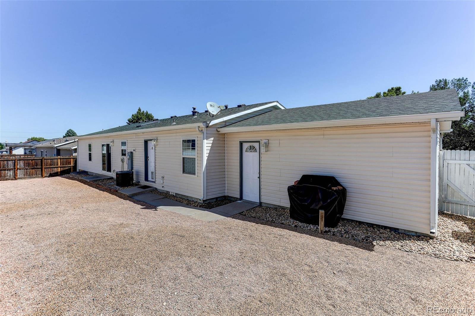
Inside, high ceilings and engineered hardwood floors flow throughout the single level living layout. The spacious dining area and eat-in kitchen with generous cabinetry and expansive counter space is a natural gathering hub for hosting everything from morning breakfast to large family meals. Retreat to the primary suite, a peaceful sanctuary featuring a 5-piece bath. Three additional bedrooms provide endless versatility, including a space perfect as a private study, and two additional bedrooms situated at the opposite end of the home for optimal privacy. Recent updates offer peace of mind, including a remodeled full bath and energy efficient front windows installed within the past year with a transferable warranty. Head outside into the low-maintenance Xeriscaped backyard for fun gatherings and quiet evenings. The peaceful front lawn is easily cared for thanks to a sprinkler system.

Tucked away from traffic but minutes from it all, you are just a short distance from scenic walking trails at Rocky Mountain Lake Park and Zuni Park, as well as vibrant shops and eateries along Tennyson Street in Berkeley. Commuting is also a breeze with quick access to US-36, I-70, I-76, and I-25. Come experience what home feels like, before it's too late!
Buyers responsible for verifying all listing information which is considered highly reliable but not guaranteed.

4
beds

2
baths

1,404 Sq.Ft. LIVING AREA

5,511 Sq.Ft. lot

Lane Lyon

Lane Lyon

Features & Amenities

Interior

  • total bedrooms4
  • Total bathrooms2
  • full bathrooms2

Area & Lot

  • Status Coming Soon
  • Living Area1,404 Sq.Ft.
  • Total Area1,404 Sq.Ft.
  • Lot Area5,511 Sq.Ft.
  • MLS® ID8417672
  • TypeResidential
  • YEAR BUILT2002
  • Architecture StylesModular
  • Elementary SchoolJosephine Hodgkins Leadership Academy
  • Middle SchoolJosephine Hodgkins Leadership Academy
  • High SchoolWestminster
  • School DistrictWestminster Public Schools

Exterior

  • STORIES1
  • Garage Space2.0
  • water SourcePublic
  • utilitiesCable Available, Electricity Available, Electricity Connected, Electricity Not Available, Natural Gas Available, Natural Gas Connected
  • roofComposition
  • lot featuresLevel, Sprinklers In Front
  • HEAT TYPEForced Air
  • AIR CONDITIONINGCentral Air
  • sewerPublic Sewer

Financial

  • Sales Price$435,000
  • Real Estate Tax $3,231/yr
  • HOA $52/mo
  • Zoning R-1-C

Mortgage Calculator

Estimate your monthly mortgage payment, including the principal and interest, property taxes, and HOA. Adjust the values to generate a more accurate rate.

All estimates are provided for informational purposes only. Actual amounts may vary.
$0,000 Your Payment 20 15 65
$0,000 Your Payment

Work With Lane

I'm focused on helping clients and real estate agents find their way through the real-life world of real estate.. I have a passion for what I do and would be honored to assist you, or someone you know, with the buying or selling process.

Follow Me on Instagram