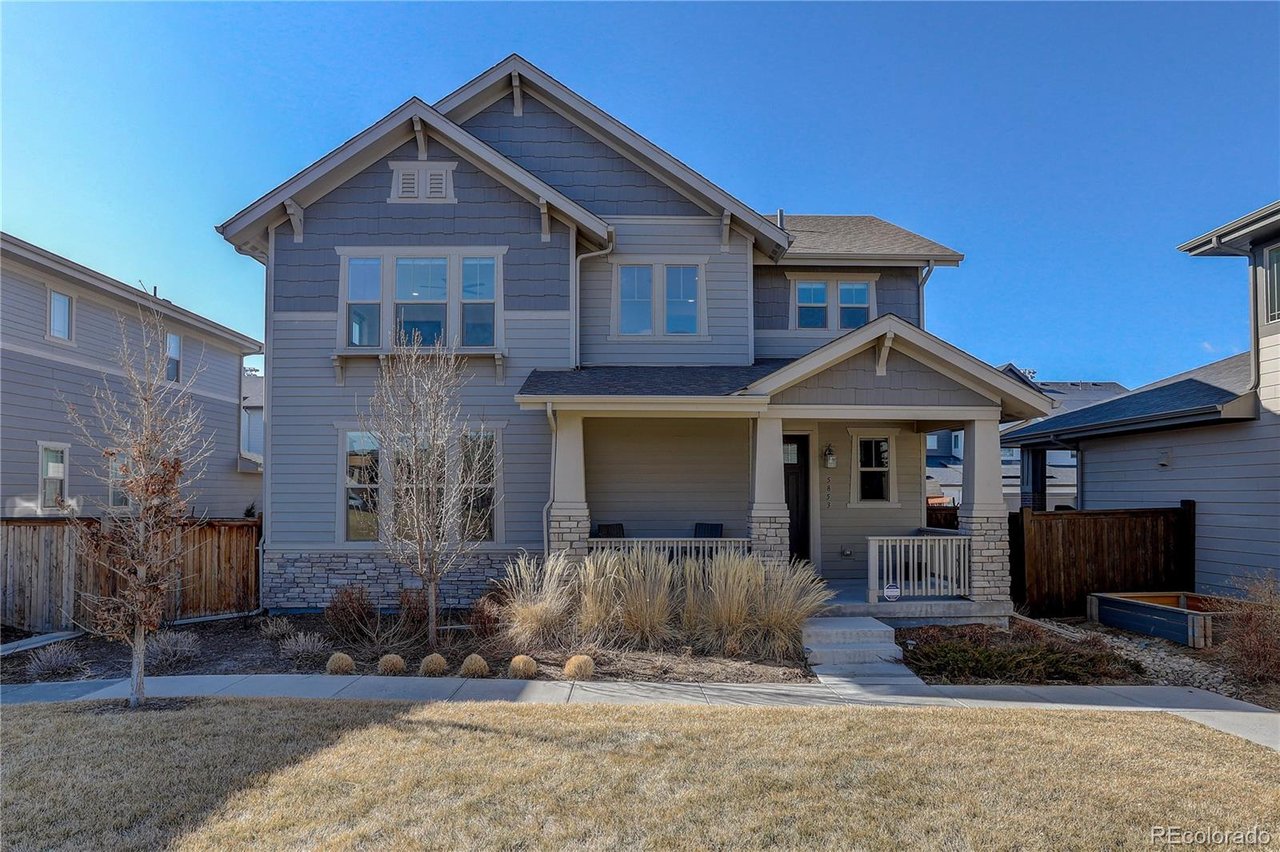
Two-story blue-gray house with a covered porch, stone accents, and ornamental grasses in the front yard.
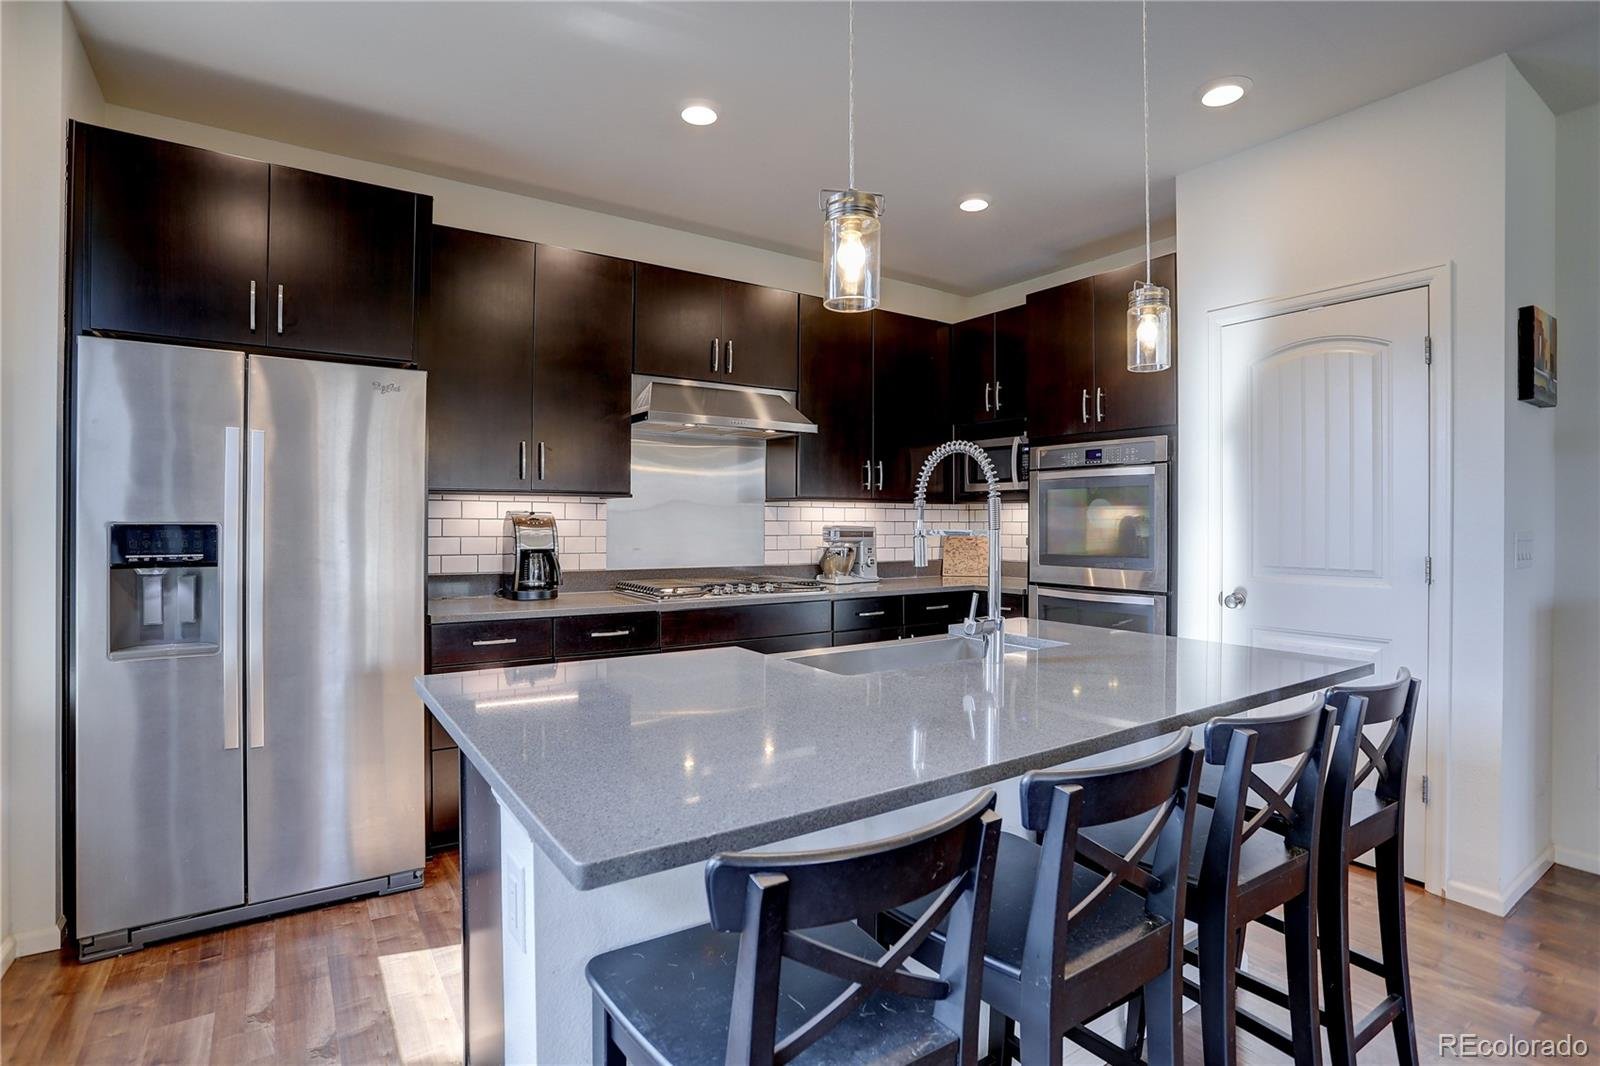
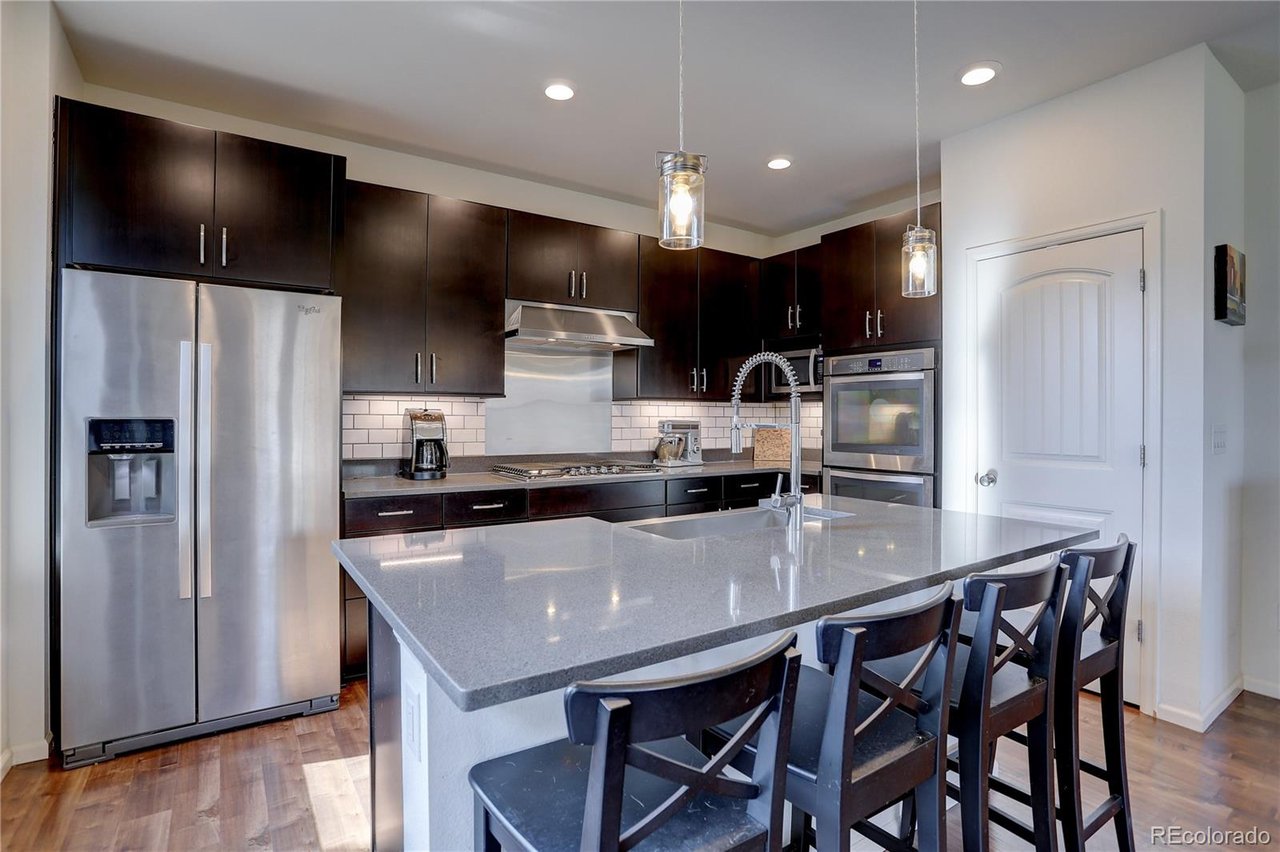
Modern kitchen with dark cabinets, stainless appliances, and a large island with bar seating.
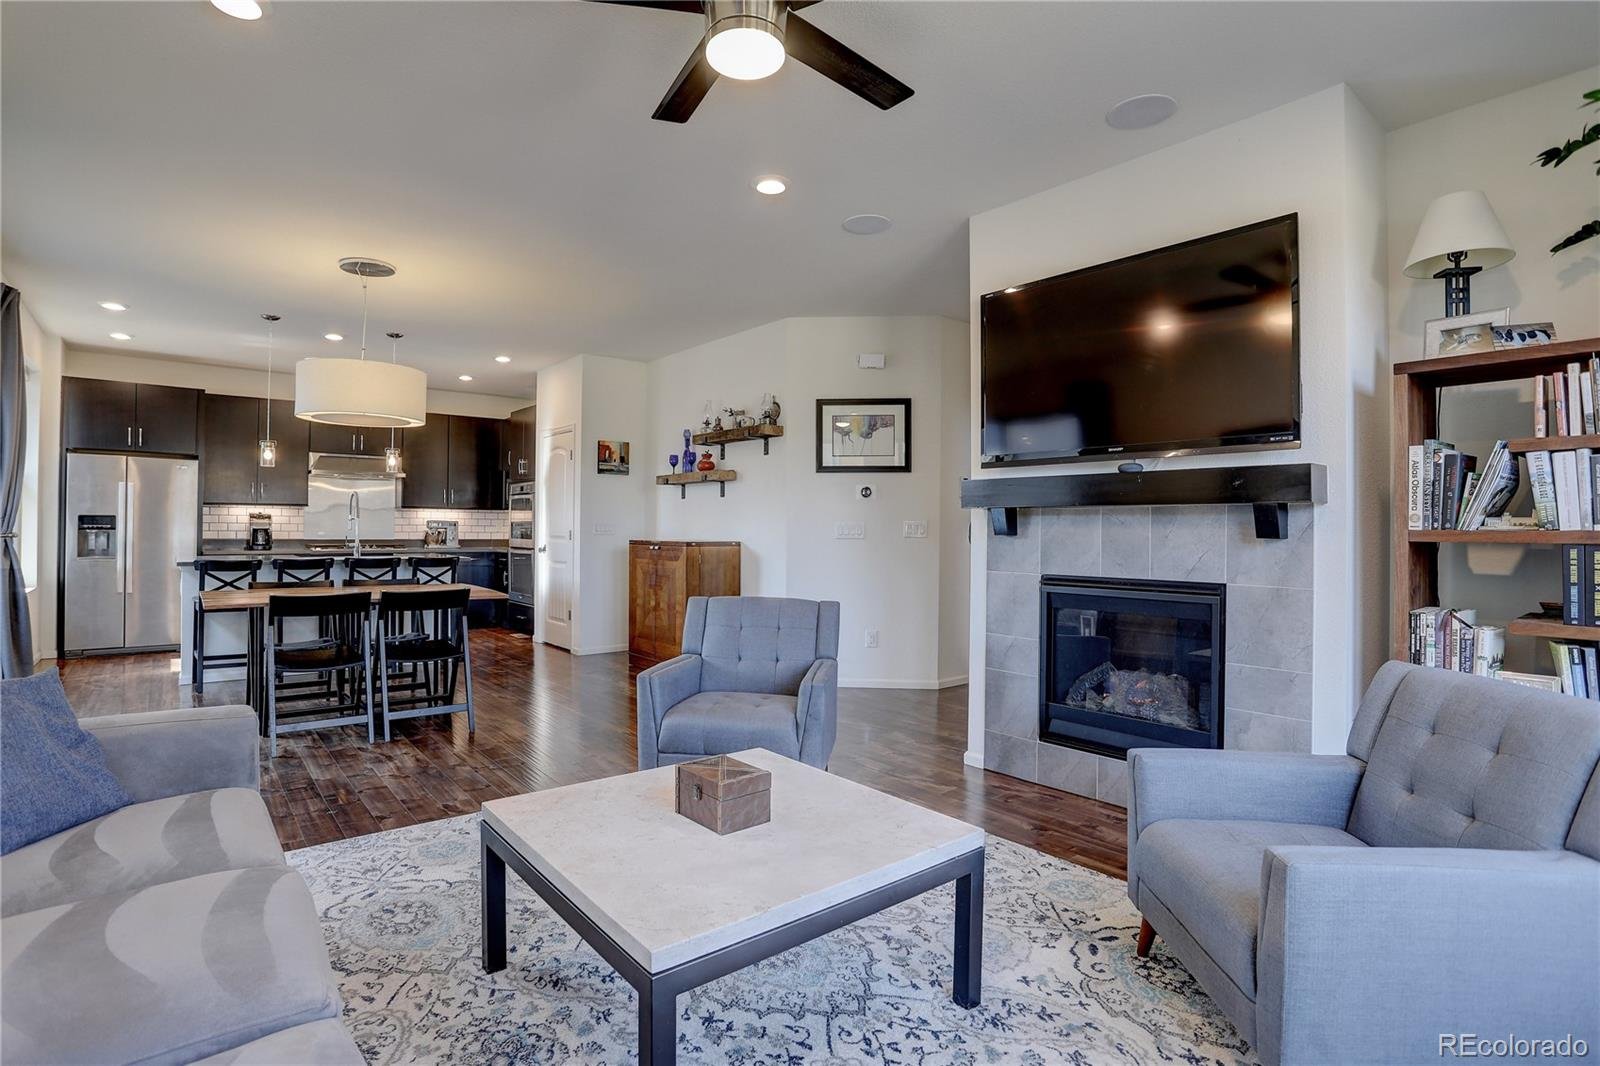
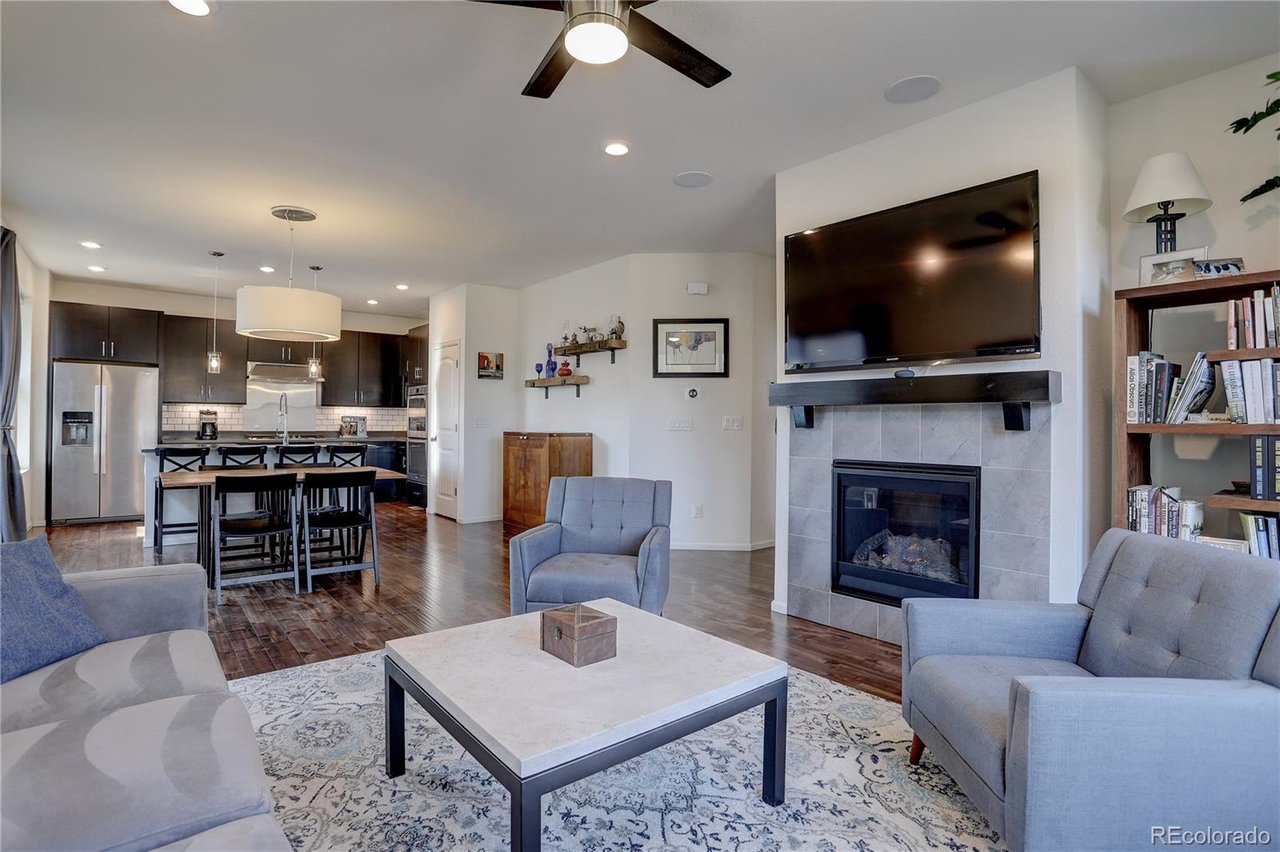
Open-plan living room with gray seating, tiled fireplace, and kitchen and dining area beyond.
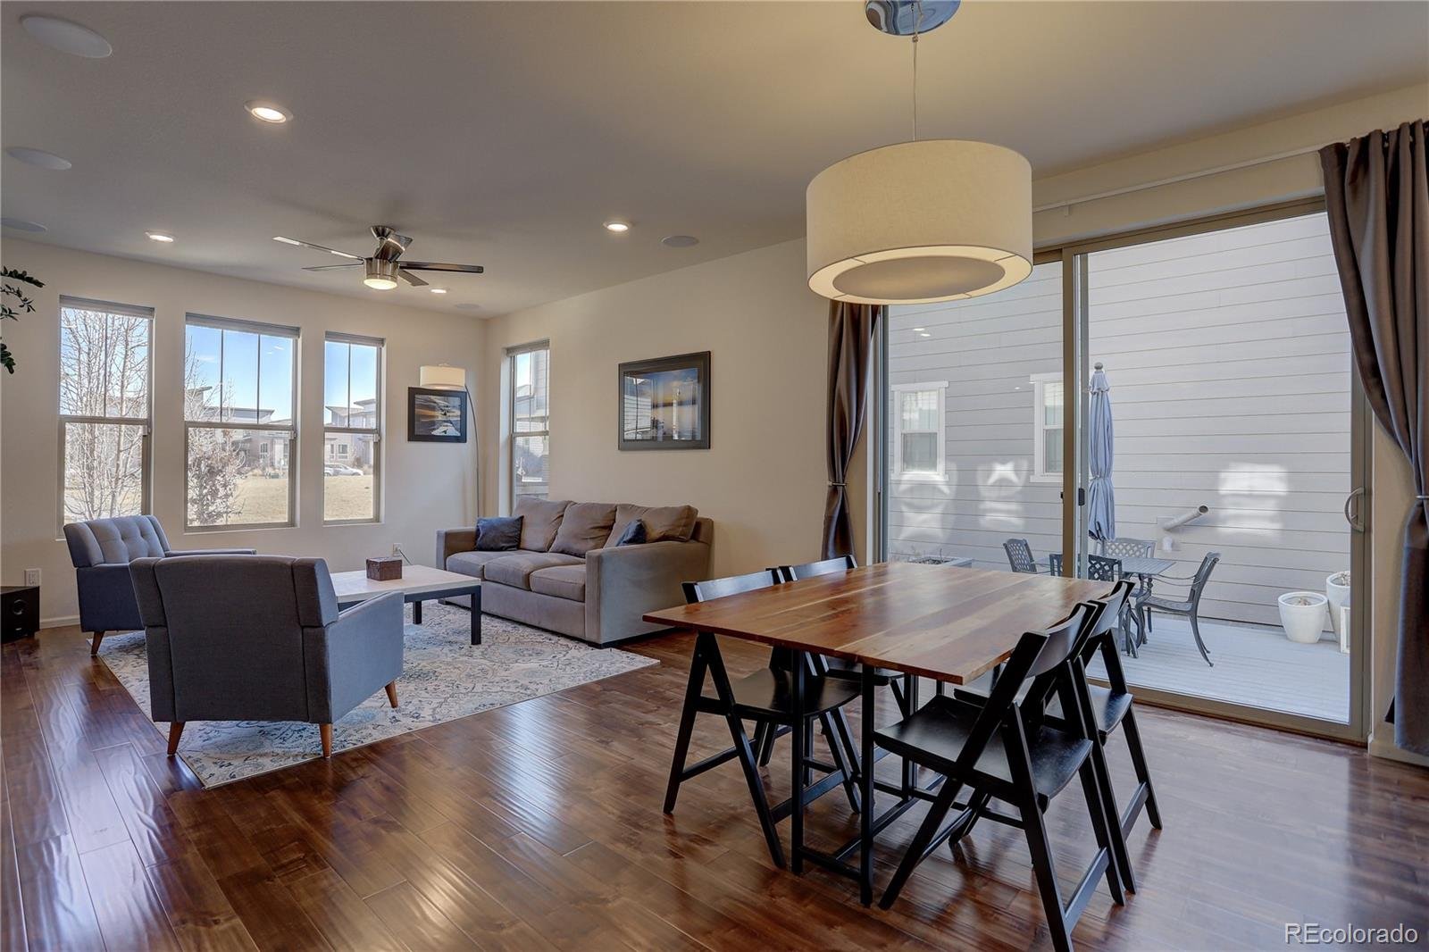
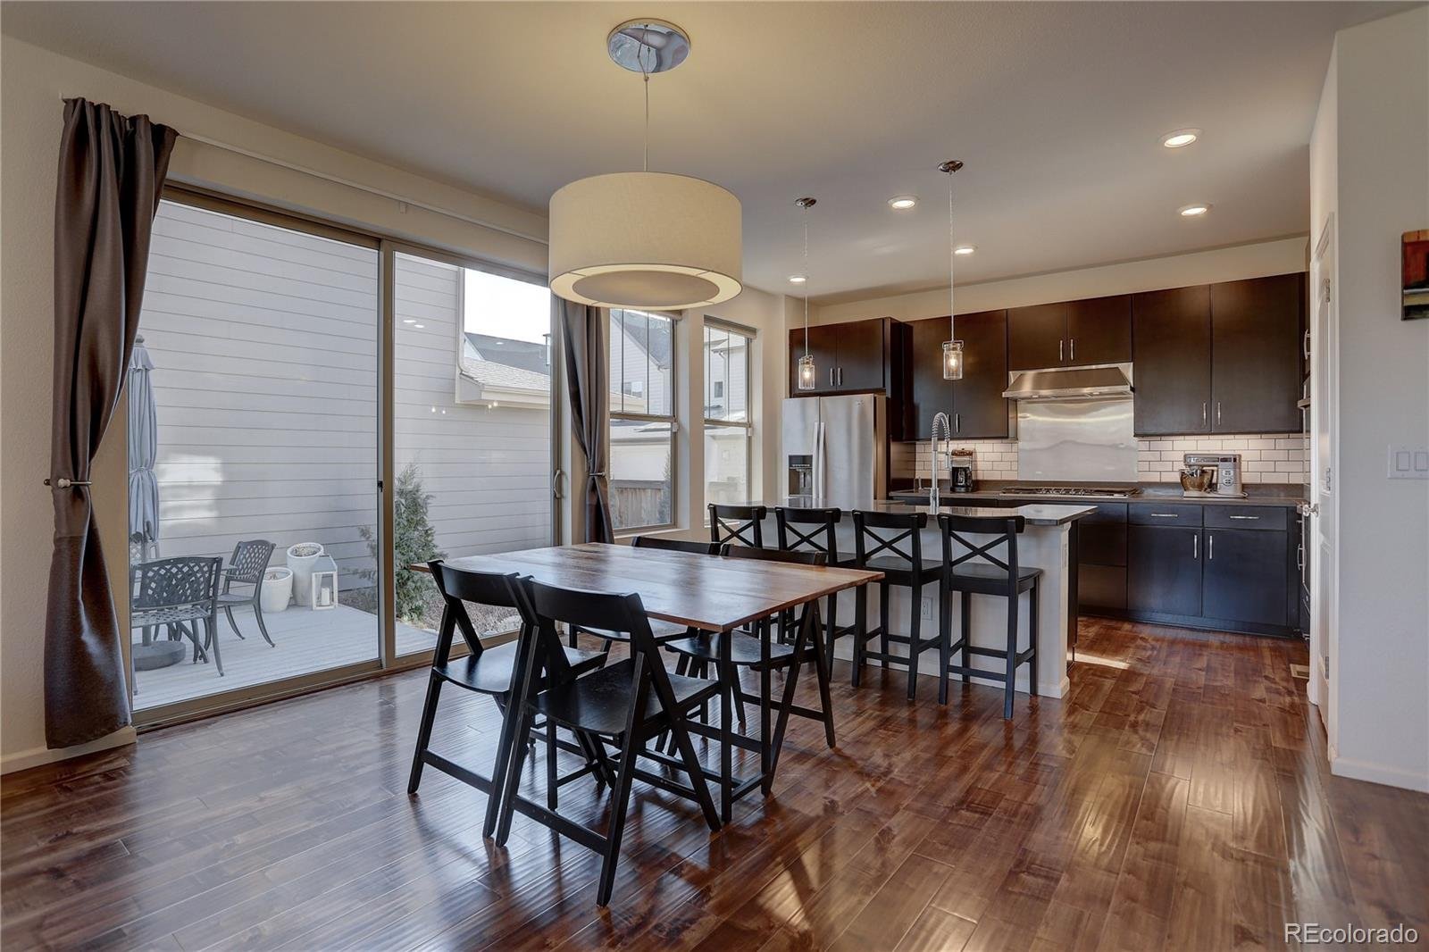
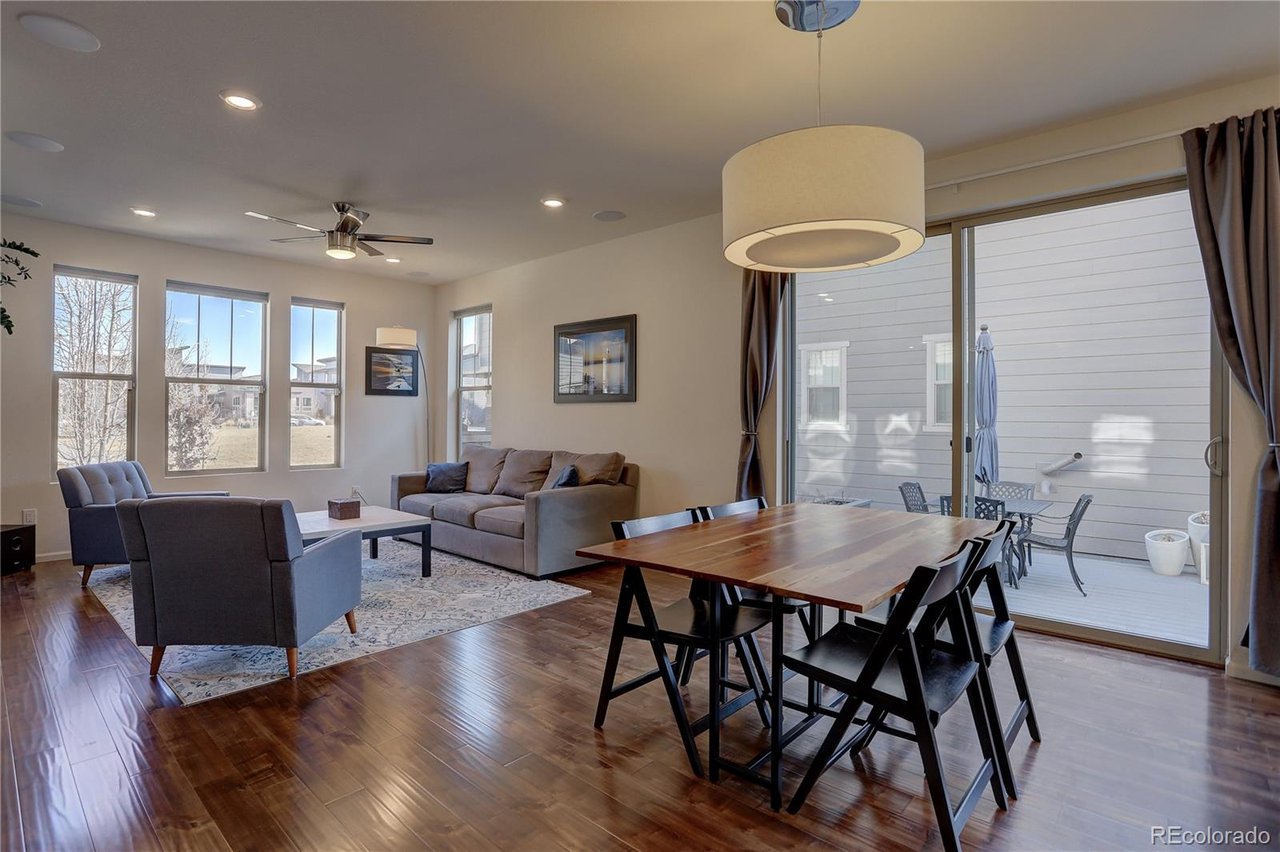
Open-plan living and dining room with hardwood floors and sliding glass doors to a patio.
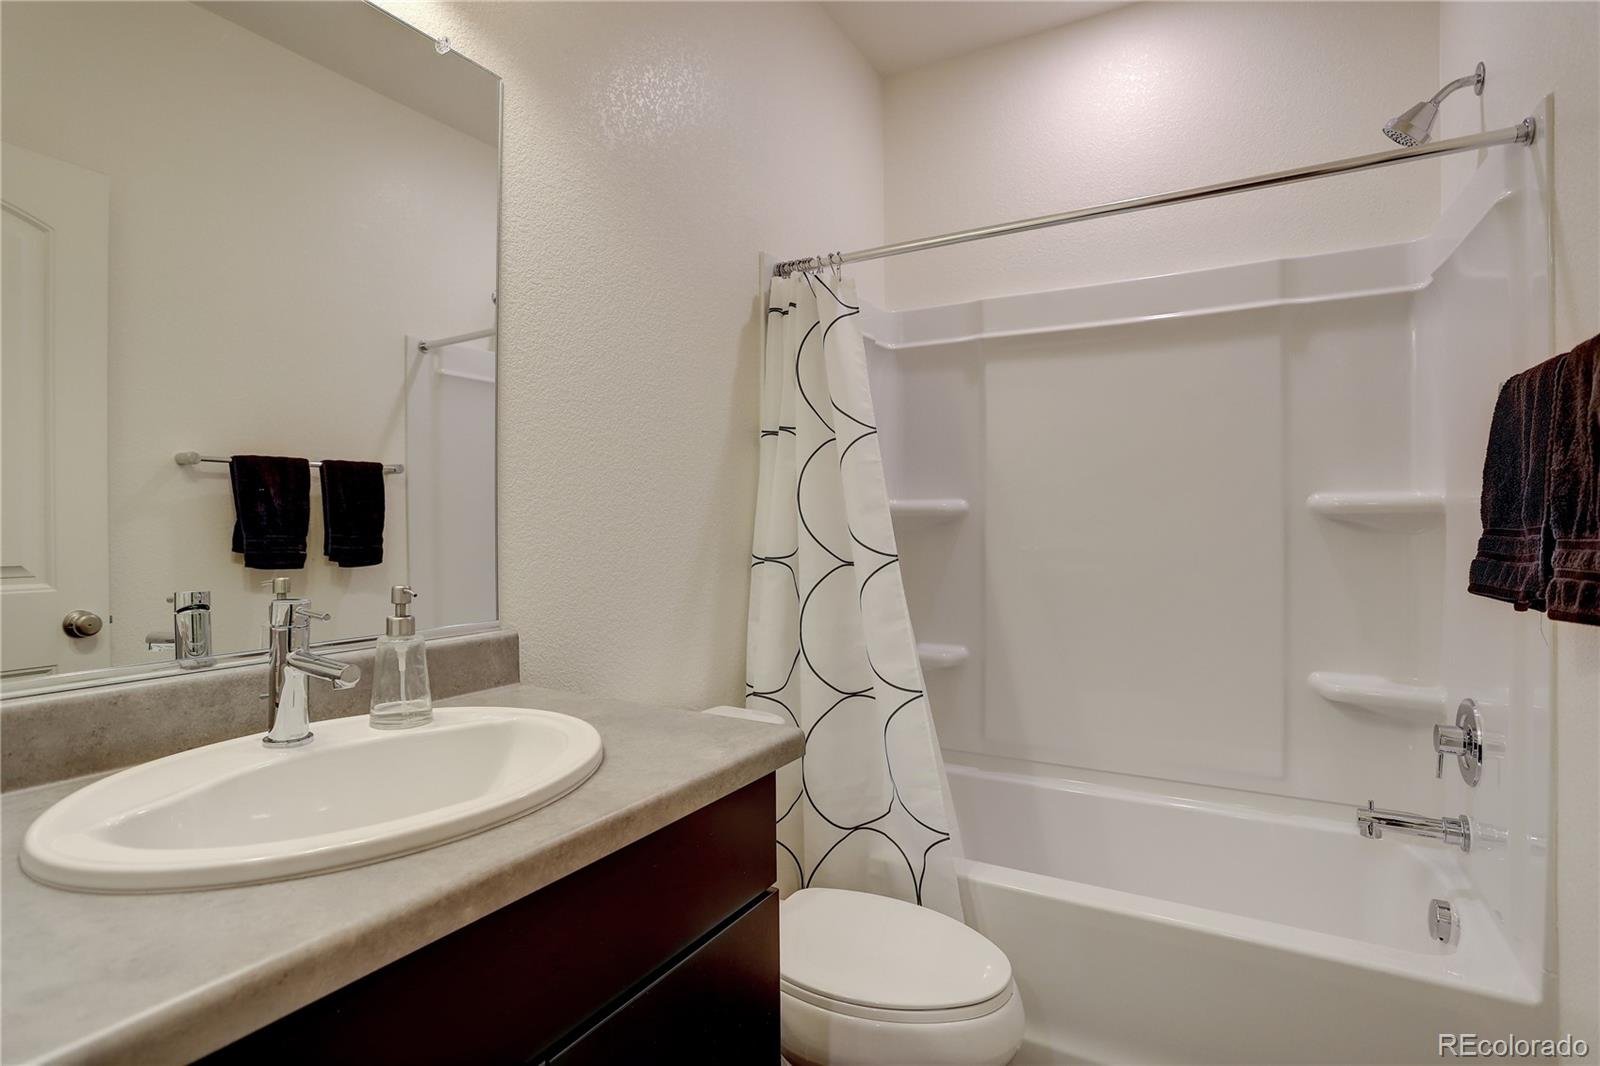
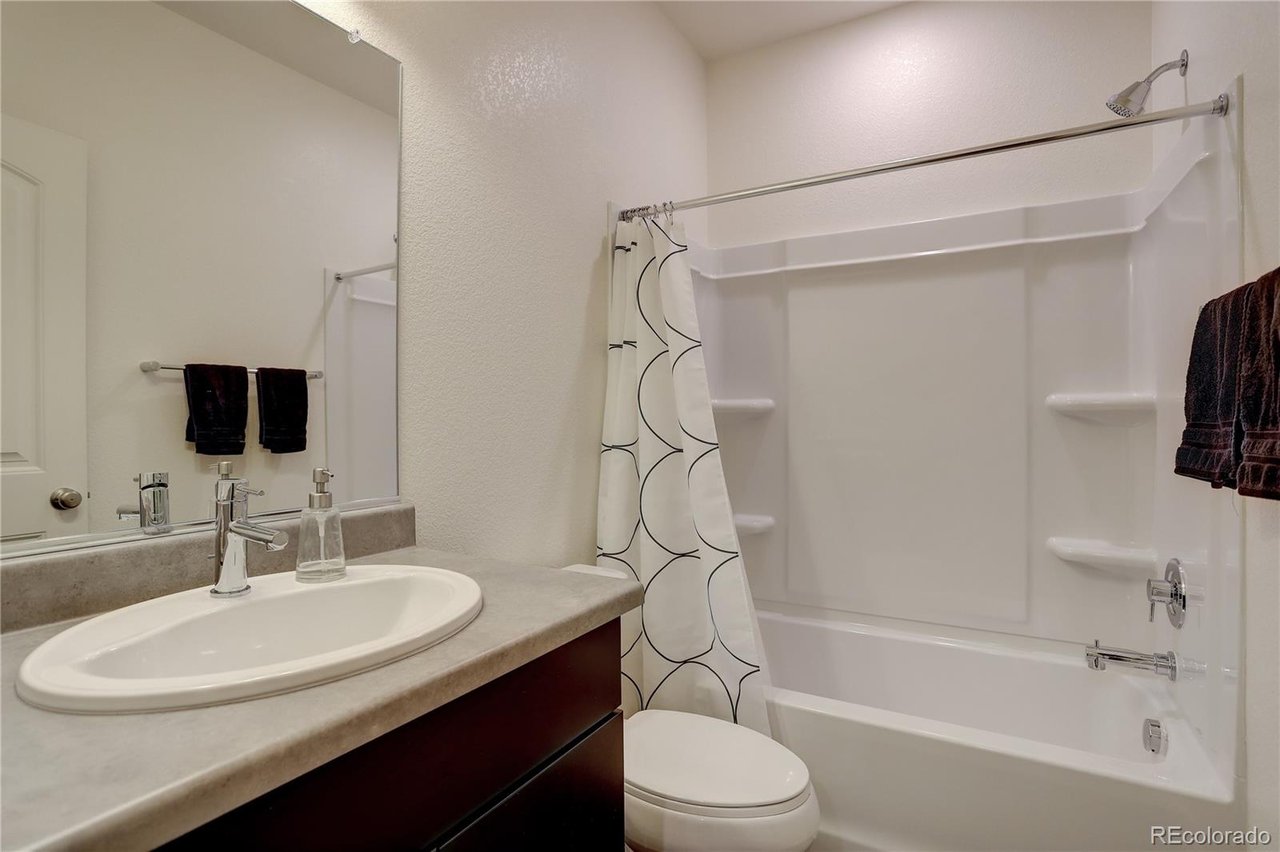
Bathroom with a white tub and shower, patterned curtain, toilet, and dark wood vanity.
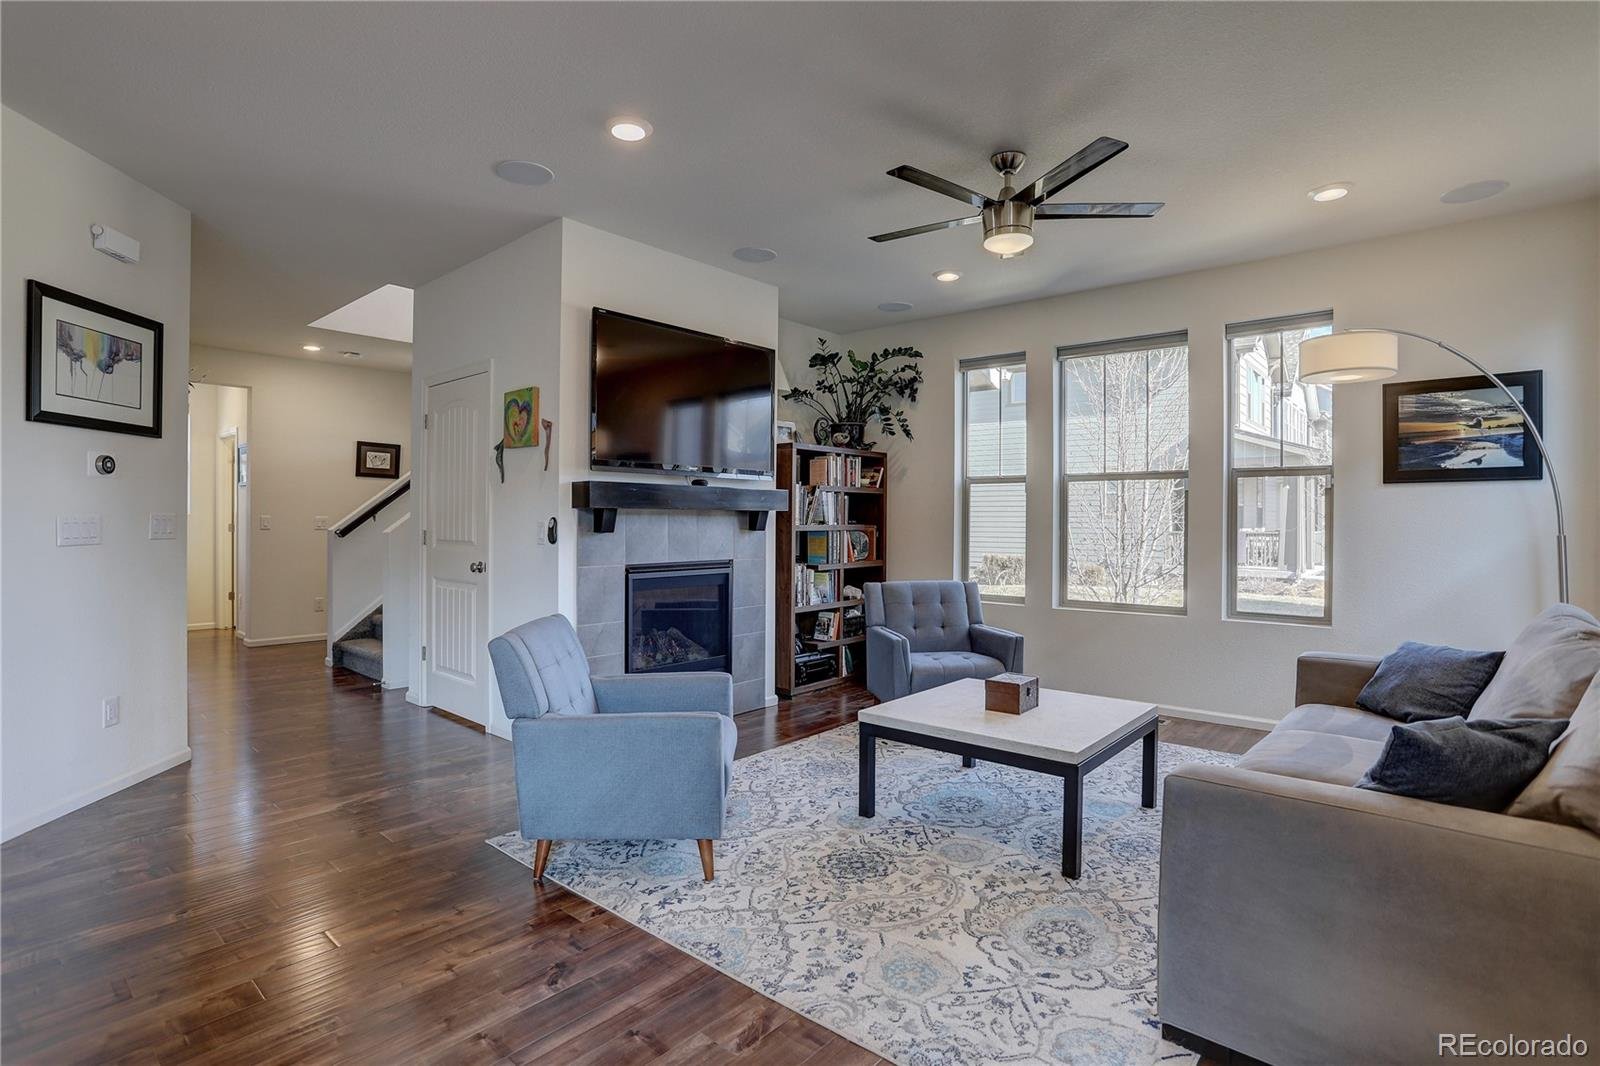
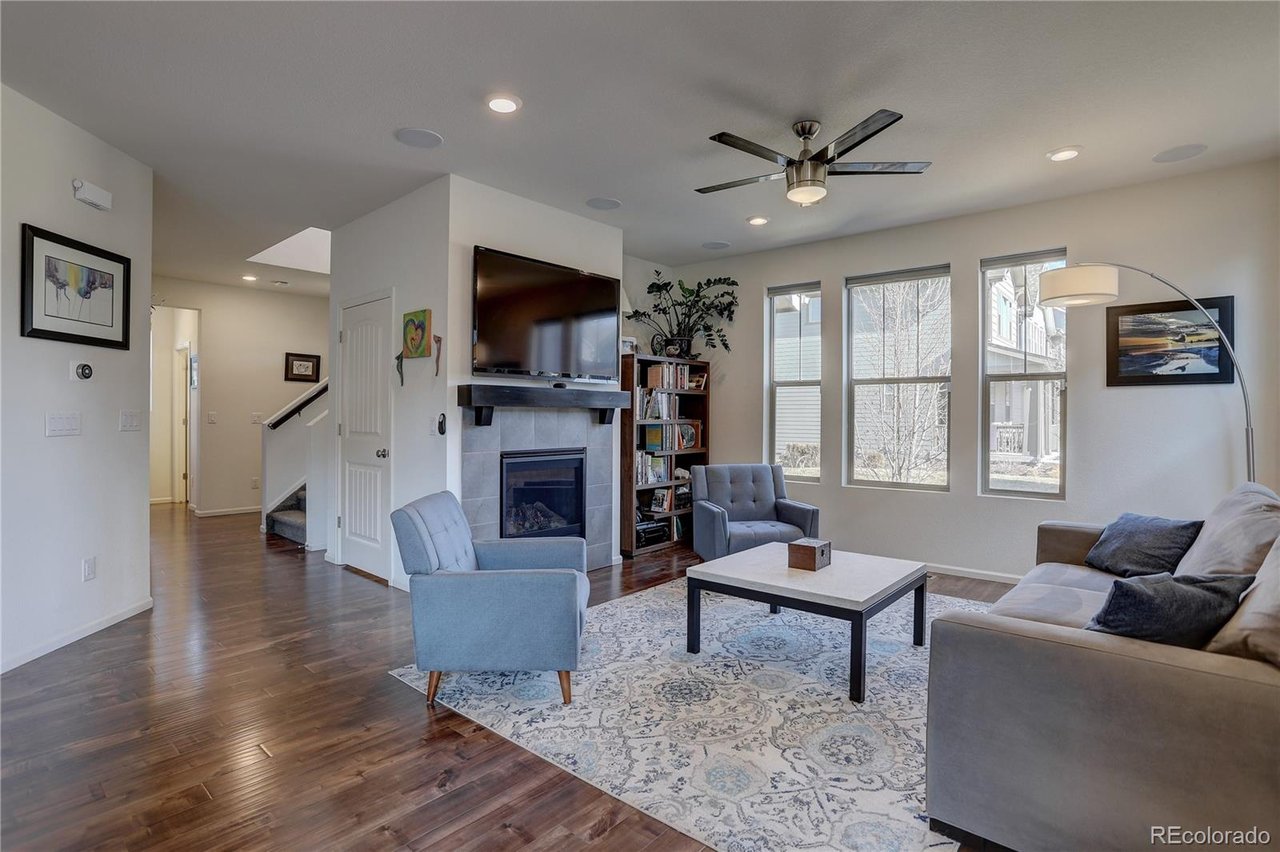
Living room with a fireplace, television, gray seating, and tall windows.
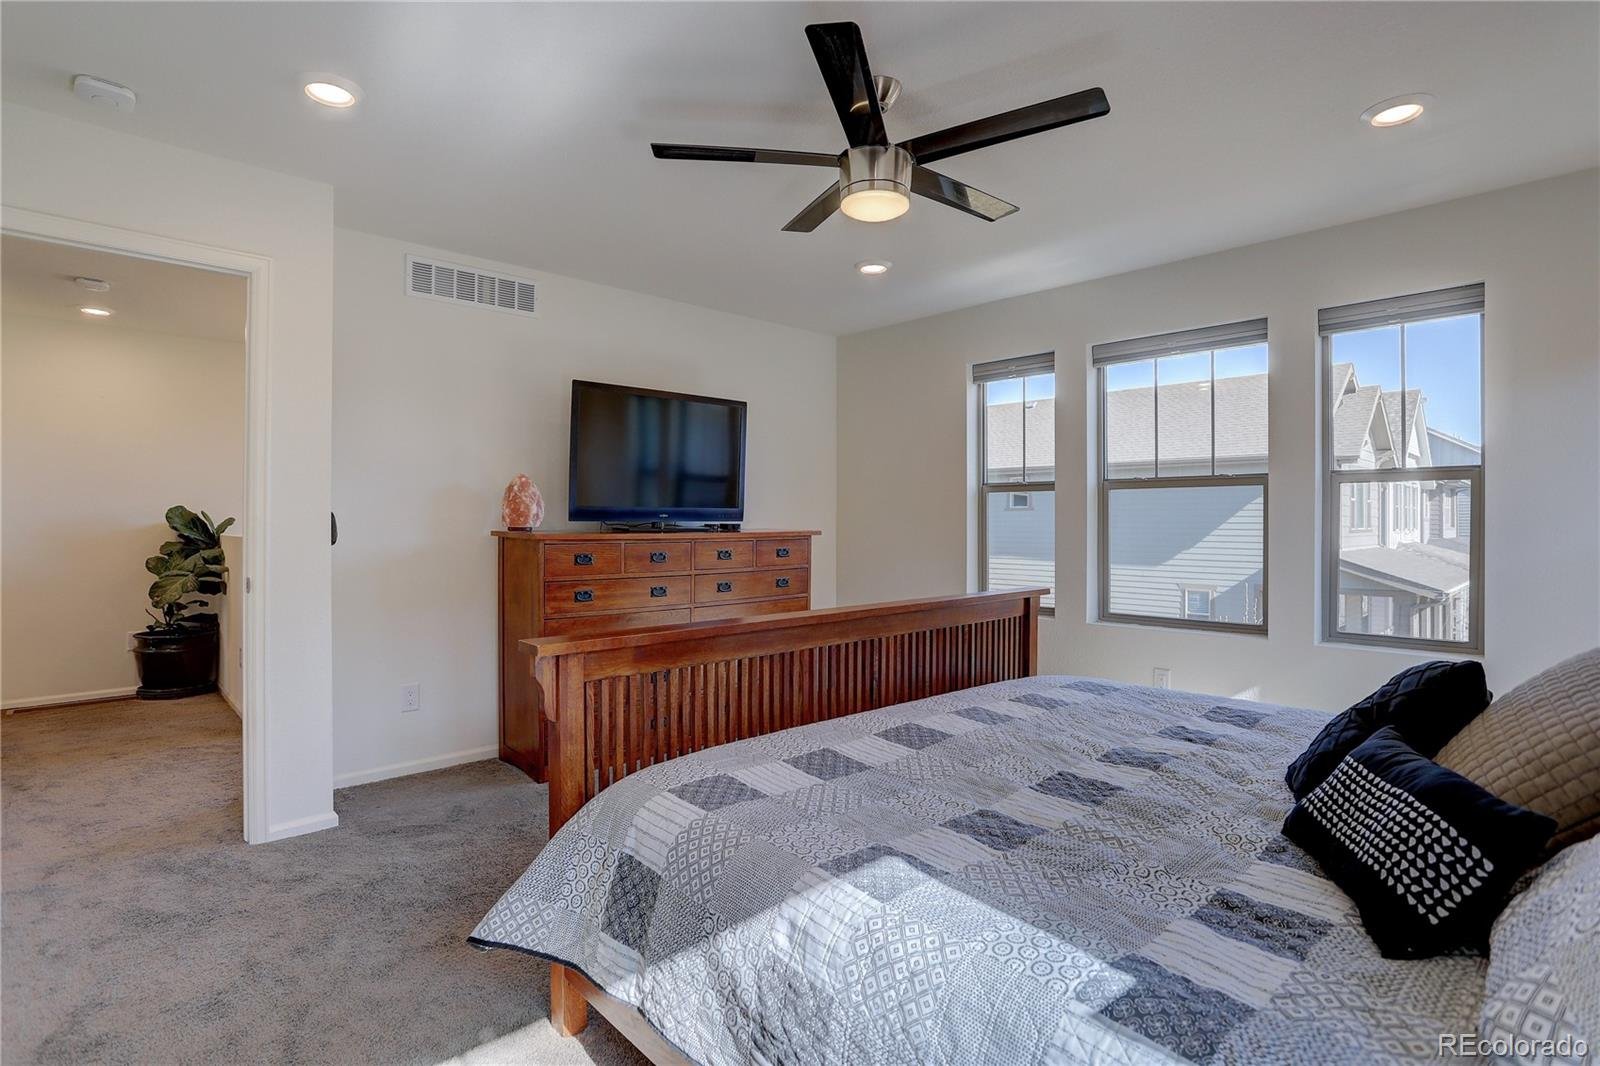
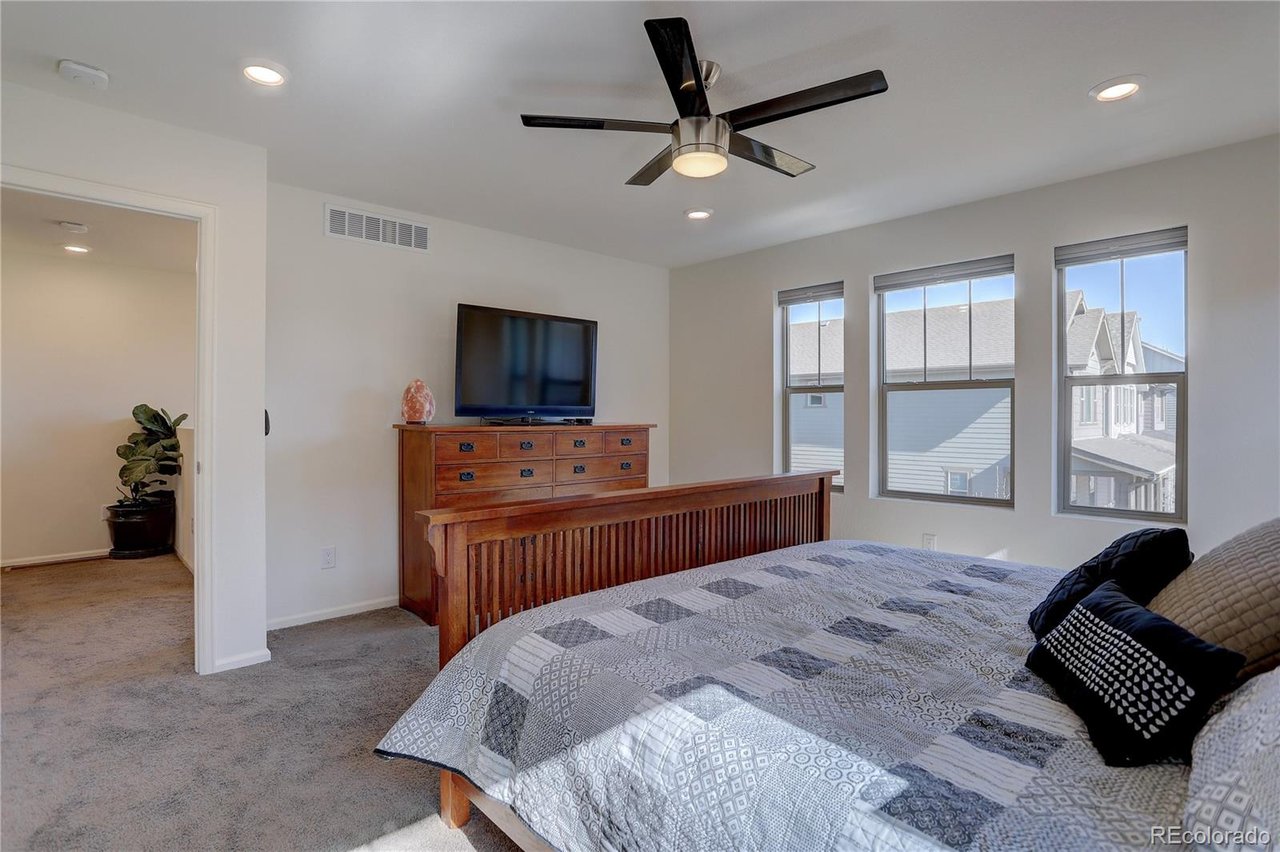
Bedroom with a patterned bed, wooden dresser, and three sunlit windows.
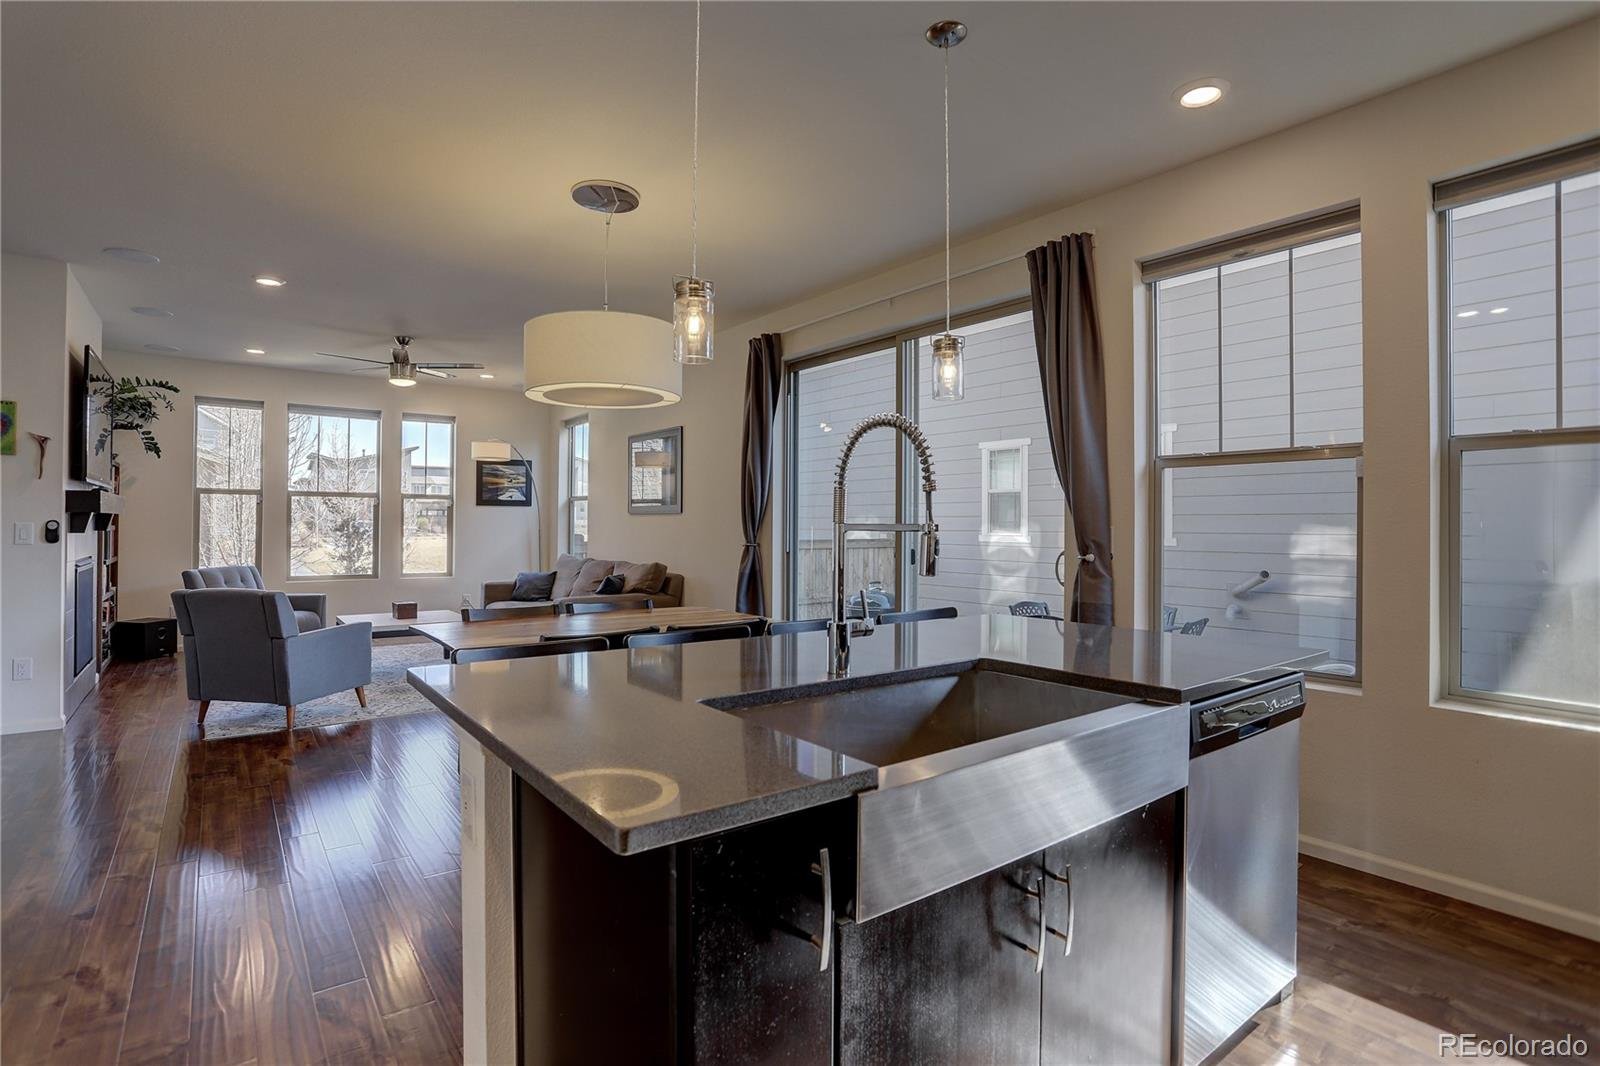
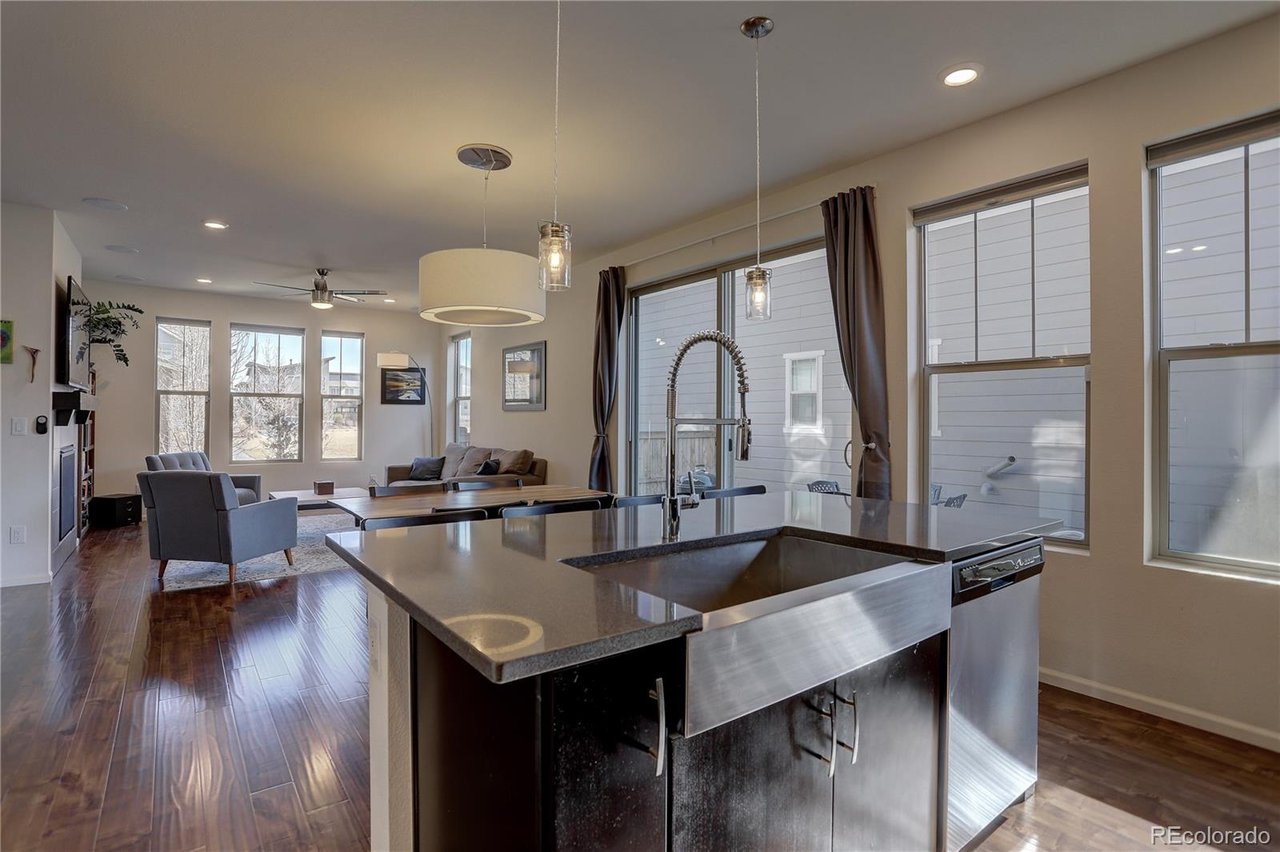
Open kitchen with a large stone island and stainless-steel sink overlooking a furnished living room.
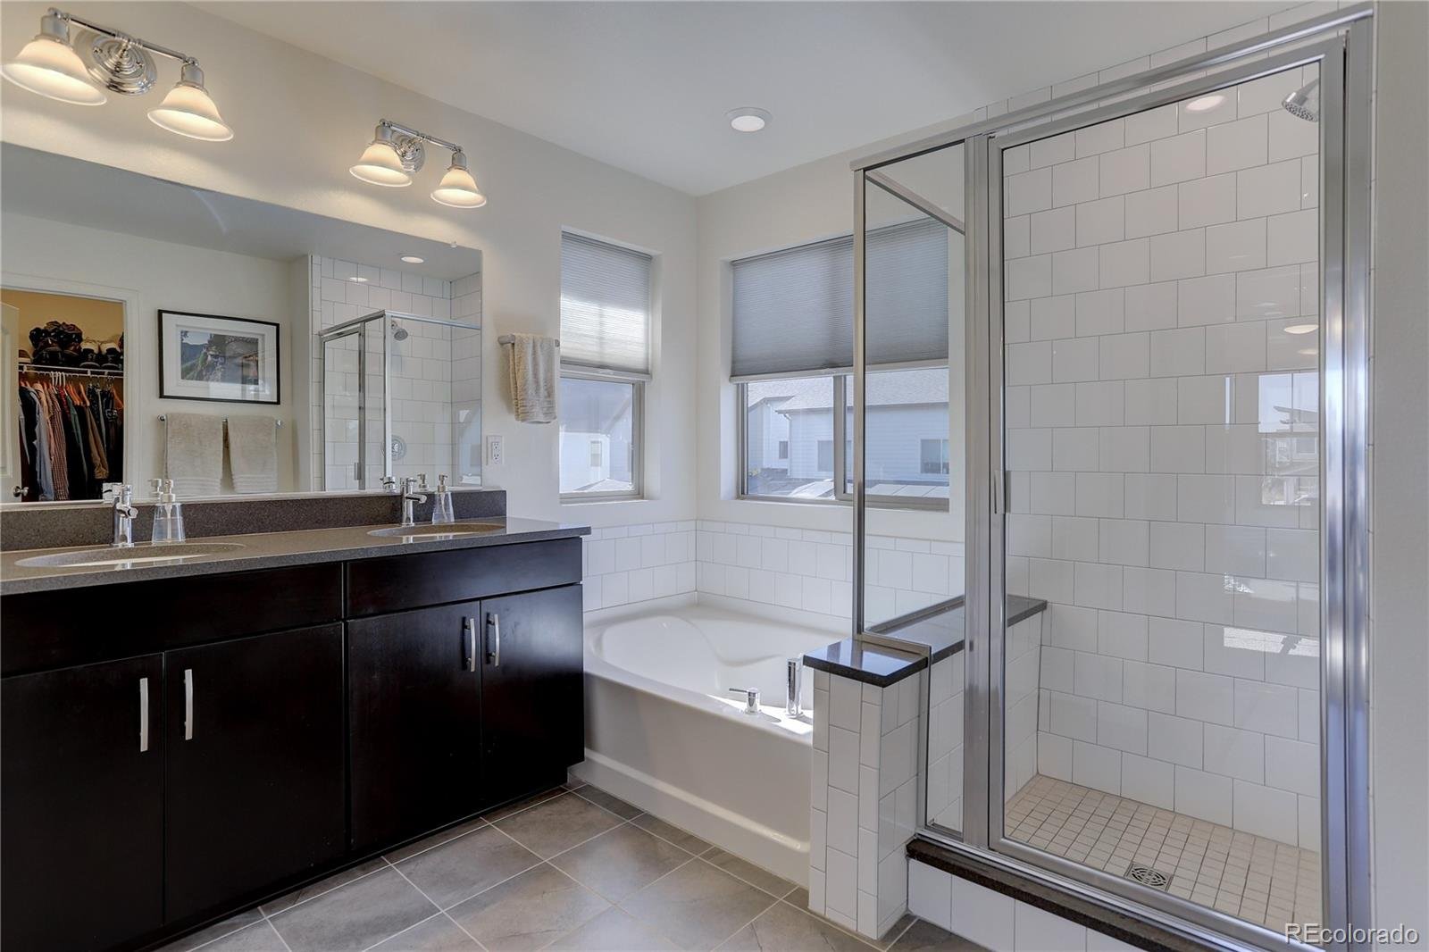
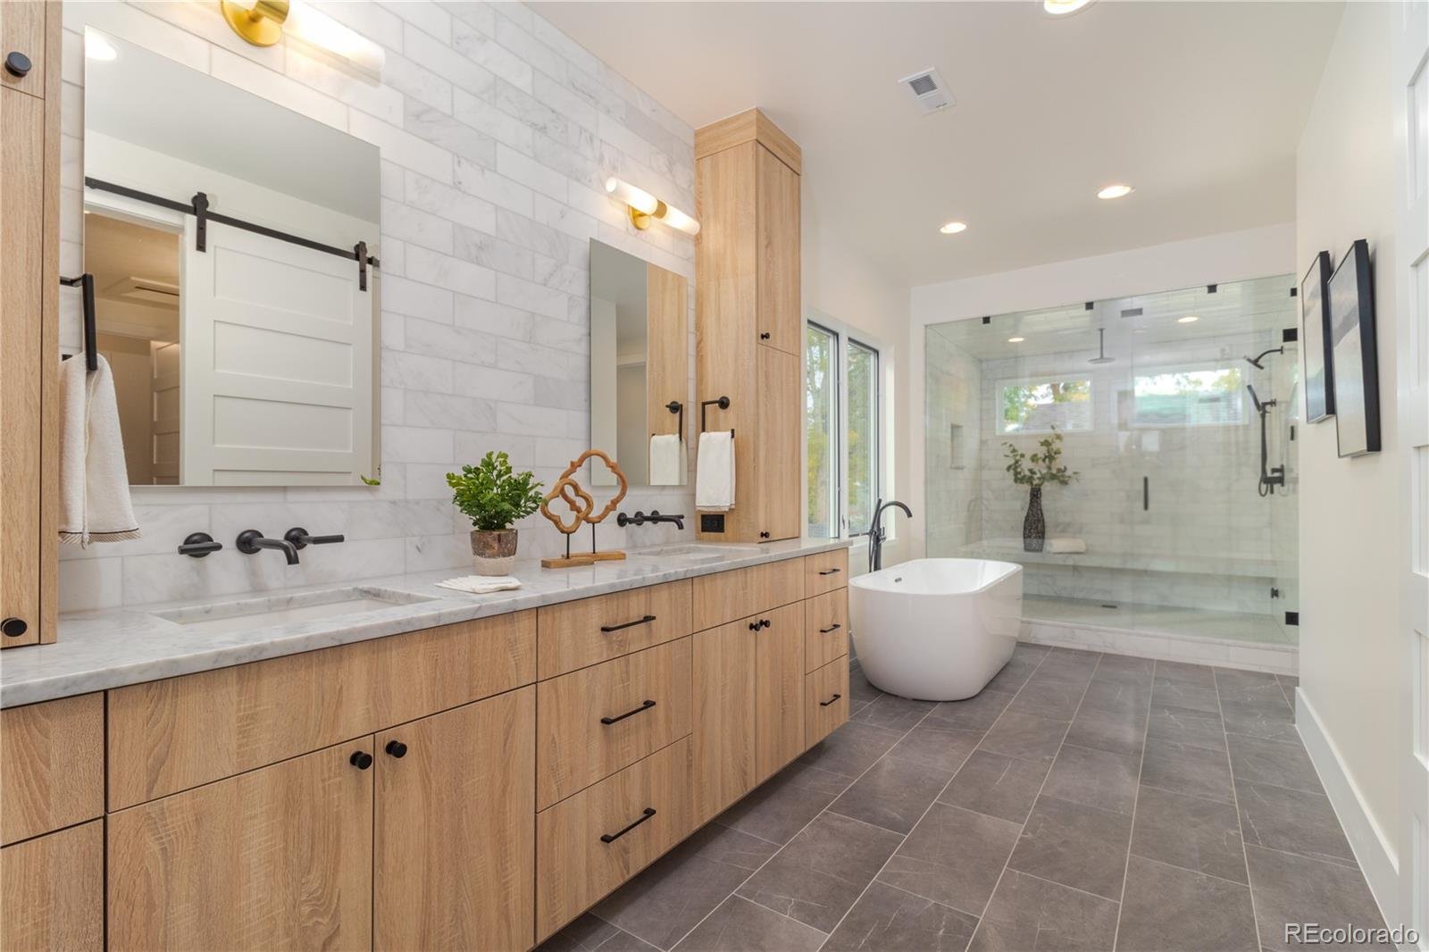
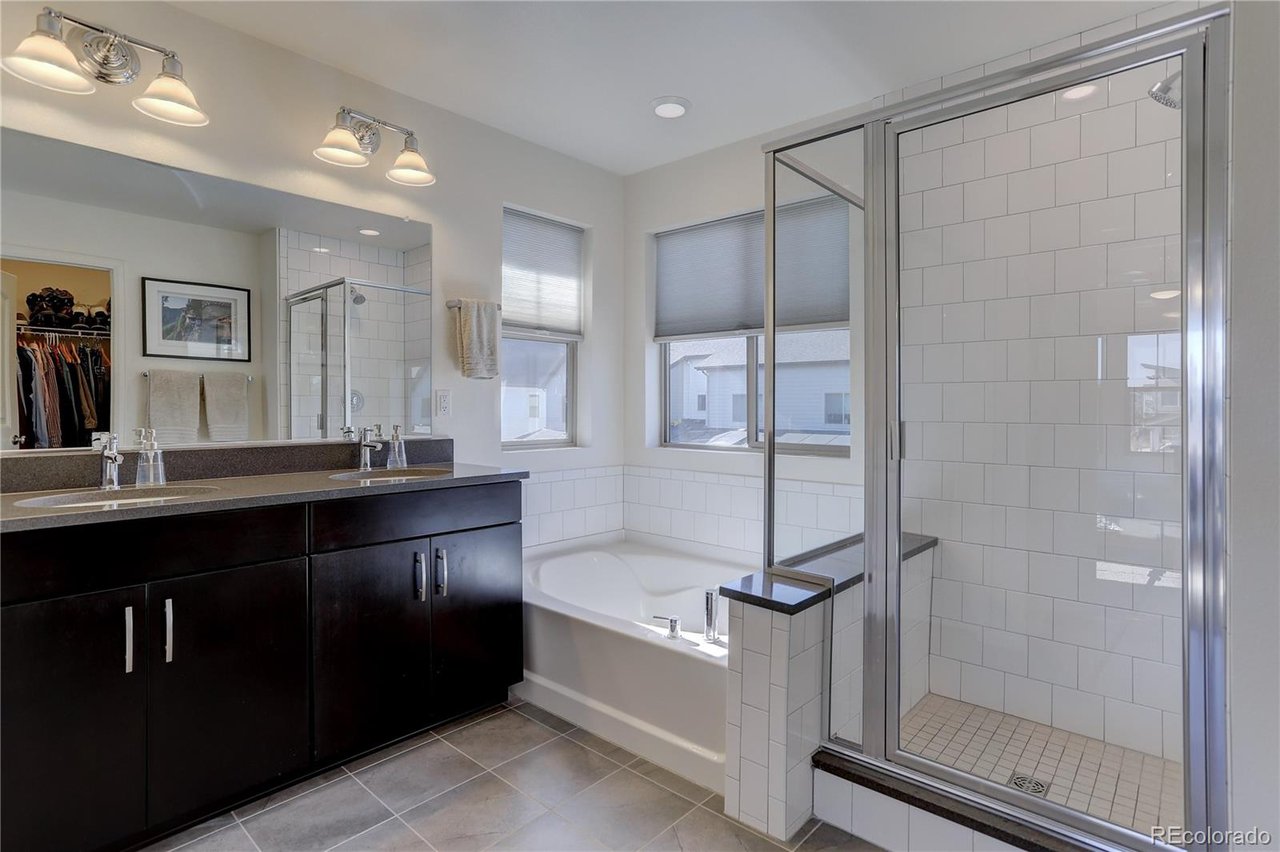
Bathroom with dark double vanity, soaking tub, and glass-enclosed white-tile shower.
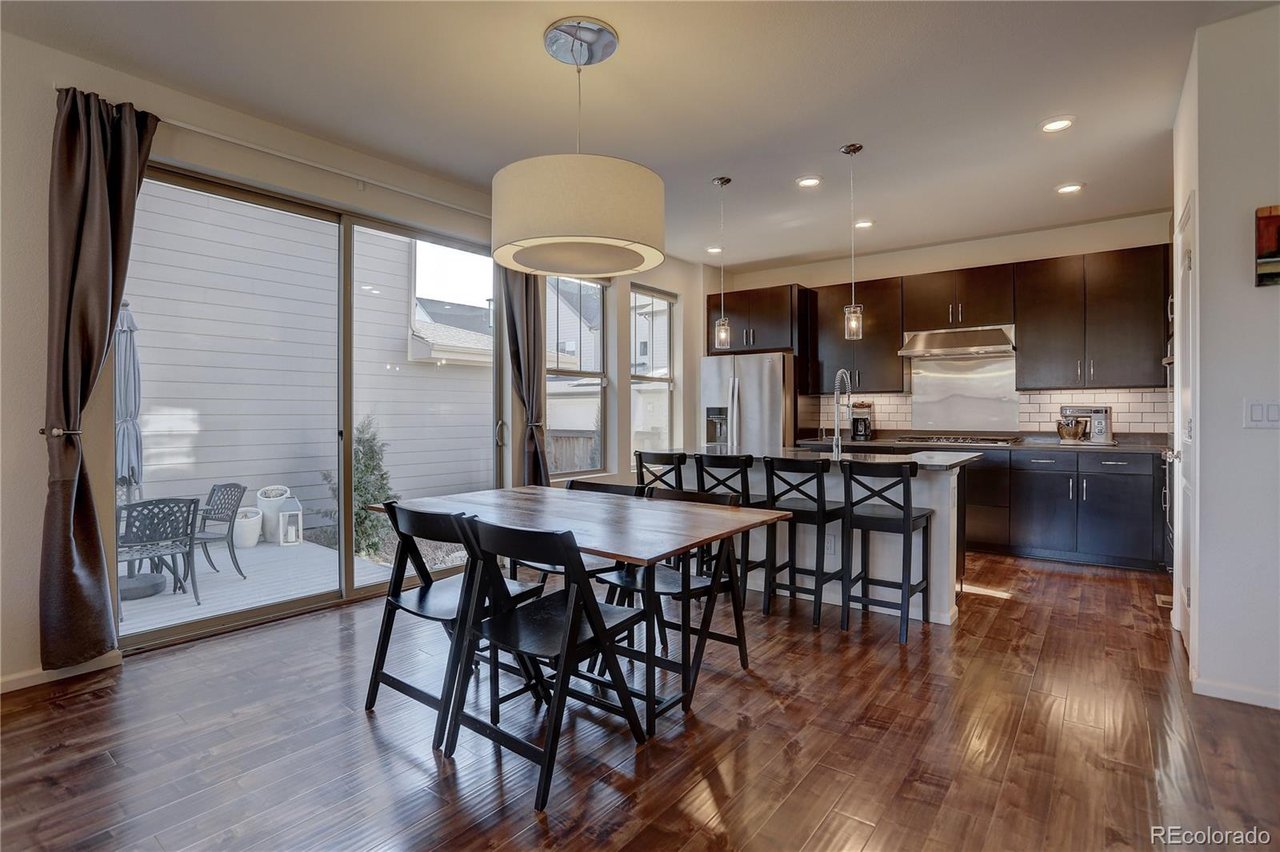
Open-plan kitchen and dining area with a large island, dark cabinets, and sliding glass doors to a patio.
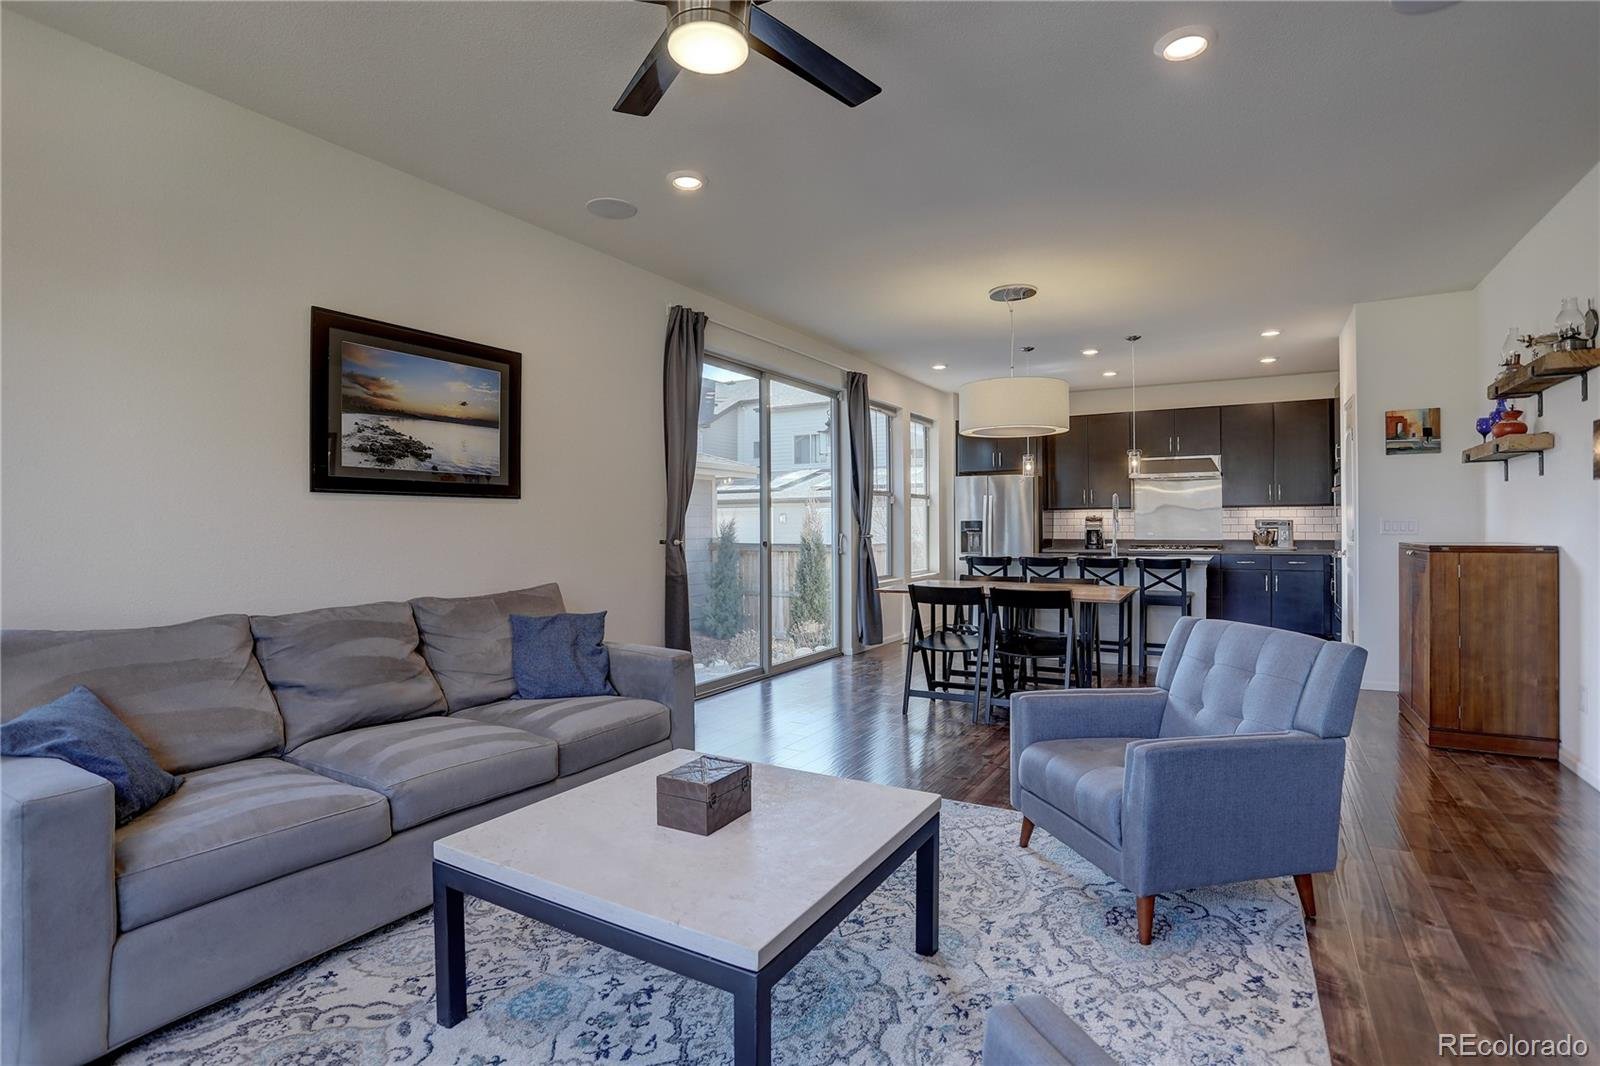
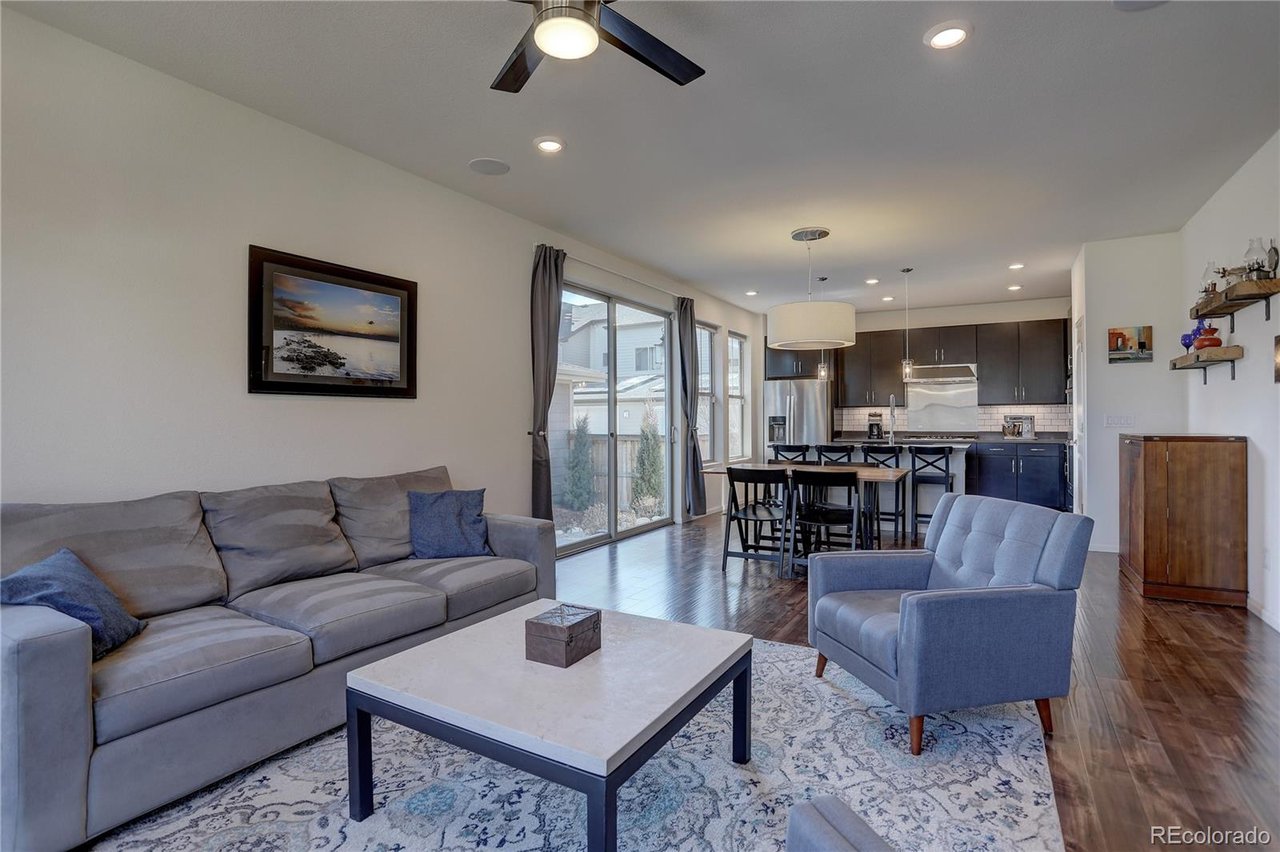
Open-plan living room with a gray sectional, blue armchair, patterned rug, and kitchen island.
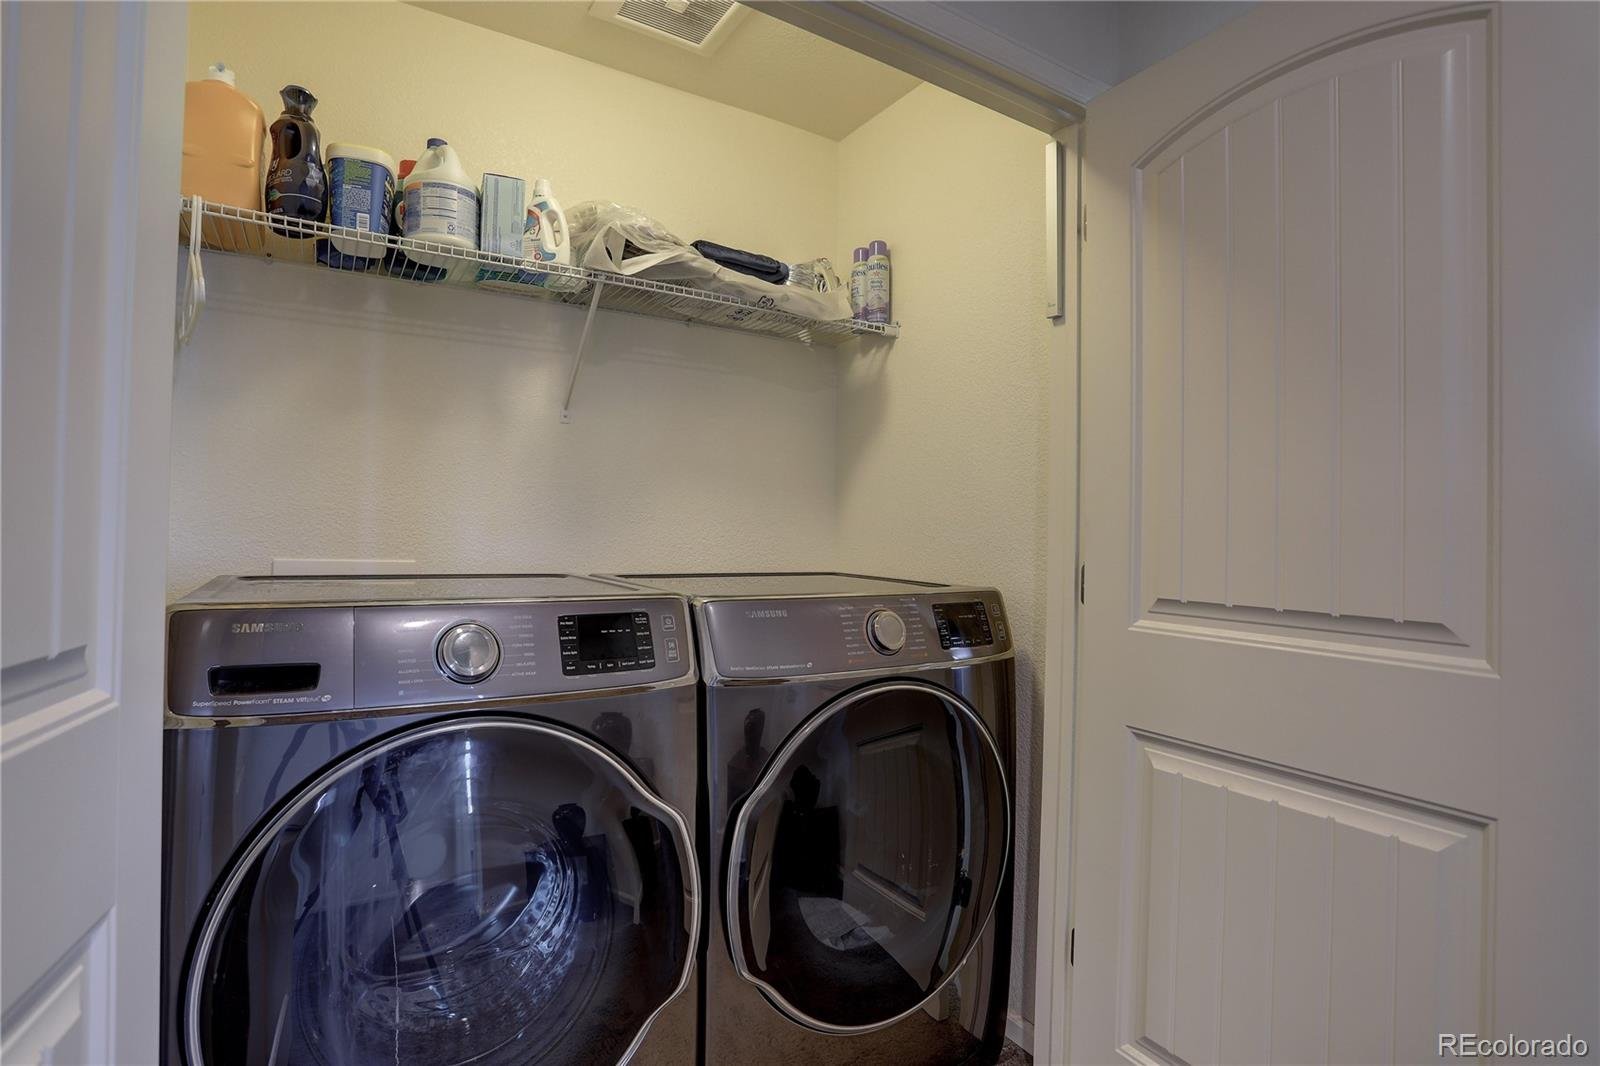
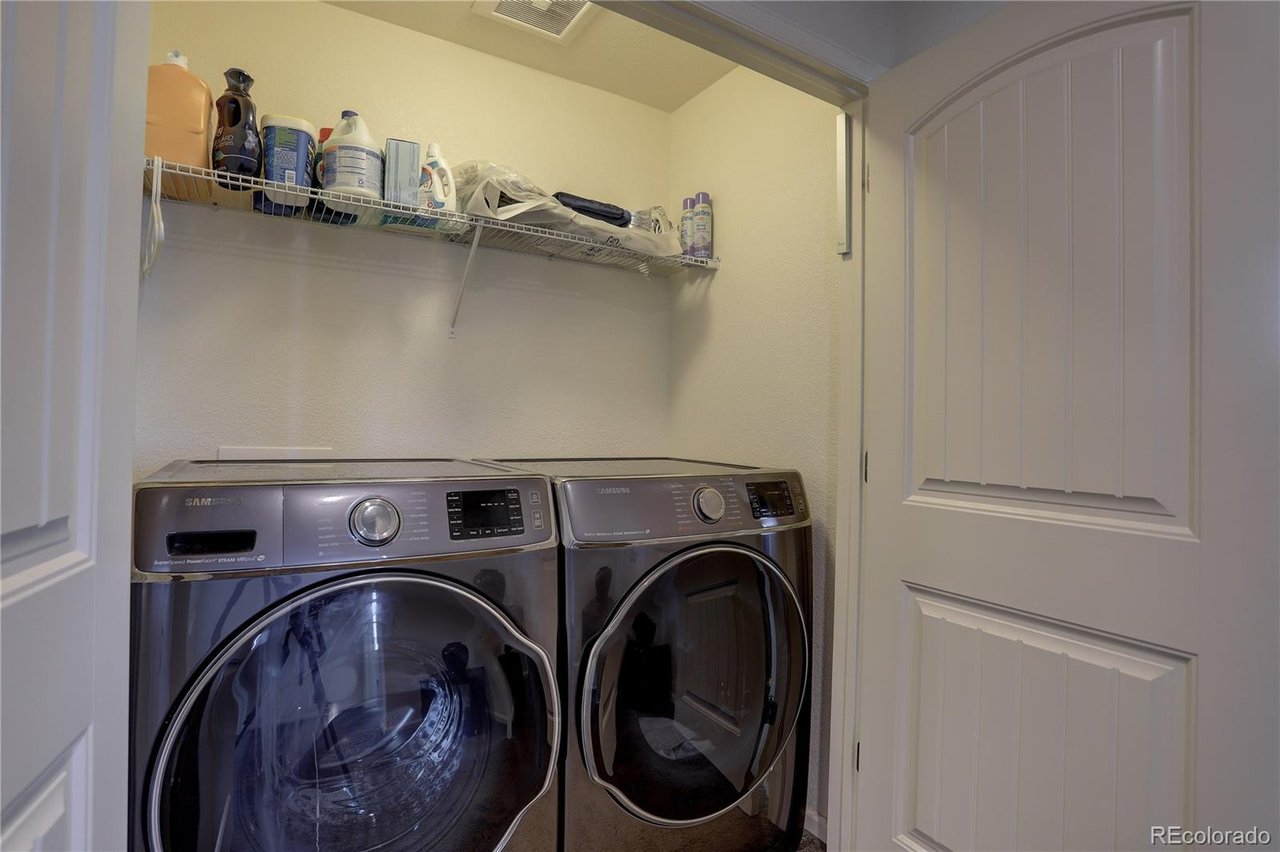
Laundry room with front-loading Samsung washer and dryer beneath a shelf of supplies.
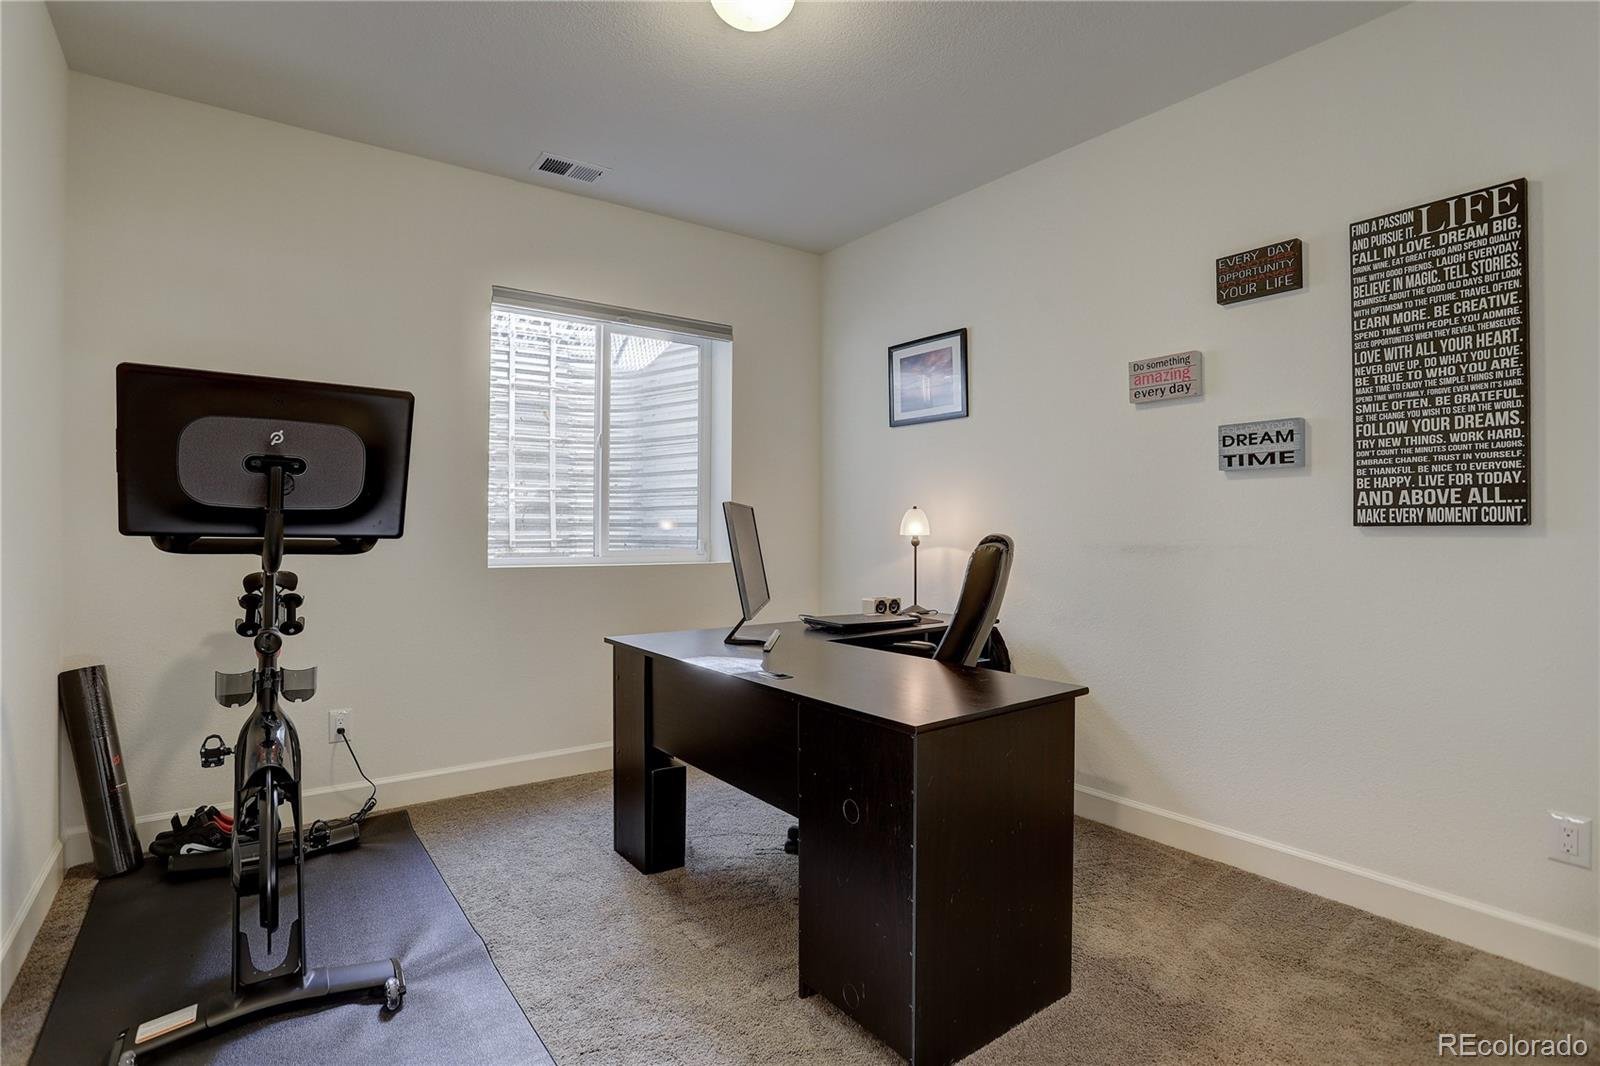
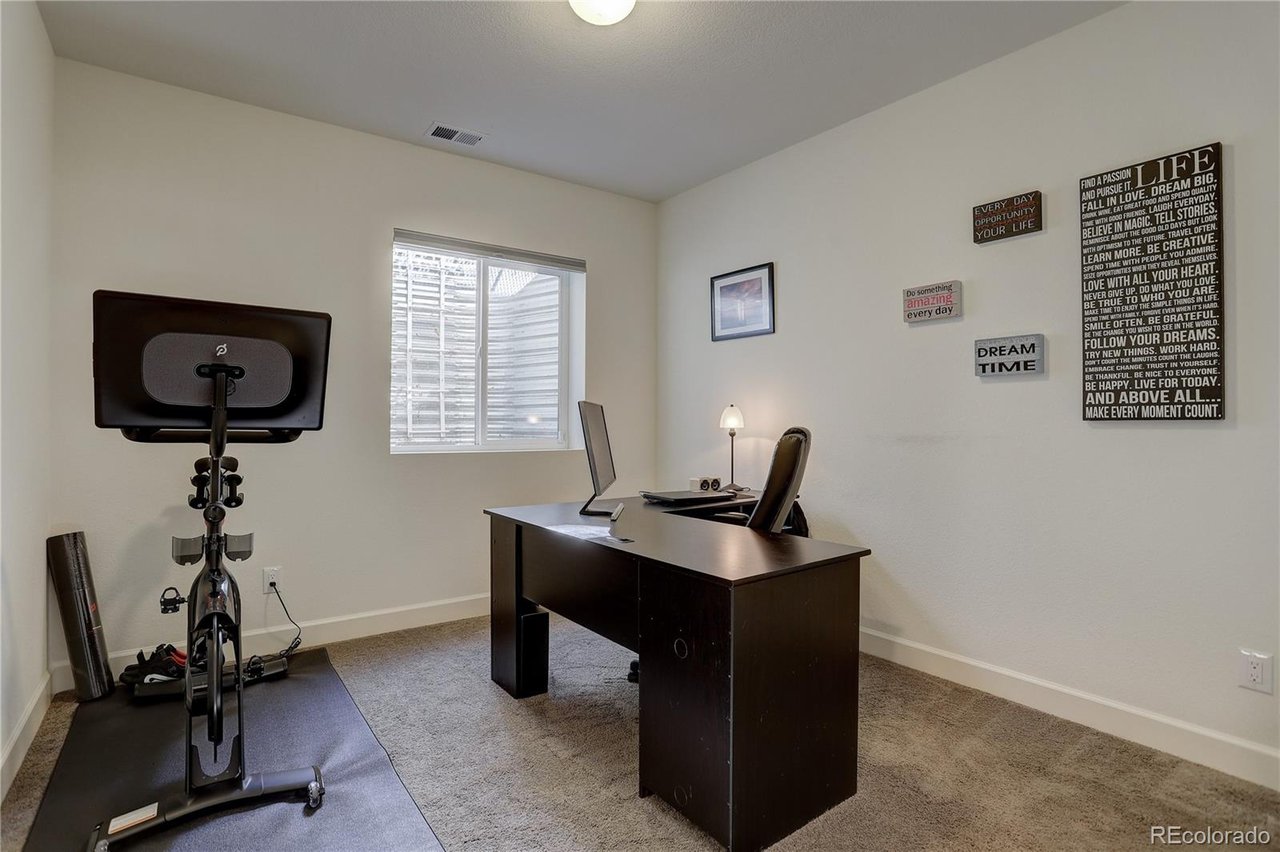
Home office with a dark desk, computer, and stationary bike on a mat.
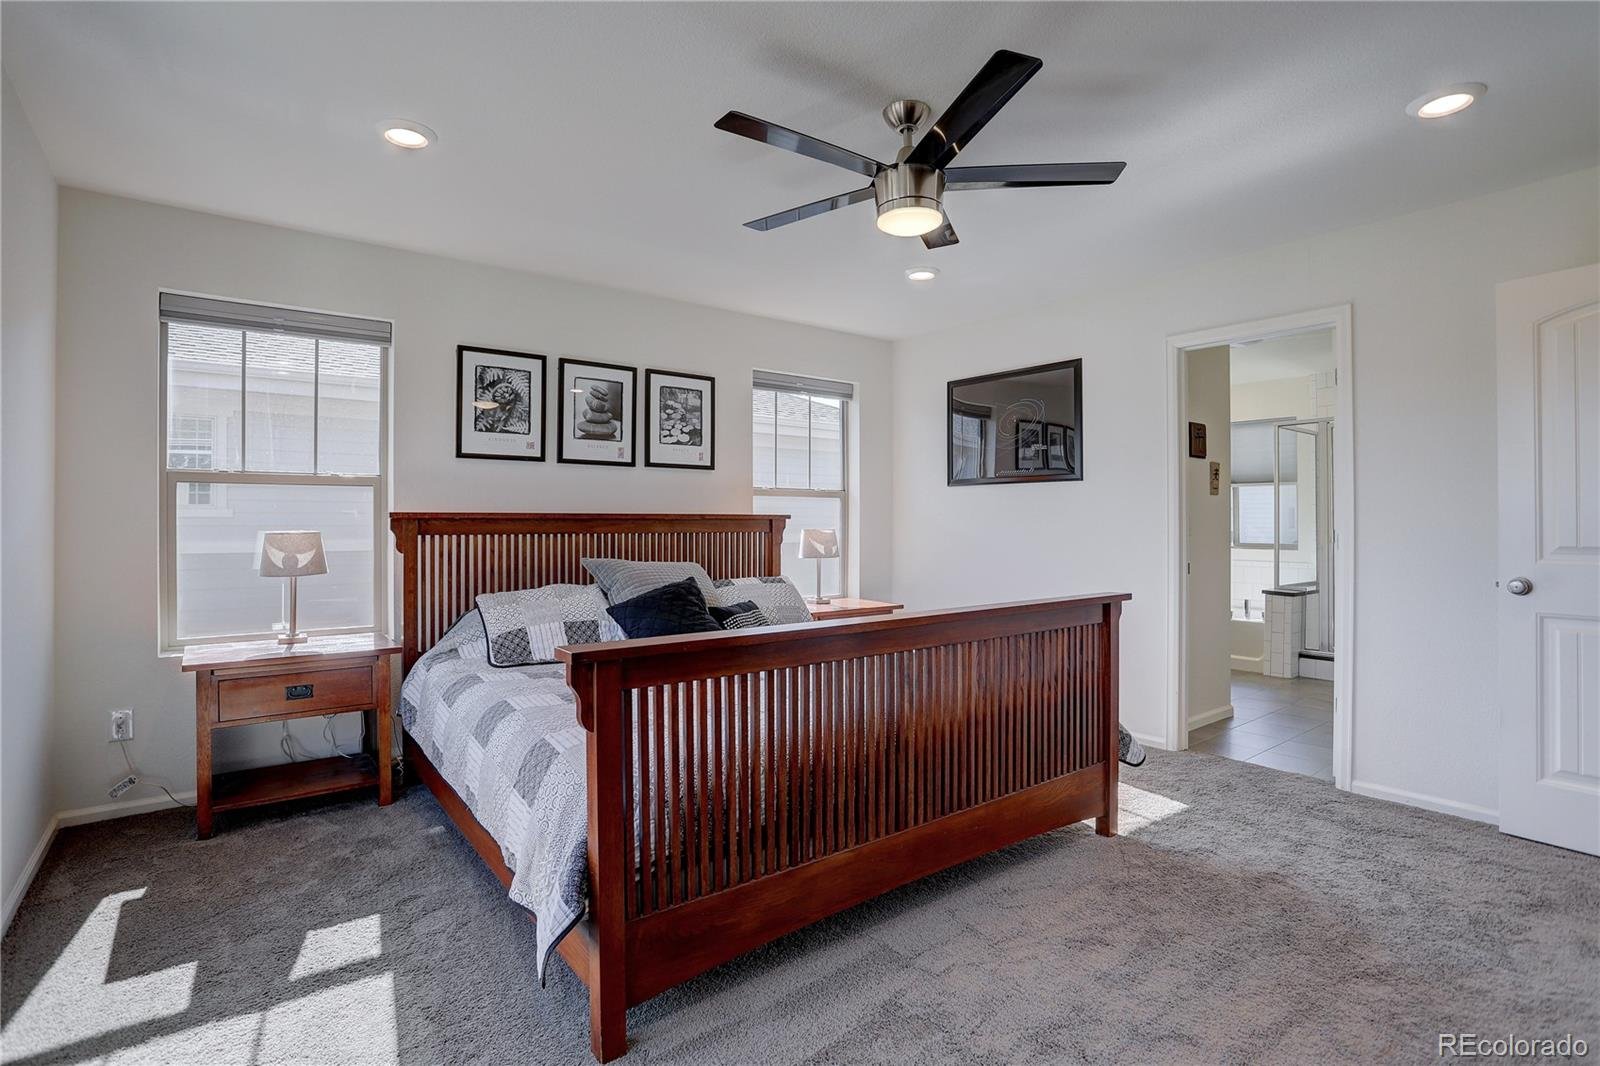
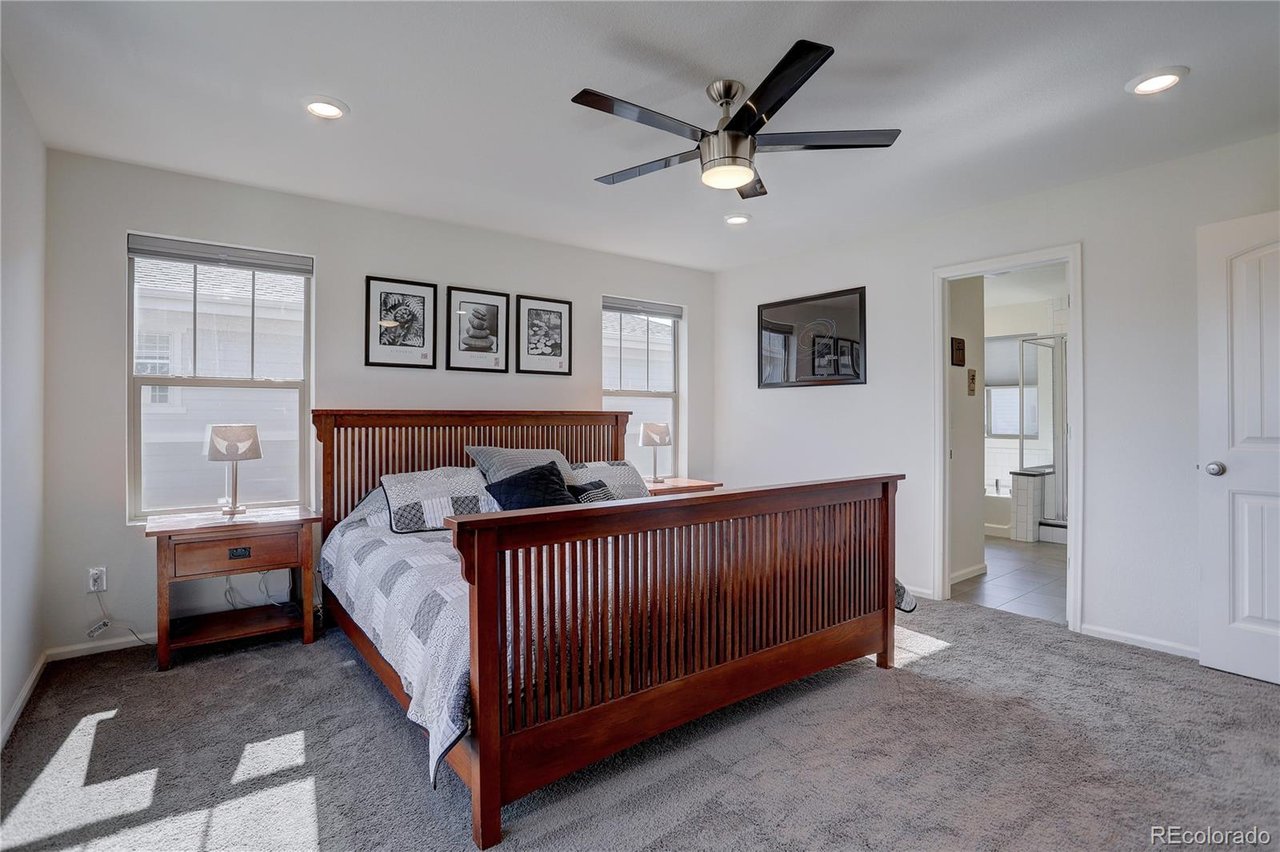
Bedroom with a dark wood bed, gray carpet, and ceiling fan.
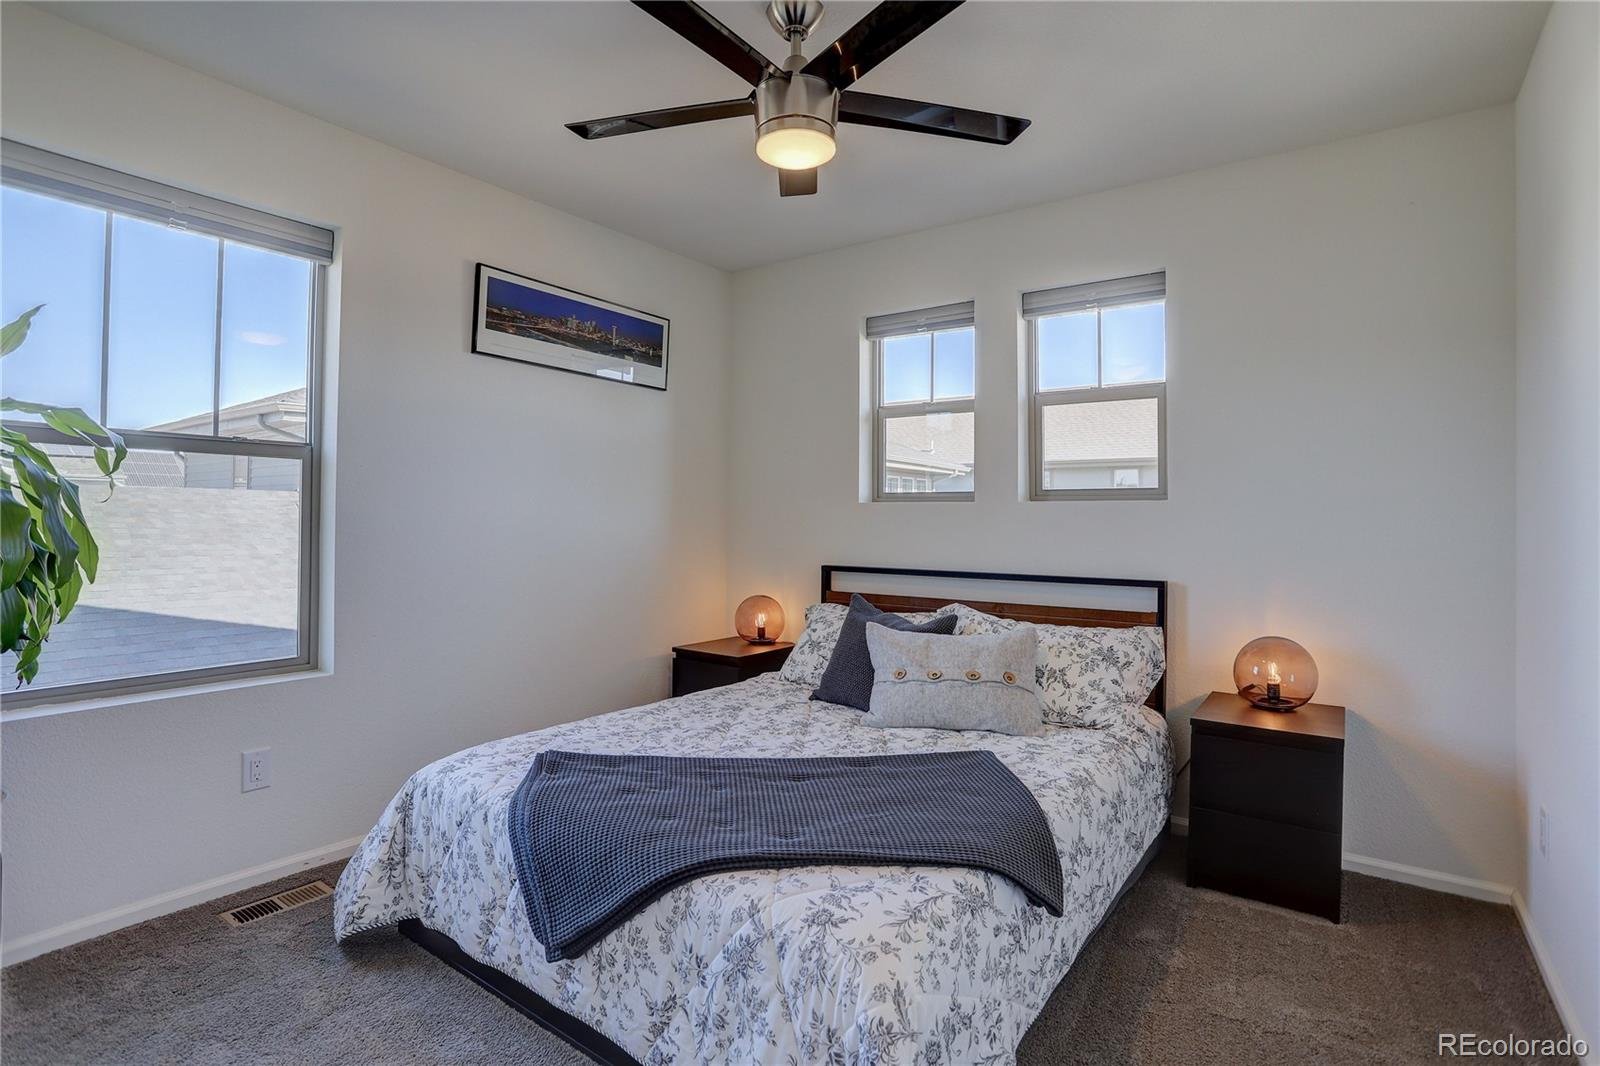
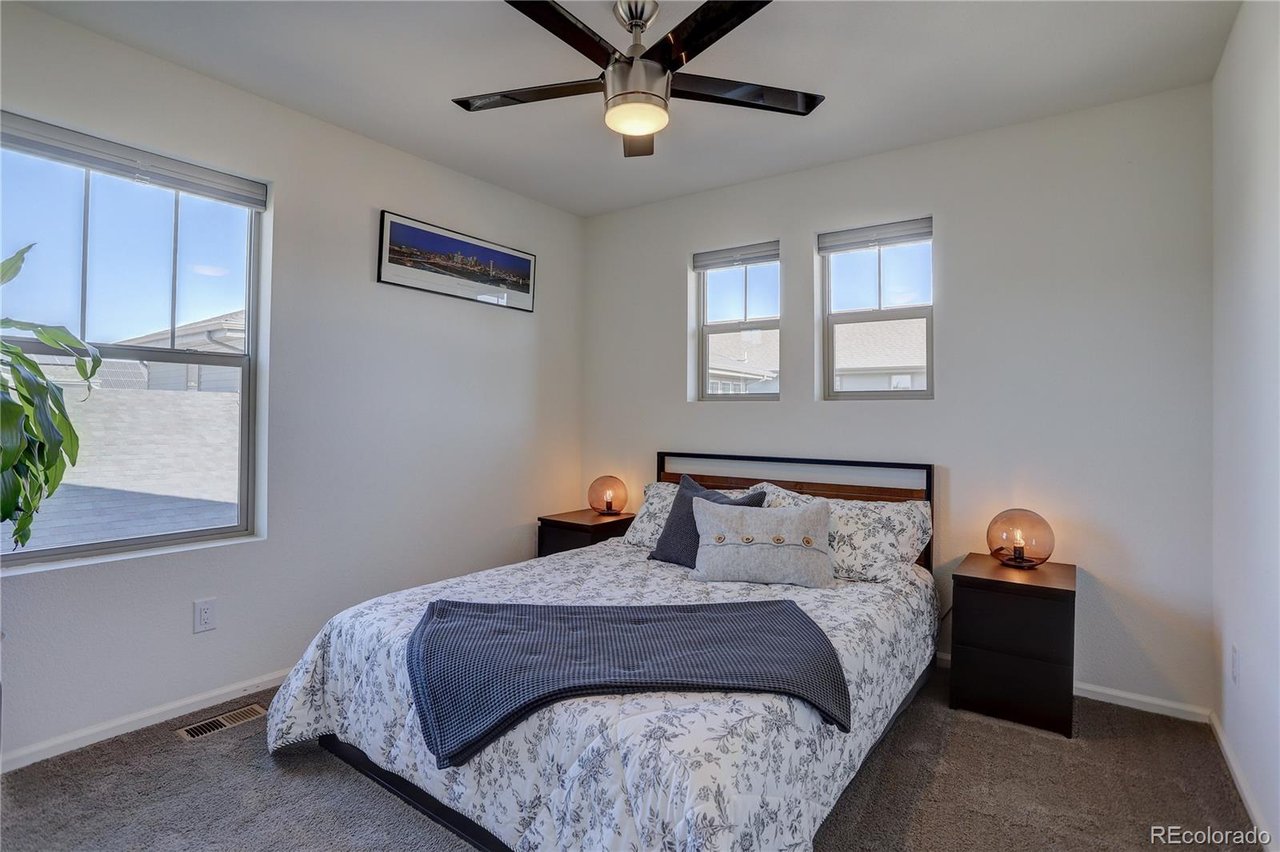
Furnished bedroom with floral bedding, a blue throw, bedside lamps, and a ceiling fan.
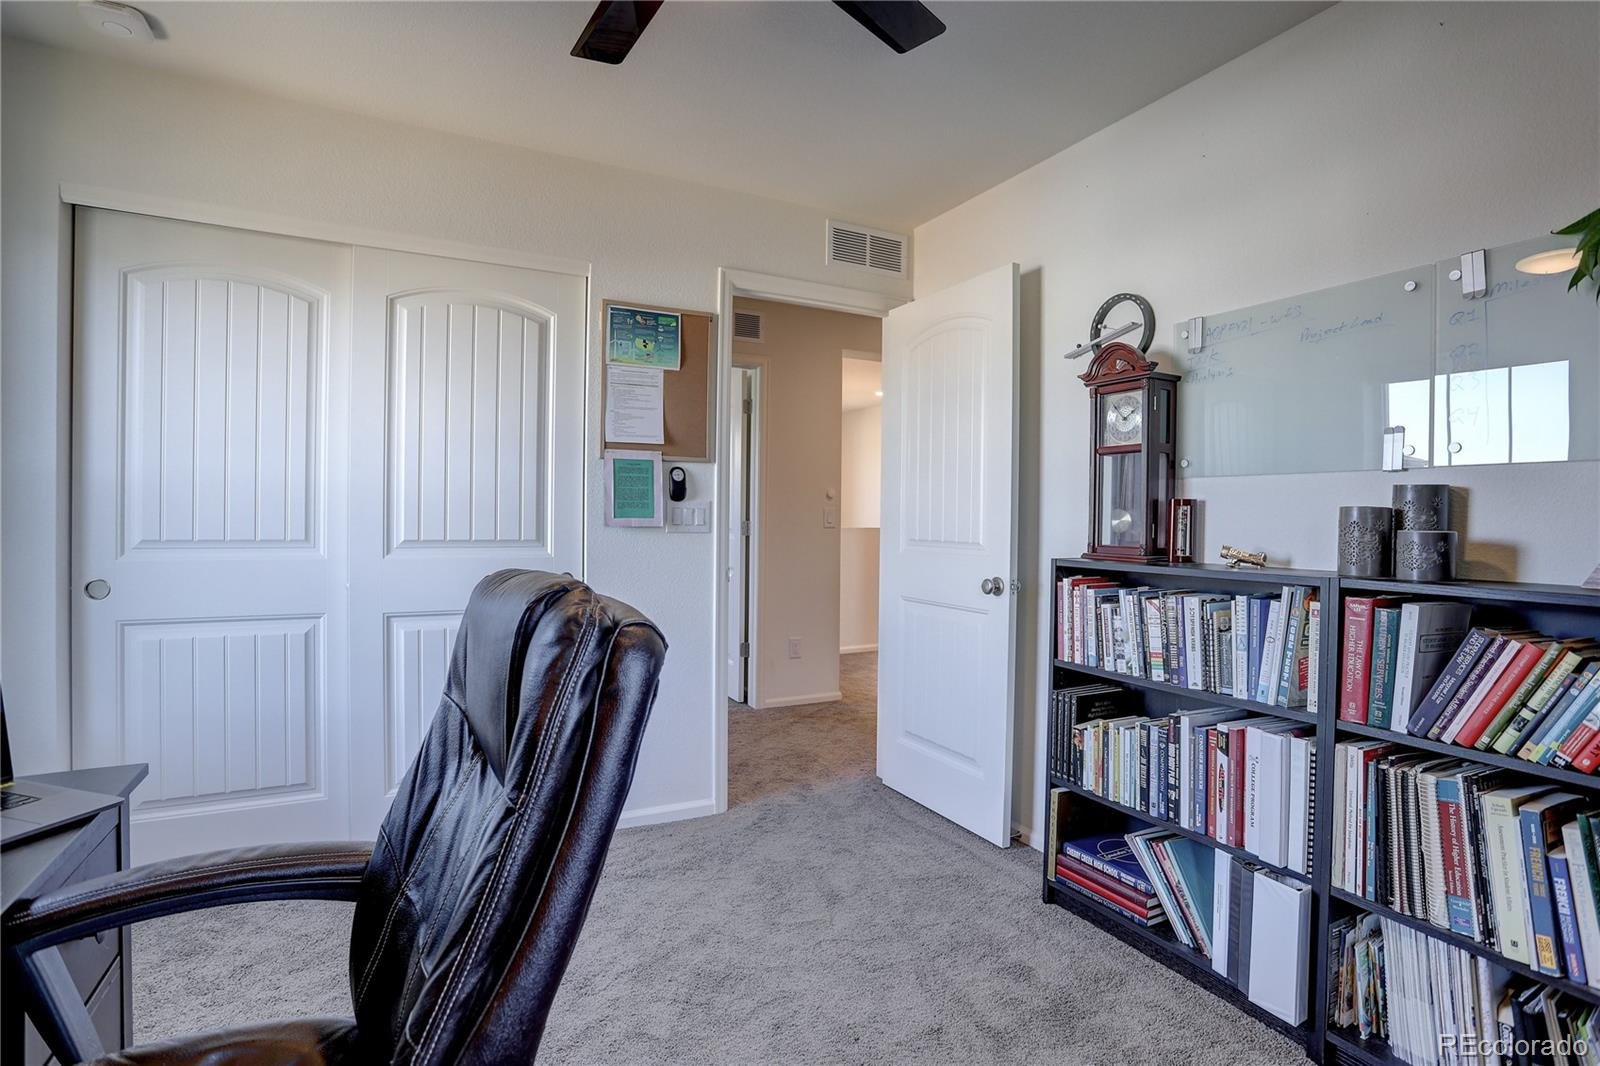
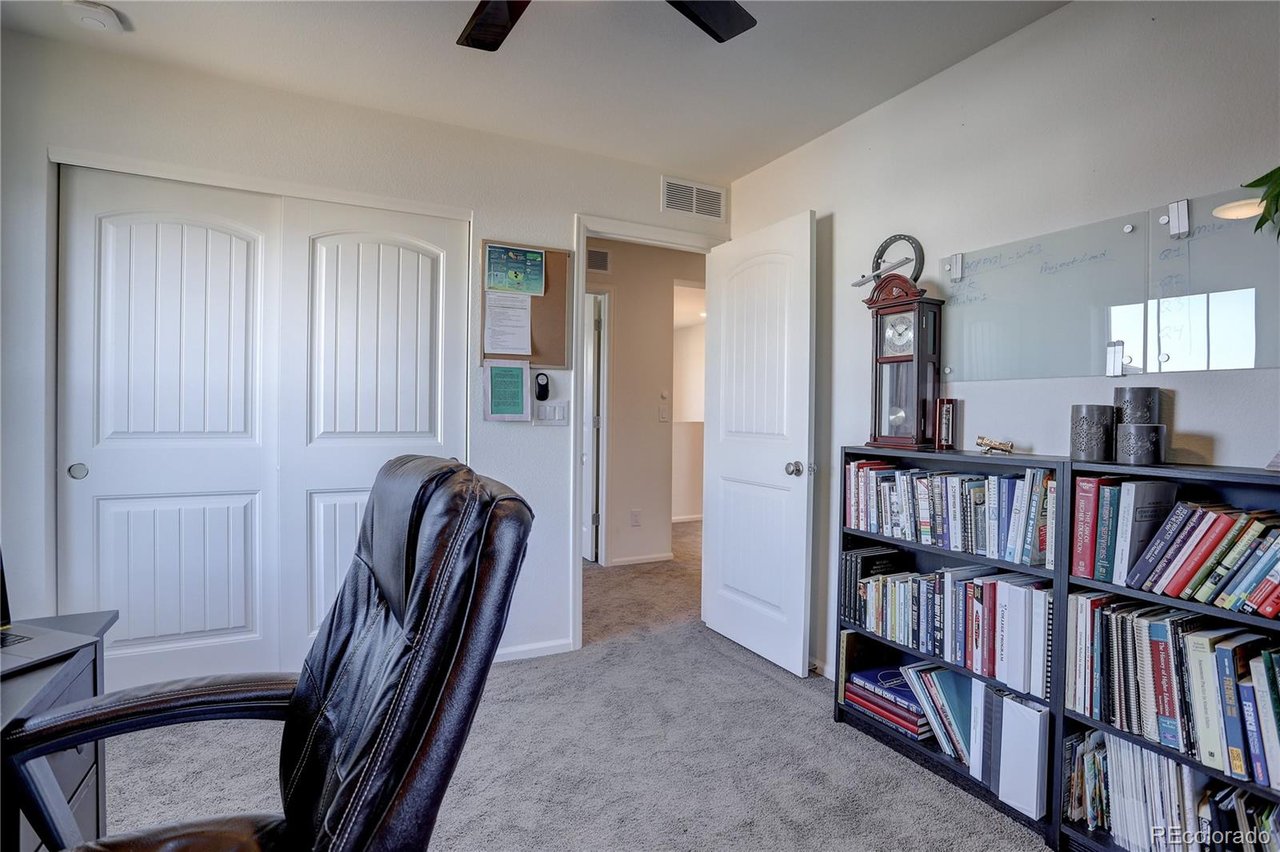
Home office with a leather desk chair, book-filled shelves, whiteboard, and grandfather clock.
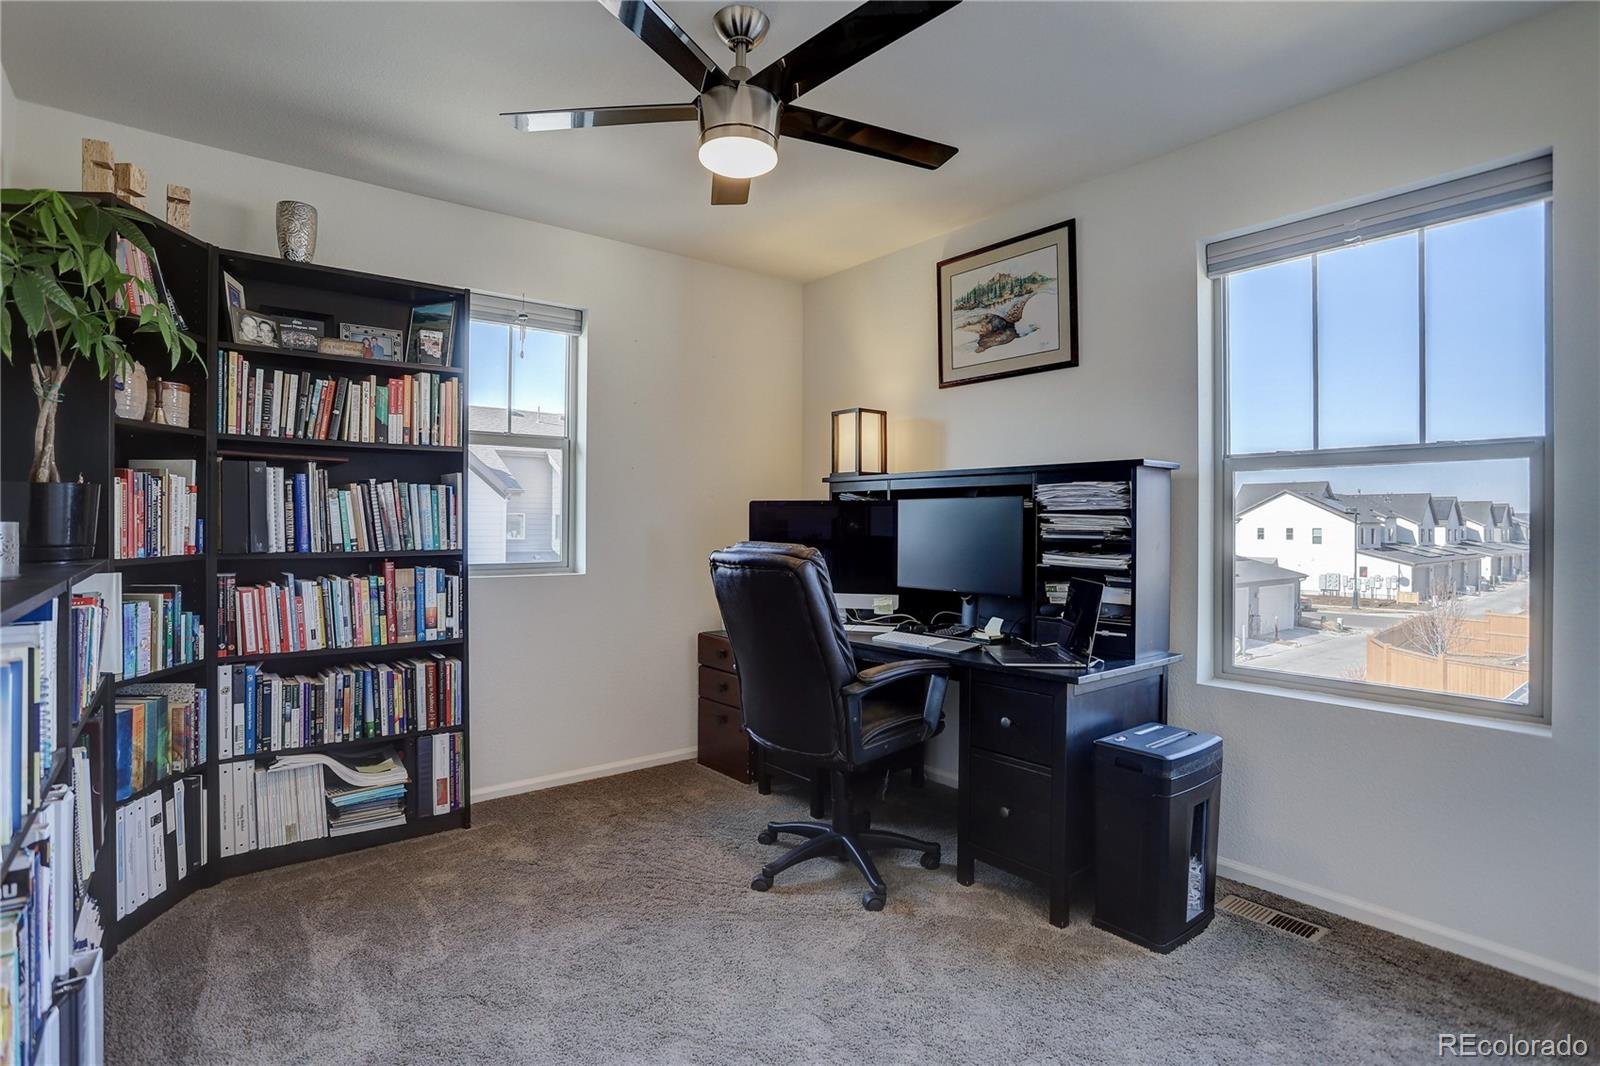
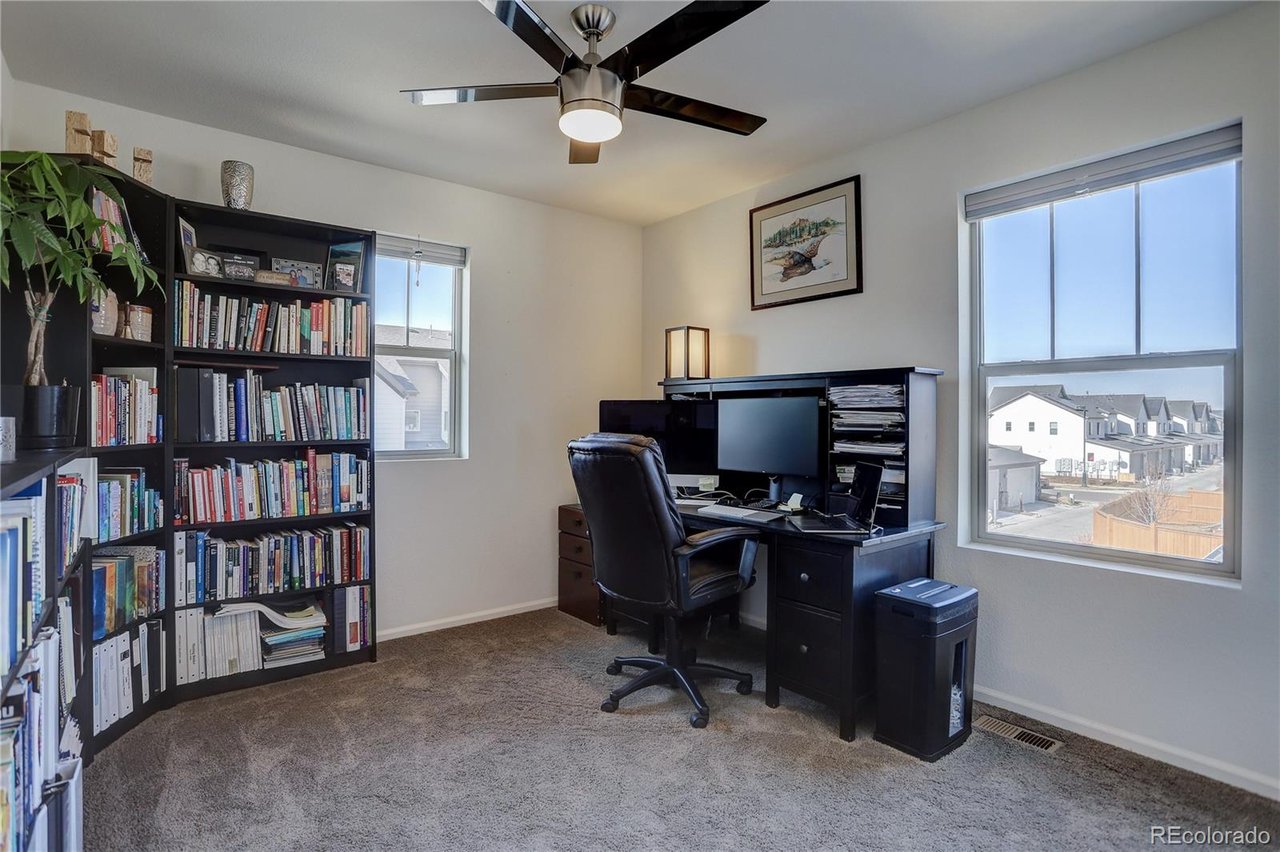
Home office with full bookcases, a black desk, and windows overlooking neighboring homes.
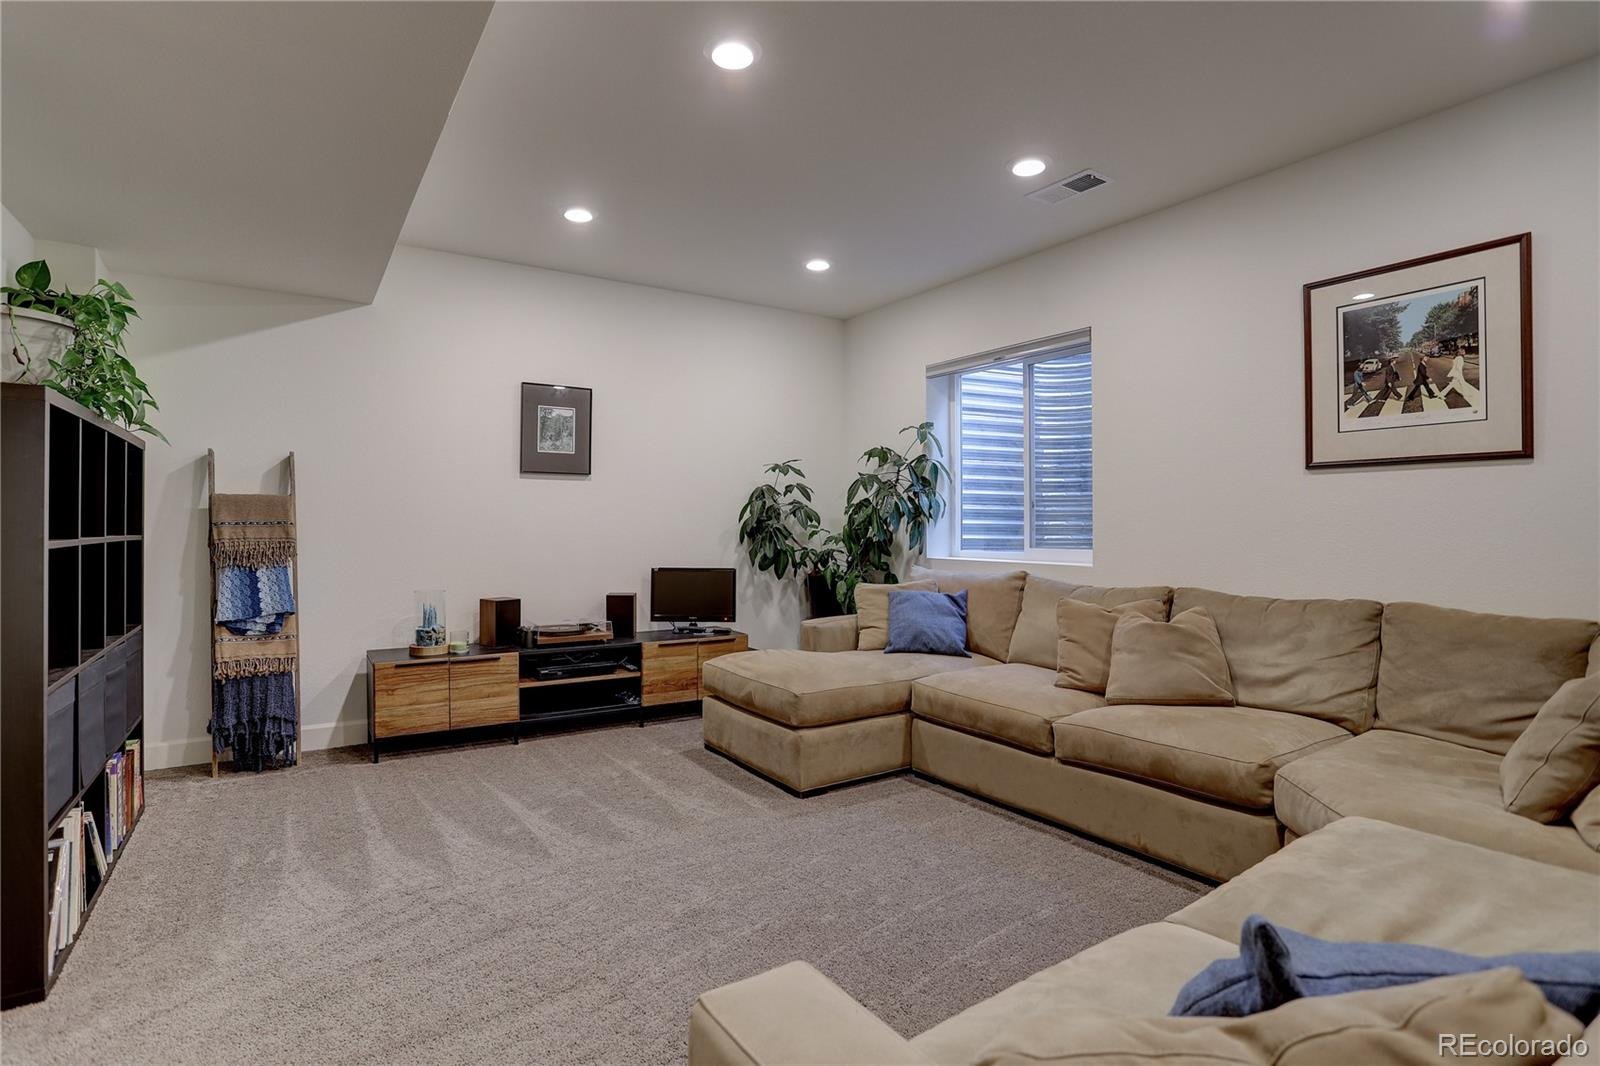
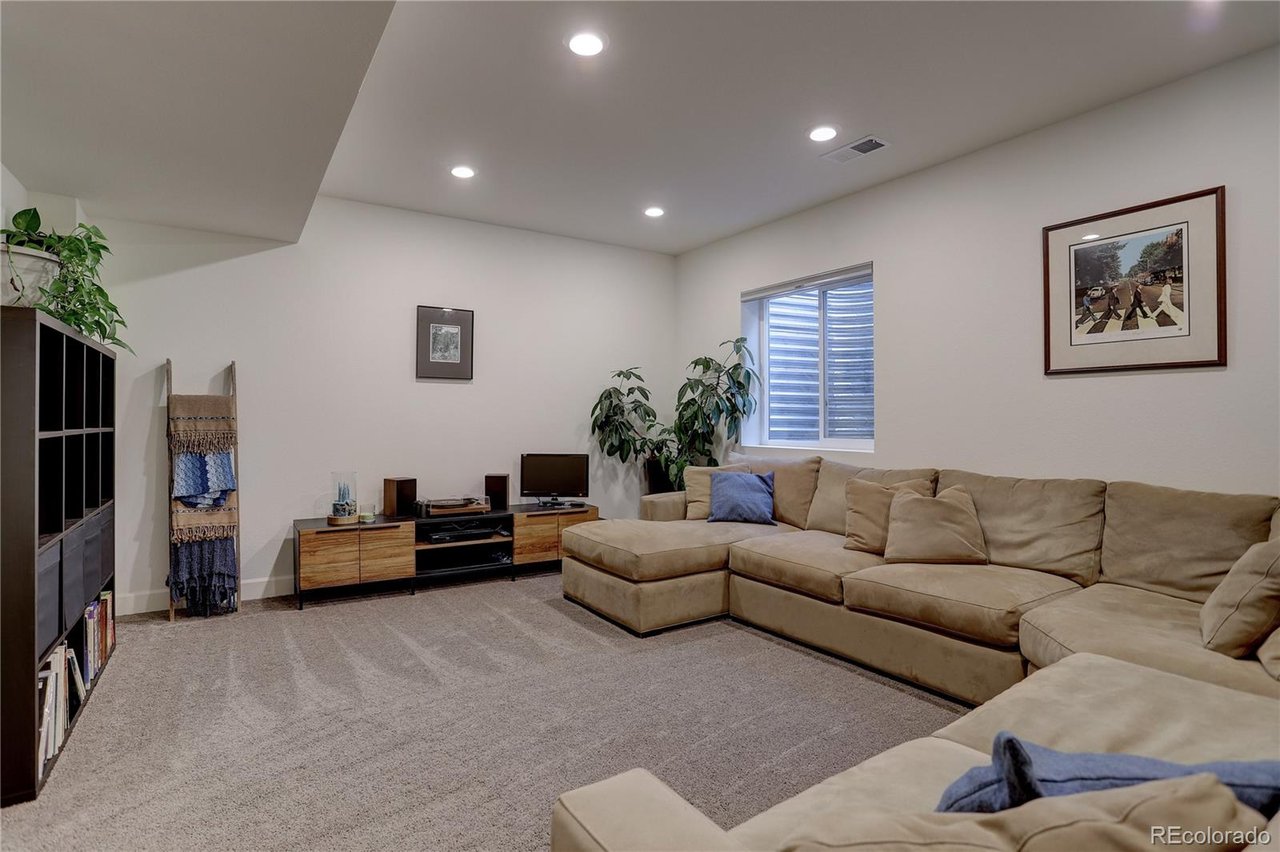
Living room with a beige sectional sofa, carpet, and media console beneath recessed lighting.
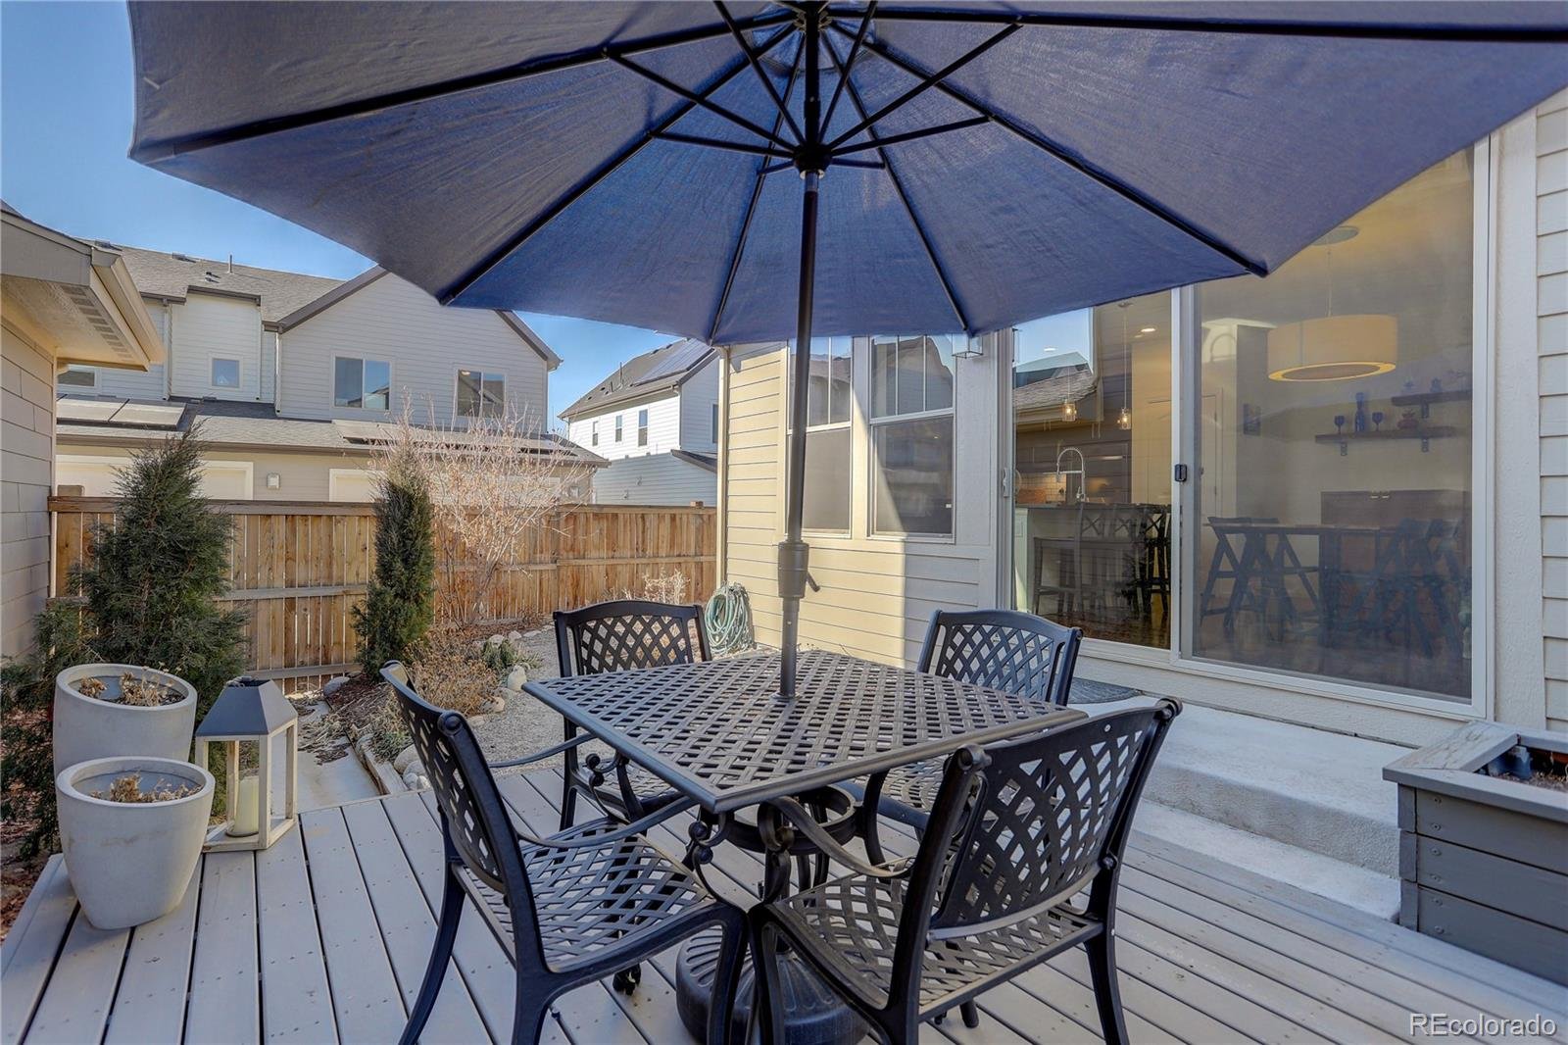
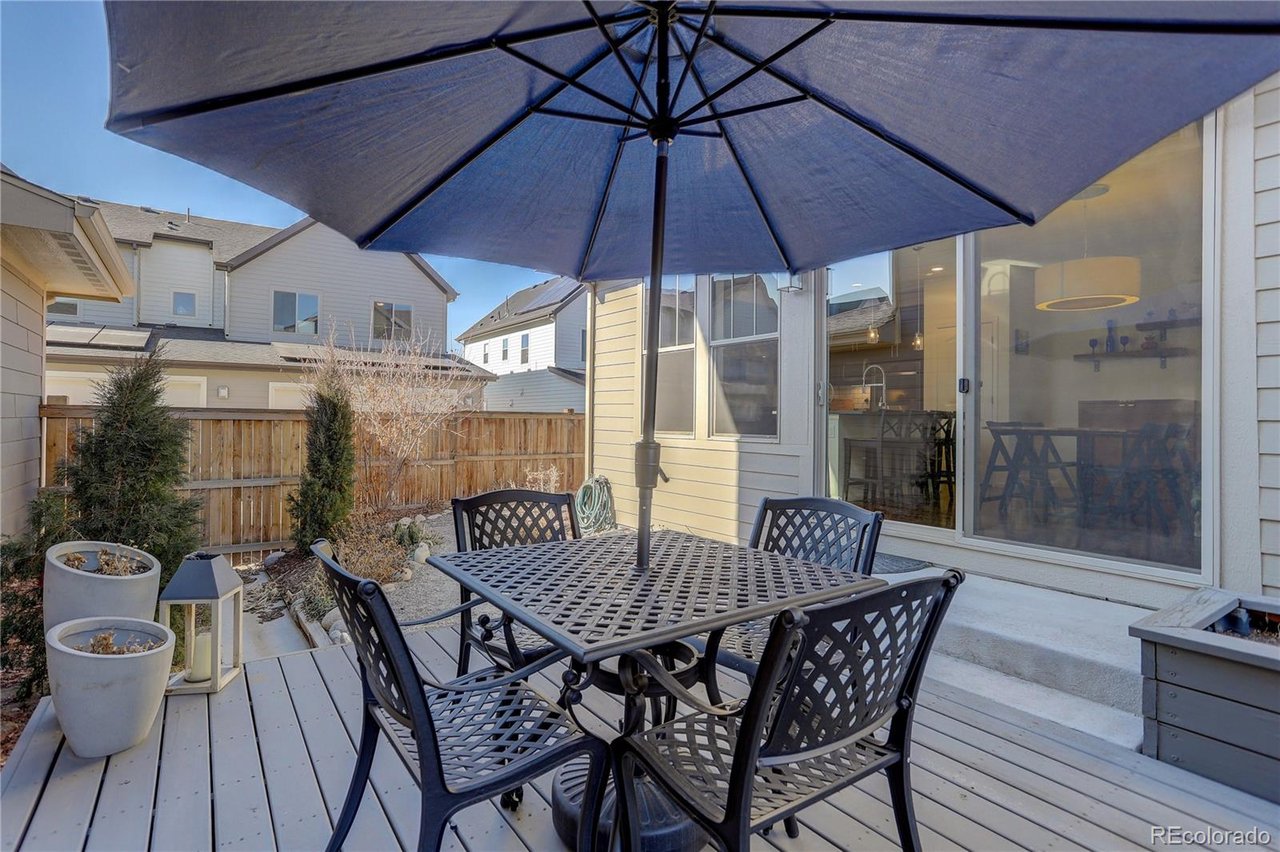
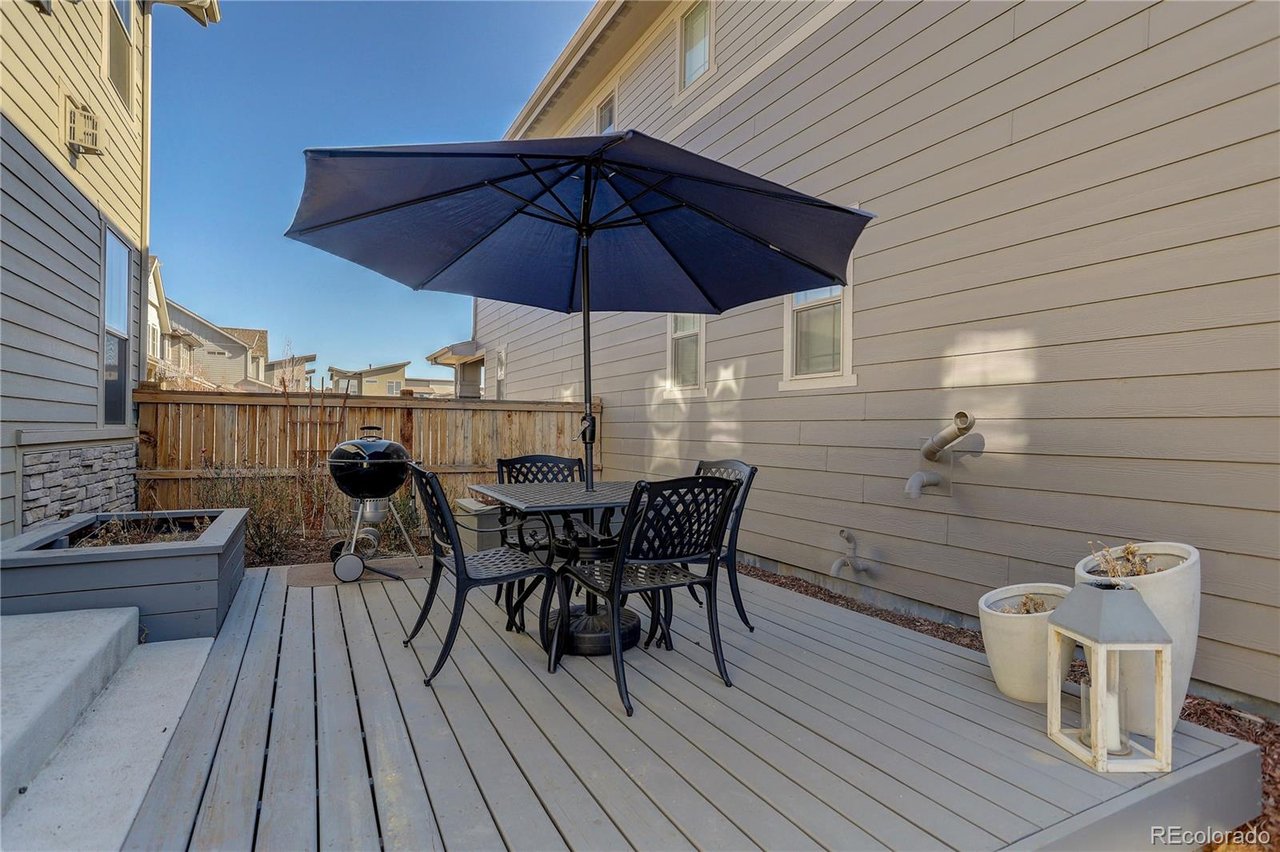
Backyard deck with a metal dining set under a large umbrella beside sliding glass doors.
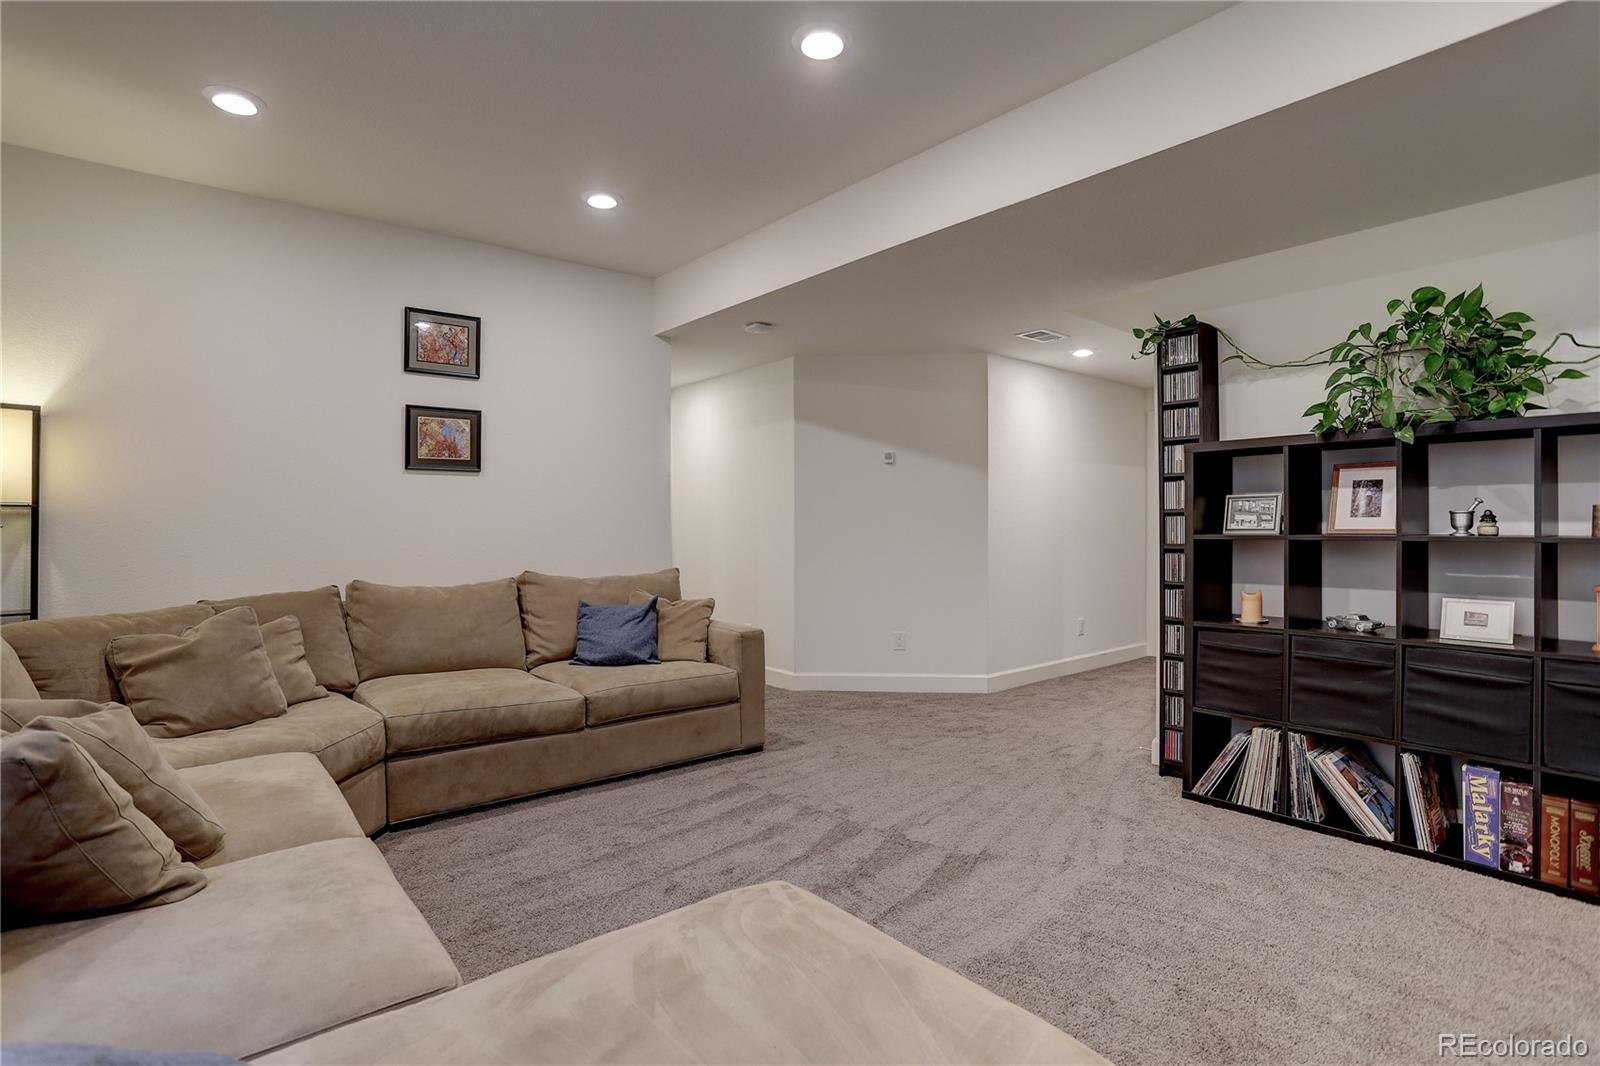
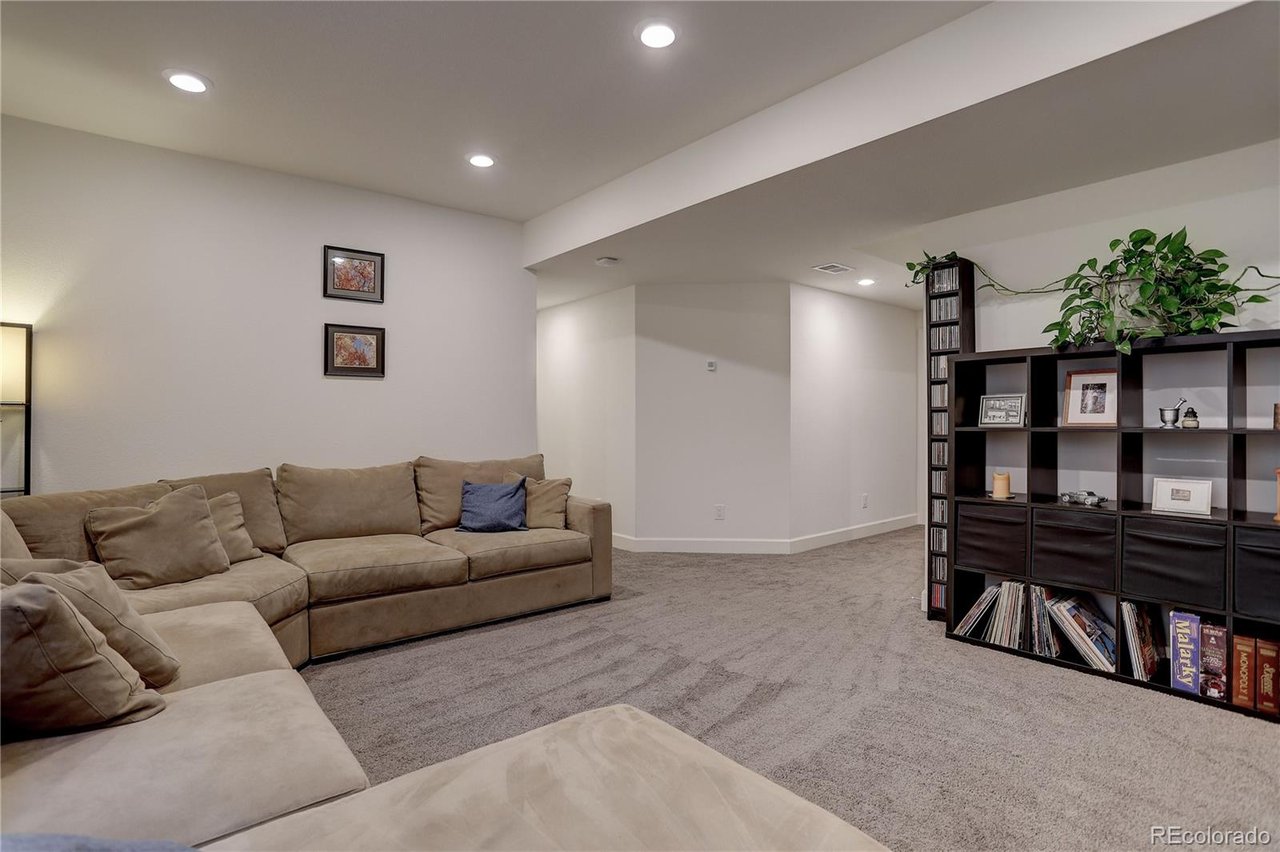
Furnished family room with a tan sectional sofa and dark display bookcase topped with plants.
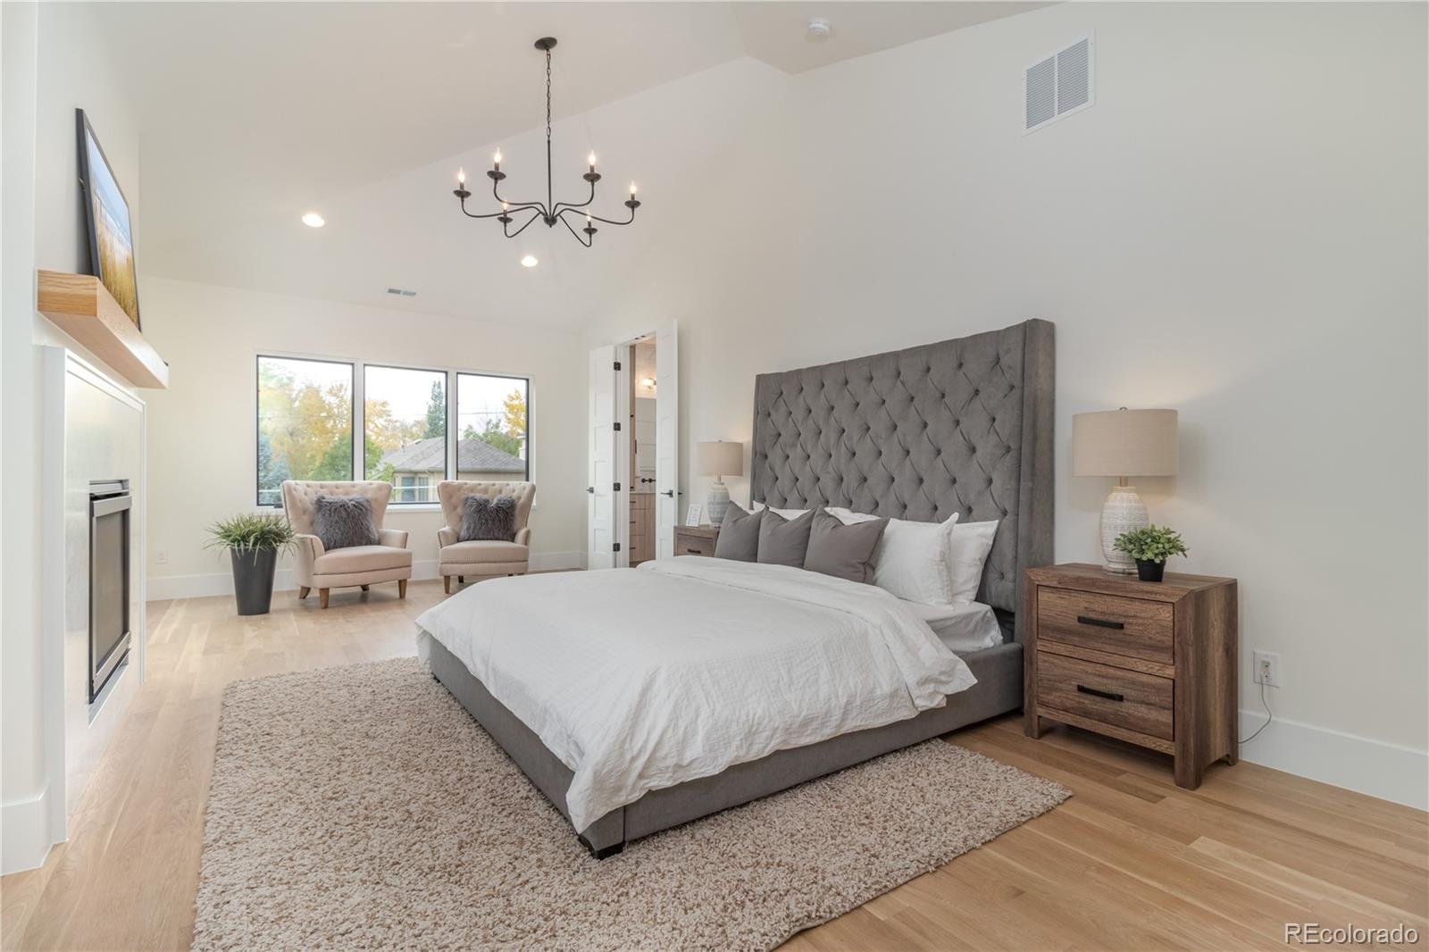
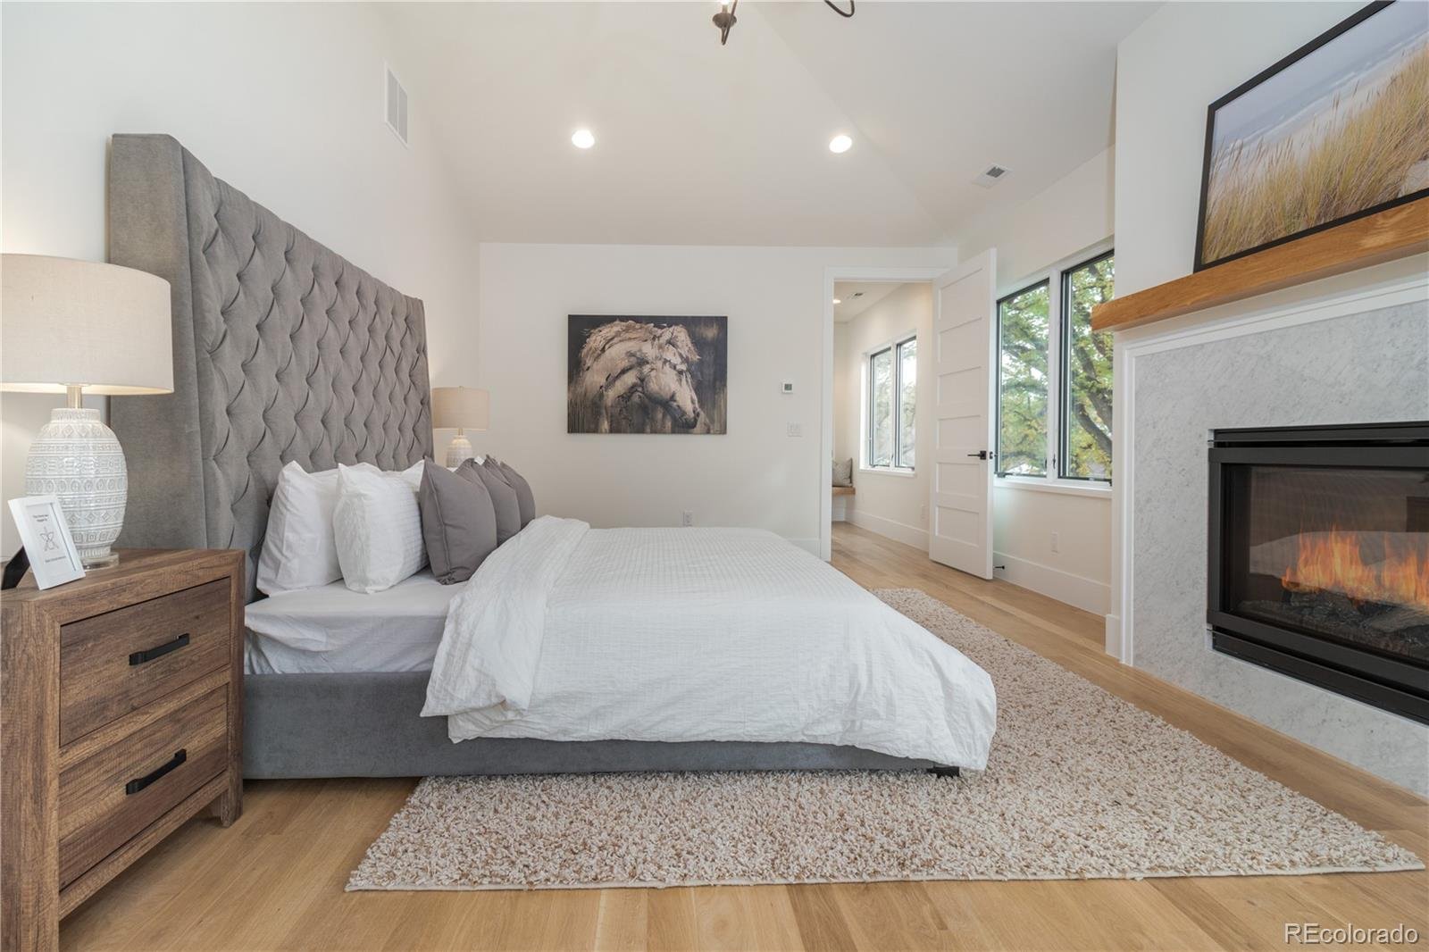
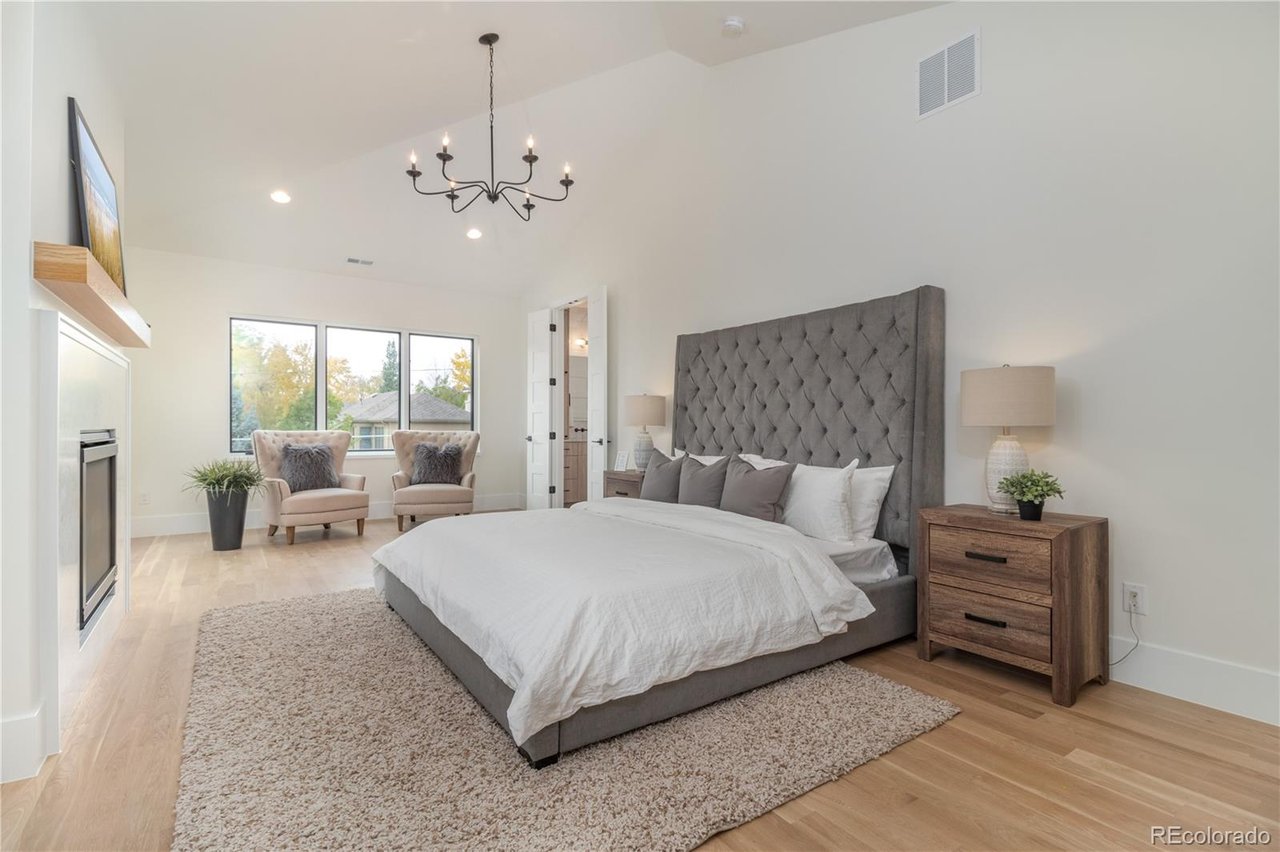
Furnished bedroom with a tufted gray headboard, fireplace, and two chairs by the windows.
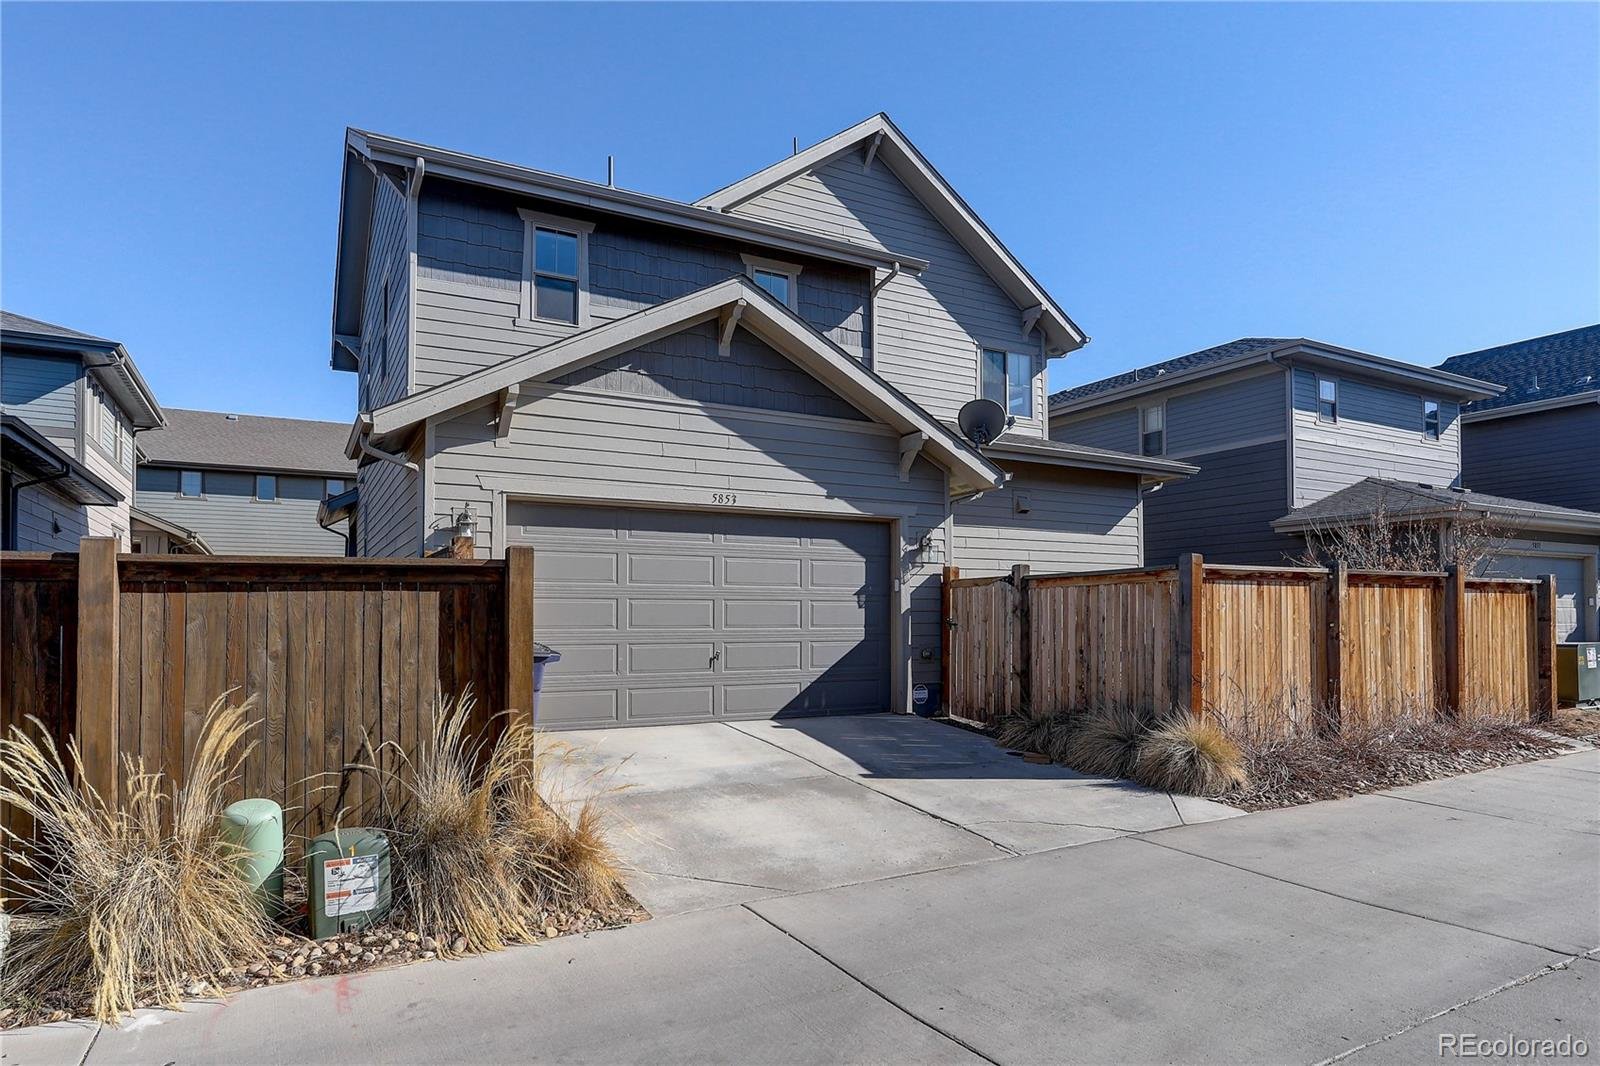
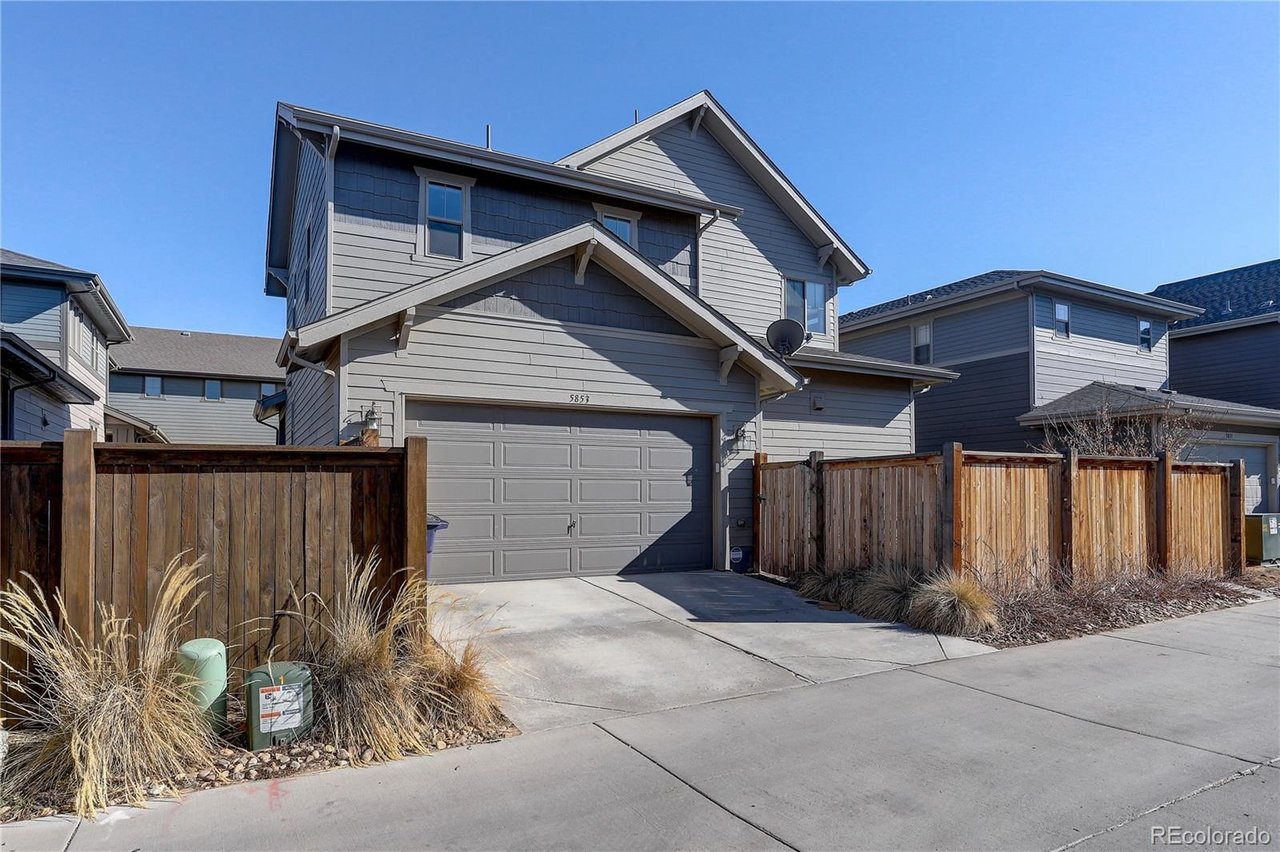
Two-story gray house with a double garage, wooden fencing, and ornamental grasses along the driveway.
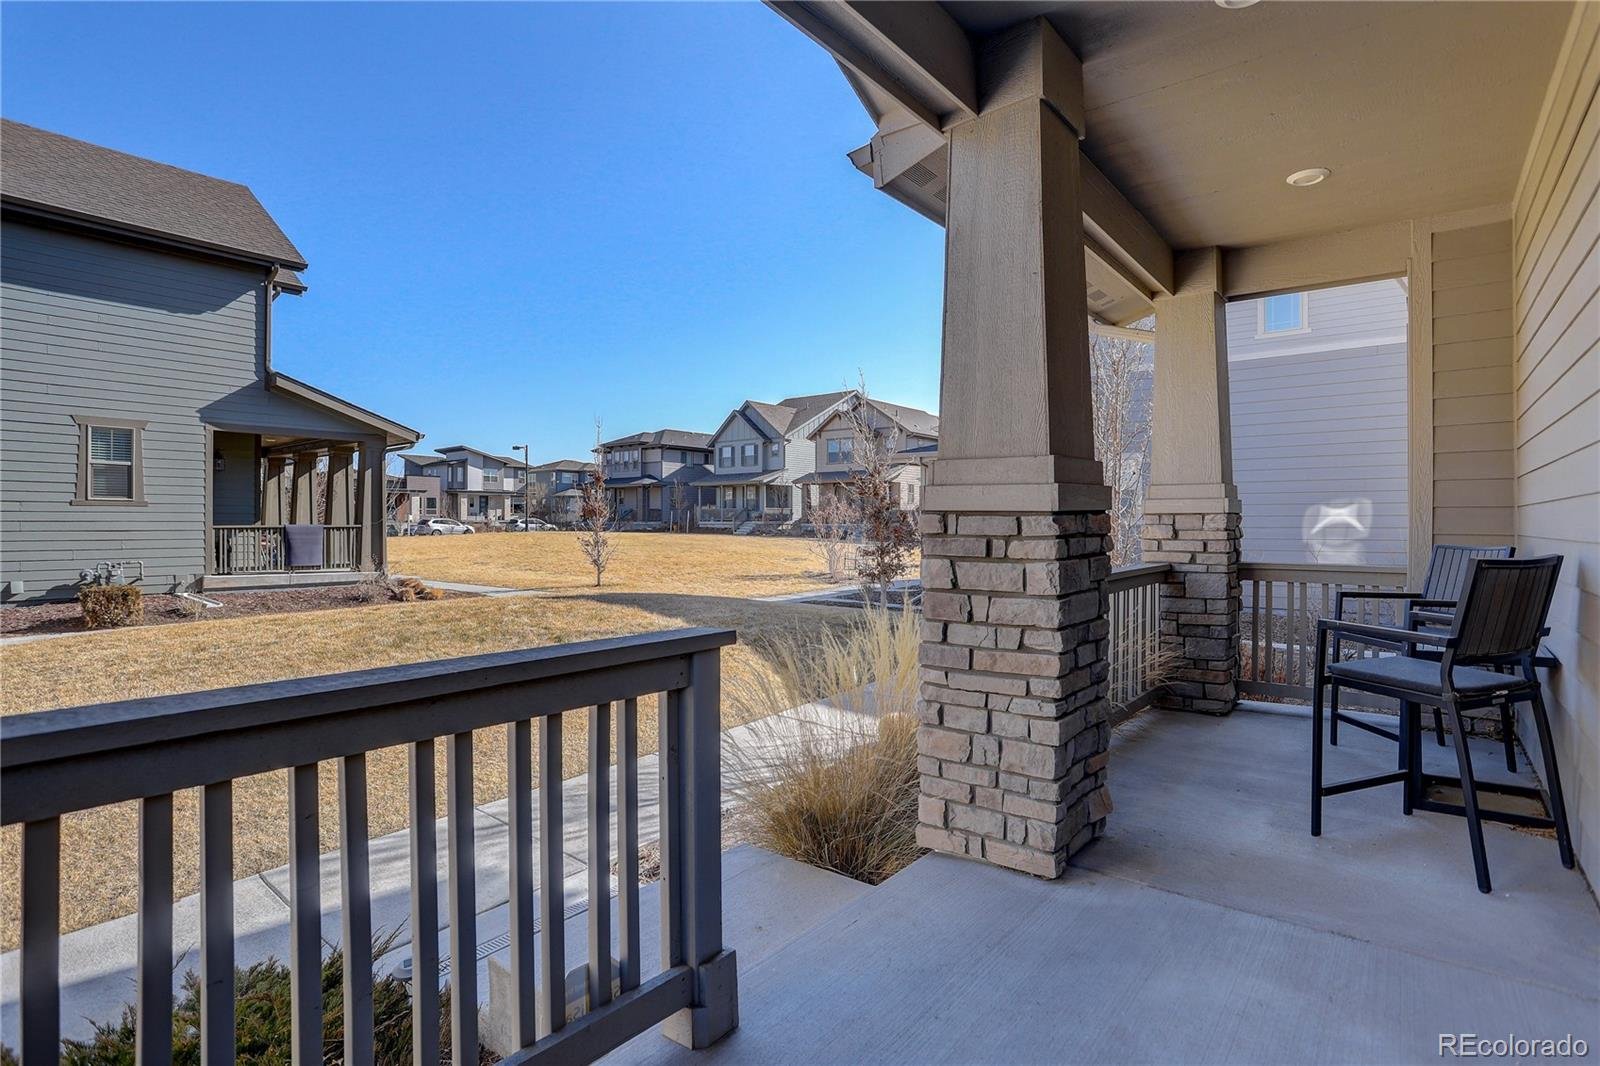
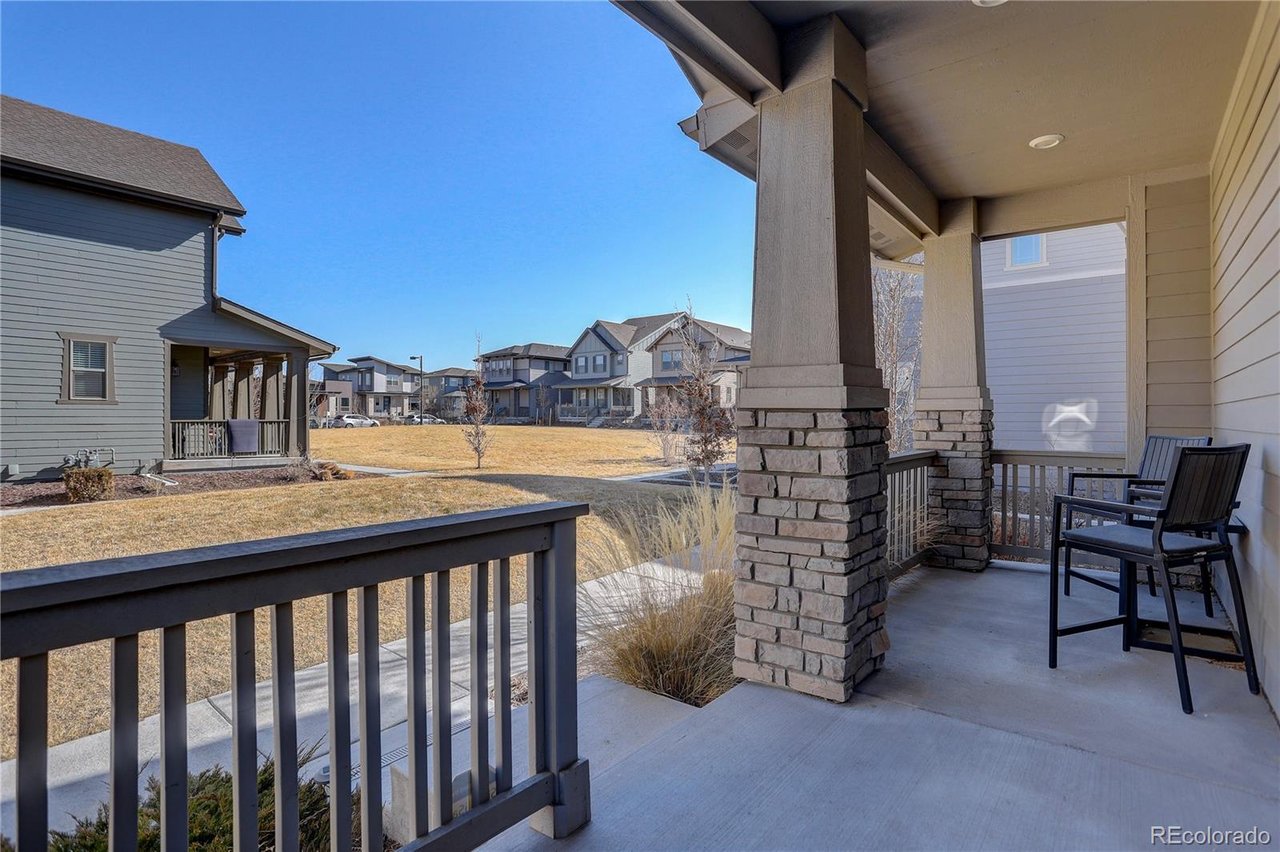
Covered porch with stone columns and chairs overlooking neighboring homes and a grassy common area.
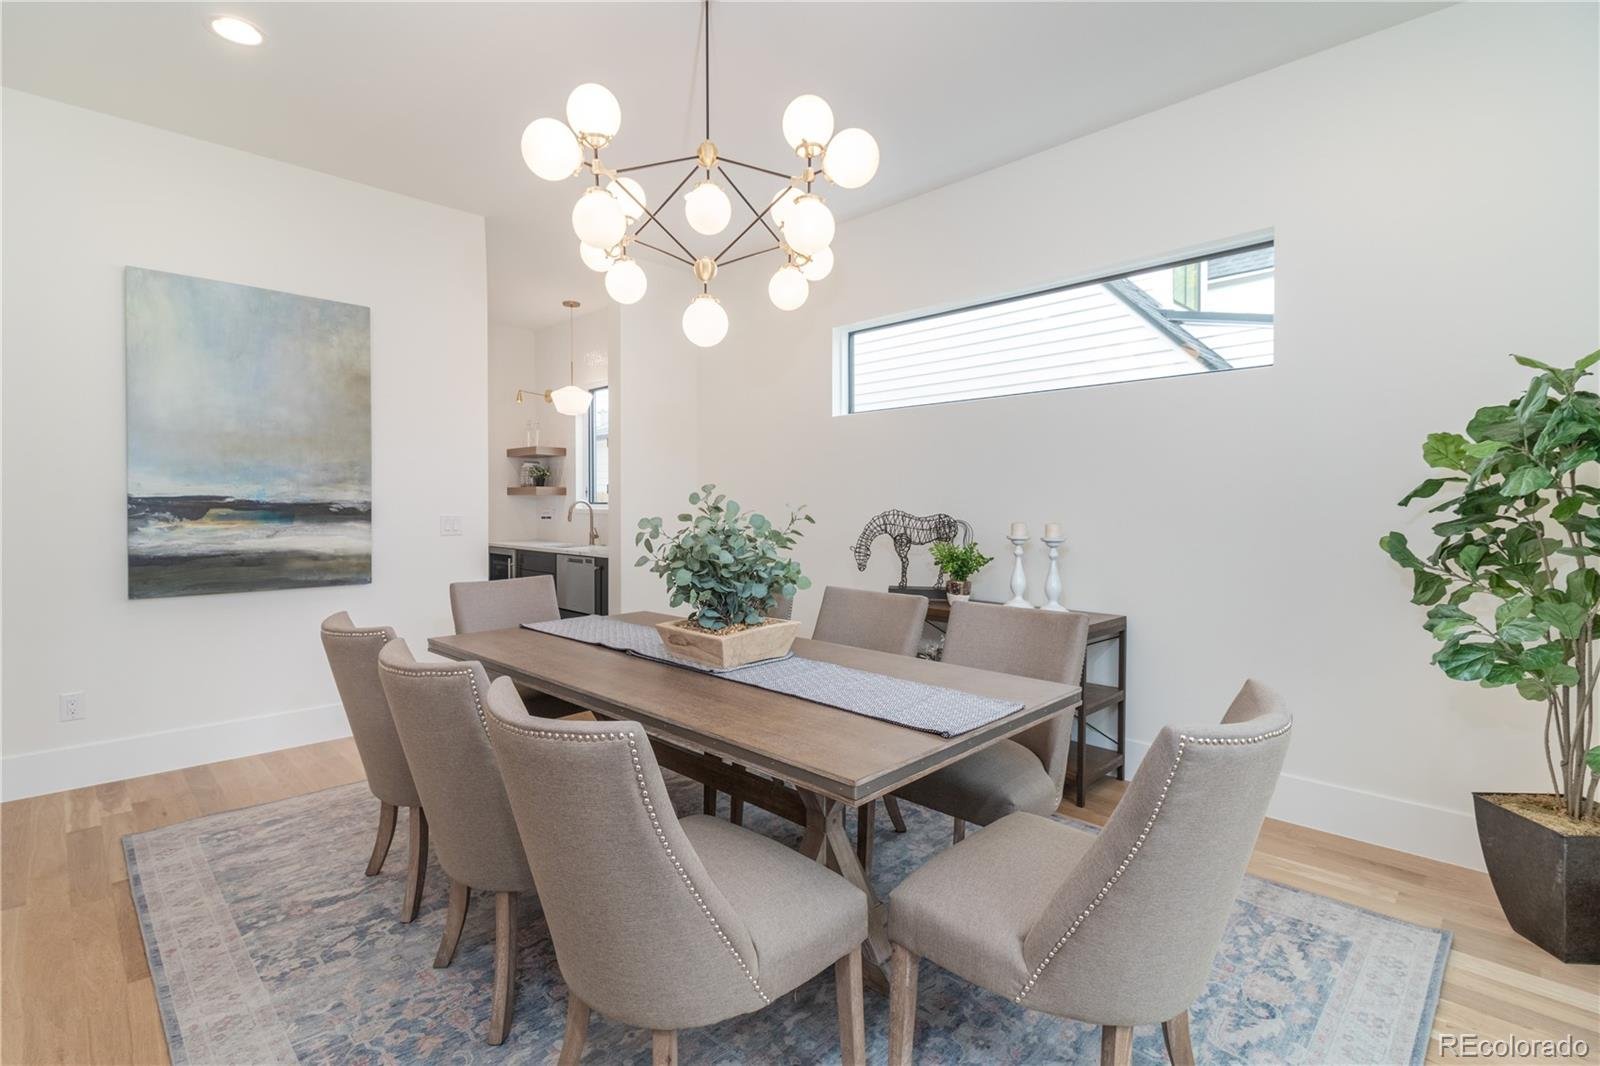
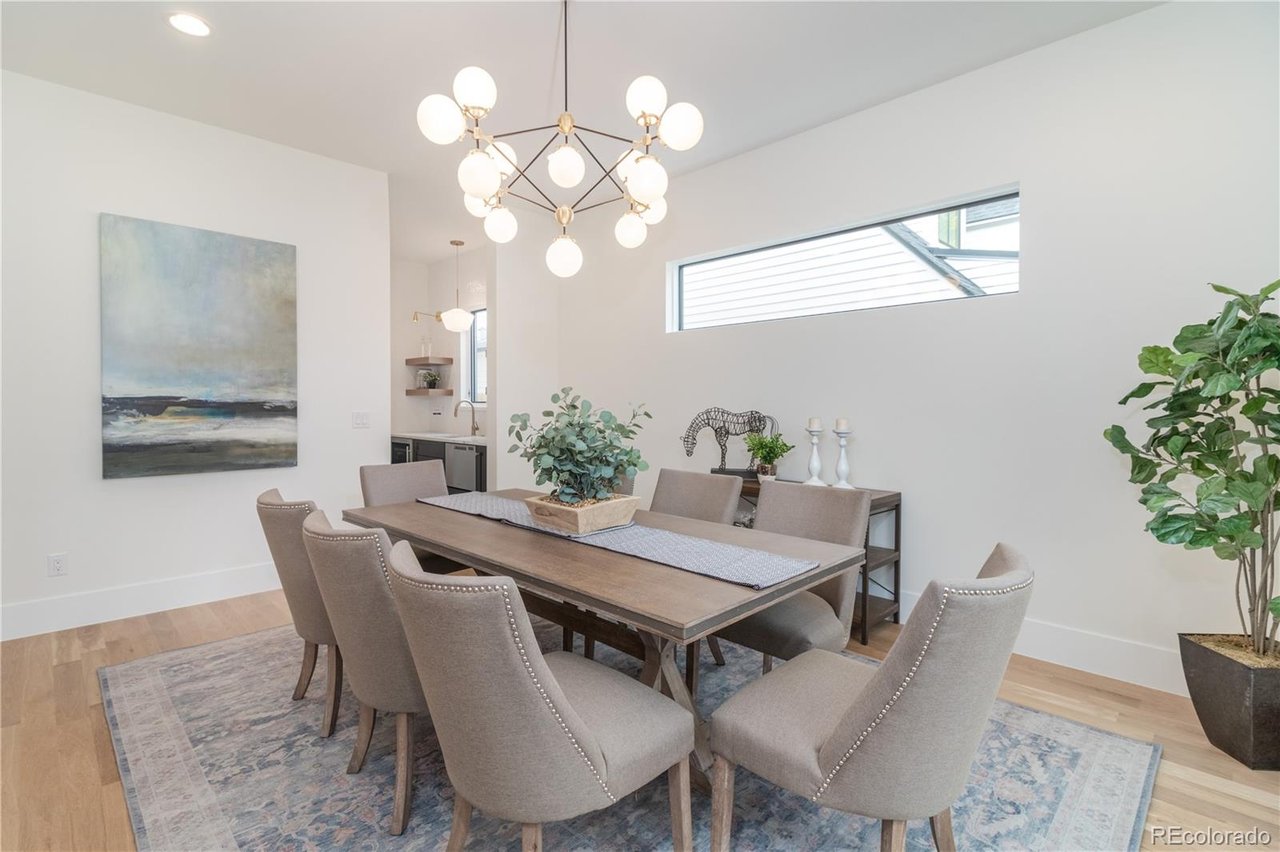
Dining room with a long wood table, upholstered chairs, globe chandelier, and high horizontal window.
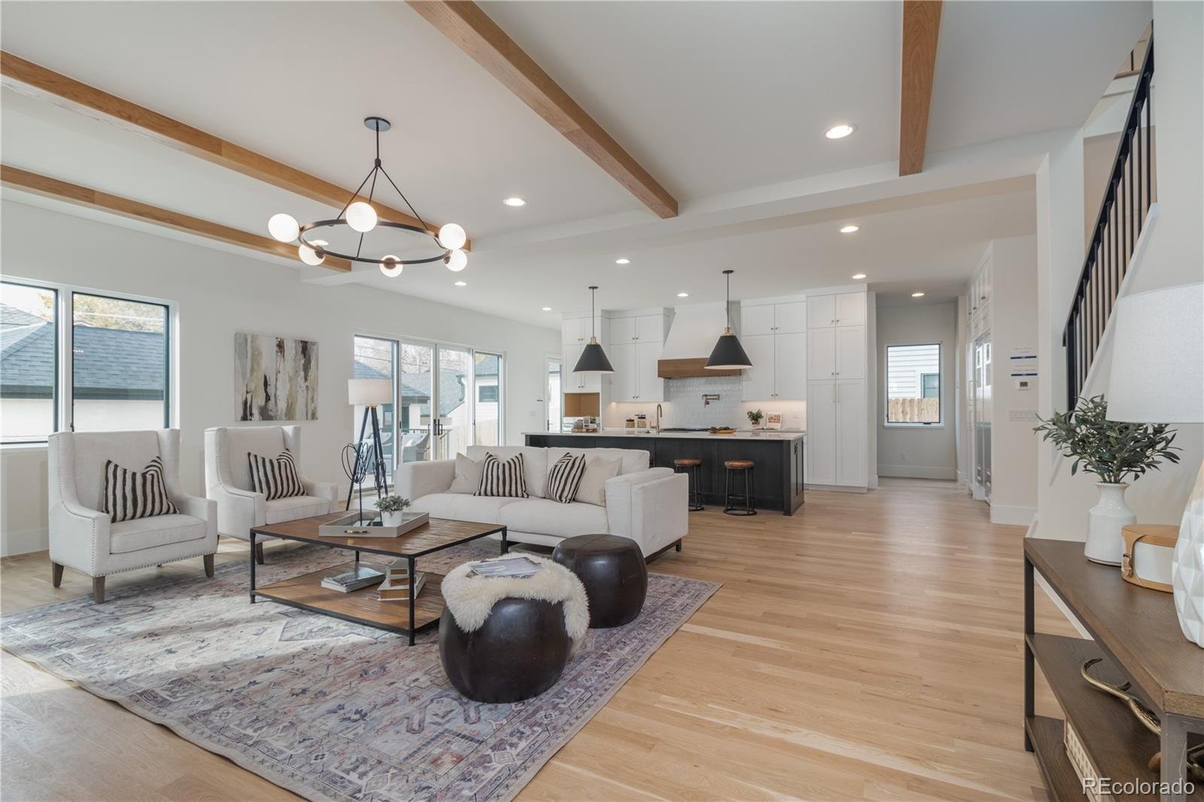
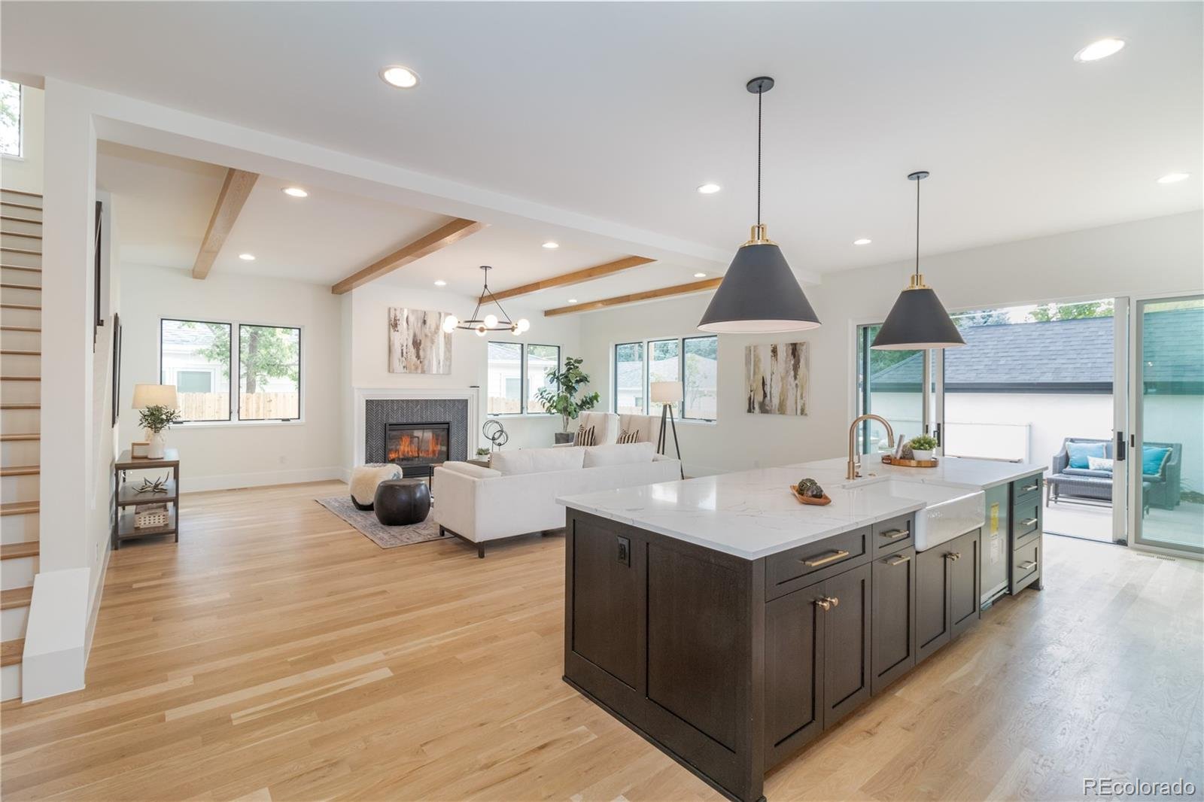
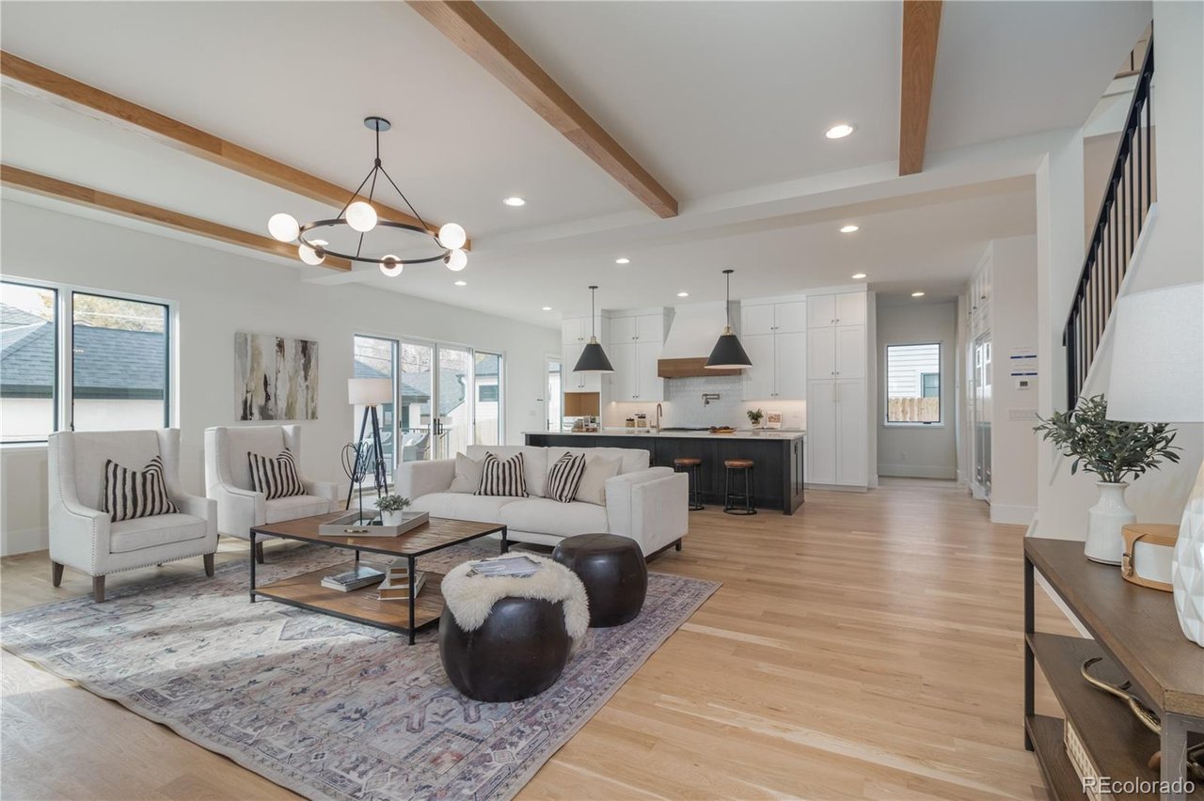
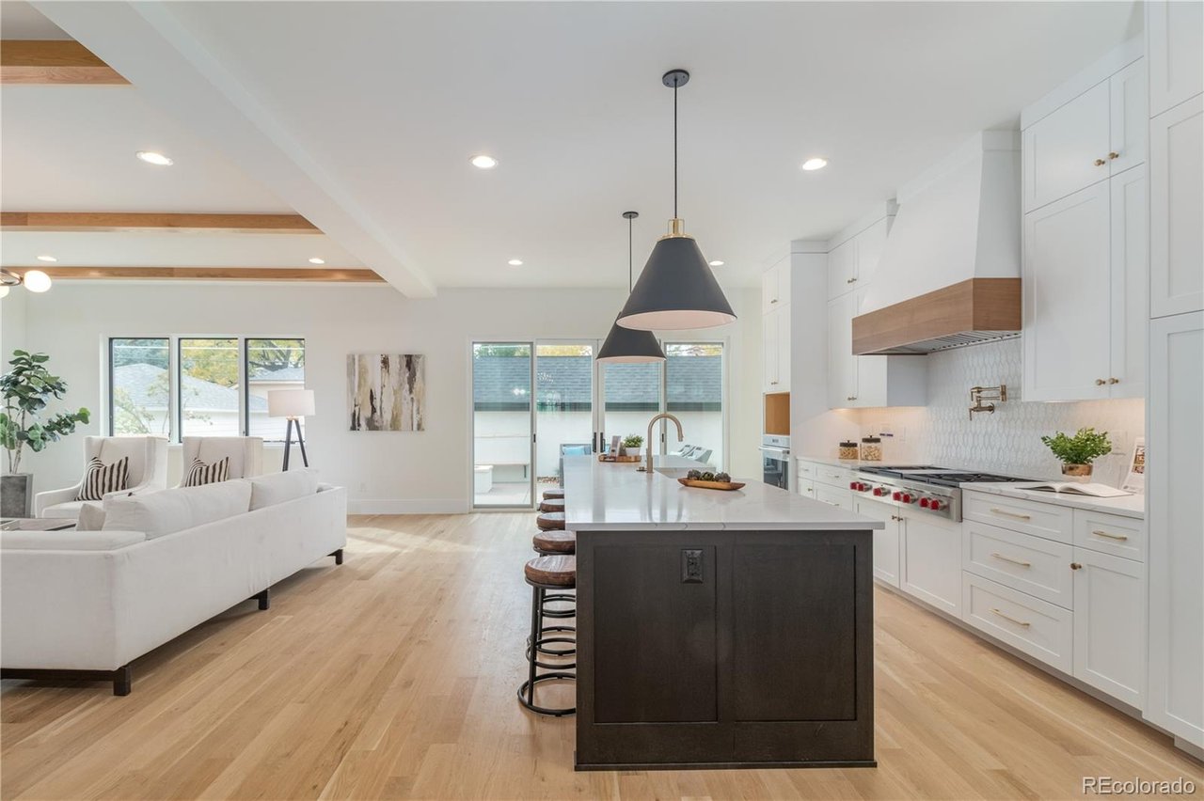
Open-plan living room and kitchen with exposed beams, white furnishings, and a dark island.
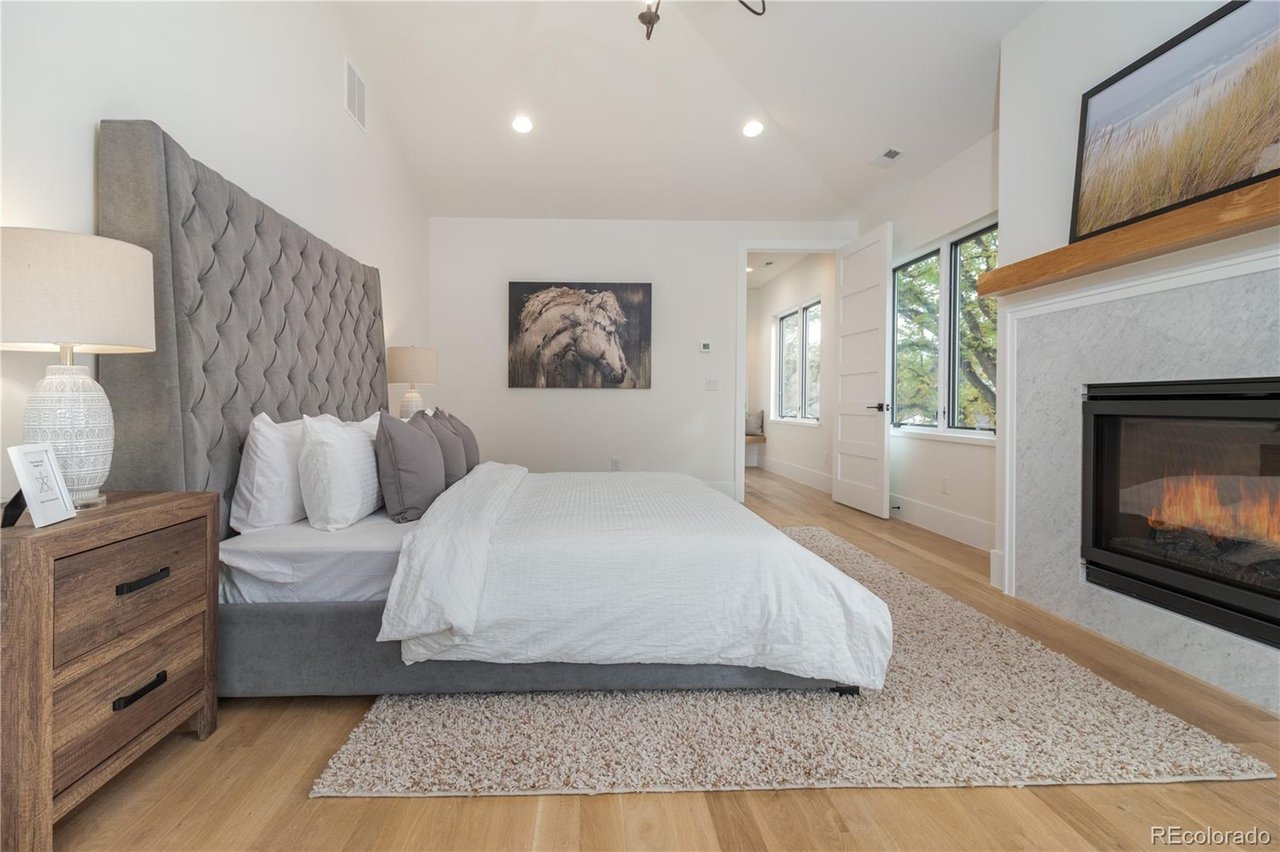
Staged bedroom with a tufted gray headboard, large bed, and lit fireplace.
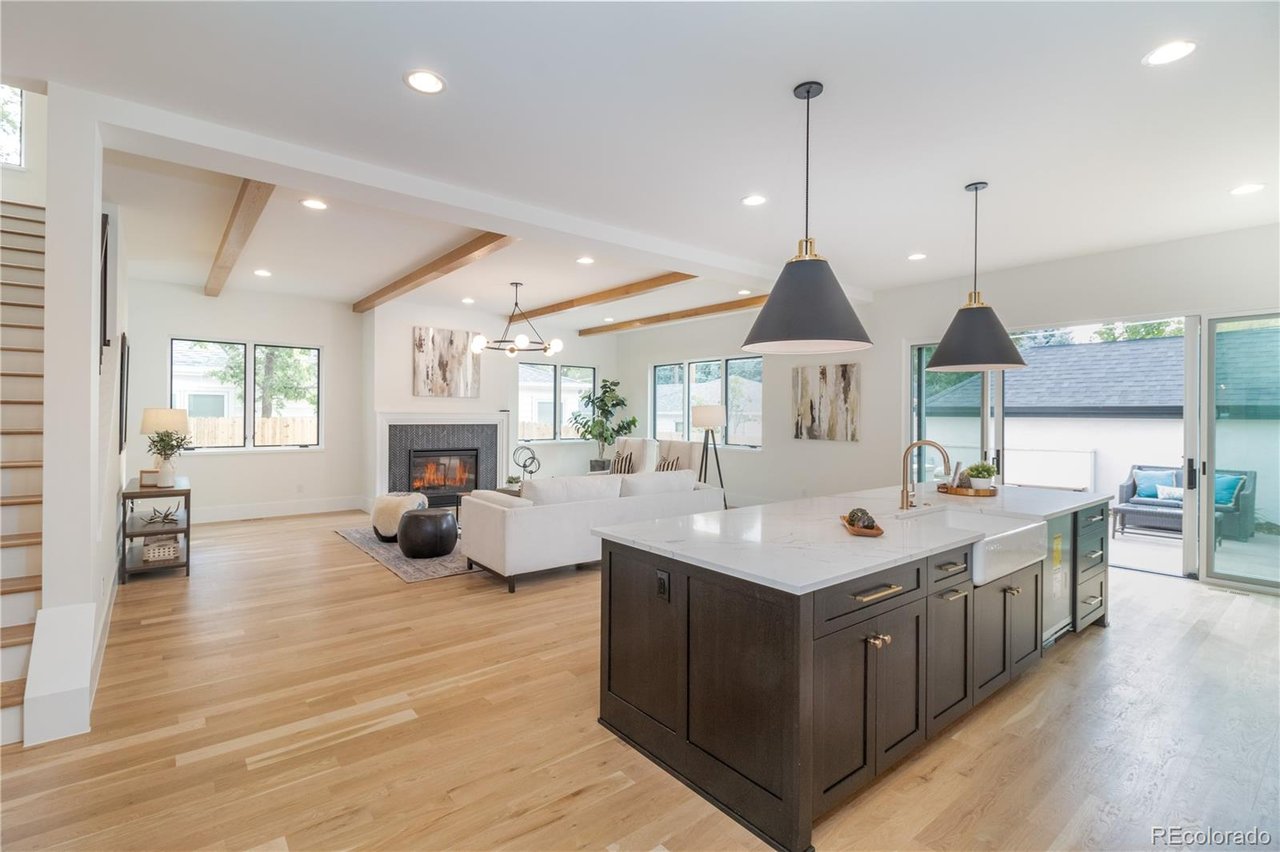
Open-plan kitchen and living room with a large island, hardwood floors, exposed beams, and fireplace.
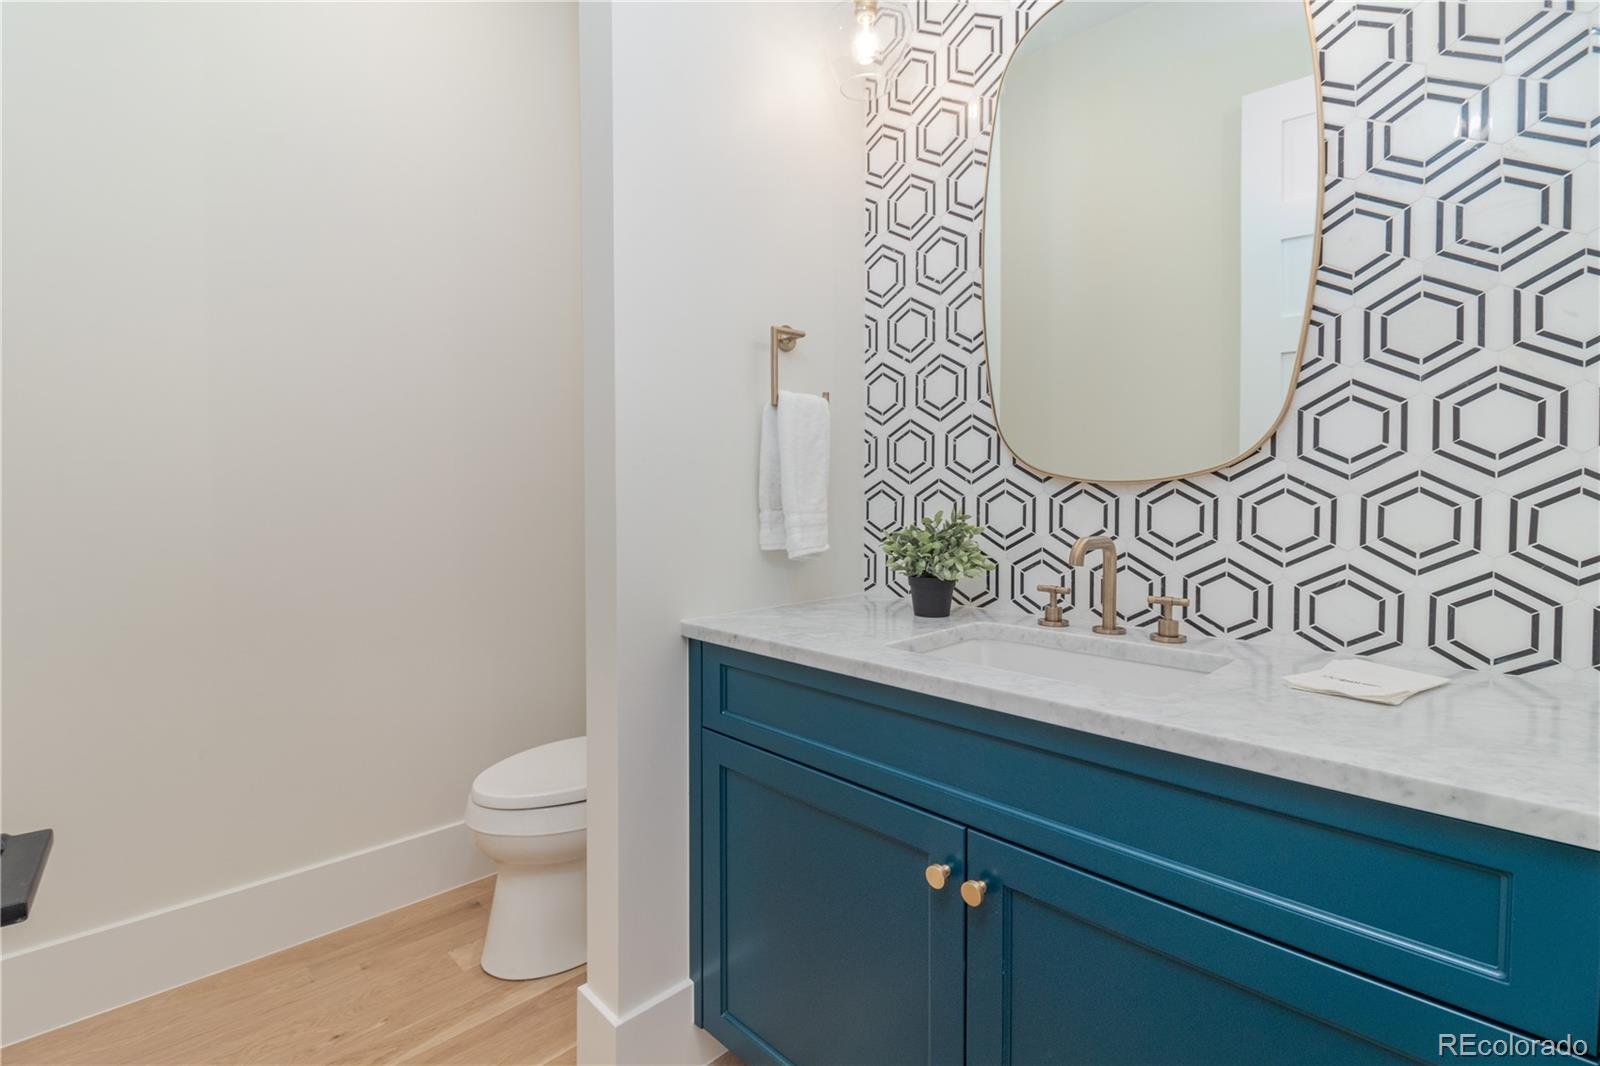
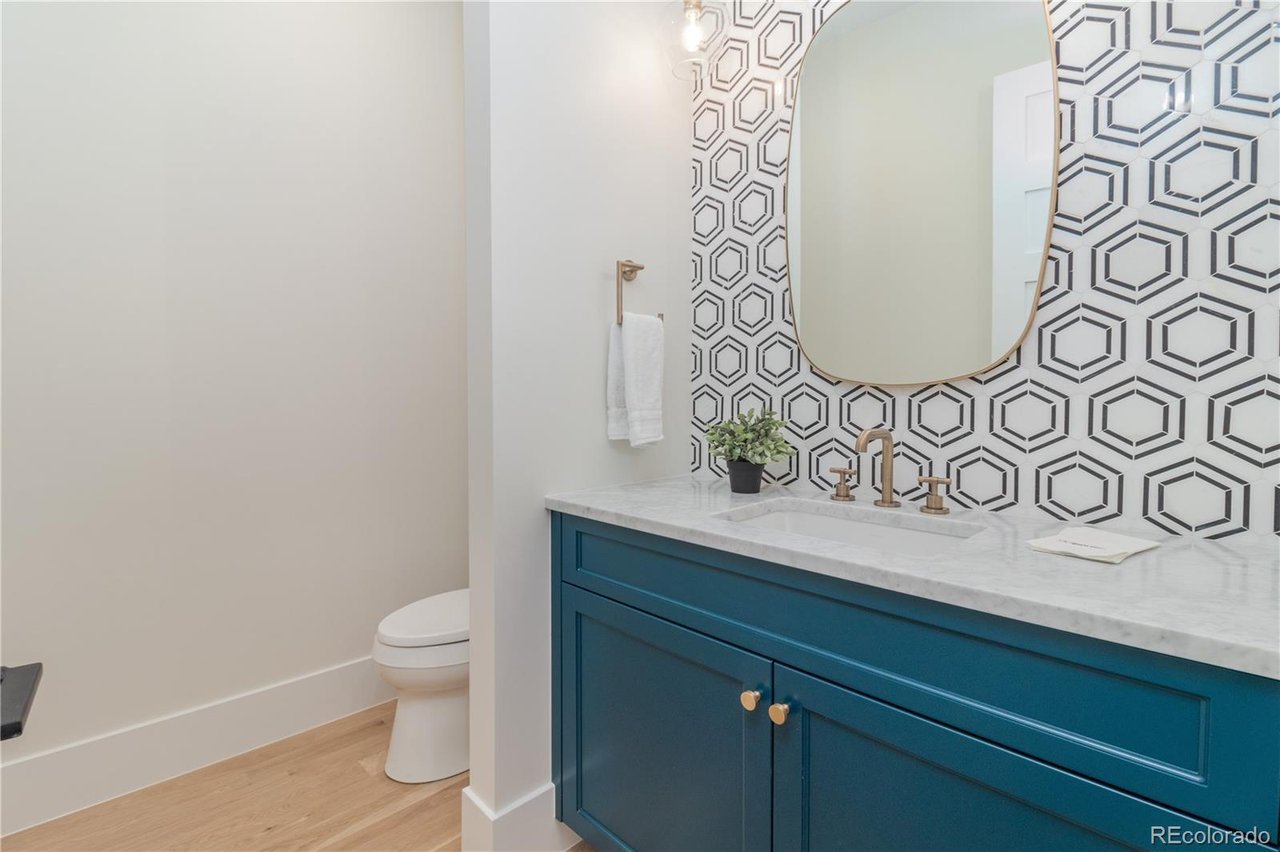
Bathroom with a teal vanity, brass fixtures, and geometric black-and-white backsplash.
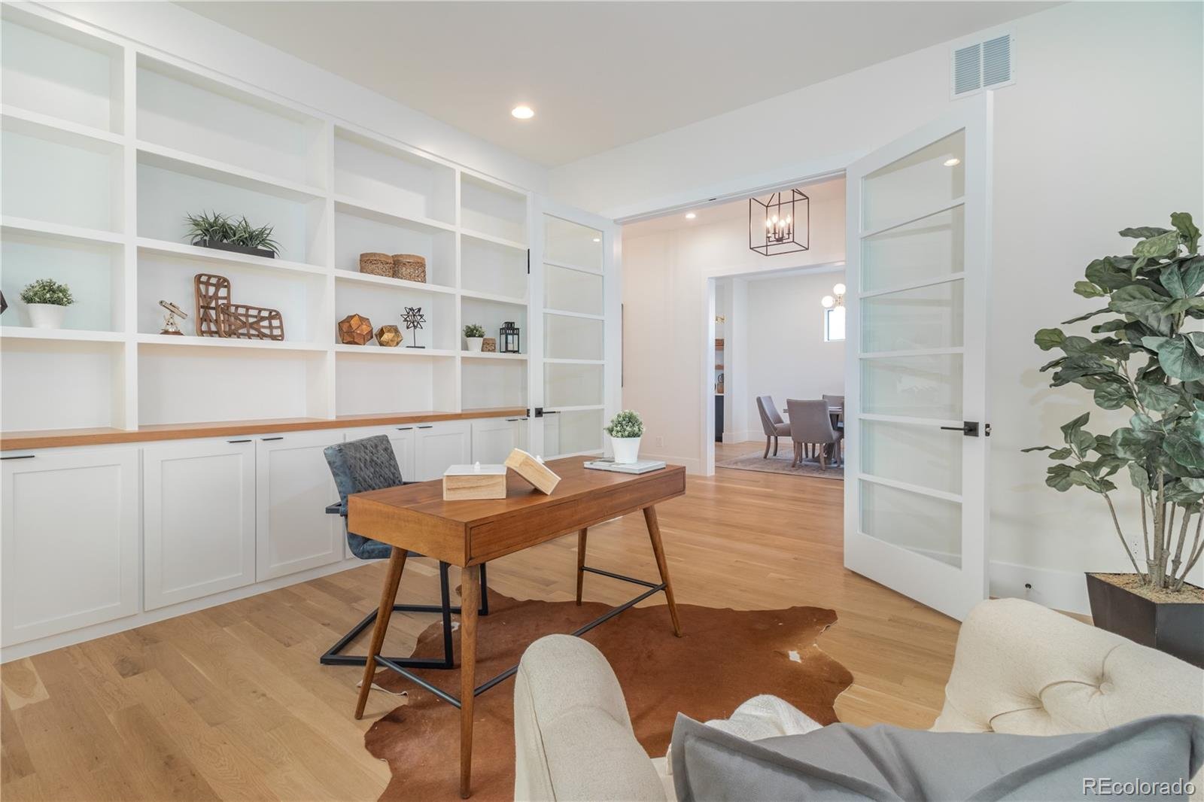
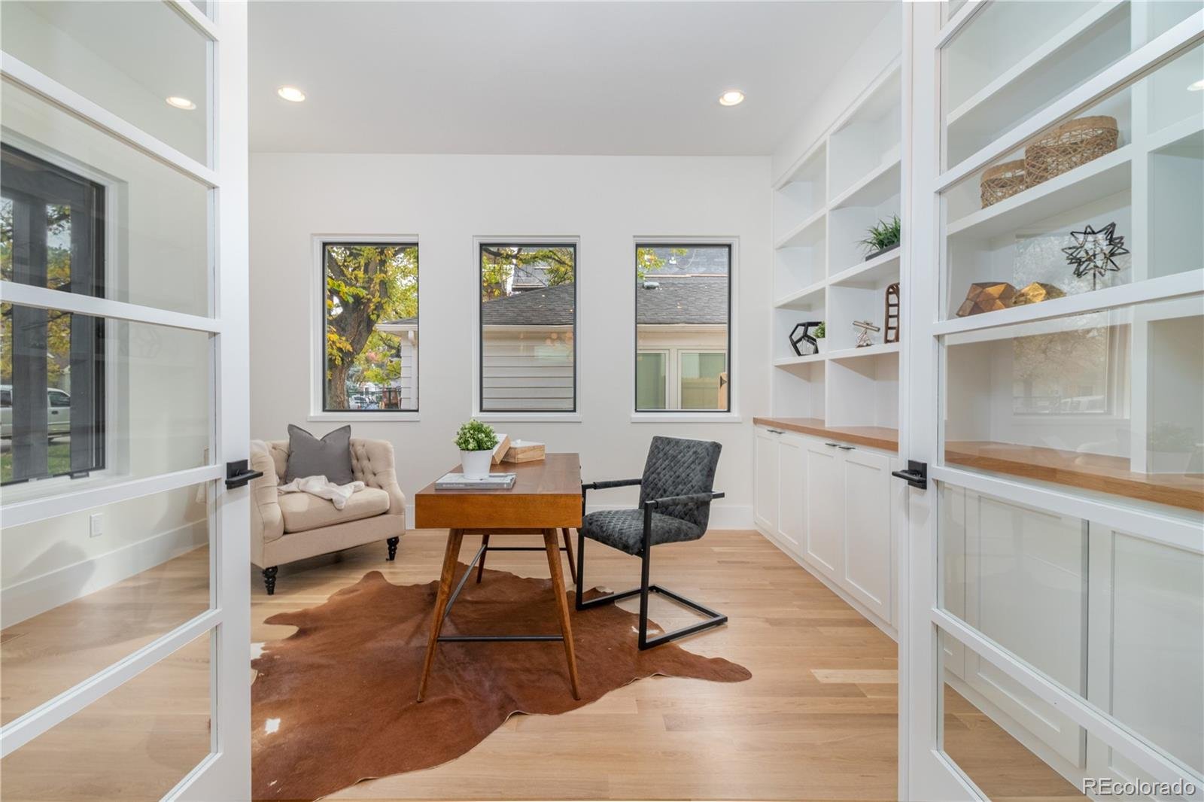
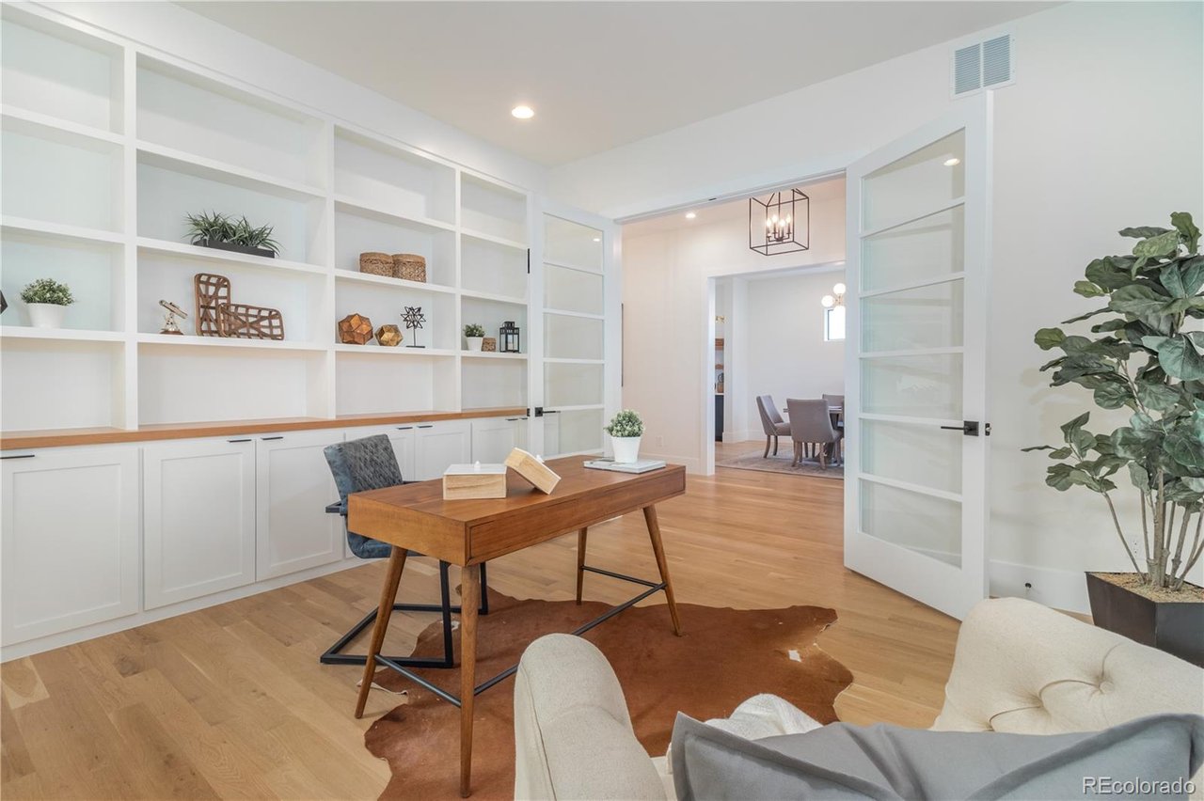
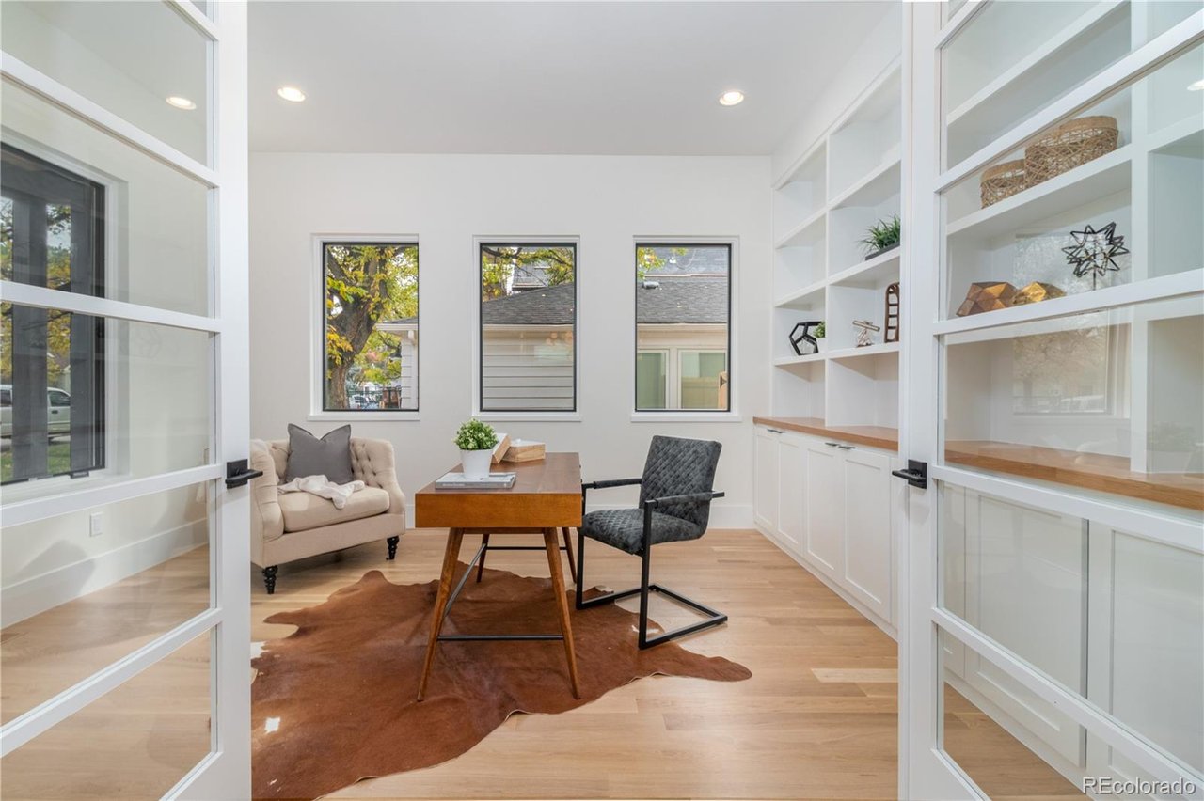
Home office with white built-in shelves, a wood desk, and glass-paneled doors to the dining area.
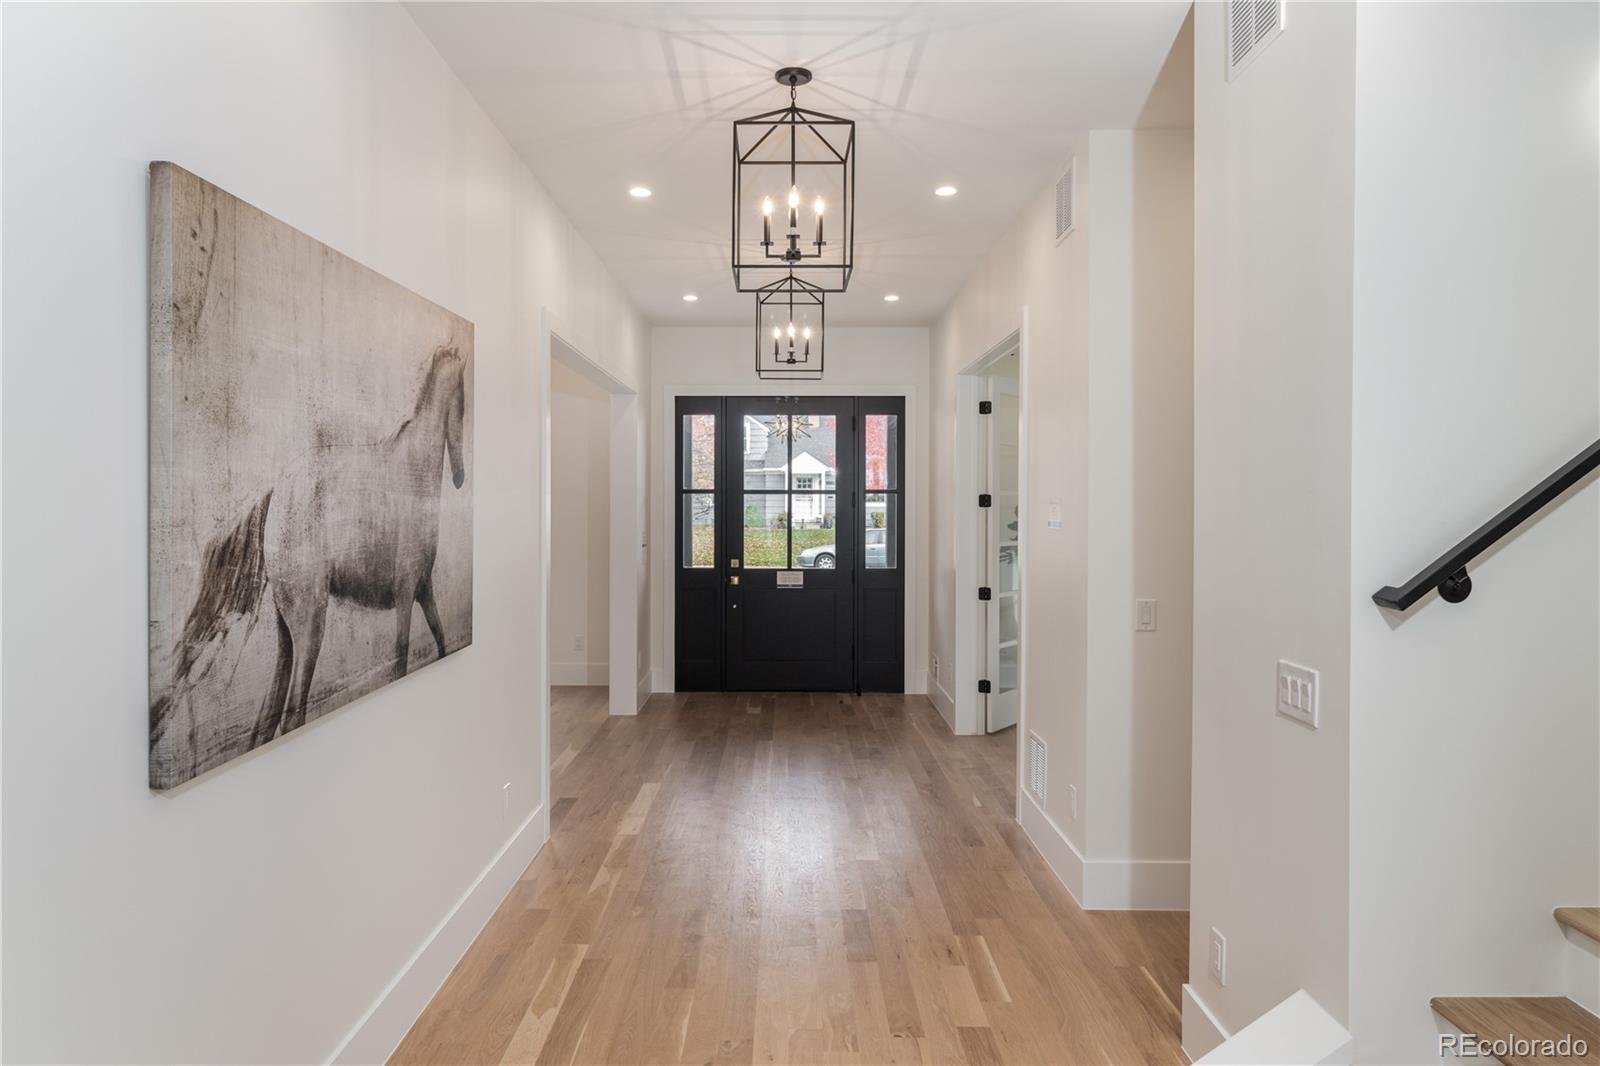
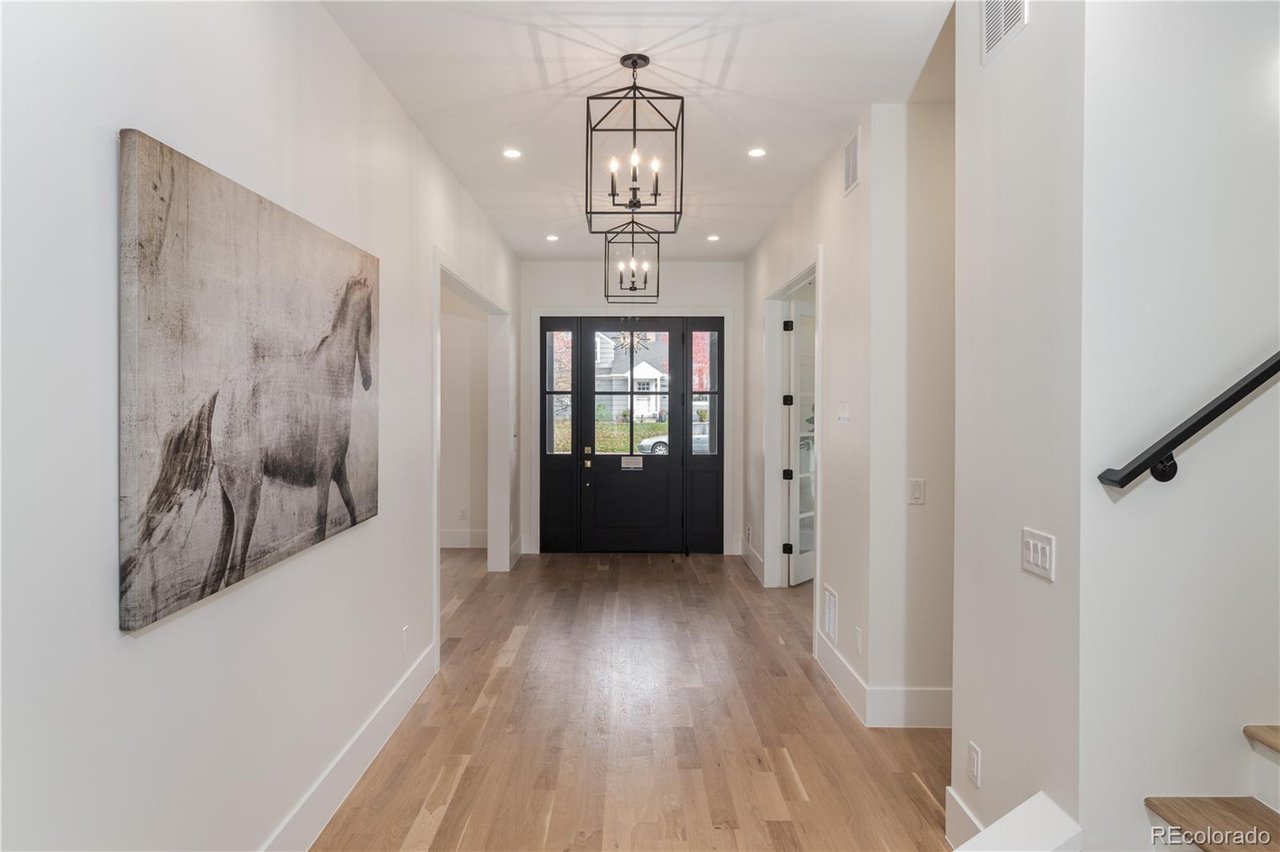
Entry hall with light wood floors, black-framed glass doors, geometric pendant lights, and large monochrome wall art.
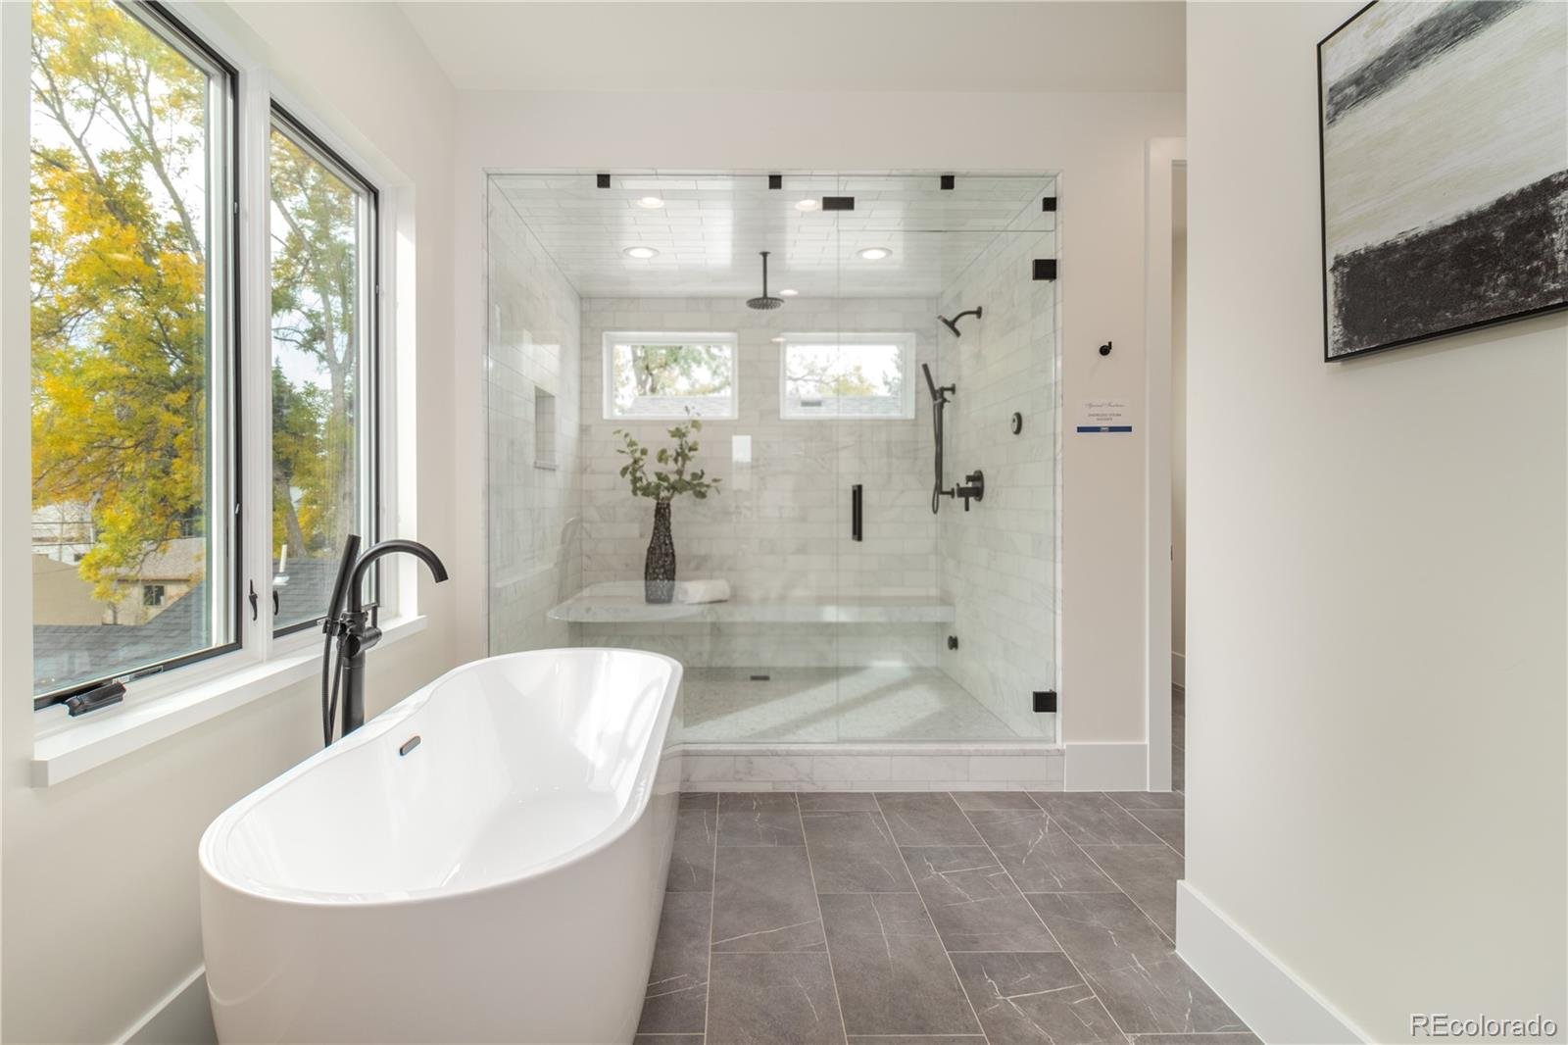
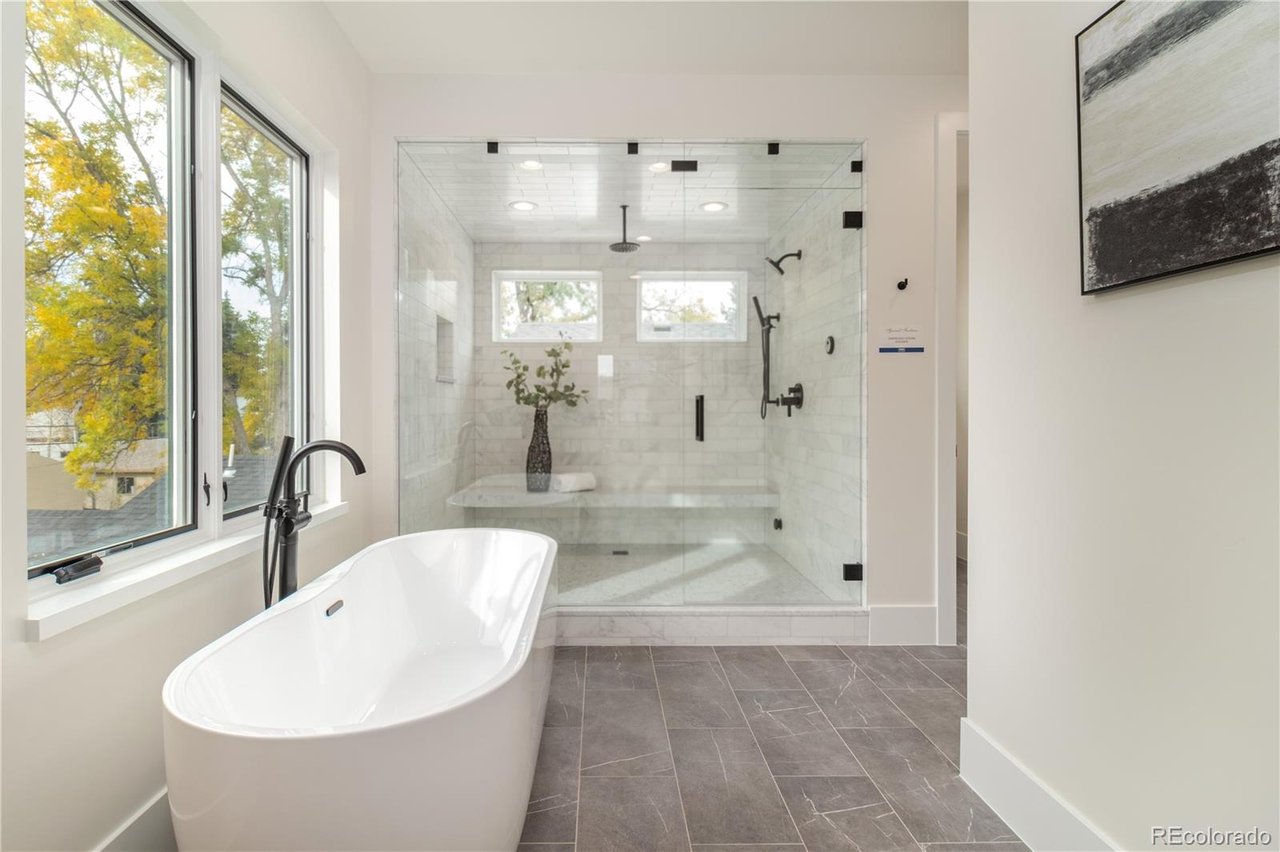
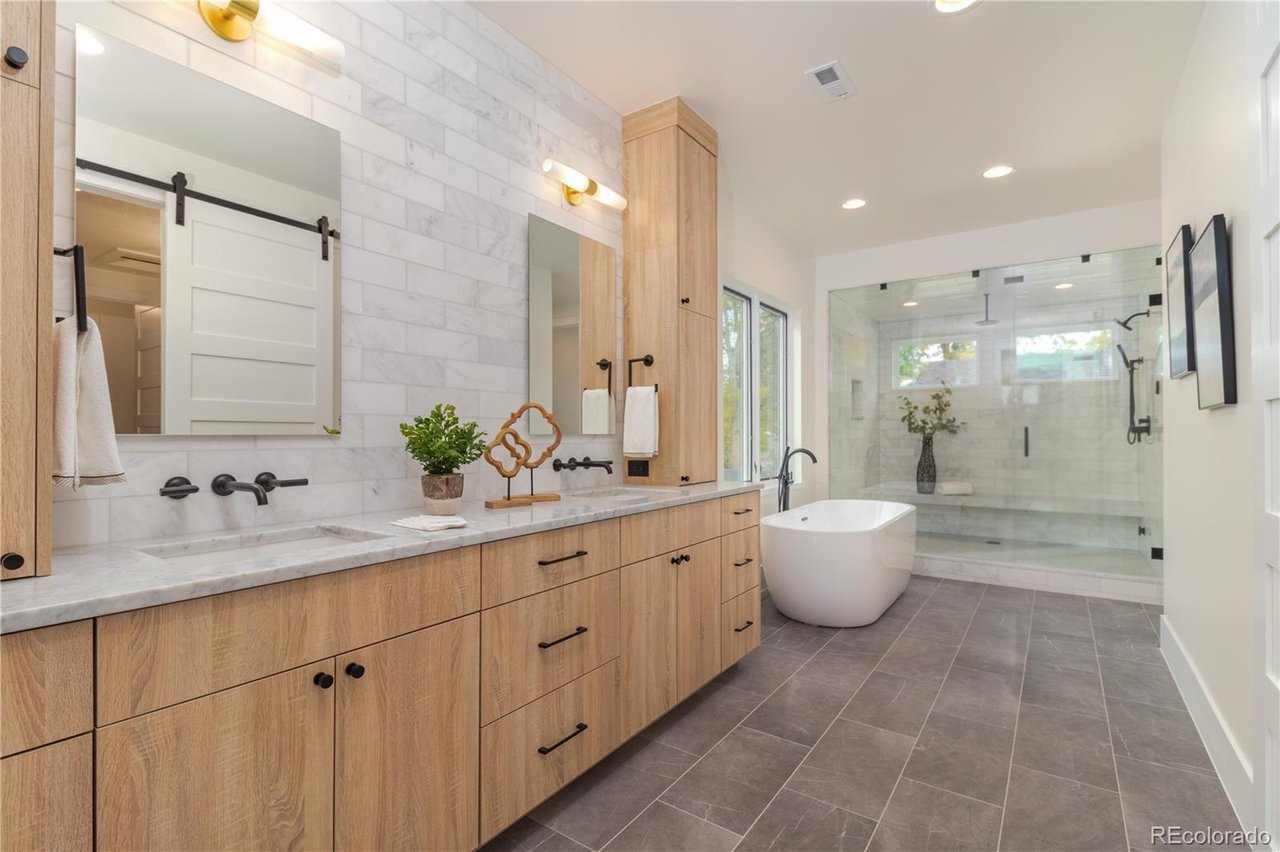
Modern bathroom with a freestanding soaking tub, tall windows, and a marble-look glass shower.
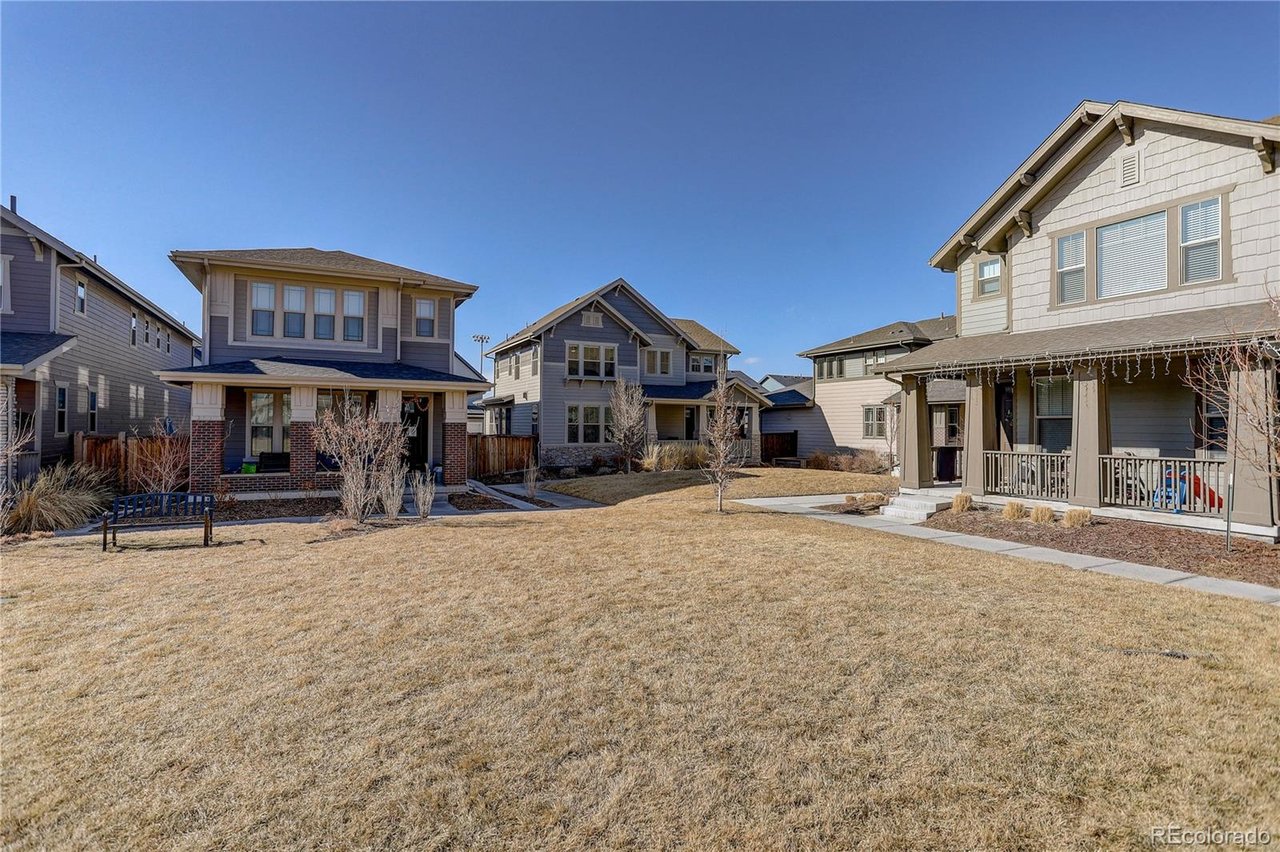
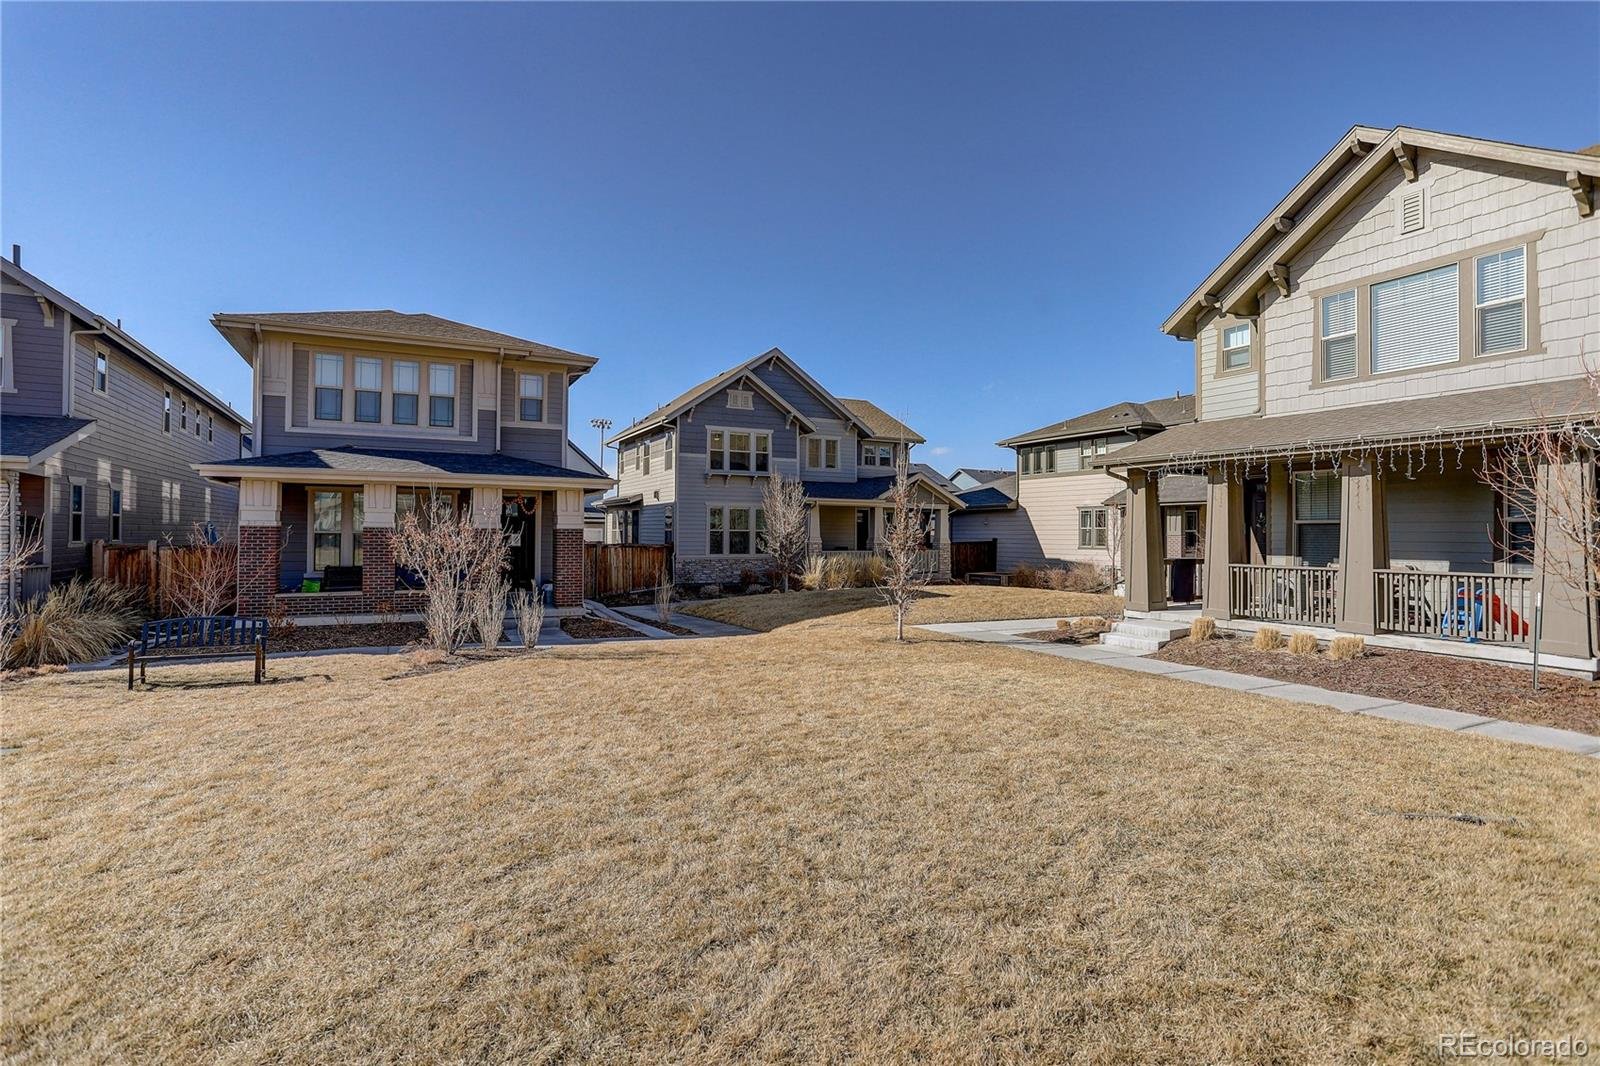
Homes surrounding a shared courtyard with a broad dormant lawn and covered porches.
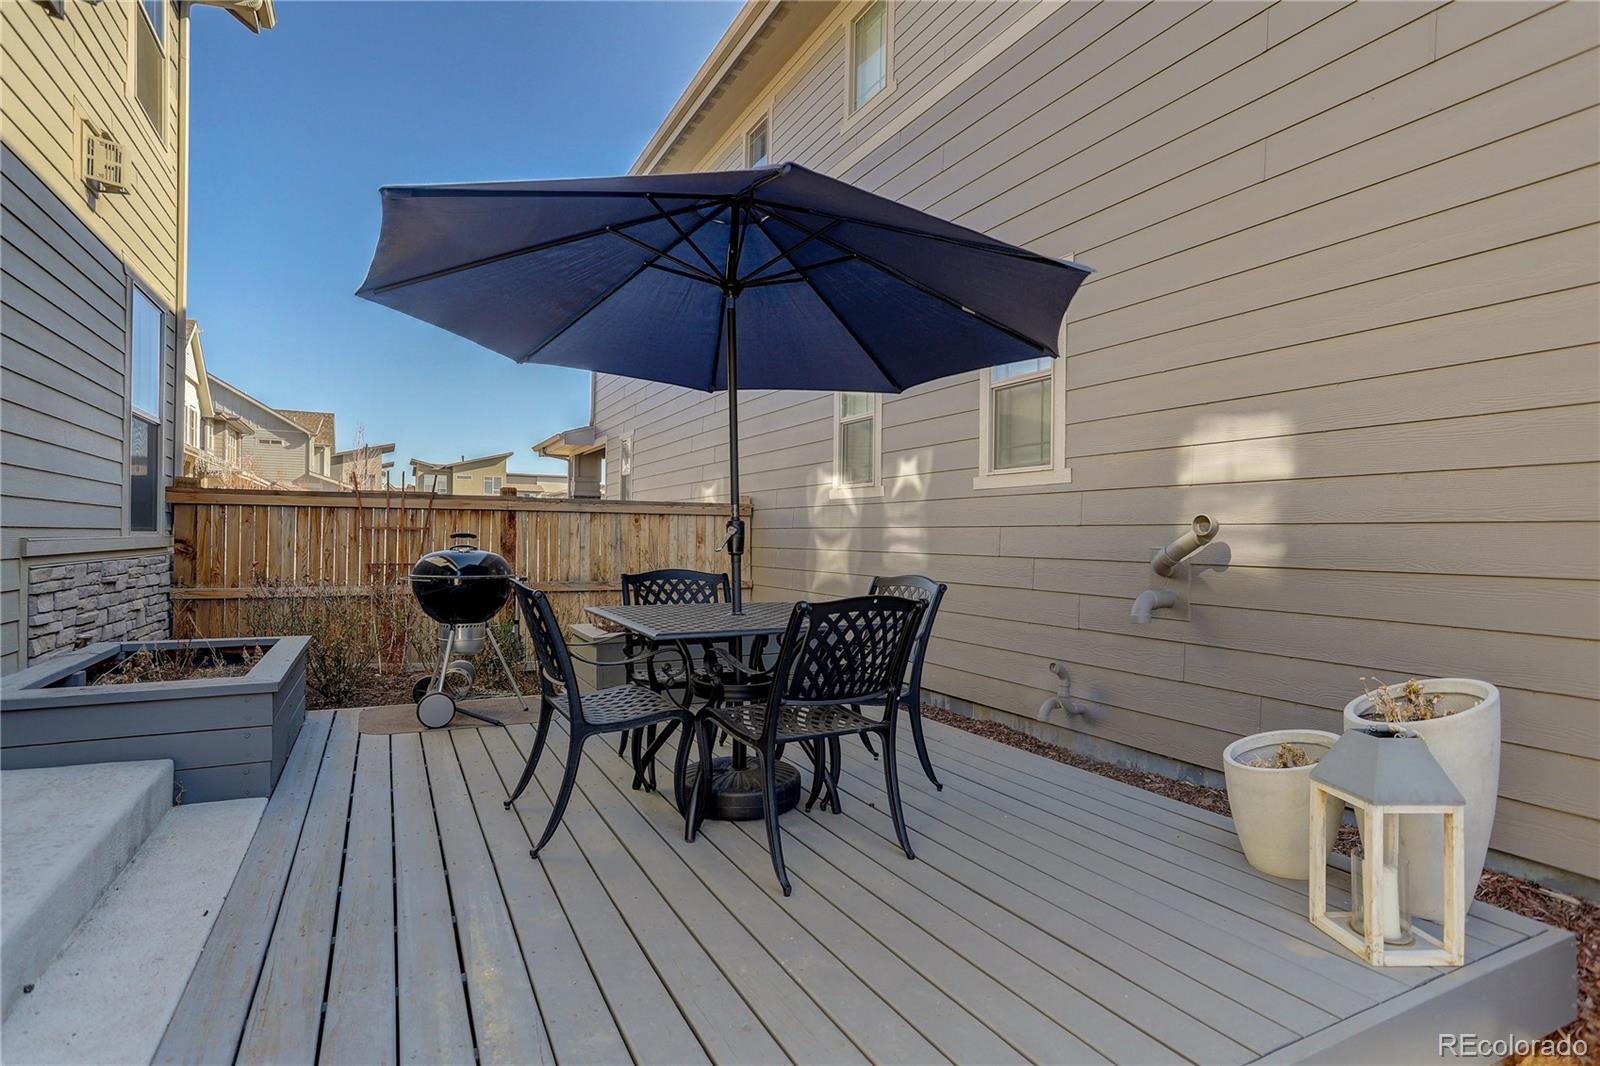
Backyard deck with an umbrella-covered dining set, kettle grill, and privacy fence.
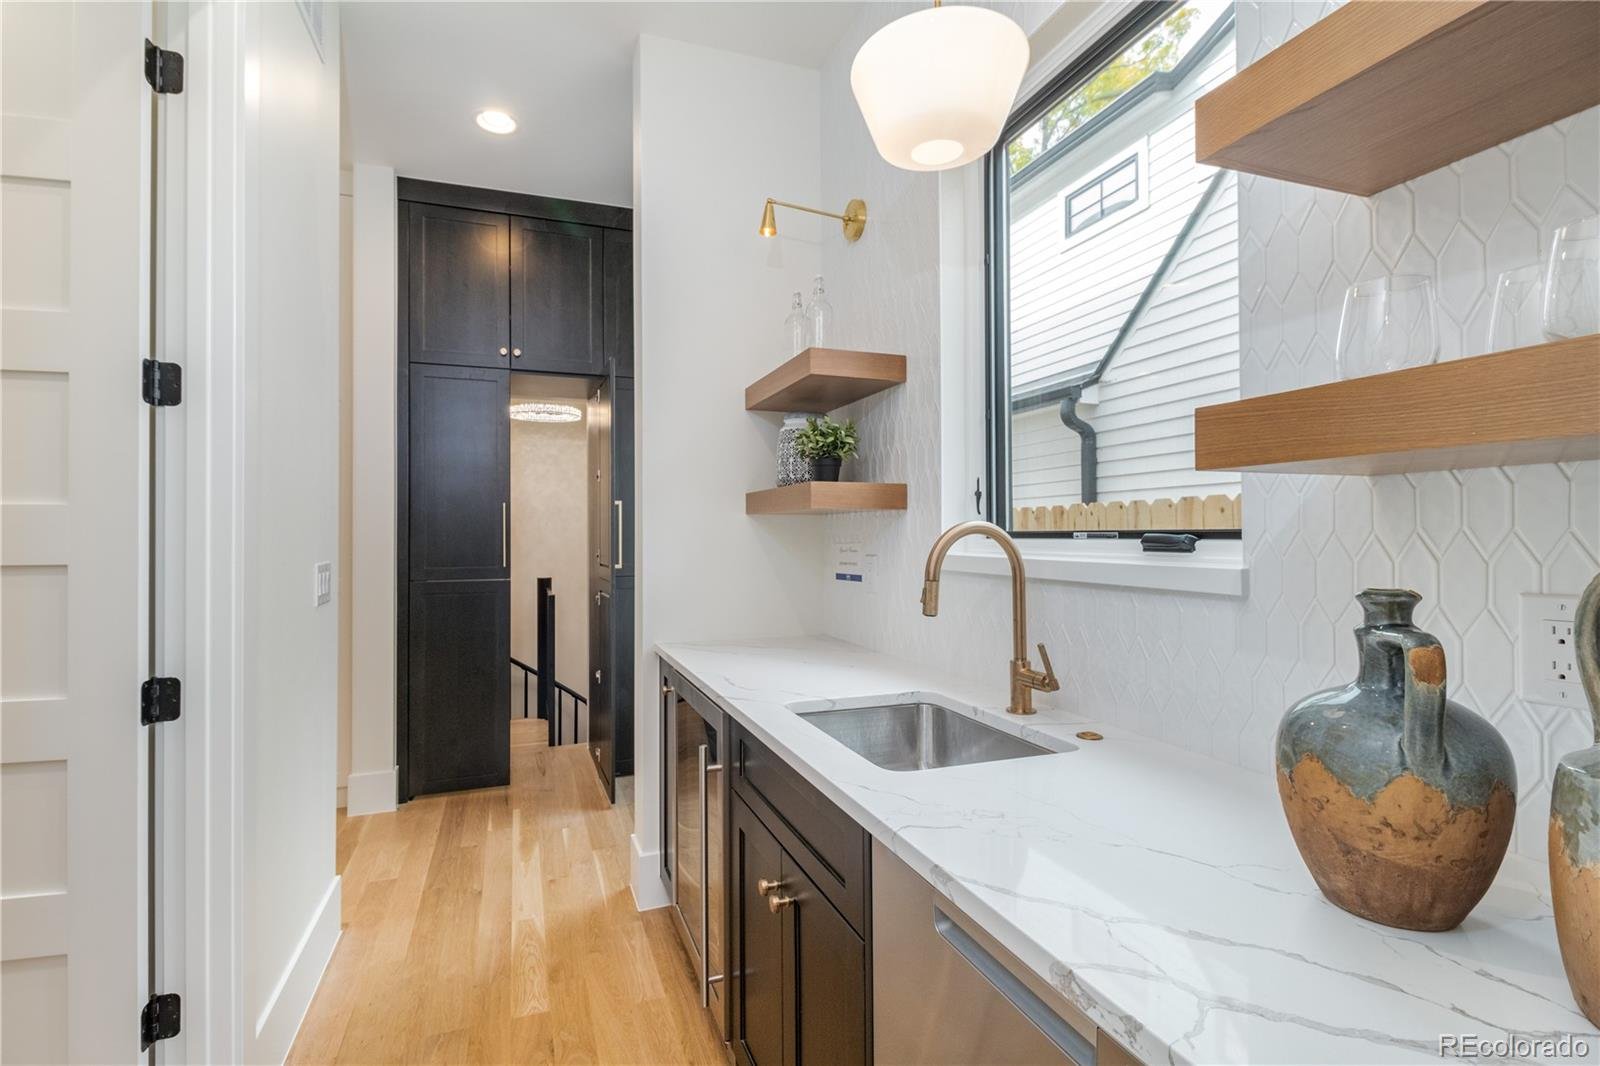
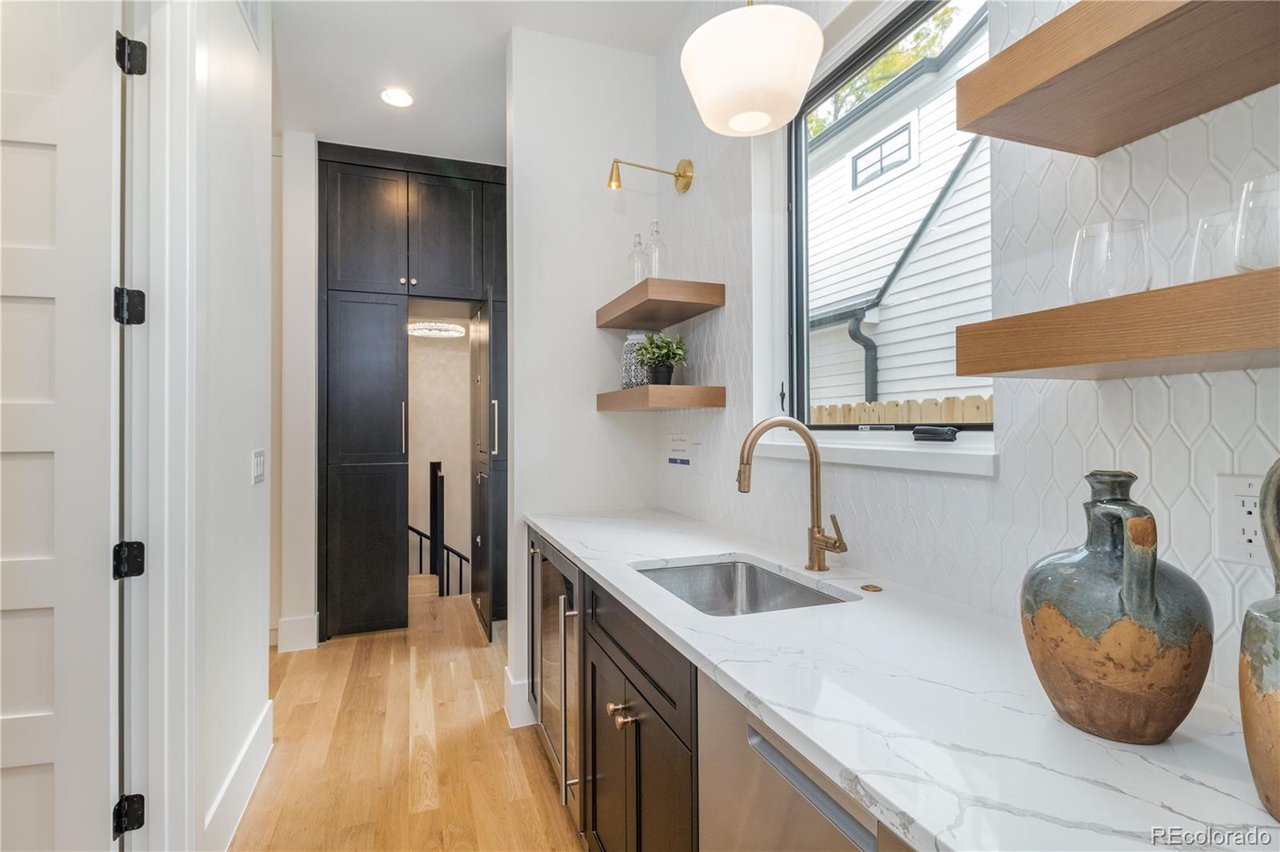
Modern kitchen with dark cabinets, white counters, brass faucet, and floating wood shelves.
Staged home office with built-in shelving, a wood desk, and glass-paneled doors.
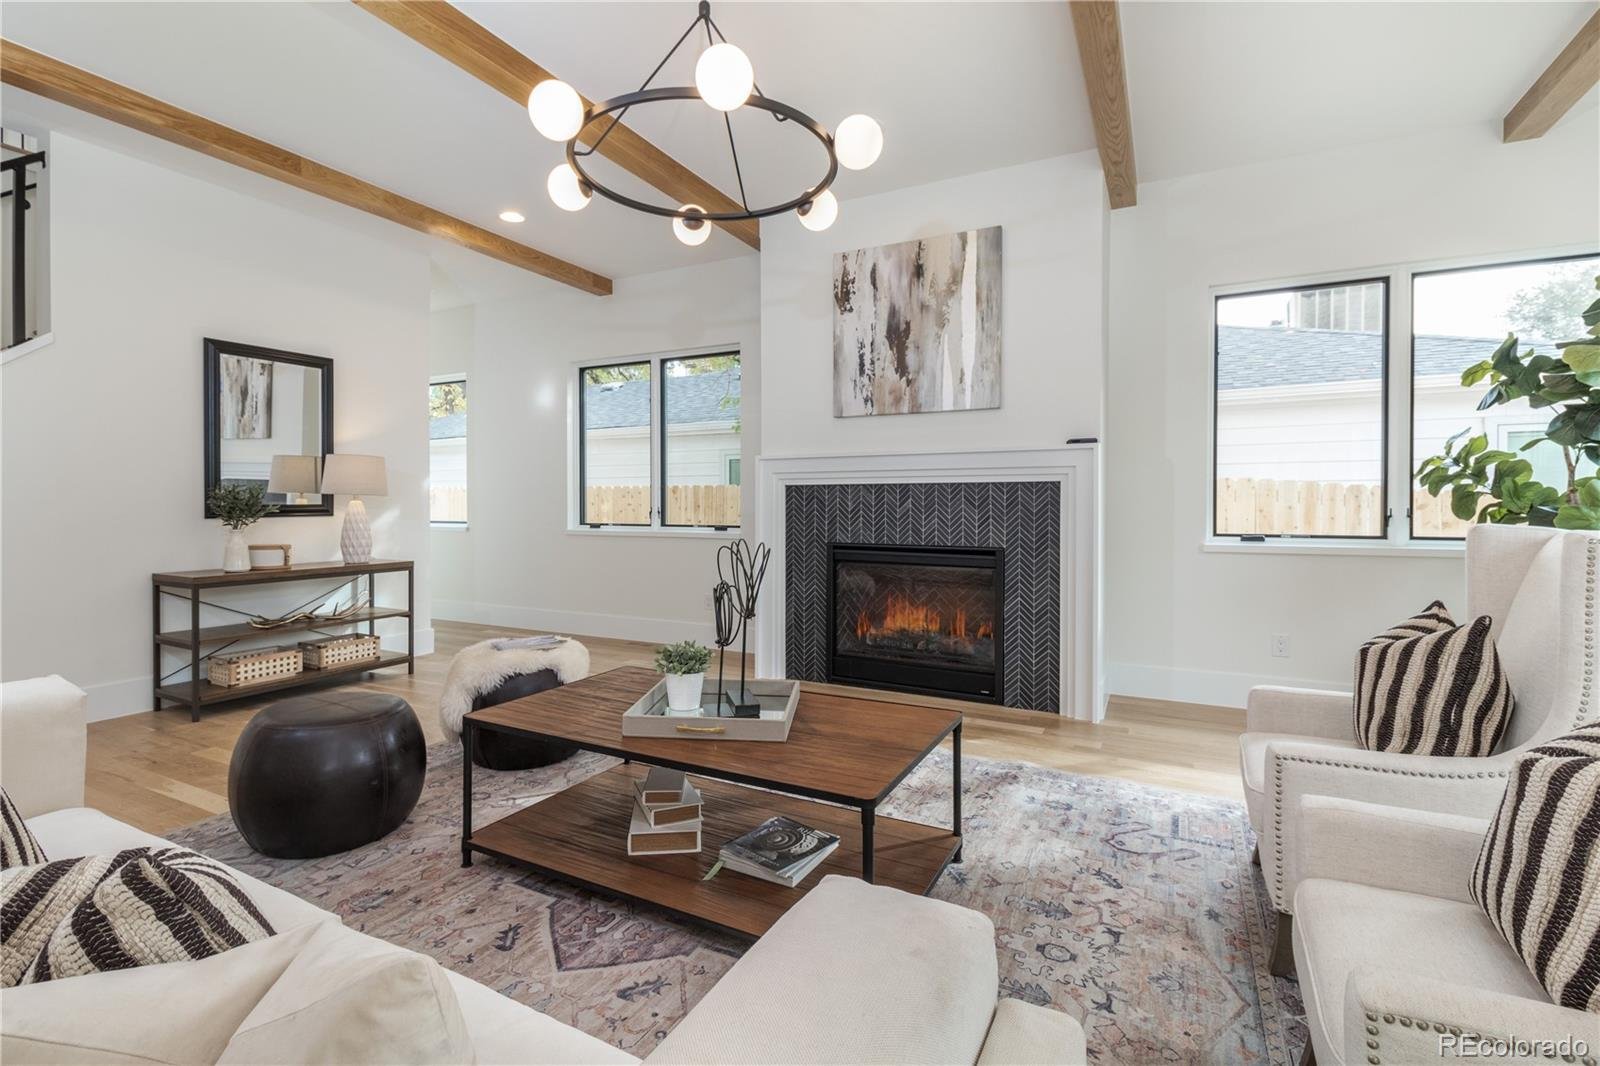
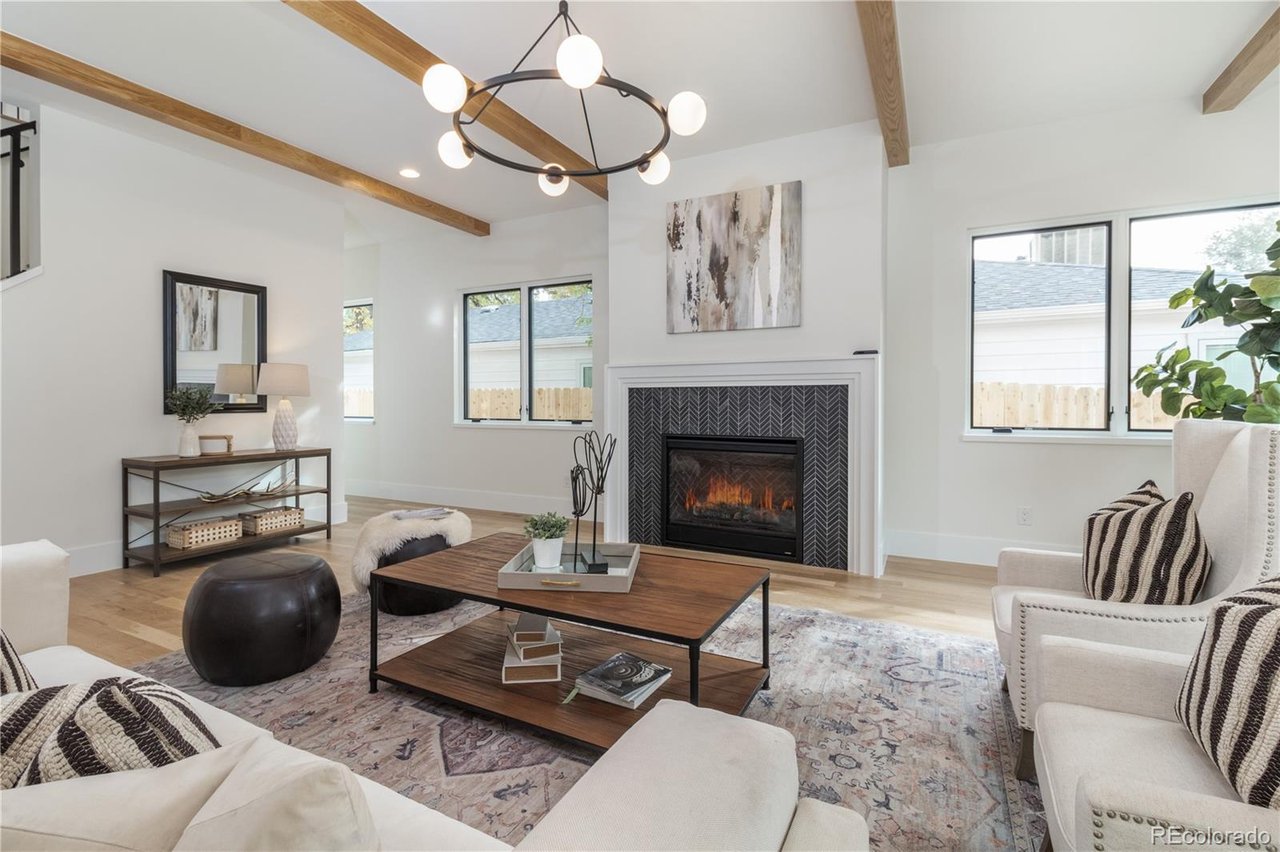
Living room with a modern fireplace, exposed wood beams, and neutral furnishings.
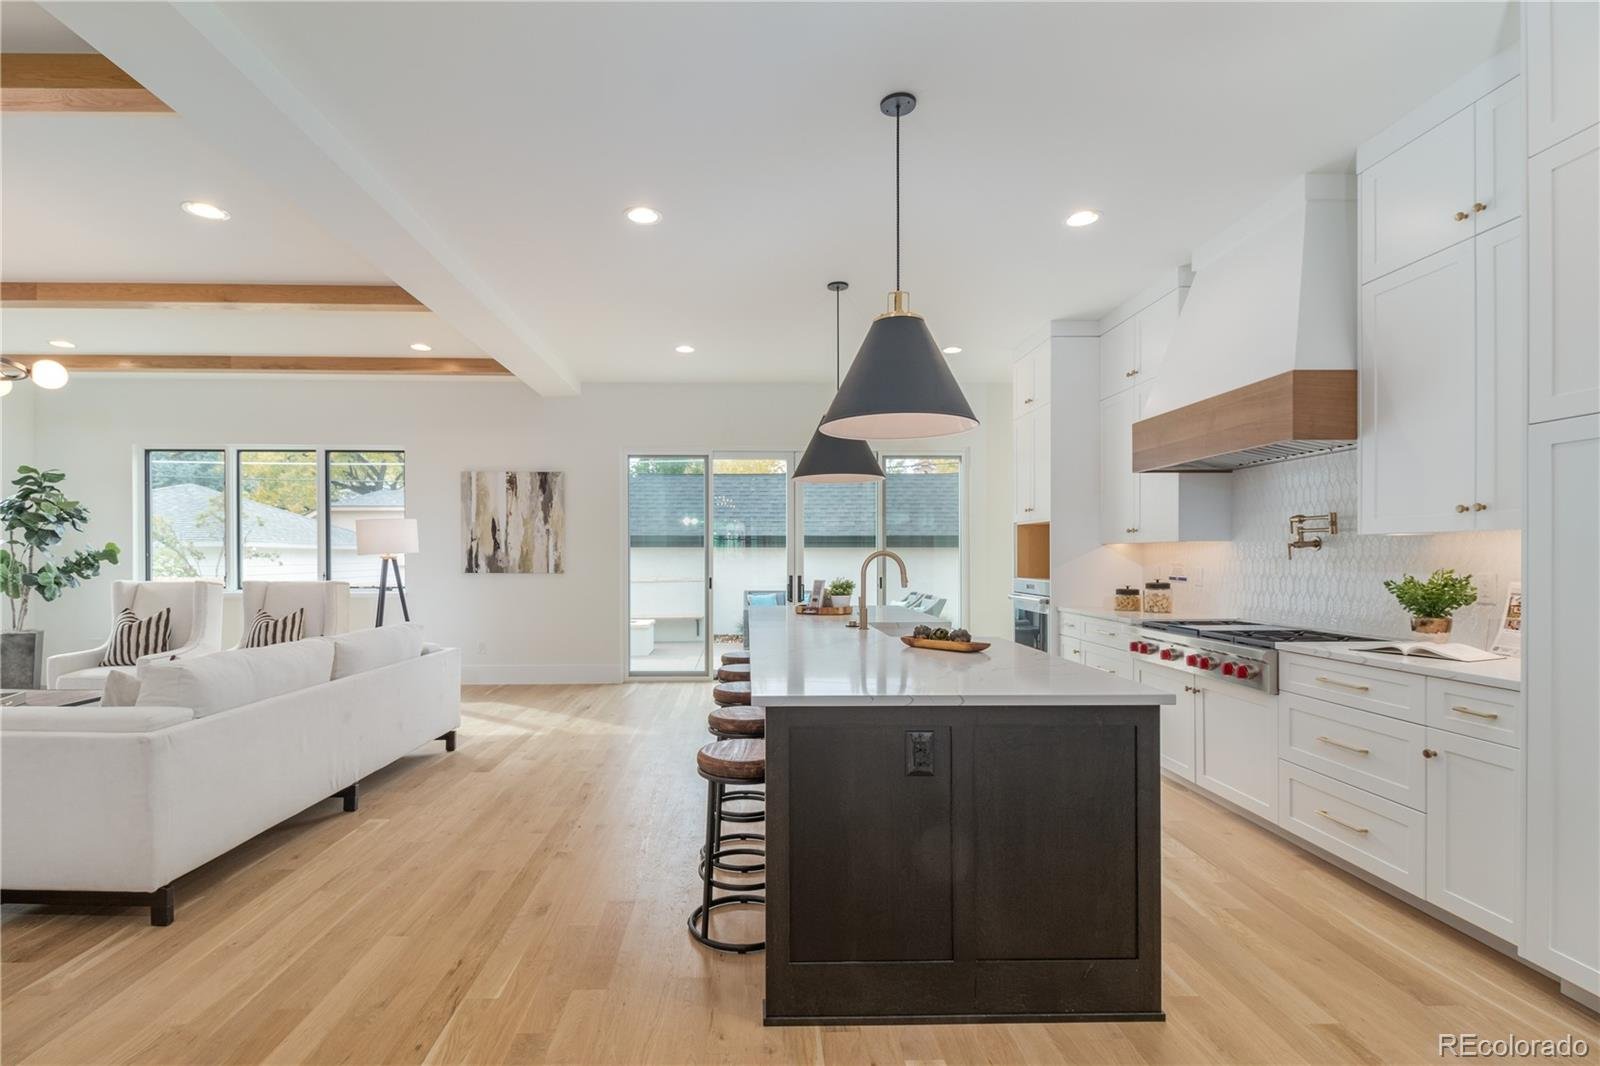
Open-plan kitchen with a dark island, white cabinetry, and an adjoining living room.
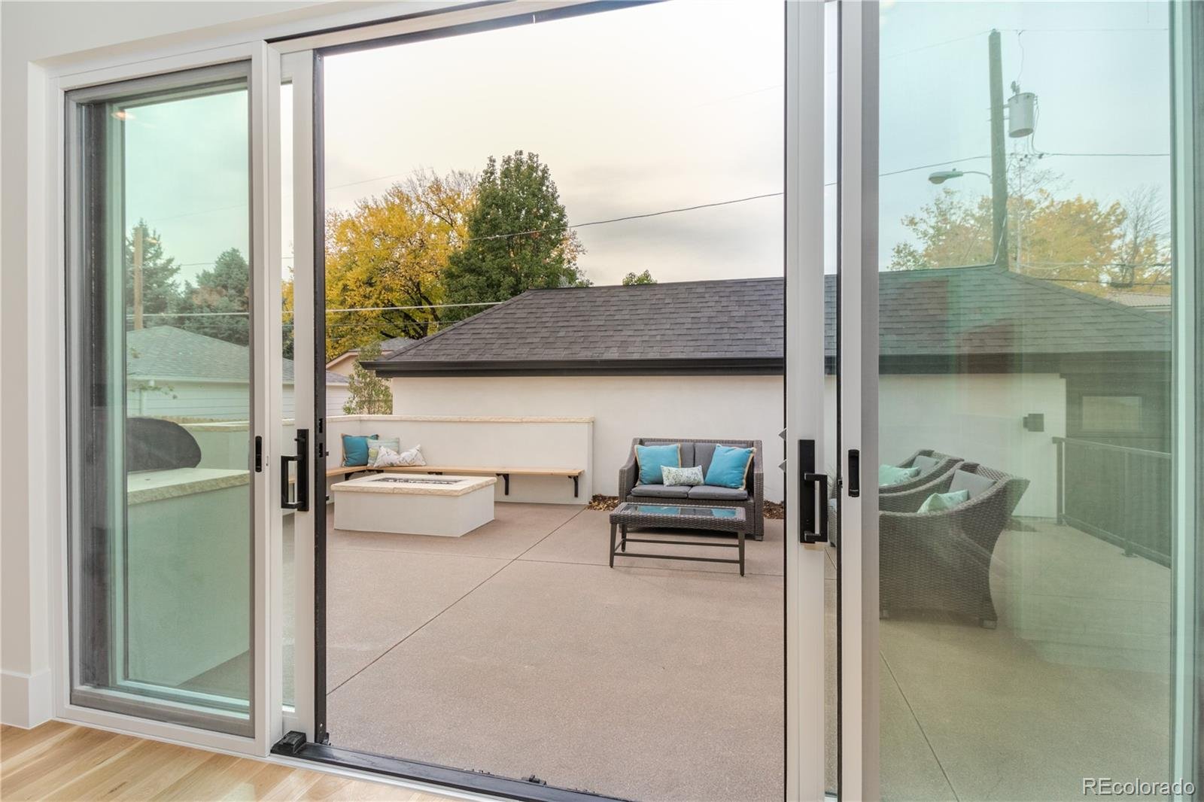
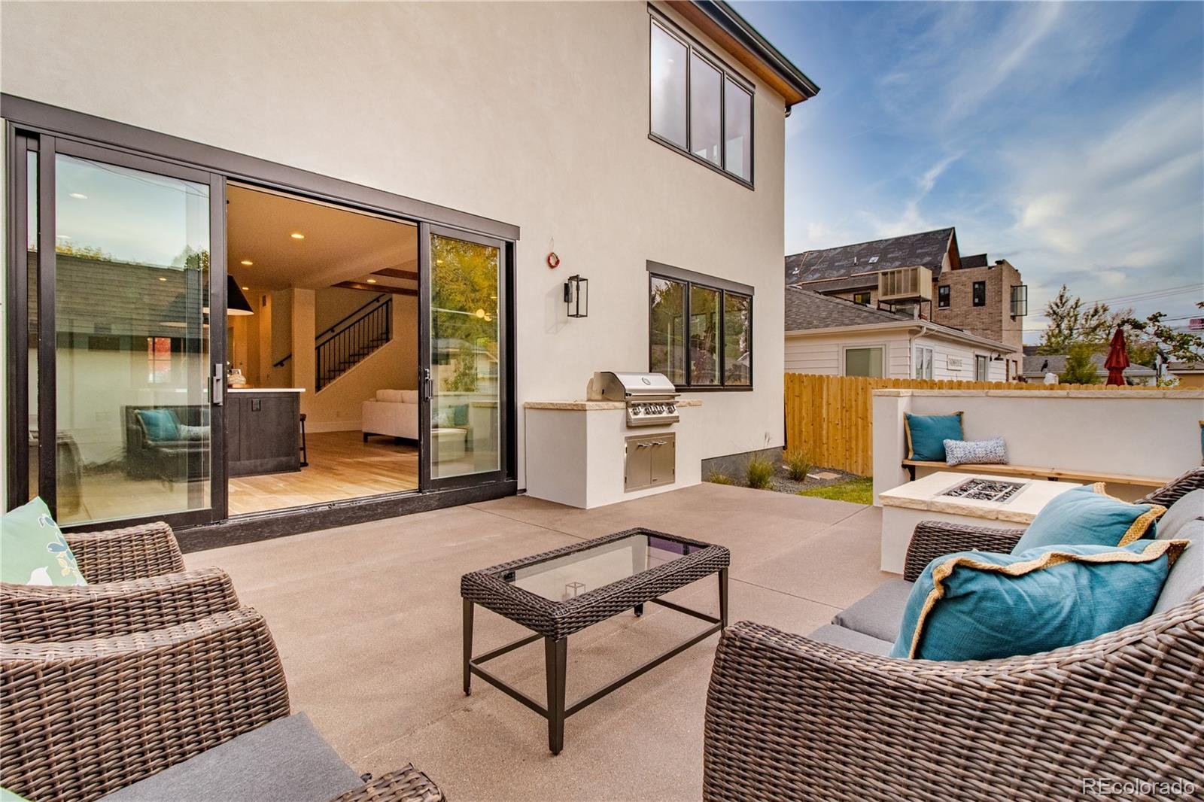
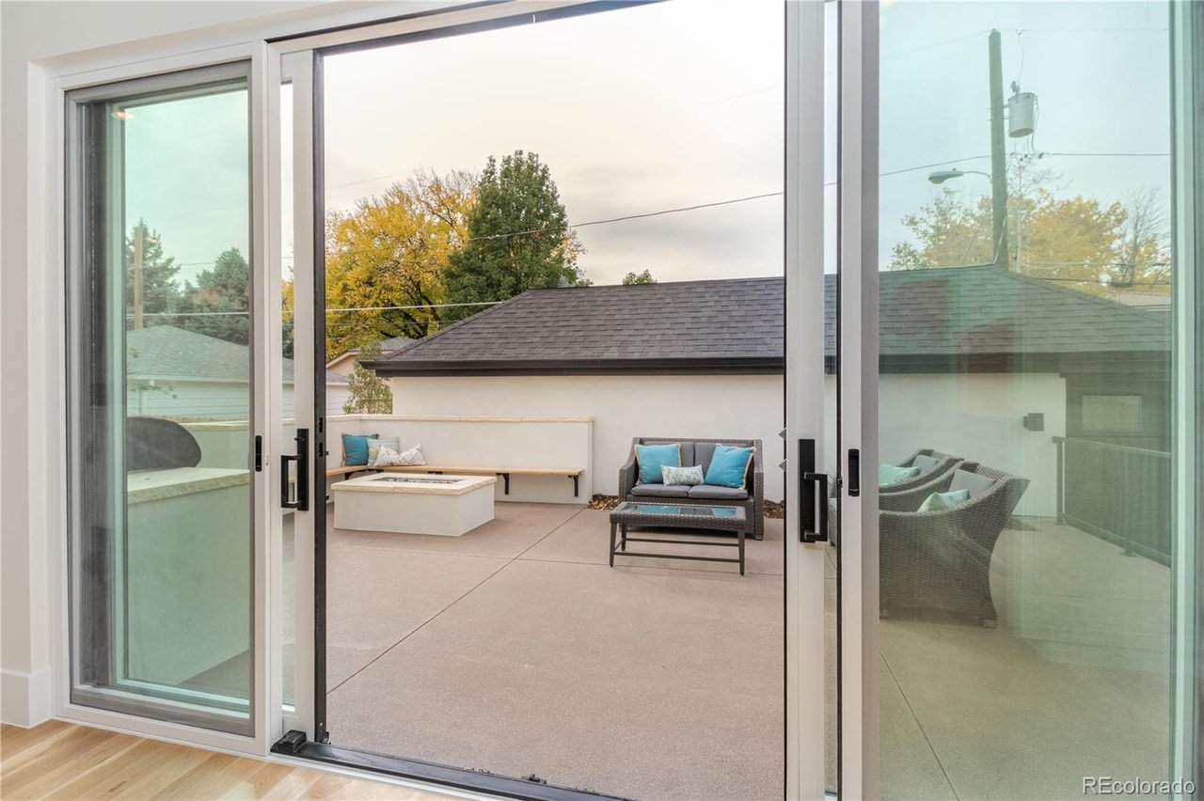
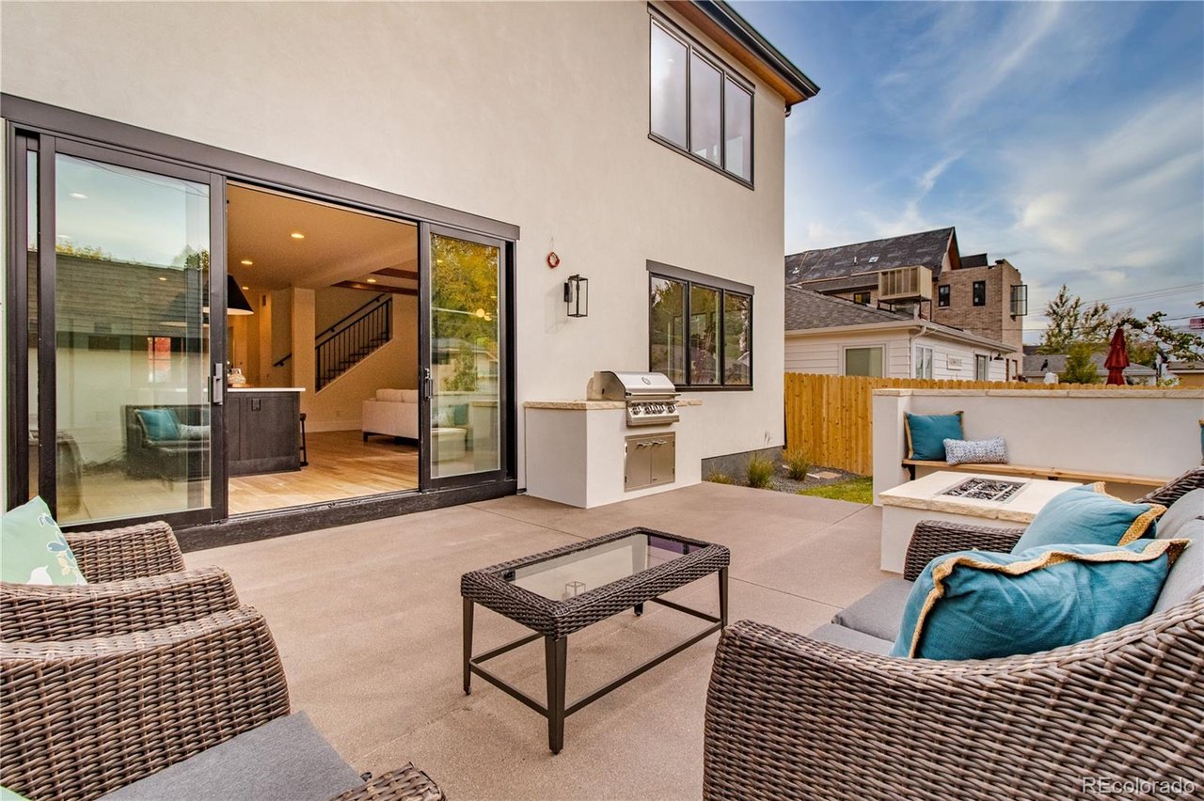
Patio with a built-in fire pit, bench, and cushioned wicker seating beyond open sliding glass doors.
Bathroom with a long oak vanity, freestanding soaking tub, and glass walk-in shower.
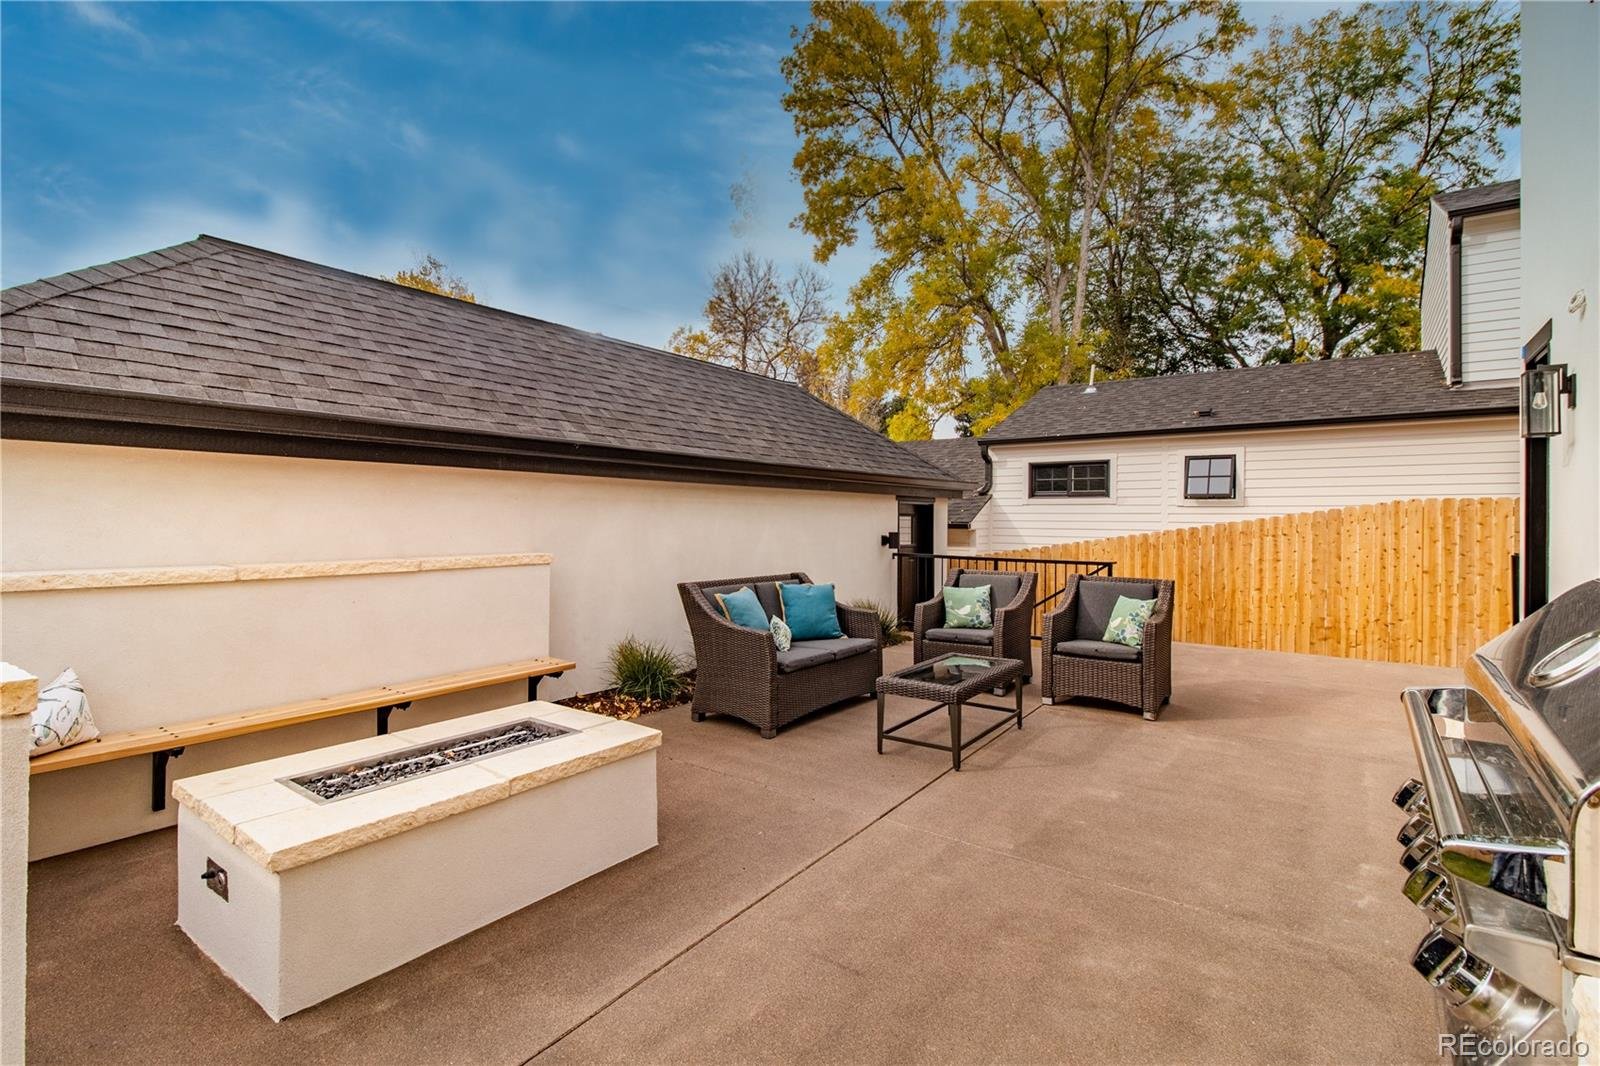
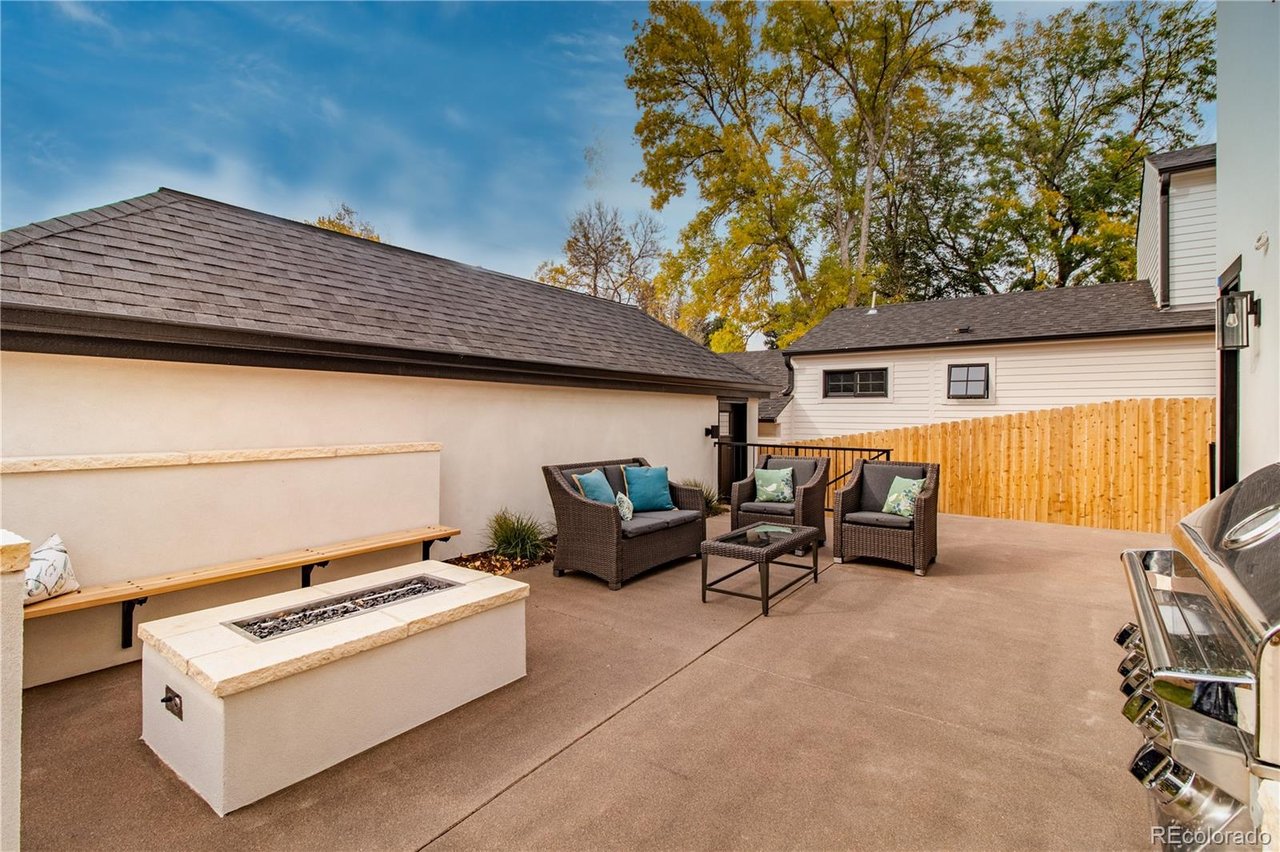
Furnished patio with a built-in fire pit, wicker seating, wooden privacy fence, and stainless-steel grill.
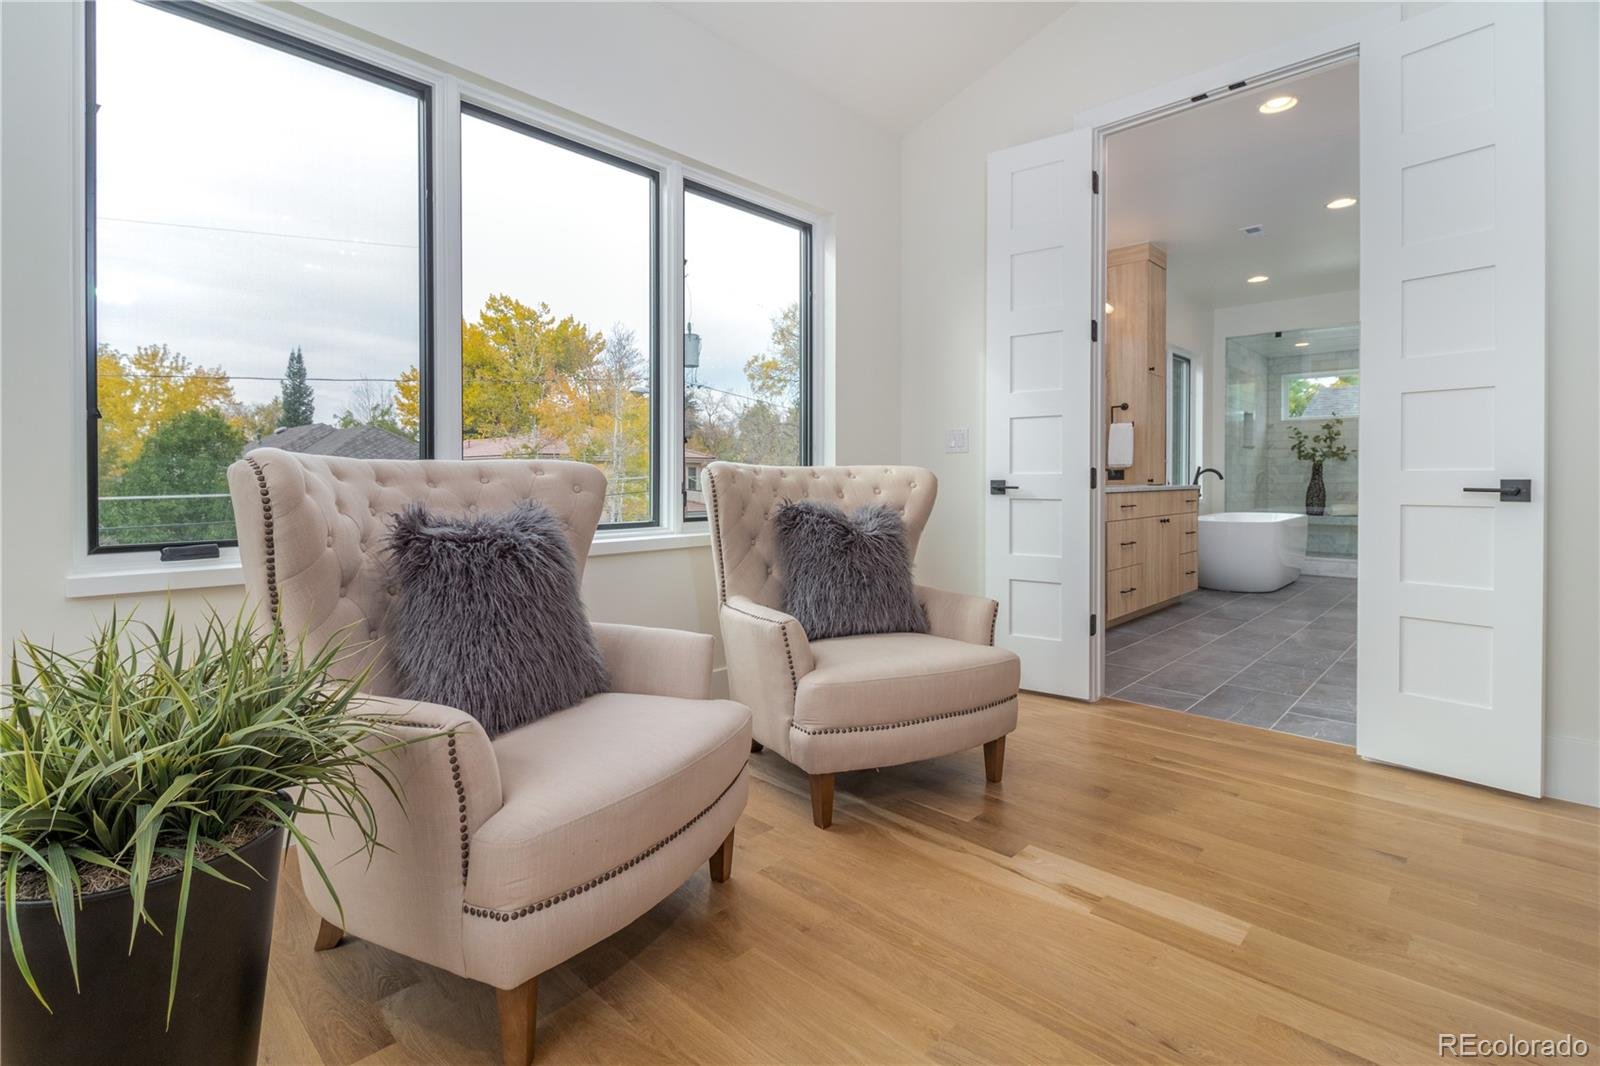
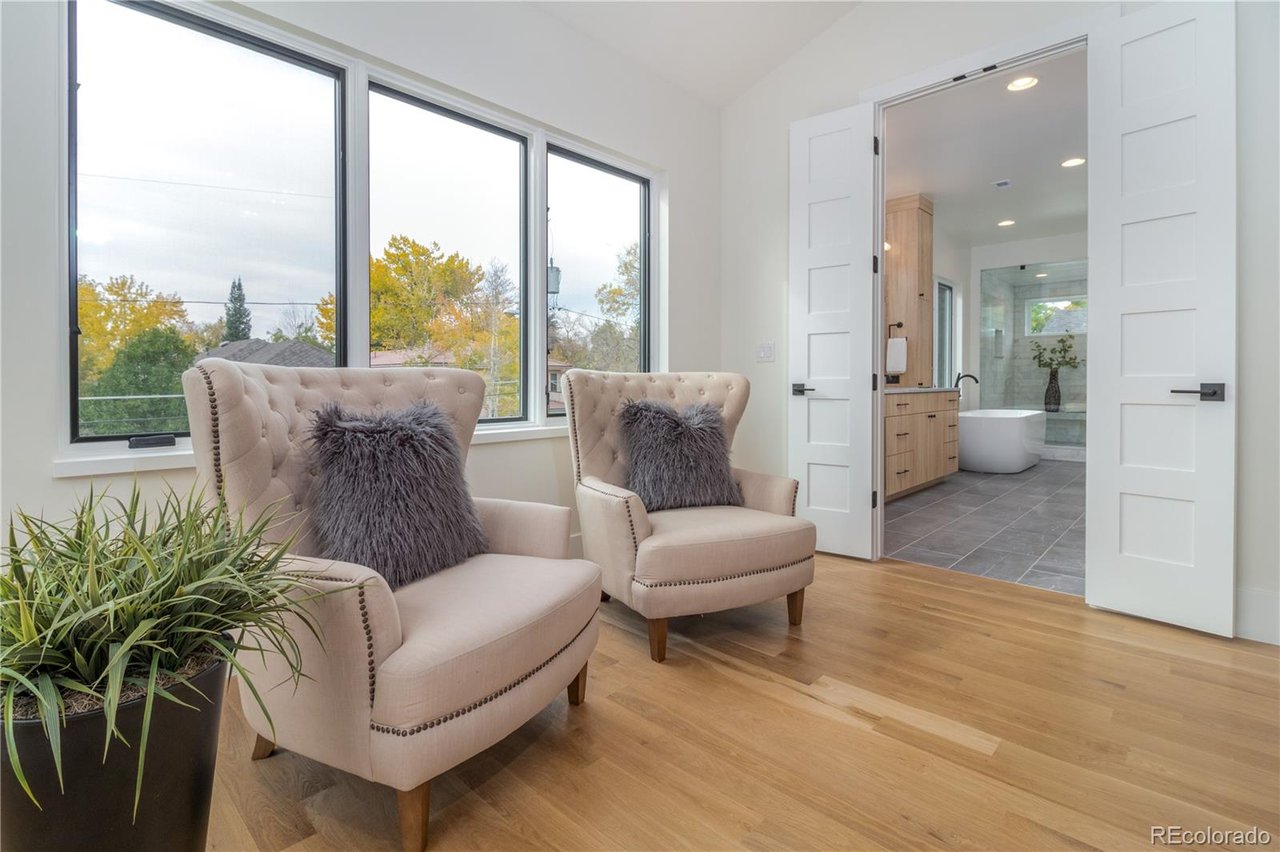
Furnished sitting area with tufted armchairs beside large windows and an open bathroom with a freestanding tub.
Furnished backyard patio with wicker seating, a built-in grill, and an outdoor fire pit.
SEE ALL PHOTOS
Two-story blue-gray house with a covered porch, stone accents, and ornamental grasses in the front yard.
Modern kitchen with dark cabinets, stainless appliances, and a large island with bar seating.
Open-plan living room with gray seating, tiled fireplace, and kitchen and dining area beyond.
Open-plan living and dining room with hardwood floors and sliding glass doors to a patio.
Bathroom with a white tub and shower, patterned curtain, toilet, and dark wood vanity.
Living room with a fireplace, television, gray seating, and tall windows.
Bedroom with a patterned bed, wooden dresser, and three sunlit windows.
Open kitchen with a large stone island and stainless-steel sink overlooking a furnished living room.
Bathroom with dark double vanity, soaking tub, and glass-enclosed white-tile shower.
Open-plan kitchen and dining area with a large island, dark cabinets, and sliding glass doors to a patio.
Open-plan living room with a gray sectional, blue armchair, patterned rug, and kitchen island.
Laundry room with front-loading Samsung washer and dryer beneath a shelf of supplies.
Home office with a dark desk, computer, and stationary bike on a mat.
Bedroom with a dark wood bed, gray carpet, and ceiling fan.
Furnished bedroom with floral bedding, a blue throw, bedside lamps, and a ceiling fan.
Home office with a leather desk chair, book-filled shelves, whiteboard, and grandfather clock.
Home office with full bookcases, a black desk, and windows overlooking neighboring homes.
Living room with a beige sectional sofa, carpet, and media console beneath recessed lighting.
Backyard deck with a metal dining set under a large umbrella beside sliding glass doors.
Furnished family room with a tan sectional sofa and dark display bookcase topped with plants.
Furnished bedroom with a tufted gray headboard, fireplace, and two chairs by the windows.
Two-story gray house with a double garage, wooden fencing, and ornamental grasses along the driveway.
Covered porch with stone columns and chairs overlooking neighboring homes and a grassy common area.
Dining room with a long wood table, upholstered chairs, globe chandelier, and high horizontal window.
Open-plan living room and kitchen with exposed beams, white furnishings, and a dark island.
Staged bedroom with a tufted gray headboard, large bed, and lit fireplace.
Open-plan kitchen and living room with a large island, hardwood floors, exposed beams, and fireplace.
Bathroom with a teal vanity, brass fixtures, and geometric black-and-white backsplash.
Home office with white built-in shelves, a wood desk, and glass-paneled doors to the dining area.
Entry hall with light wood floors, black-framed glass doors, geometric pendant lights, and large monochrome wall art.
Modern bathroom with a freestanding soaking tub, tall windows, and a marble-look glass shower.
Homes surrounding a shared courtyard with a broad dormant lawn and covered porches.
Backyard deck with an umbrella-covered dining set, kettle grill, and privacy fence.
Modern kitchen with dark cabinets, white counters, brass faucet, and floating wood shelves.
Staged home office with built-in shelving, a wood desk, and glass-paneled doors.
Living room with a modern fireplace, exposed wood beams, and neutral furnishings.
Open-plan kitchen with a dark island, white cabinetry, and an adjoining living room.
Patio with a built-in fire pit, bench, and cushioned wicker seating beyond open sliding glass doors.
Bathroom with a long oak vanity, freestanding soaking tub, and glass walk-in shower.
Furnished patio with a built-in fire pit, wicker seating, wooden privacy fence, and stainless-steel grill.
Furnished sitting area with tufted armchairs beside large windows and an open bathroom with a freestanding tub.
Furnished backyard patio with wicker seating, a built-in grill, and an outdoor fire pit.
Sold

5853 Alton St

5853 Alton Street, Denver, CO 80238

$673,000
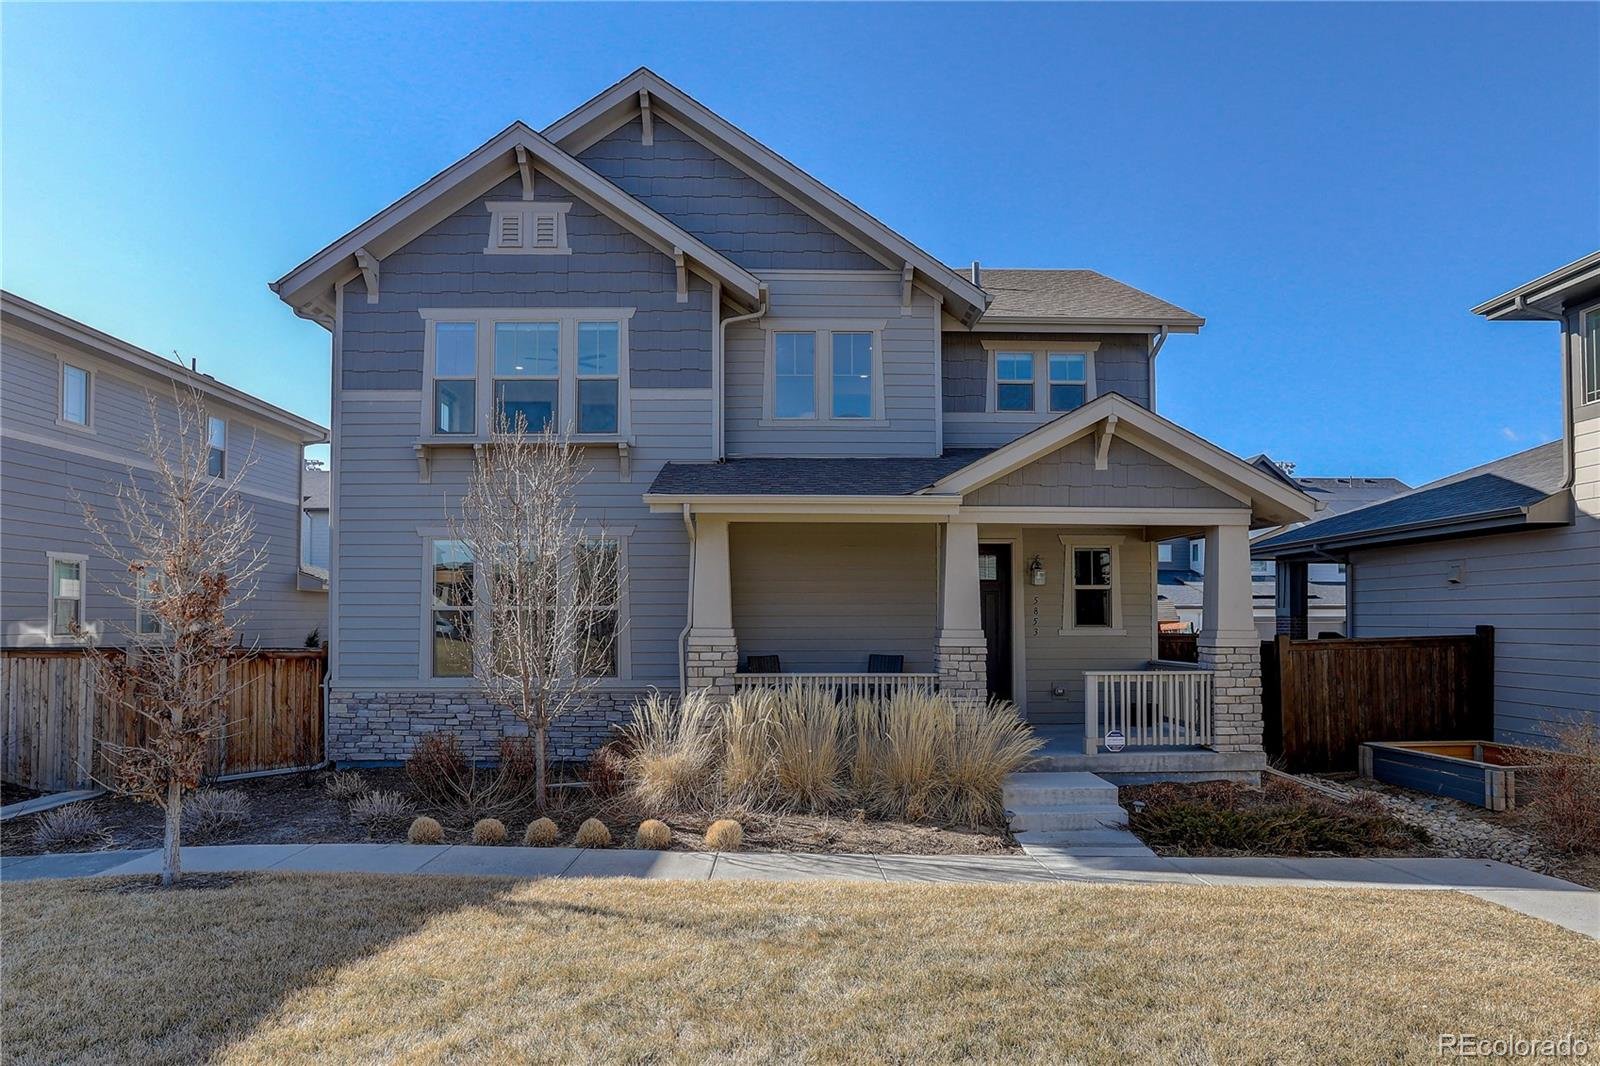
Beautiful two-story Craftsman style home in desirable Central Park (Stapleton) Denver. With its inviting covered front porch and tapered columns, you might harken back to a time when neighbor kids spent the summer riding their bikes until the streetlights came on and dear neighbors dropped by with apple pie. It's not all that different now—except this near-new house combines the smart technology of today with all the comforts of home. Gorgeous wide plank engineered wood flooring leads you to a generously sized great room with a fireplace. The open floor plan means the cook of the house can still feel included while others watch the big game. The upgraded kitchen features designer cabinetry, quartz countertops, and a professional stainless steel backsplash. Feel like hosting friends safely outside? The expanded outdoor deck directly off the dining area is perfect for entertaining or relaxing. Your four-legged family members also have room to stretch their legs too! Head upstairs and find a large master with a spa-like en suite bath, plus convenient second-floor laundry and two secondary bedrooms that can easily double as Zoom Rooms. The finished basement provides an additional family room, bedroom, and full bath. This immaculate home is tucked inside an attractive courtyard with greenspace that feels private. Better yet, someone else handles the landscaping... which means more time with friends, loved ones, or trips away without worry. (Front flower beds and backyard landscaping are the homeowner's responsibility.) Smart technology included: Nest thermostat, Nest Protect System, SimpliSafe alarm system (includes window and door contacts in the basement and main floor), Nest doorbell, My Q\Amazon Key garage system, HD antenna in the attic. Come home to Northfield—for a taste of the good life! Buyer to verify all listing information including HOA, schools, and square footage info. All information is deemed highly reliable but cannot be guaranteed.

4
beds

4
baths

Features & Amenities

Interior

  • total bedrooms4
  • Total bathrooms4
  • full bathrooms3
  • half bathroom1

Area & Lot

  • Status Sold
  • Date Sold March 27, 2021
  • MLS® ID4499687
  • TypeResidential
  • YEAR BUILT2017
  • NeighborhoodCentral Park

Exterior

  • Garage Space2

Financial

  • Sales Price$673,000
Central Park

Built on the site of the city's former airport.

Explore

Work With Lane

I'm focused on helping clients and real estate agents find their way through the real-life world of real estate.. I have a passion for what I do and would be honored to assist you, or someone you know, with the buying or selling process.

Follow Me on Instagram