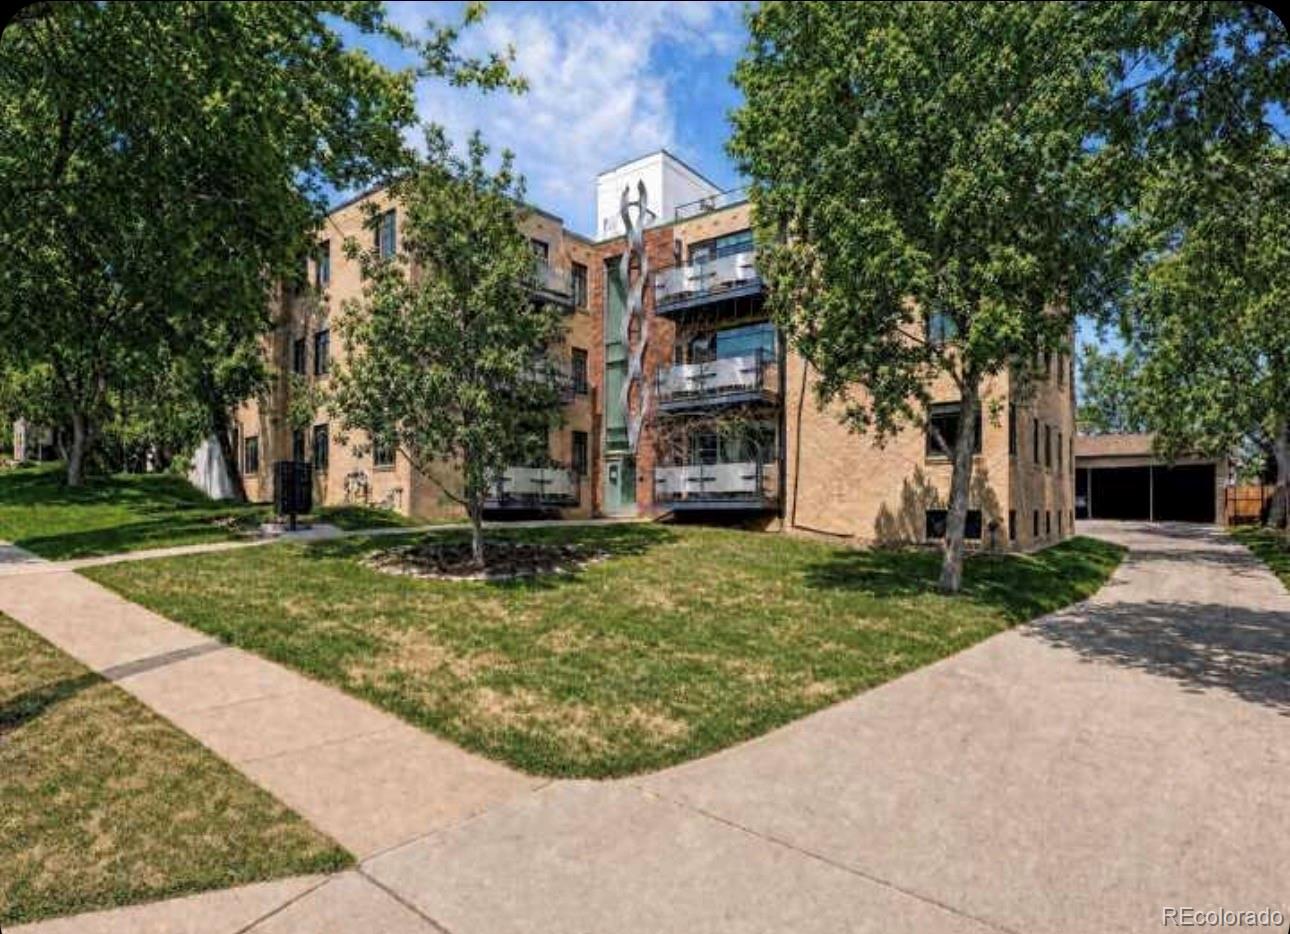
Brick condominium building with glass balconies, framed by mature trees and a landscaped lawn.
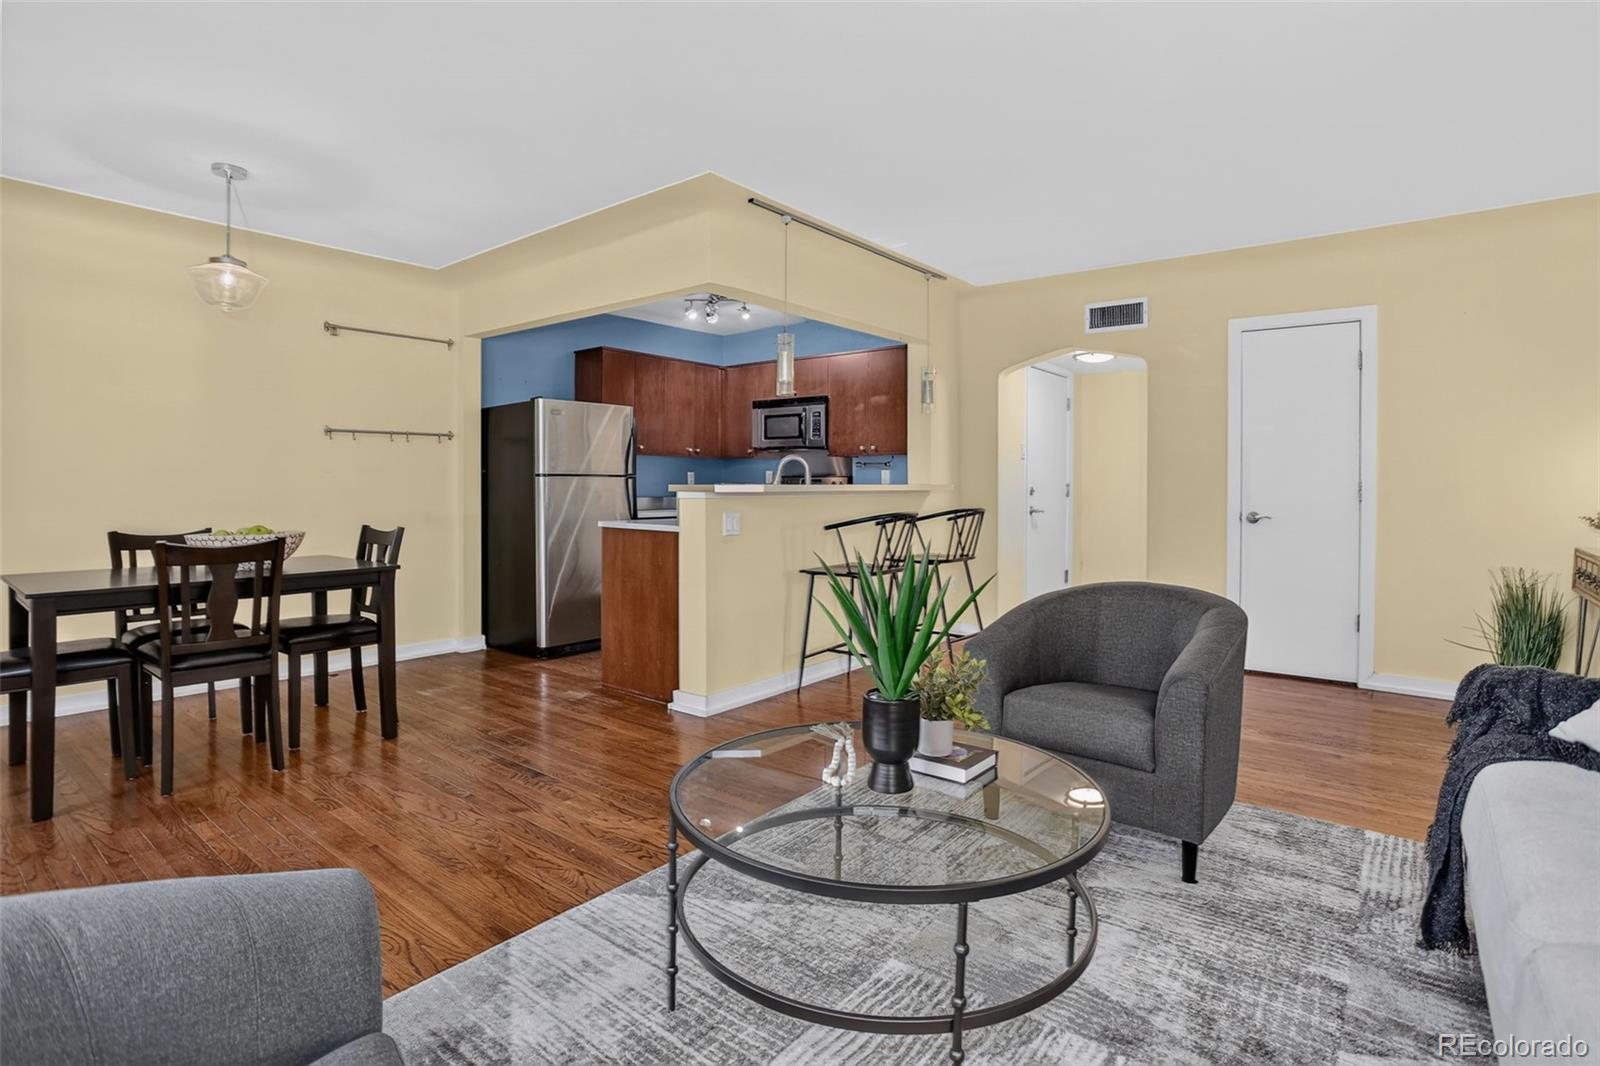
Open-plan living and dining area with hardwood floors, staged furniture, and an adjoining kitchen.
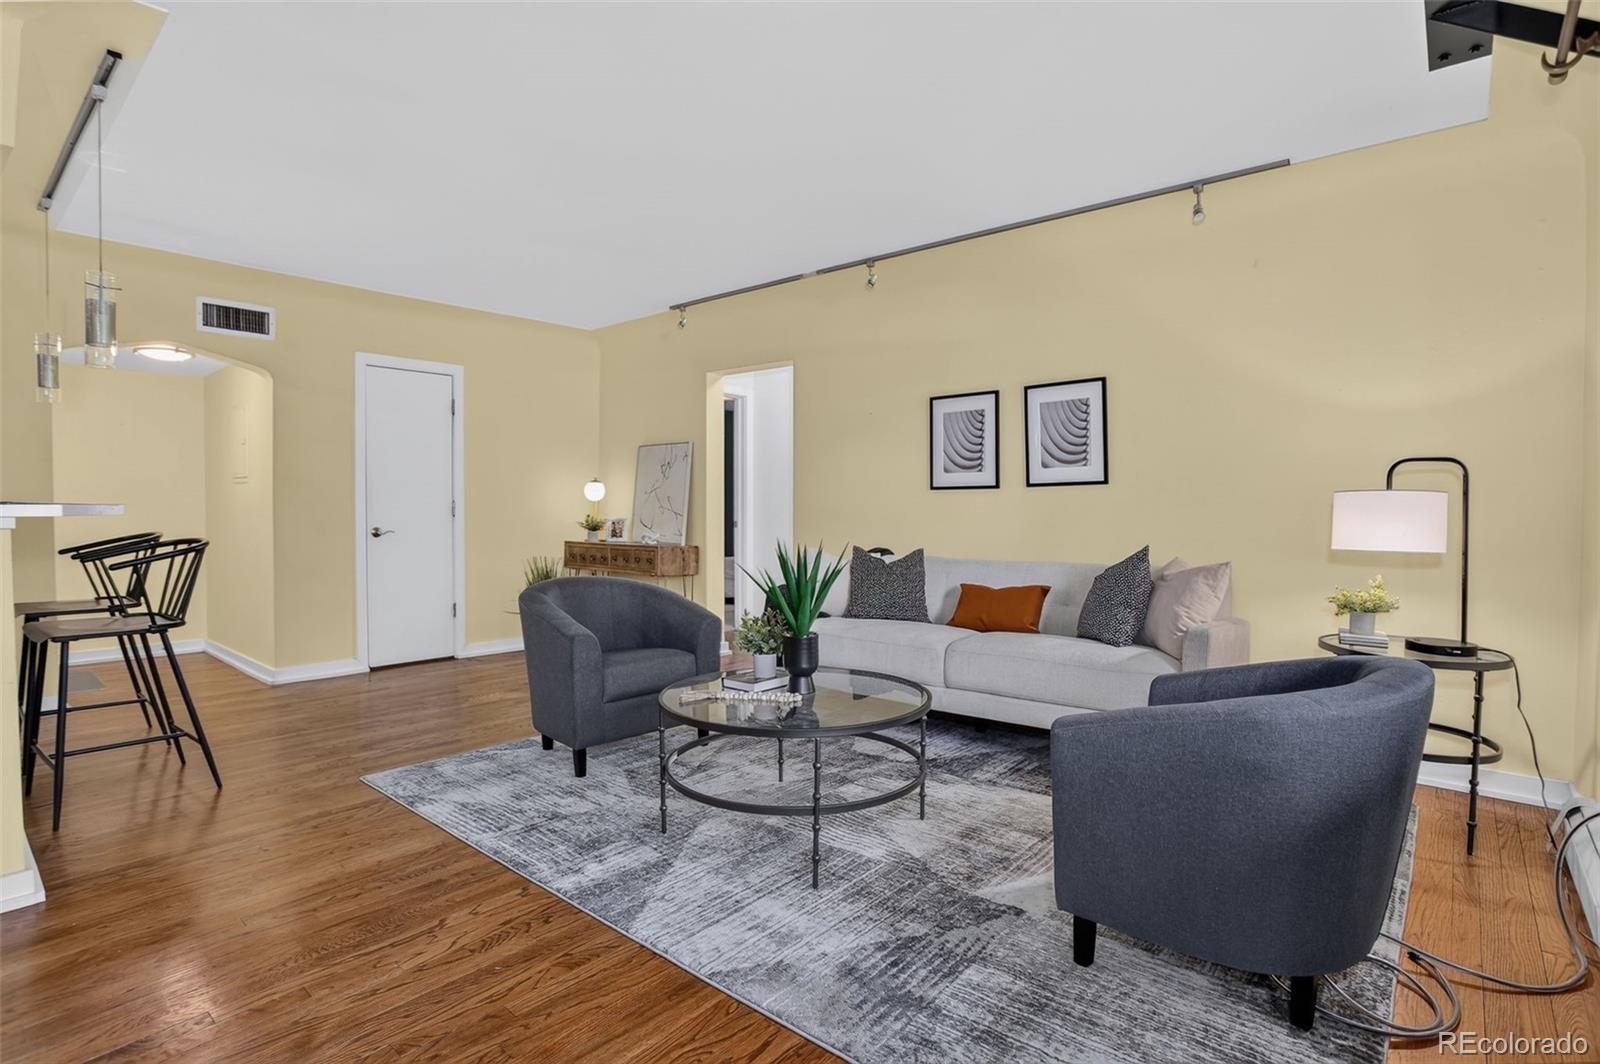
Staged condo living room with hardwood floors, gray seating, and an adjoining dining area.
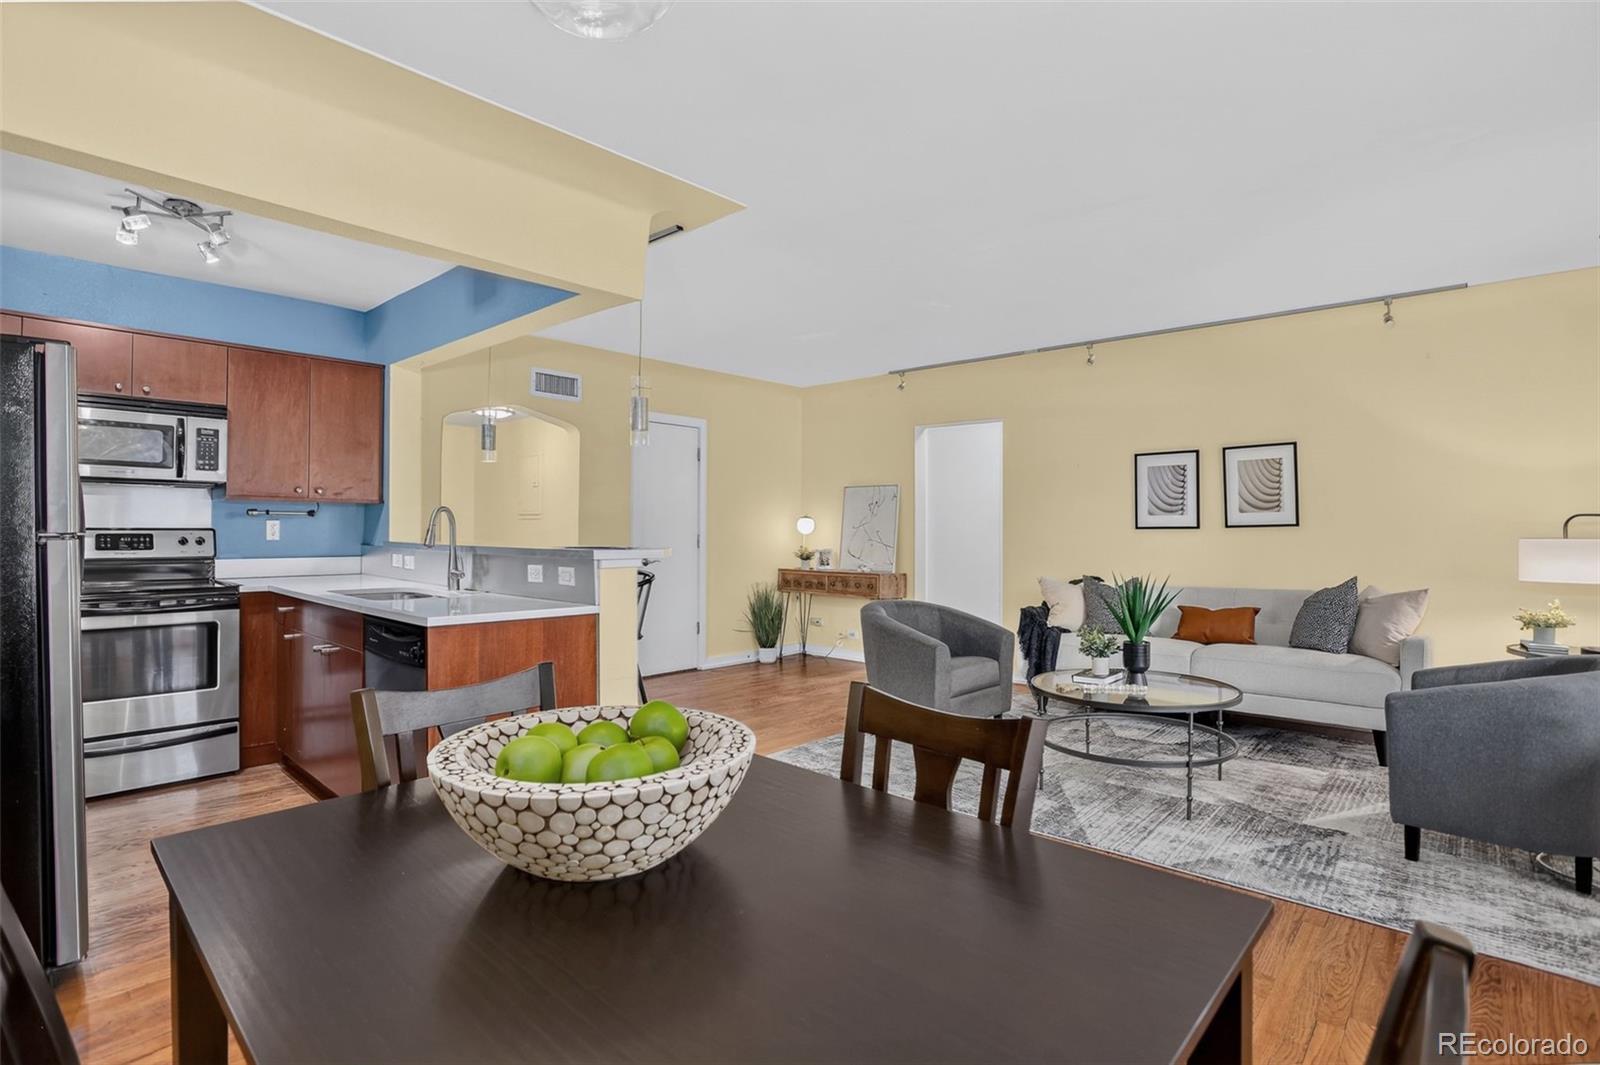
Open-plan condo kitchen and living room with stainless appliances, wood cabinets, and a gray sofa.
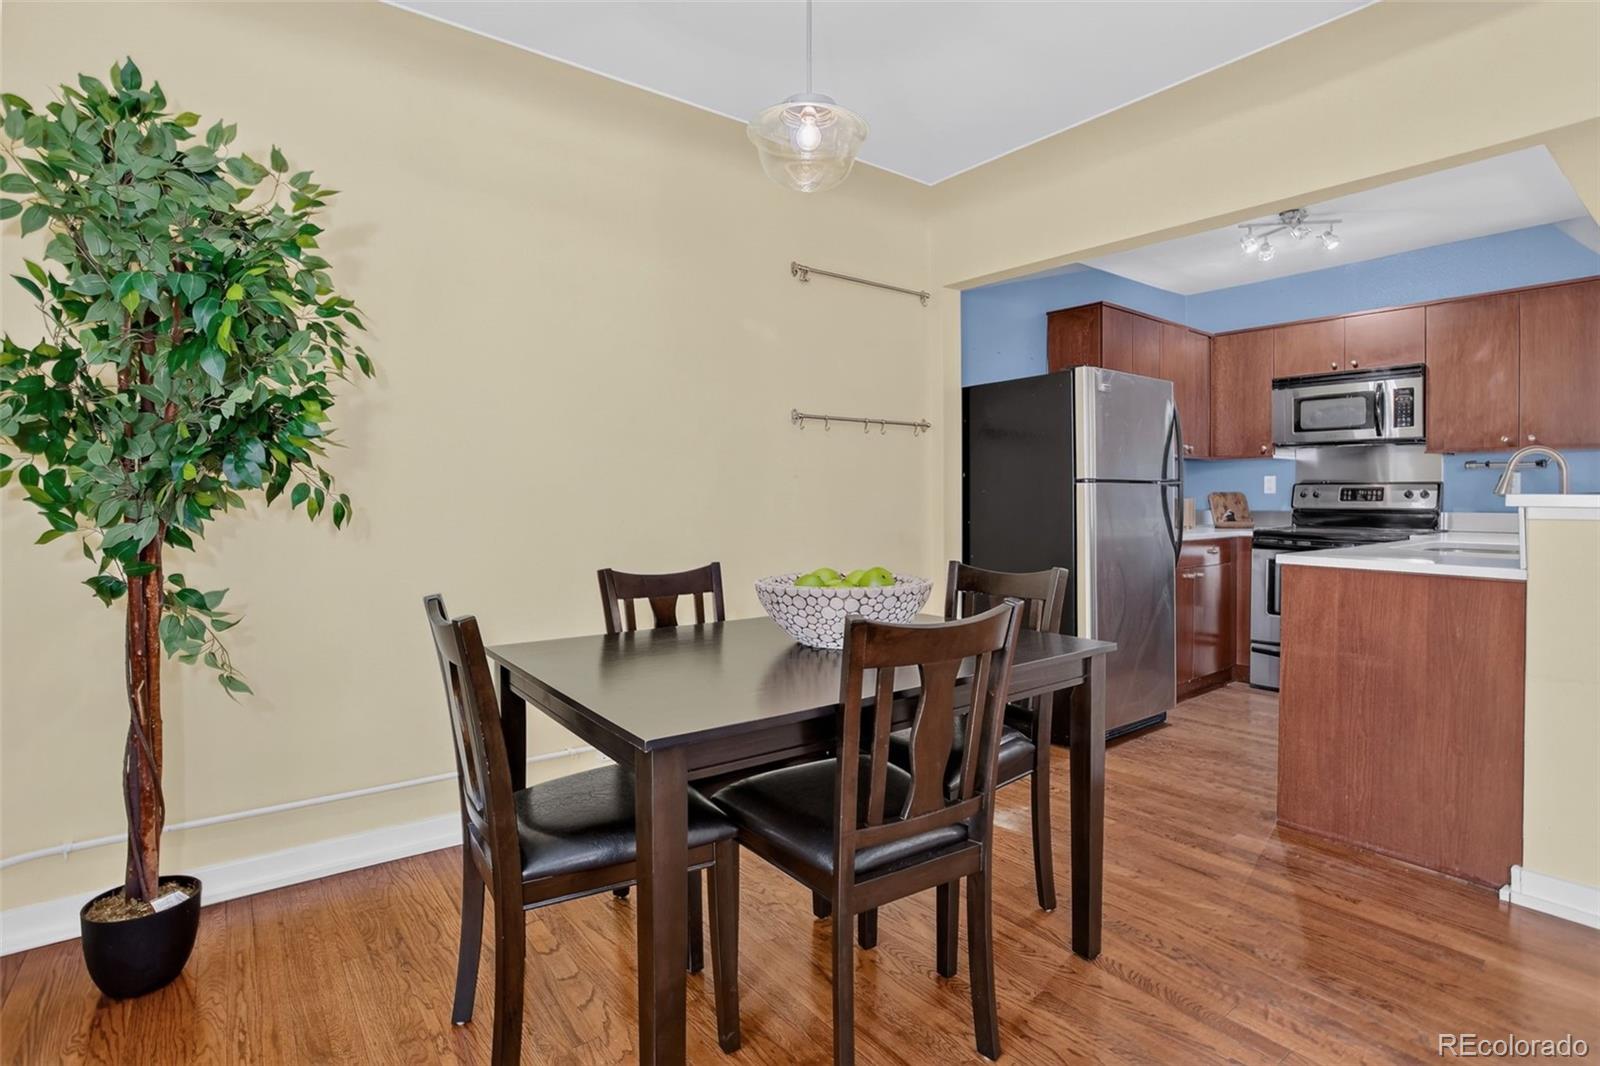
Dining area with a dark wood table and chairs, hardwood floors, and an adjoining kitchen with stainless steel appliances.
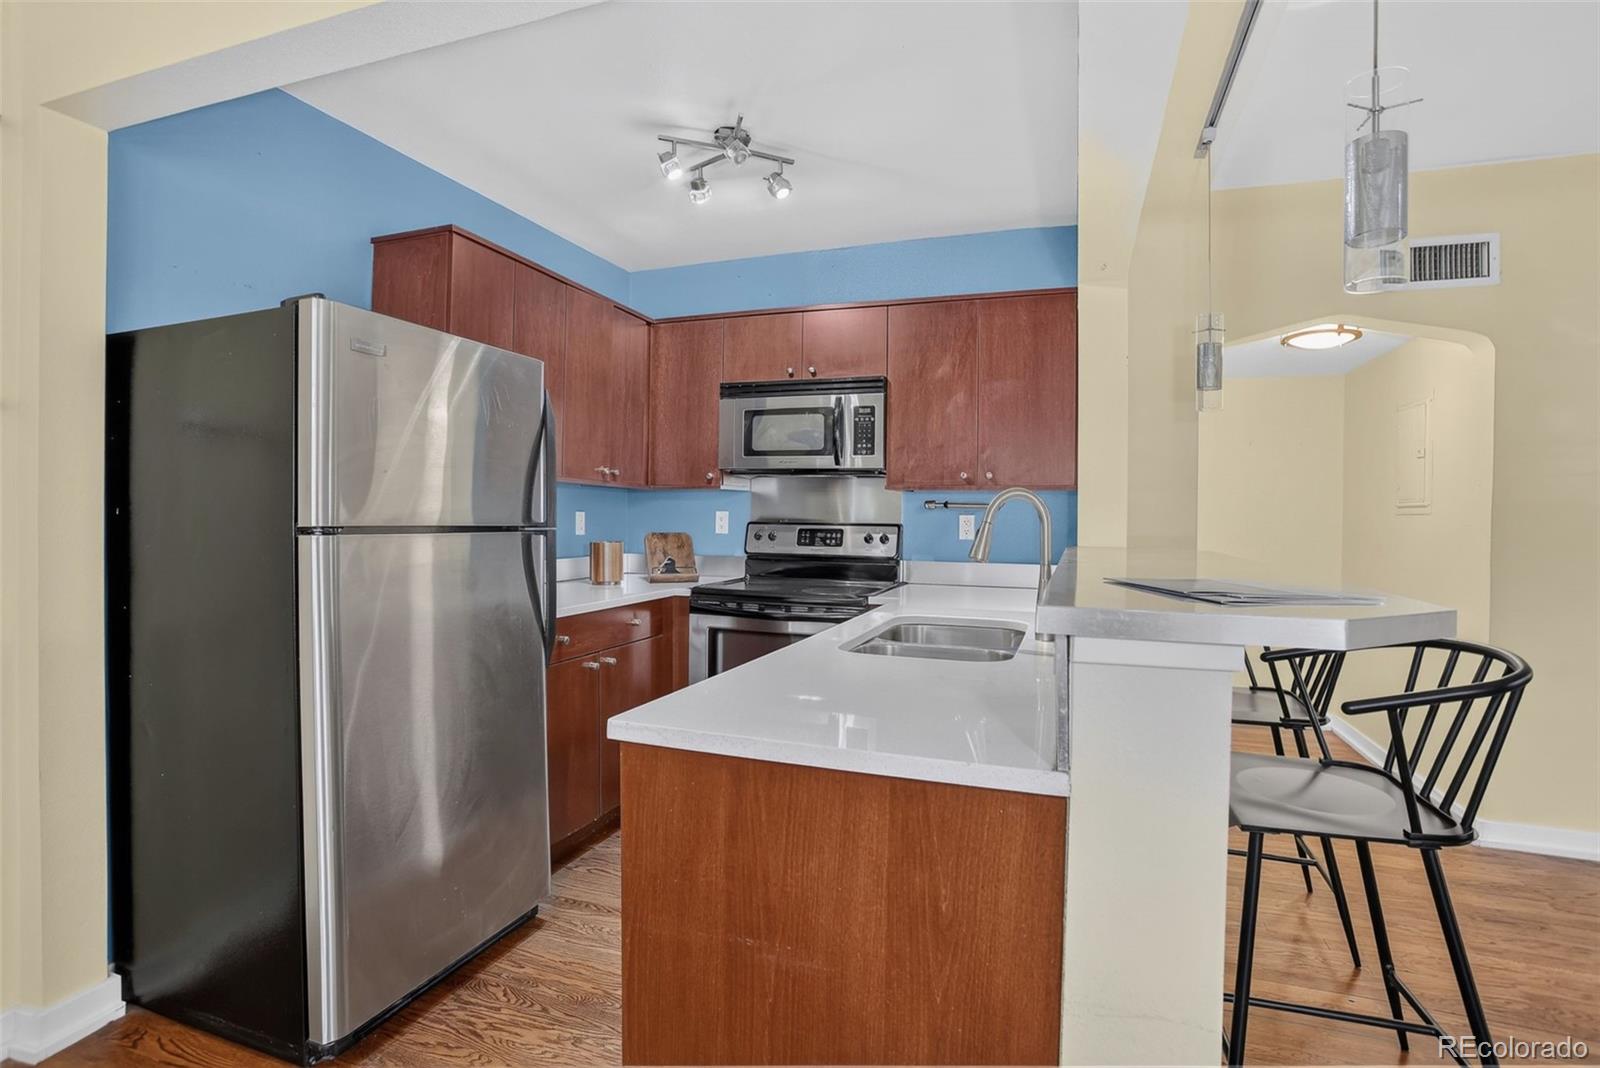
Kitchen with reddish wood cabinets, stainless steel appliances, white counters, and a peninsula sink.
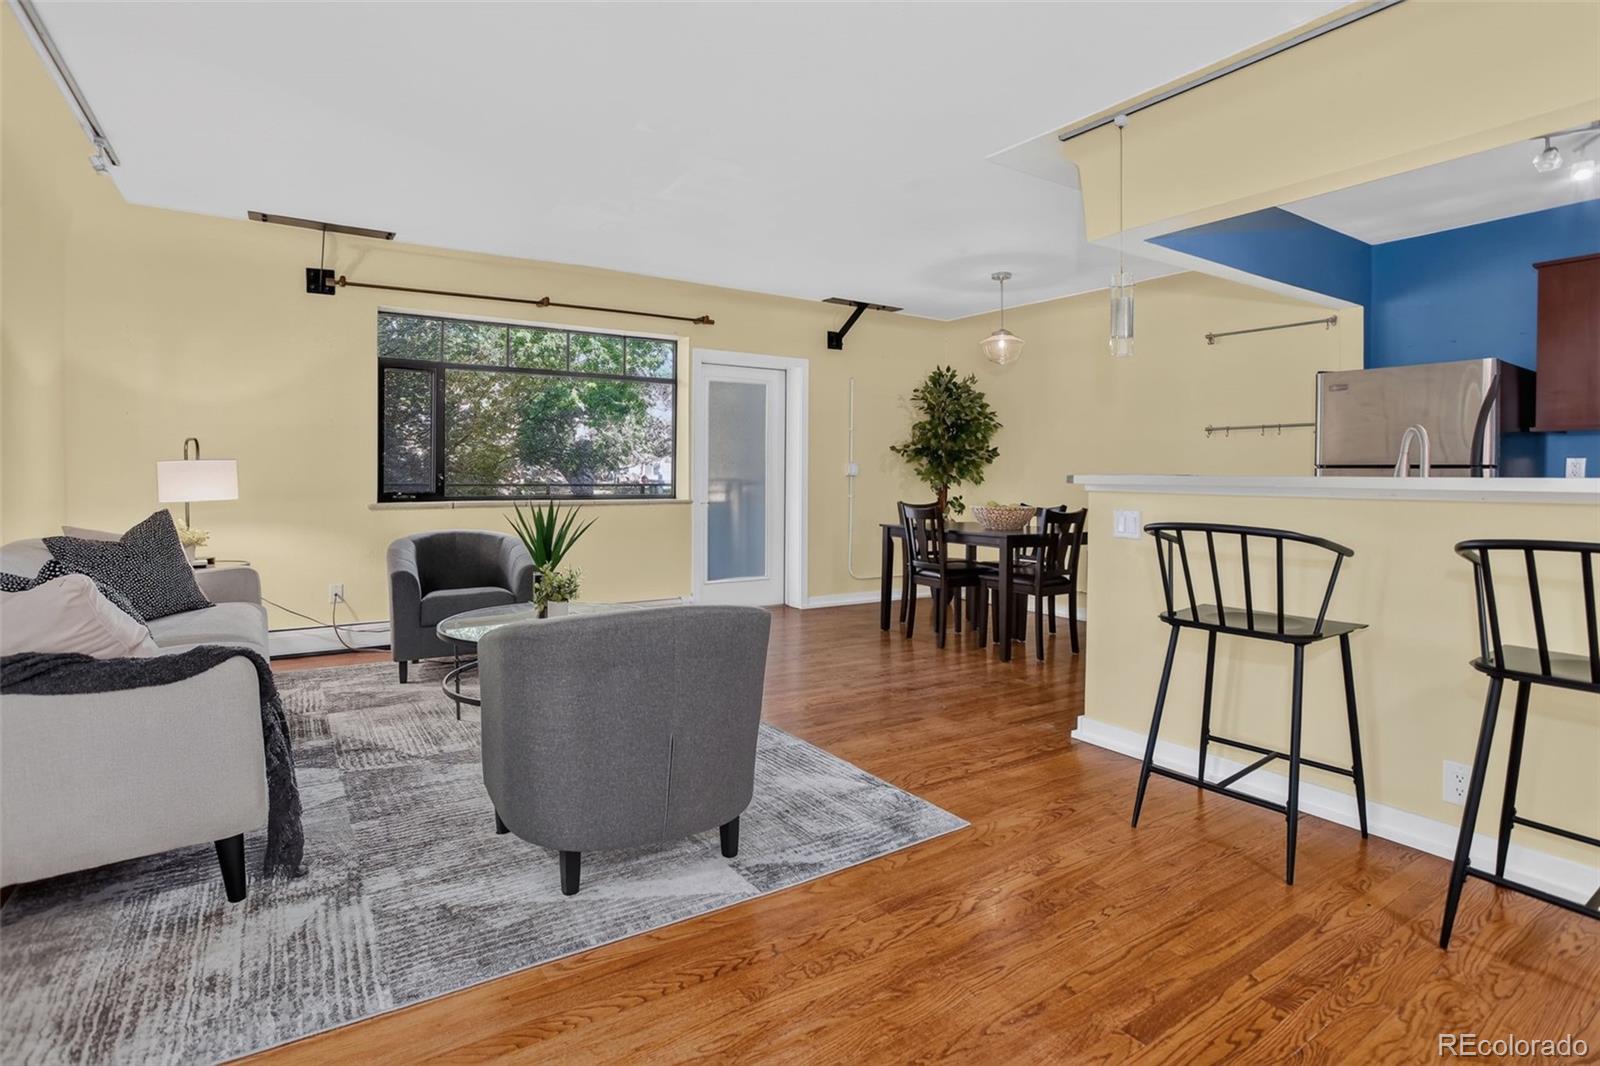
Open-plan condo living room and kitchen with hardwood floors, gray seating, and a breakfast bar.
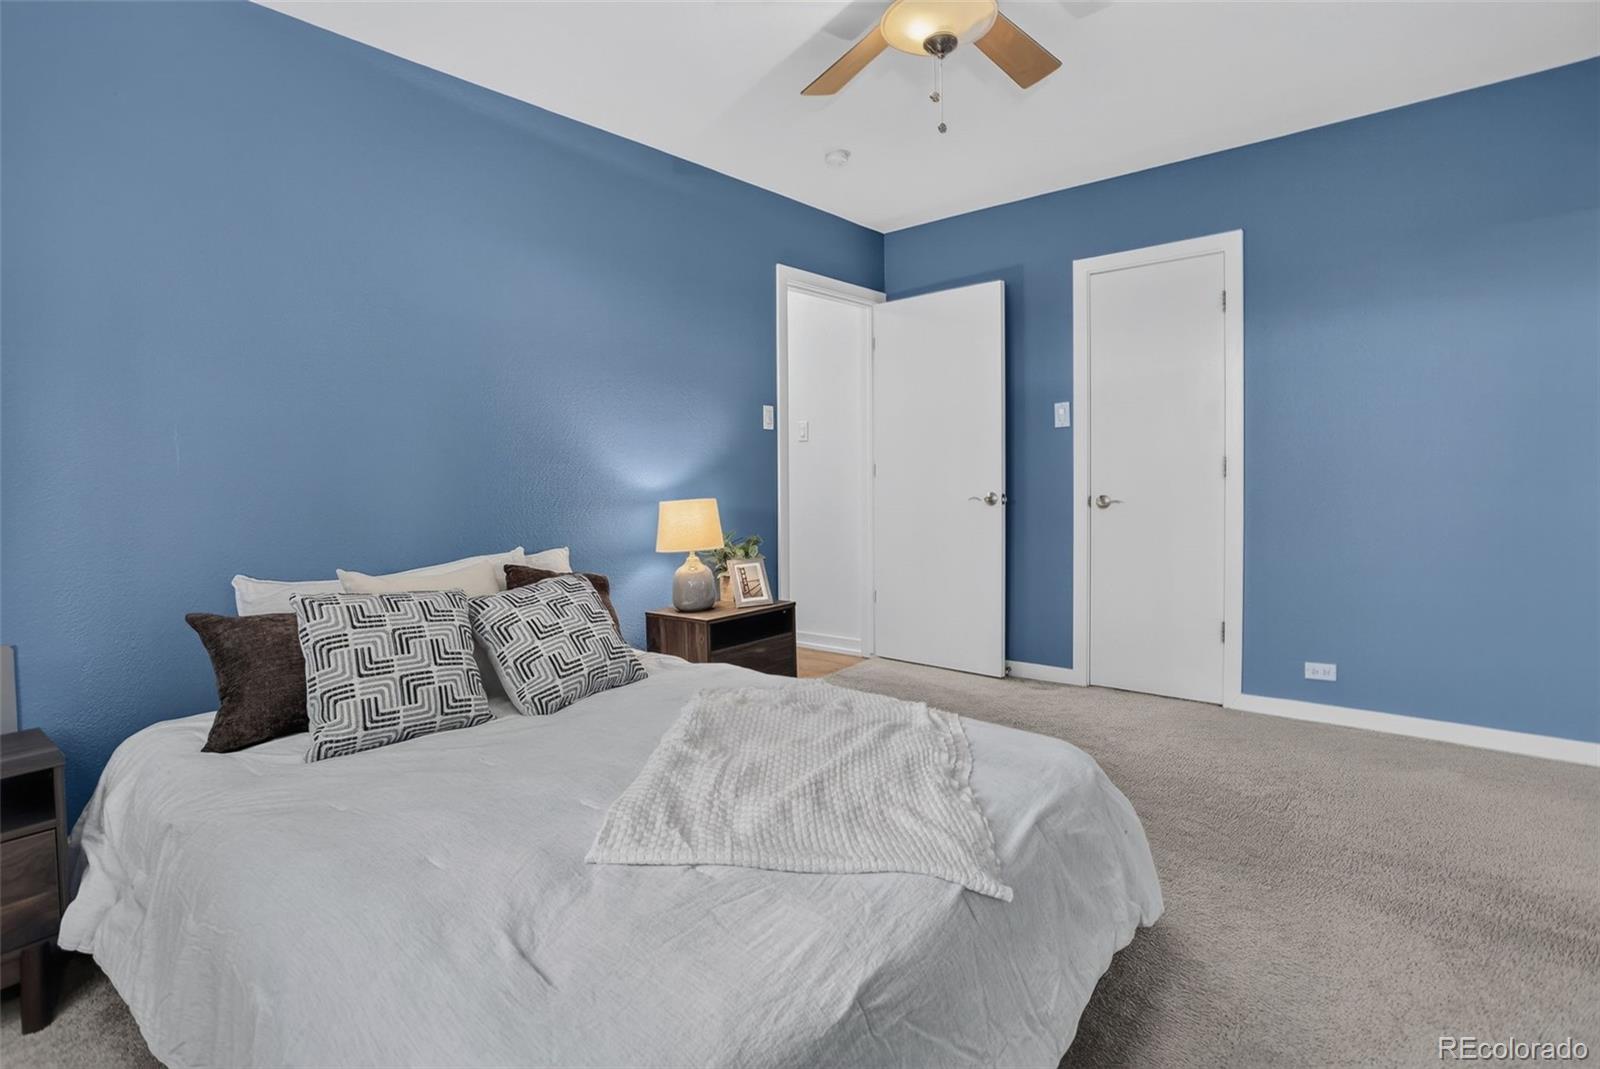
Bedroom with blue walls, a white bed, beige carpet, and a bedside table with a lamp.
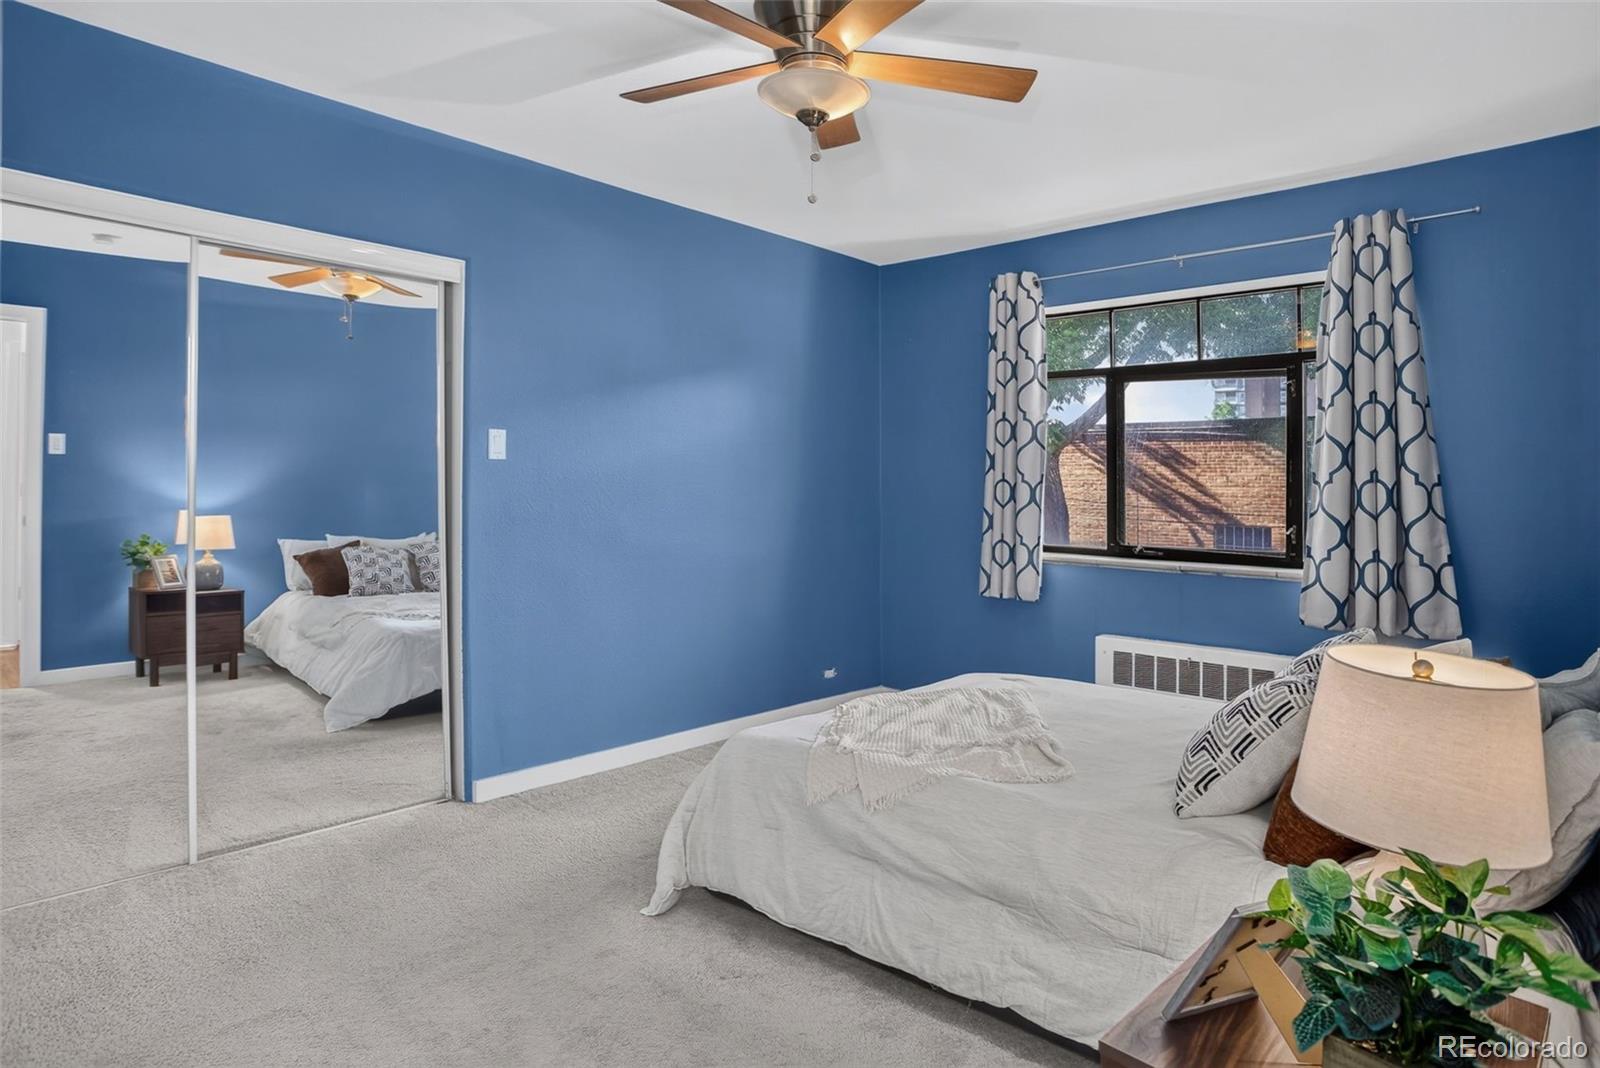
Bedroom with blue walls, mirrored closet doors, a white bed, and patterned curtains.
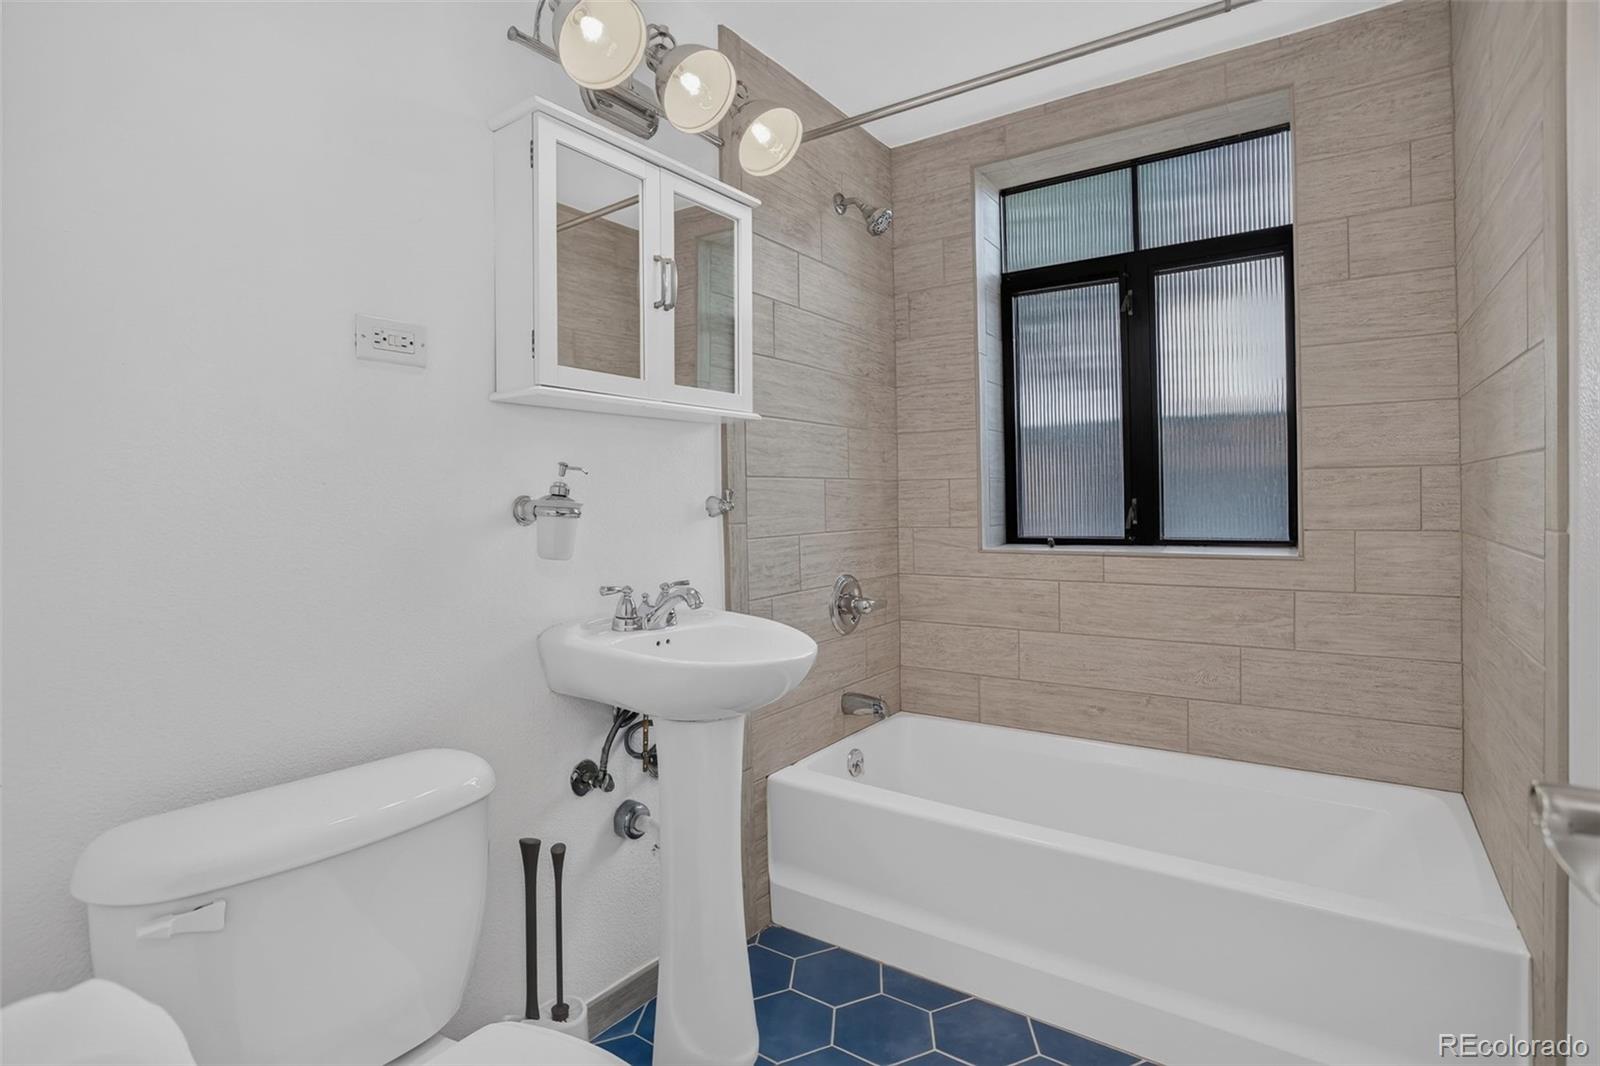
Bathroom with a tiled bathtub surround, frosted window, pedestal sink, and blue hexagonal floor tiles.
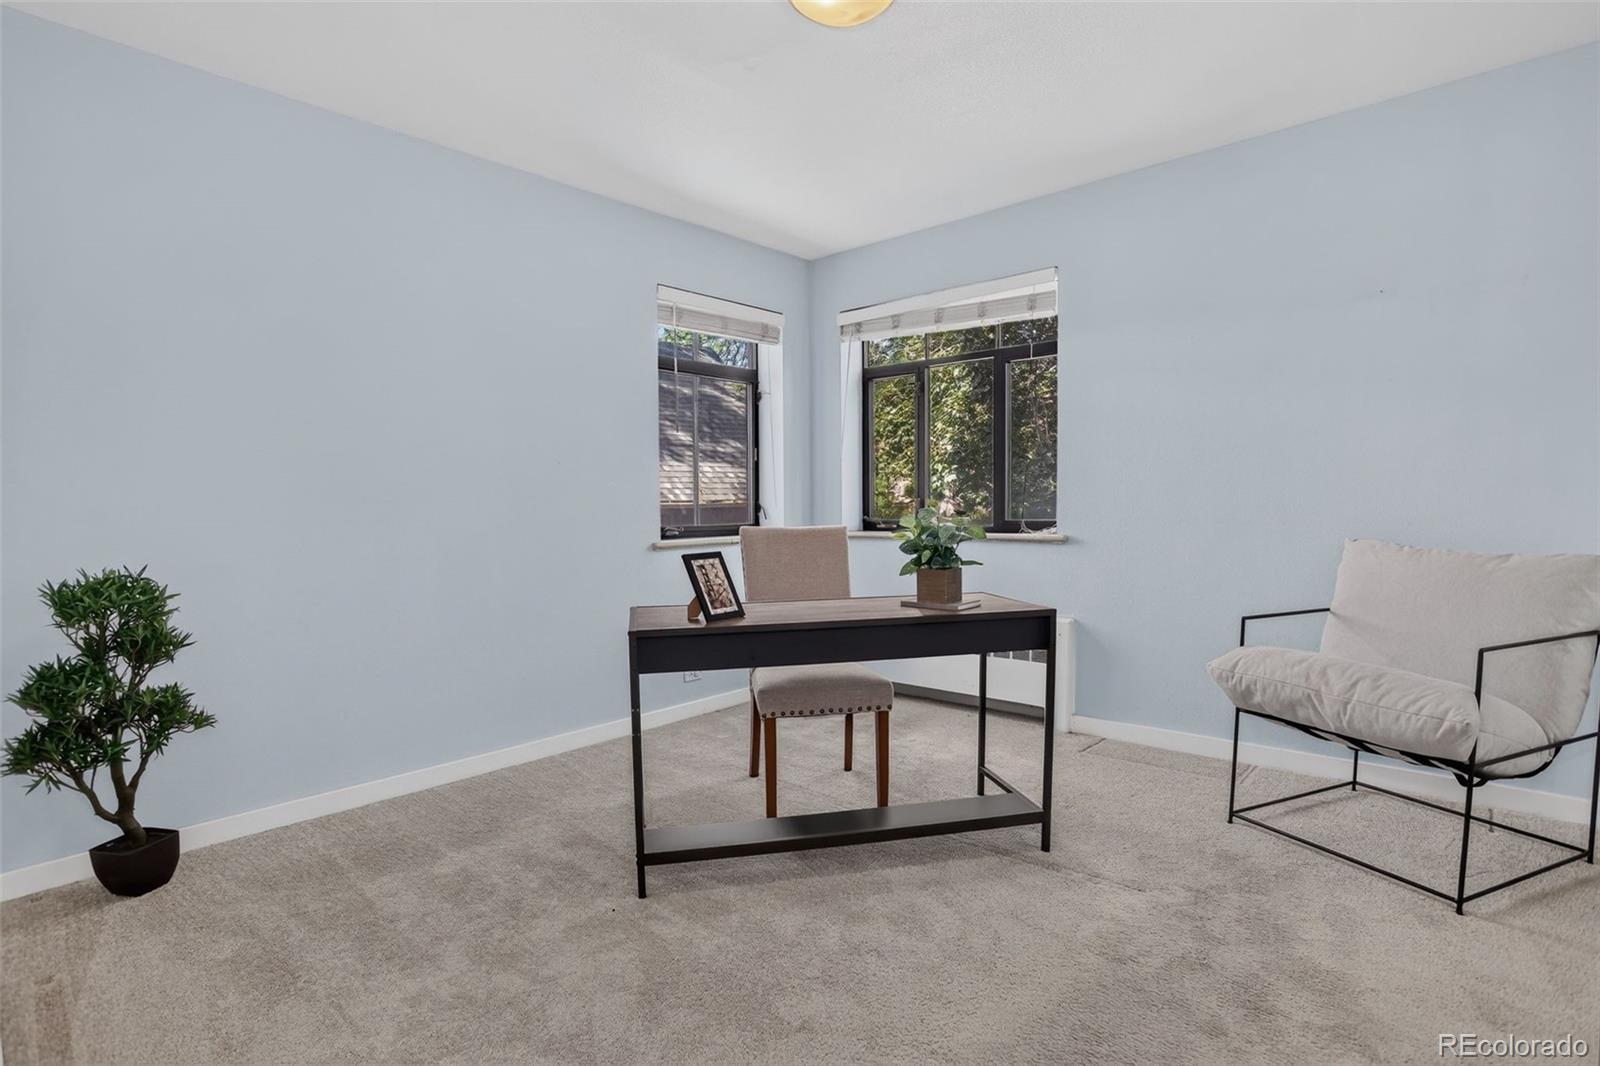
Staged home office with a black desk, corner windows, and pale blue walls.
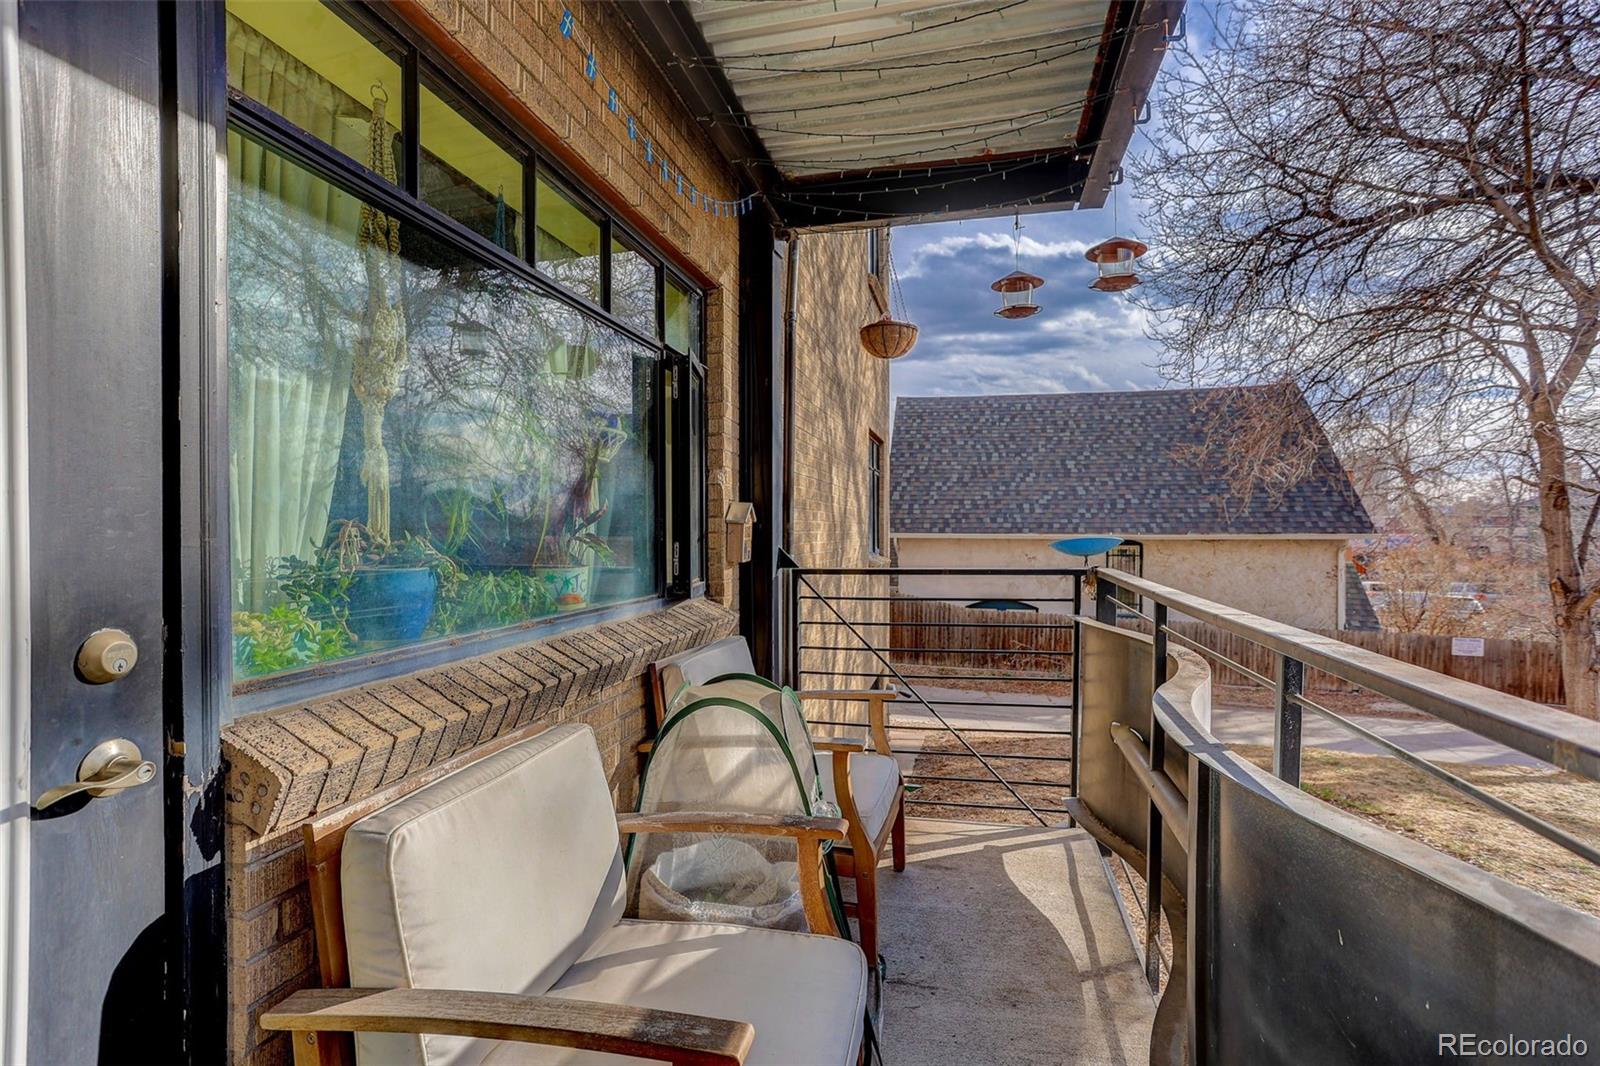
Covered balcony with cushioned seating, brick walls, and views of leafless trees.
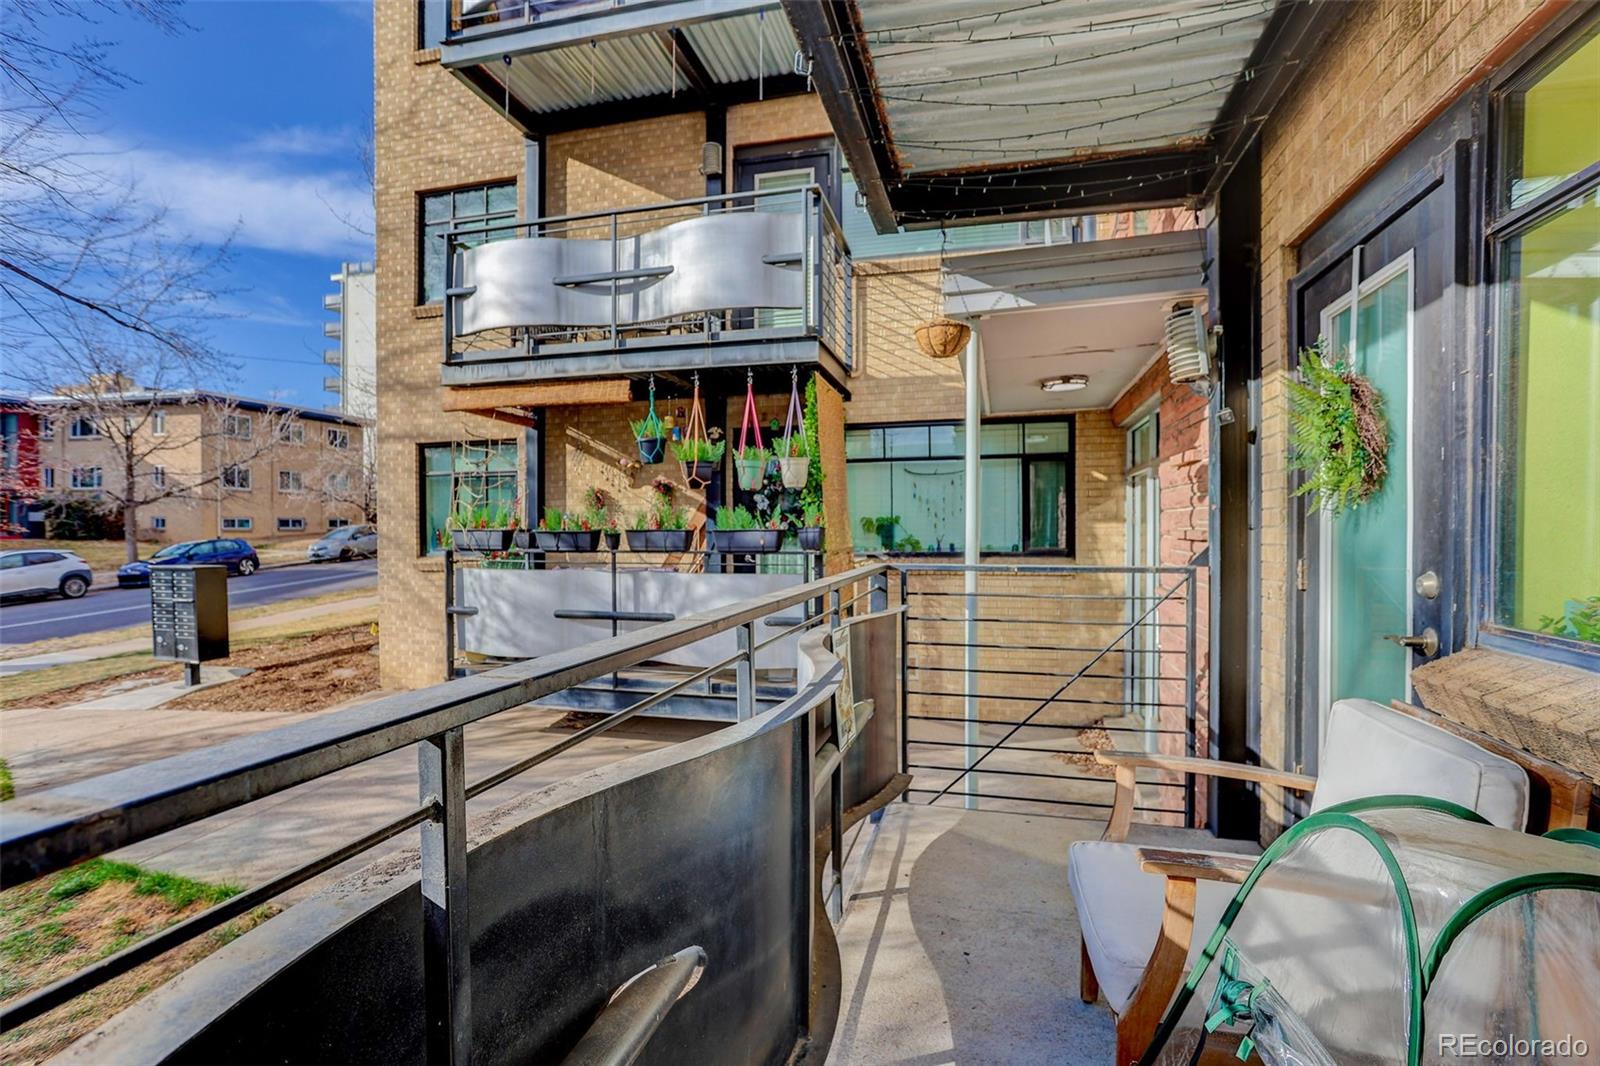
Condominium patio and walkway with metal railings, hanging plants, and brick walls.
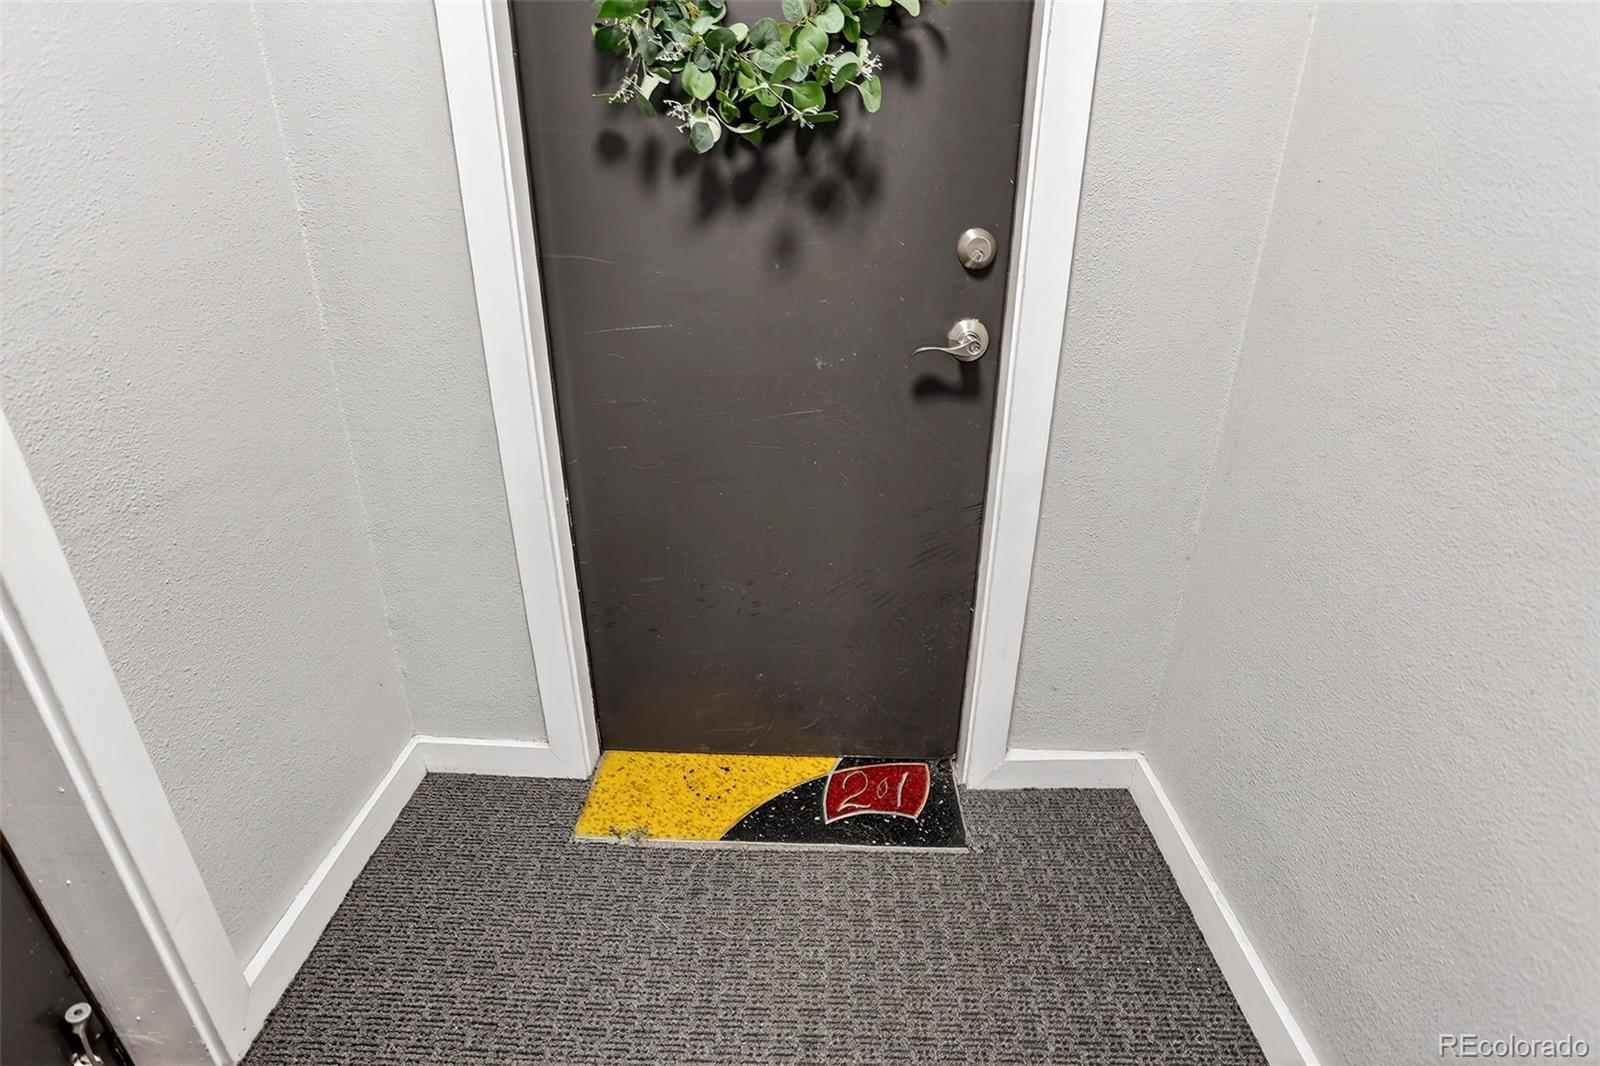
Apartment entry door with a leafy wreath and colorful 201 doormat.
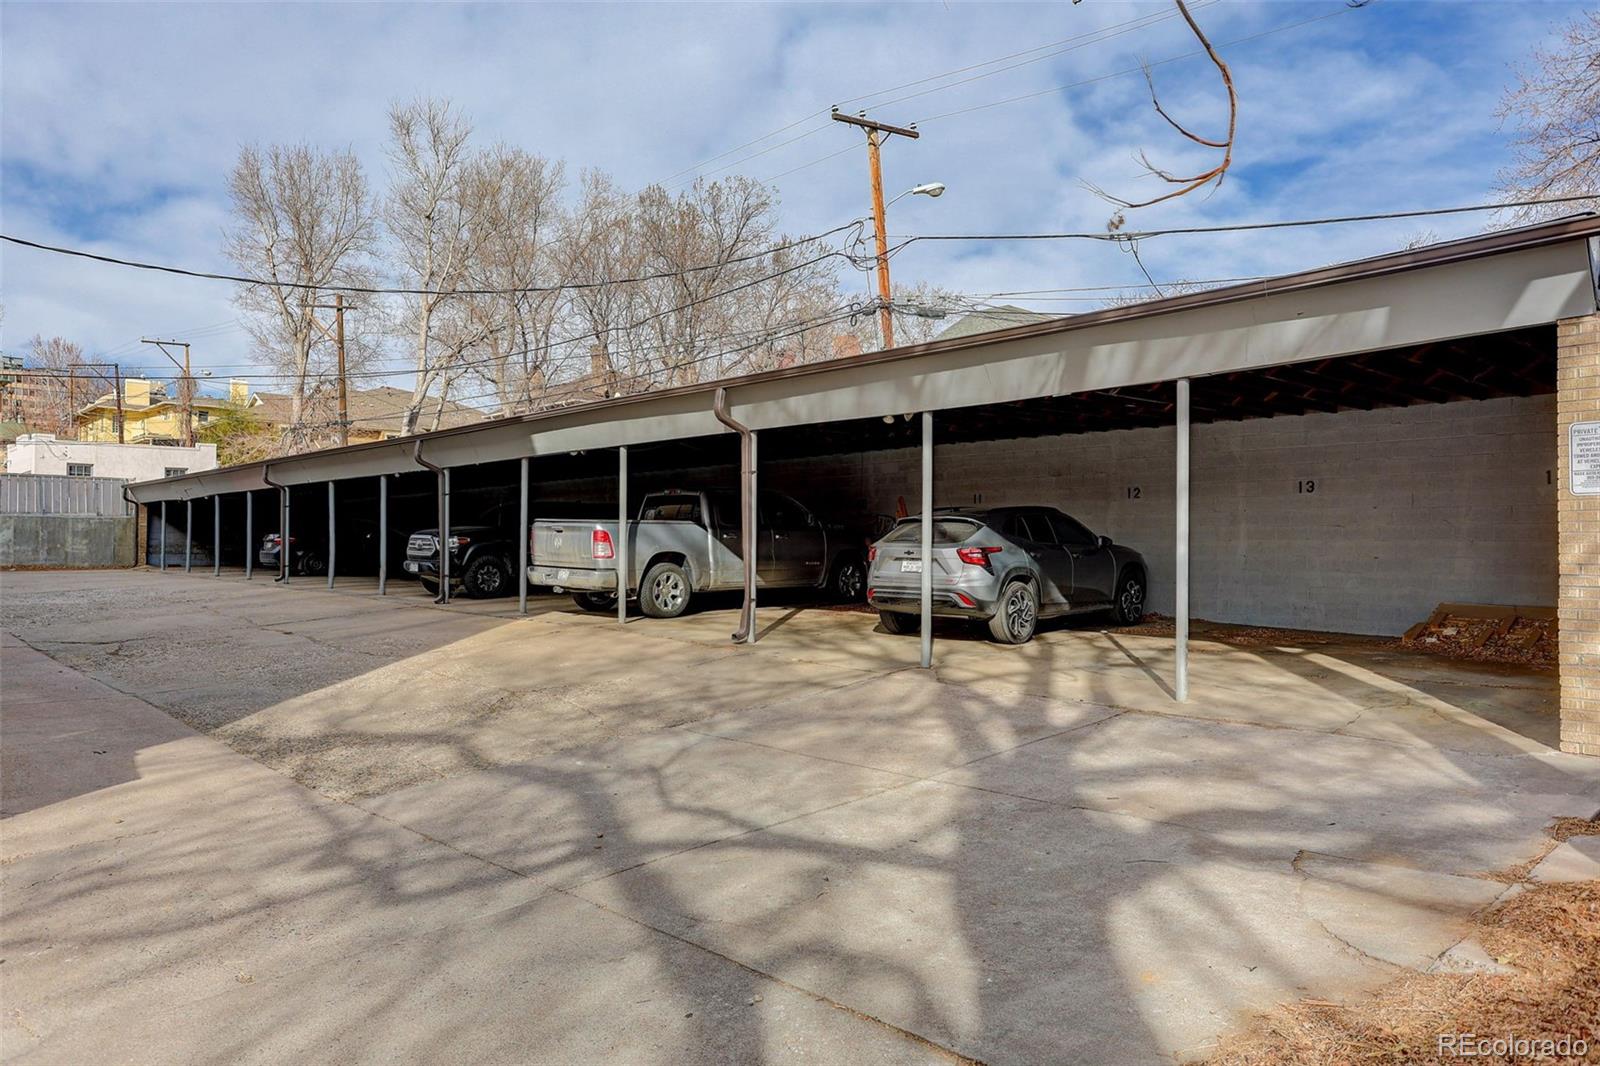
Covered parking area with numbered spaces and several vehicles beneath a long sloped roof.
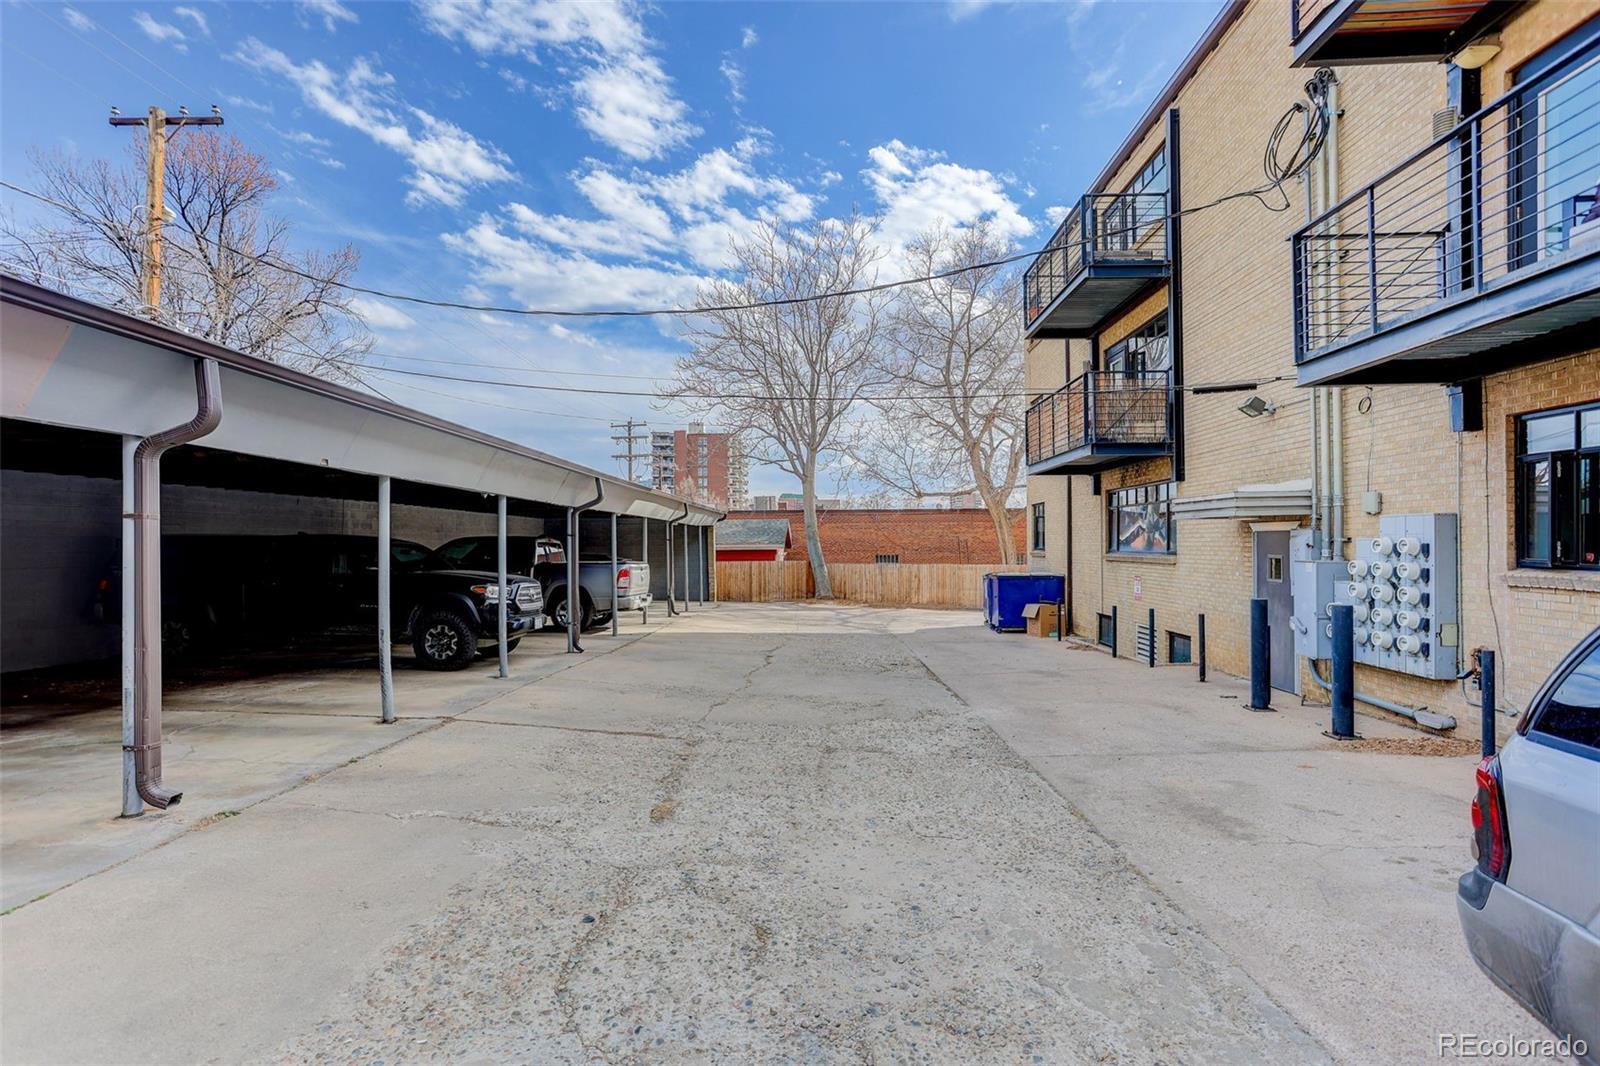
Apartment building courtyard and parking area with covered carports and balconies.
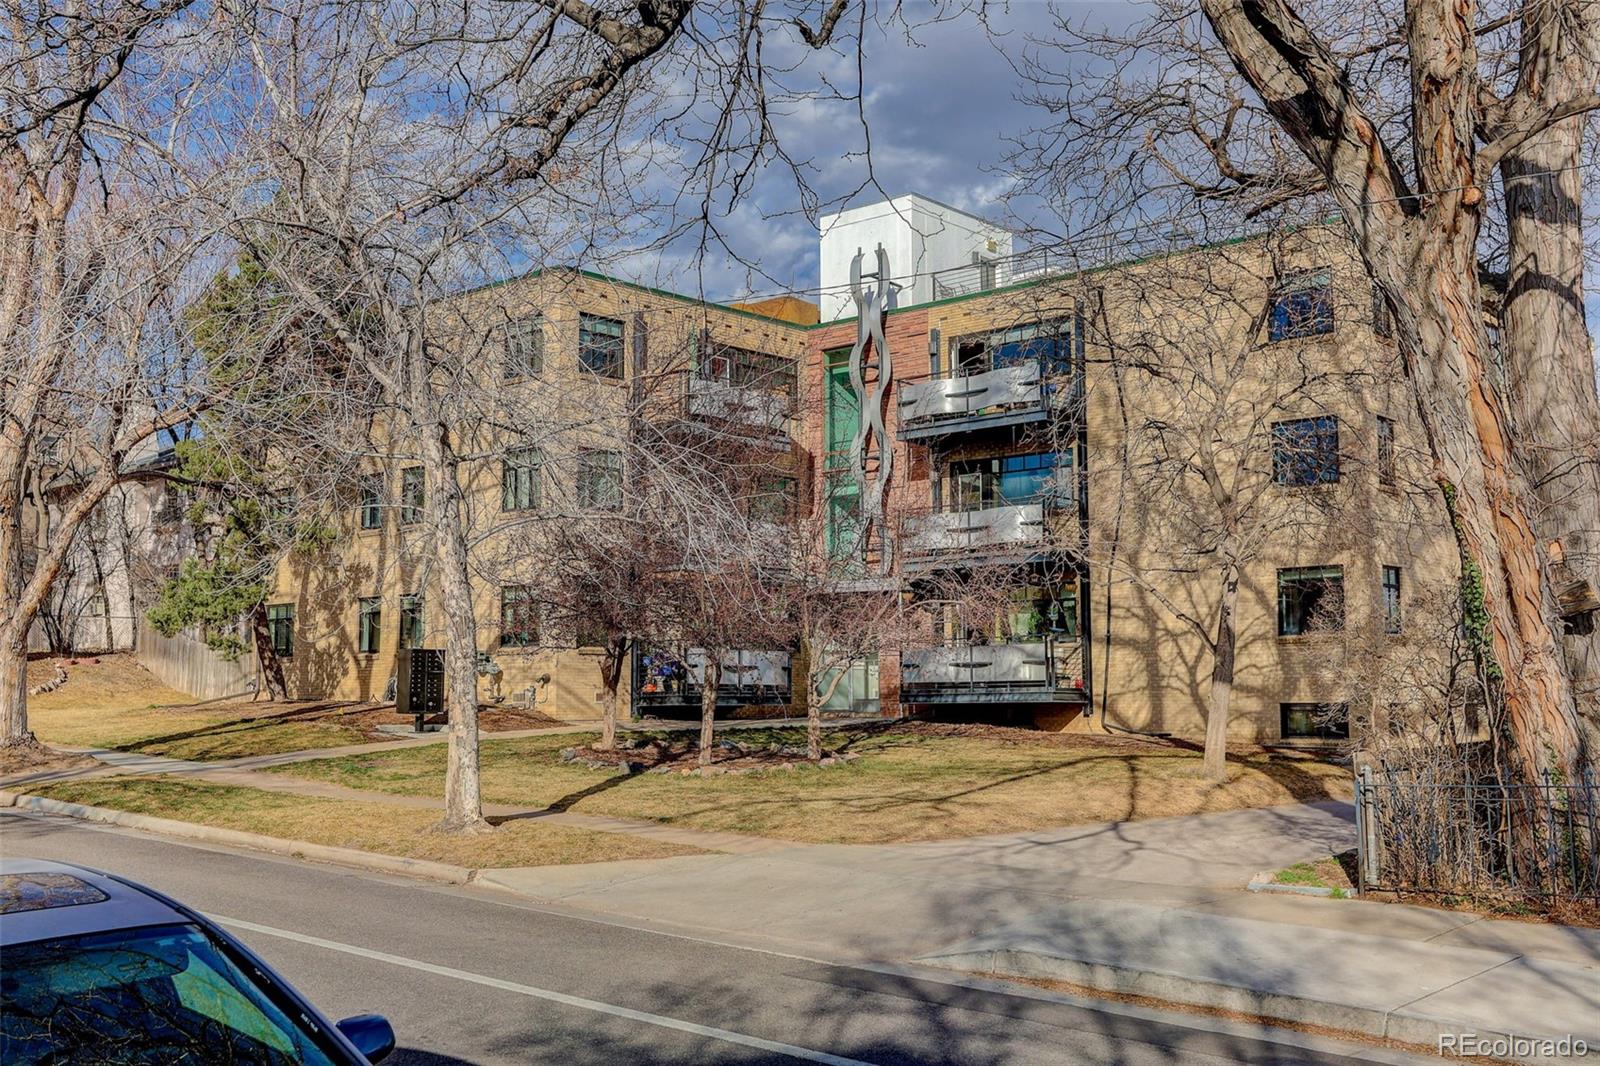
Brick condominium building with balconies framed by leafless trees, viewed from across the street.
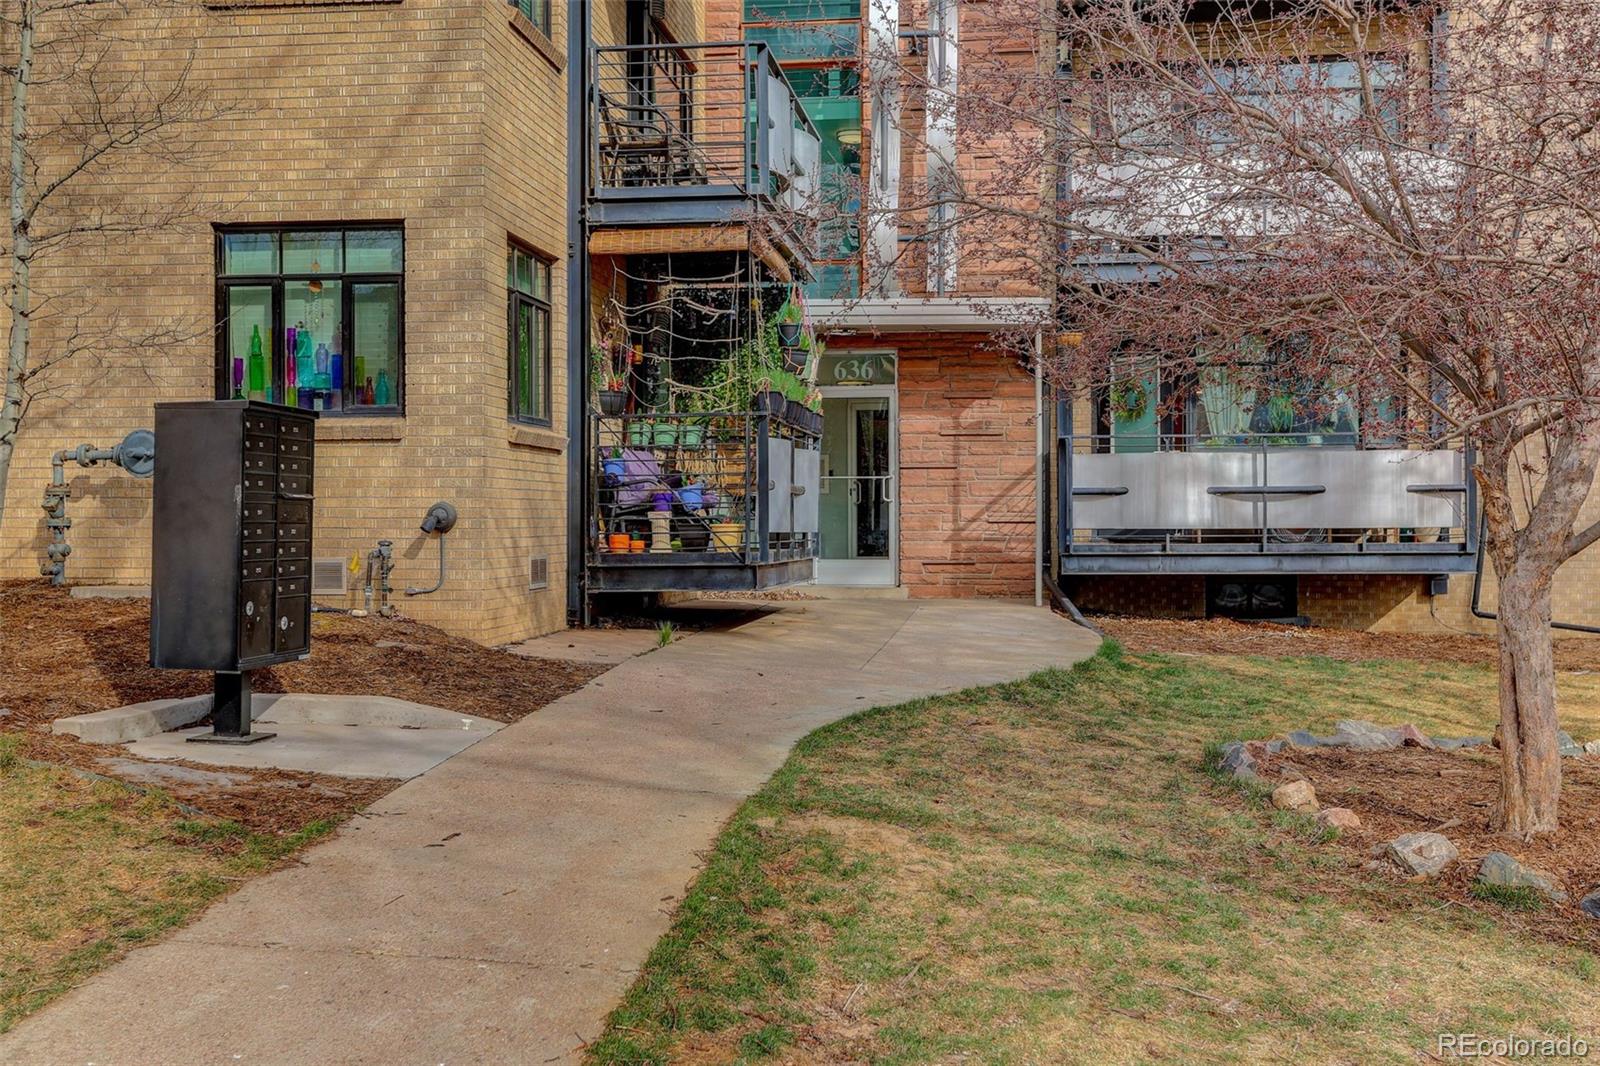
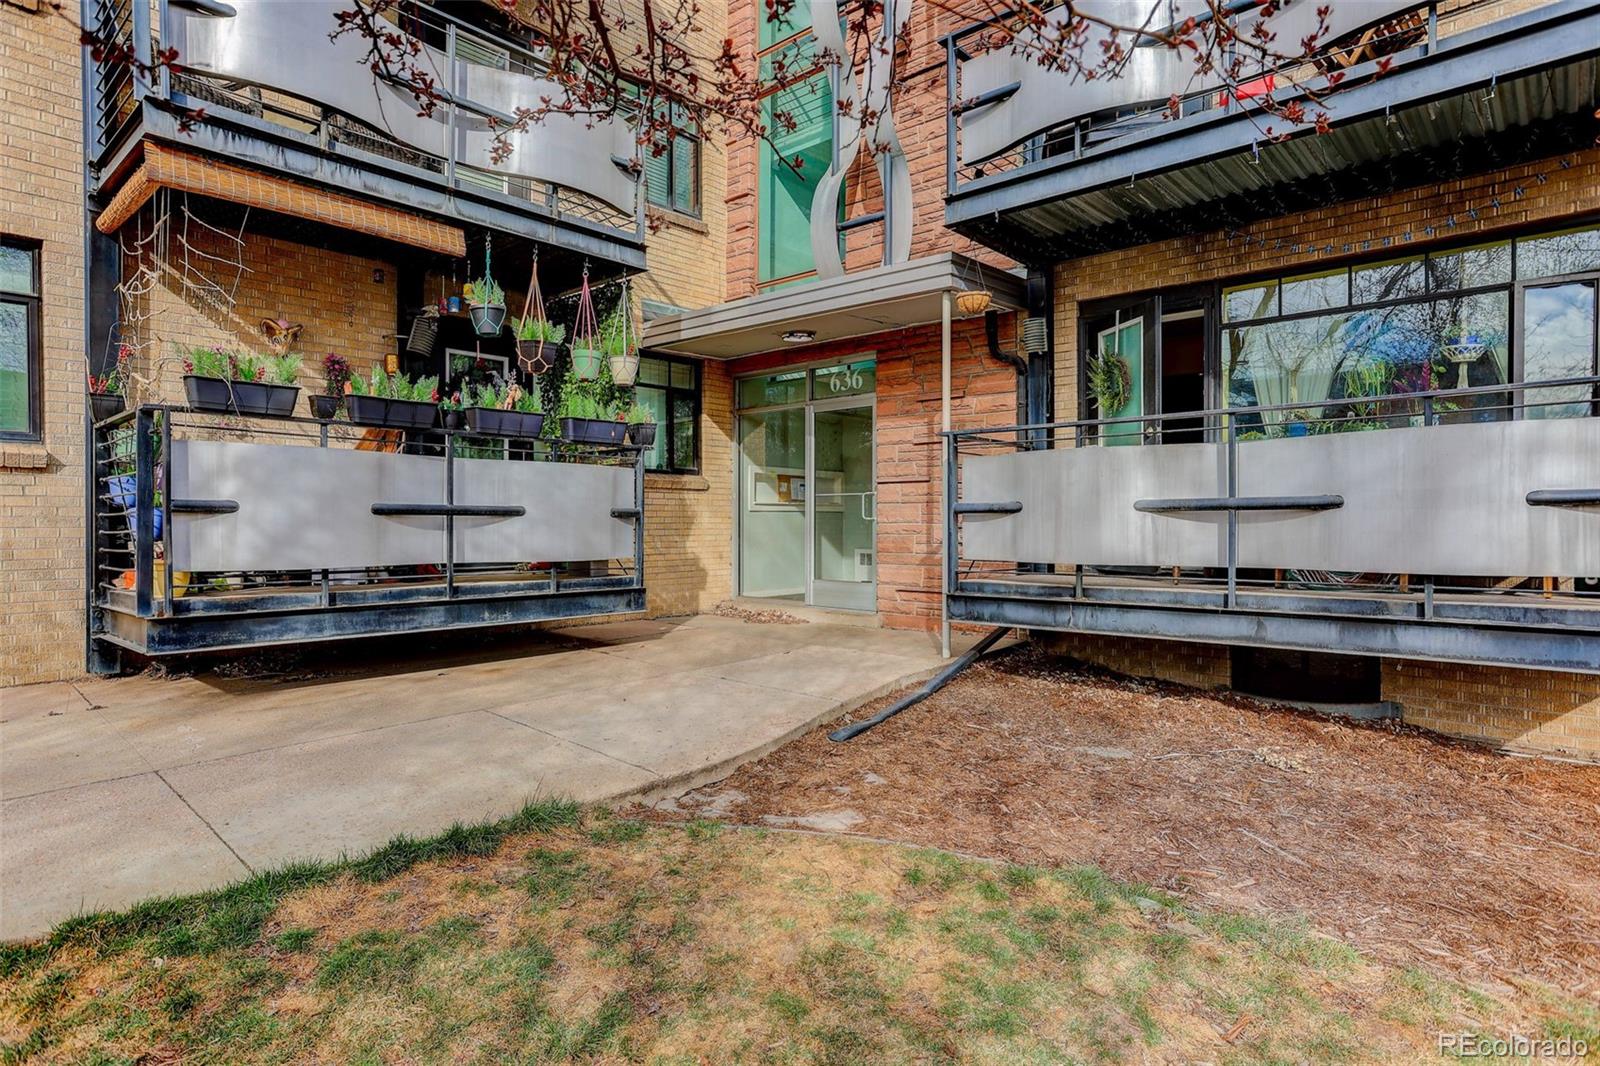
Condominium entrance at 636, with brick facade, balconies, and a curved walkway.
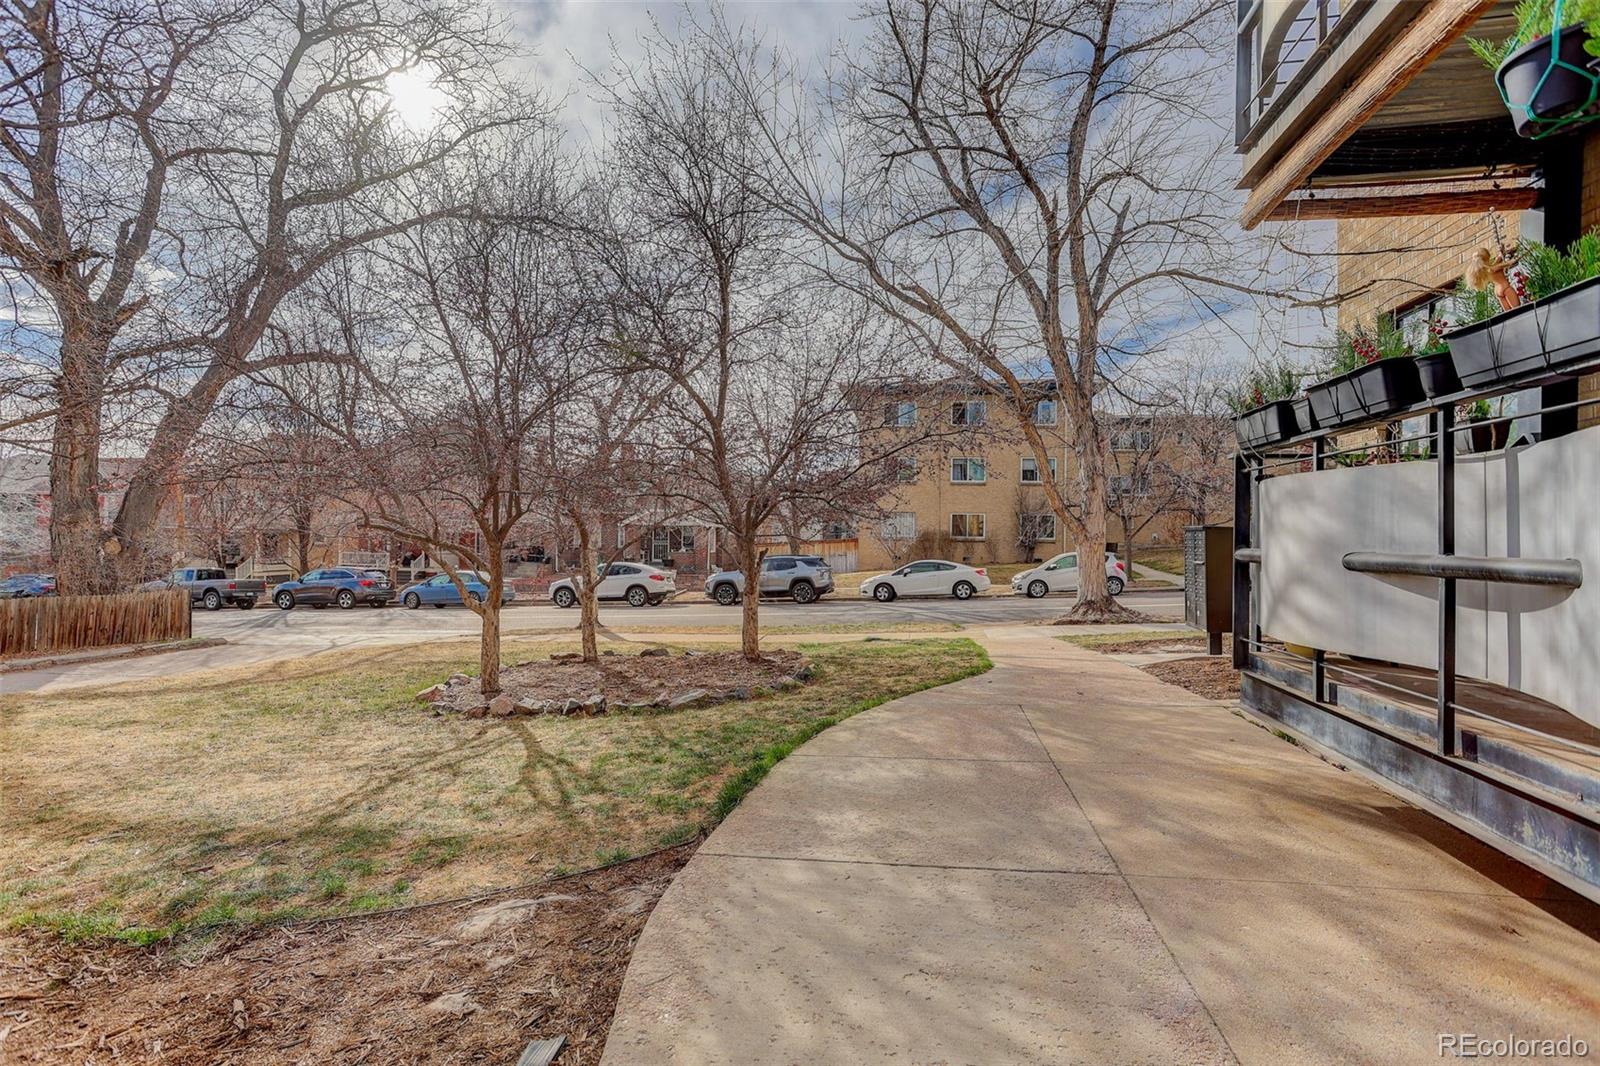
Condominium courtyard walkway beside a lawn and leafless trees, with a balcony and planter boxes.
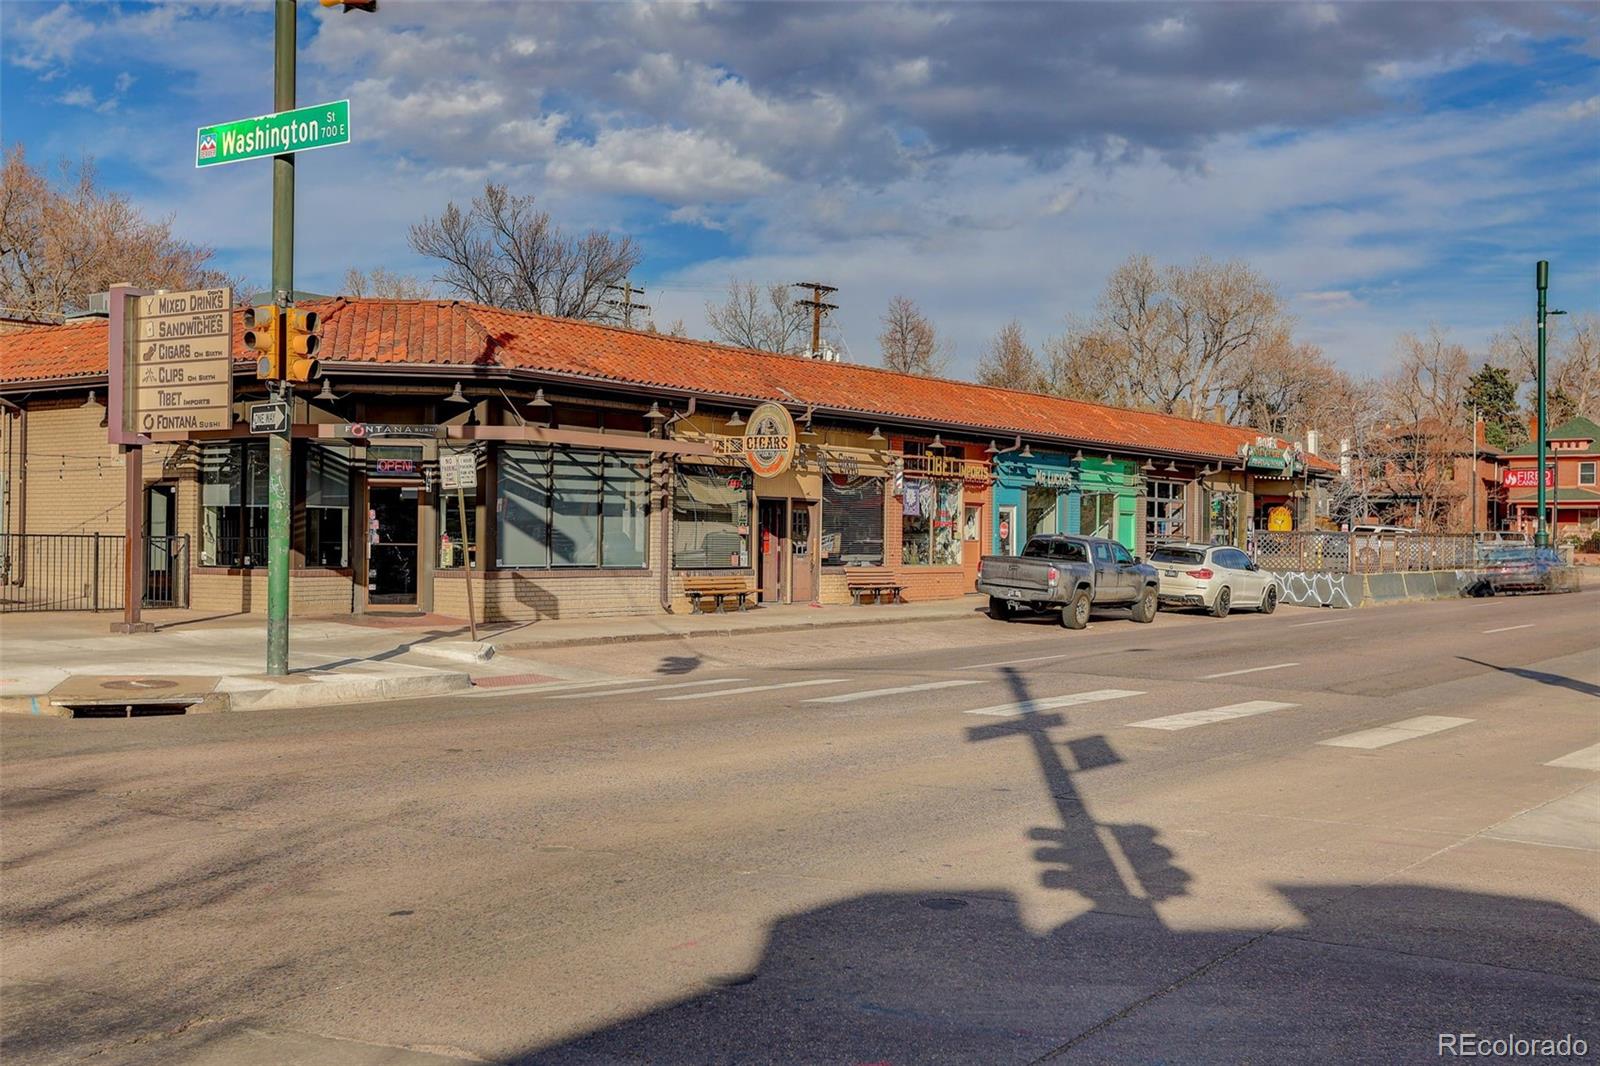
Street-facing row of neighborhood storefronts beneath a long red tile roof, with a Washington Street sign.
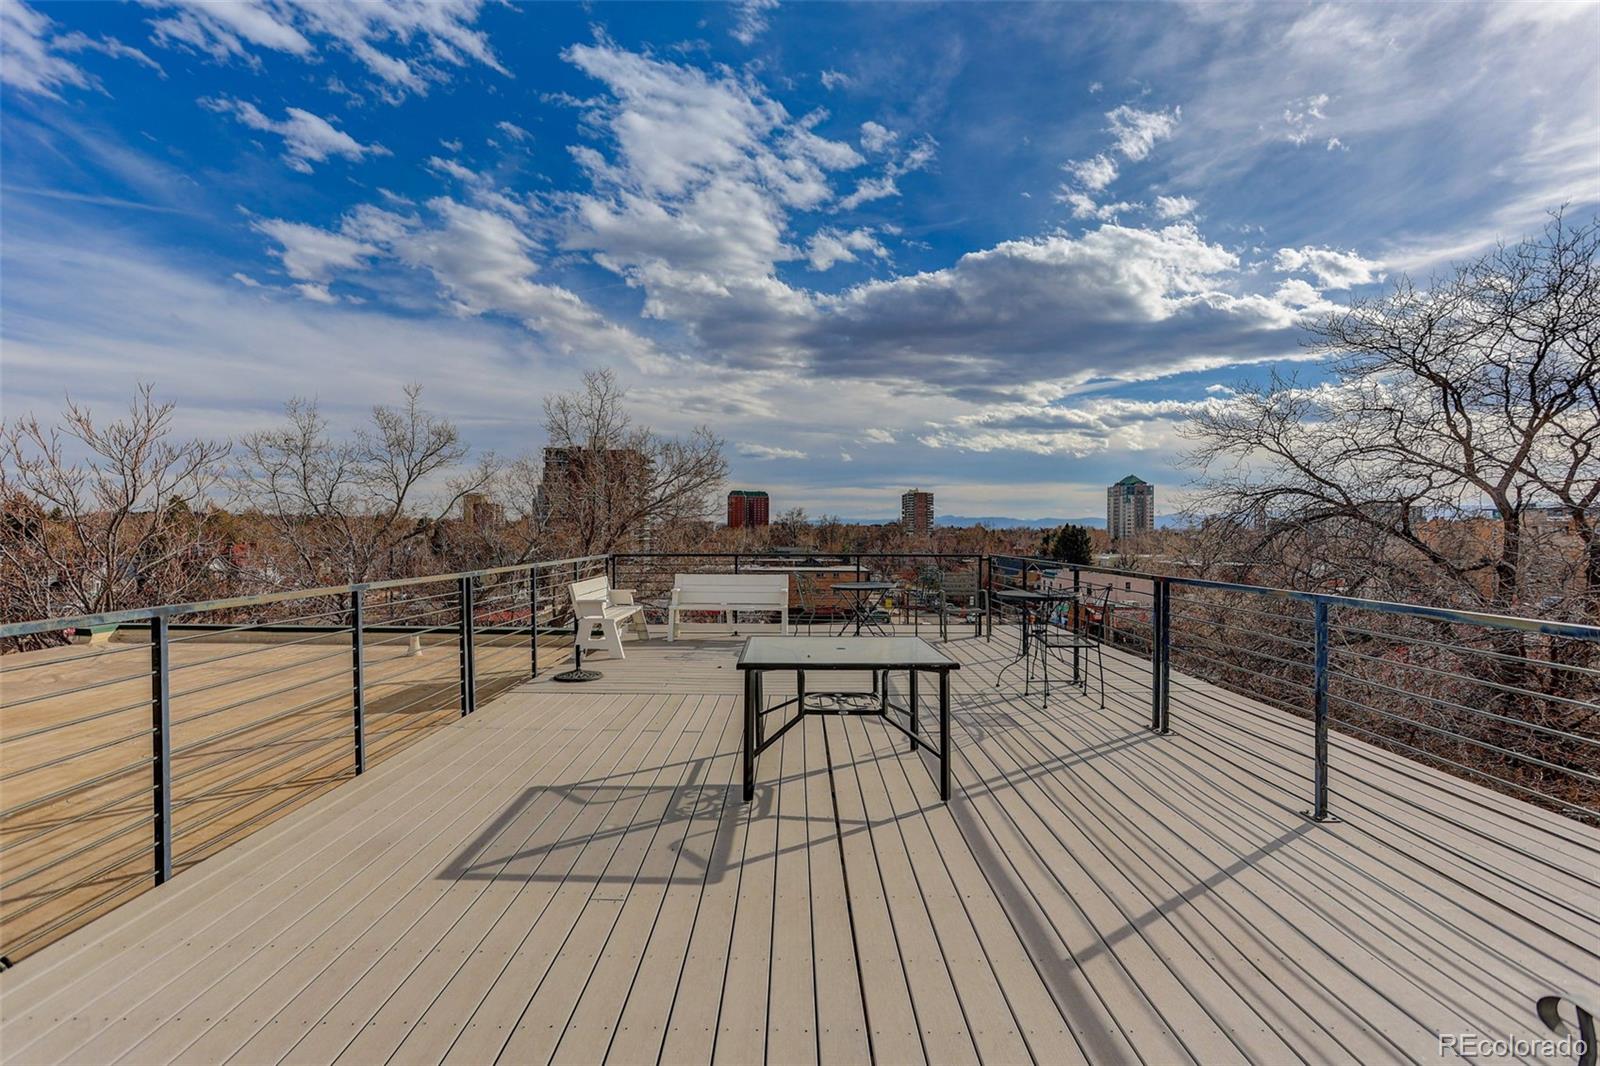
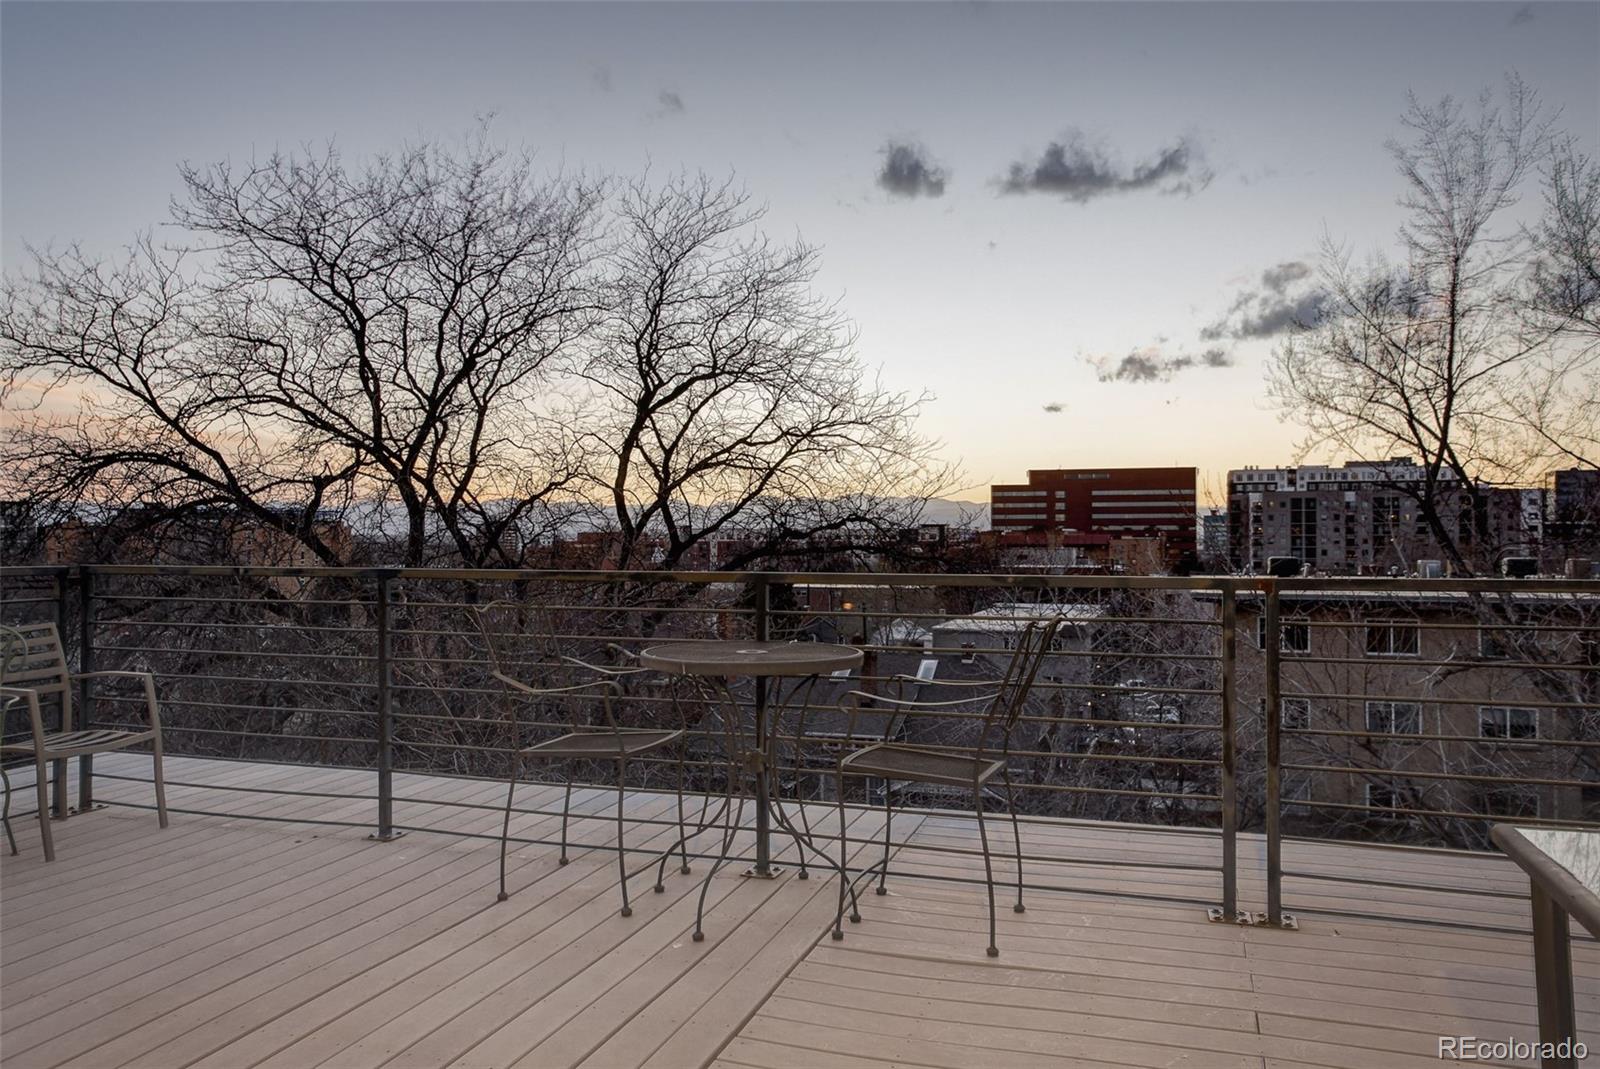
Rooftop deck with outdoor table and chairs overlooking Denver buildings and distant mountains.
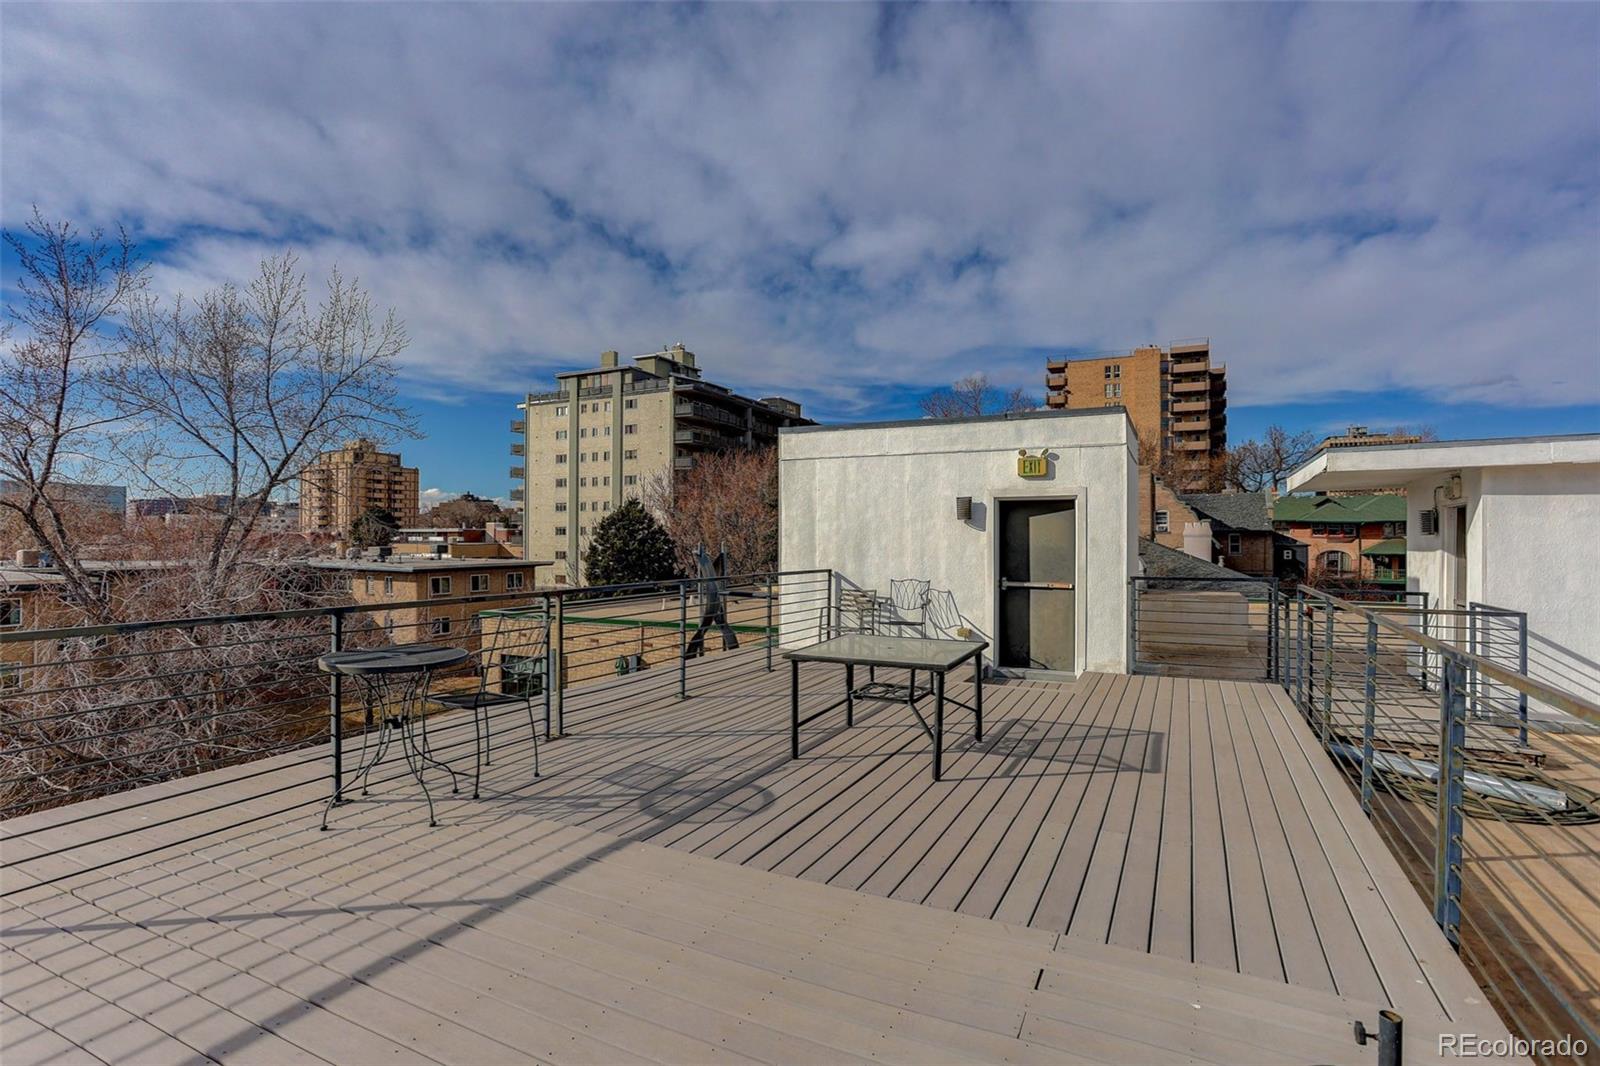
Rooftop deck with table and chairs, metal railings, and views of nearby city buildings.
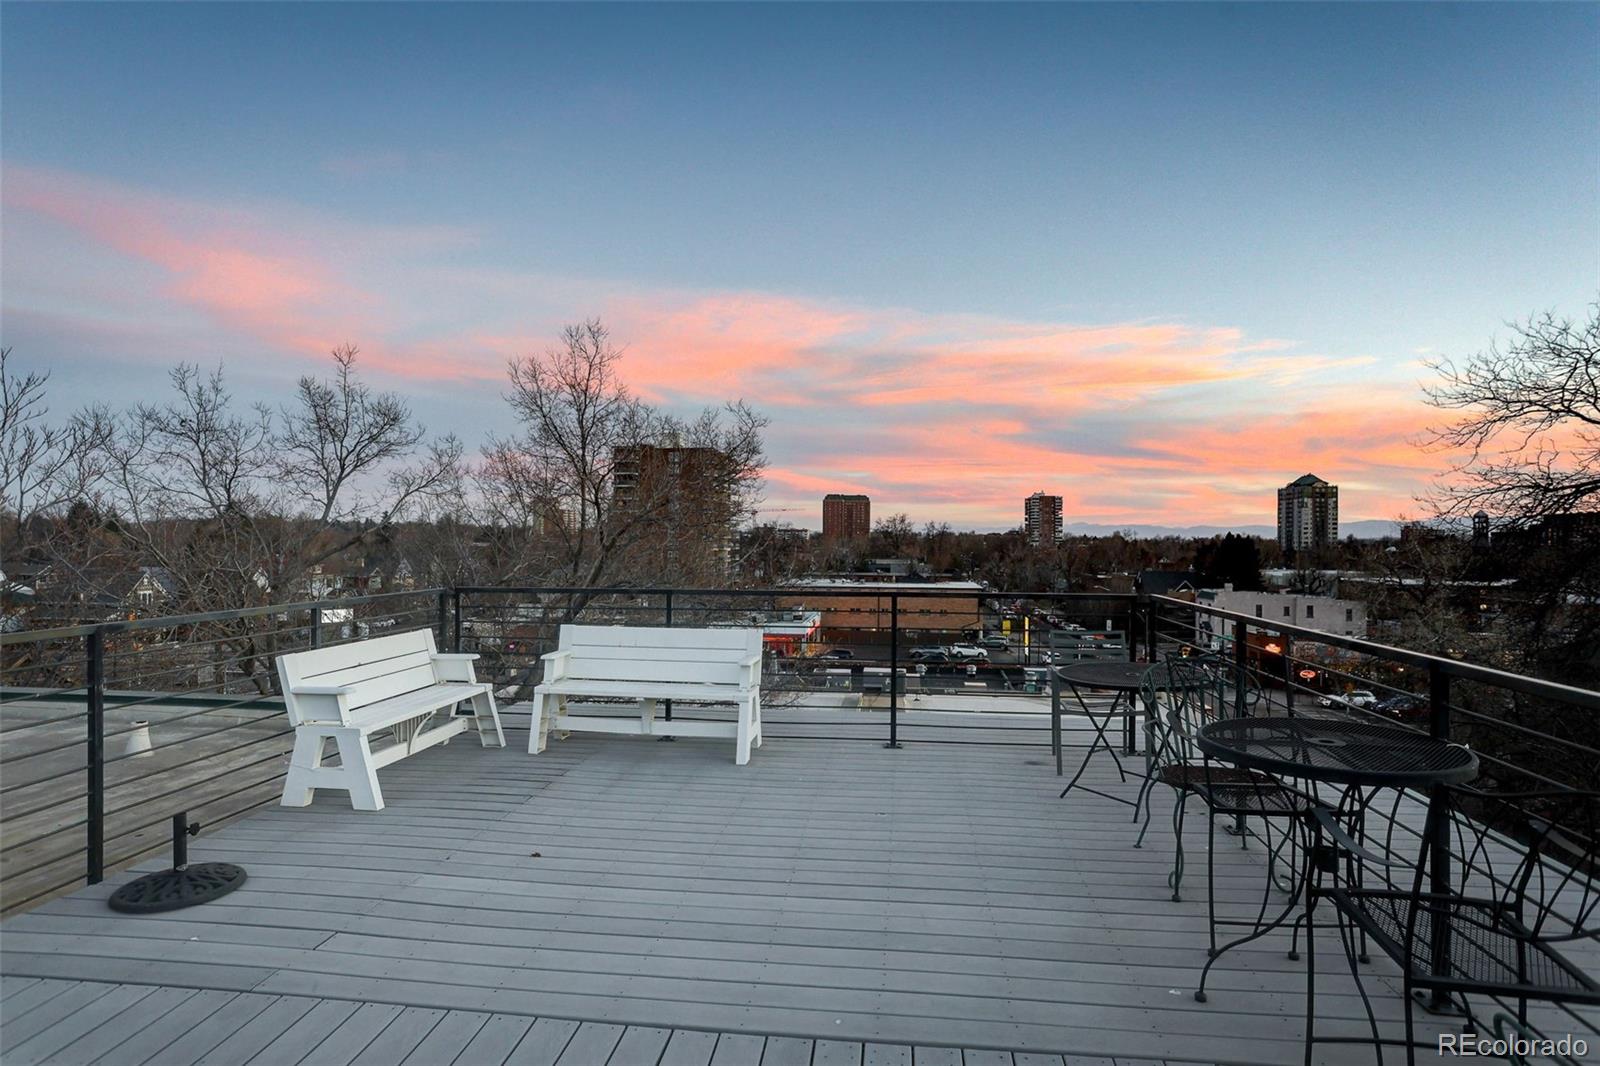
Rooftop deck with white benches and café seating overlooking the city at sunset.
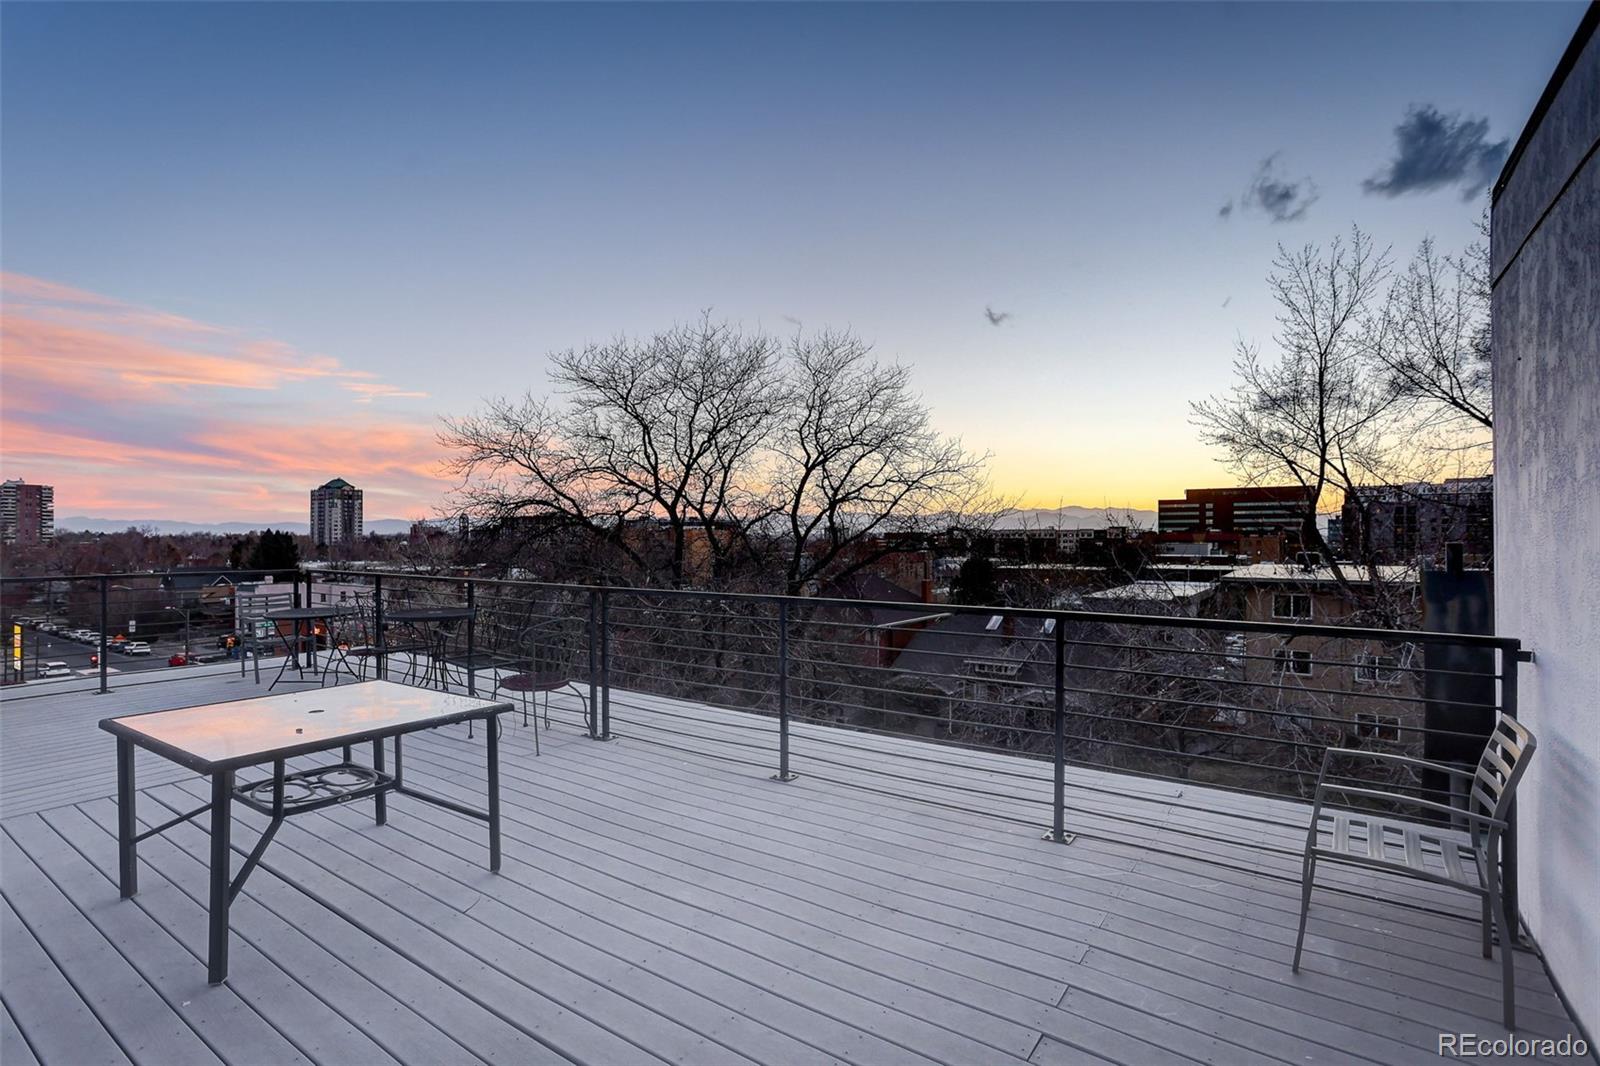
Rooftop terrace with a table and chairs overlooking Denver buildings and distant mountains at sunset.
Rooftop deck with outdoor dining furniture and a view of Denver buildings and distant mountains.
Condominium entrance at 636, with brick walls, glass doors, and plant-filled balconies.
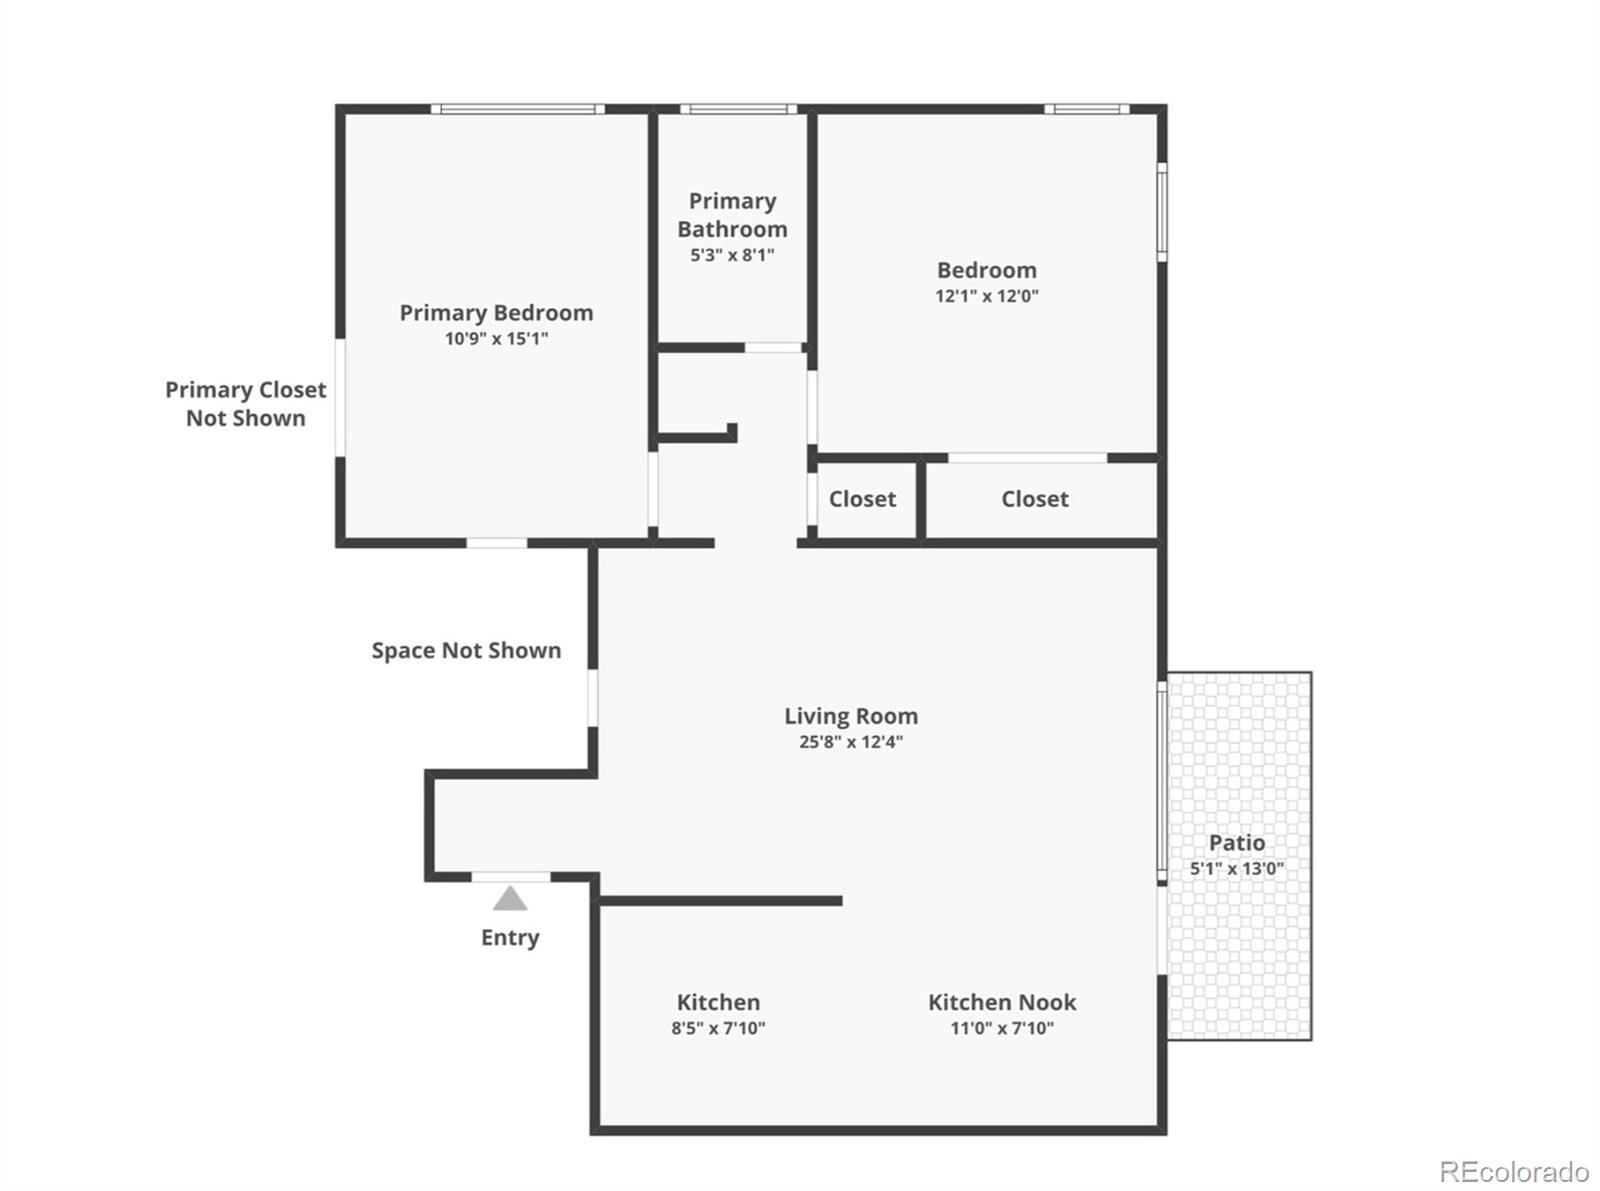
Floor plan showing two bedrooms, living room, kitchen nook, and patio.
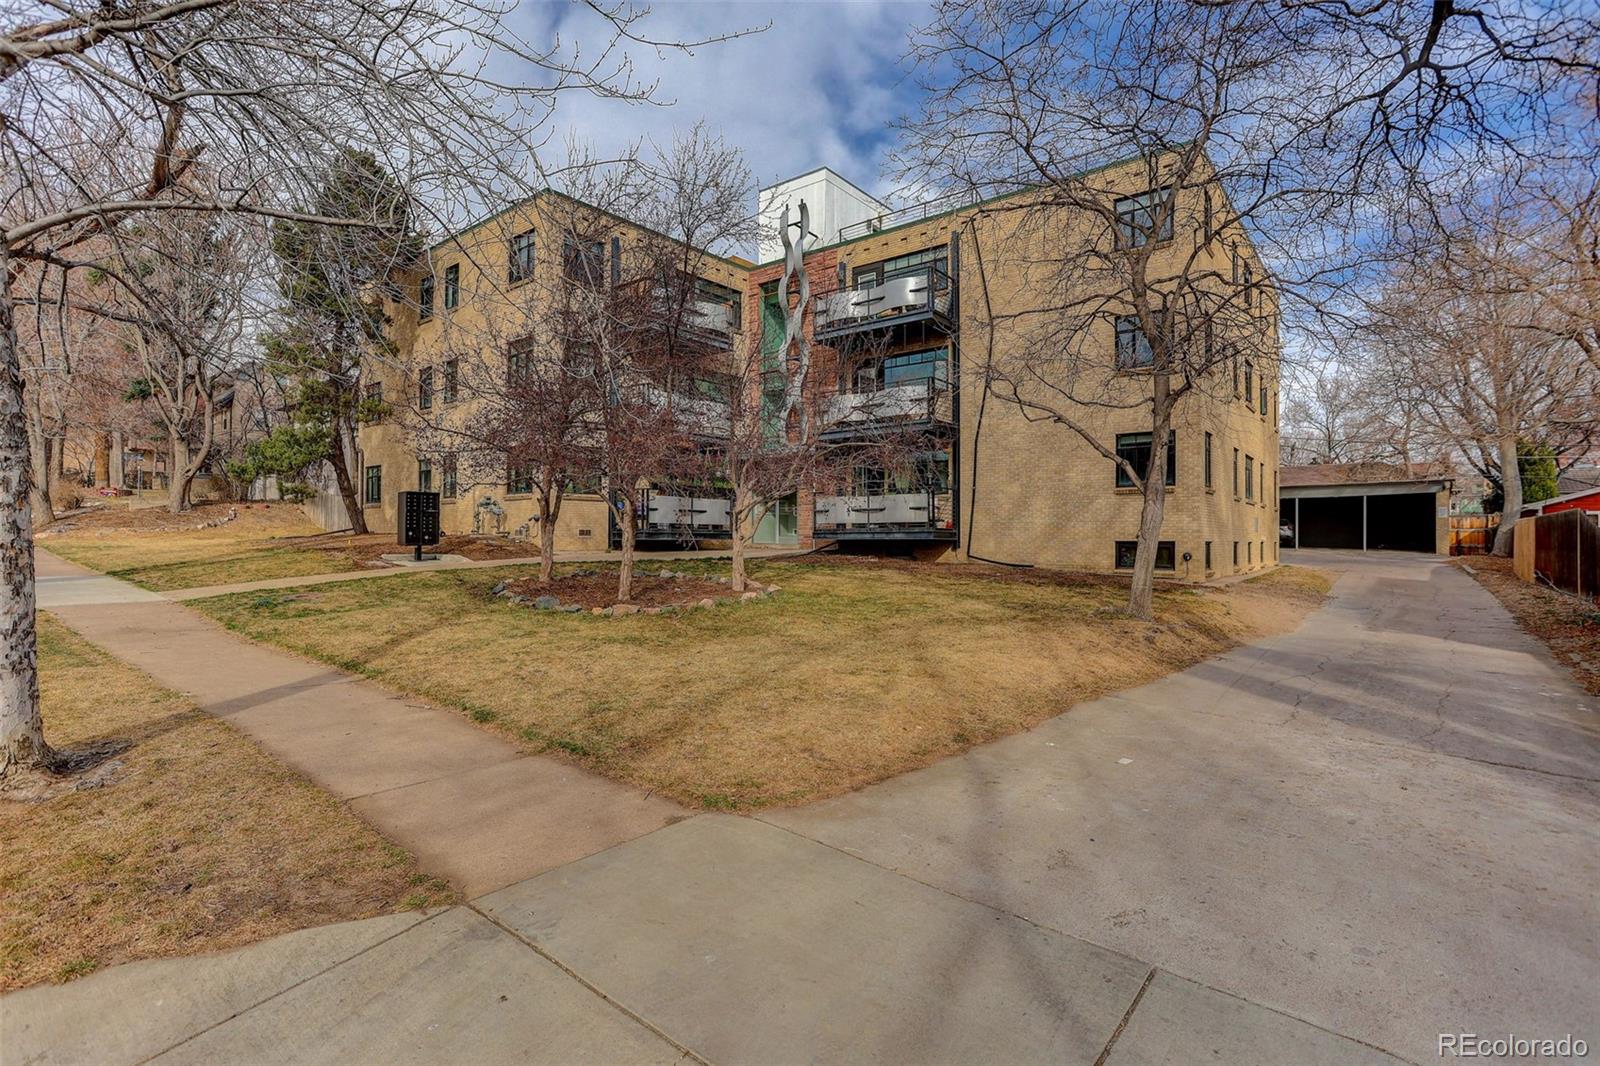
Tan brick condominium building with balconies, leafless trees, and a driveway to a detached garage.
SEE ALL PHOTOS
Brick condominium building with glass balconies, framed by mature trees and a landscaped lawn.
Open-plan living and dining area with hardwood floors, staged furniture, and an adjoining kitchen.
Staged condo living room with hardwood floors, gray seating, and an adjoining dining area.
Open-plan condo kitchen and living room with stainless appliances, wood cabinets, and a gray sofa.
Dining area with a dark wood table and chairs, hardwood floors, and an adjoining kitchen with stainless steel appliances.
Kitchen with reddish wood cabinets, stainless steel appliances, white counters, and a peninsula sink.
Open-plan condo living room and kitchen with hardwood floors, gray seating, and a breakfast bar.
Bedroom with blue walls, a white bed, beige carpet, and a bedside table with a lamp.
Bedroom with blue walls, mirrored closet doors, a white bed, and patterned curtains.
Bathroom with a tiled bathtub surround, frosted window, pedestal sink, and blue hexagonal floor tiles.
Staged home office with a black desk, corner windows, and pale blue walls.
Covered balcony with cushioned seating, brick walls, and views of leafless trees.
Condominium patio and walkway with metal railings, hanging plants, and brick walls.
Apartment entry door with a leafy wreath and colorful 201 doormat.
Covered parking area with numbered spaces and several vehicles beneath a long sloped roof.
Apartment building courtyard and parking area with covered carports and balconies.
Brick condominium building with balconies framed by leafless trees, viewed from across the street.
Condominium entrance at 636, with brick facade, balconies, and a curved walkway.
Condominium courtyard walkway beside a lawn and leafless trees, with a balcony and planter boxes.
Street-facing row of neighborhood storefronts beneath a long red tile roof, with a Washington Street sign.
Rooftop deck with outdoor table and chairs overlooking Denver buildings and distant mountains.
Rooftop deck with table and chairs, metal railings, and views of nearby city buildings.
Rooftop deck with white benches and café seating overlooking the city at sunset.
Rooftop terrace with a table and chairs overlooking Denver buildings and distant mountains at sunset.
Rooftop deck with outdoor dining furniture and a view of Denver buildings and distant mountains.
Condominium entrance at 636, with brick walls, glass doors, and plant-filled balconies.
Floor plan showing two bedrooms, living room, kitchen nook, and patio.
Tan brick condominium building with balconies, leafless trees, and a driveway to a detached garage.
For Sale

636 N Washington Street Unit: 101

636 N Washington Street Unit: 101, Denver, CO 80203

$274,900
Own for under $3,000/month, (HOA included.)*

Welcome to the heart of Capitol Hill at Epic on Washington. This thoughtfully updated 2-bedroom, 1-bathroom condo pairs hardwood floors with an open, easy-flow living space. The kitchen has quartz countertops and stainless steel appliances, and the full bath is freshly remodeled from top to bottom. An in-unit steam washer/dryer is a huge bonus!

Soak up afternoon sun on your private balcony, then take the party upstairs to the rooftop deck for sweeping views of the skyline and the mountains beyond. A deeded covered carport, secure building entry, and on-site bike storage round out the building's everyday conveniences.

HOA dues cover a lot, including heating, cooling, and water. Owners are only responsible for Xcel, renter's insurance, and cable/internet.

And the location can't be beat. You can practically see Pablo's Coffee from the front sidewalk. Plus, there's Table 6, Potager, Mizuna, Angelo's, Trader Joe's, Safeway, and the Cherry Creek bike trail all within easy reach. Whether you're searching for a vibrant city home or a smart investment, this is Capitol Hill living at its best.

*Based on a sample 30-year fixed, conforming loan at 5% down (6.625% rate/7.209% APR), which brings the estimated total monthly payment, including mortgage, mortgage insurance, and tax/insurance/HOA, to $2,879.38. Rates and terms vary by buyer. Contact listing agent for more information.

2
beds

1
bath

902 Sq.Ft. LIVING AREA

0.43 Acres lot

Lane Lyon

Lane Lyon

Features & Amenities

Interior

  • total bedrooms2
  • Total bathroom1
  • full bathroom1
  • Laundry room In Unit, Laundry Closet
  • Flooring Wood
  • APPLIANCES Dryer, Microwave, Range, Refrigerator, Washer
  • other interior Features Quartz Counters

Area & Lot

  • Status For Sale
  • Living Area902 Sq.Ft.
  • Lot Area0.43 Acres
  • MLS® ID8531010
  • TypeCondo
  • YEAR BUILT1953
  • NeighborhoodDenver
  • Architecture StylesMid-Century Modern
  • Elementary SchoolDora Moore
  • Middle SchoolMorey
  • High SchoolEast
  • School DistrictDenver 1

Exterior

  • STORIES1
  • water SourcePublic
  • utilitiesElectricity Available, Electricity Connected, Natural Gas Connected
  • roofUnknown
  • lot featuresNear Public Transit
  • HEAT TYPEForced Air, Hot Water
  • AIR CONDITIONINGOther
  • sewerPublic Sewer
  • other exterior FeaturesBalcony

Financial

  • Sales Price$274,900
  • Real Estate Tax $1,691/yr
  • HOA $748/mo
  • Zoning U-RH-2.5
View Virtual Tour
Open-plan living and dining area with hardwood floors, staged furniture, and an adjoining kitchen.

Schedule a Showing

We would love to show you our beautiful property. Please select your preferred date and time below. An agent will be in touch shortly to confirm your appointment.

Schedule a Showing

We would love to show you our beautiful property. Please select your preferred date and time below. An agent will be in touch shortly to confirm your appointment.

Thank you for your interest in 636 N Washington Street Unit: 101, Denver, CO 80203. We are reviewing your request and will be in touch shortly!

Mortgage Calculator

Estimate your monthly mortgage payment, including the principal and interest, property taxes, and HOA. Adjust the values to generate a more accurate rate.

All estimates are provided for informational purposes only. Actual amounts may vary.
$0,000 Your Payment 20 15 65
$0,000 Your Payment

Denver

Denver offers a perfect blend of outdoor adventures.

Explore

Work With Lane

I'm focused on helping clients and real estate agents find their way through the real-life world of real estate.. I have a passion for what I do and would be honored to assist you, or someone you know, with the buying or selling process.

Follow Me on Instagram