Leave a Message

Thank you for your message. We will be in touch with you shortly.

Explore Our Properties
698 S Moline Street
698 S Moline Street
698 S Moline Street
698 S Moline Street
698 S Moline Street
698 S Moline Street
698 S Moline Street
698 S Moline Street
698 S Moline Street
698 S Moline Street
698 S Moline Street
698 S Moline Street
698 S Moline Street
698 S Moline Street
698 S Moline Street
698 S Moline Street
698 S Moline Street
698 S Moline Street
698 S Moline Street
698 S Moline Street
698 S Moline Street
698 S Moline Street
698 S Moline Street
SEE ALL PHOTOS
698 S Moline Street
698 S Moline Street
698 S Moline Street
698 S Moline Street
698 S Moline Street
698 S Moline Street
698 S Moline Street
698 S Moline Street
698 S Moline Street
698 S Moline Street
698 S Moline Street
698 S Moline Street
698 S Moline Street
698 S Moline Street
698 S Moline Street
698 S Moline Street
698 S Moline Street
698 S Moline Street
698 S Moline Street
698 S Moline Street
698 S Moline Street
698 S Moline Street
698 S Moline Street
Coming Soon

698 S Moline Street

698 S Moline Street, Aurora, CO 80012

$499,000
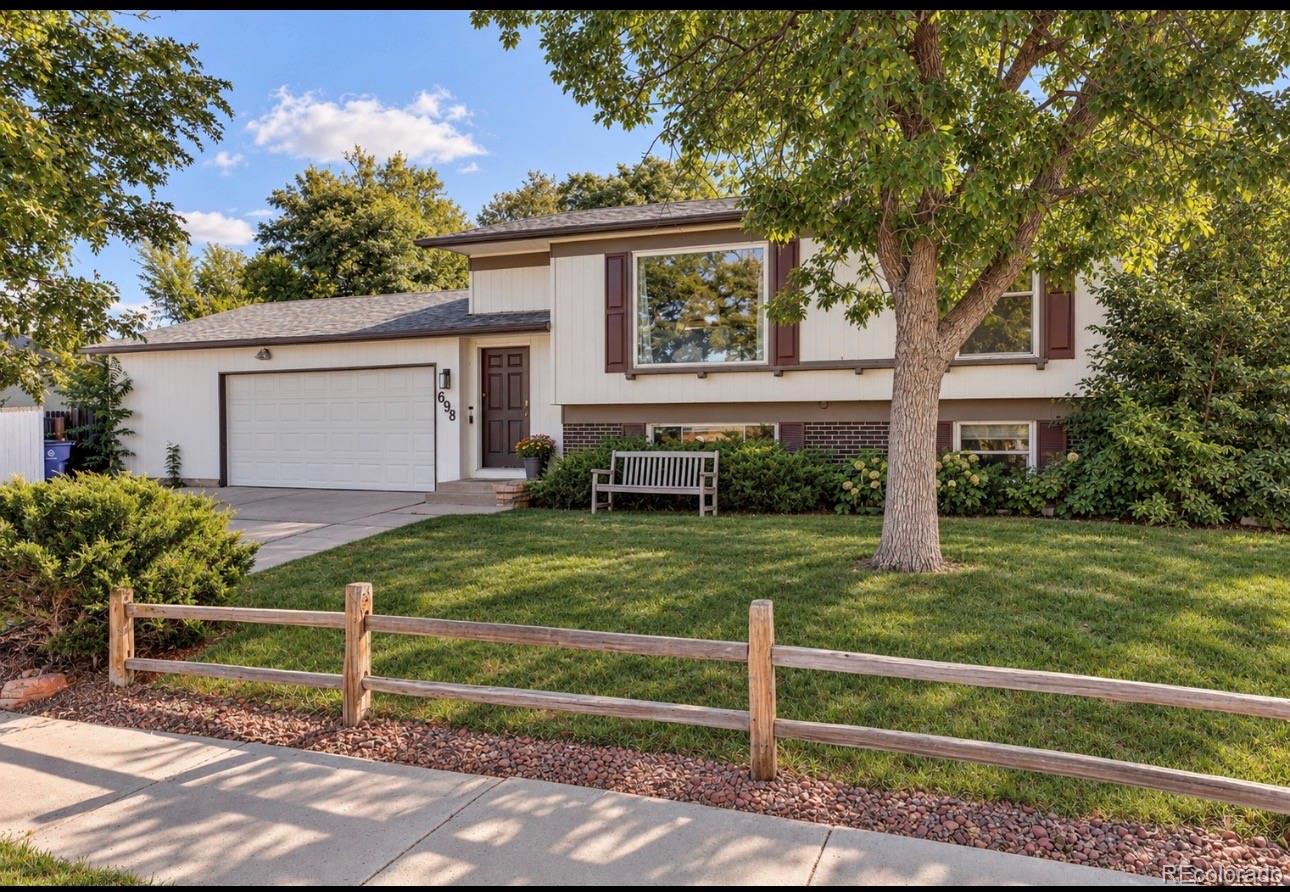
OVERSIZED GARAGE, LARGE CORNER LOT & PARK VIEWS!
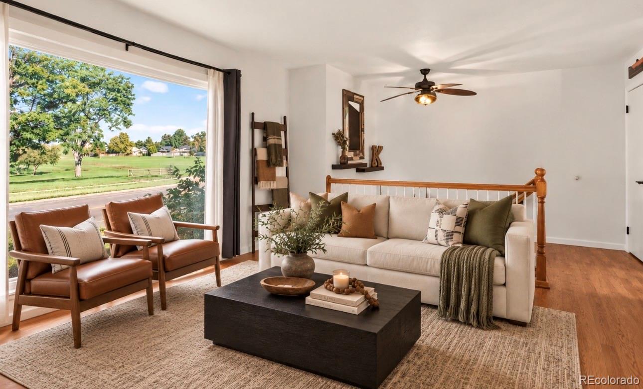
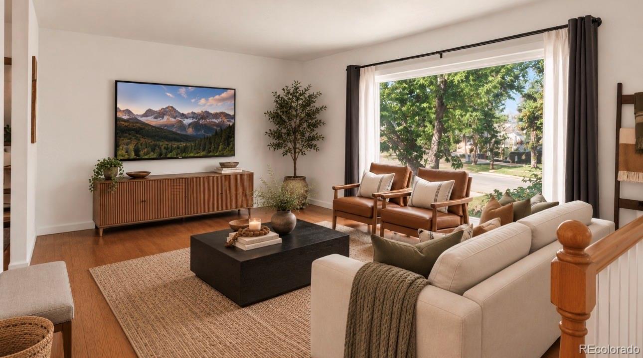
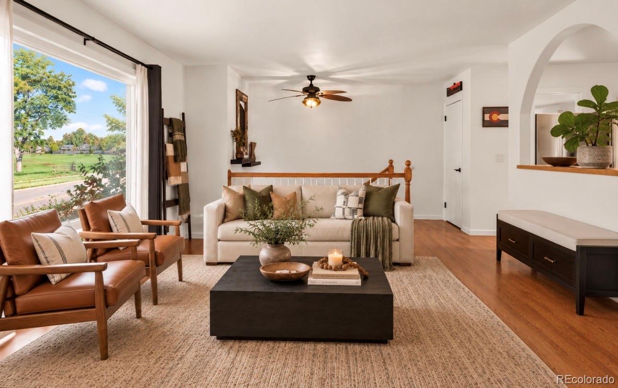
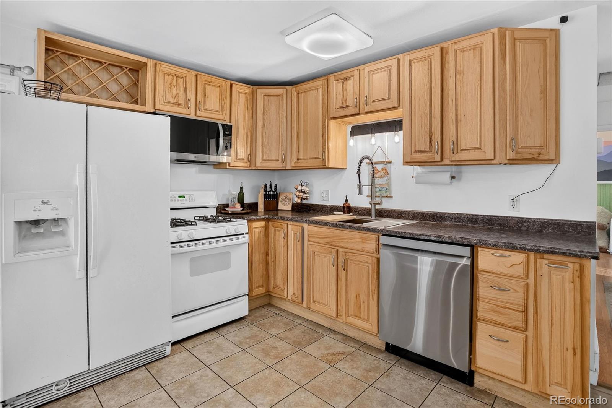
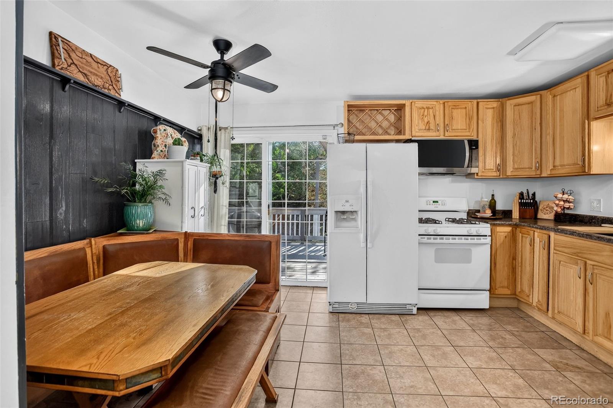
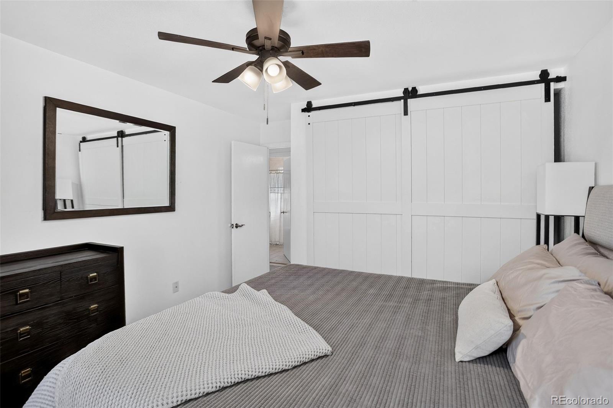
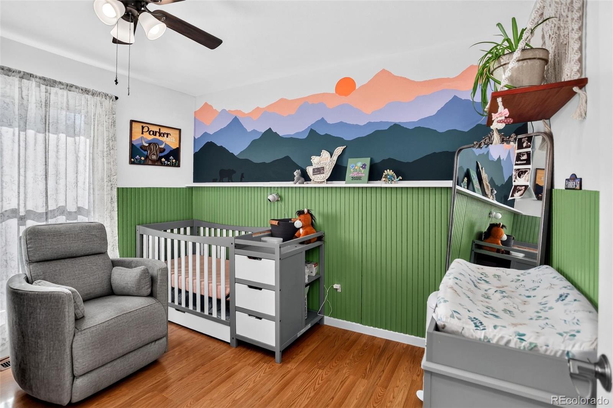
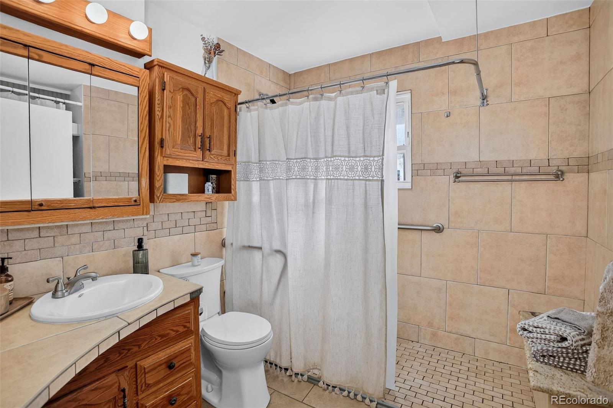
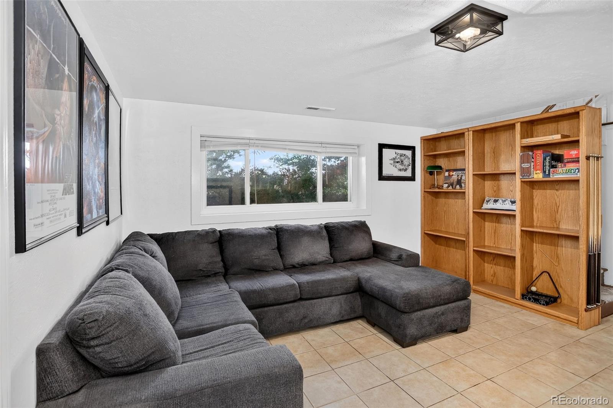
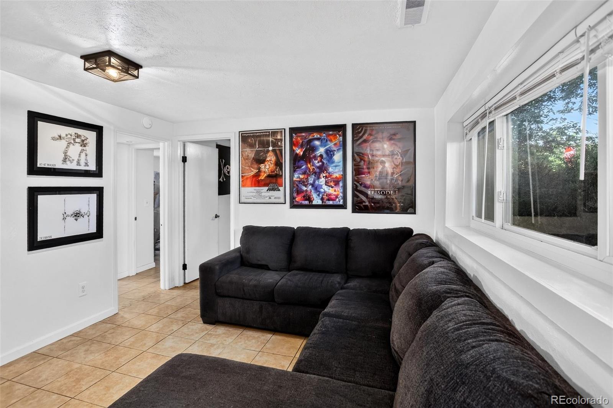
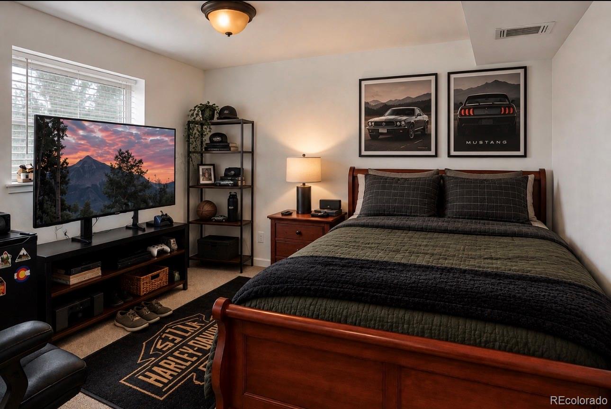
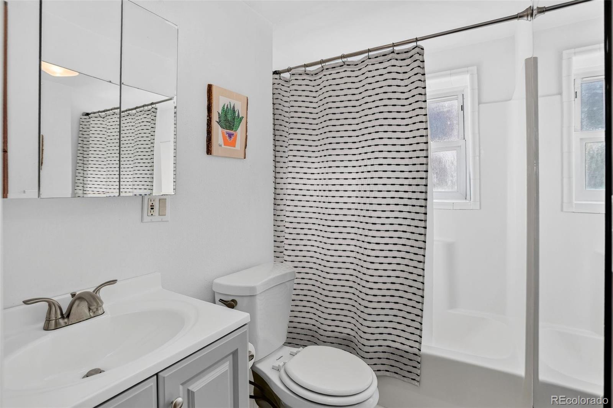
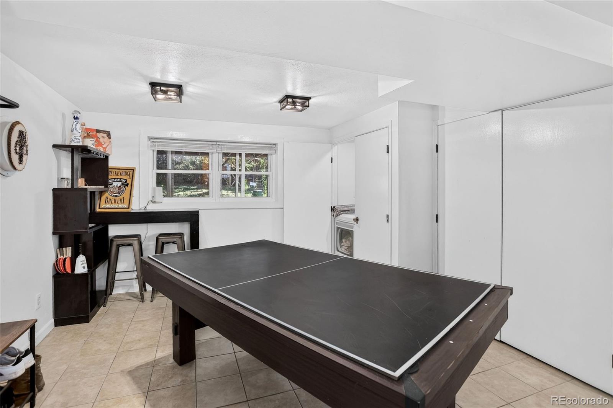
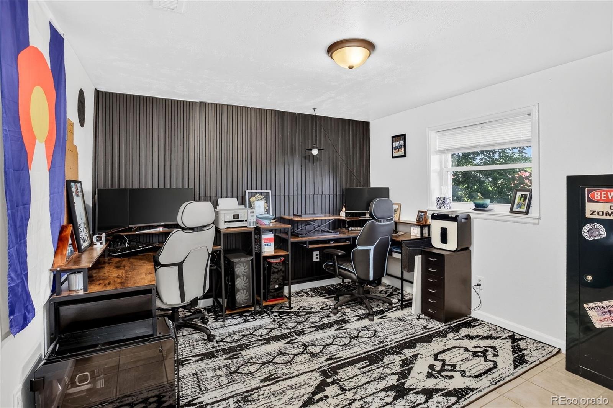
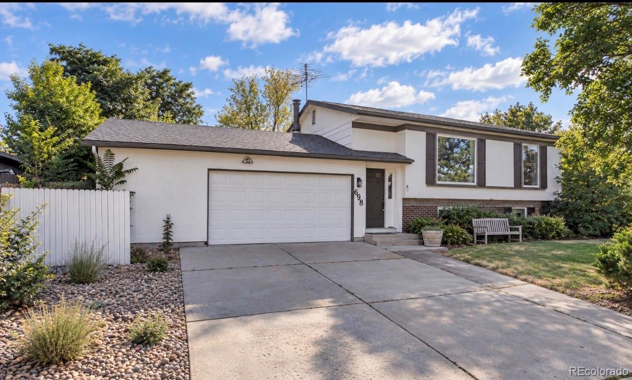
This four-bedroom, two-bath home sits on a large corner lot directly across from Expo Park, giving you an easy, open feel that's hard to find. Inside, an updated kitchen, a refreshed bath with a tiled walk-in shower, and durable laminate and tile flooring throughout make this one move-in ready.

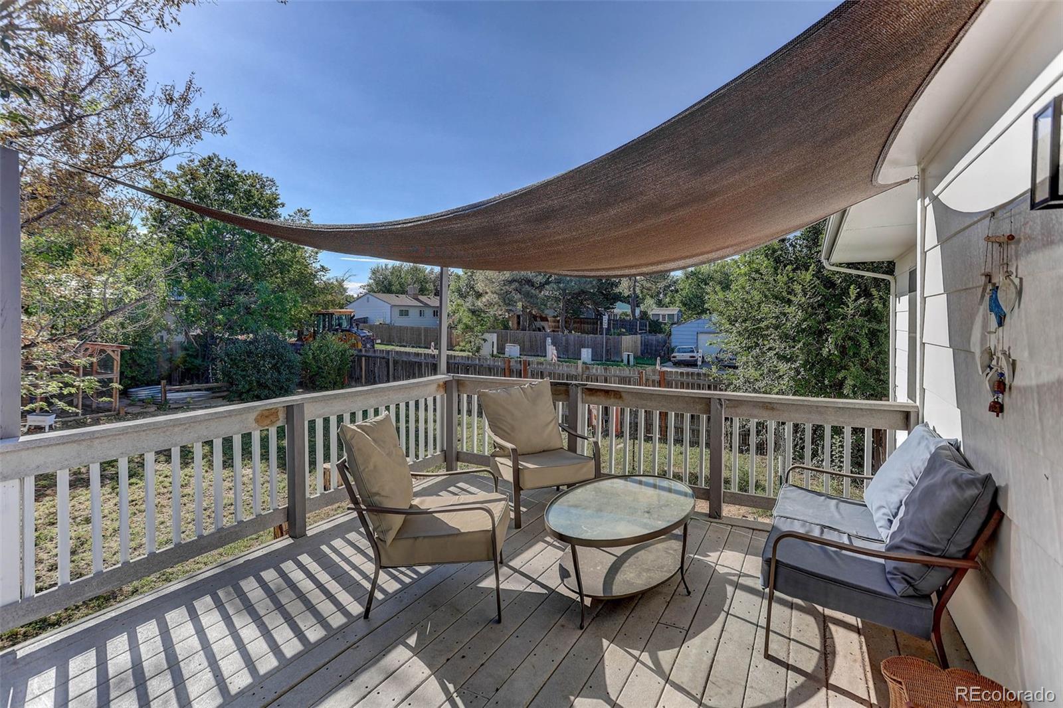
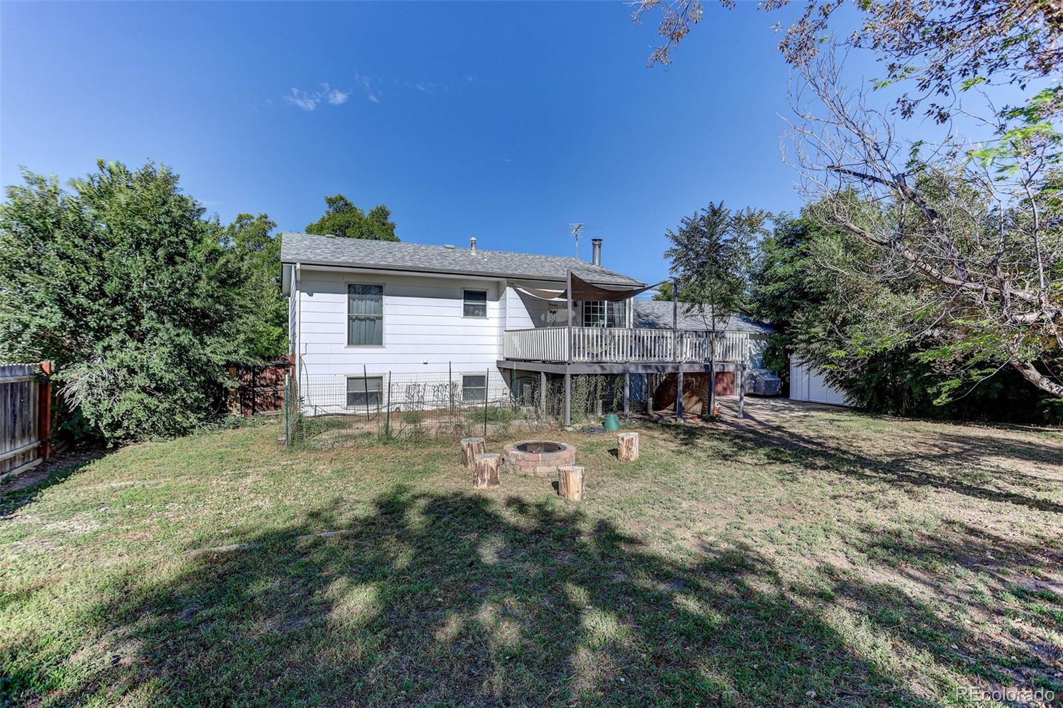
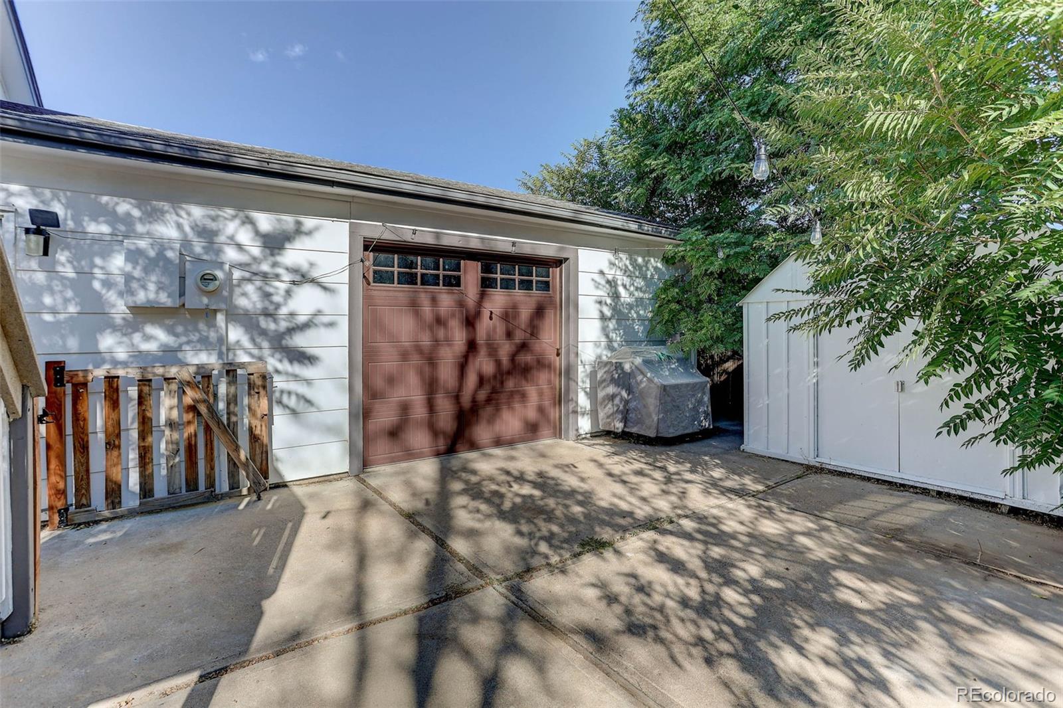
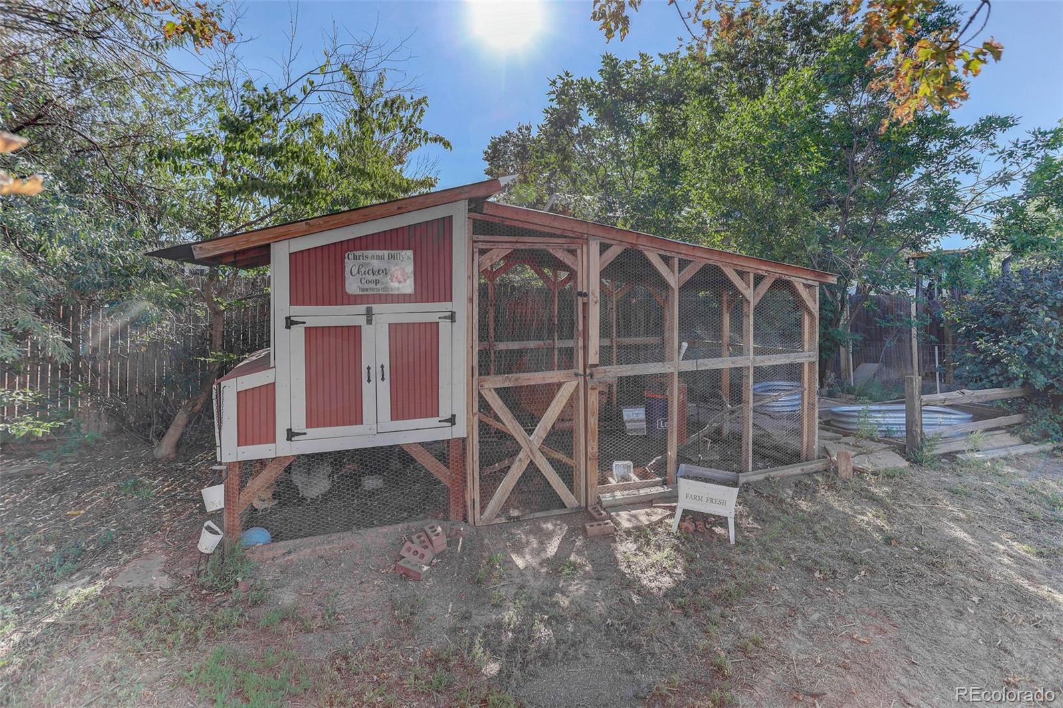
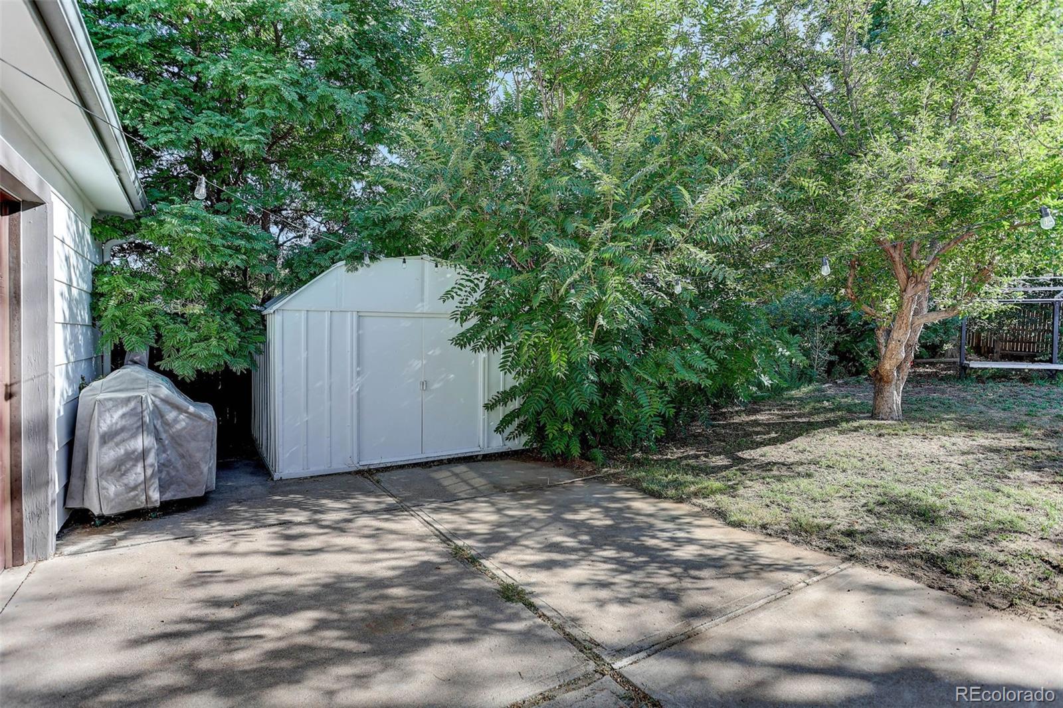
The fully fenced backyard is built for enjoying, with a large composite deck, a custom chicken coop, a storage shed, a side-load gate, gravel parking, and potential RV space. The oversized garage includes extra storage and leads to a concrete pad for added flexibility, central air and the garage door were both replaced in 2020, all appliances are included, and the neighborhood recently got a fiber optic upgrade.

Located in the Cherry Creek Schools District, with quick access to shopping, dining, transit, and major commuting routes, this is the kind of place that feels like home the moment you arrive.

Buyer responsible for verifying all listing description info. Details are considered accurate but cannot be guaranteed.

4
beds

2
baths

1,555 Sq.Ft. LIVING AREA

9,670 Sq.Ft. lot

Lane Lyon

Lane Lyon

Features & Amenities

Interior

  • total bedrooms4
  • Total bathrooms2
  • full bathroom1
  • three quarter bathroom1
  • Flooring Tile, Wood
  • APPLIANCES Dishwasher, Disposal, Dryer, Gas Water Heater, Microwave, Range, Refrigerator, Washer
  • other interior Features Ceiling Fan(s), Smoke Free

Area & Lot

  • Status Coming Soon
  • Living Area1,555 Sq.Ft.
  • Total Area1,555 Sq.Ft.
  • Lot Area9,670 Sq.Ft.
  • MLS® ID4307925
  • TypeResidential
  • YEAR BUILT1972
  • NeighborhoodAurora
  • Architecture StylesTraditional
  • View DescriptionMountain(s)
  • Elementary SchoolHighline Community
  • Middle SchoolPrairie
  • High SchoolOverland
  • School DistrictCherry Creek 5

Exterior

  • STORIES2
  • Garage Space3.0
  • water SourcePublic
  • utilitiesCable Available, Electricity Connected, Natural Gas Connected, Phone Available
  • roofComposition
  • lot featuresCorner Lot, Level, Near Public Transit
  • parkingConcrete
  • HEAT TYPEForced Air
  • AIR CONDITIONINGCentral Air
  • sewerPublic Sewer
  • other exterior FeaturesPrivate Yard, Rain Gutters

Financial

  • Sales Price$499,000
  • Real Estate Tax $2,669/yr
View Virtual Tour

Mortgage Calculator

Estimate your monthly mortgage payment, including the principal and interest, property taxes, and HOA. Adjust the values to generate a more accurate rate.

All estimates are provided for informational purposes only. Actual amounts may vary.
$0,000 Your Payment 20 15 65
$0,000 Your Payment

Aurora

The city's diverse neighborhoods cater to a variety of lifestyles.

Explore

Work With Lane

I'm focused on helping clients and real estate agents find their way through the real-life world of real estate.. I have a passion for what I do and would be honored to assist you, or someone you know, with the buying or selling process.

Follow Me on Instagram