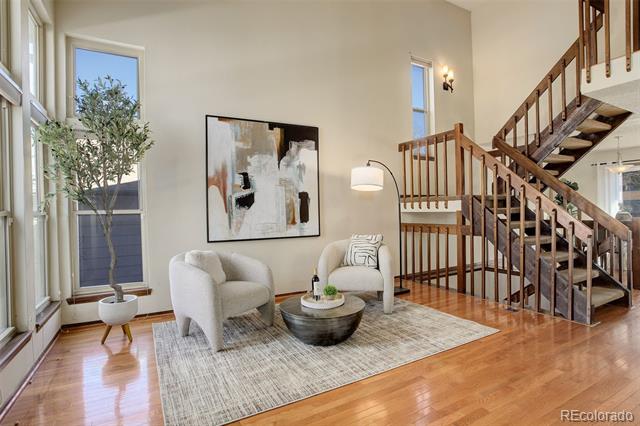
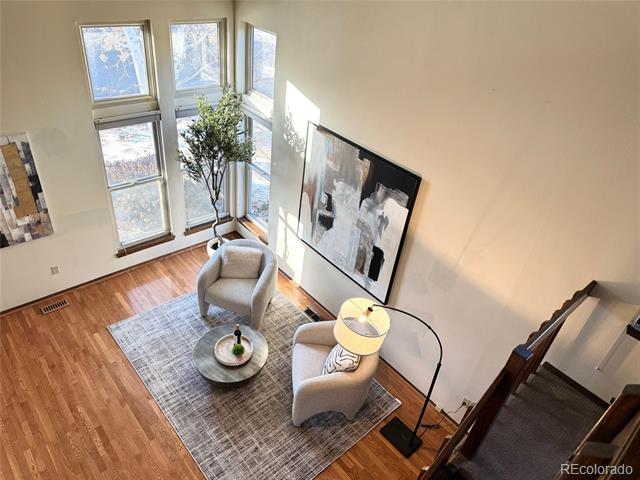
Living room with two armchairs, a large abstract painting, and a wooden staircase.
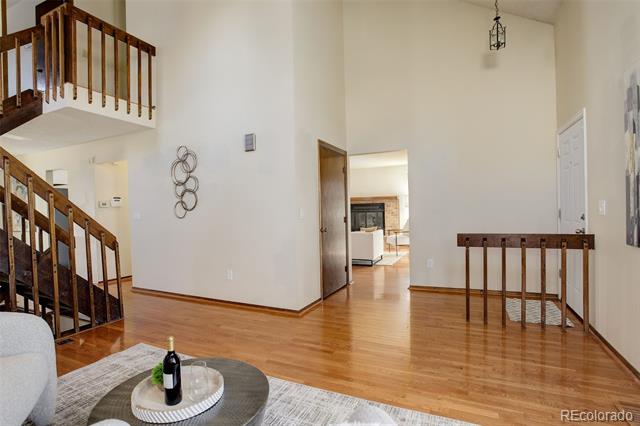
Open foyer with hardwood floors, wooden stair railings, and a view into the kitchen.
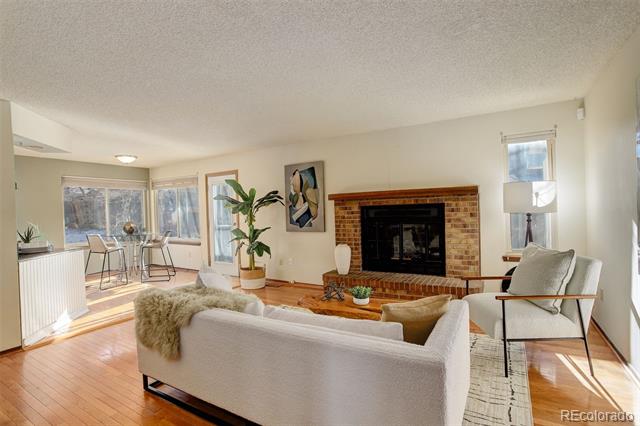
Living room with brick fireplace, hardwood floors, and an adjoining sunny dining area.
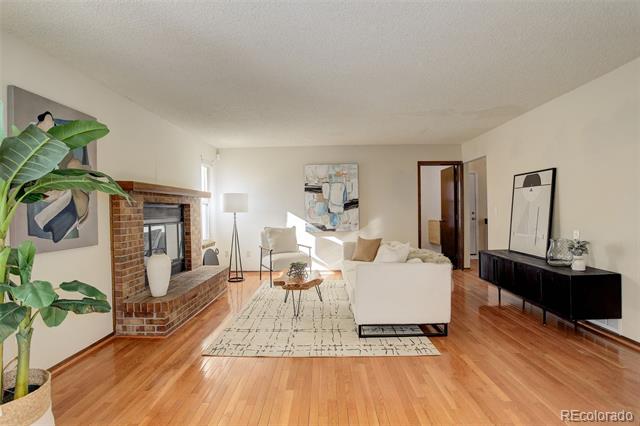
Living room with hardwood floors, brick fireplace, white seating, and large leafy plant.
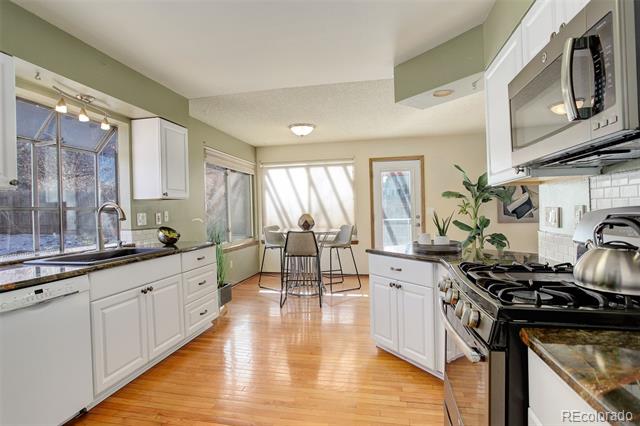
Kitchen with white cabinetry, black countertops, stainless steel appliances, and a sunny dining nook.
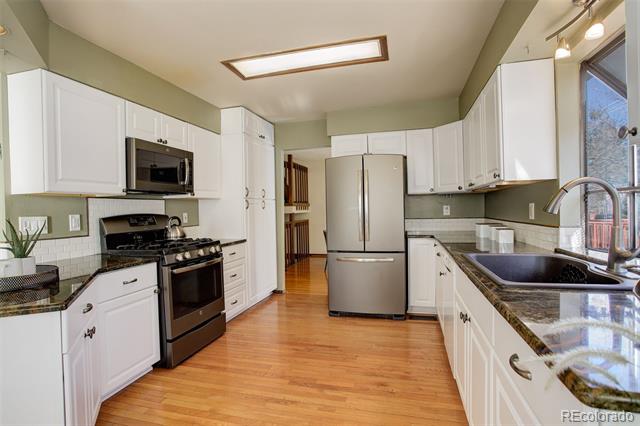
Kitchen with white cabinets, stainless steel appliances, granite counters, and hardwood flooring.
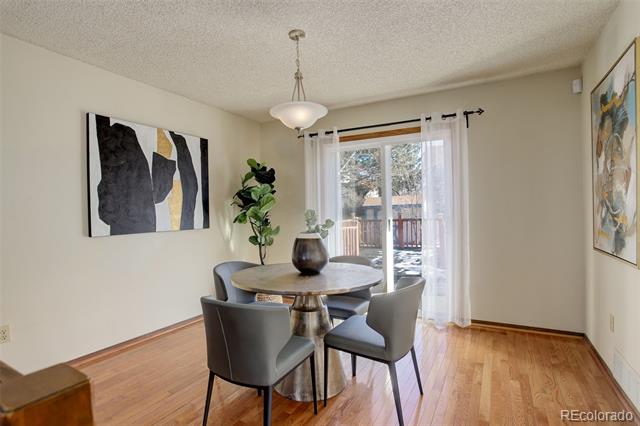
Dining room with a round table, gray chairs, and sliding glass doors opening to a deck.
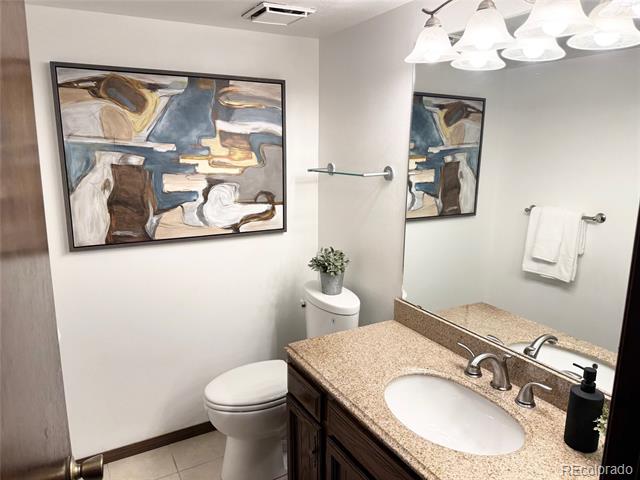
Bathroom with a granite vanity, large mirror, and toilet beside framed abstract artwork.
Living room with tall windows, hardwood floors, and a pair of armchairs.
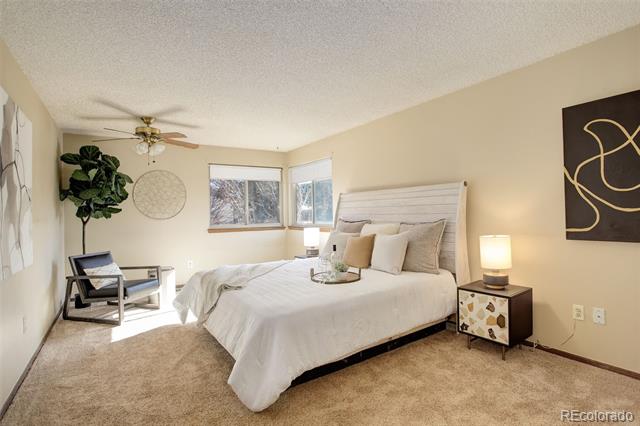
Bedroom with a white bed, padded headboard, bedside lamps, and windows overlooking trees.
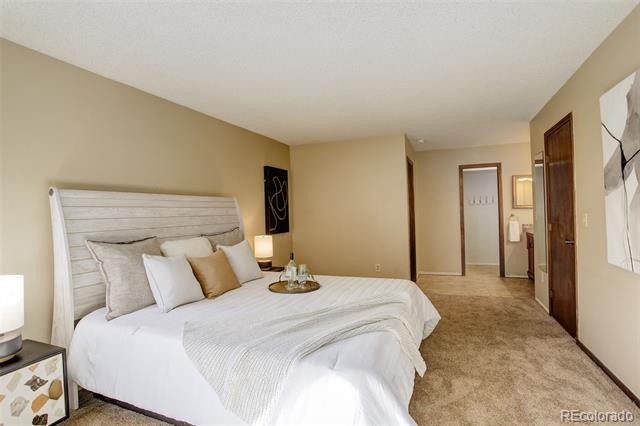
Bedroom with a white bed, neutral decor, and beige carpet.
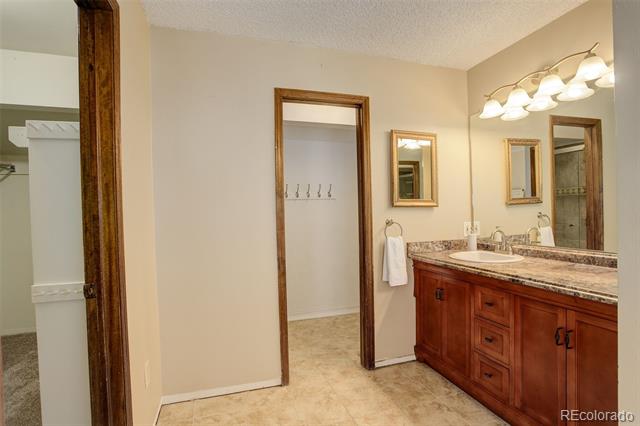
Bathroom with a wood vanity, stone countertop, and double sinks.
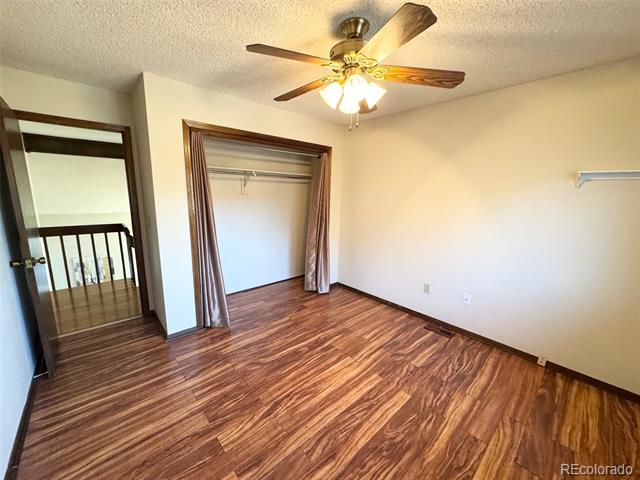
Empty bedroom with wood-look flooring, an open closet, and a lit ceiling fan.
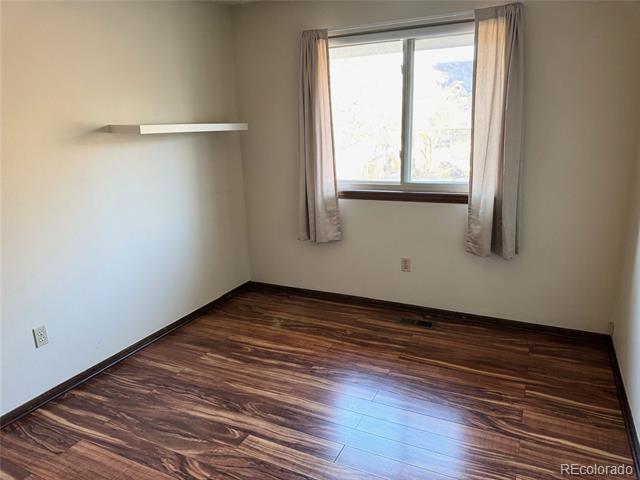
Empty room with dark wood-look flooring, a small wall shelf, and a curtained window.
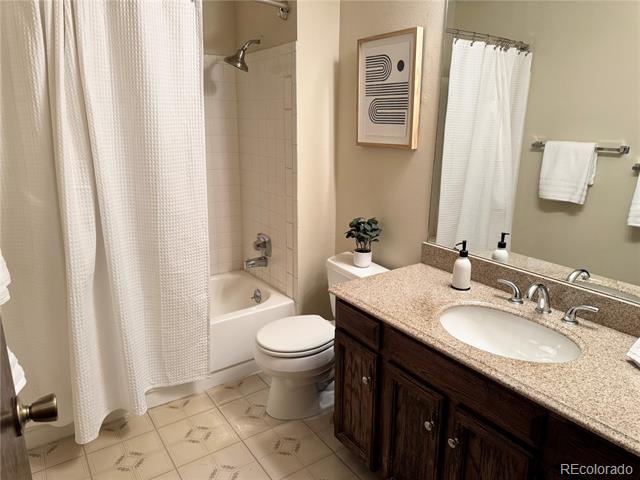
Bathroom with a tub and shower, white curtain, and dark wood vanity with a granite counter.
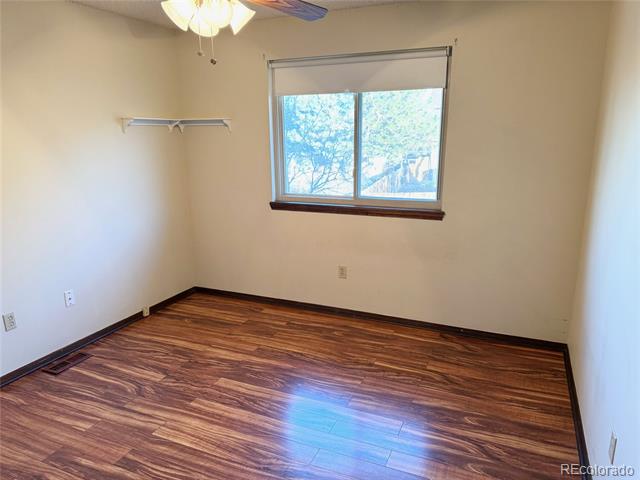
Empty bedroom with hardwood floors, a ceiling fan, and a window overlooking trees.
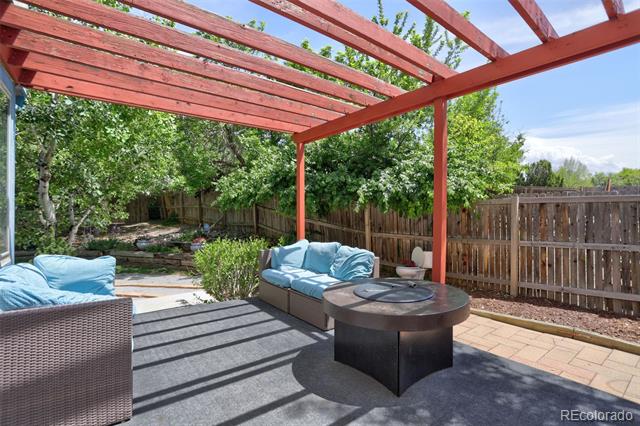
Covered patio with a red pergola, blue seating, and a fenced, leafy yard.
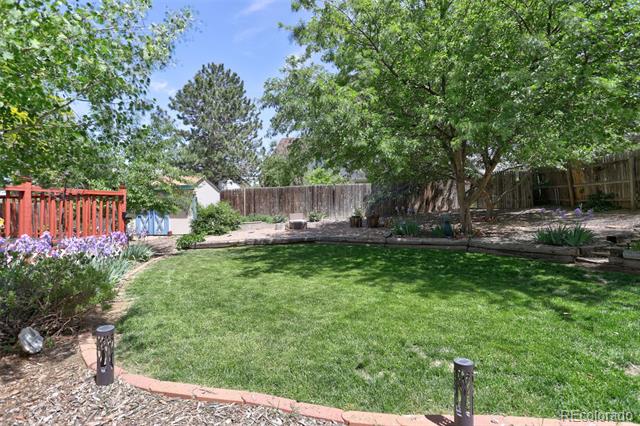
Backyard lawn bordered by mature trees, flower beds, a wooden fence, and a red deck railing.
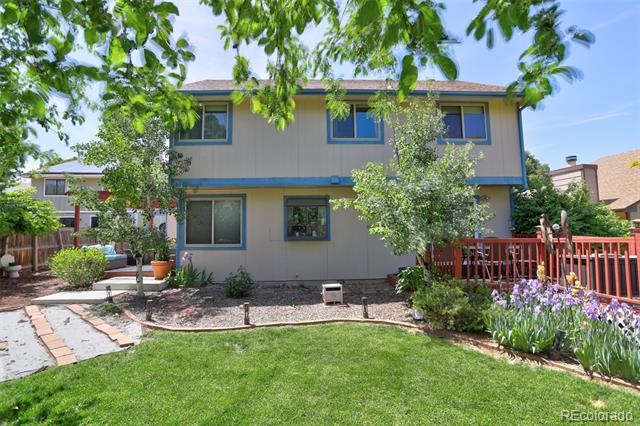
Two-story rear exterior with a fenced garden, lawn, and flowering plants.
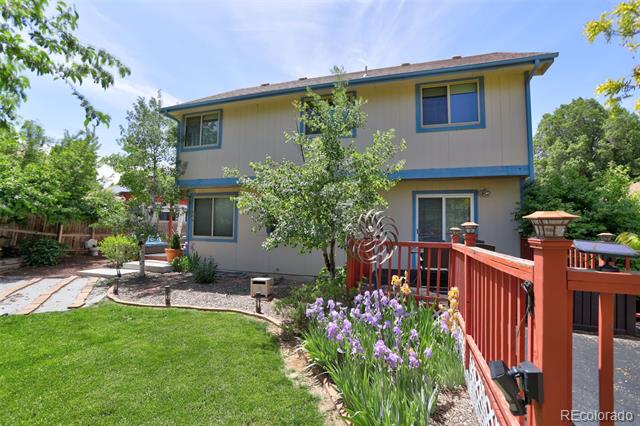
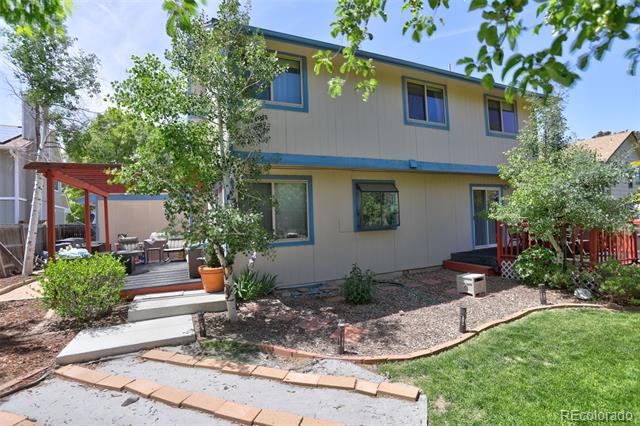
Two-story home with blue-trimmed siding, a red deck railing, and a landscaped backyard.
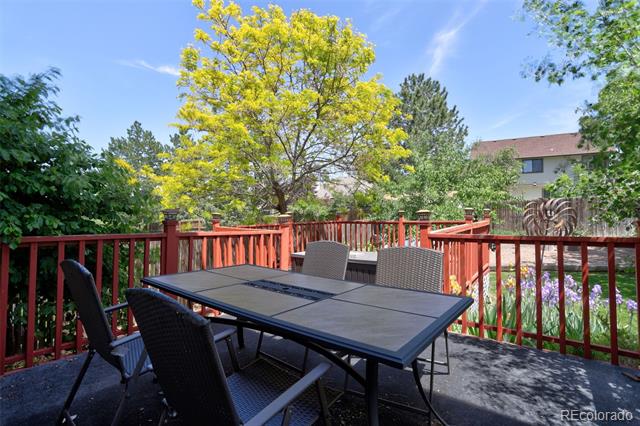
Outdoor dining table and chairs on a deck with red railings overlooking a leafy garden.
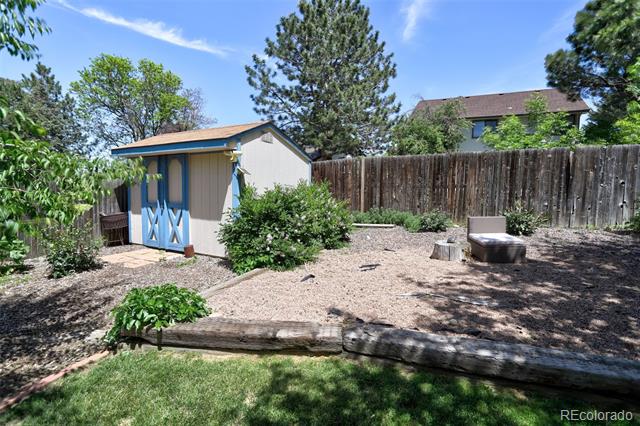
Backyard with a blue-trimmed shed, gravel landscaping, and a fenced seating area.
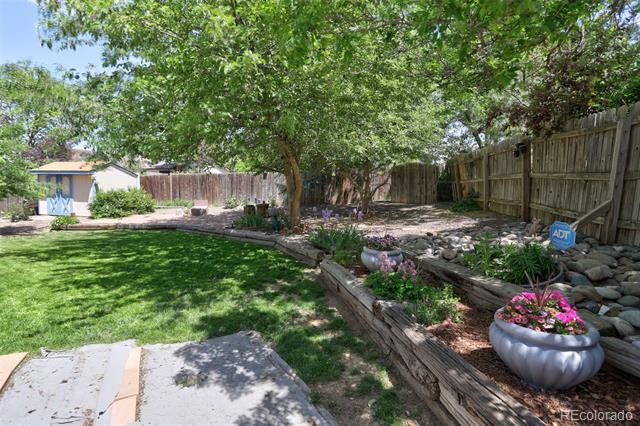
Landscaped backyard with a lawn, raised garden beds, mature trees, and a wooden fence.
Two-story beige home with blue trim, a red-railed patio, and landscaped yard.
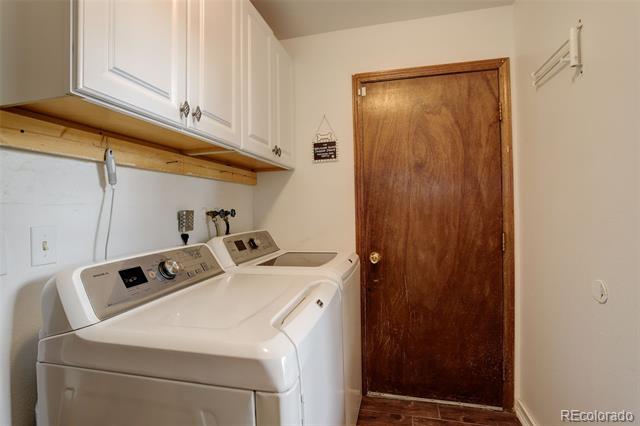
Laundry room with side-by-side washer and dryer beneath white cabinets.
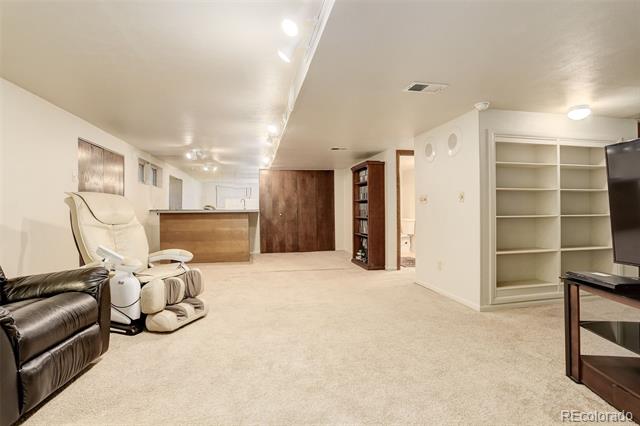
Finished basement lounge with a leather sofa, massage chair, built-in shelving, and kitchenette.
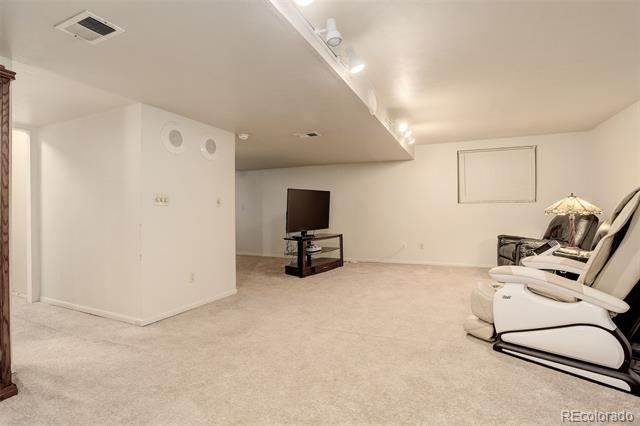
Finished basement living area with beige carpet, a television, and two recliners.
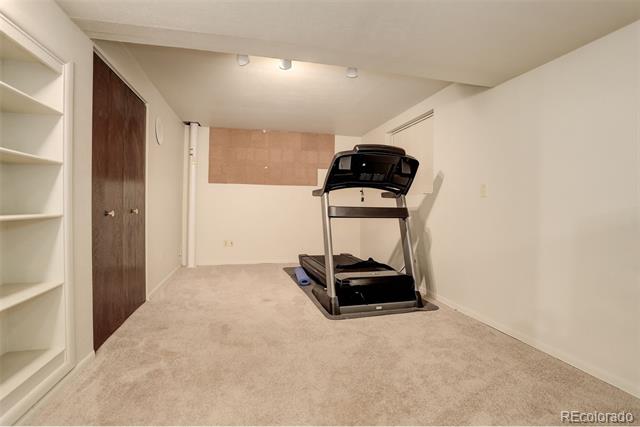
Carpeted exercise room with a treadmill, built-in shelves, and a dark wood closet door.
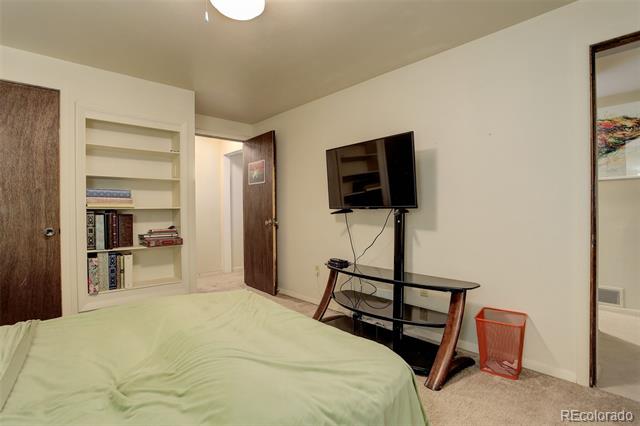
Bedroom with a bed, built-in bookshelves, and a wall-mounted television.
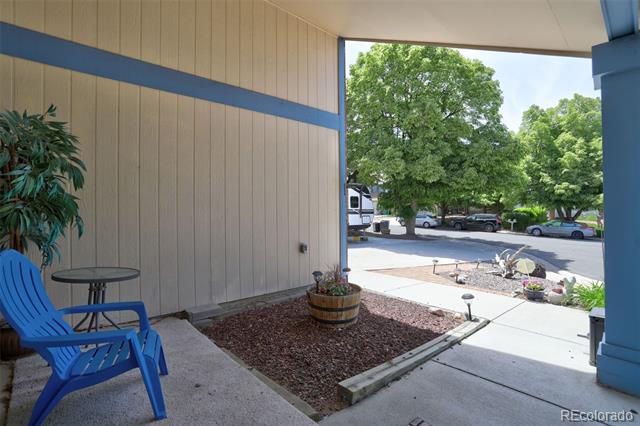
Covered porch with blue chairs, a planter, and a view of leafy trees and parking area.
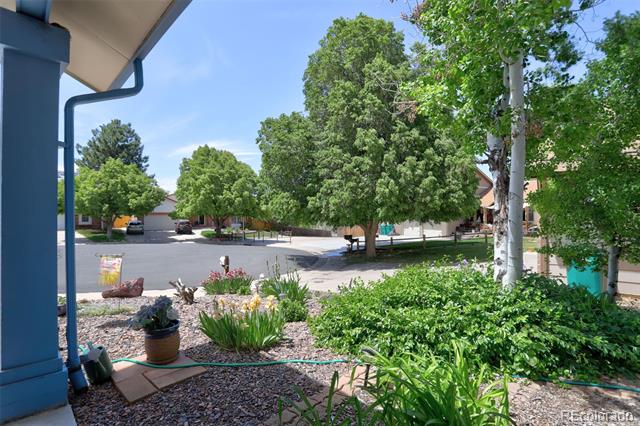
Landscaped courtyard with mature trees, flower beds, and a paved parking area.
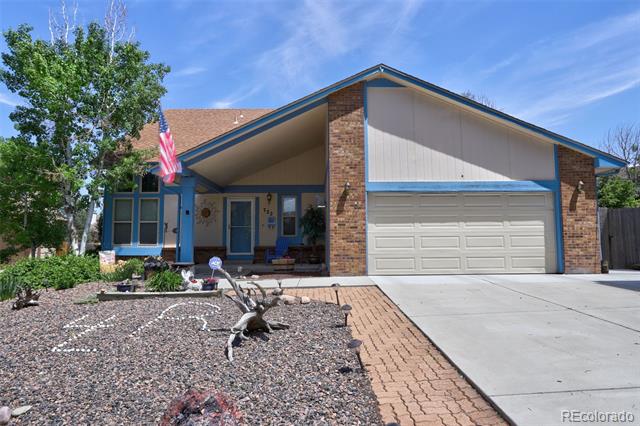
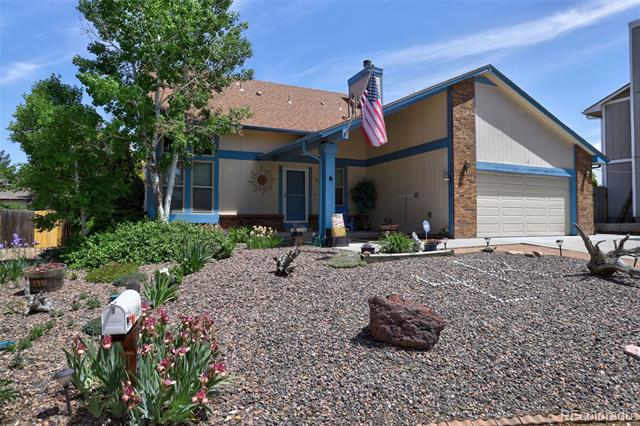
Ranch-style brick home with blue trim, covered entry, attached garage, and rock-landscaped front yard
Single-story home with blue trim, an attached garage, and a landscaped gravel front yard.
SEE ALL PHOTOS
Living room with two armchairs, a large abstract painting, and a wooden staircase.
Open foyer with hardwood floors, wooden stair railings, and a view into the kitchen.
Living room with brick fireplace, hardwood floors, and an adjoining sunny dining area.
Living room with hardwood floors, brick fireplace, white seating, and large leafy plant.
Kitchen with white cabinetry, black countertops, stainless steel appliances, and a sunny dining nook.
Kitchen with white cabinets, stainless steel appliances, granite counters, and hardwood flooring.
Dining room with a round table, gray chairs, and sliding glass doors opening to a deck.
Bathroom with a granite vanity, large mirror, and toilet beside framed abstract artwork.
Living room with tall windows, hardwood floors, and a pair of armchairs.
Bedroom with a white bed, padded headboard, bedside lamps, and windows overlooking trees.
Bedroom with a white bed, neutral decor, and beige carpet.
Bathroom with a wood vanity, stone countertop, and double sinks.
Empty bedroom with wood-look flooring, an open closet, and a lit ceiling fan.
Empty room with dark wood-look flooring, a small wall shelf, and a curtained window.
Bathroom with a tub and shower, white curtain, and dark wood vanity with a granite counter.
Empty bedroom with hardwood floors, a ceiling fan, and a window overlooking trees.
Covered patio with a red pergola, blue seating, and a fenced, leafy yard.
Backyard lawn bordered by mature trees, flower beds, a wooden fence, and a red deck railing.
Two-story rear exterior with a fenced garden, lawn, and flowering plants.
Two-story home with blue-trimmed siding, a red deck railing, and a landscaped backyard.
Outdoor dining table and chairs on a deck with red railings overlooking a leafy garden.
Backyard with a blue-trimmed shed, gravel landscaping, and a fenced seating area.
Landscaped backyard with a lawn, raised garden beds, mature trees, and a wooden fence.
Two-story beige home with blue trim, a red-railed patio, and landscaped yard.
Laundry room with side-by-side washer and dryer beneath white cabinets.
Finished basement lounge with a leather sofa, massage chair, built-in shelving, and kitchenette.
Finished basement living area with beige carpet, a television, and two recliners.
Carpeted exercise room with a treadmill, built-in shelves, and a dark wood closet door.
Bedroom with a bed, built-in bookshelves, and a wall-mounted television.
Covered porch with blue chairs, a planter, and a view of leafy trees and parking area.
Landscaped courtyard with mature trees, flower beds, and a paved parking area.
Ranch-style brick home with blue trim, covered entry, attached garage, and rock-landscaped front yard
Single-story home with blue trim, an attached garage, and a landscaped gravel front yard.
Sold

722 S Eagle Street

722 S Eagle Street, Aurora, CO 80012

$525,000
*New Price *No HOA *Room for RV/Trailer parking This one has it all! Location, large lot, updates! 4 bedrooms, 4 baths. Gorgeous hardwood flooring will lead you seamlessly throughout the main level. The family room is just waiting for game day gatherings and features a brick fireplace. The BEAUTIFUL upgraded kitchen has white cabinets, impressive marble countertops, and stainless steel appliances.

Head upstairs, and you'll discover three bedrooms, including a BIG primary suite! The basement is a fun zone with a fourth bedroom, bath and bar area.

Now let's talk about the backyard--it's an oasis in the city! With two separate patios and nearly a quarter of an acre, there's plenty of space to enjoy the outdoors, whether you're entertaining or just soaking up the sun. Oh, and the front extended driveway has new concrete. Plus low maintenance xeriscape front yard.

Super close to the Aurora Metro Center light rail, Town Center, and the vibrant Aurora City Center district. Future Sprouts and restaurants coming.

Don't miss out on this blend of style, comfort, and unbeatable location. Come see it for yourself!
Buyer responsible for verifying all listing information which is highly reliable but can't be guaranteed.

4
beds

4
baths

3,074 Sq.Ft. LIVING AREA

9,104 Sq.Ft. lot

Features & Amenities

Interior

  • total bedrooms4
  • Total bathrooms4
  • full bathroom1
  • three quarter bathrooms2
  • half bathroom1
  • Laundry room In Unit
  • Flooring Wood
  • Fireplace Family Room
  • APPLIANCES Dishwasher, Disposal, Dryer, Microwave, Range, Refrigerator, Washer
  • other interior Features Ceiling Fan(s), Granite Counters

Area & Lot

  • Status Sold
  • Date Sold February 19, 2025
  • Living Area3,074 Sq.Ft.
  • Lot Area9,104 Sq.Ft.
  • MLS® ID8213912
  • TypeResidential
  • YEAR BUILT1982
  • NeighborhoodAurora
  • Architecture StylesTraditional
  • Elementary SchoolTollgate
  • Middle SchoolAurora Hills
  • High SchoolGateway
  • School DistrictAdams-Arapahoe 28J

Exterior

  • STORIES2
  • Garage Space2.0
  • roofComposition
  • lot featuresLevel
  • HEAT TYPEForced Air
  • AIR CONDITIONINGCentral Air
  • sewerPublic Sewer
  • other exterior FeaturesGarden, Private Yard

Financial

  • Sales Price$525,000
  • Real Estate Tax $3,089/yr

Aurora

The city's diverse neighborhoods cater to a variety of lifestyles.

Explore

Work With Lane

I'm focused on helping clients and real estate agents find their way through the real-life world of real estate.. I have a passion for what I do and would be honored to assist you, or someone you know, with the buying or selling process.

Follow Me on Instagram