Leave a Message

Thank you for your message. We will be in touch with you shortly.

Explore Our Properties
7615 S Addison Way
7615 S Addison Way
7615 S Addison Way
7615 S Addison Way
7615 S Addison Way
SEE ALL PHOTOS
7615 S Addison Way
7615 S Addison Way
7615 S Addison Way
7615 S Addison Way
7615 S Addison Way
Coming Soon

7615 S Addison Way

7615 S Addison Way, Aurora, CO 80016

$495,000
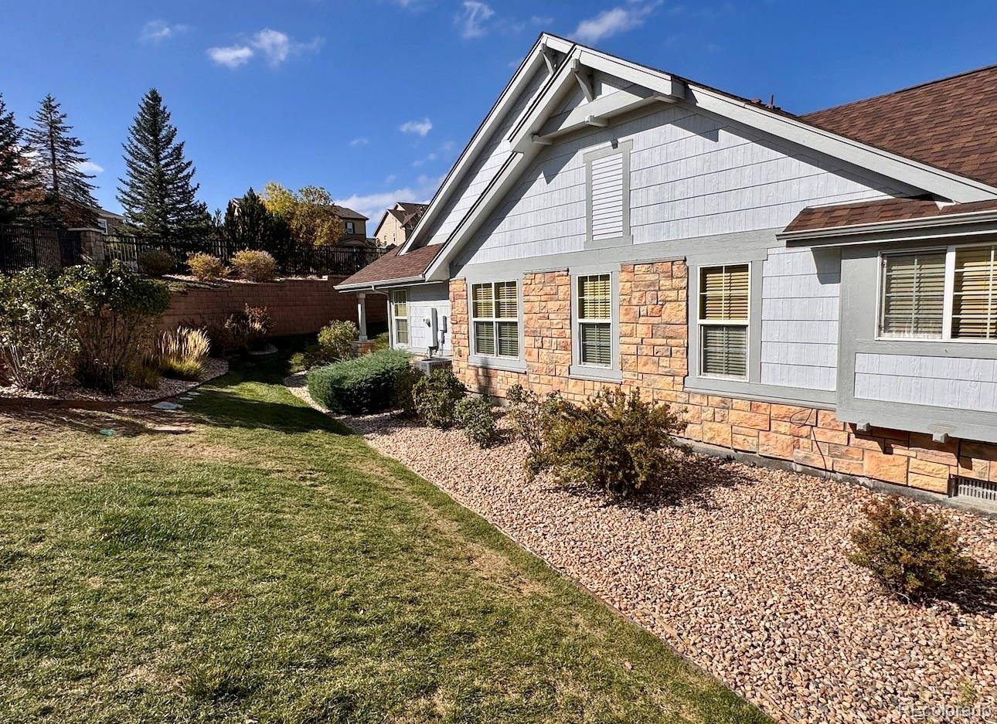
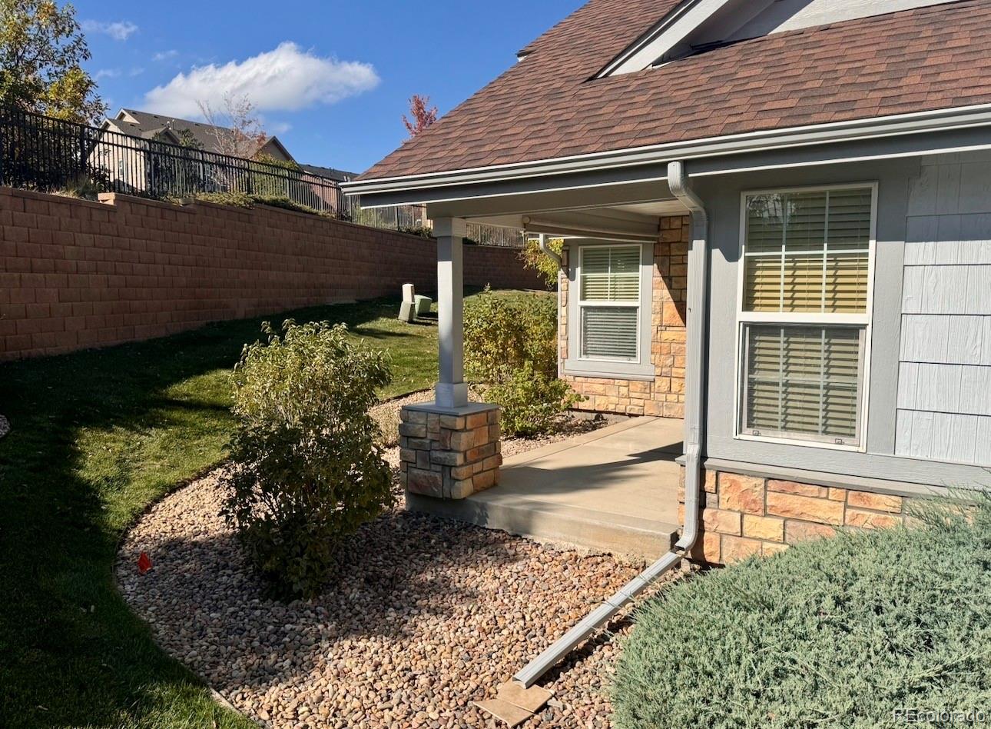
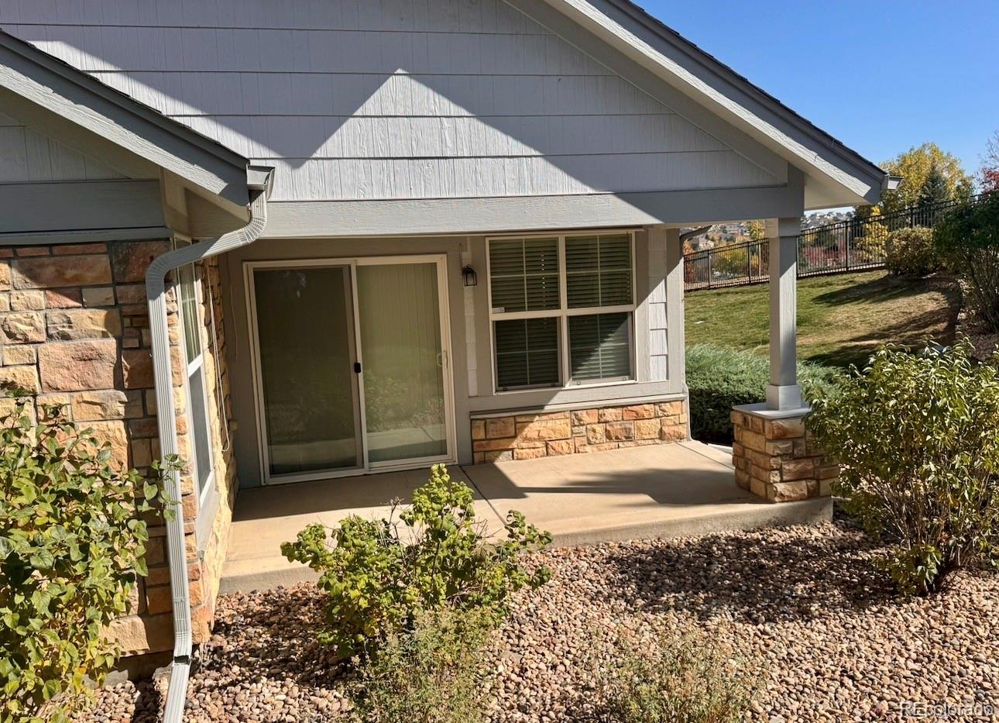
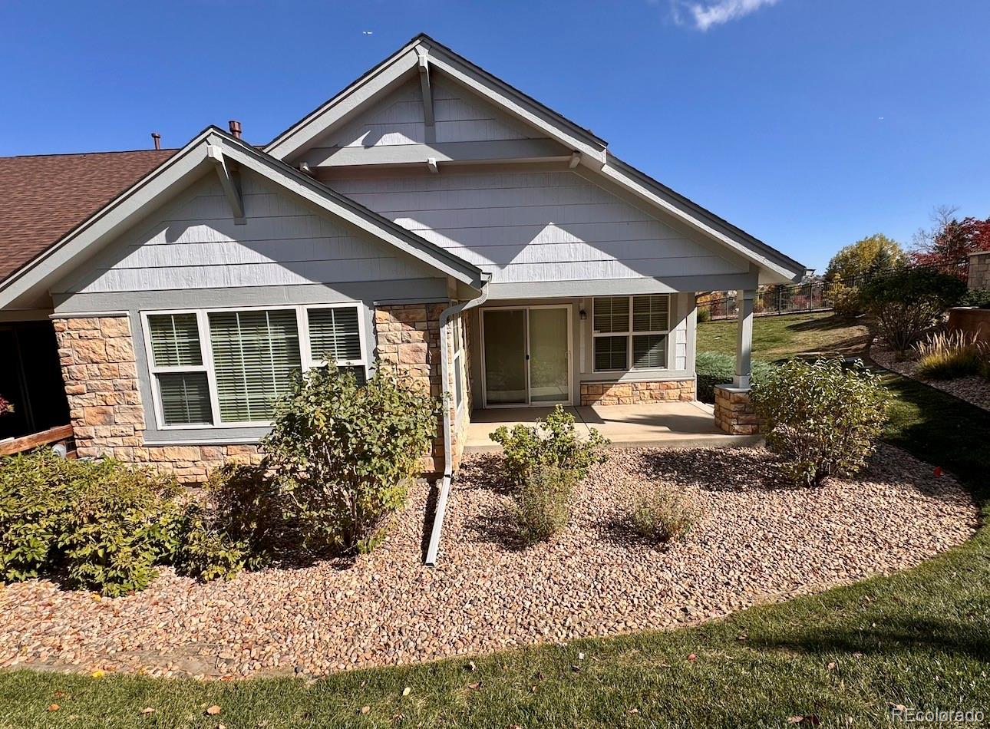
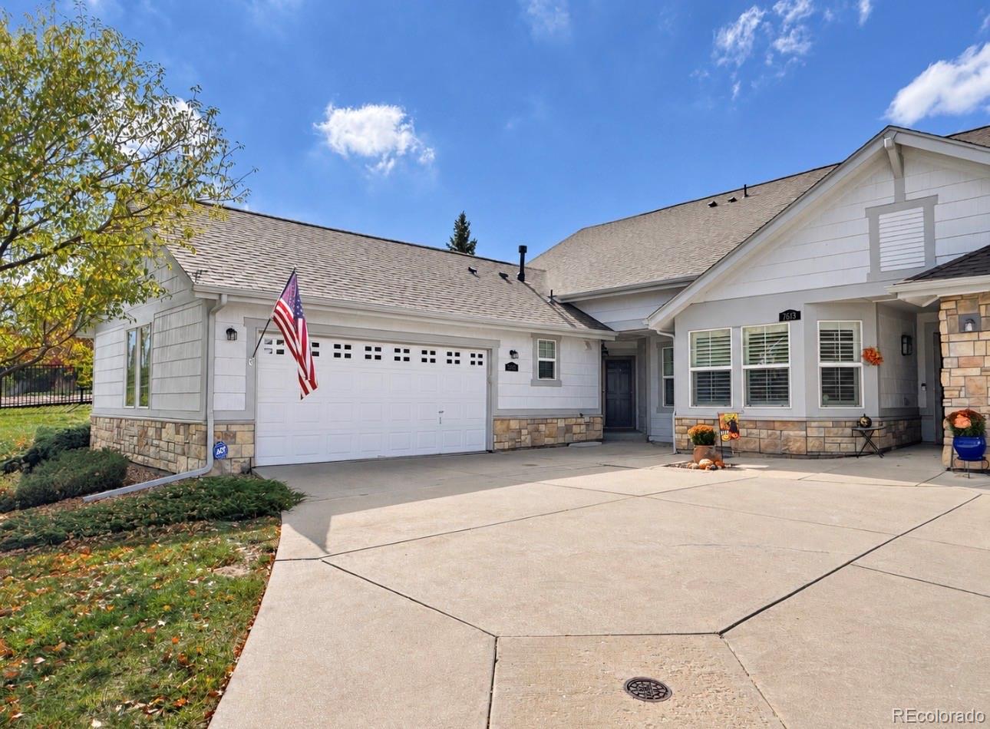
Welcome home to fresh, move-in ready single-level living in the gated 45+ community of Heritage Eagle Bend. End unit with only one shared wall, this bright ranch-style townhome offers 1,493 square feet all on one level, with brand new interior paint and brand new carpet, so the next owner can simply unpack and enjoy. The open floor plan connects the kitchen, dining area and great room, where vaulted ceilings, large windows and a gas fireplace create a warm setting for quiet evenings or hosting friends. The updated kitchen features hardwood flooring, granite countertops and generous cabinetry. The primary suite is a true retreat with vaulted ceilings, a walk-in closet and a private en-suite bath. The second bedroom works beautifully for guests, hobbies or a home office, with a full bath close by. An attached two-car garage adds everyday convenience. Head outside to a private, serene back patio framed by mature, beautifully maintained landscaping, the perfect spot for morning coffee. Life at Heritage Eagle Bend centers on a 37,000 square foot clubhouse and an 18-hole championship golf course, with indoor and outdoor pools, a fitness center, tennis, pickleball, walking trails, on-site dining and a full calendar of social activities. The HOA handles grounds and exterior maintenance, snow removal, trash and recycling, leaving more time for what you love.

10/17/2026 3:00PM - 5:00PM MDT
Studio

1,493 Sq.Ft. LIVING AREA

6,338 Sq.Ft. lot

Lane Lyon

Lane Lyon

Features & Amenities

Area & Lot

  • Status Coming Soon
  • OPEN HOUSE

    10/17/2026 3:00PM - 5:00PM MDT

  • Living Area1,493 Sq.Ft.
  • Lot Area6,338 Sq.Ft.
  • MLS® ID3118245
  • TypeTownhouse
  • YEAR BUILT2006
  • NeighborhoodAurora
  • View DescriptionGolf Course
  • Elementary SchoolCoyote Hills
  • Middle SchoolFox Ridge
  • High SchoolCherokee Trail
  • School DistrictCherry Creek 5

Exterior

  • STORIES1
  • Garage Space2.0
  • water SourcePublic
  • utilitiesCable Available, Electricity Connected, Natural Gas Connected, Phone Available
  • roofComposition
  • lot featuresLandscaped, Sprinklers In Front, Sprinklers In Rear
  • parkingConcrete
  • HEAT TYPEForced Air
  • AIR CONDITIONINGCentral Air
  • sewerPublic Sewer

Financial

  • Sales Price$495,000
  • Real Estate Tax $2,612/yr
  • HOA $373/mo

Mortgage Calculator

Estimate your monthly mortgage payment, including the principal and interest, property taxes, and HOA. Adjust the values to generate a more accurate rate.

All estimates are provided for informational purposes only. Actual amounts may vary.
$0,000 Your Payment 20 15 65
$0,000 Your Payment

Aurora

The city's diverse neighborhoods cater to a variety of lifestyles.

Explore

Work With Lane

I'm focused on helping clients and real estate agents find their way through the real-life world of real estate.. I have a passion for what I do and would be honored to assist you, or someone you know, with the buying or selling process.

Follow Me on Instagram