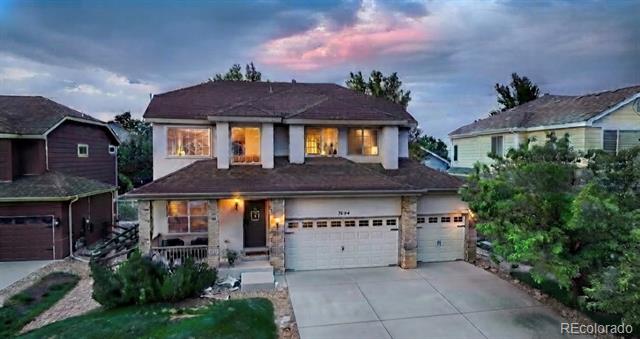
Two-story suburban home with a wide three-car garage and warmly lit windows at dusk.
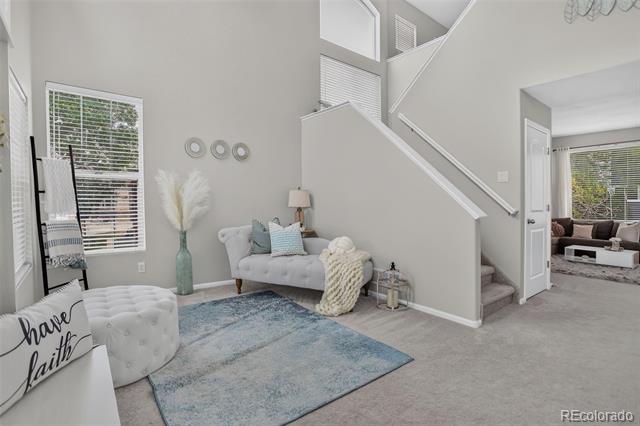
Bright living room with tufted seating, a blue rug, and an open staircase.
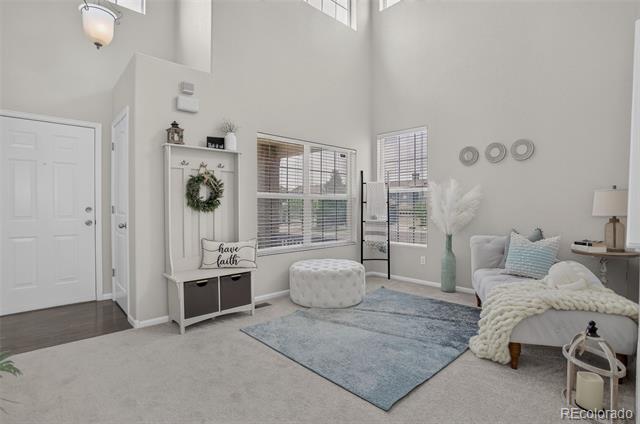
Bright living room with high ceilings, large windows, a blue rug, and a white sofa.
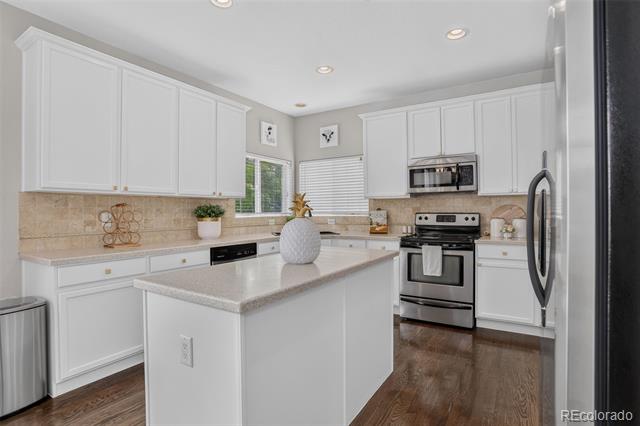
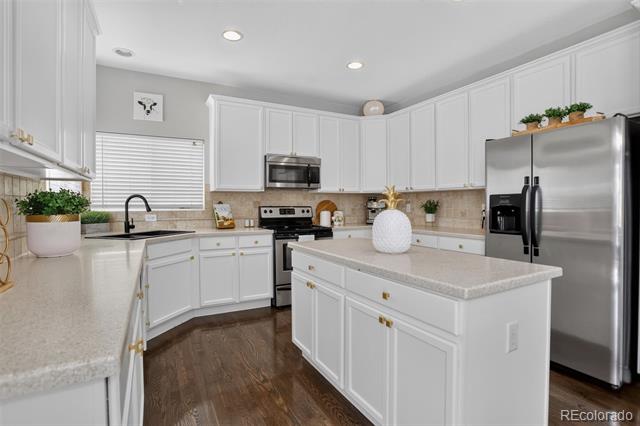
Bright white kitchen with a large island, stainless steel appliances, and dark wood flooring.
Bright white kitchen with a central island, stainless steel appliances, and dark wood flooring.
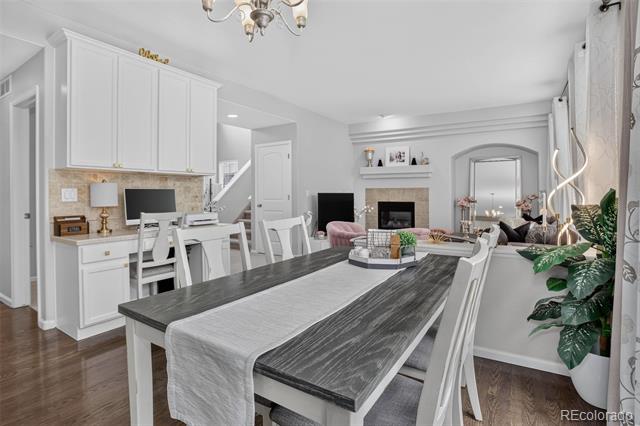
Open dining area with a long dark table, white cabinetry, and a living room fireplace beyond.
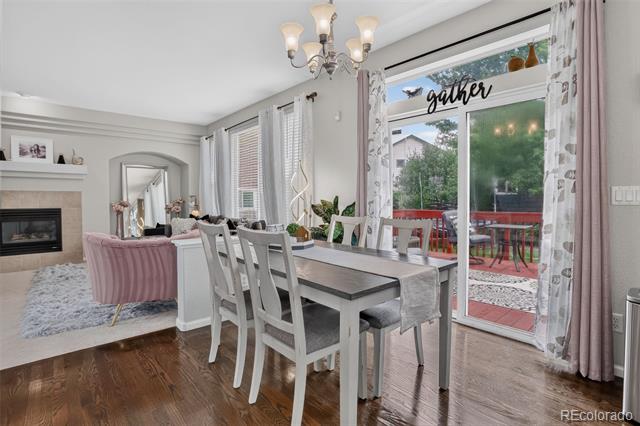
Dining room with a white table and chairs beside large glass doors opening to a patio.
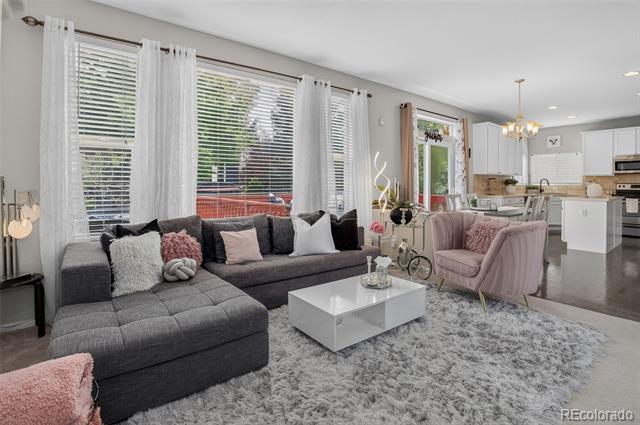
Living room with a gray sectional, pink armchairs, and an open kitchen.
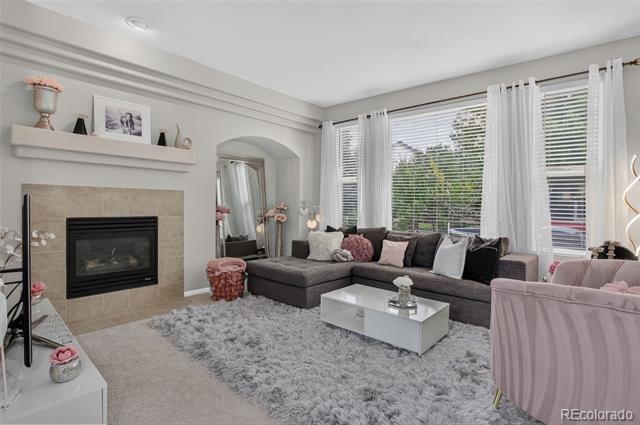
Living room with a corner fireplace, gray sectional, and tall windows overlooking trees.
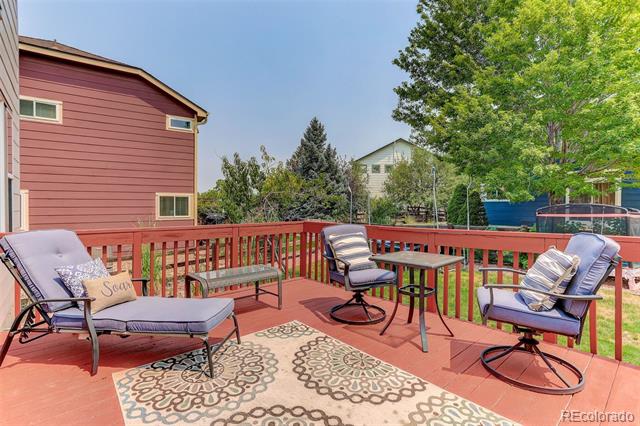
Red-painted backyard deck with cushioned seating, a rug, and a dining table.
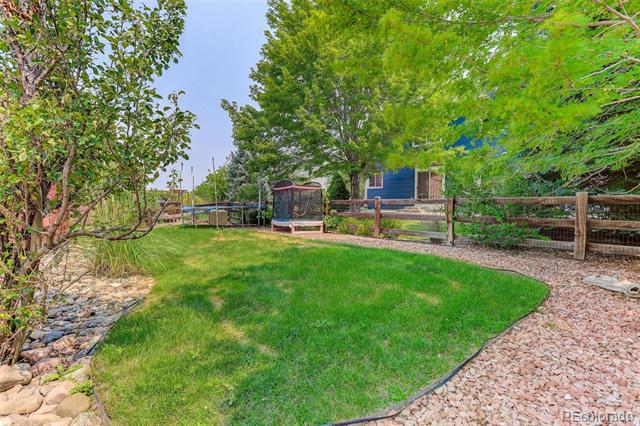
Backyard with a green lawn, gravel borders, wooden fencing, and mature trees.
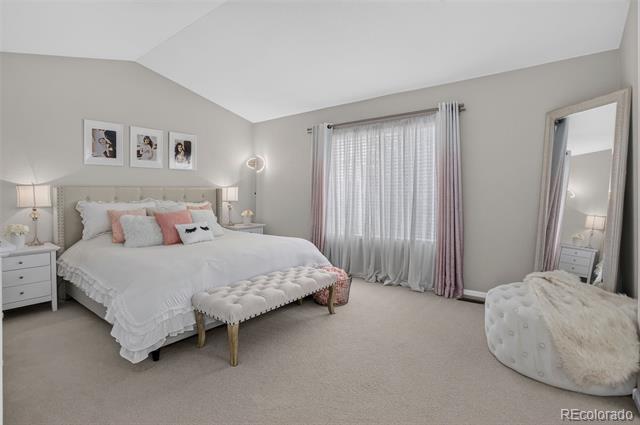
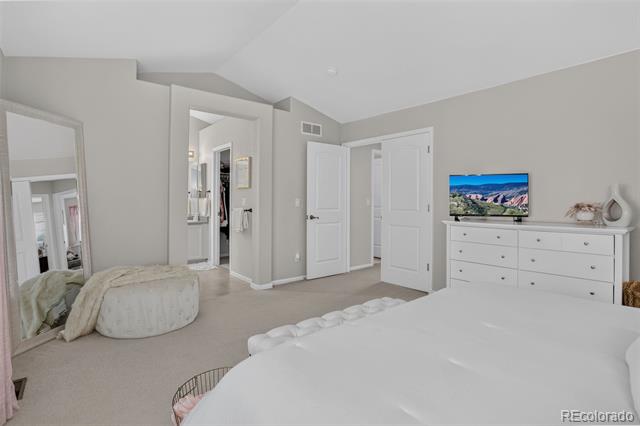
Bright bedroom with a king bed, tufted bench, and full-length mirror.
Bedroom with a white bed, full-length mirror, and white dresser with television.
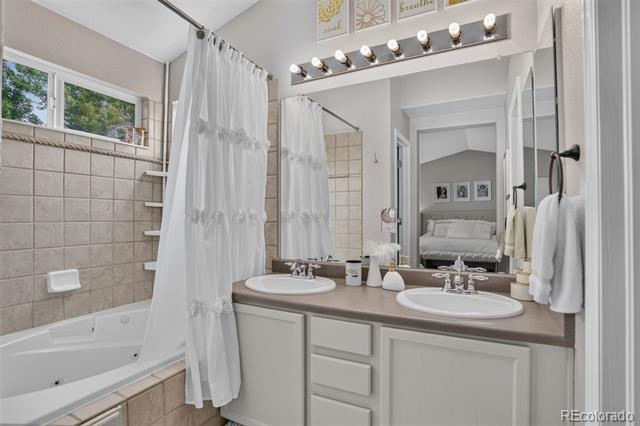
Bathroom with a double-sink vanity, large mirror, and a bathtub behind a white curtain.
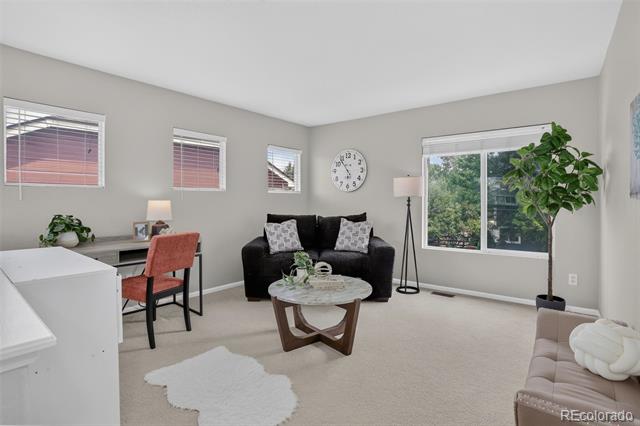
Bright living room with a black sofa, desk, and large window overlooking trees.
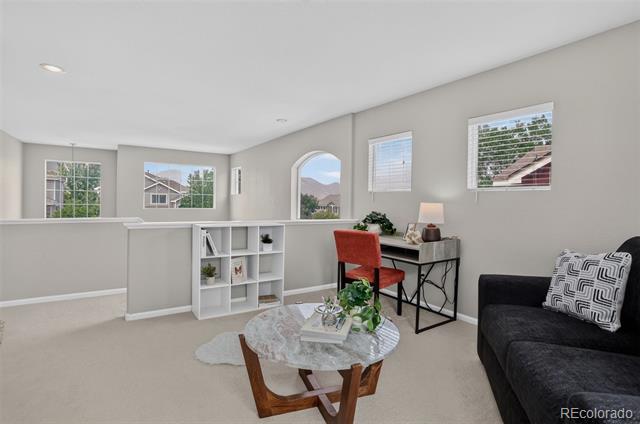
Upstairs sitting area with a dark sofa, desk, and mountain views through an arched window.
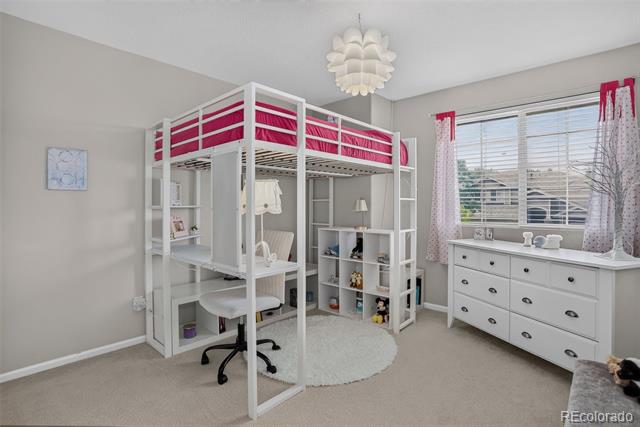
Bedroom with a white loft bed, pink bedding, desk, and window-side dresser.
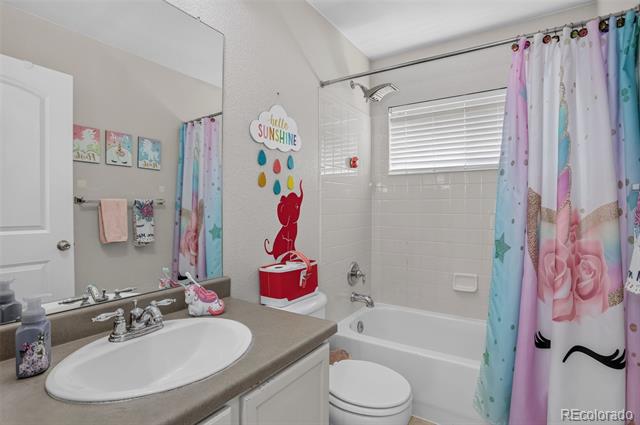
Bathroom with a white vanity, bathtub, toilet, and colorful child-themed shower curtain.
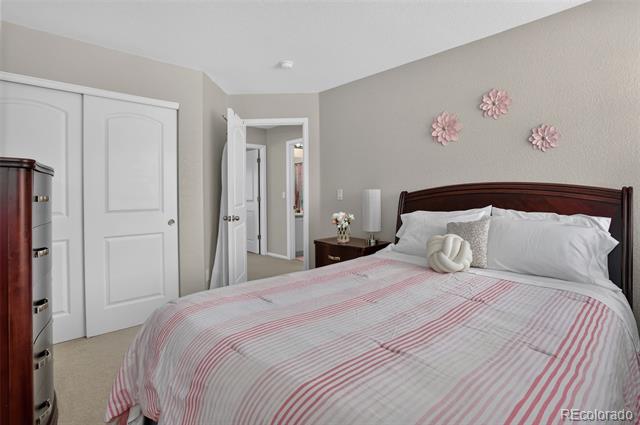
Bedroom with a dark wood bed, pink-striped bedding, and white closet doors.
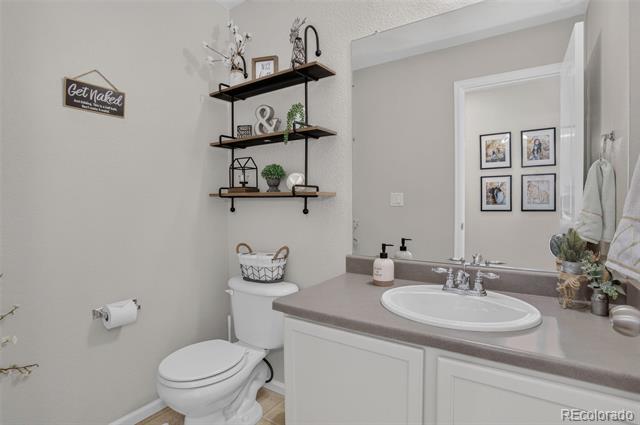
Bathroom with a white vanity and toilet, gray countertop, and open shelving.
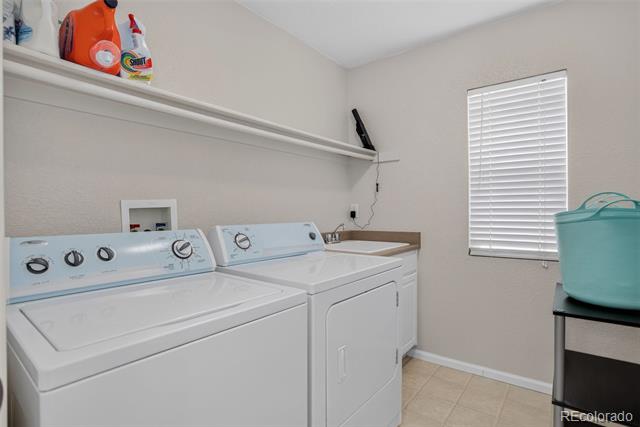
Laundry room with side-by-side washer and dryer, a long wall shelf, and a window with blinds.
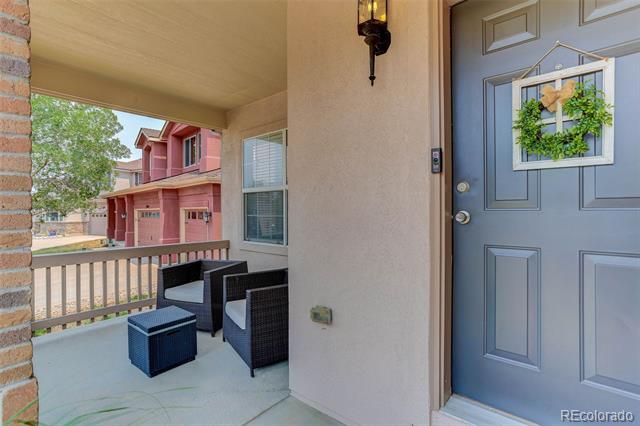
Covered front porch with a blue entry door, wreath, and wicker seating.
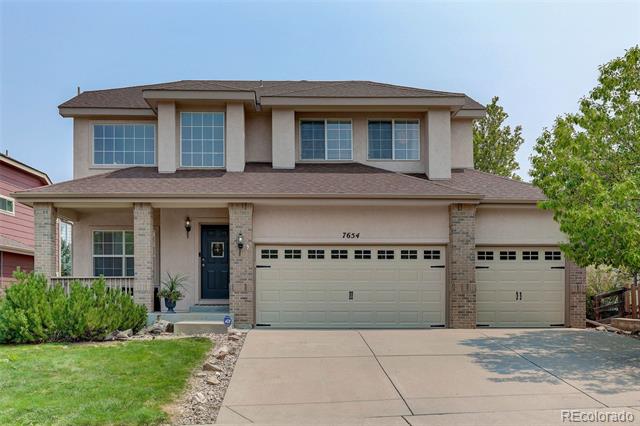
Two-story suburban home with a three-car garage, brick accents, and a wide concrete driveway.
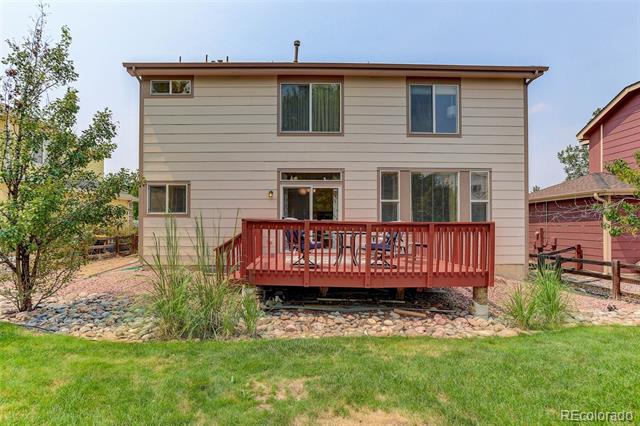
Rear exterior of a two-story home with a red deck and grassy yard.
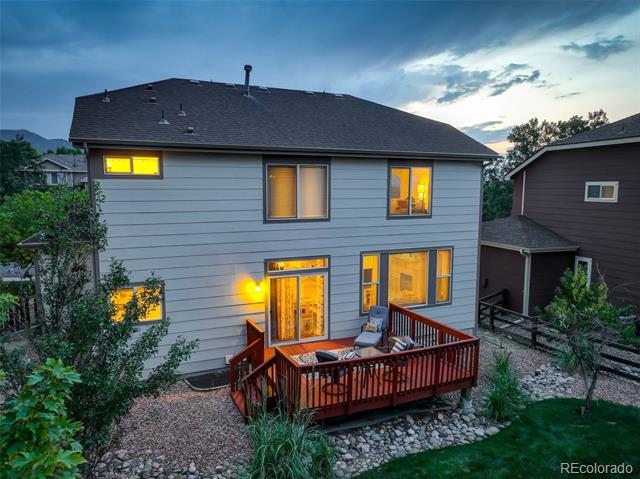
Two-story gray-sided home with a red deck and warmly lit windows at dusk.
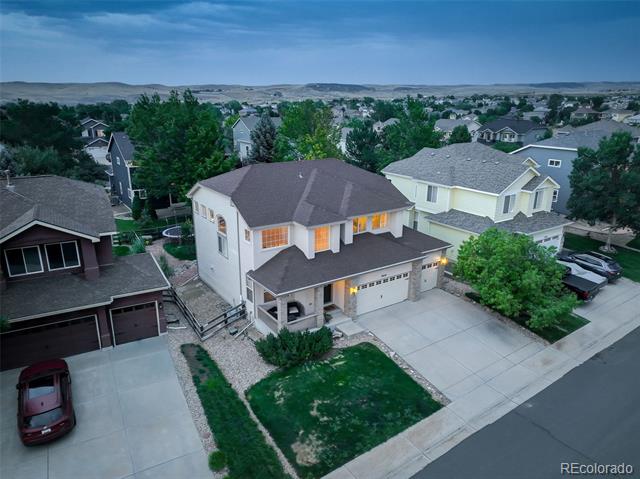
Two-story white house with a dark roof, attached garage, and broad driveway, viewed from above.
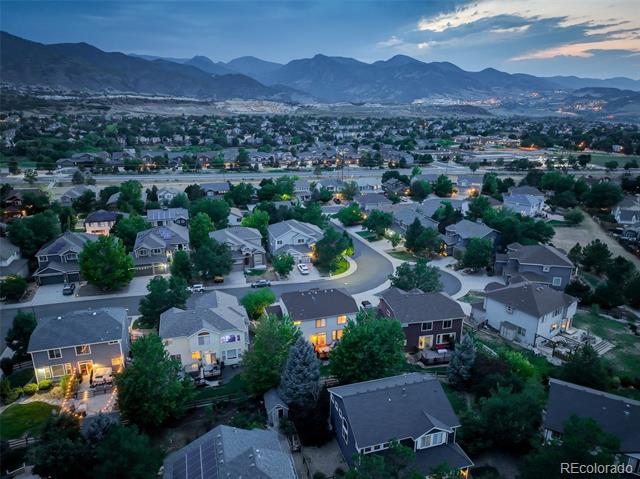
Aerial view of a suburban neighborhood at dusk, with a cul-de-sac and mountains beyond.
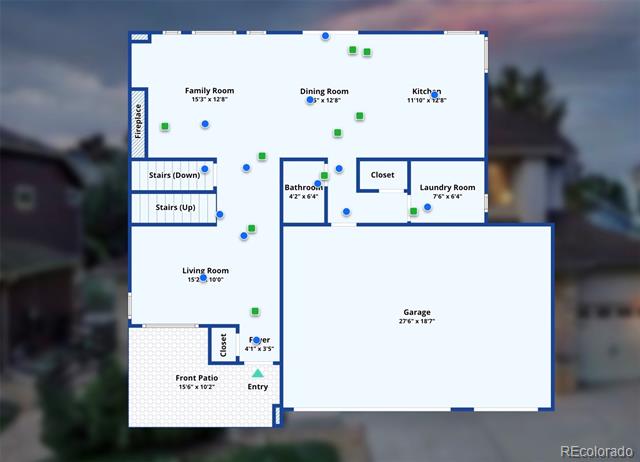
Floor plan for 7654 Bison Court showing the living areas, bedrooms, garage, and front patio.
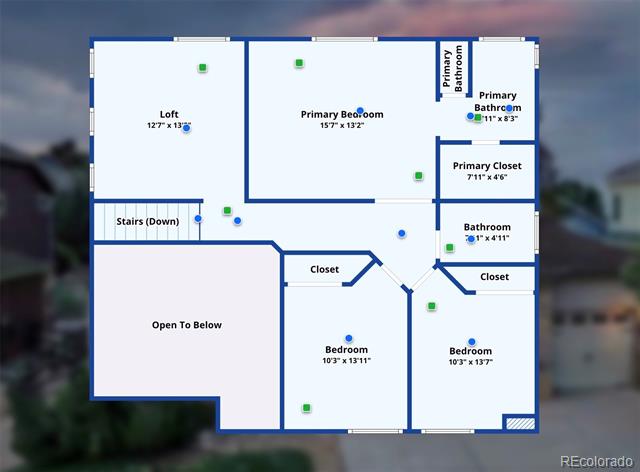
Upper-level floor plan with a primary bedroom, loft, two bedrooms, and open-to-below area.
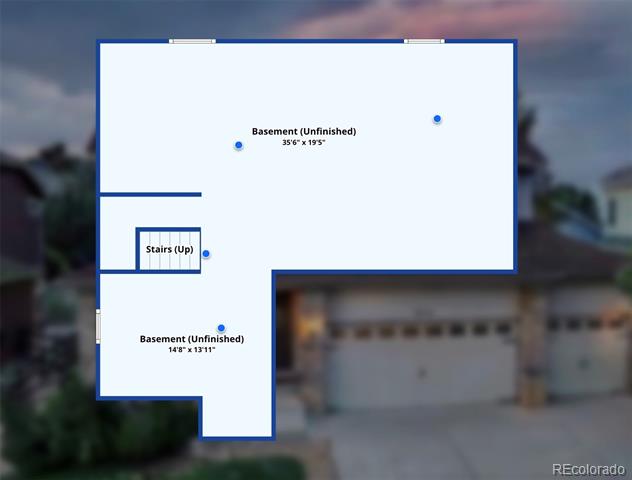
Basement floor plan with two unfinished areas and stairs.
SEE ALL PHOTOS
Two-story suburban home with a wide three-car garage and warmly lit windows at dusk.
Bright living room with tufted seating, a blue rug, and an open staircase.
Bright living room with high ceilings, large windows, a blue rug, and a white sofa.
Bright white kitchen with a large island, stainless steel appliances, and dark wood flooring.
Bright white kitchen with a central island, stainless steel appliances, and dark wood flooring.
Open dining area with a long dark table, white cabinetry, and a living room fireplace beyond.
Dining room with a white table and chairs beside large glass doors opening to a patio.
Living room with a gray sectional, pink armchairs, and an open kitchen.
Living room with a corner fireplace, gray sectional, and tall windows overlooking trees.
Red-painted backyard deck with cushioned seating, a rug, and a dining table.
Backyard with a green lawn, gravel borders, wooden fencing, and mature trees.
Bright bedroom with a king bed, tufted bench, and full-length mirror.
Bedroom with a white bed, full-length mirror, and white dresser with television.
Bathroom with a double-sink vanity, large mirror, and a bathtub behind a white curtain.
Bright living room with a black sofa, desk, and large window overlooking trees.
Upstairs sitting area with a dark sofa, desk, and mountain views through an arched window.
Bedroom with a white loft bed, pink bedding, desk, and window-side dresser.
Bathroom with a white vanity, bathtub, toilet, and colorful child-themed shower curtain.
Bedroom with a dark wood bed, pink-striped bedding, and white closet doors.
Bathroom with a white vanity and toilet, gray countertop, and open shelving.
Laundry room with side-by-side washer and dryer, a long wall shelf, and a window with blinds.
Covered front porch with a blue entry door, wreath, and wicker seating.
Two-story suburban home with a three-car garage, brick accents, and a wide concrete driveway.
Rear exterior of a two-story home with a red deck and grassy yard.
Two-story gray-sided home with a red deck and warmly lit windows at dusk.
Two-story white house with a dark roof, attached garage, and broad driveway, viewed from above.
Aerial view of a suburban neighborhood at dusk, with a cul-de-sac and mountains beyond.
Floor plan for 7654 Bison Court showing the living areas, bedrooms, garage, and front patio.
Upper-level floor plan with a primary bedroom, loft, two bedrooms, and open-to-below area.
Basement floor plan with two unfinished areas and stairs.
Active Under Contract

7654 Bison Court

7654 Bison Court, Littleton, CO 80125

$649,000
Pull up and you'll feel it immediately, three garage doors stretched clean across a freshly painted exterior, the kind of curb
appeal that sets the tone before you even step inside.

Cross the threshold into soaring, light-filled ceilings and a flex space bathed in morning sun, whatever your next chapter
calls for. New carpet runs underfoot, ready to just move in and live. Head back to the family room, where a fireplace turns
the space into a natural gathering spot, then into a kitchen built for company: a center island, white cabinetry finished in
warm gold, and room to actually spread out.

Out back, a deck made for Colorado's sunshine overlooks a backyard with mature, established landscaping already done
for you. Upstairs, a generous loft delivers a second living room or homework headquarters, alongside three bedrooms
including a primary suite with real square footage, a spa-inspired bath, and a walk-in closet. Downstairs, an unfinished
basement is a blank canvas for whatever comes next.

And the setting seals it: tucked against the foothills, minutes from Roxborough State Park's red rocks, Chatfield's reservoir,
Waterton Canyon's Colorado Trail access, and Arrowhead Golf Club, this is Roxborough Village living at its best.

3
beds

3
baths

2,077 Sq.Ft. LIVING AREA

6,011 Sq.Ft. lot

Features & Amenities

Interior

  • total bedrooms3
  • Total bathrooms3
  • full bathrooms2
  • half bathroom1
  • Flooring Carpet, Tile, Wood
  • Fireplace Family Room, Gas
  • APPLIANCES Dishwasher, Disposal, Dryer, Gas Water Heater, Microwave, Range, Refrigerator, Washer
  • other interior Features Breakfast Nook, Corian Counters, High Ceilings, Kitchen Island, Primary Suite, Utility Sink, Vaulted Ceiling(s), Walk-In Closet(s)

Area & Lot

  • Status Active Under Contract
  • Living Area2,077 Sq.Ft.
  • Lot Area6,011 Sq.Ft.
  • MLS® ID9776016
  • TypeResidential
  • YEAR BUILT2004
  • Architecture StylesTraditional
  • Elementary SchoolRoxborough
  • Middle SchoolRanch View
  • High SchoolThunderridge
  • School DistrictDouglas RE-1

Exterior

  • STORIES2
  • Garage Space3.0
  • water SourcePublic
  • utilitiesCable Available, Electricity Connected, Natural Gas Connected, Phone Available
  • roofComposition
  • lot featuresLandscaped, Sprinklers In Front, Sprinklers In Rear
  • parkingConcrete
  • HEAT TYPEForced Air, Natural Gas
  • AIR CONDITIONINGCentral Air
  • sewerPublic Sewer
  • SubstructureSlab
  • HOA AmenitiesPark, Playground, Trail(s)
  • other exterior FeaturesPrivate Yard, Rain Gutters

Financial

  • Sales Price$649,000
  • Real Estate Tax $4,494/yr
  • HOA $45/mo
  • Zoning PDU
View Virtual Tour
Bright living room with tufted seating, a blue rug, and an open staircase.

Schedule a Showing

We would love to show you our beautiful property. Please select your preferred date and time below. An agent will be in touch shortly to confirm your appointment.

Schedule a Showing

We would love to show you our beautiful property. Please select your preferred date and time below. An agent will be in touch shortly to confirm your appointment.

Thank you for your interest in 7654 Bison Court, Littleton, CO 80125. We are reviewing your request and will be in touch shortly!

Mortgage Calculator

Estimate your monthly mortgage payment, including the principal and interest, property taxes, and HOA. Adjust the values to generate a more accurate rate.

All estimates are provided for informational purposes only. Actual amounts may vary.
$0,000 Your Payment 20 15 65
$0,000 Your Payment

Work With Lane

I'm focused on helping clients and real estate agents find their way through the real-life world of real estate.. I have a passion for what I do and would be honored to assist you, or someone you know, with the buying or selling process.

Follow Me on Instagram