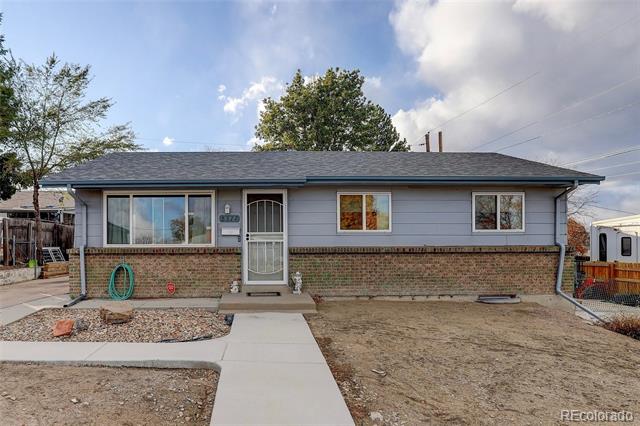
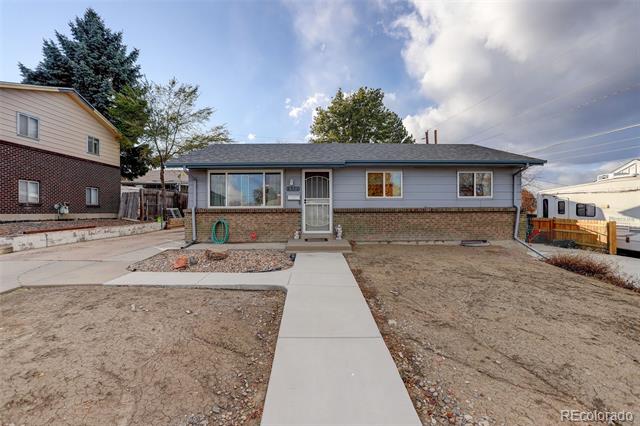
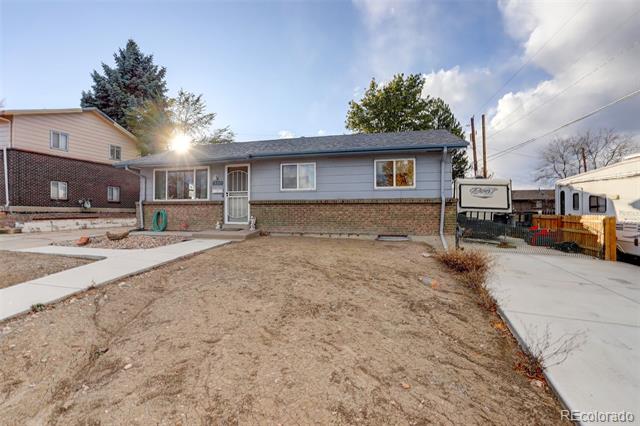
Single-story gray ranch home with brick facade, centered entry, and a concrete walkway across the front yard.
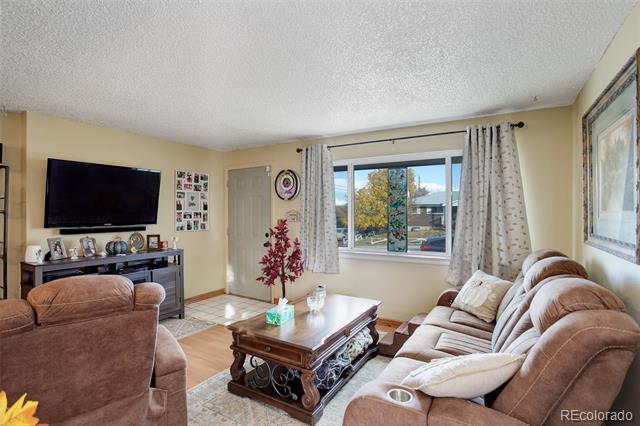
Living room with tan sofas, a carved wooden coffee table, and a large curtained window.
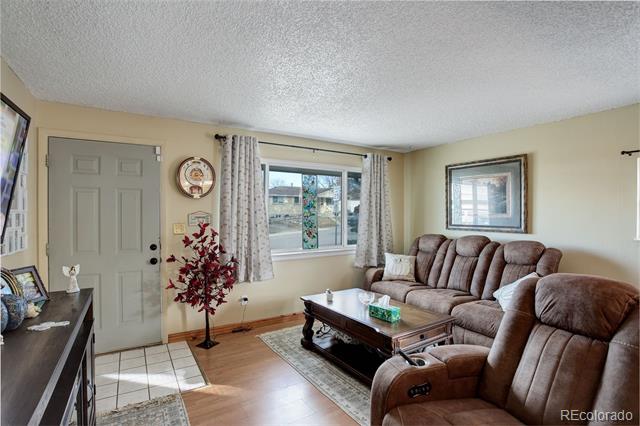
Living room with brown reclining sofas, a wood coffee table, and a red-leaf decorative tree by the front door.
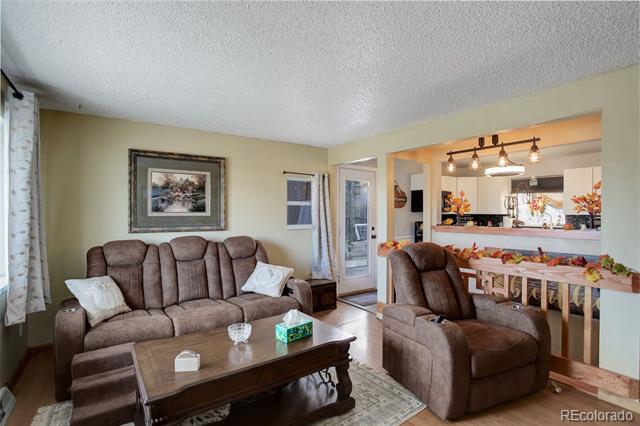
Furnished living room with brown seating and a coffee table, open to the dining area and kitchen.
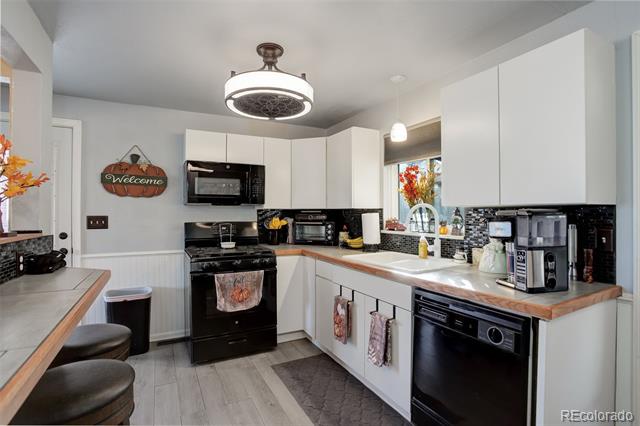
Kitchen with white cabinets, black appliances, gray tile backsplash, and a breakfast bar with dark stools.
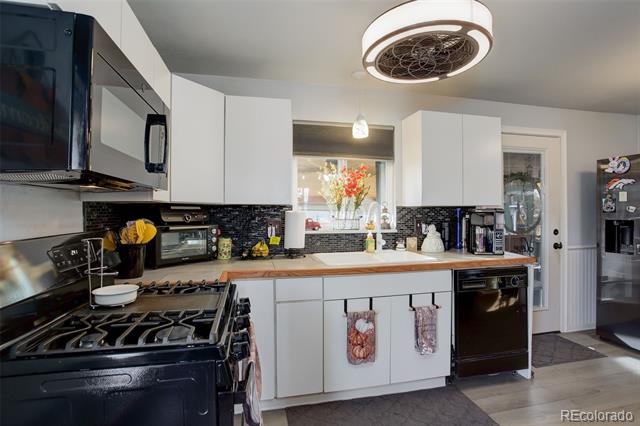
Kitchen with white cabinets, black tile backsplash, wood countertops, and a large gas range.
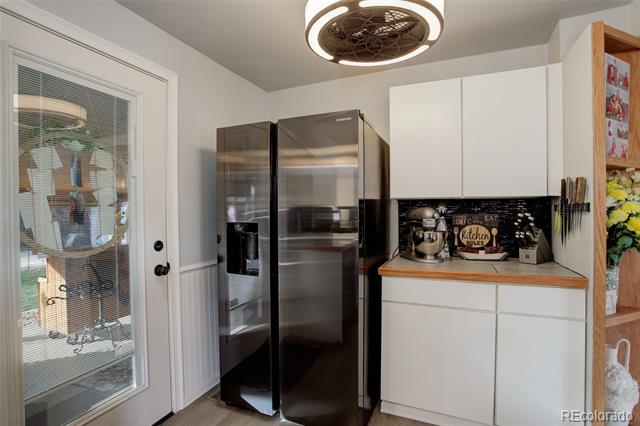
Kitchen with white cabinets, a stainless-steel refrigerator, and a glass-paneled exterior door.
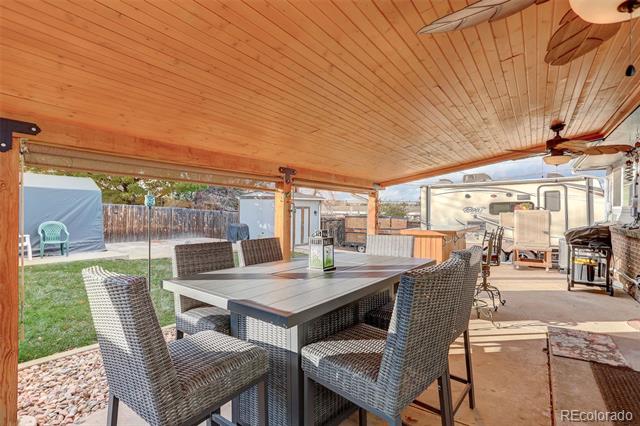
Covered patio with a wood ceiling, wicker dining set, and views of the yard and parked RV.
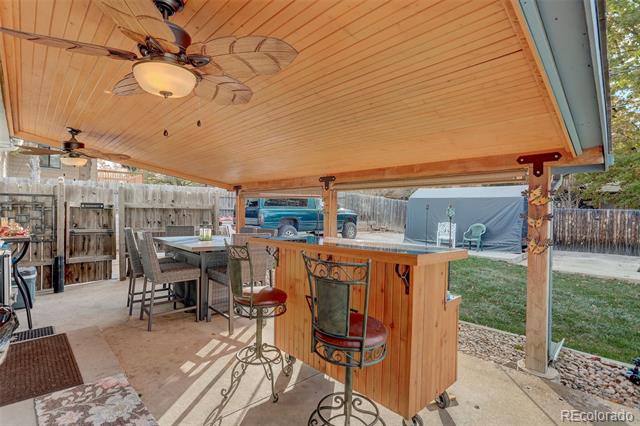
Covered patio with a built-in bar, ceiling fans, and an outdoor dining table.
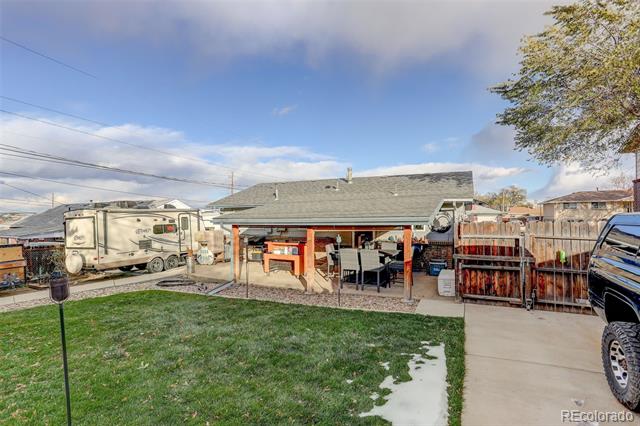
Backyard with a covered patio, outdoor dining furniture, and patches of snow on the lawn.
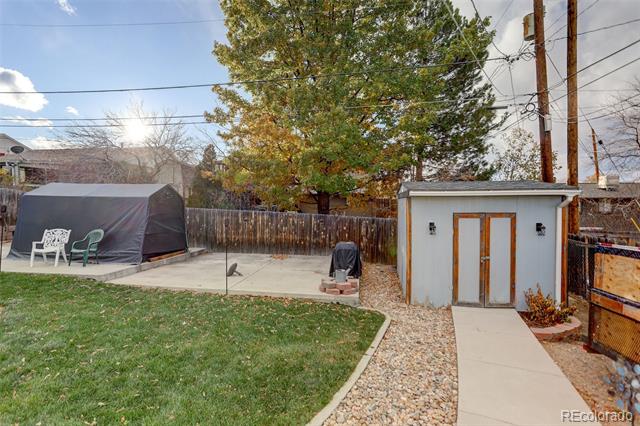
Backyard with a grassy lawn, gravel path, small shed, and covered outdoor structure.
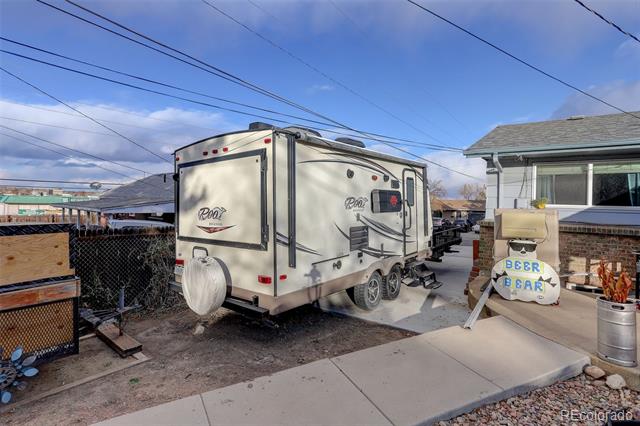
Travel trailer parked beside a house, near a small “BEER BAR” sign.
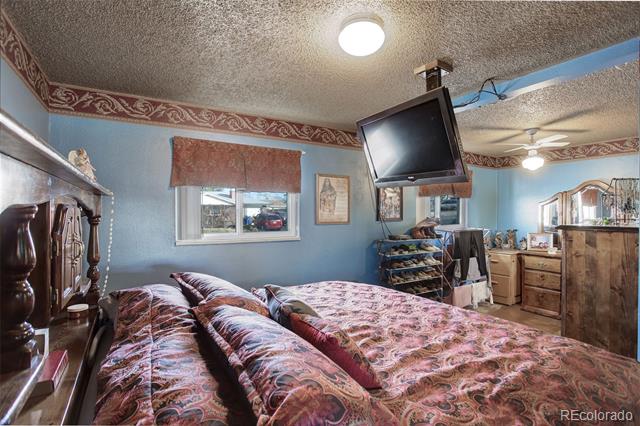
Bedroom with blue walls, a paisley bedspread, and a ceiling-mounted television.
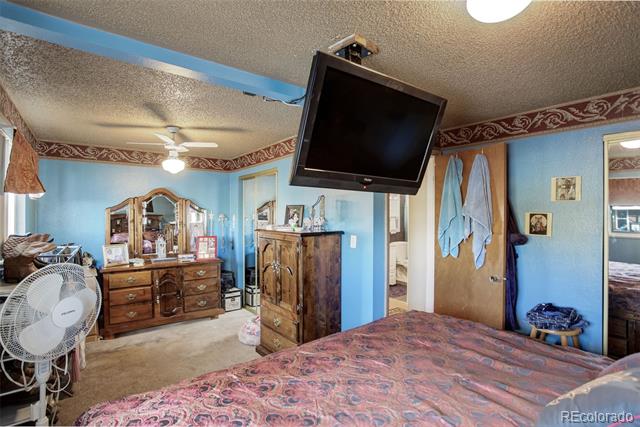
Bedroom with blue walls, wooden dressers, and a television mounted near the ceiling.
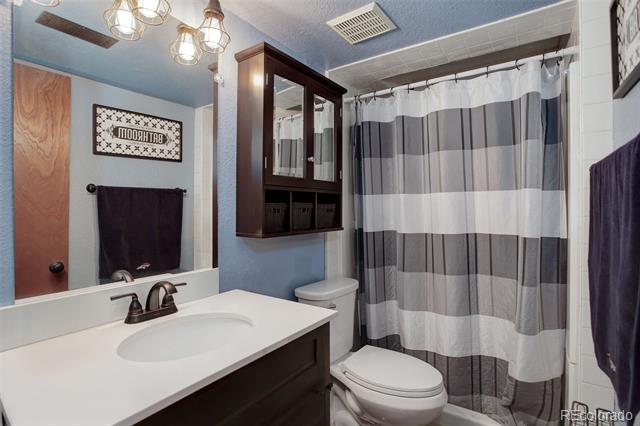
Bathroom with a white vanity, dark wood cabinetry, and a gray-and-white striped shower curtain.
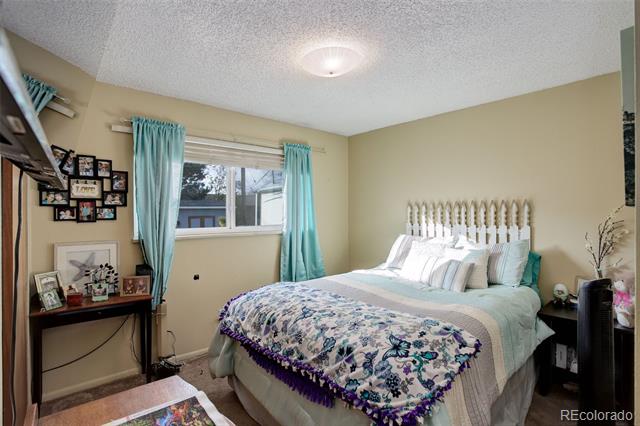
Bedroom with aqua bedding, a floral quilt, and turquoise curtains.
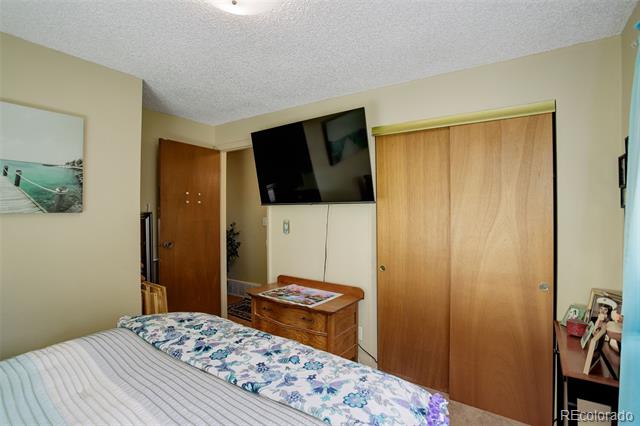
Bedroom with striped bedding, floral blanket, wall-mounted television, and wooden closet doors.
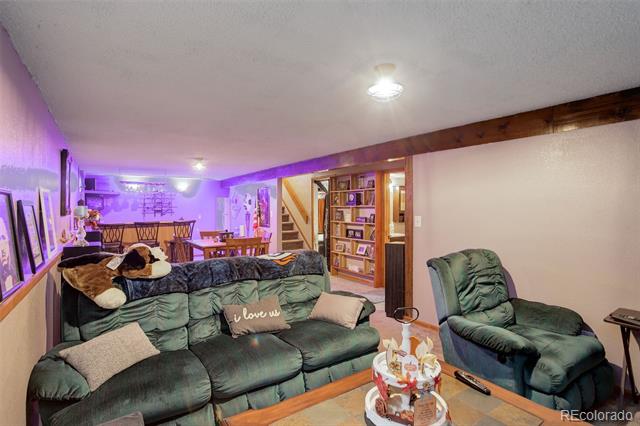
Living room with a green sectional, recliner, built-in bookshelves, and purple accent lighting.
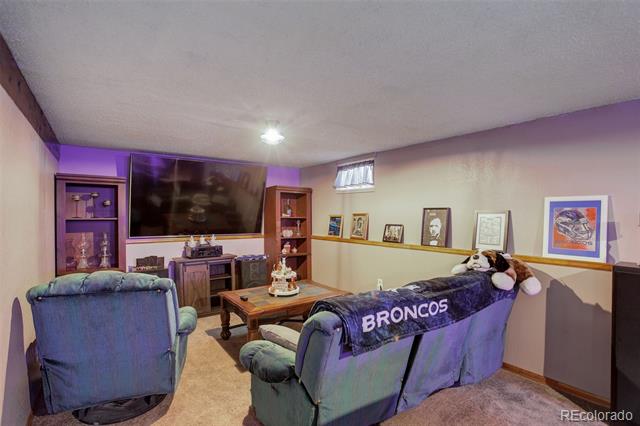
Basement family room with a Broncos sectional, television, and a dog stretched across the sofa.
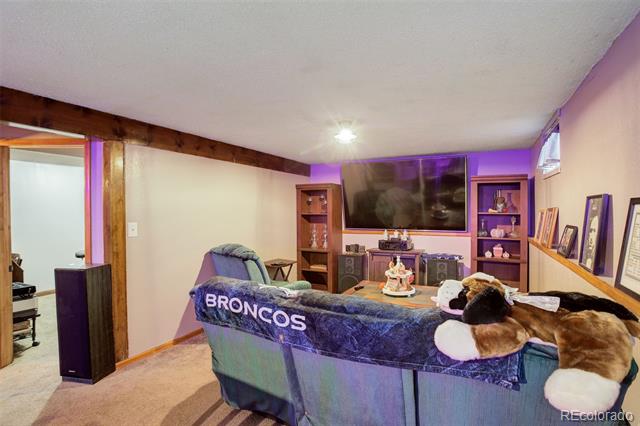
Basement living room with purple seating, a Broncos blanket and a large television.
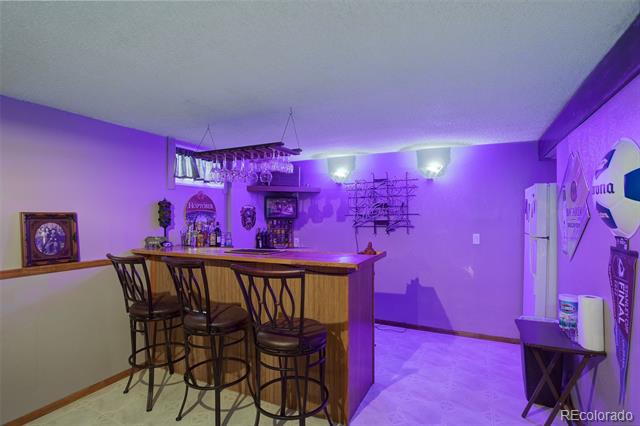
Basement bar with a wood counter, three stools, and purple accent lighting.
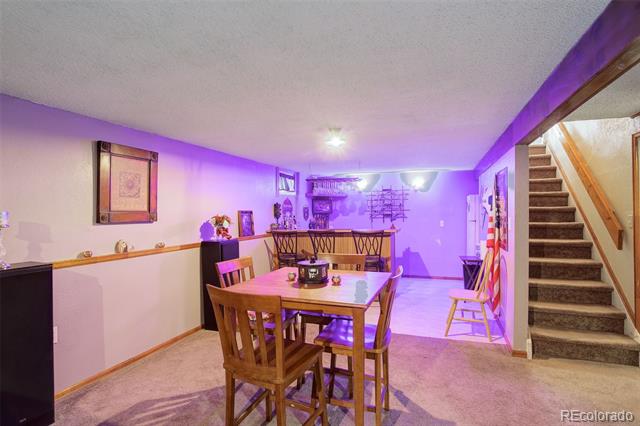
Basement dining area with a wooden table, purple accent lighting, and a staircase.
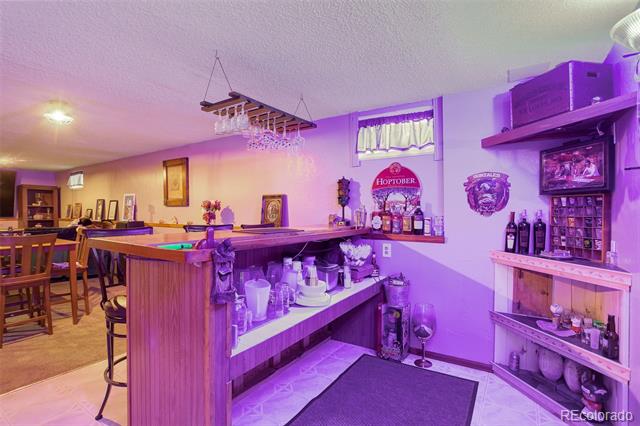
Home bar with a long counter, bottle shelves, and purple accent lighting.
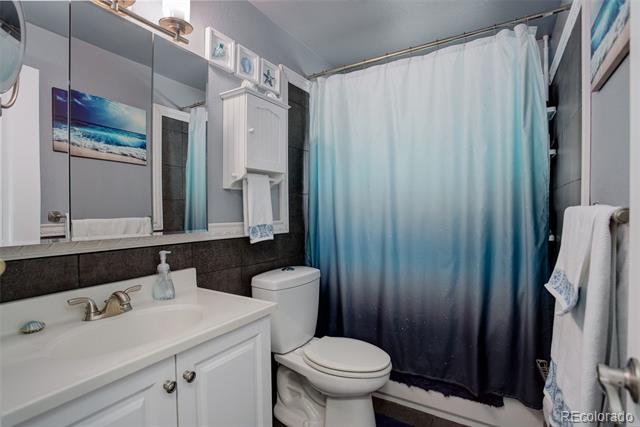
Bathroom with a white vanity, mirrored medicine cabinet, and blue ombré shower curtain.
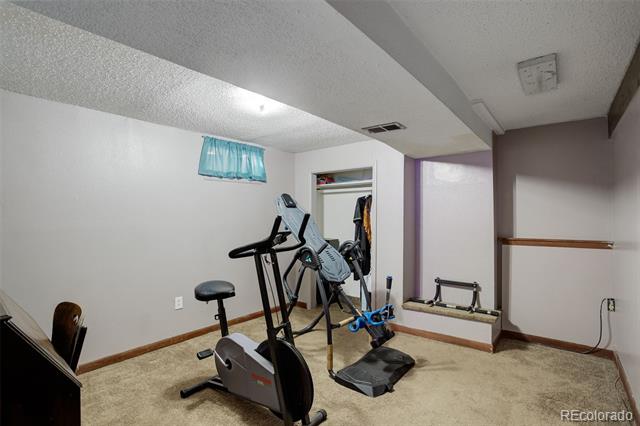
Basement exercise room with a treadmill, elliptical, stationary bike, and weight bench.
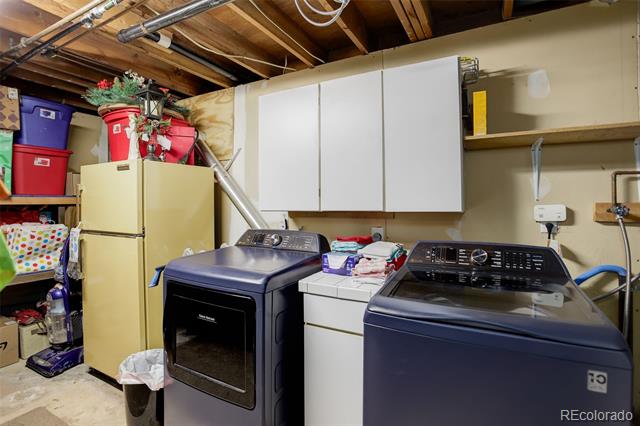
Laundry room with a washer and dryer, white cabinets, and exposed ceiling joists.
Gray single-story house with brick lower facade, broad concrete driveway, and gravel planting bed.
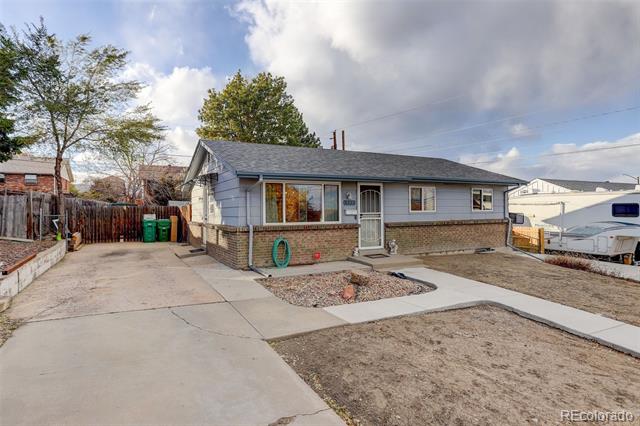
Single-story ranch home with gray siding, brick facade, and a concrete walkway across the bare front yard.
Gray single-story house with a brick foundation, bare dirt yard, and concrete driveway.
SEE ALL PHOTOS
Single-story gray ranch home with brick facade, centered entry, and a concrete walkway across the front yard.
Living room with tan sofas, a carved wooden coffee table, and a large curtained window.
Living room with brown reclining sofas, a wood coffee table, and a red-leaf decorative tree by the front door.
Furnished living room with brown seating and a coffee table, open to the dining area and kitchen.
Kitchen with white cabinets, black appliances, gray tile backsplash, and a breakfast bar with dark stools.
Kitchen with white cabinets, black tile backsplash, wood countertops, and a large gas range.
Kitchen with white cabinets, a stainless-steel refrigerator, and a glass-paneled exterior door.
Covered patio with a wood ceiling, wicker dining set, and views of the yard and parked RV.
Covered patio with a built-in bar, ceiling fans, and an outdoor dining table.
Backyard with a covered patio, outdoor dining furniture, and patches of snow on the lawn.
Backyard with a grassy lawn, gravel path, small shed, and covered outdoor structure.
Travel trailer parked beside a house, near a small “BEER BAR” sign.
Bedroom with blue walls, a paisley bedspread, and a ceiling-mounted television.
Bedroom with blue walls, wooden dressers, and a television mounted near the ceiling.
Bathroom with a white vanity, dark wood cabinetry, and a gray-and-white striped shower curtain.
Bedroom with aqua bedding, a floral quilt, and turquoise curtains.
Bedroom with striped bedding, floral blanket, wall-mounted television, and wooden closet doors.
Living room with a green sectional, recliner, built-in bookshelves, and purple accent lighting.
Basement family room with a Broncos sectional, television, and a dog stretched across the sofa.
Basement living room with purple seating, a Broncos blanket and a large television.
Basement bar with a wood counter, three stools, and purple accent lighting.
Basement dining area with a wooden table, purple accent lighting, and a staircase.
Home bar with a long counter, bottle shelves, and purple accent lighting.
Bathroom with a white vanity, mirrored medicine cabinet, and blue ombré shower curtain.
Basement exercise room with a treadmill, elliptical, stationary bike, and weight bench.
Laundry room with a washer and dryer, white cabinets, and exposed ceiling joists.
Gray single-story house with brick lower facade, broad concrete driveway, and gravel planting bed.
Single-story ranch home with gray siding, brick facade, and a concrete walkway across the bare front yard.
Gray single-story house with a brick foundation, bare dirt yard, and concrete driveway.
Sold

8377 Mitze Drive

8377 Mitze Drive, Denver, CO 80221

$440,000
With three spacious bedrooms and two beautifully updated baths, this home offers the perfect blend of comfort and style.
As you head inside, you'll be greeted by an open foor plan that flows effortlessly into a gorgeous kitchen, featuring newer black stainless appliances. Whether you're whipping up a delicious meal or mixing drinks for your guests, this kitchen is sure to impress!
The large primary bedroom provides a tranquil retreat, while the basement transforms into the ultimate hangout spot. With an entertaining bar area and a cozy space for watching the big game, it's the perfect place for fun-flled evenings with friends. Plus, the additional bedroom and three-quarter bath add convenience for overnight guests. Step outside to your expansive backyard, complete with a covered patio that beckons for summer soirees and outdoor gatherings. With plenty of space for activities and a storage shed for all your essentials, this outdoor haven is a true entertainer's dream! And with parking for an RV and up to eight cars, you'll be the go-to spot for all your summer celebrations. Don't miss the chance to own the home where memories are made and everyone wants to hang out--schedule your tour of 8377 Mitze Dr today and get ready for nonstop fun! Buyer responsble for verifying all listing information including schools and square footage.

3
beds

2
baths

1,862 Sq.Ft. LIVING AREA

7,242 Sq.Ft. lot

Lane Lyon

Lane Lyon

Features & Amenities

Interior

  • total bedrooms3
  • Total bathrooms2
  • full bathroom1
  • three quarter bathroom1

Area & Lot

  • Status Sold
  • Date Sold February 18, 2025
  • Living Area1,862 Sq.Ft.
  • Lot Area7,242 Sq.Ft.
  • MLS® ID8175117
  • TypeResidential
  • YEAR BUILT1972
  • Elementary SchoolSherrelwood
  • Middle SchoolRanum
  • High SchoolWestminster
  • School DistrictWestminster Public Schools

Exterior

  • STORIES1
  • water SourcePublic
  • utilitiesElectricity Available
  • roofComposition
  • HEAT TYPEForced Air
  • AIR CONDITIONINGCentral Air
  • sewerPublic Sewer

Financial

  • Sales Price$440,000
  • Real Estate Tax $3,094/yr
  • Zoning R-1-C
View Virtual Tour

Work With Lane

I'm focused on helping clients and real estate agents find their way through the real-life world of real estate.. I have a passion for what I do and would be honored to assist you, or someone you know, with the buying or selling process.

Follow Me on Instagram