Leave a Message

Thank you for your message. We will be in touch with you shortly.

Explore Our Properties
9252 Star Streak Circle
SEE ALL PHOTOS
9252 Star Streak Circle
Courtesy of Keller Williams Real Estate LLC
Sold

9252 Star Streak Circle

9252 Star Streak Circle, Littleton, CO 80125

$1,015,000
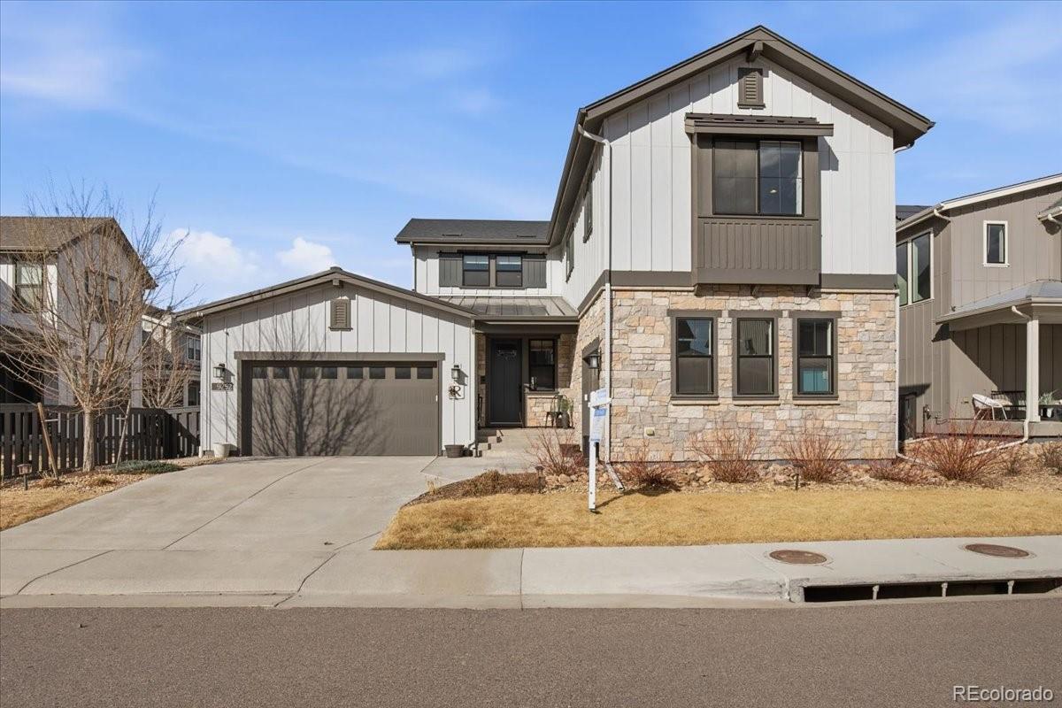
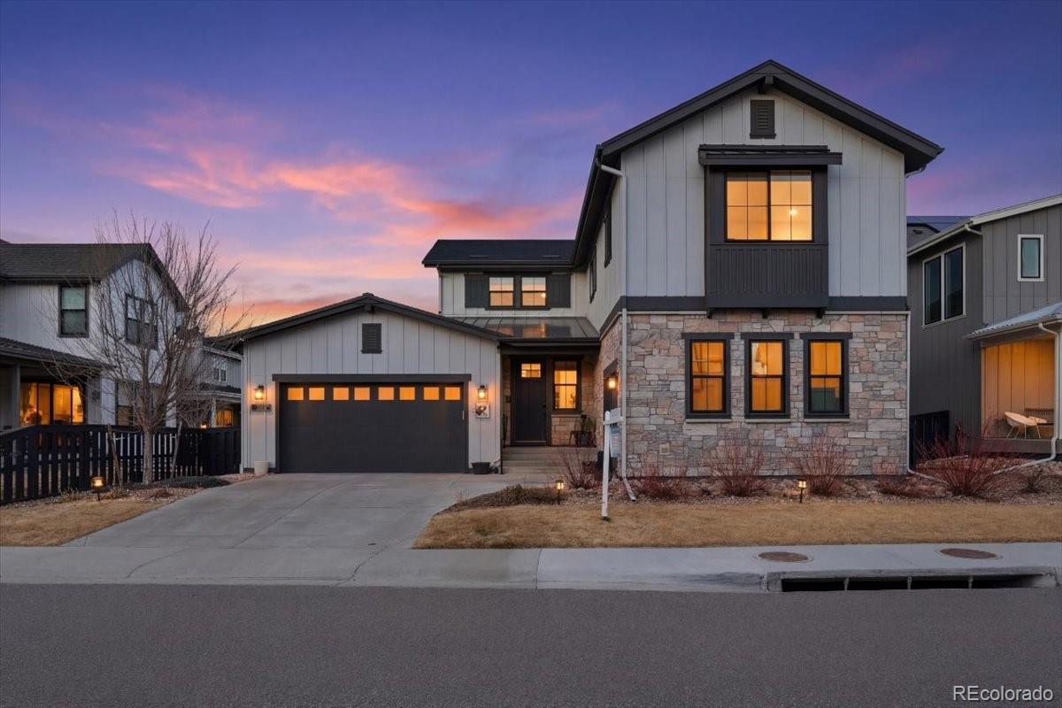
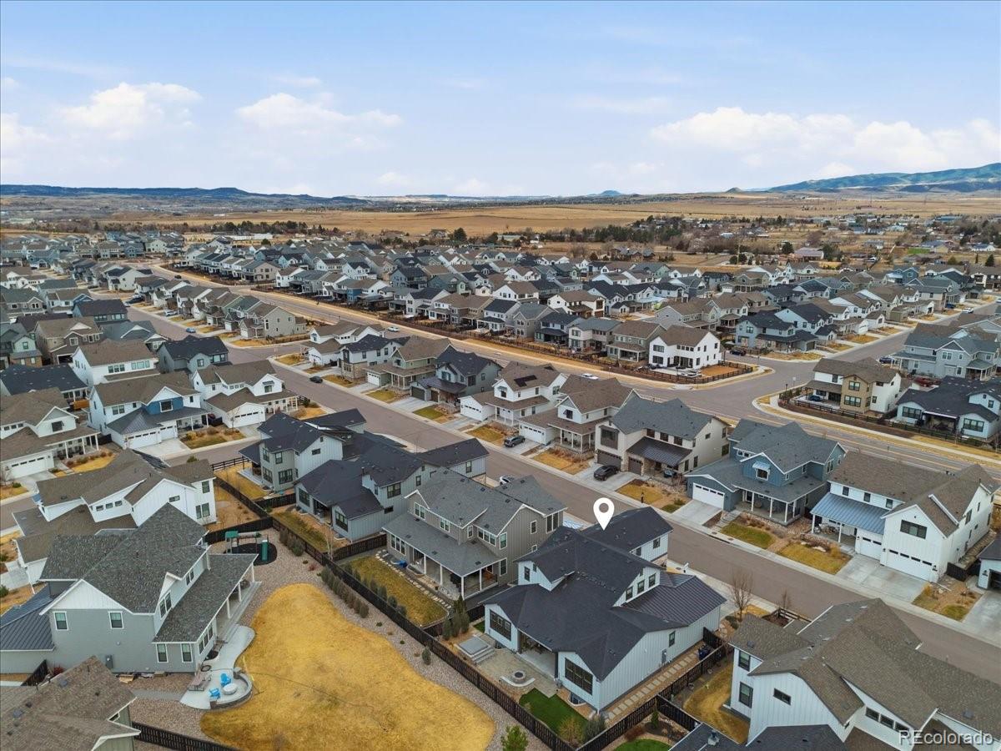
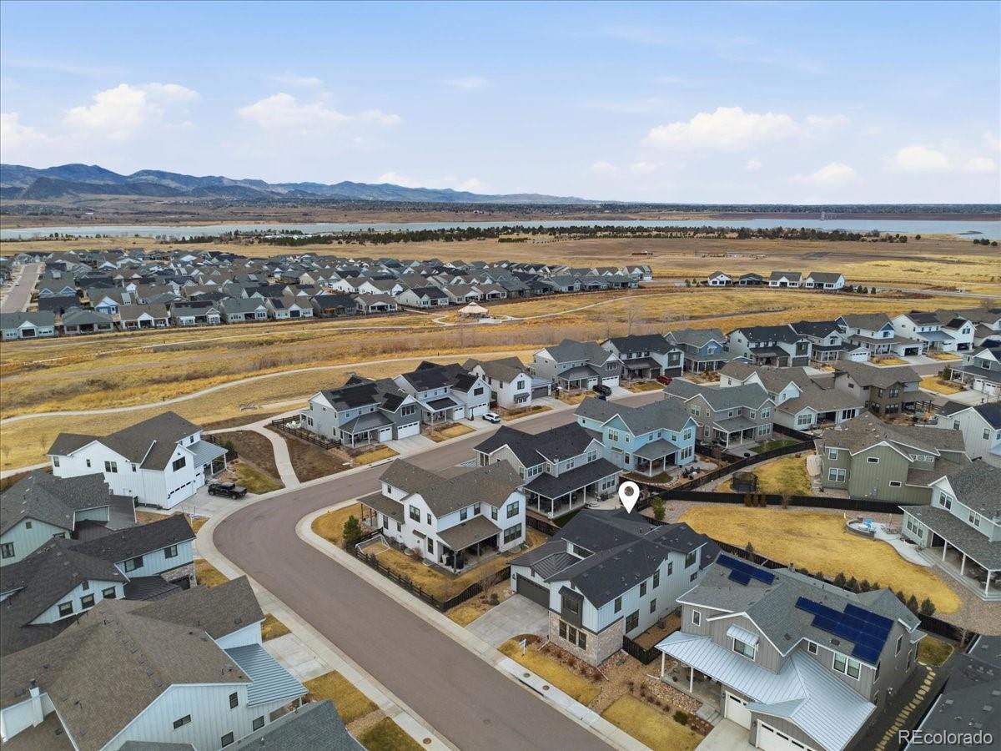
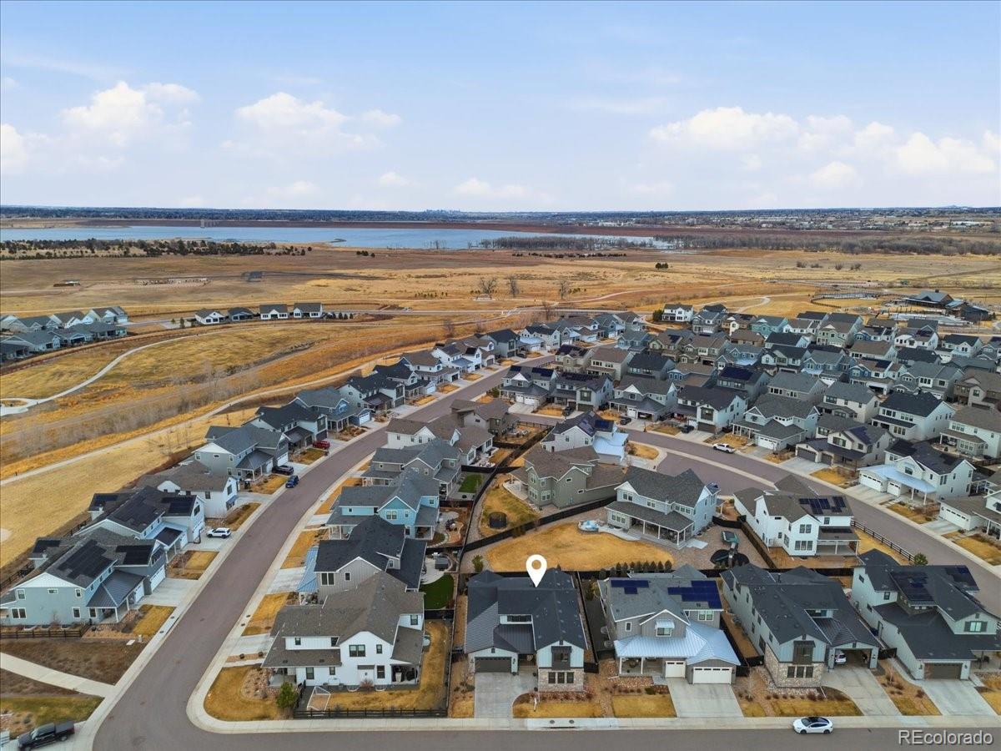
From the moment you arrive, this home invites you into the Colorado lifestyle buyers dream about. Located in Littleton's highly sought-after Solstice community just minutes from Chatfield State Park, Waterton Canyon, and endless trails, life here is centered around connection, adventure, and everyday luxury.

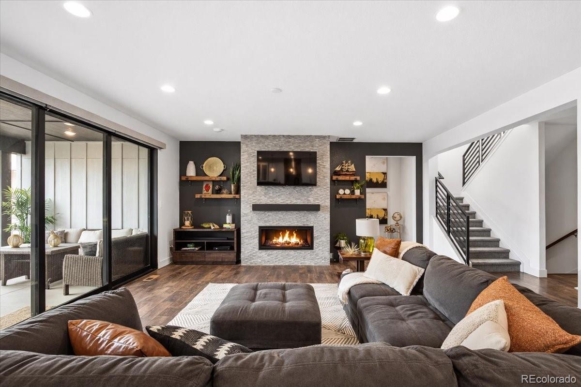
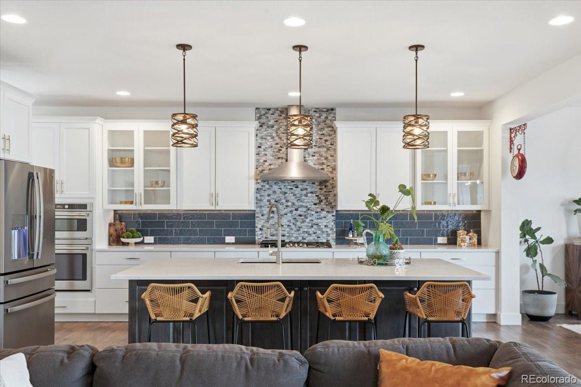
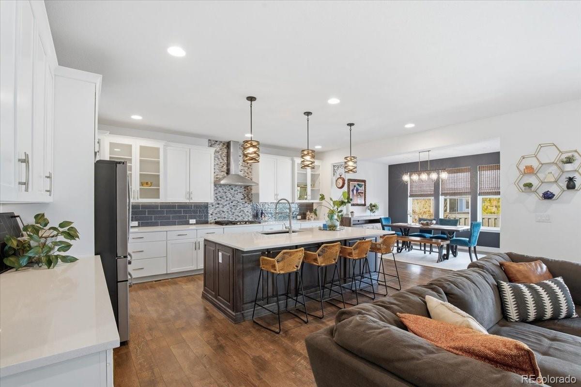
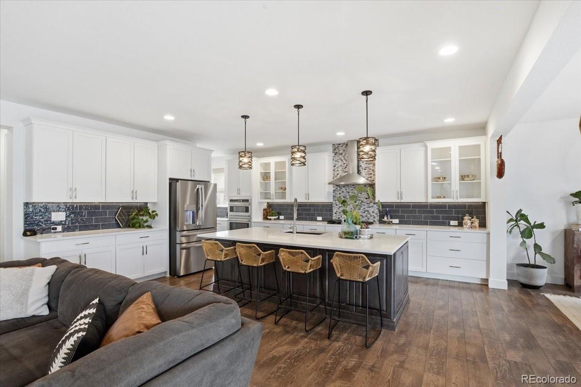
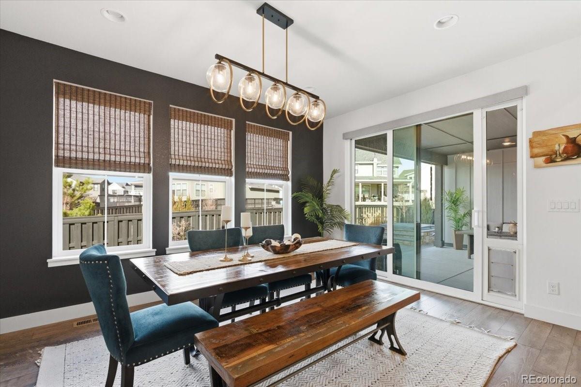
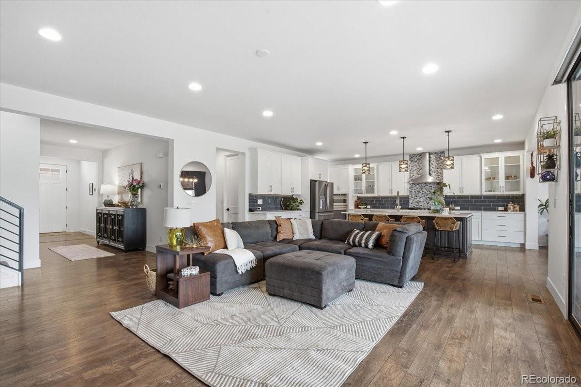
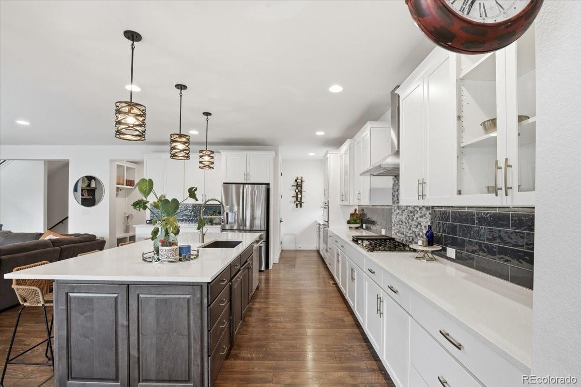
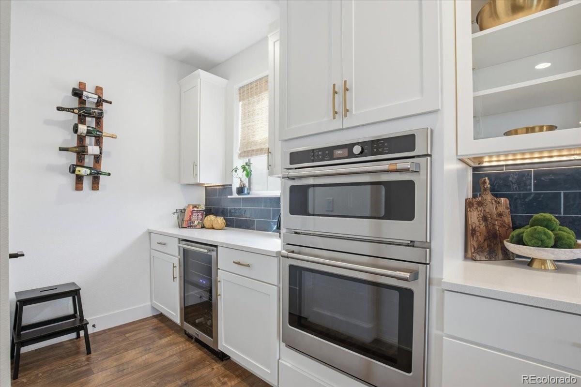
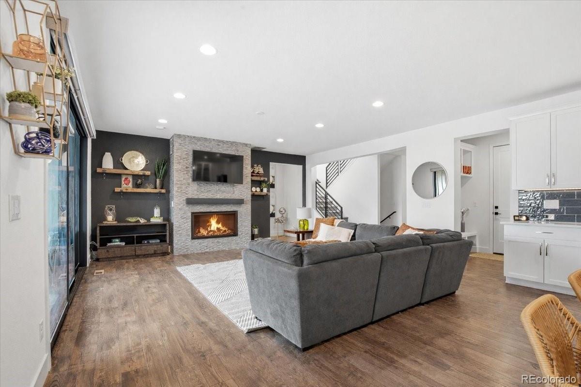
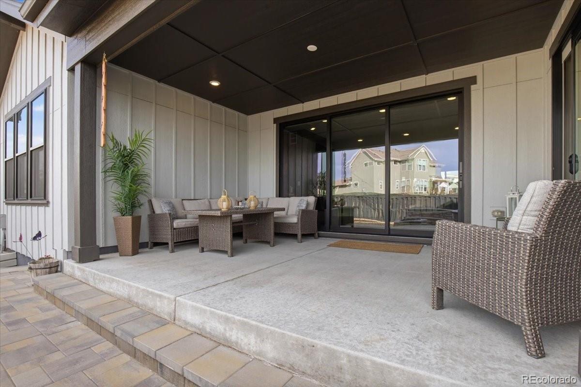
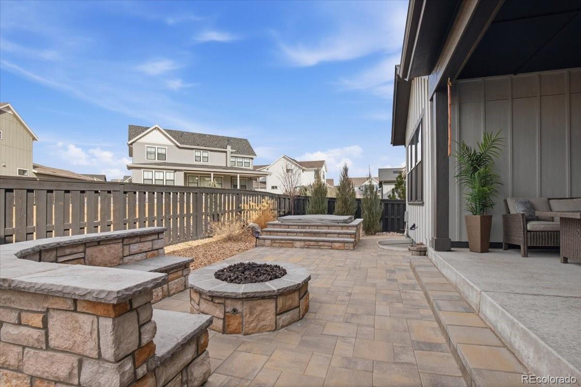
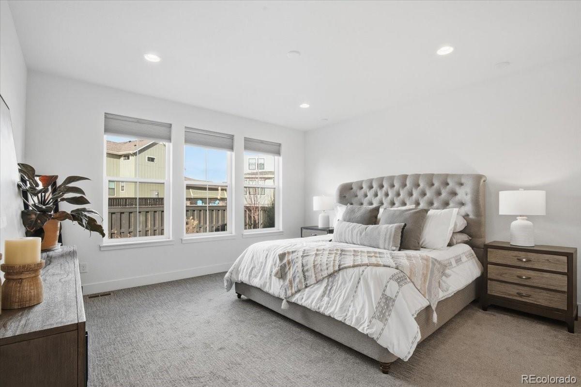
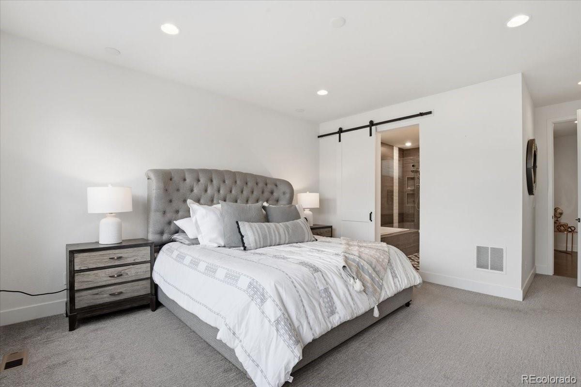
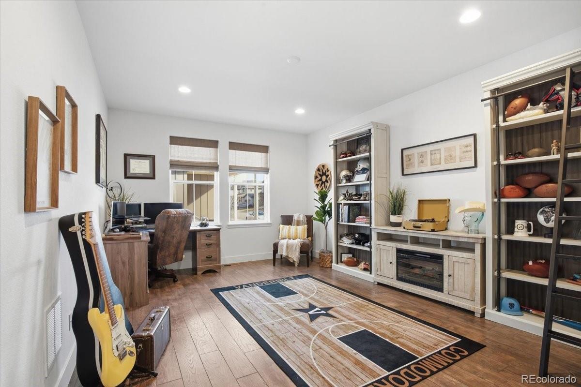
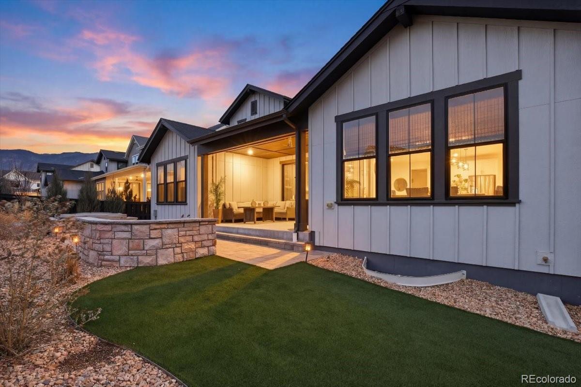
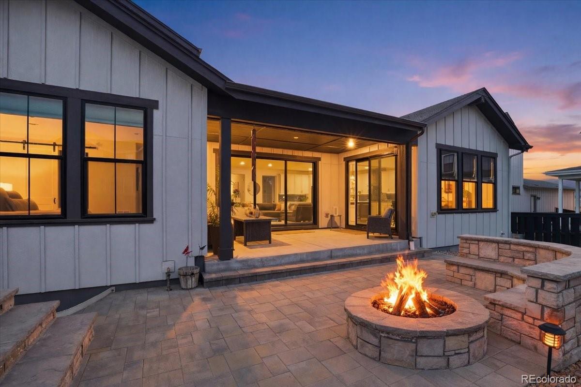
Inside, the rare Tall Grass floor plan blends comfort and thoughtful design with a main-level primary suite, dedicated office, and an incredible open-concept kitchen featuring Cafe appliances, a large island, gas range, and walk-in butler's pantry. Bookcase-style doors open seamlessly to the covered patio, built-in hot tub, fire pit, and beautifully finished backyard creating the perfect space for entertaining or quiet evenings.

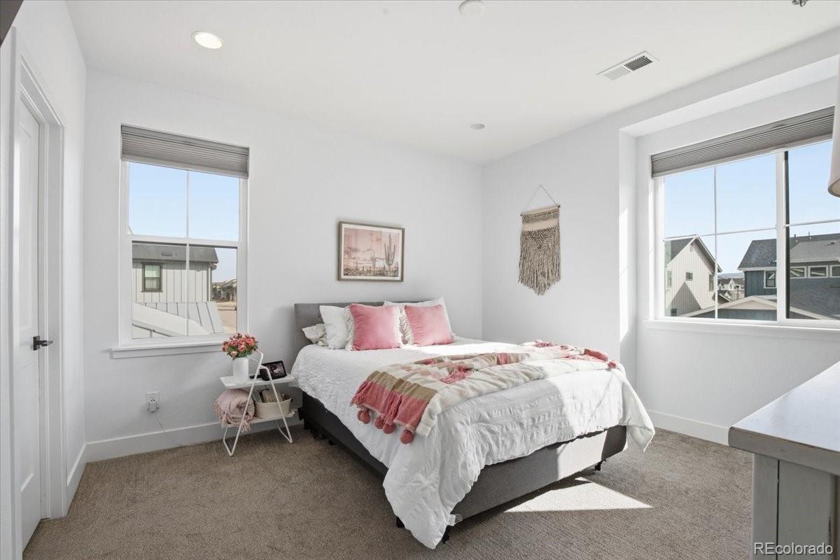
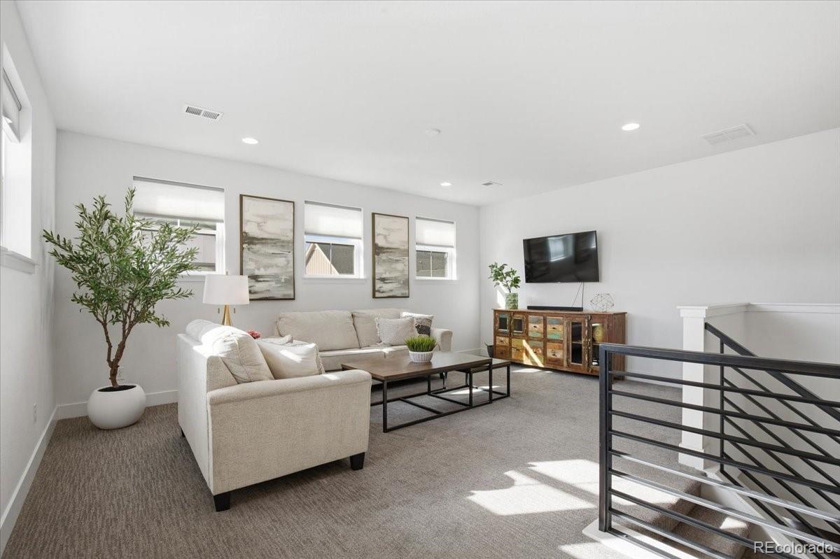
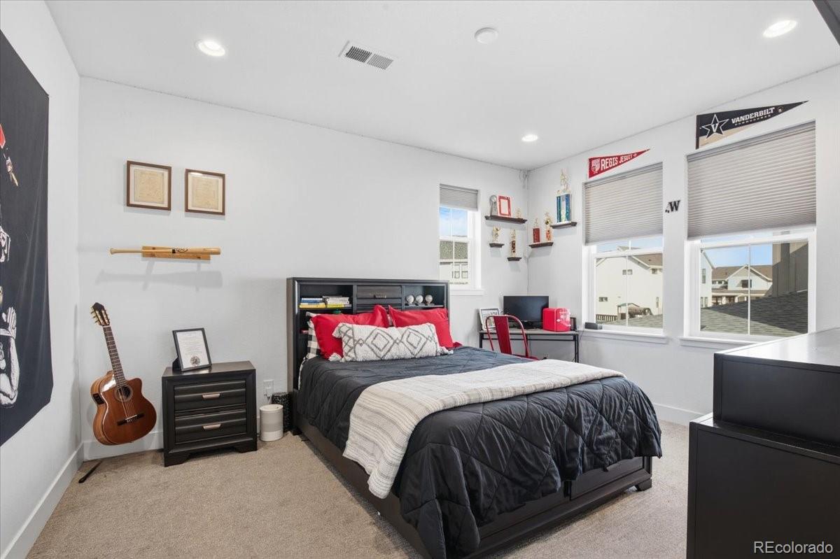
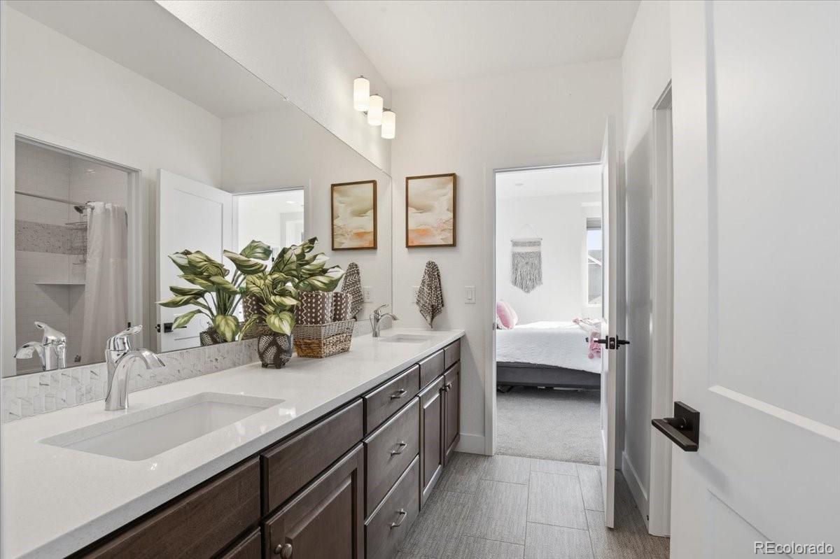
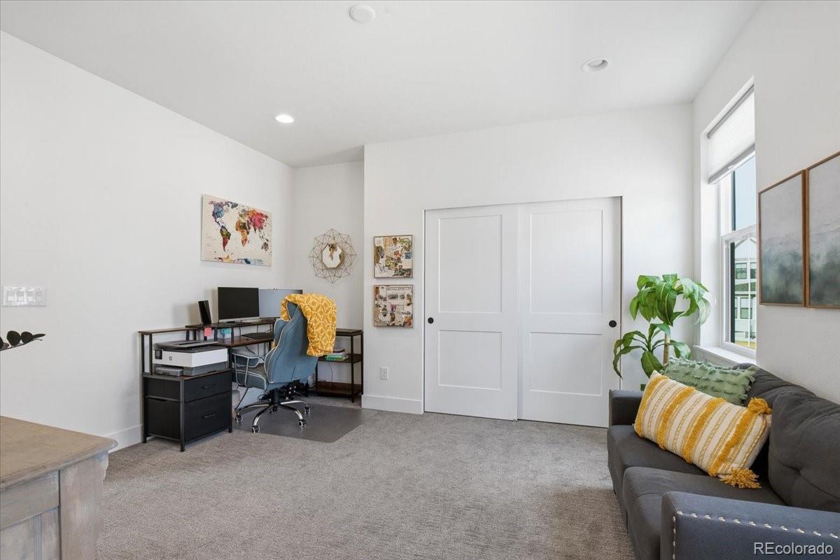
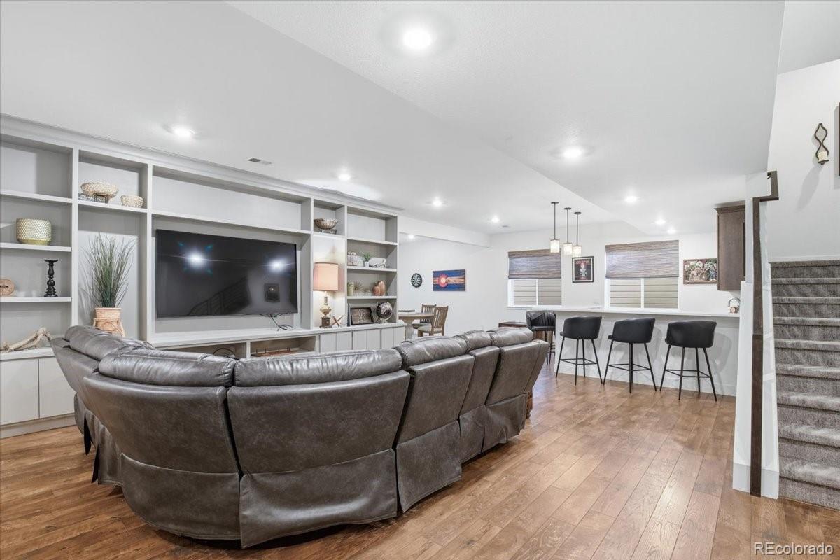
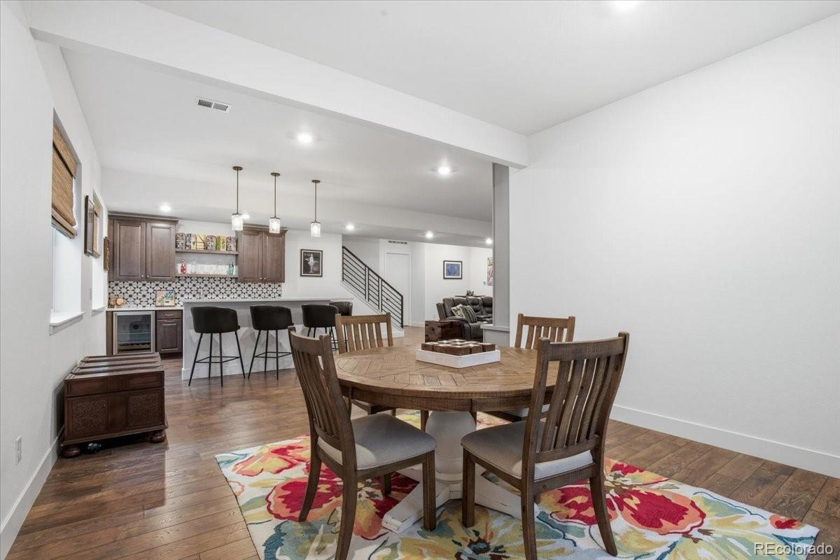
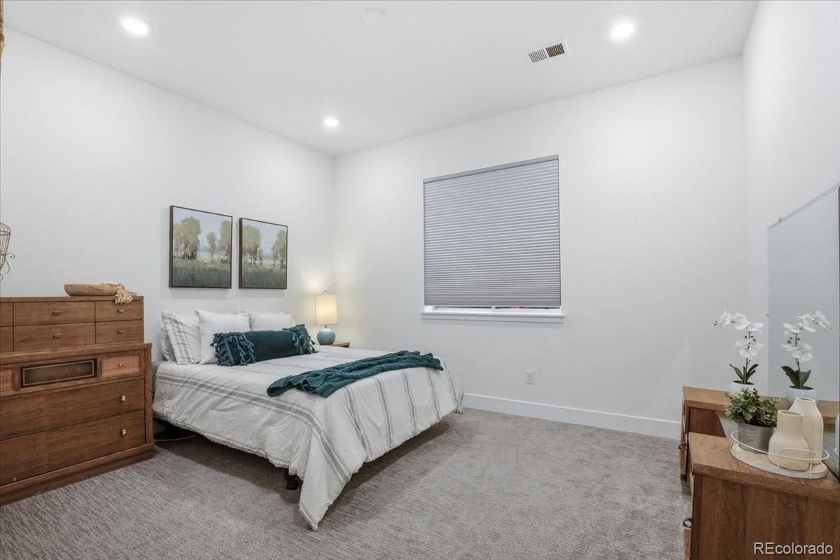
Upstairs offers 3 bedrooms each with their own bathroom and a spacious loft, while the finished basement with 10-foot ceilings, media room, built-in bar, game area, bedroom, and full bath makes this home feel complete in every way.

This is more than a home. It's the kind of place where memories are made the moment you walk through the door.

Why wait months for new construction when this home already delivers the upgrades, finishes, landscaping, and thoughtful design buyers are searching for right now?

5
beds

5
baths

6,038 Sq.Ft. LIVING AREA

7,362 Sq.Ft. lot

Lane Lyon

Lane Lyon

Features & Amenities

Interior

  • total bedrooms5
  • Total bathrooms5
  • full bathrooms4
  • half bathroom1
  • Flooring Carpet, Tile, Wood
  • Fireplace Living Room
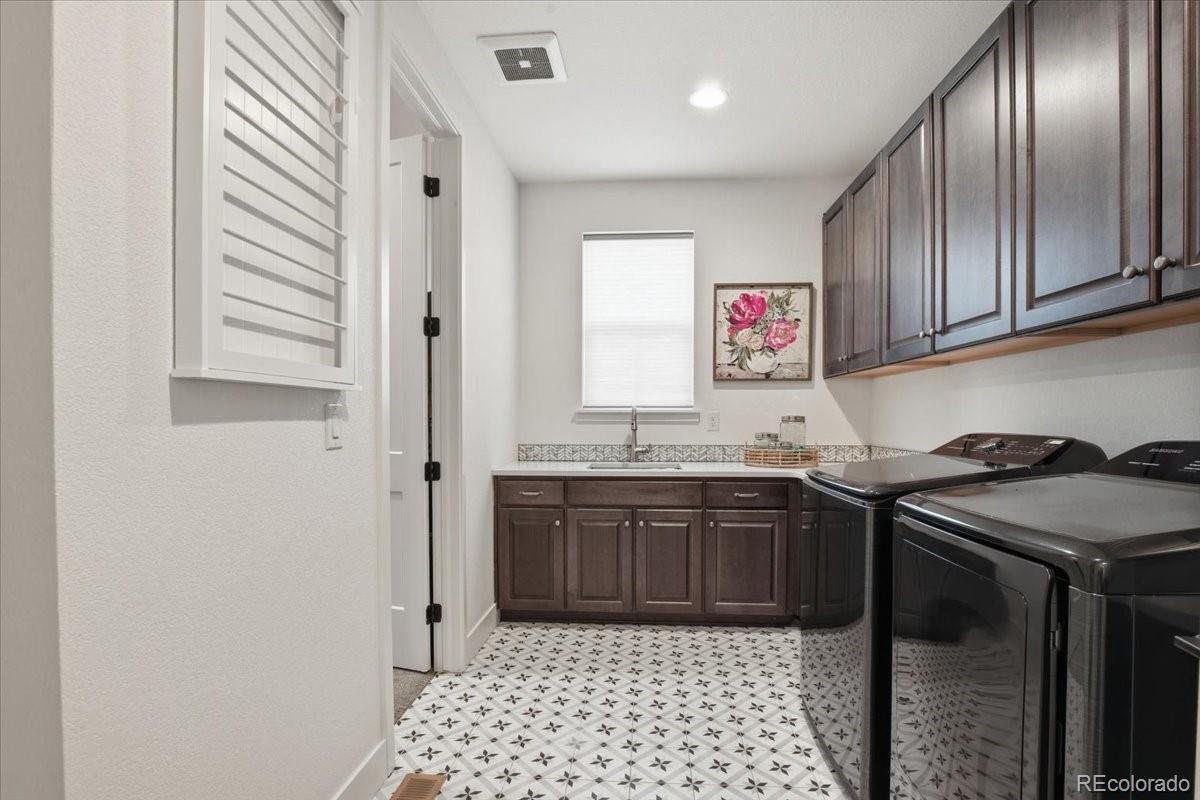
  • APPLIANCES Bar Fridge, Dishwasher, Disposal, Dryer, Microwave, Range, Refrigerator, Sump Pump, Washer, Wine Cooler
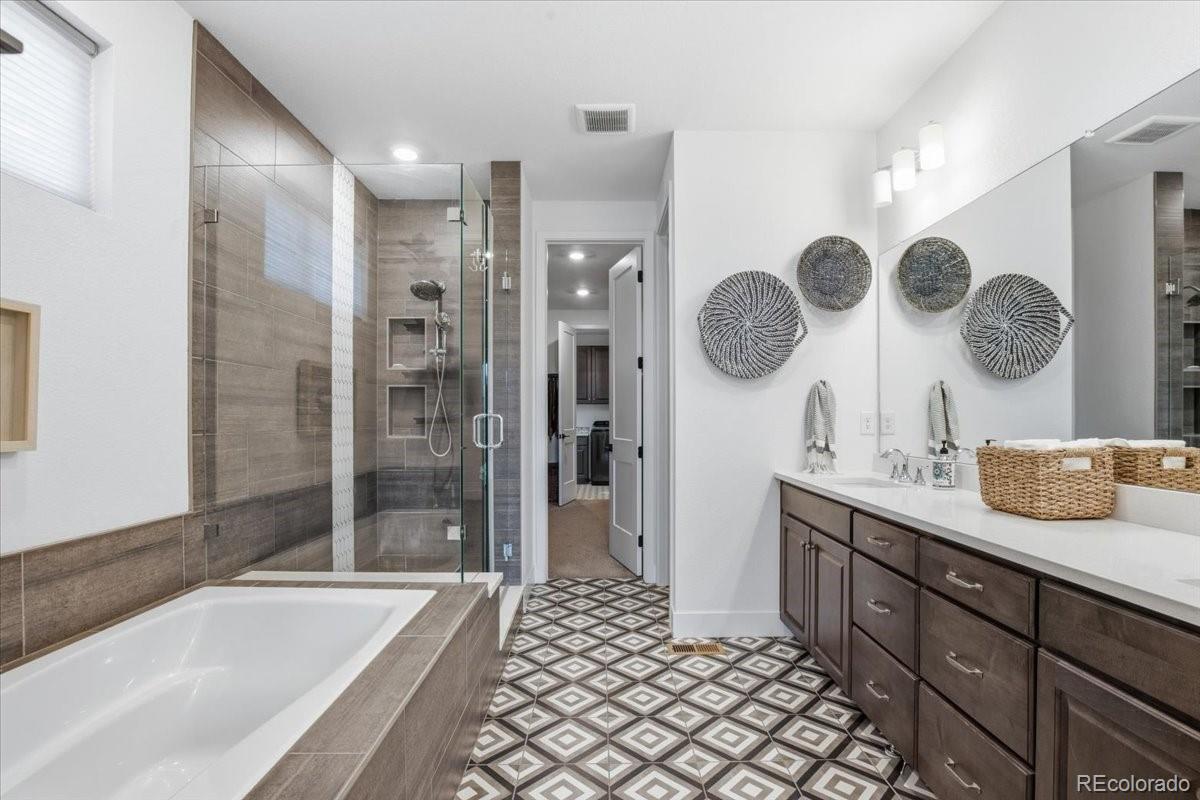
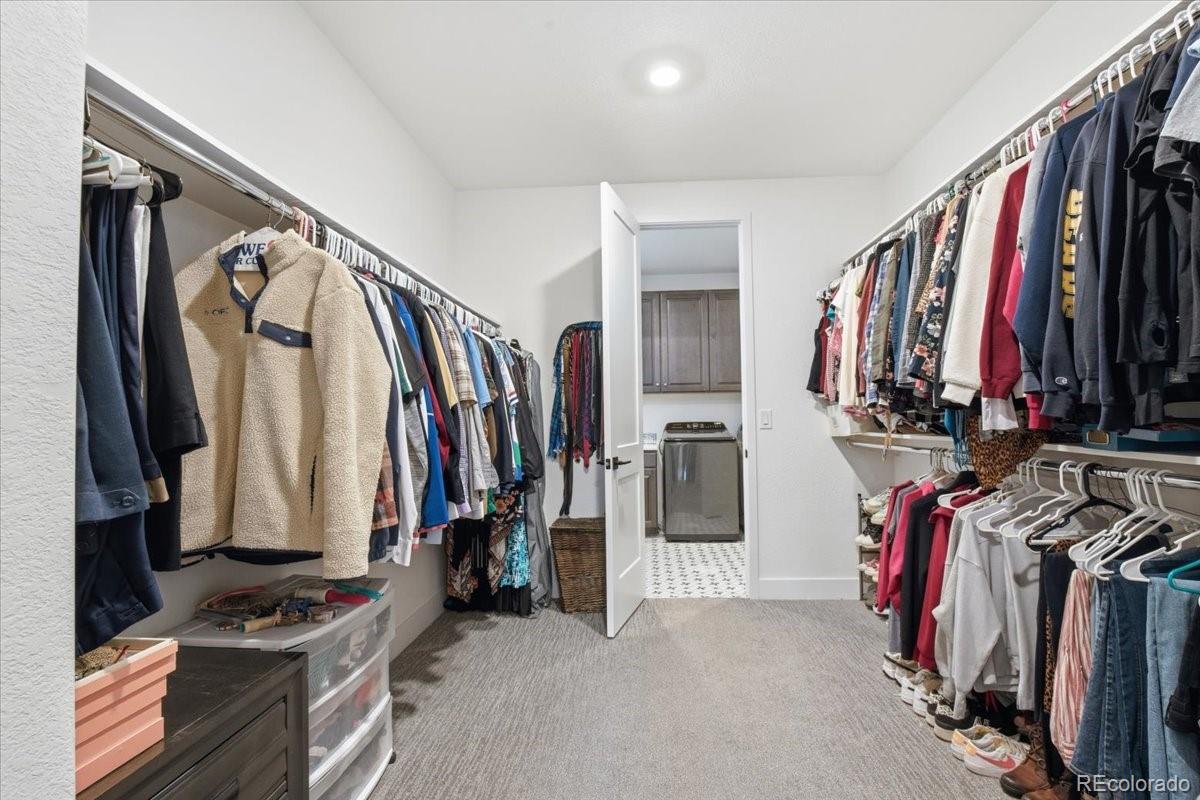
  • other interior Features Built-in Features, Eat-in Kitchen, Entrance Foyer, Five Piece Bath, High Ceilings, In-Law Floorplan, Jack Jill Bathroom, Kitchen Island, Open Floorplan, Pantry, Primary Suite, Quartz Counters, Radon Mitigation System, Hot Tub, Walk-In Closet(s)

Area & Lot

  • Status Sold
  • Date Sold June 29, 2026
  • Living Area6,038 Sq.Ft.
  • Total Area6,038 Sq.Ft.
  • Lot Area7,362 Sq.Ft.
  • MLS® ID3753027
  • TypeResidential
  • YEAR BUILT2021
  • Architecture StylesTraditional
  • Elementary SchoolCoyote Creek
  • Middle SchoolRanch View
  • High SchoolThunderridge
  • School DistrictDouglas RE-1

Exterior

  • STORIES2
  • Garage Space3.0
  • water SourcePublic
  • utilitiesCable Available, Electricity Available, Electricity Connected, Internet Access (Wired), Natural Gas Available, Natural Gas Connected, Phone Available
  • roofComposition, Metal
  • lot featuresLandscaped, Sprinklers In Front
  • HEAT TYPEForced Air
  • AIR CONDITIONINGCentral Air
  • sewerPublic Sewer
  • SubstructureSlab
  • HOA AmenitiesClubhouse, Fitness Center, Park, Playground, Pool, Tennis Court(s), Trail(s)
  • security FeaturesCarbon Monoxide Detector(s), Smoke Detector(s)
  • other exterior FeaturesFire Pit, Spa/Hot Tub

Financial

  • Sales Price$1,015,000
  • Real Estate Tax $11,887/yr
  • HOA $121/mo
View Virtual Tour

Work With Lane

I'm focused on helping clients and real estate agents find their way through the real-life world of real estate.. I have a passion for what I do and would be honored to assist you, or someone you know, with the buying or selling process.

Follow Me on Instagram