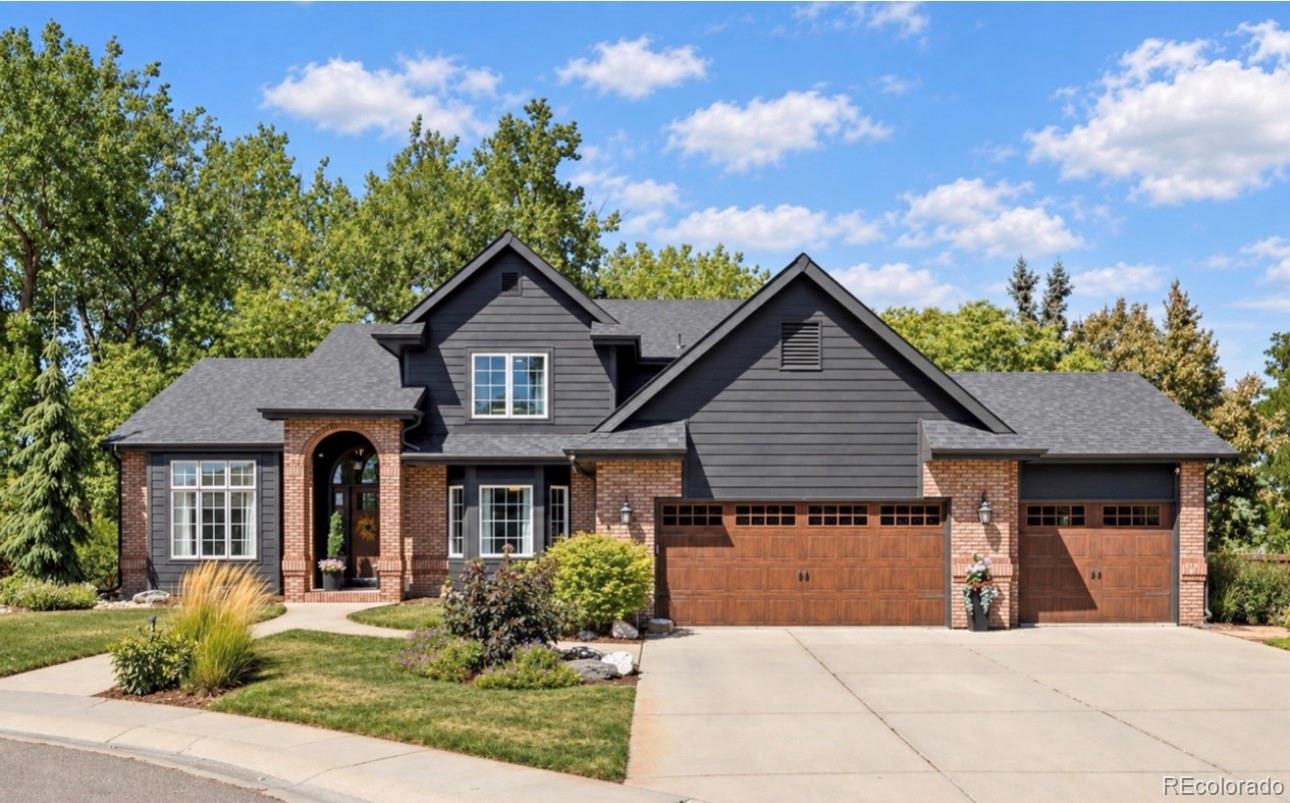
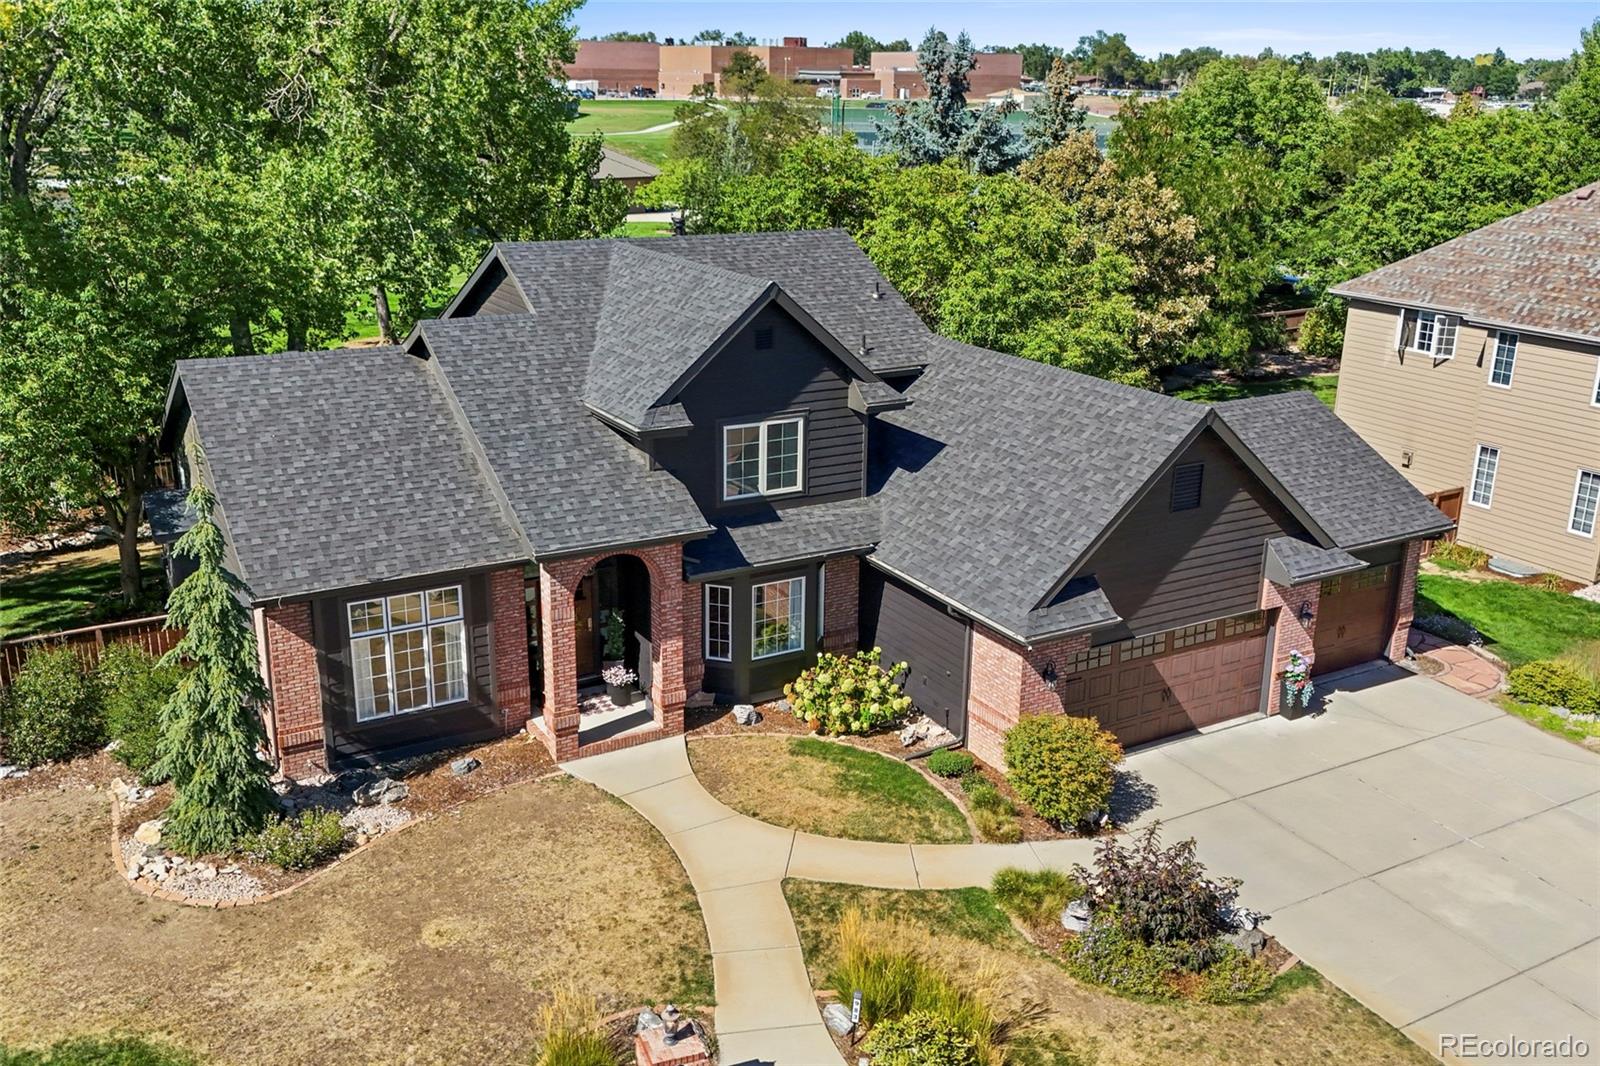
Brick and charcoal-gray home with a two-car garage, arched entry, and landscaped front yard.
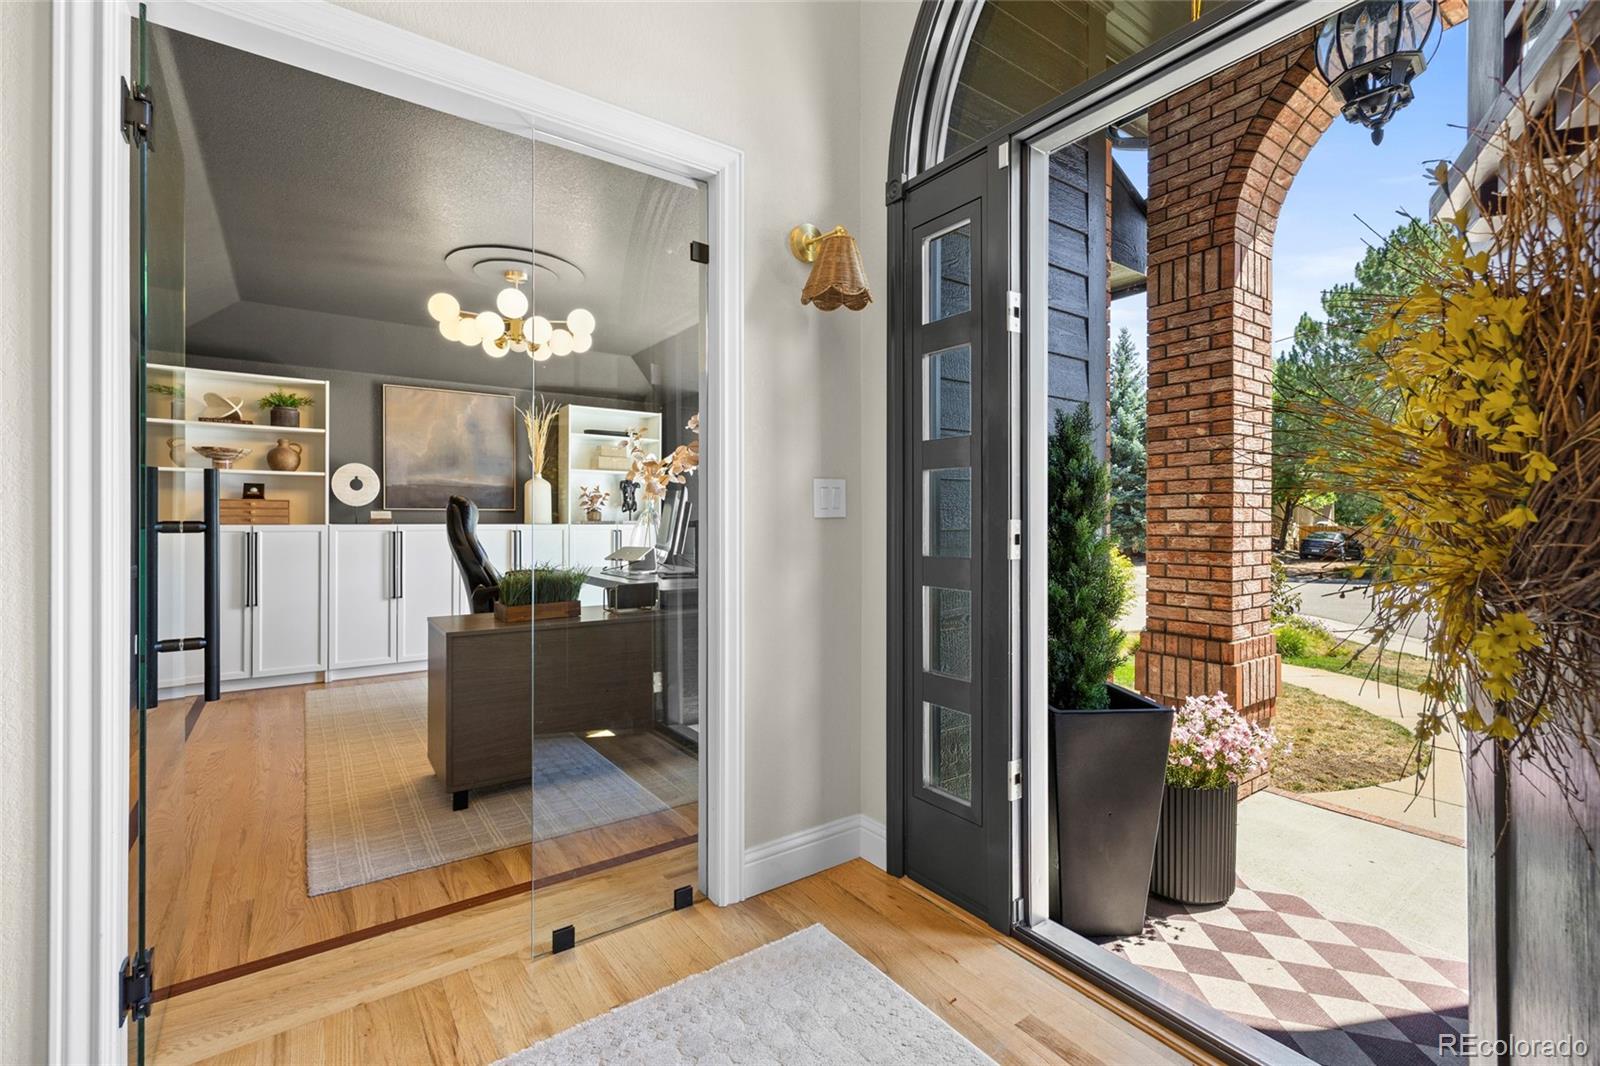
Entry foyer with glass-partitioned office and open front door to a brick-arched porch.
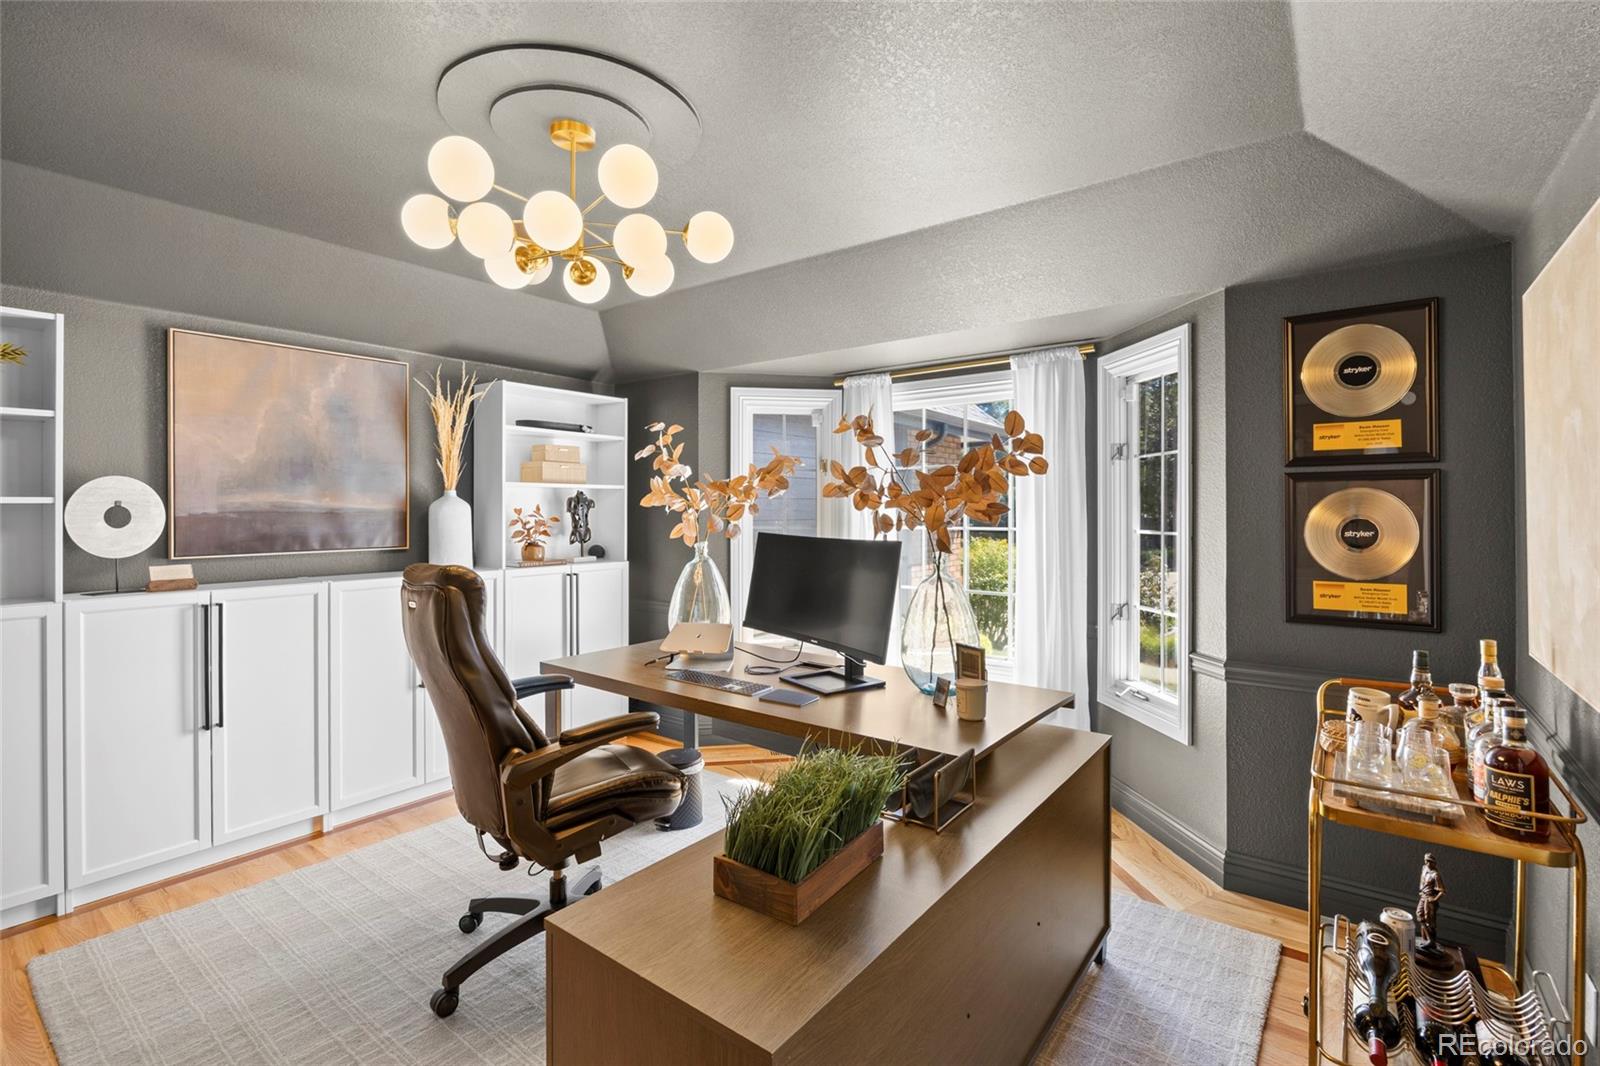
Home office with a wood desk, built-in white cabinets, and large windows.
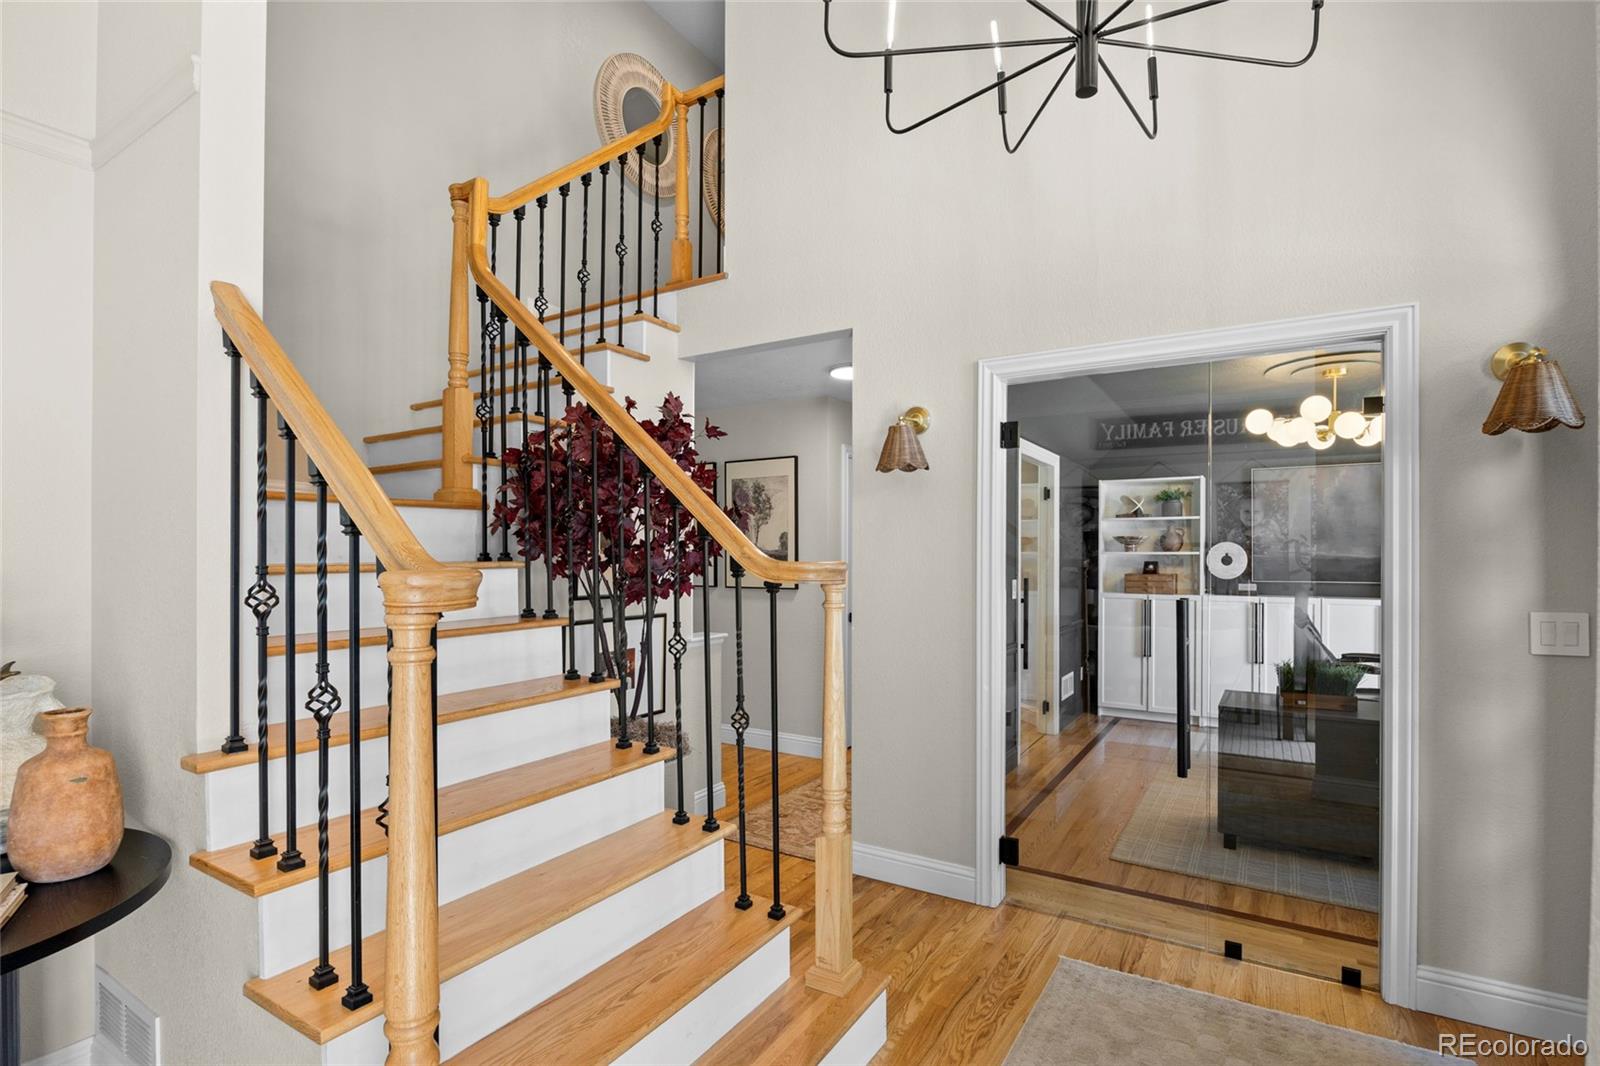
Entry staircase with wood treads and black iron balusters beside glass doors to a dining room.
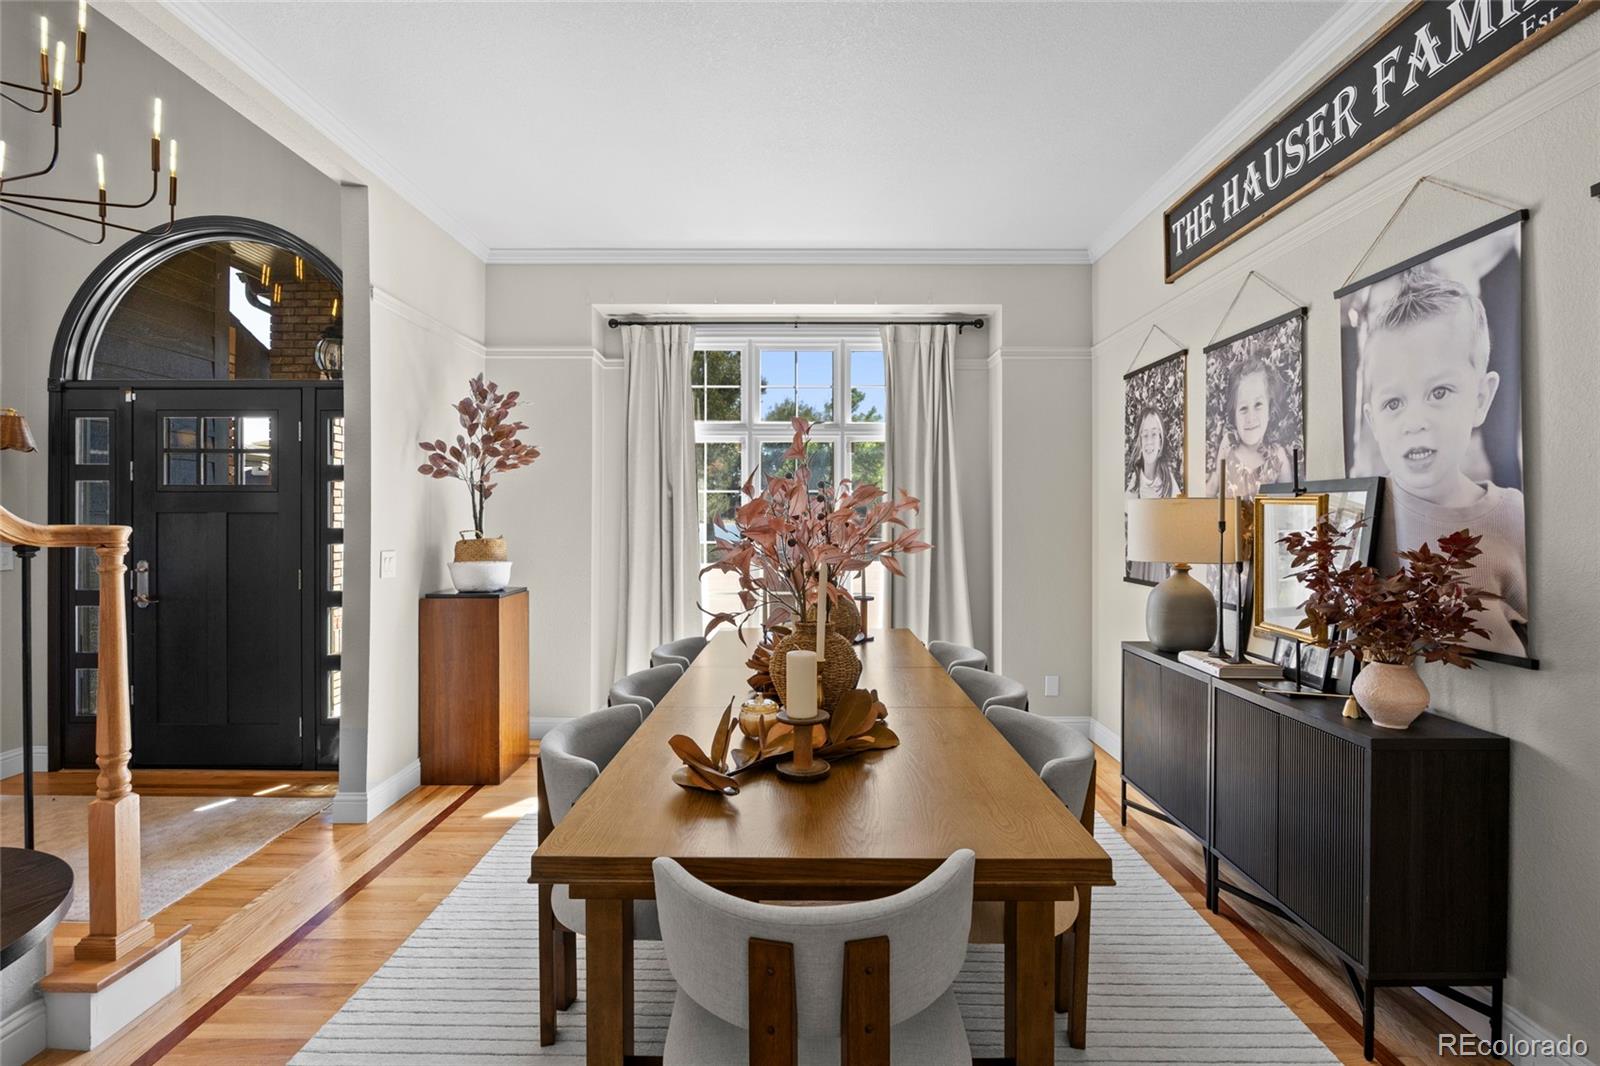
Dining room with a long wooden table, upholstered chairs, and a black arched entry door.
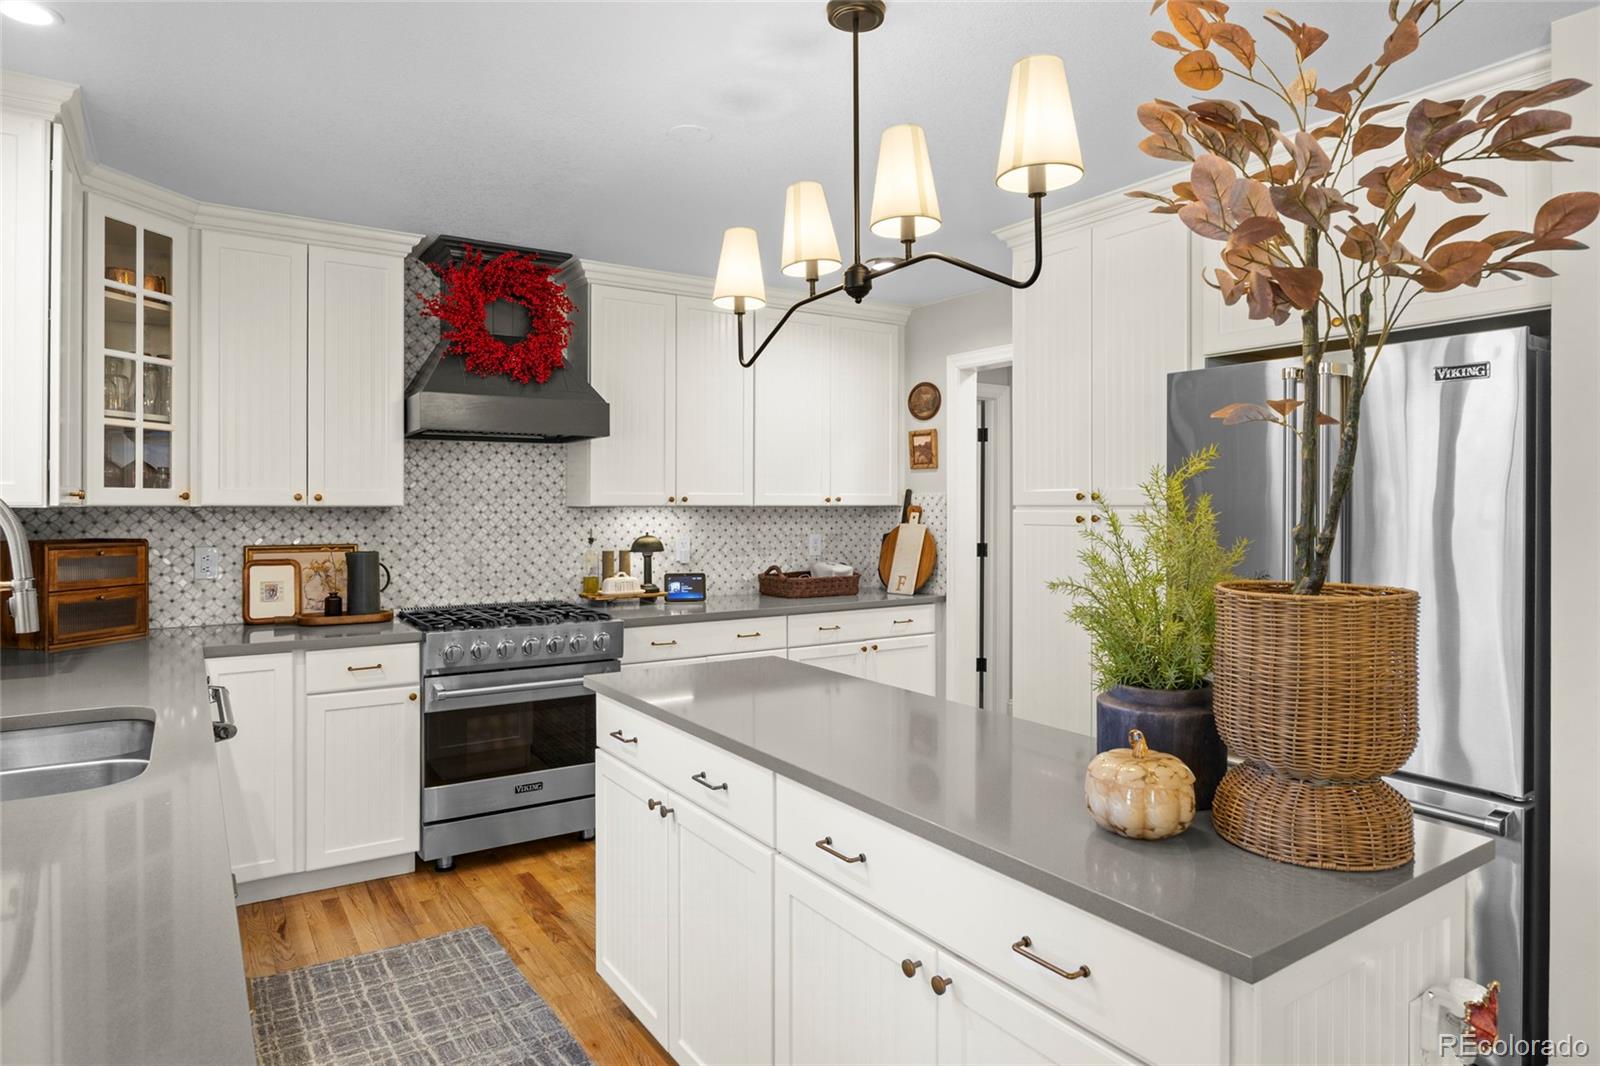
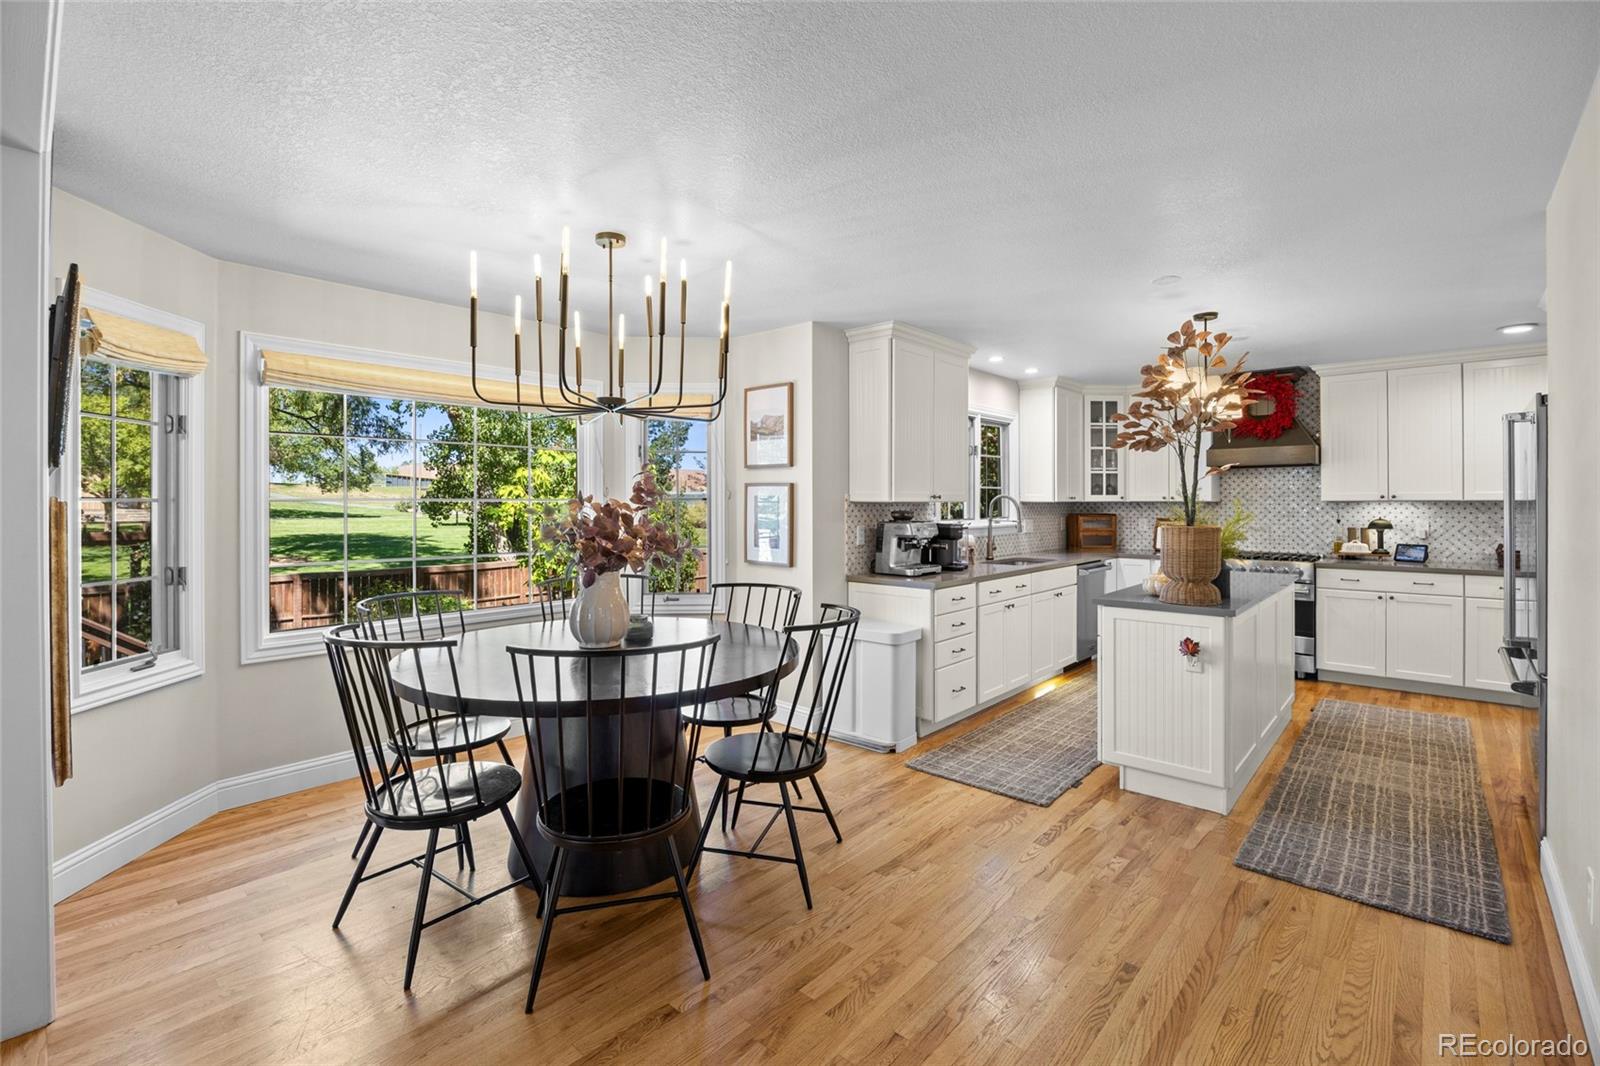
Bright white kitchen with a gray island, stainless steel appliances, patterned backsplash, and hardwood floors.
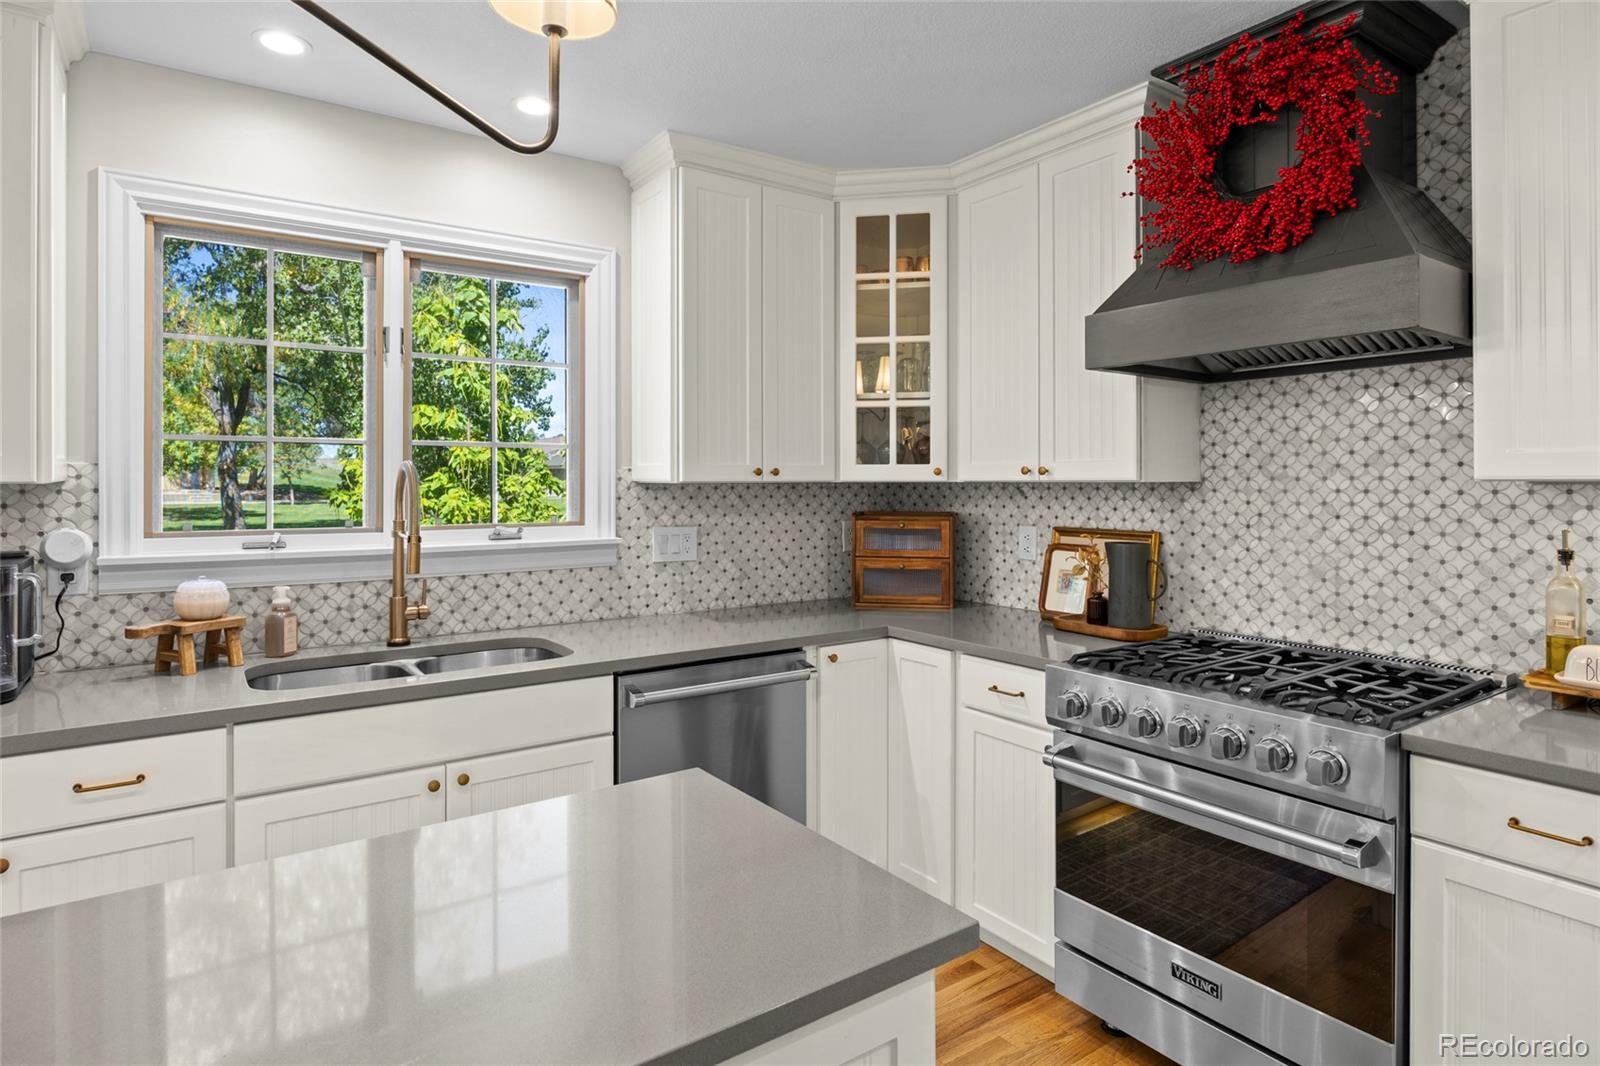
Bright white kitchen with patterned tile backsplash, large windows, and stainless steel range.
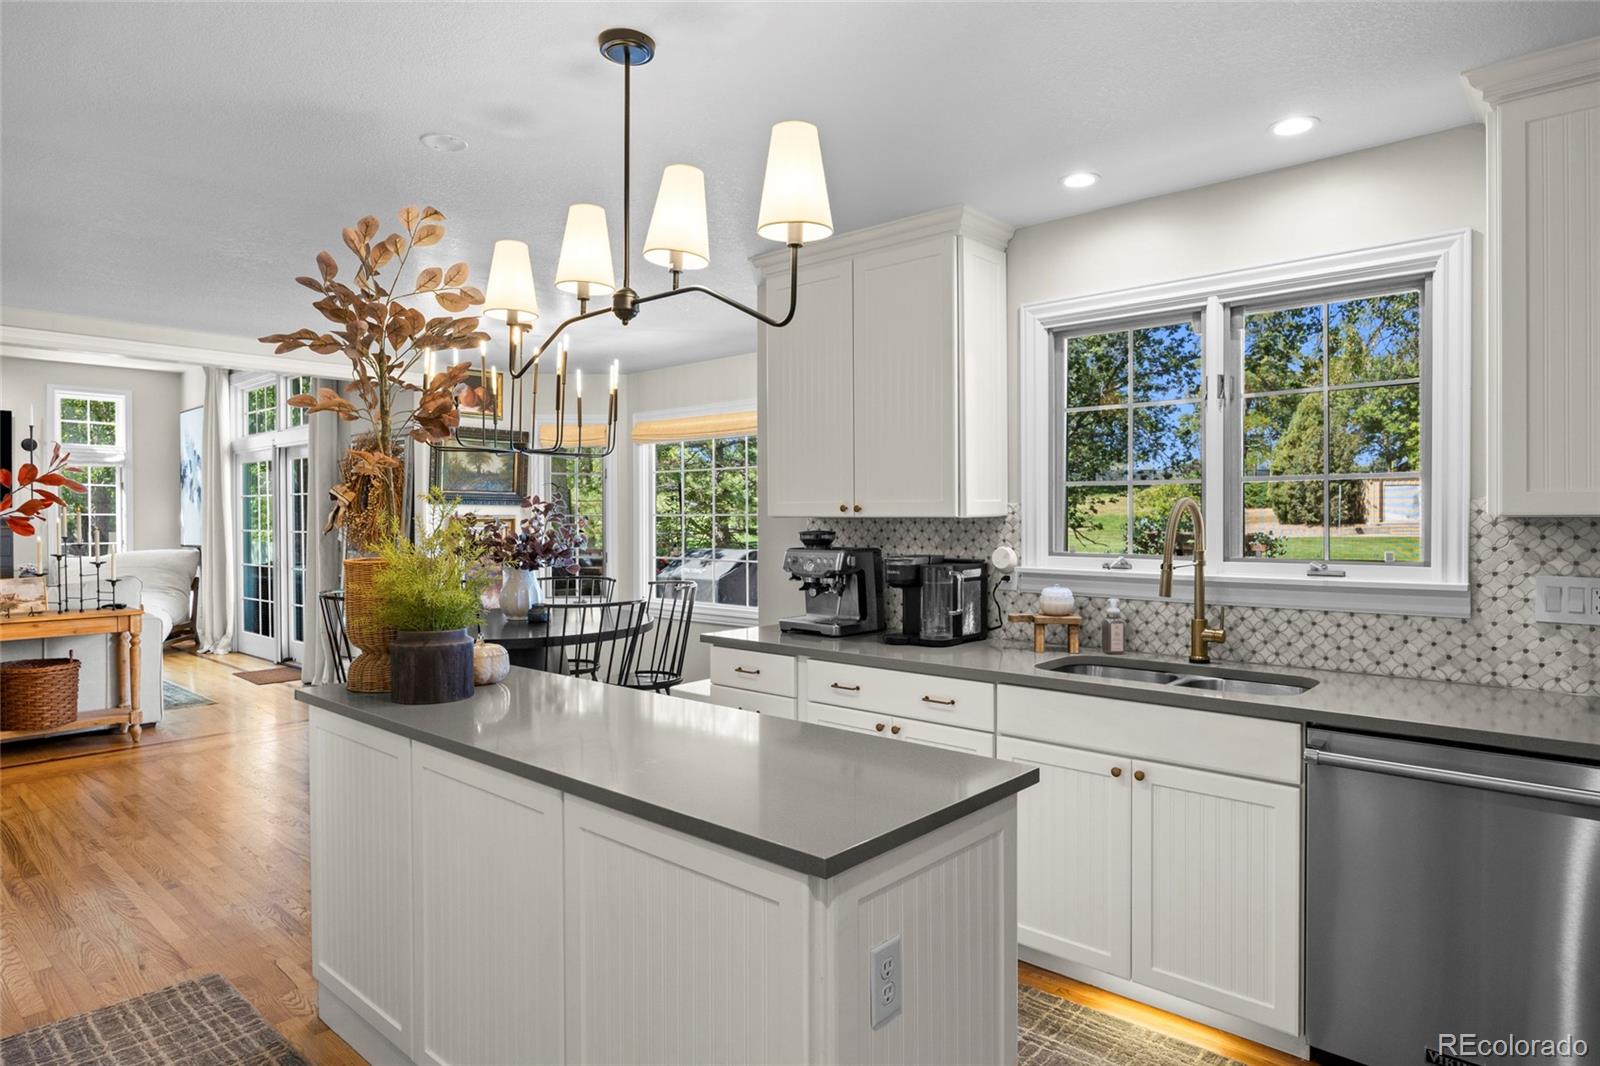
Bright kitchen with a large island, white cabinetry, patterned backsplash, and adjoining dining area.
Bright kitchen and dining area with white cabinetry, a central island, and a round table by large windows.
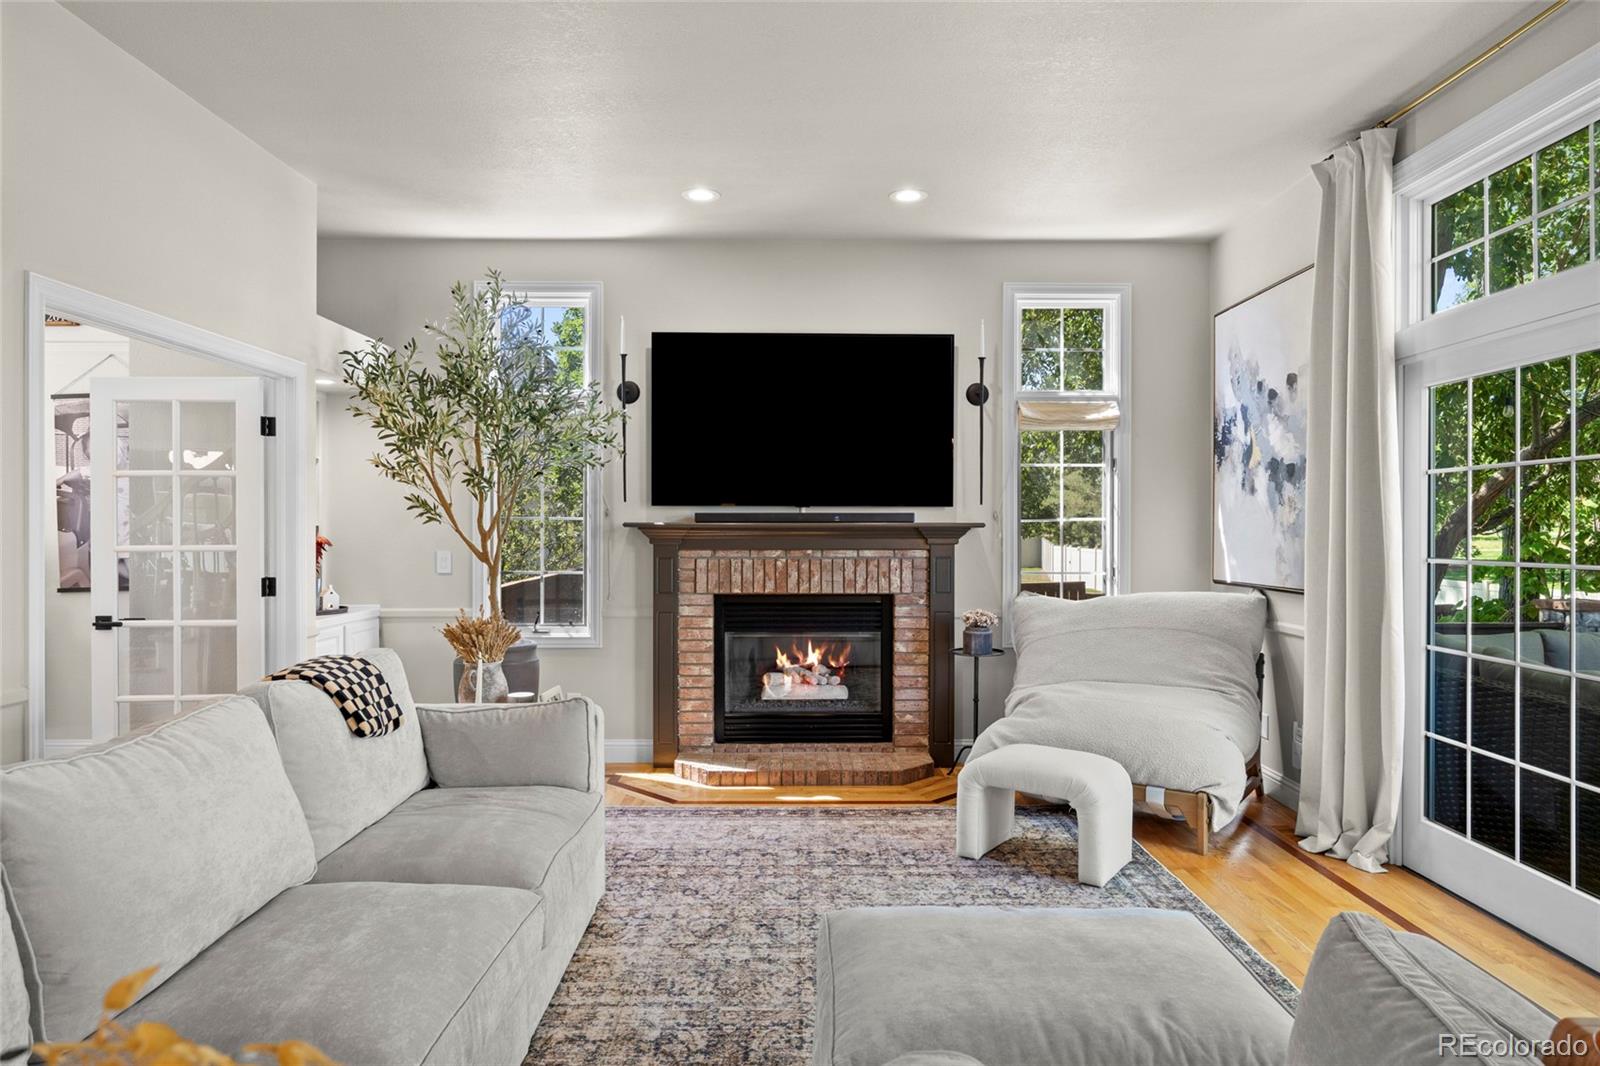
Living room with a brick fireplace, large windows, and neutral upholstered seating.
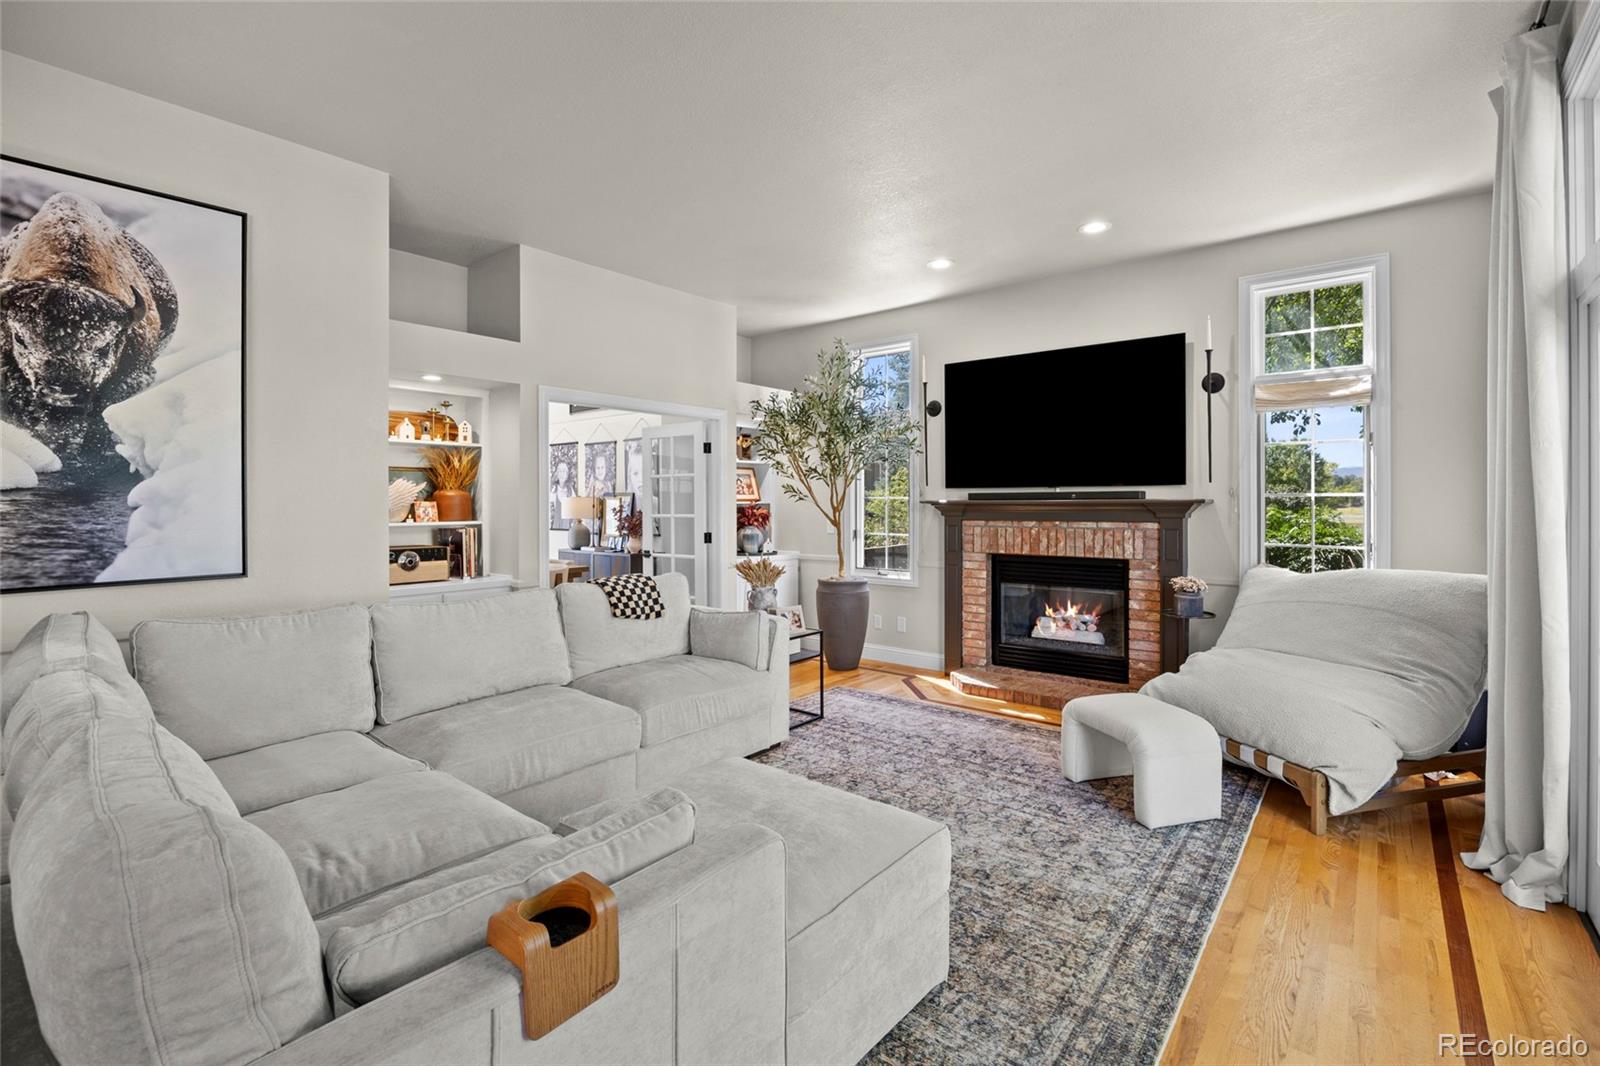
Living room with a brick fireplace, large sectional sofa, and hardwood floors.
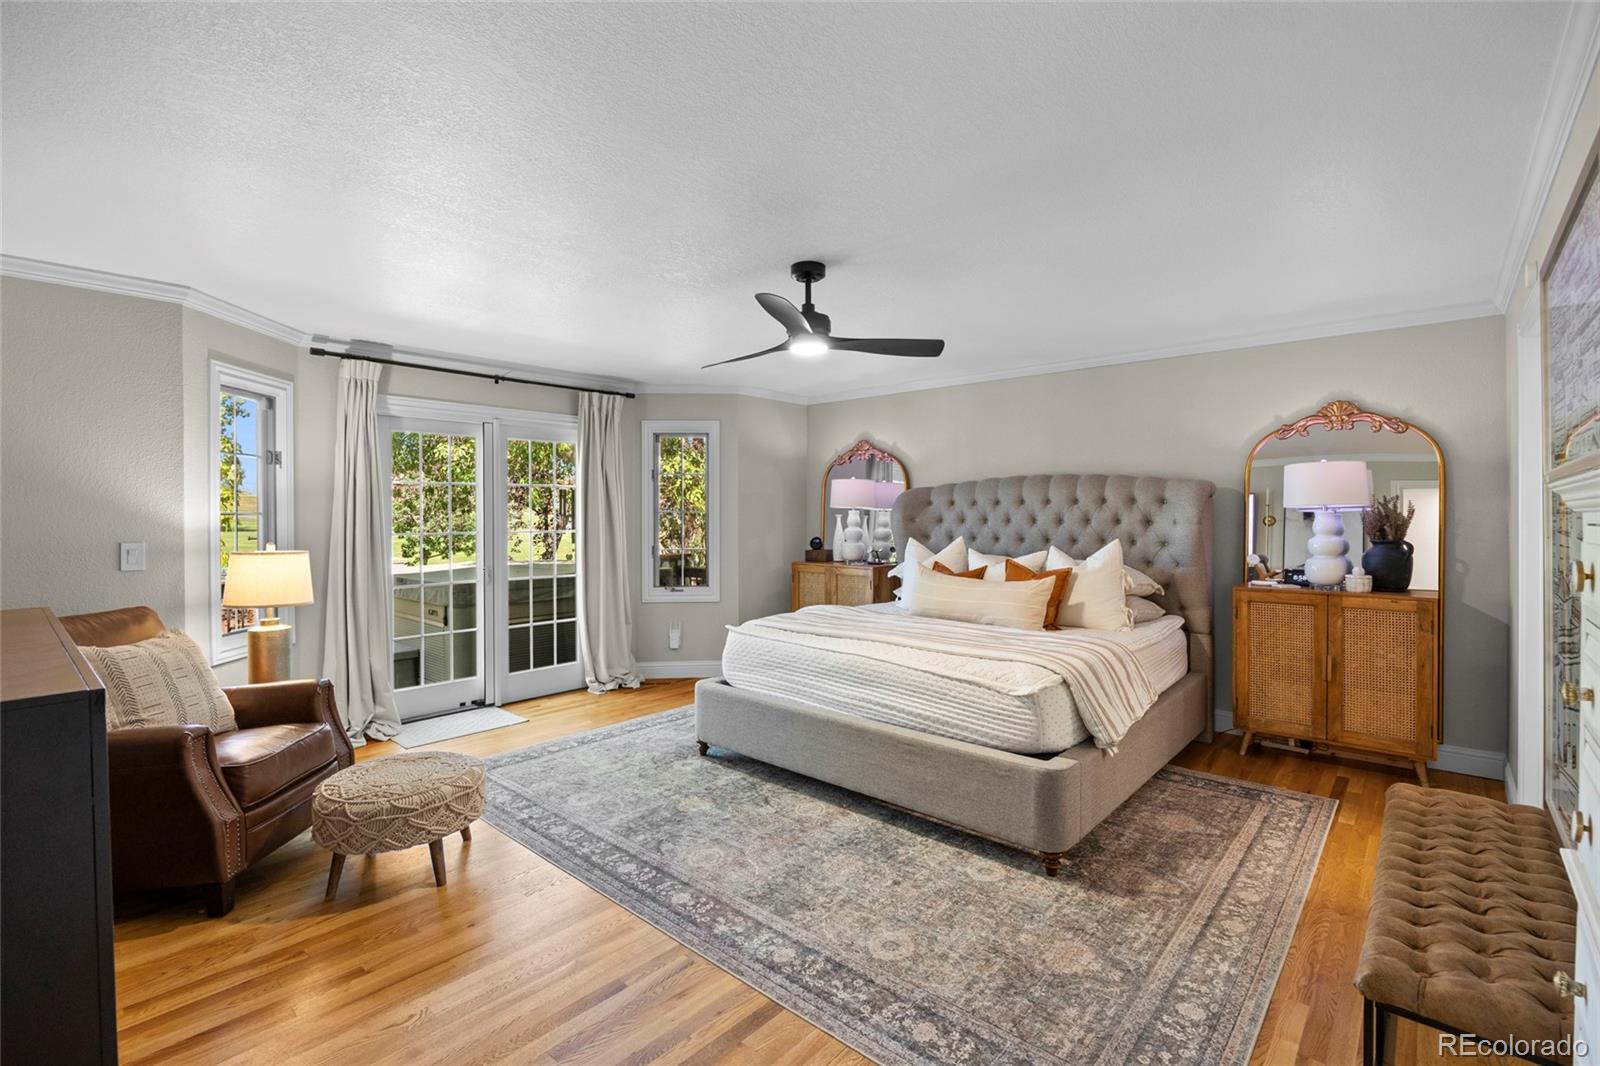
Staged bedroom with a tufted bed, hardwood floors, and French doors opening to a patio.
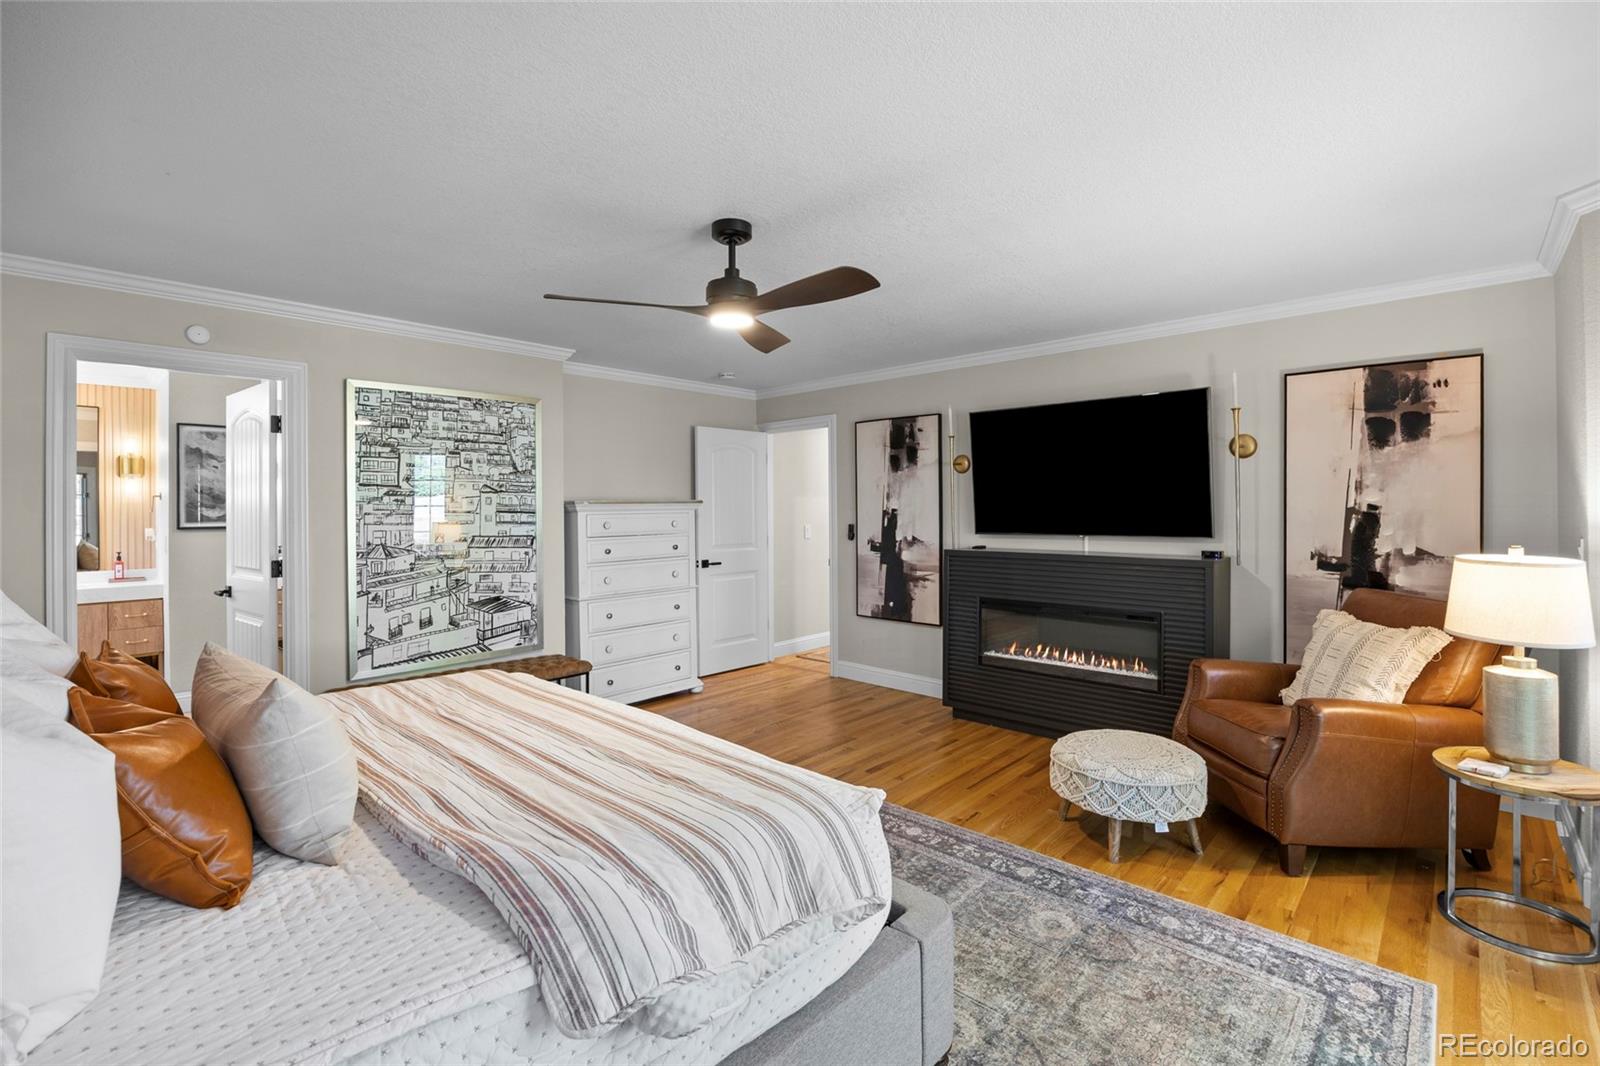
Staged bedroom with a large bed, leather armchair, and wall-mounted television above a fireplace.
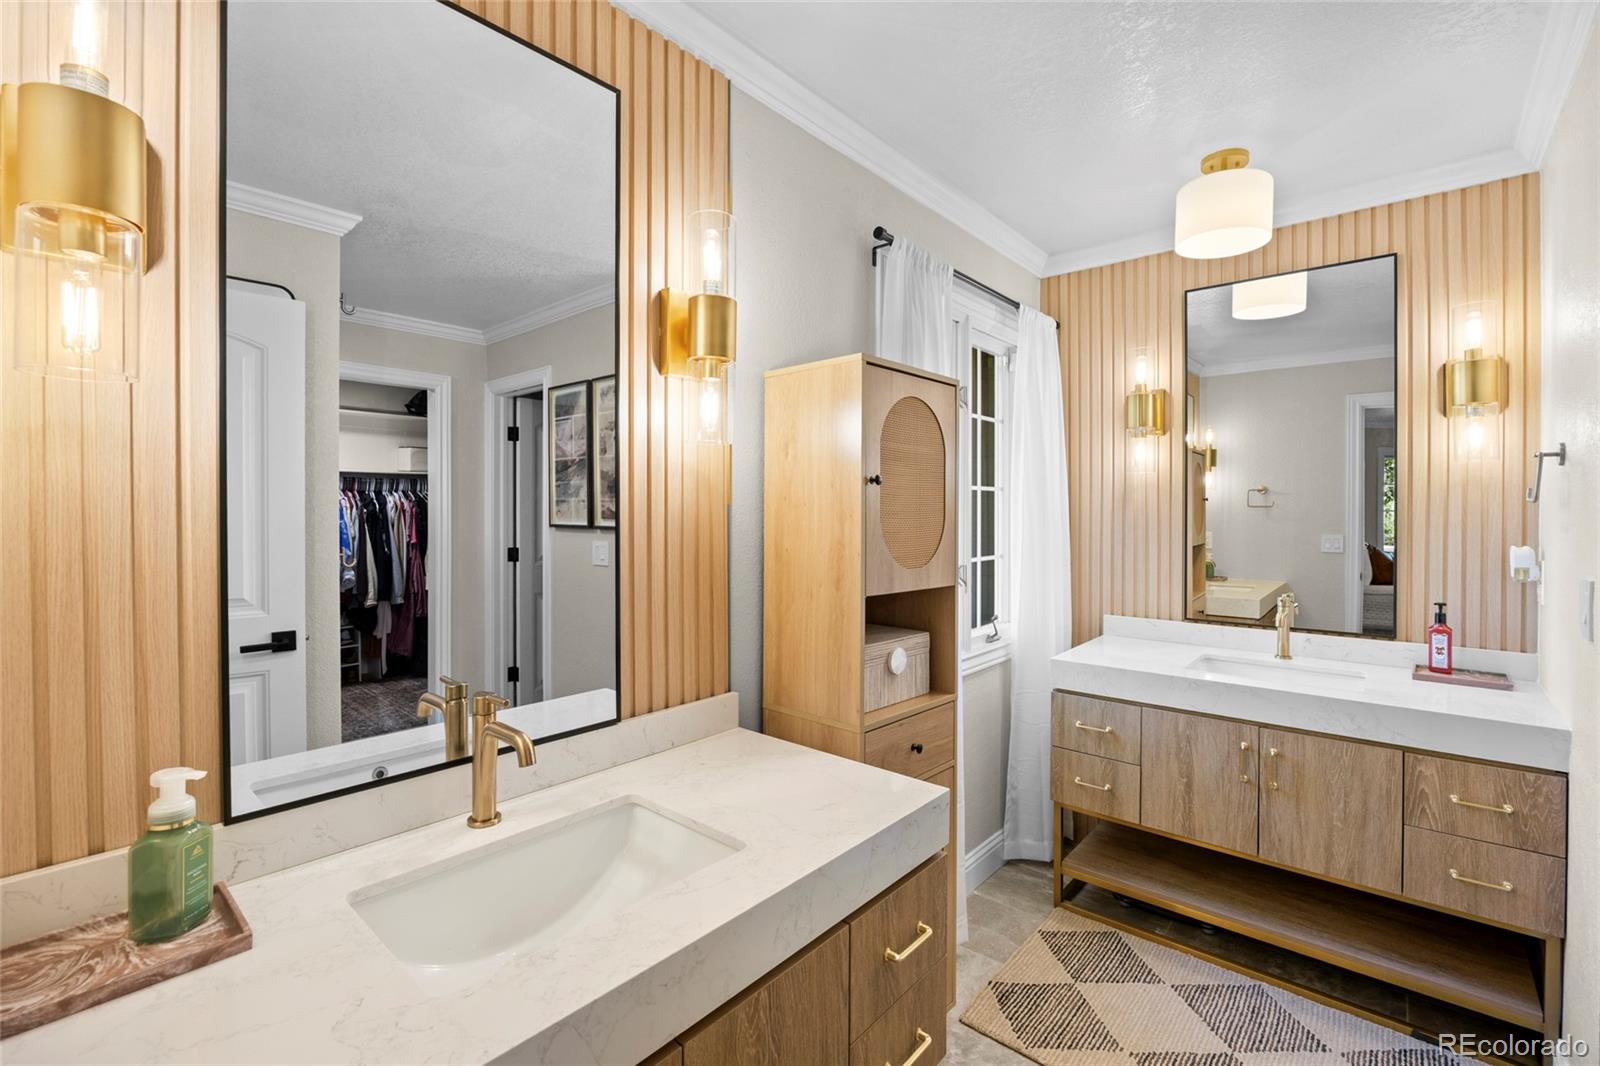
Bathroom with double vanities, wood cabinetry, vertical wood paneling, and brass fixtures.
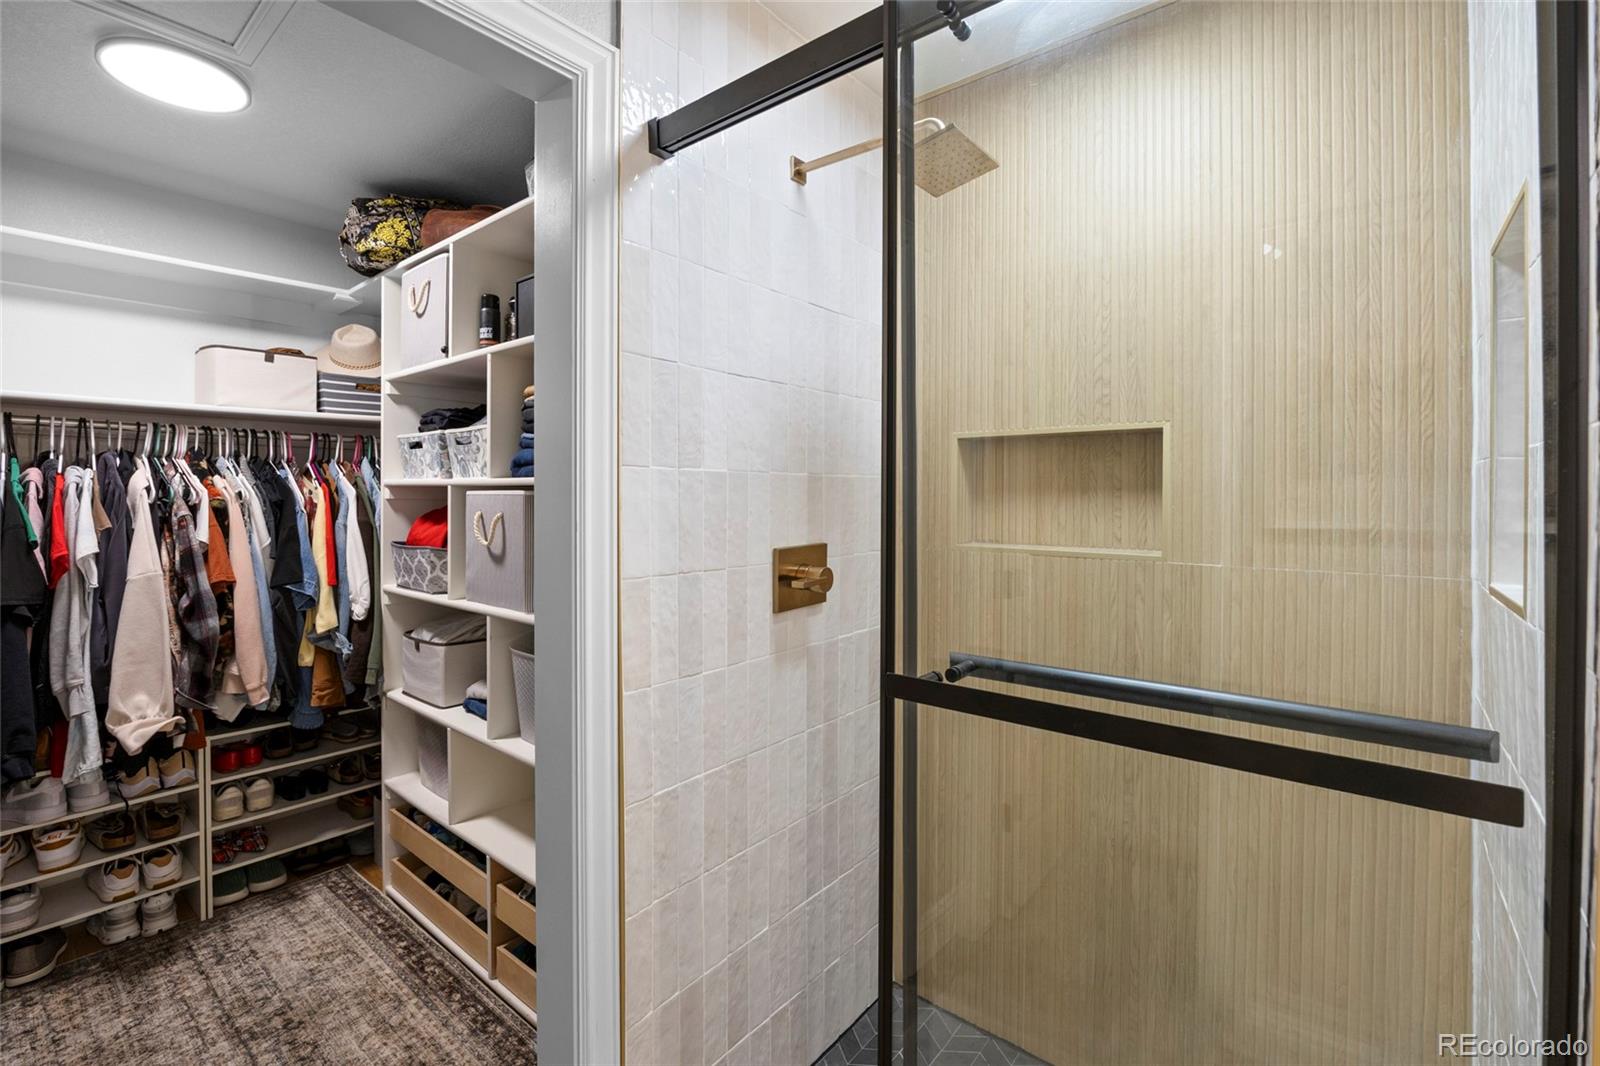
Bathroom with glass-enclosed shower beside a walk-in closet with organized clothing and shoe shelves.
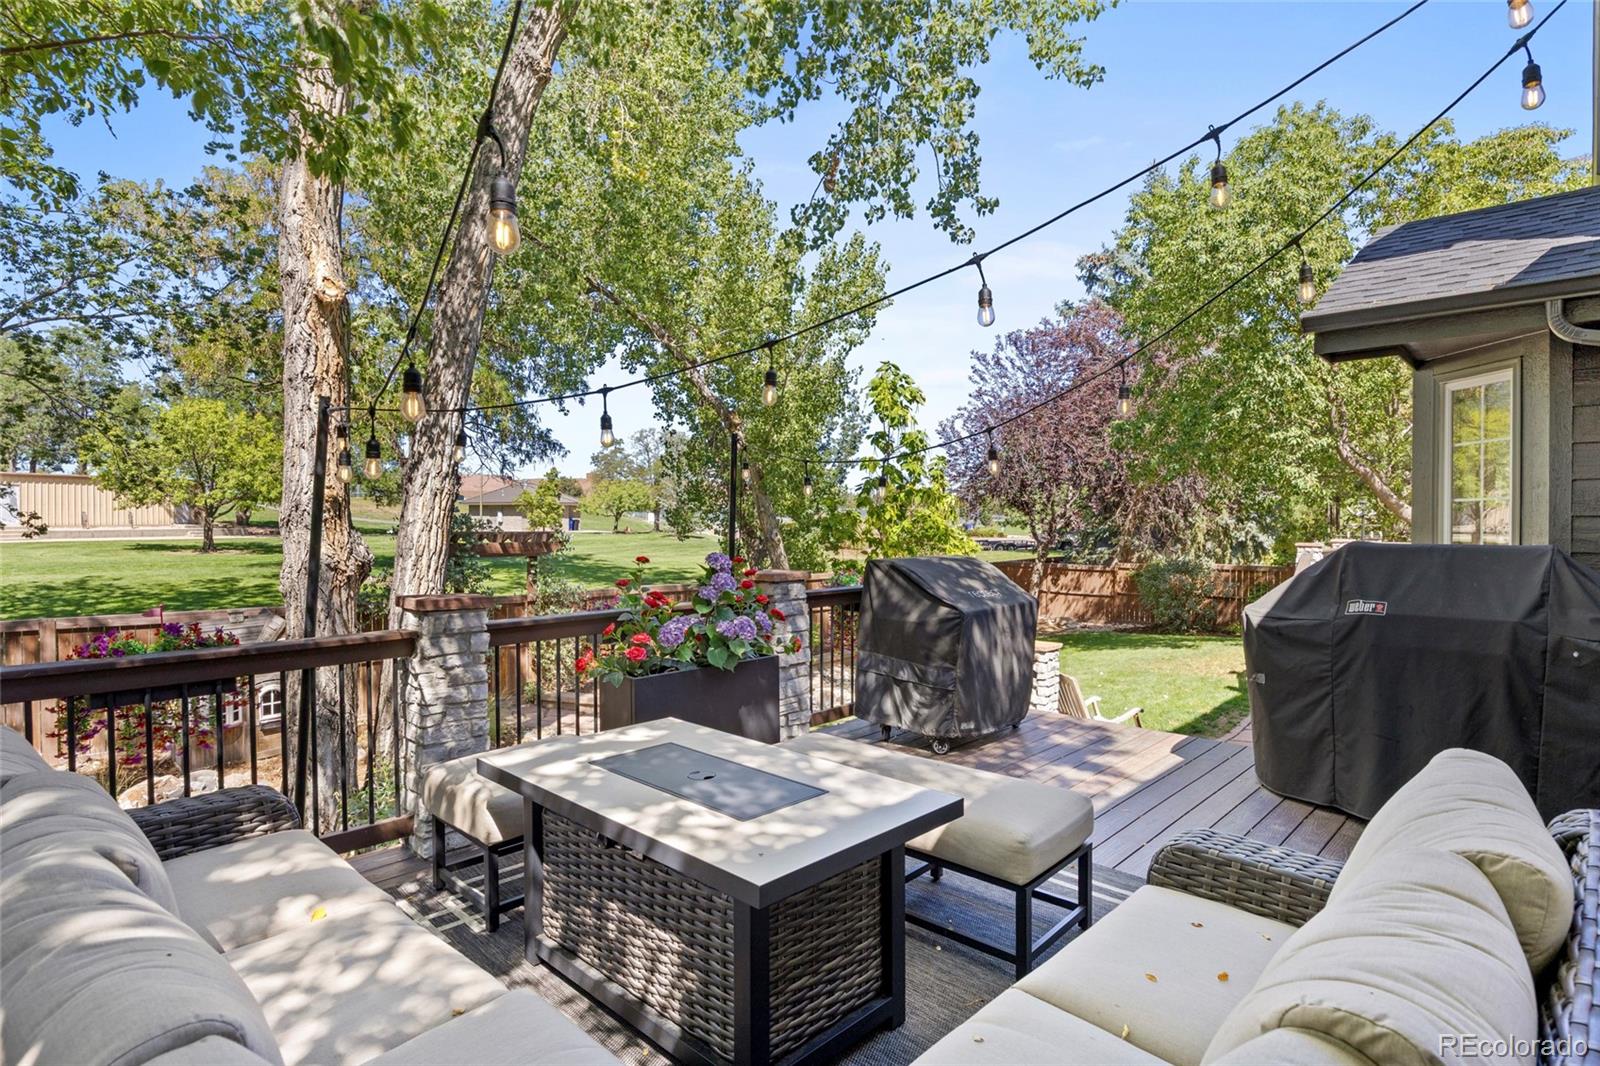
Furnished backyard deck with outdoor dining table, covered grills, string lights, and a leafy park beyond.
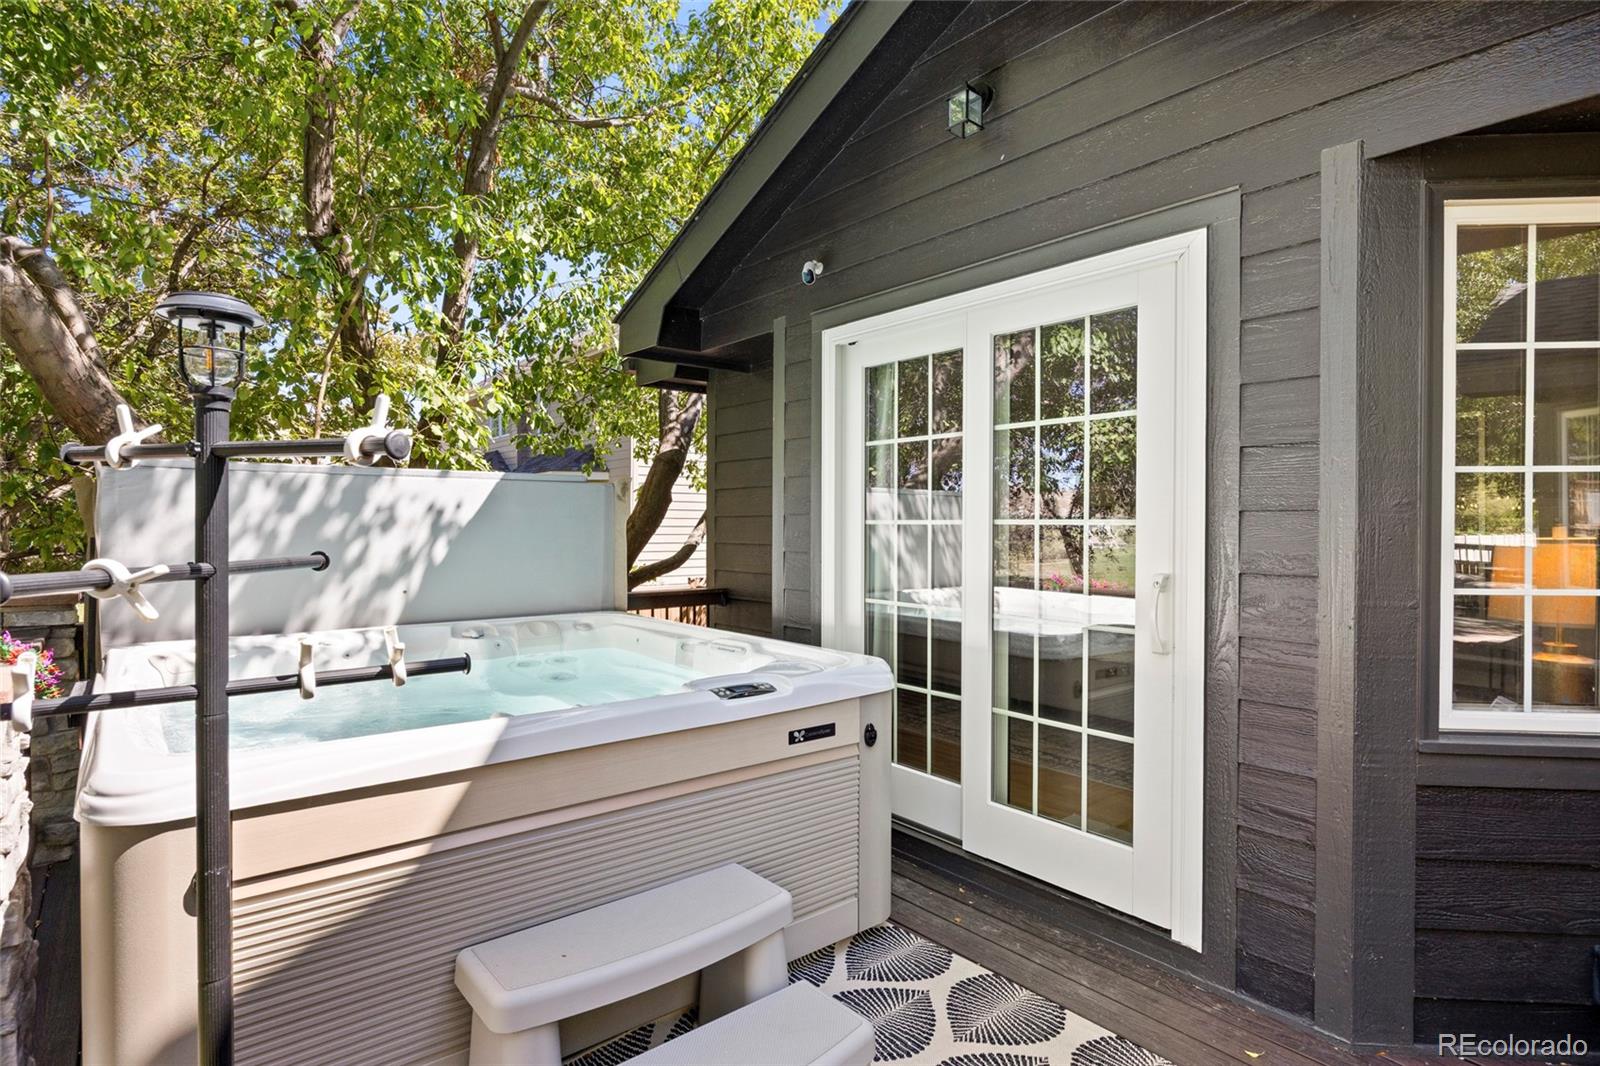
Outdoor hot tub on a wood deck beside dark siding and white French doors.
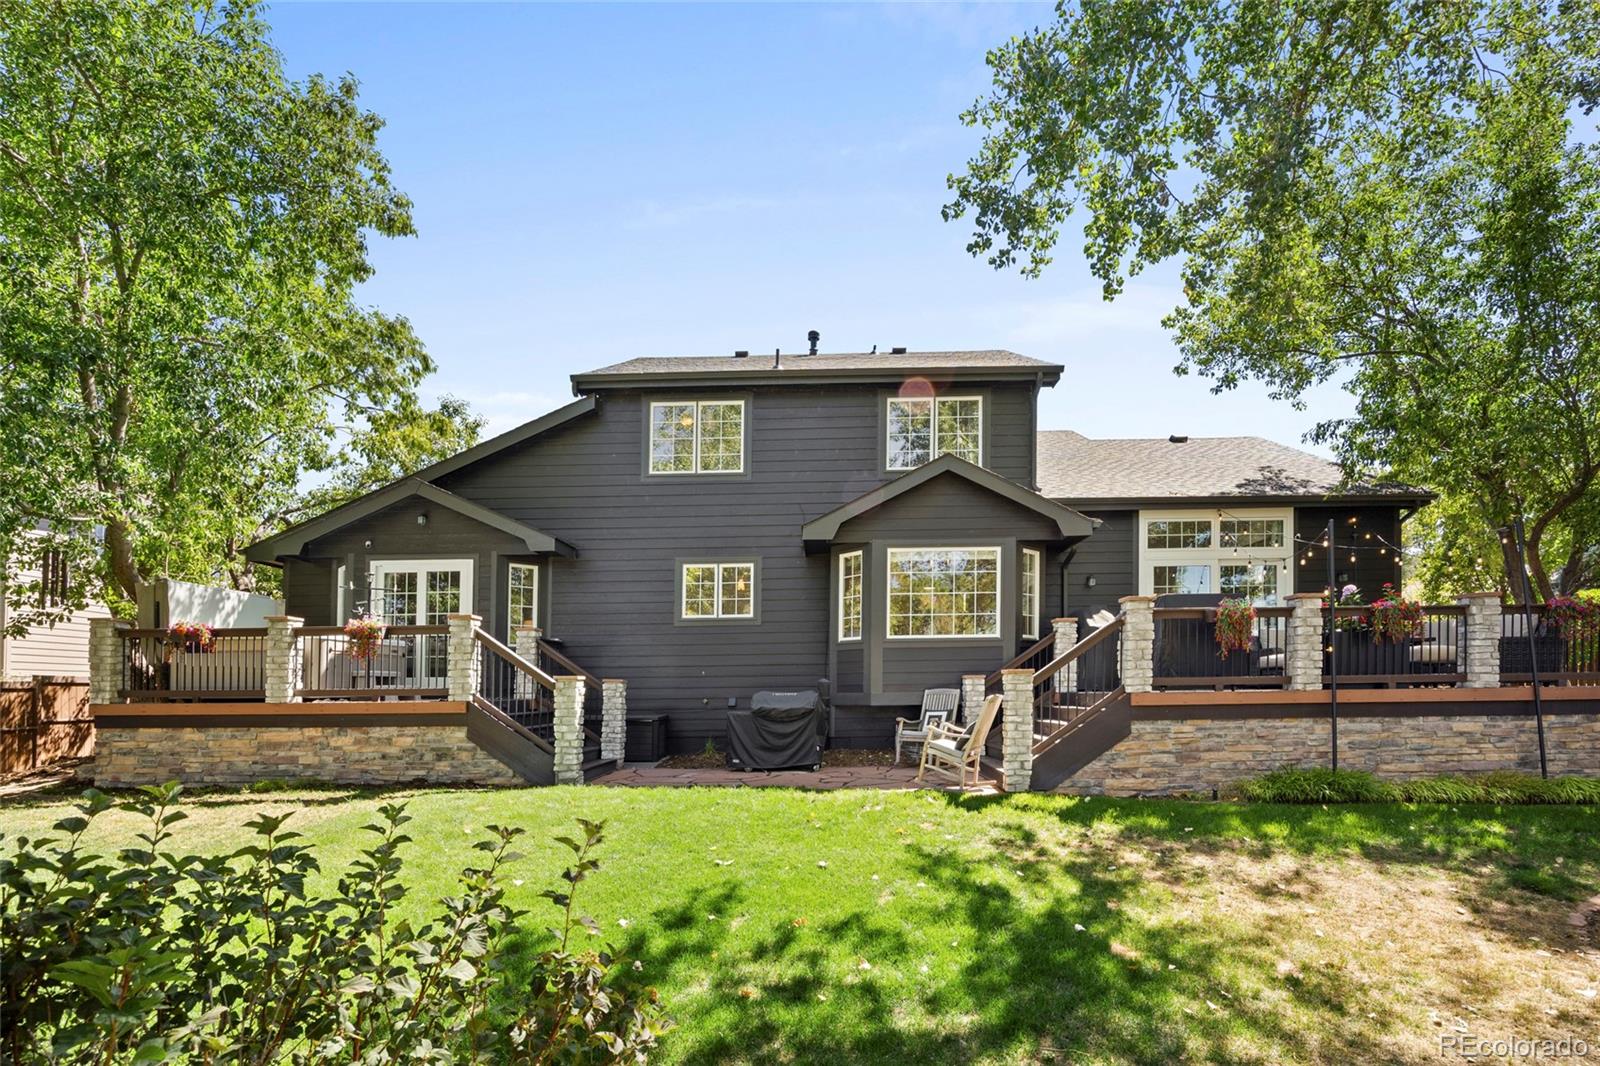
Rear exterior of a dark gray home with a raised stone-based deck, patio seating, and mature trees.
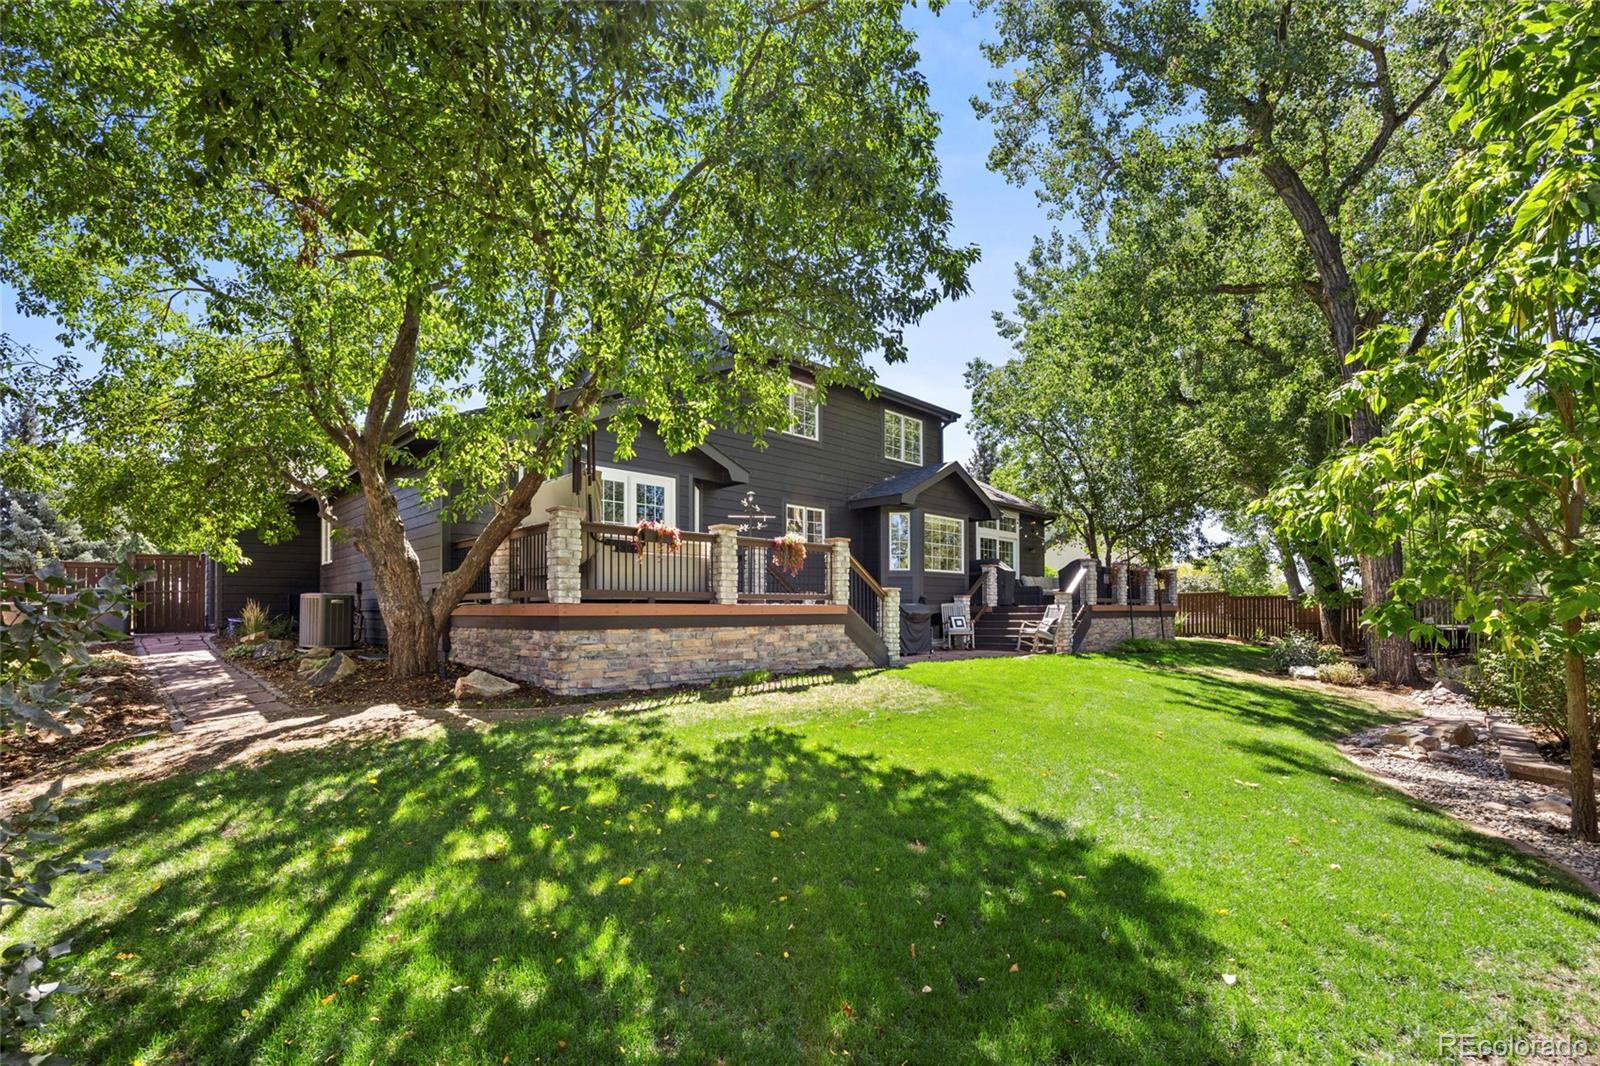
Dark two-story home with a raised stone-and-wood deck overlooking a leafy lawn.
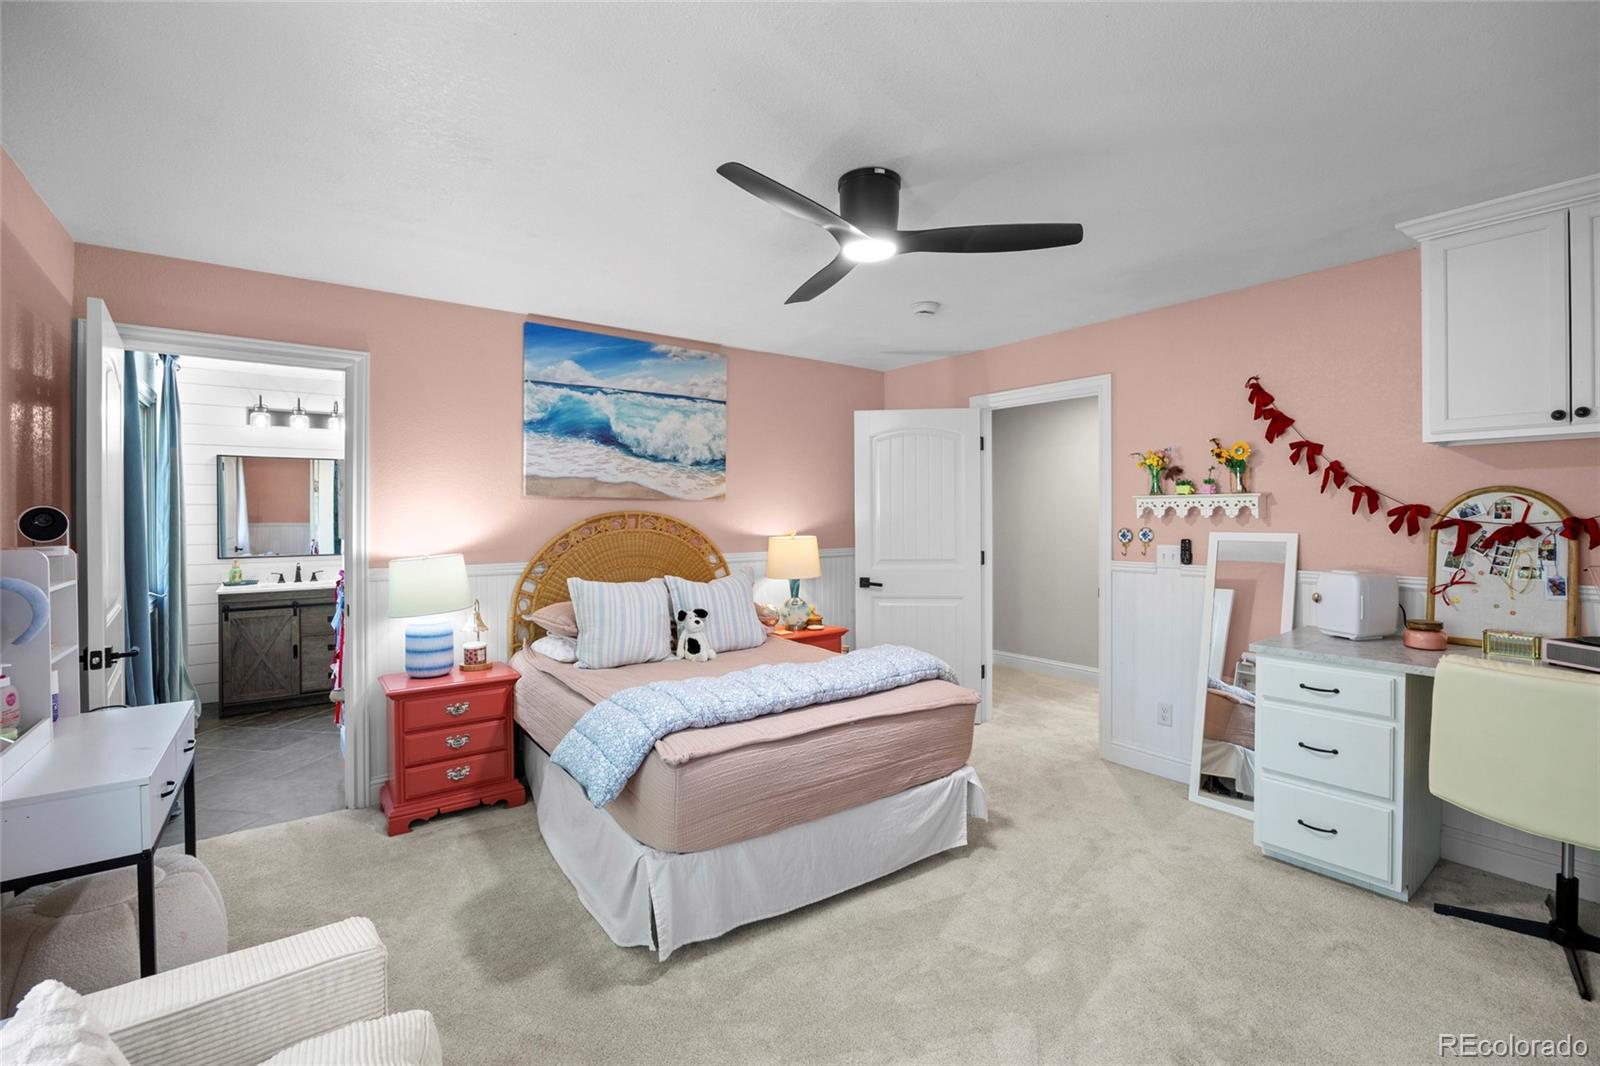
Bedroom with a wicker-headboard bed, pink walls, and an ensuite bathroom doorway.
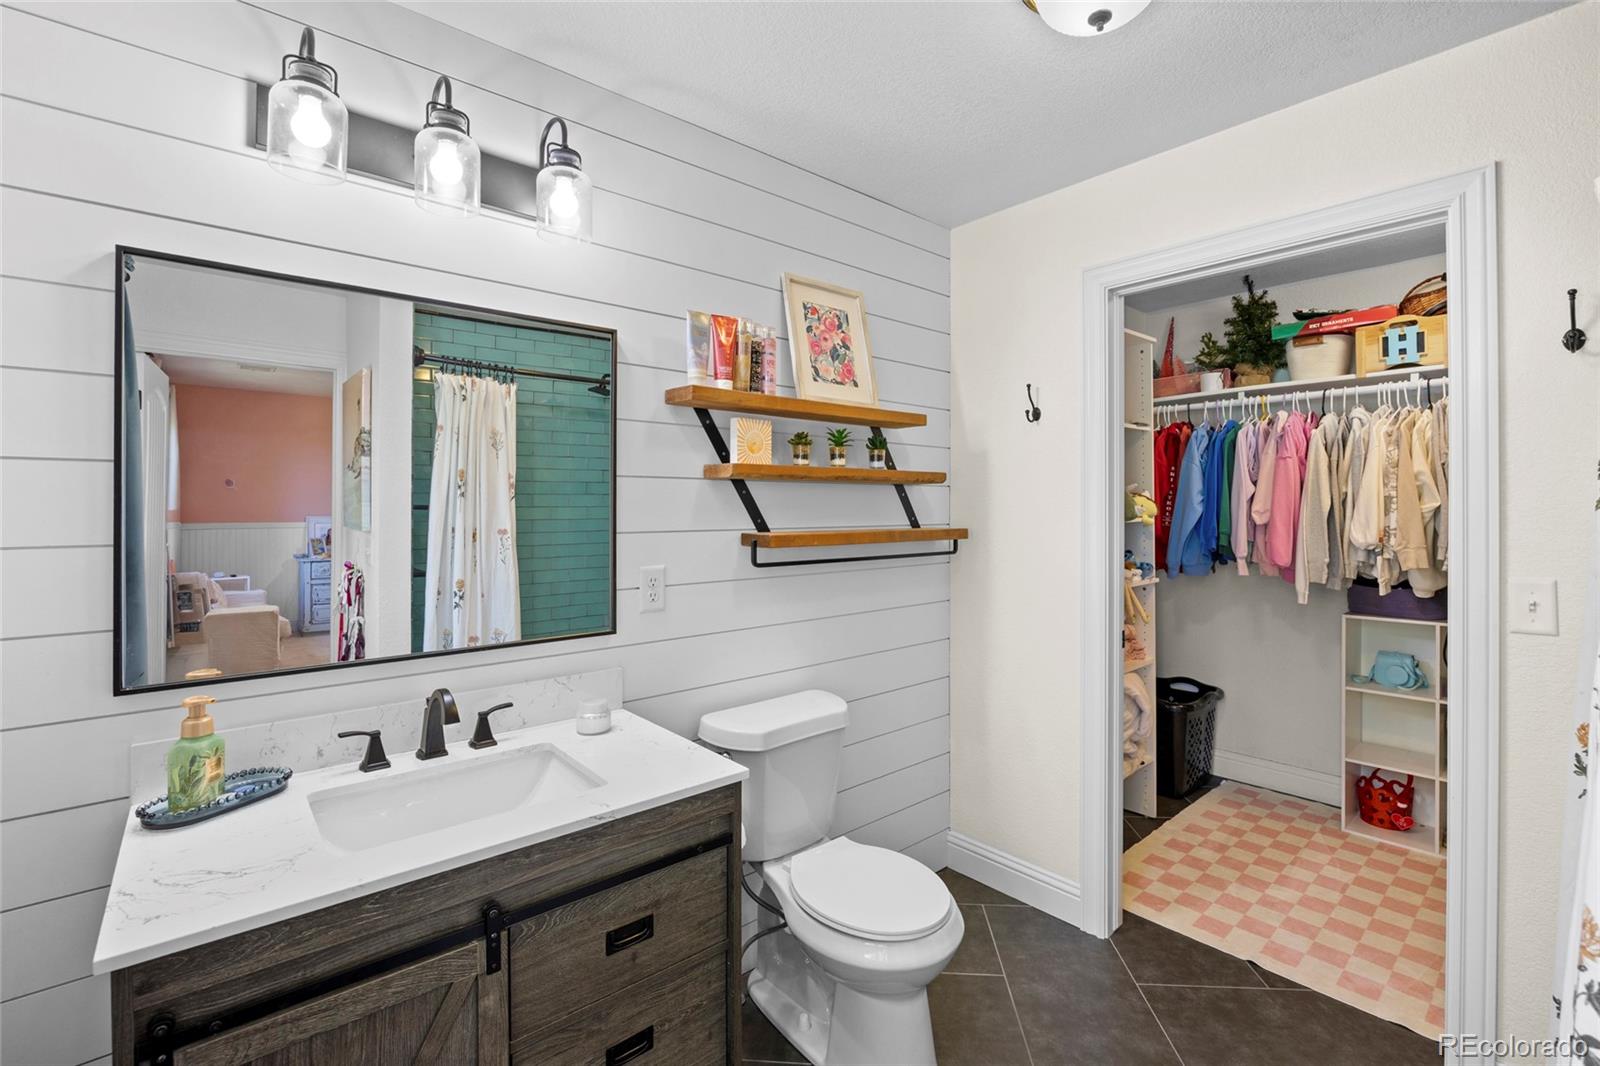
Bathroom with a dark wood vanity, white shiplap walls, and an open closet with clothing.
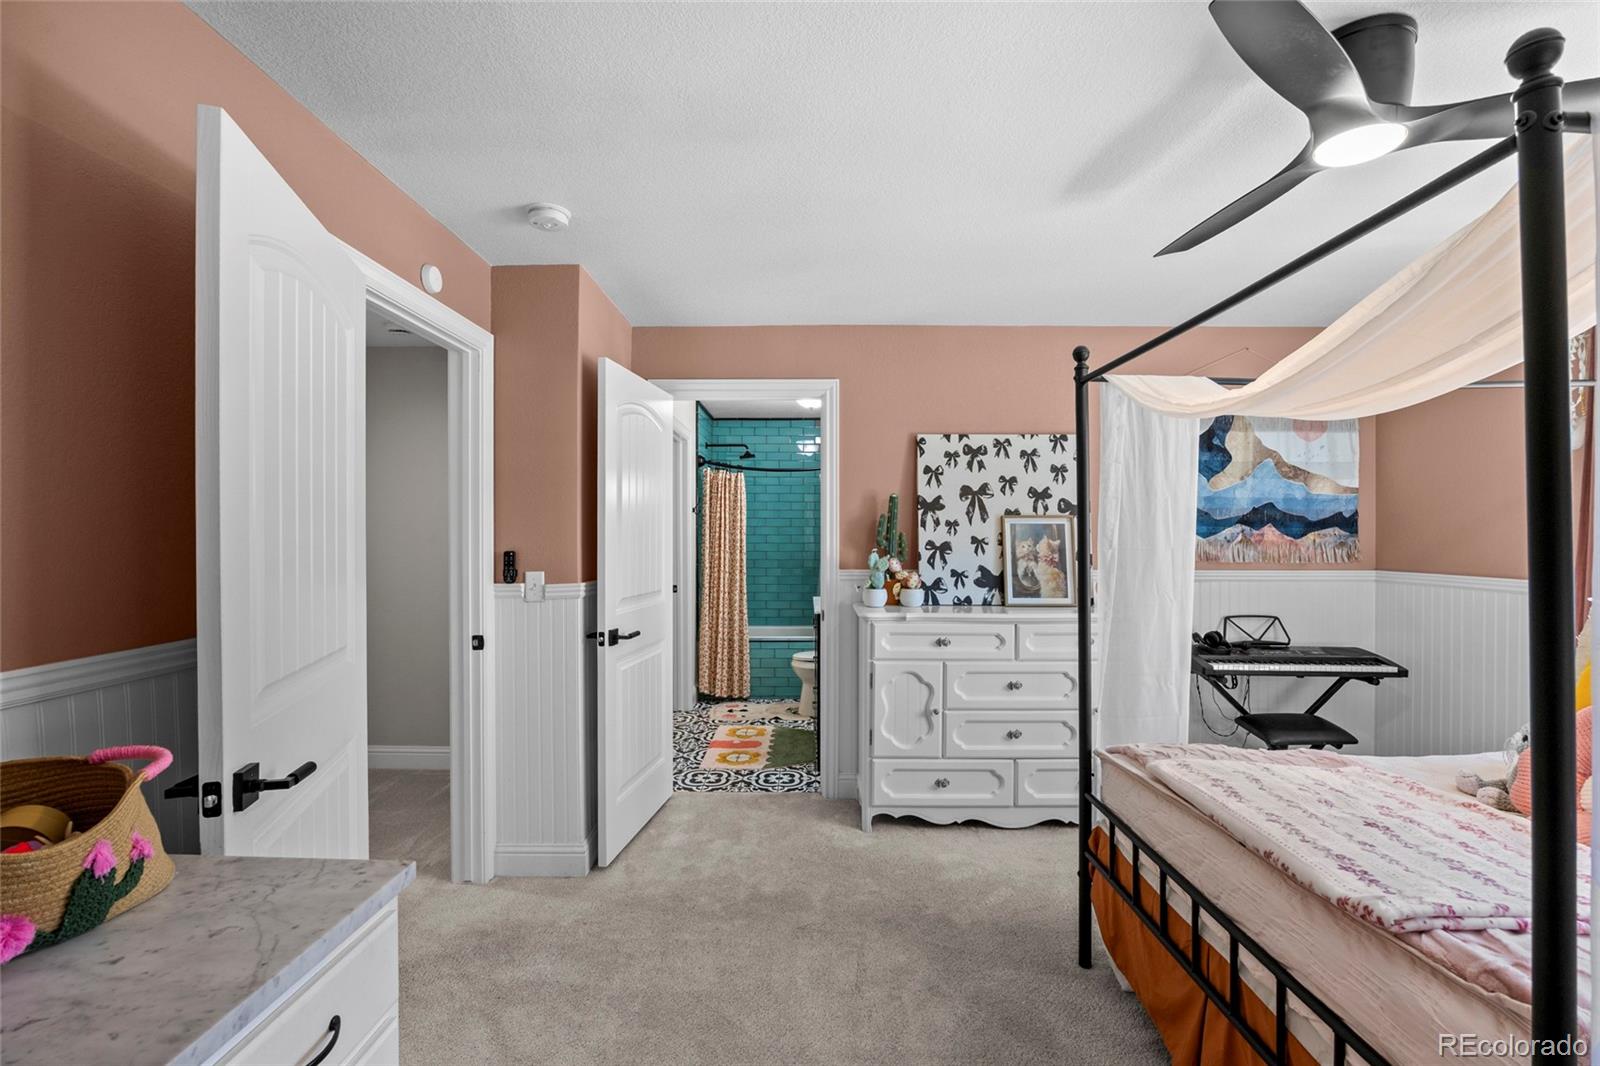
Bedroom with a black canopy bed, peach walls, and an open doorway to a teal-tiled bathroom.
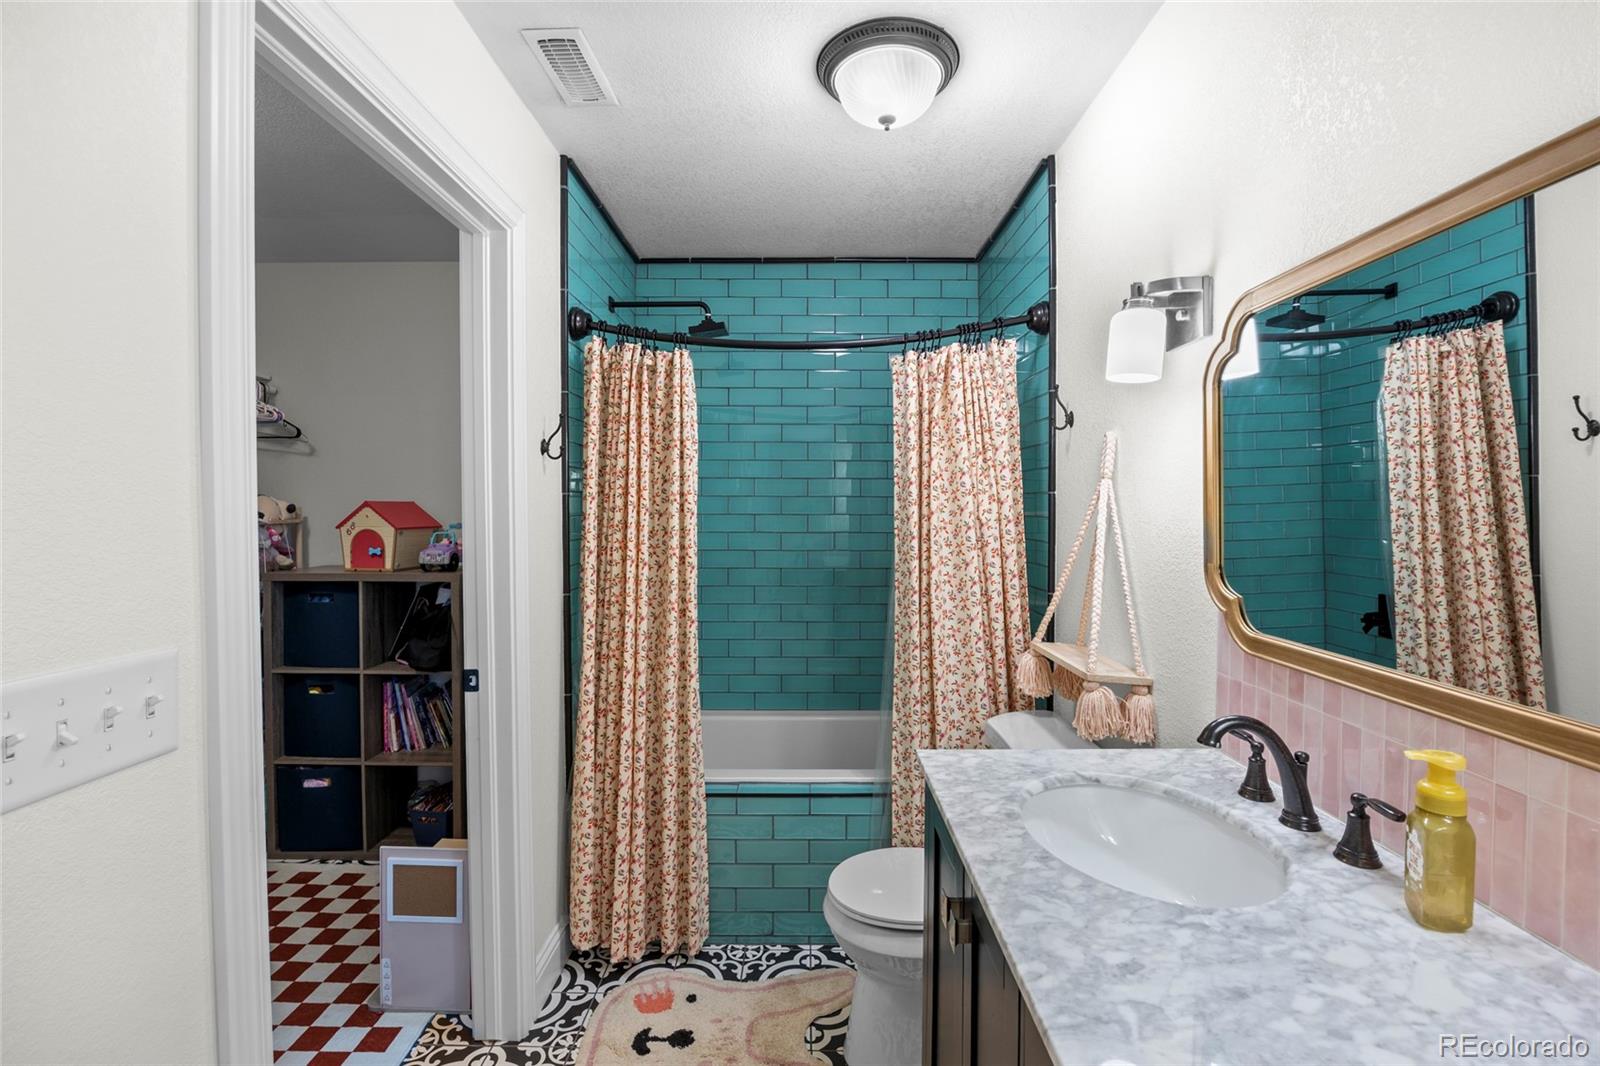
Bathroom with a turquoise-tiled tub surround, floral curtains, and a marble-look vanity.
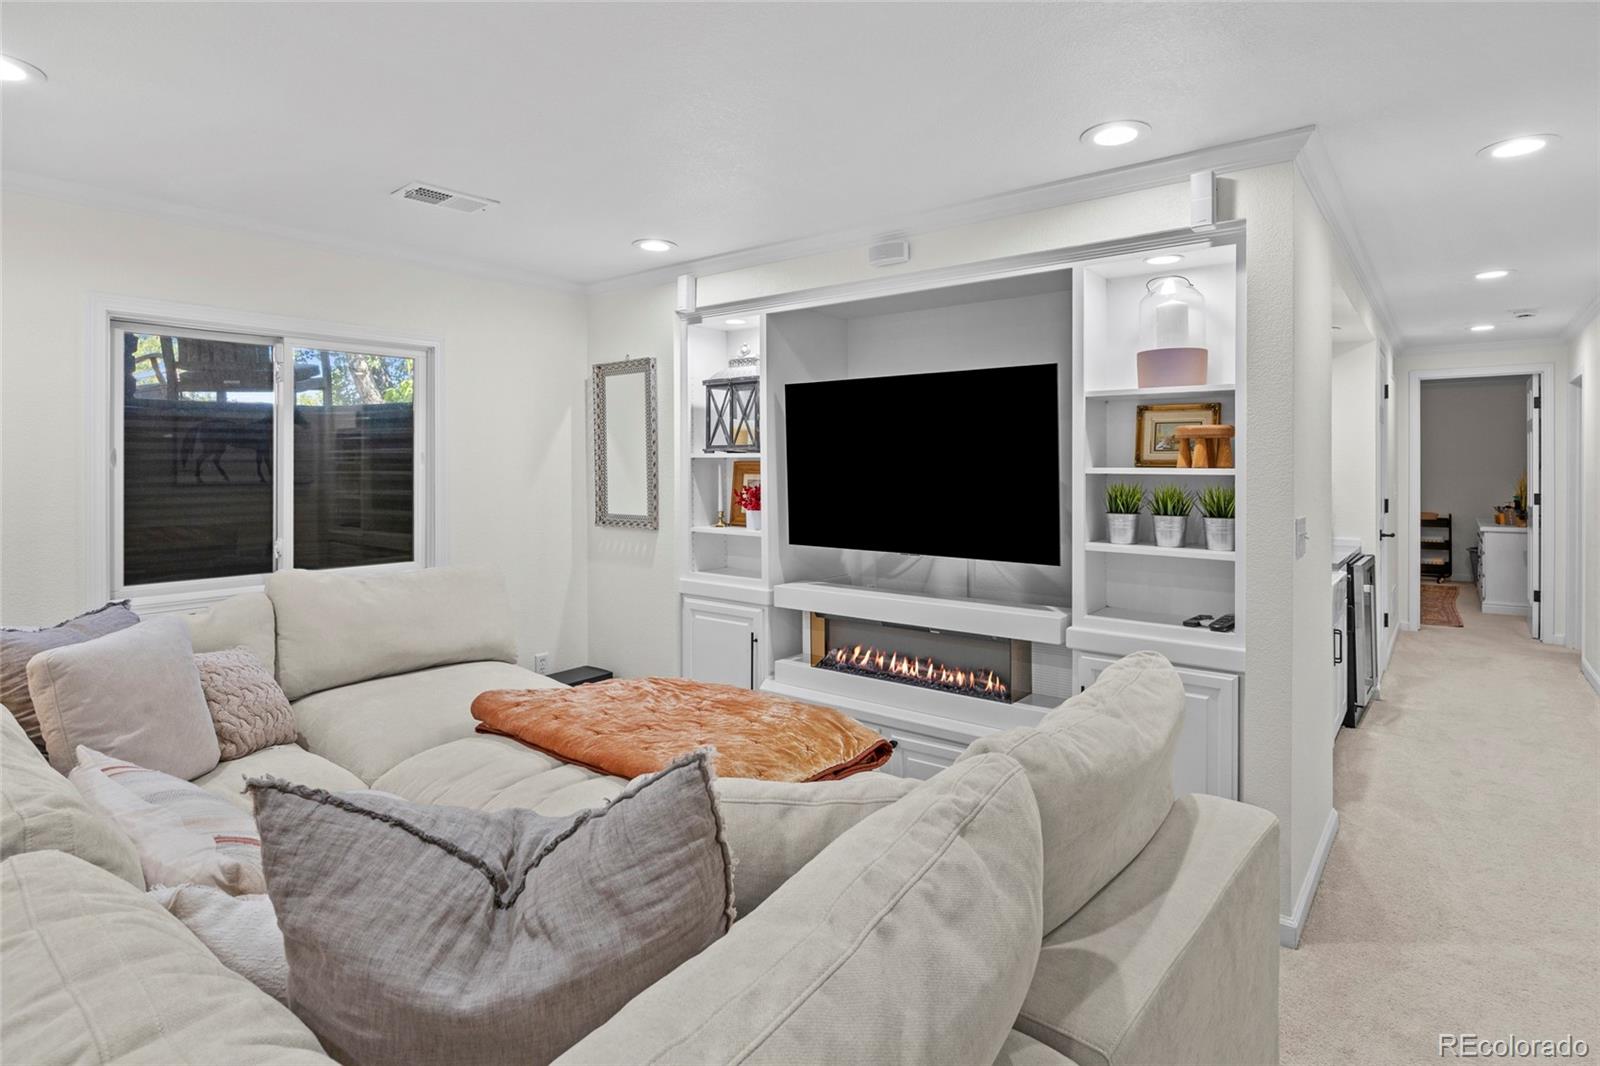
Living room with a large sectional sofa facing built-in shelving, a television, and a linear fireplace.
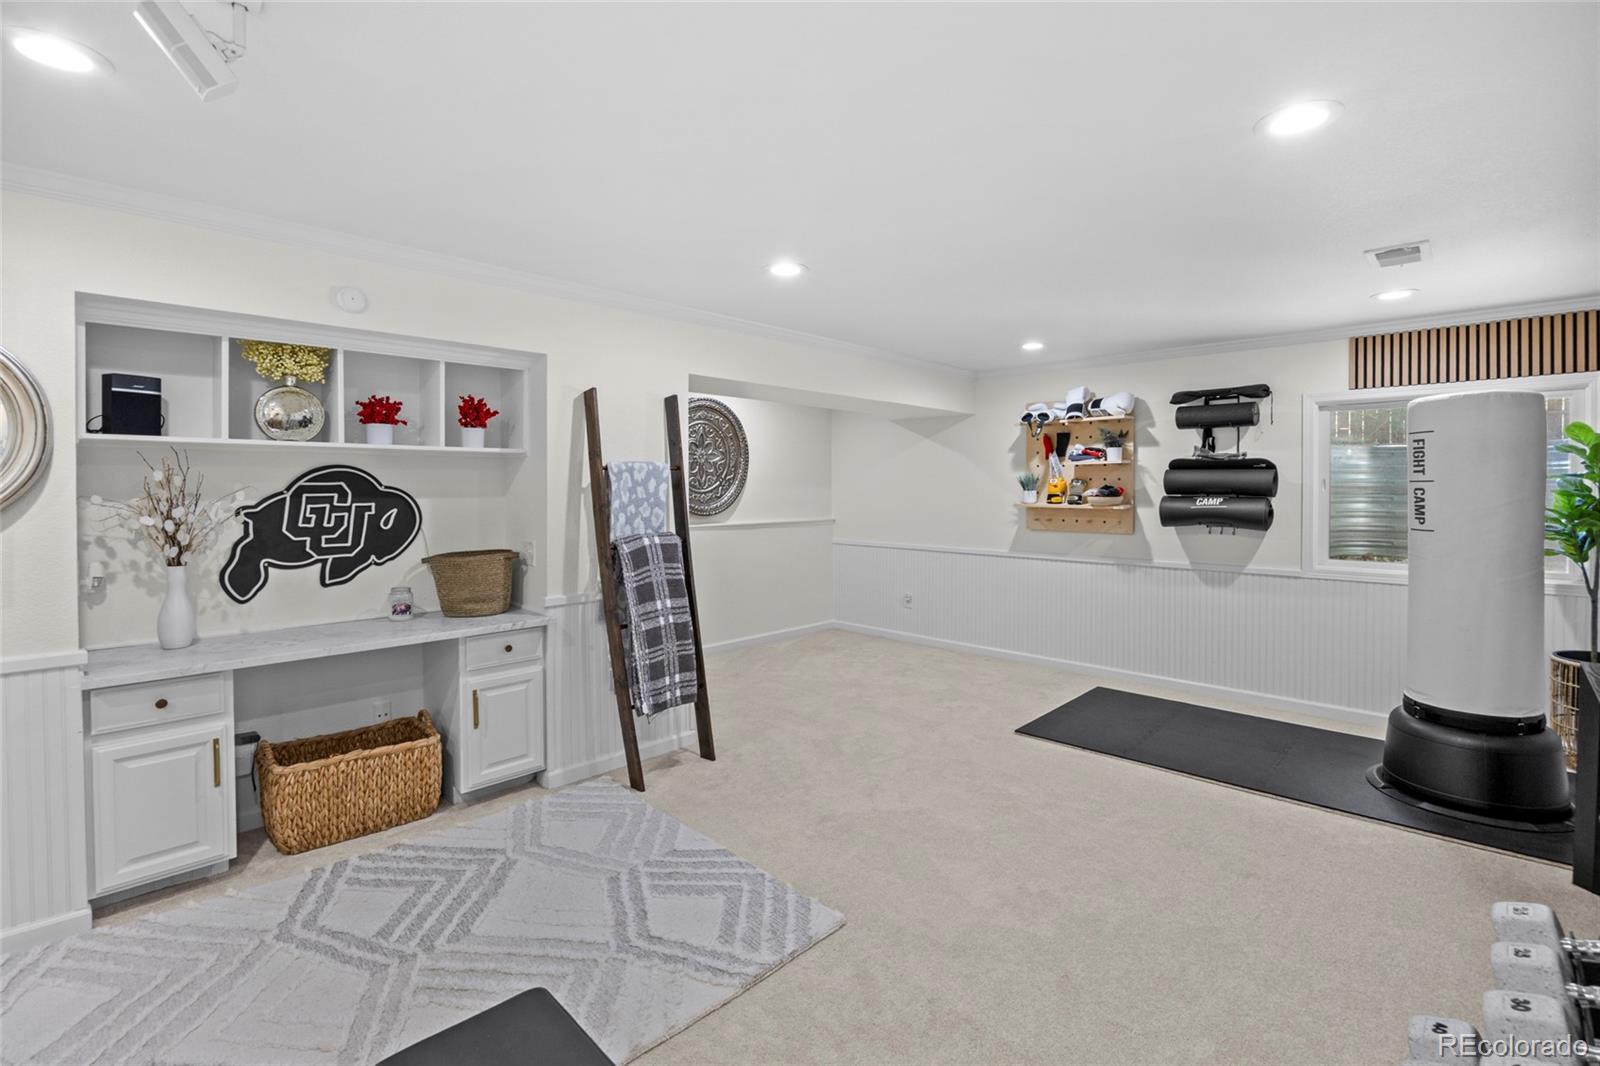
Finished workout room with built-in white shelving, exercise equipment, and a punching bag.
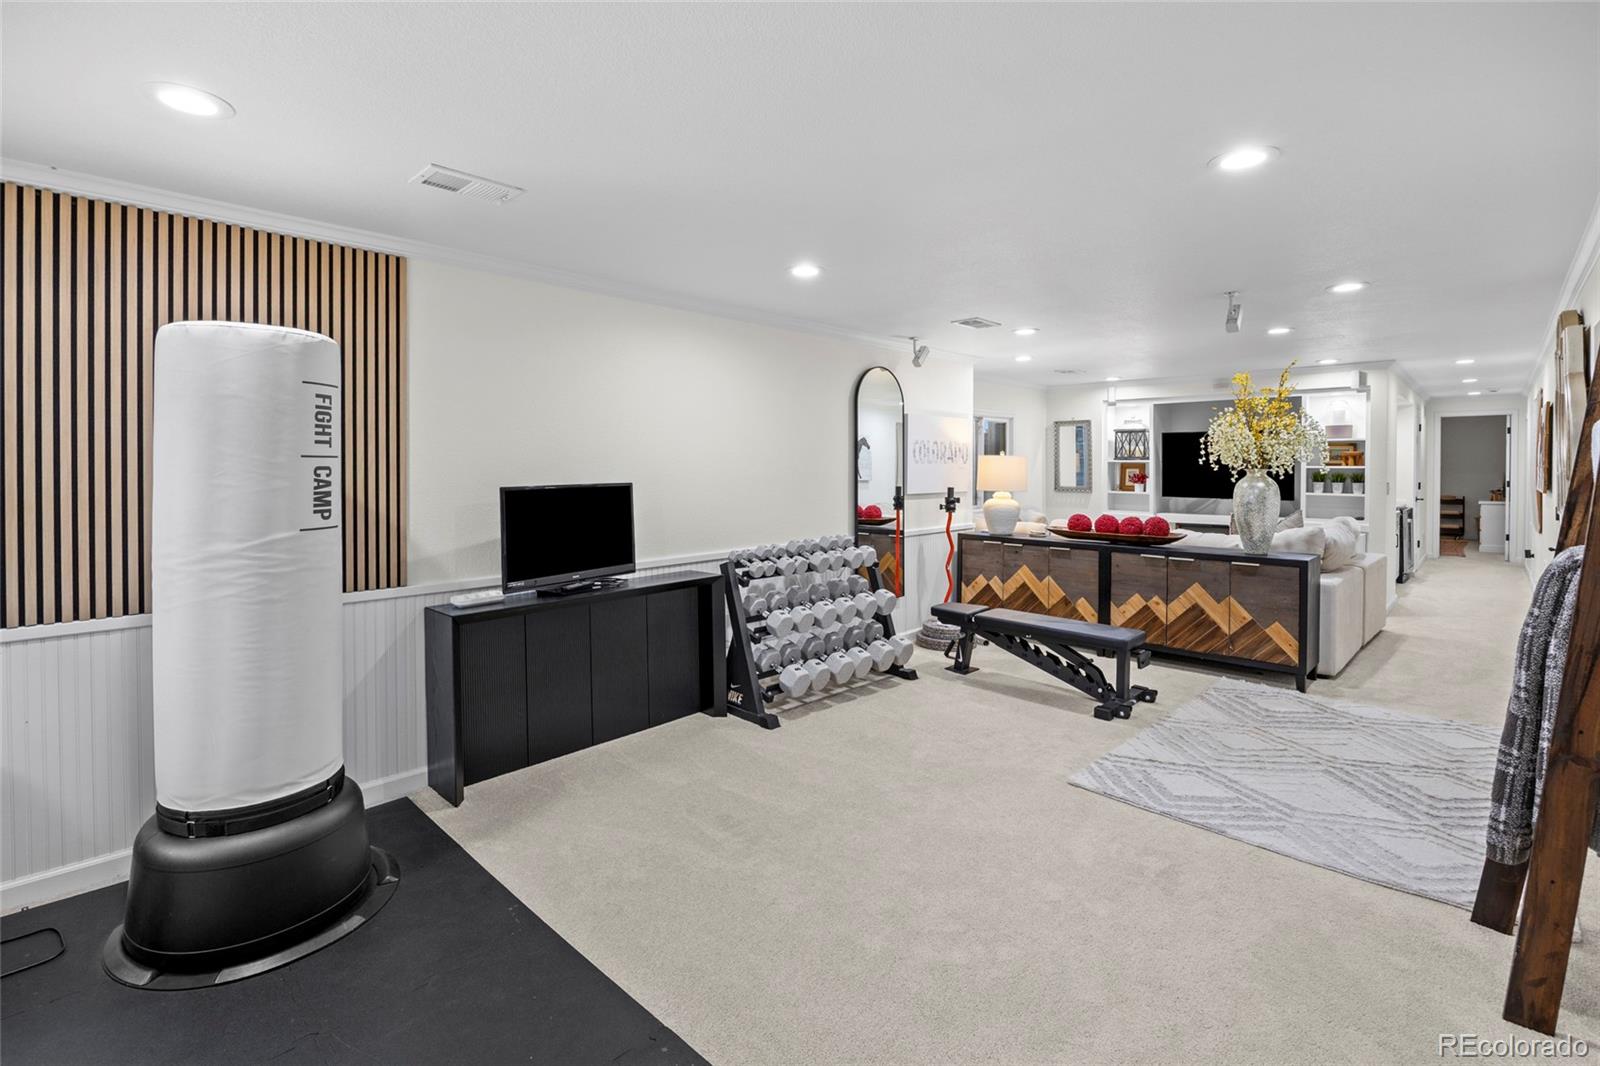
Finished basement gym and lounge with a punching bag, dumbbells, workout bench, and built-in media area.
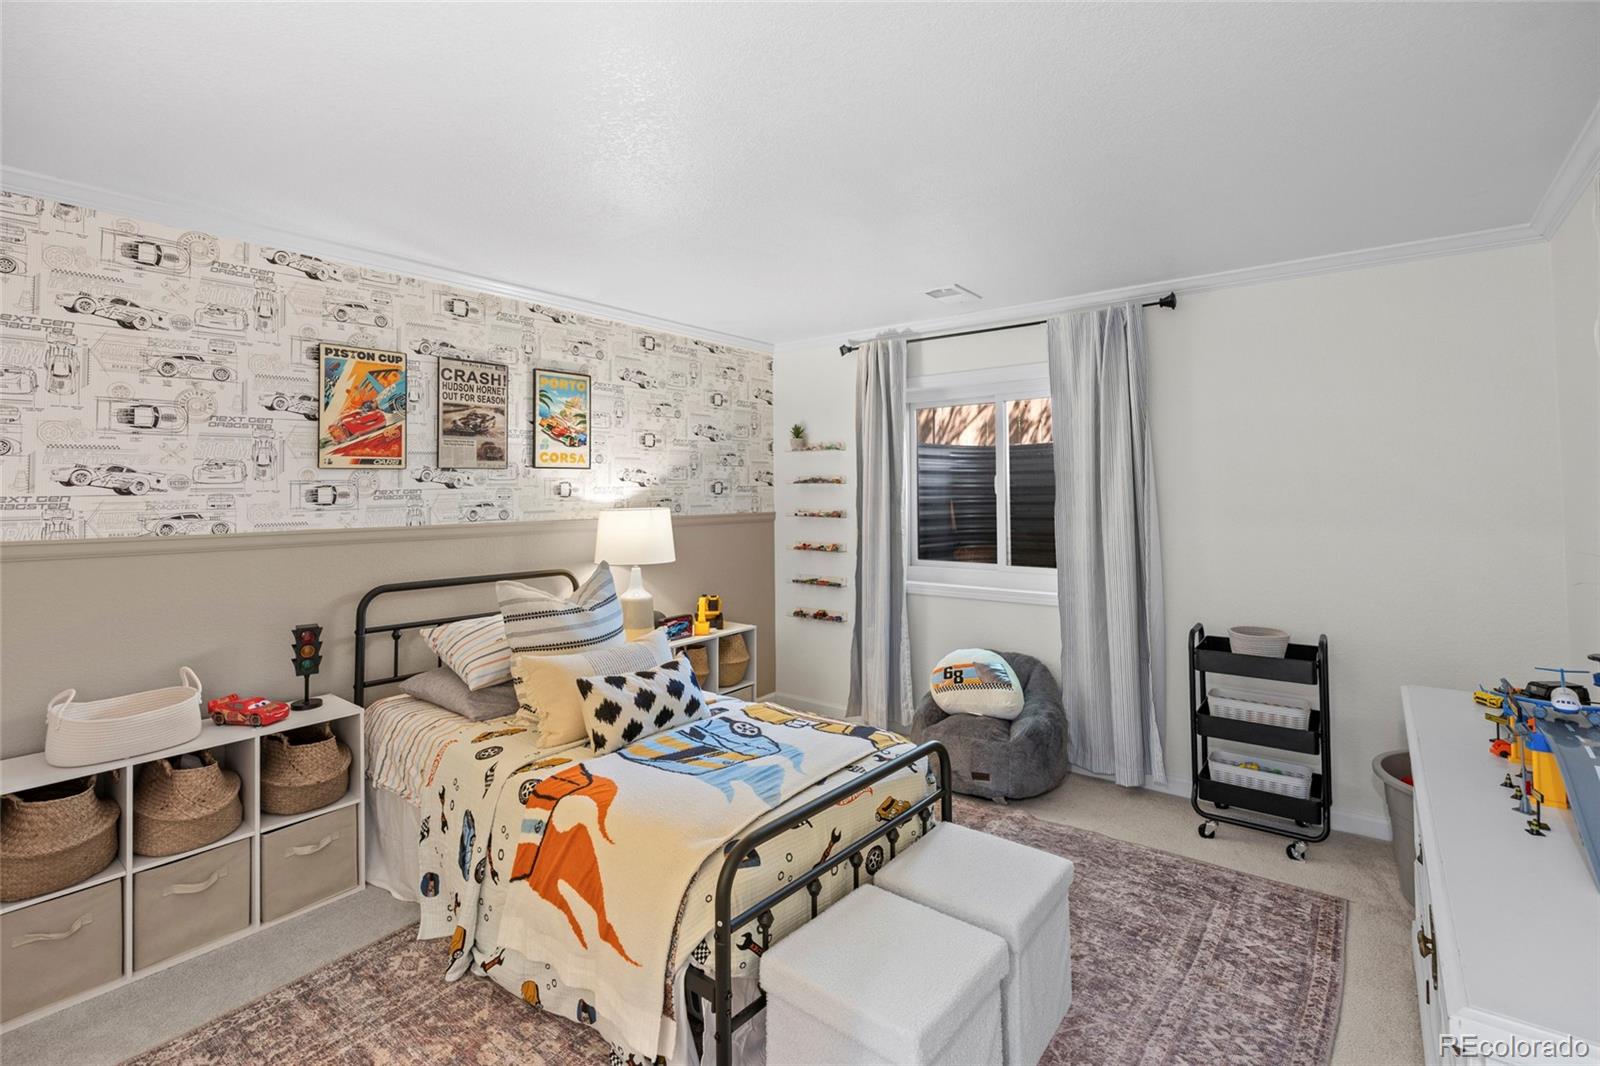
Child’s bedroom with a black metal bed, car-themed wallpaper, and toy displays.
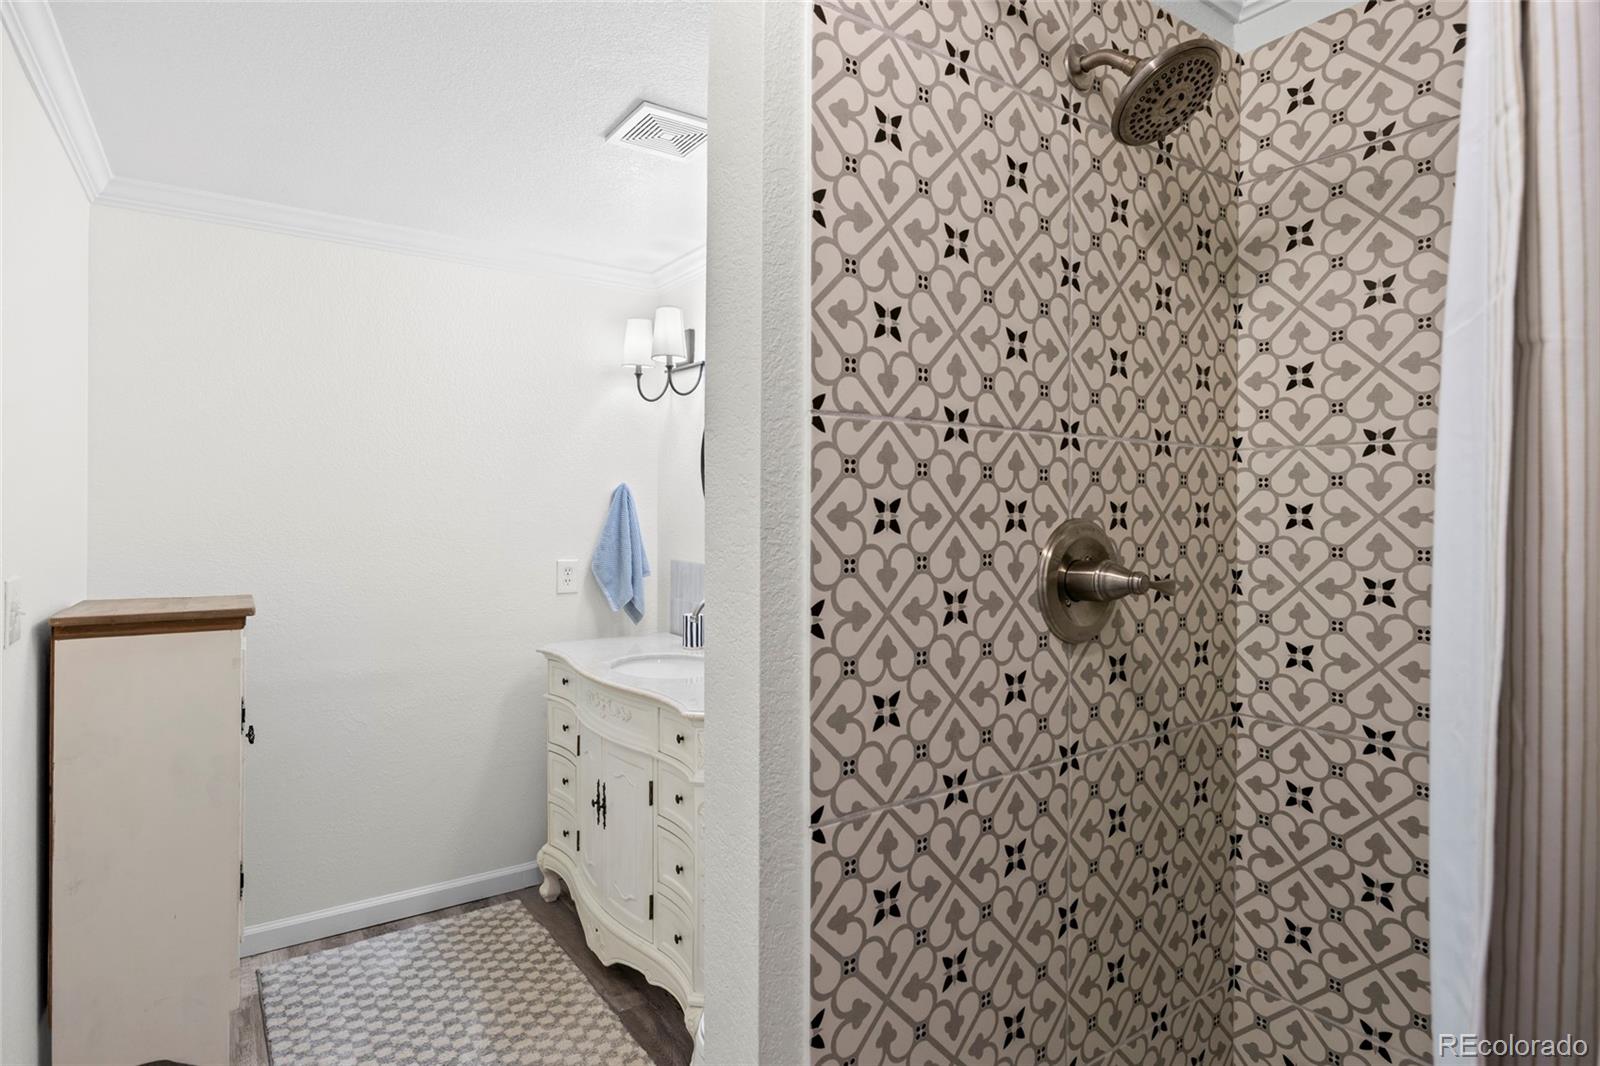
Bathroom with a patterned tile shower, white vanity, and a small cabinet.
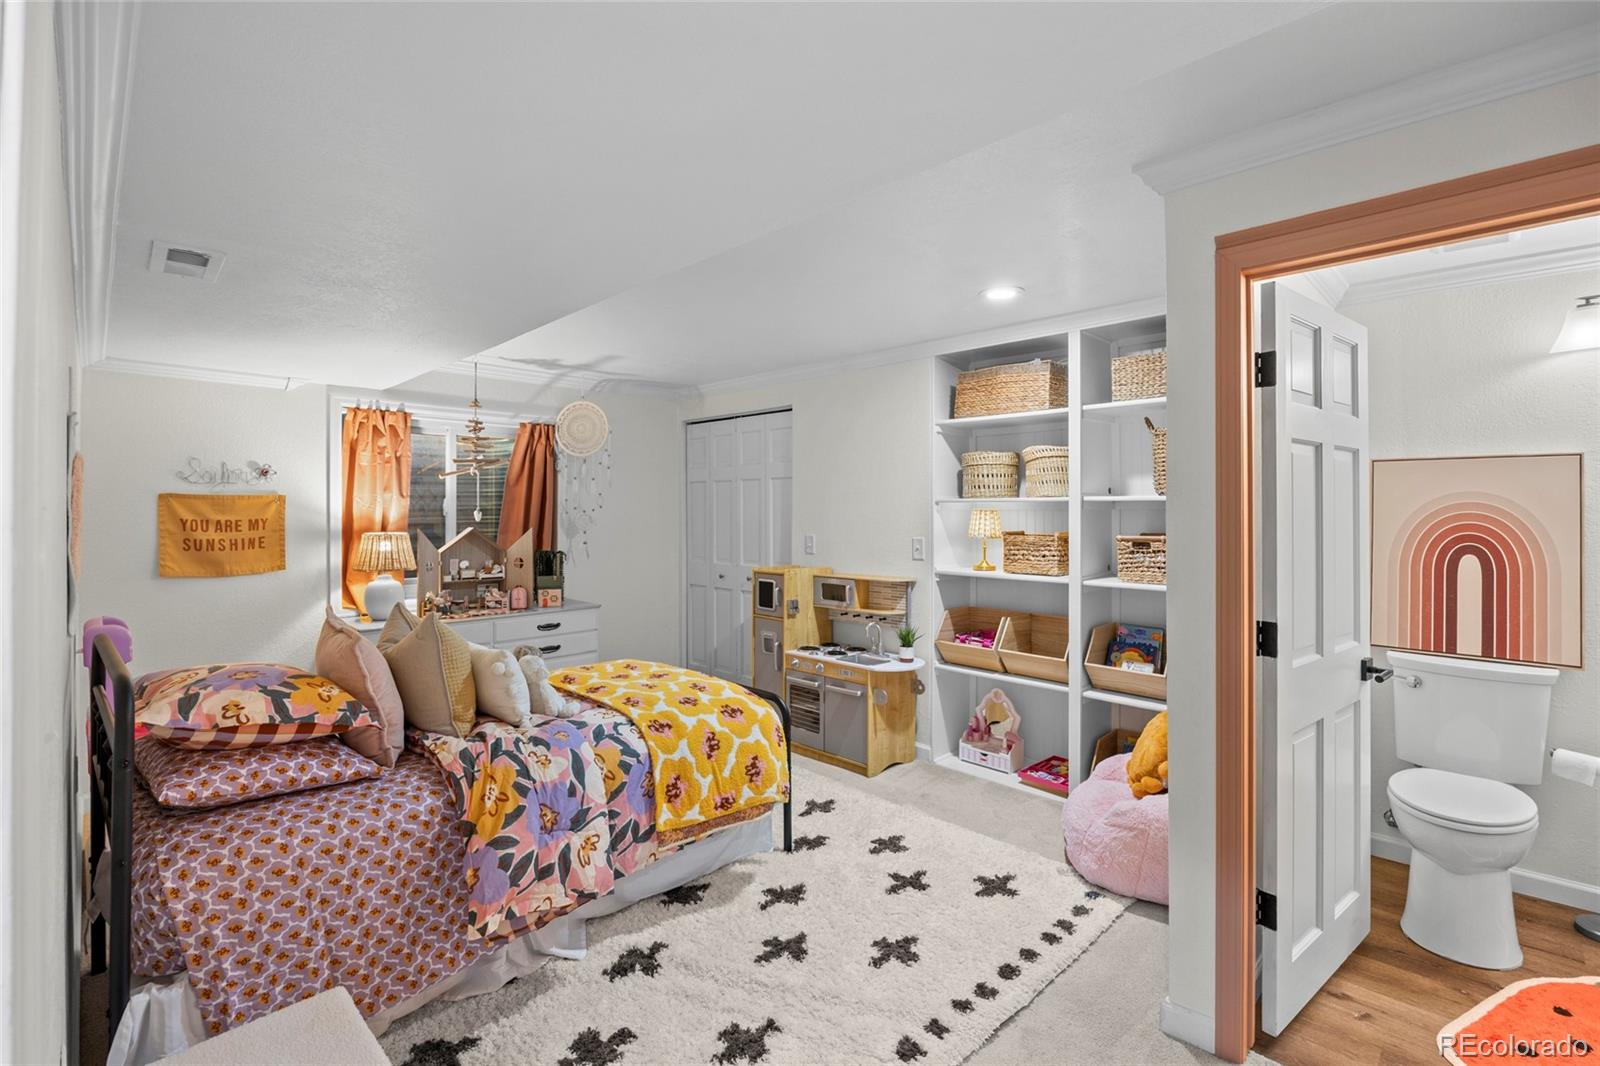
Furnished bedroom with colorful bedding, built-in toy shelves, and an adjoining bathroom.
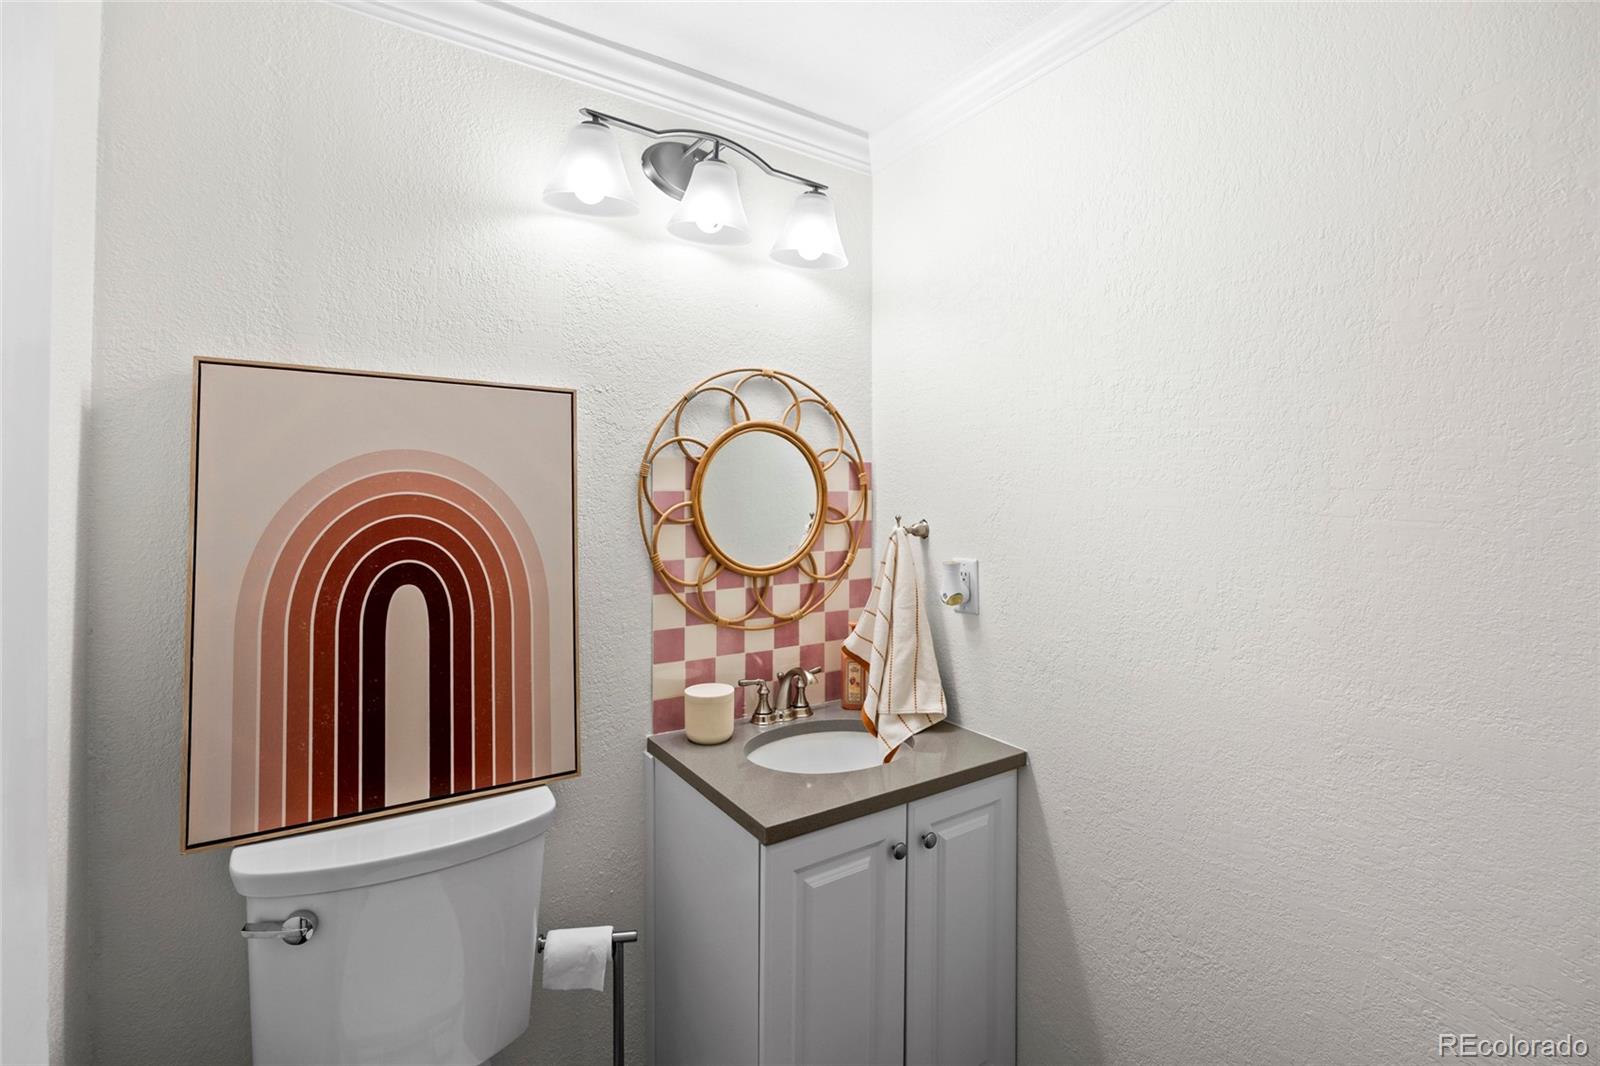
Powder room with a gray vanity, round mirror, and framed arch artwork above the toilet.
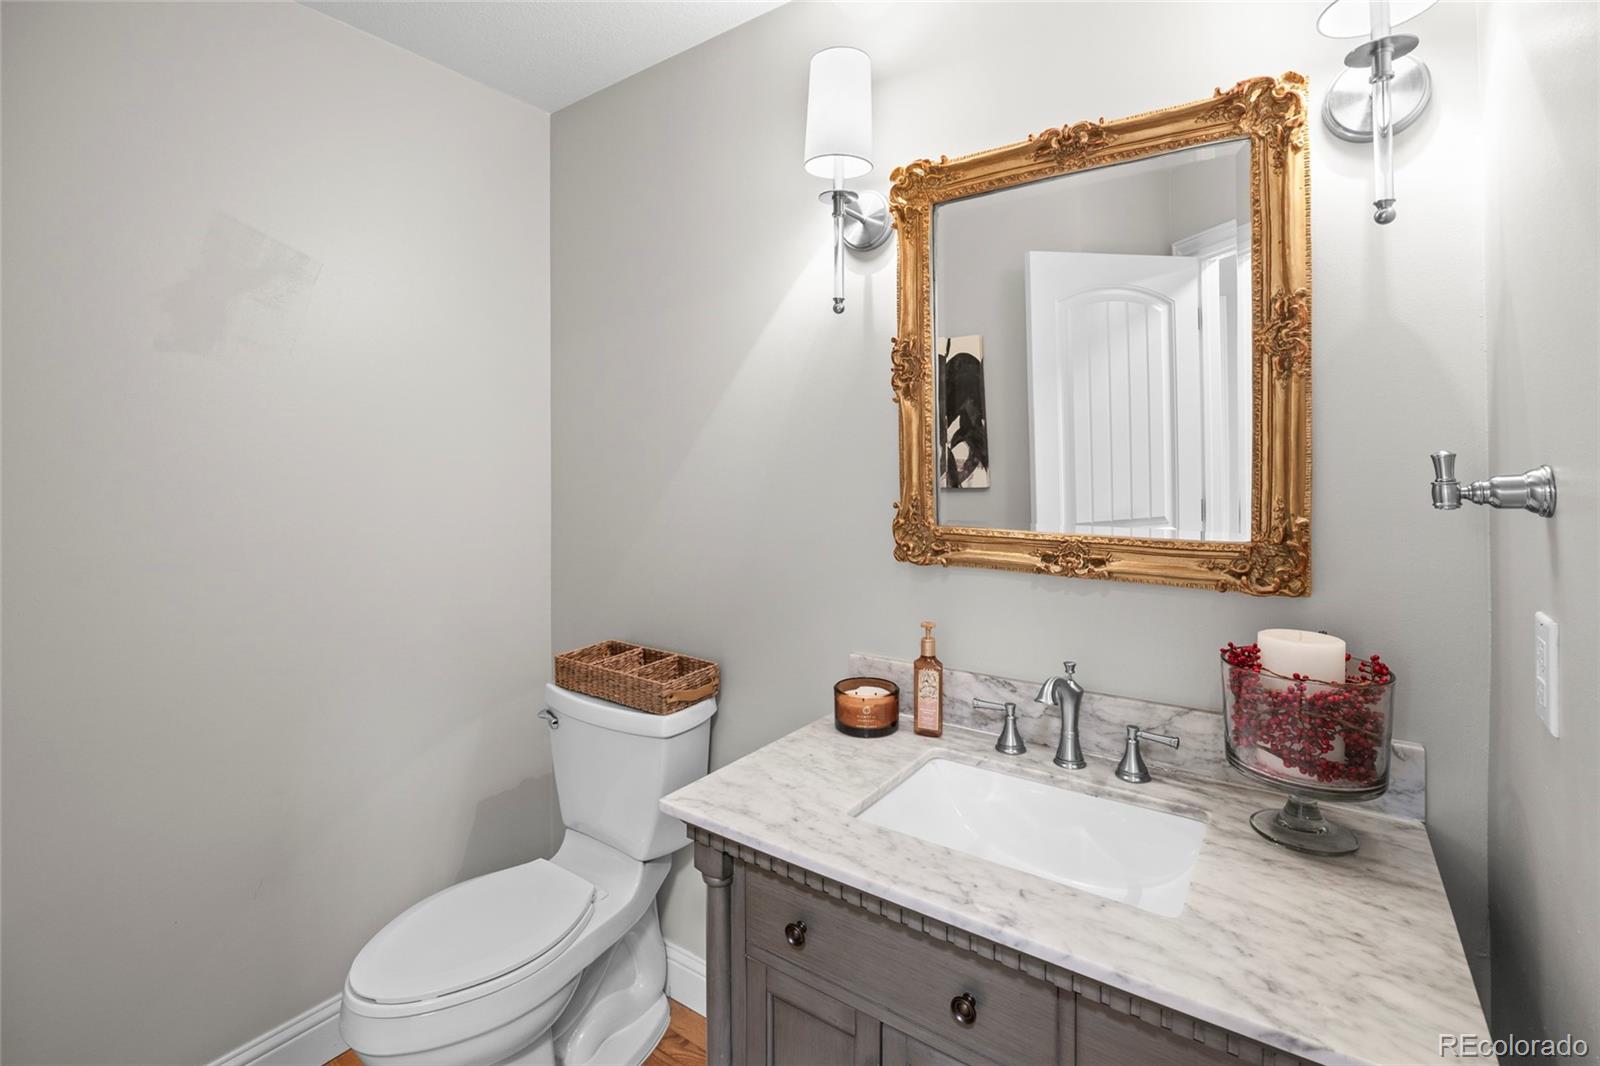
Powder room with a marble-topped vanity, ornate gold mirror, and toilet.
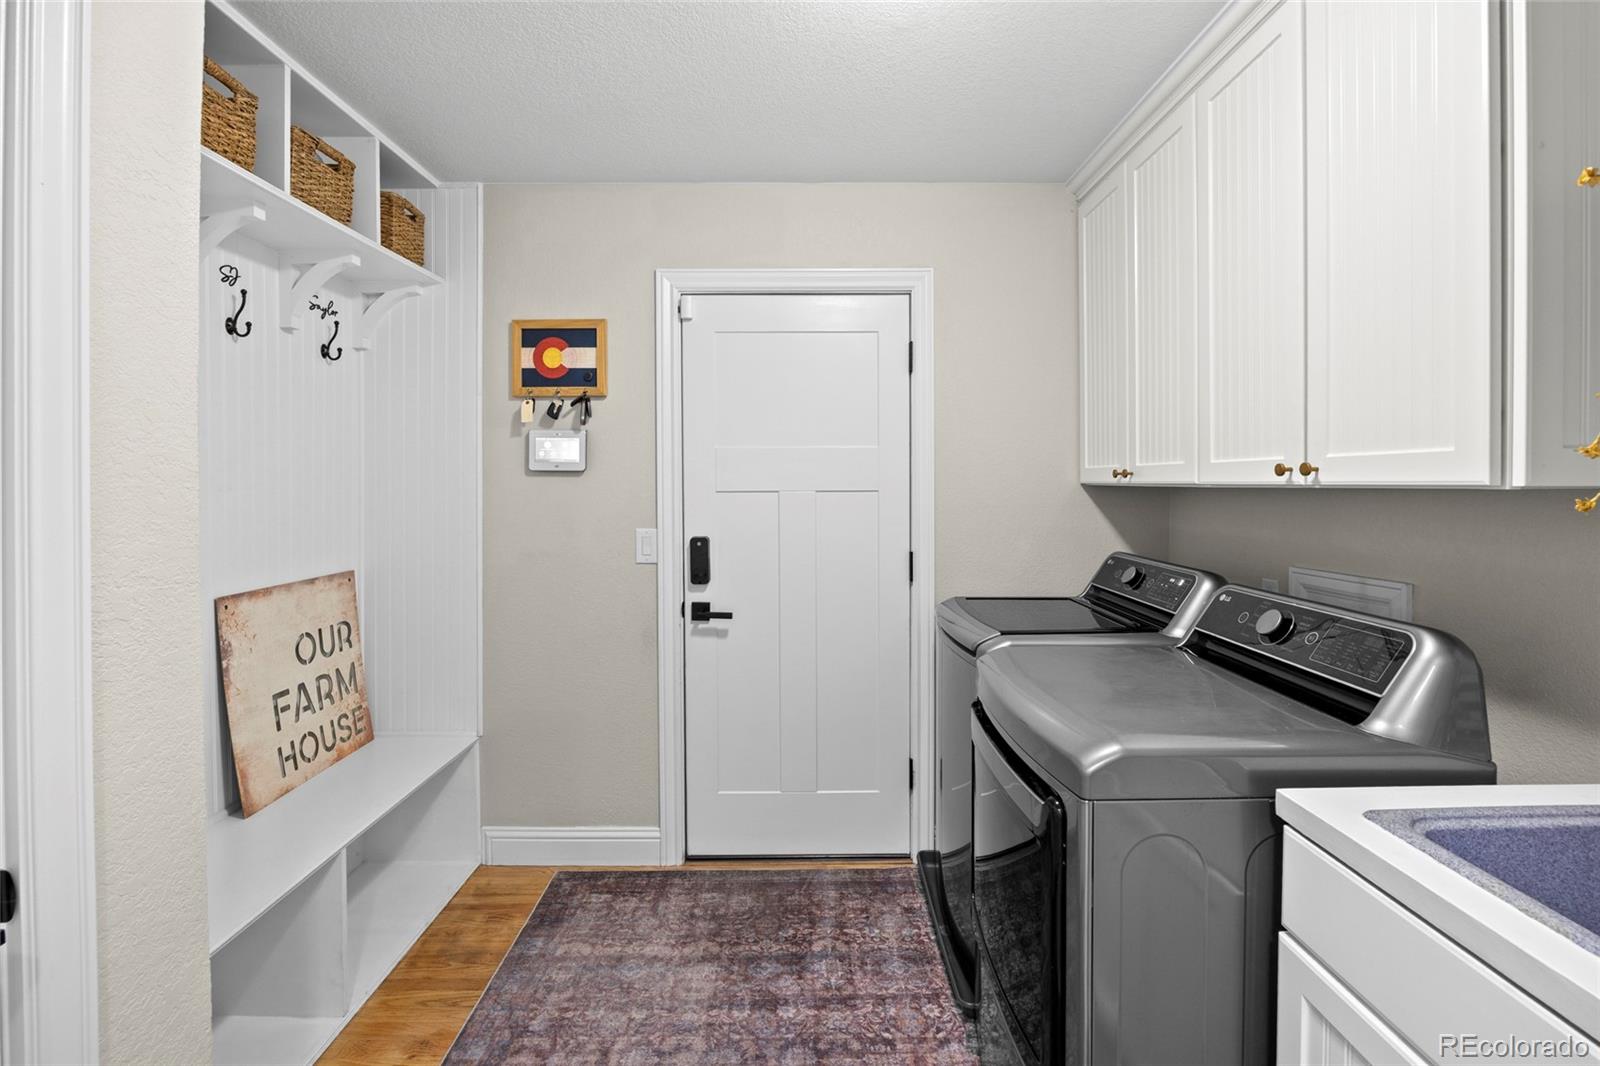
Laundry room with gray washer and dryer, white cabinets, and built-in entryway storage.
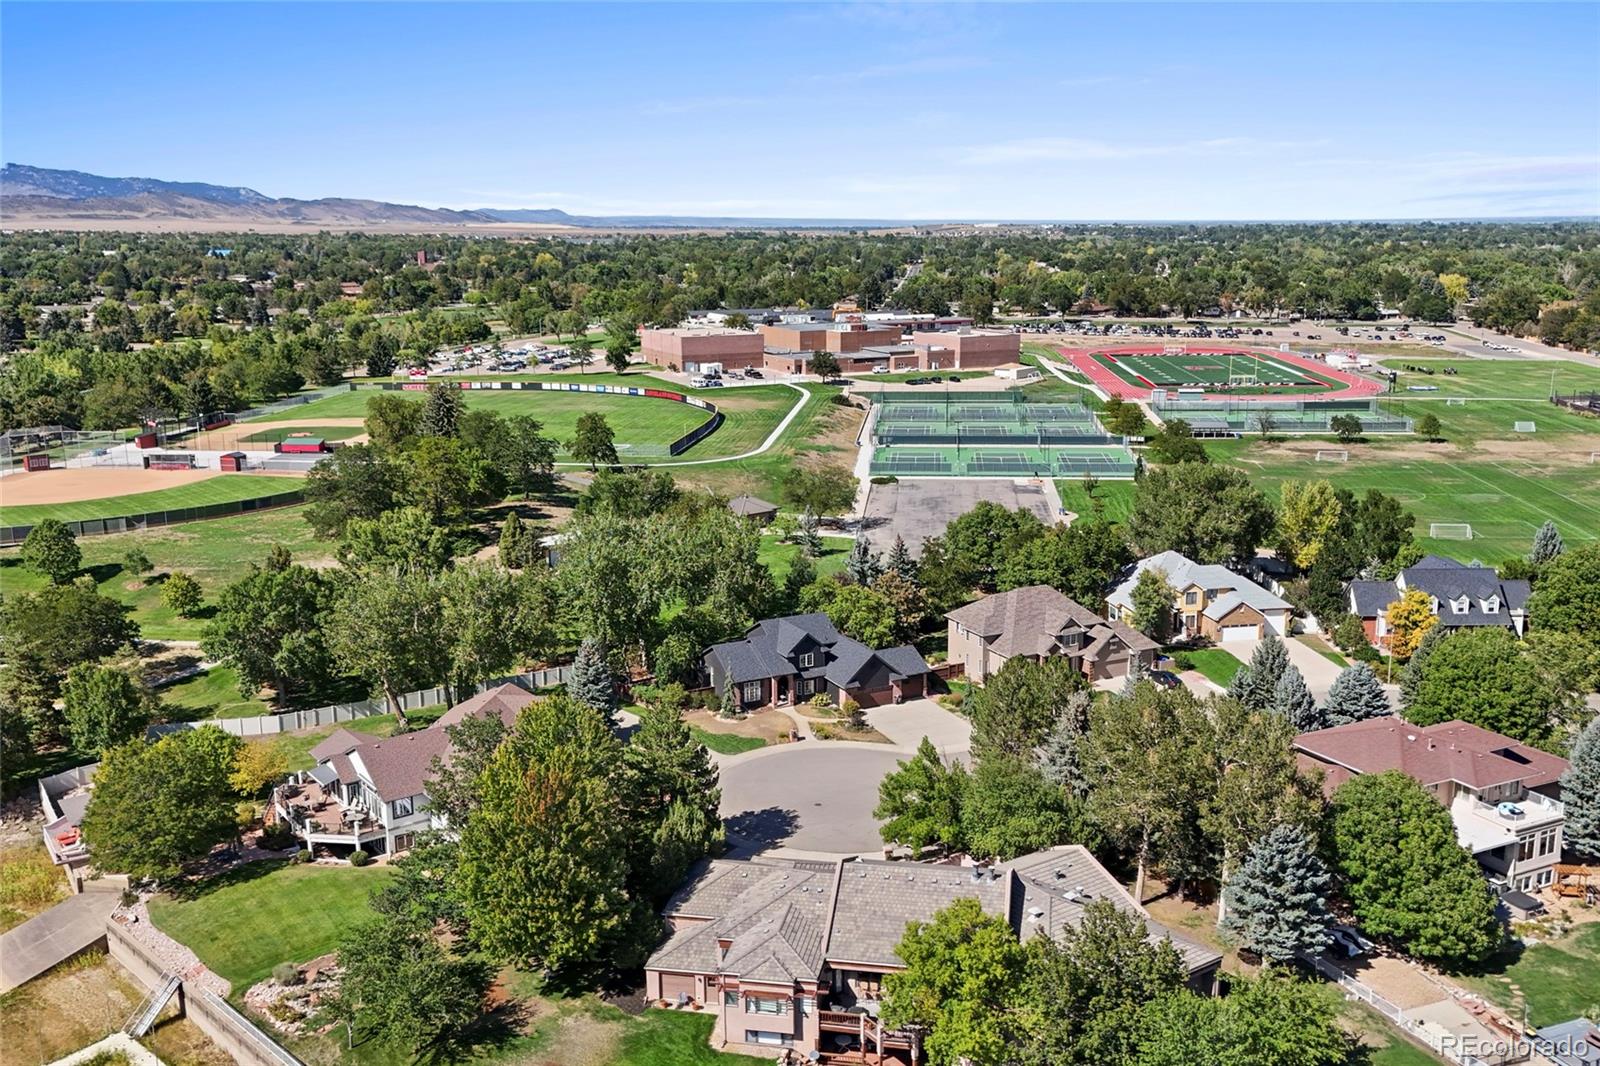
Aerial view of homes and a sports complex, with mountains on the horizon.
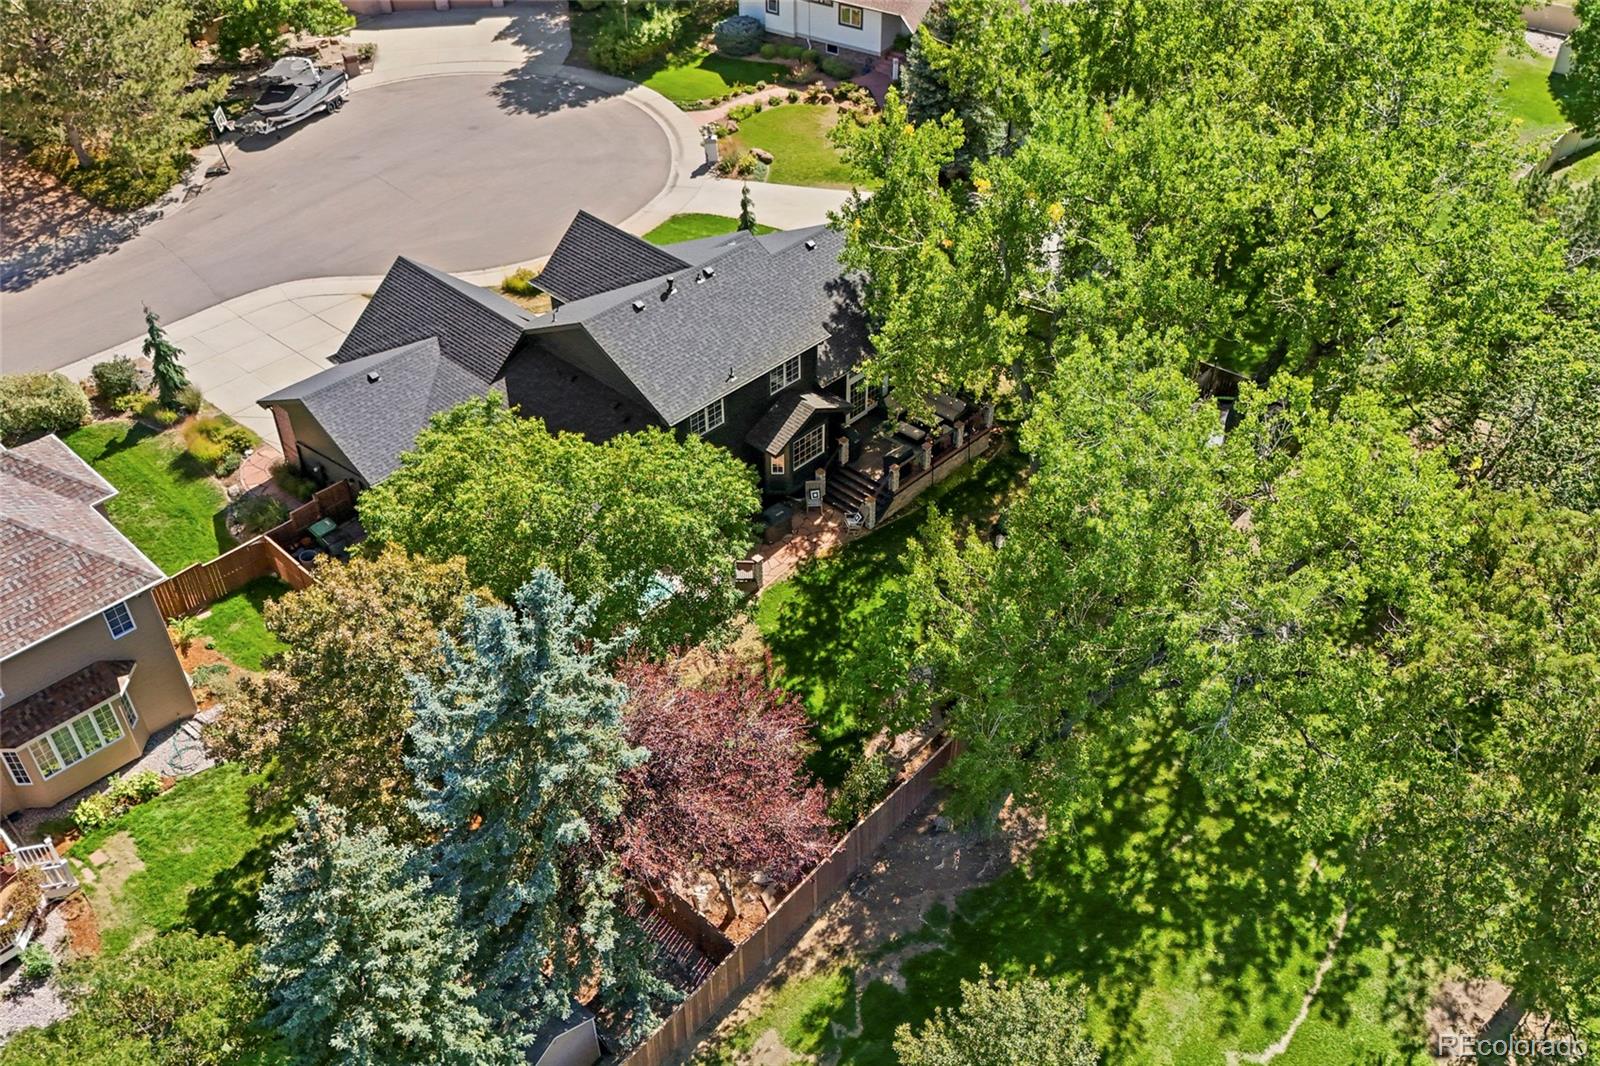
Aerial view of a dark-roofed home surrounded by mature trees, landscaped lawn, and a backyard patio.
Aerial view of a brick-and-dark-siding home with multiple gables and attached garages.
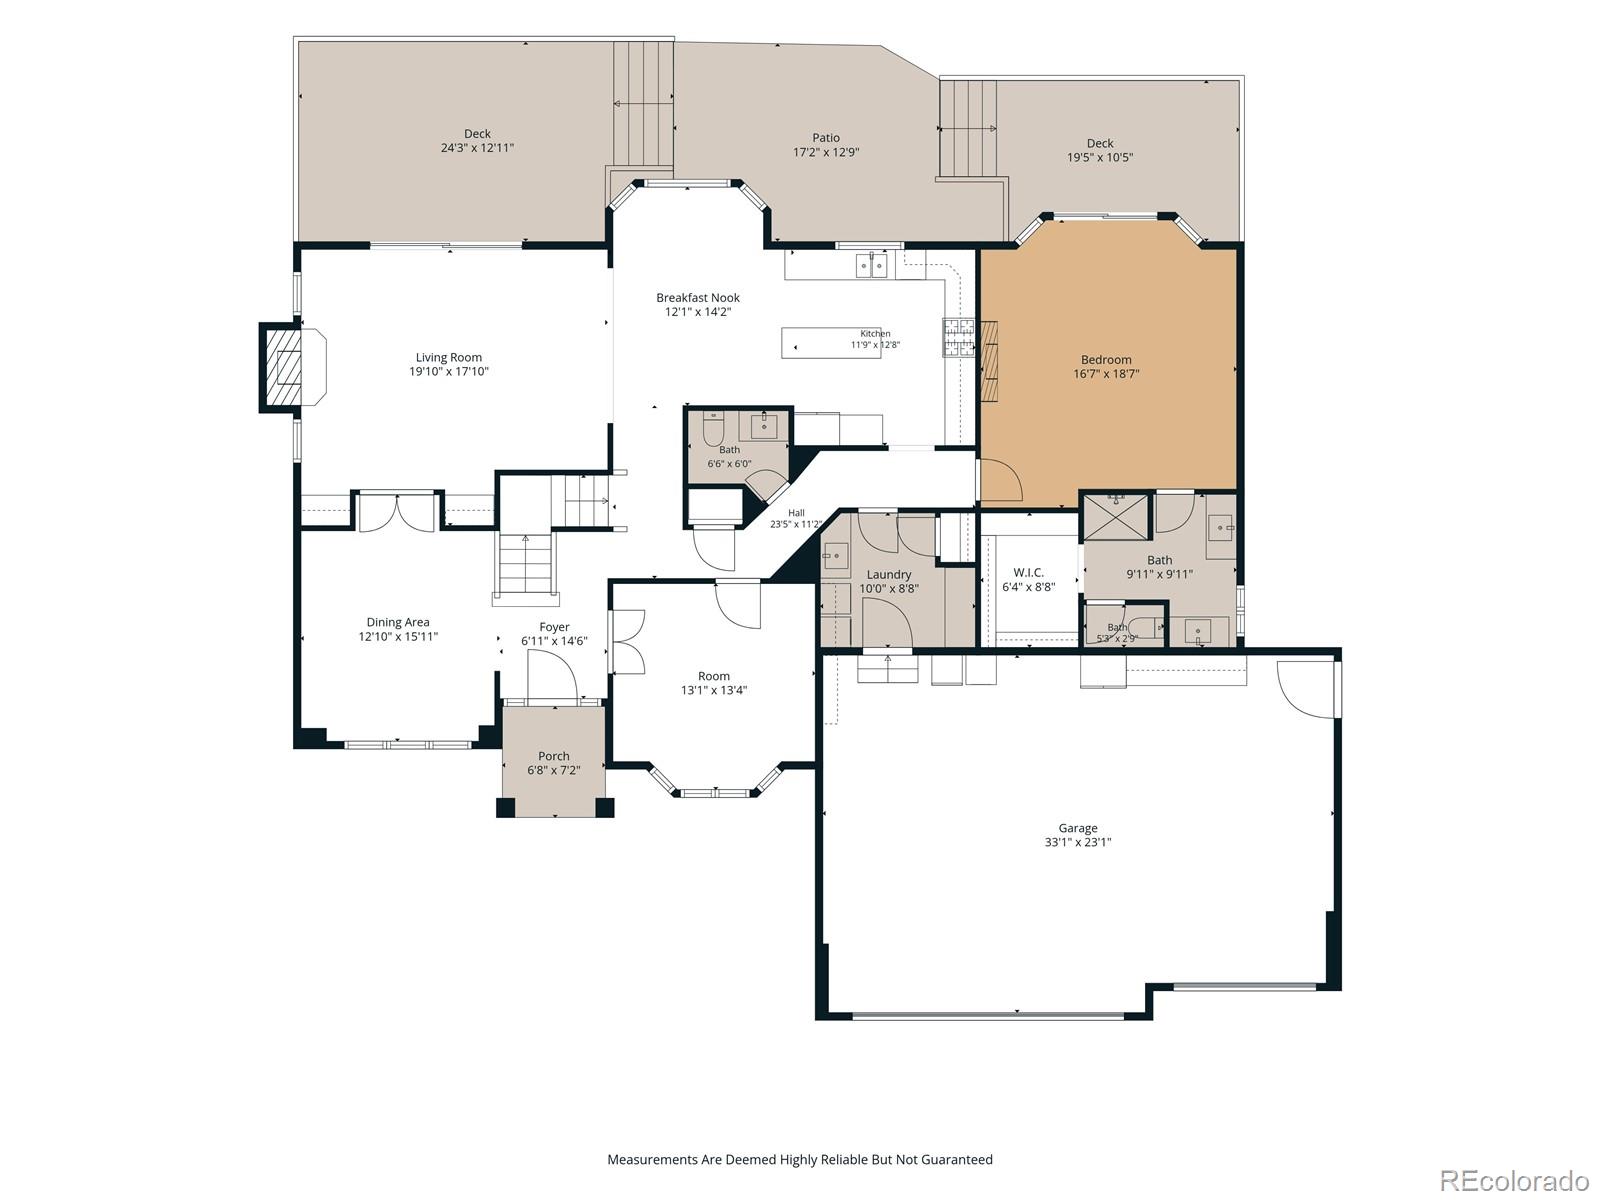
Floor plan showing living, dining, kitchen, bedroom, bathrooms, garage, decks, and patio.
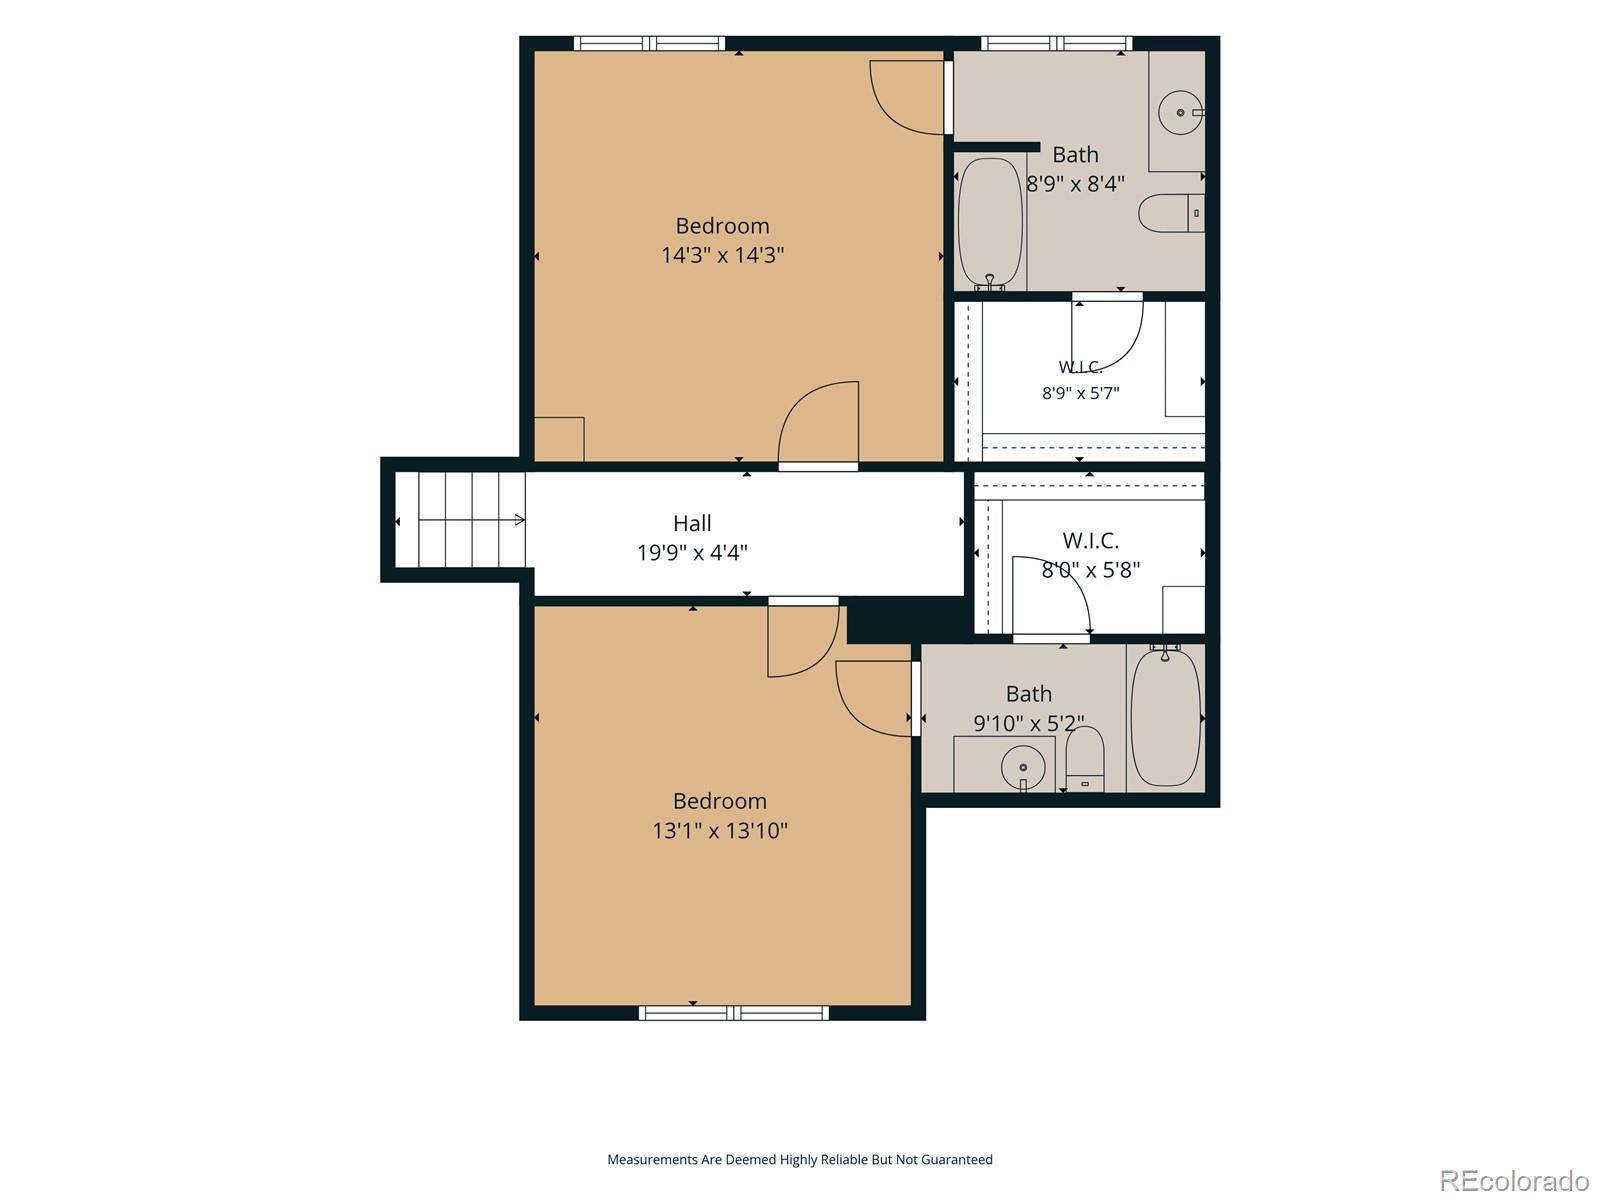
Floor plan showing two bedrooms, two bathrooms, two walk-in closets, and a central hall.
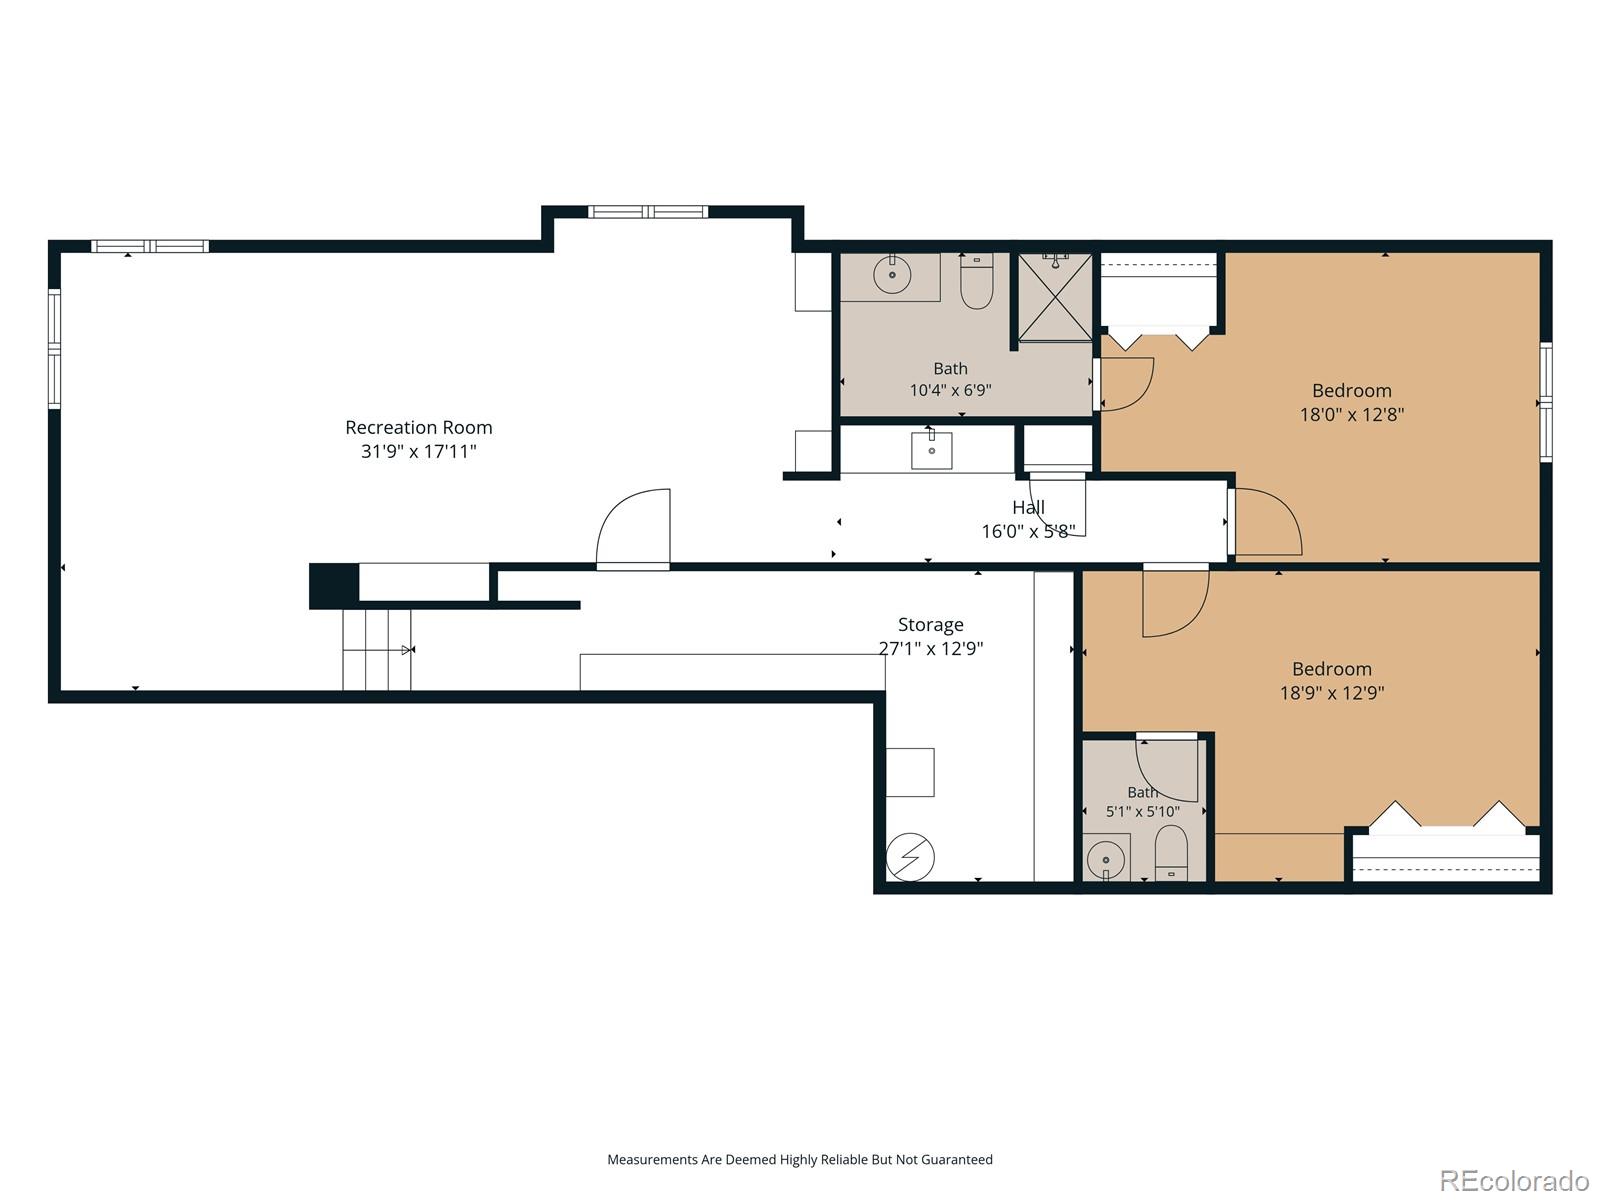
Floor plan showing a recreation room, two bedrooms, two bathrooms, storage, and a hall.
SEE ALL PHOTOS
Brick and charcoal-gray home with a two-car garage, arched entry, and landscaped front yard.
Entry foyer with glass-partitioned office and open front door to a brick-arched porch.
Home office with a wood desk, built-in white cabinets, and large windows.
Entry staircase with wood treads and black iron balusters beside glass doors to a dining room.
Dining room with a long wooden table, upholstered chairs, and a black arched entry door.
Bright white kitchen with a gray island, stainless steel appliances, patterned backsplash, and hardwood floors.
Bright white kitchen with patterned tile backsplash, large windows, and stainless steel range.
Bright kitchen with a large island, white cabinetry, patterned backsplash, and adjoining dining area.
Bright kitchen and dining area with white cabinetry, a central island, and a round table by large windows.
Living room with a brick fireplace, large windows, and neutral upholstered seating.
Living room with a brick fireplace, large sectional sofa, and hardwood floors.
Staged bedroom with a tufted bed, hardwood floors, and French doors opening to a patio.
Staged bedroom with a large bed, leather armchair, and wall-mounted television above a fireplace.
Bathroom with double vanities, wood cabinetry, vertical wood paneling, and brass fixtures.
Bathroom with glass-enclosed shower beside a walk-in closet with organized clothing and shoe shelves.
Furnished backyard deck with outdoor dining table, covered grills, string lights, and a leafy park beyond.
Outdoor hot tub on a wood deck beside dark siding and white French doors.
Rear exterior of a dark gray home with a raised stone-based deck, patio seating, and mature trees.
Dark two-story home with a raised stone-and-wood deck overlooking a leafy lawn.
Bedroom with a wicker-headboard bed, pink walls, and an ensuite bathroom doorway.
Bathroom with a dark wood vanity, white shiplap walls, and an open closet with clothing.
Bedroom with a black canopy bed, peach walls, and an open doorway to a teal-tiled bathroom.
Bathroom with a turquoise-tiled tub surround, floral curtains, and a marble-look vanity.
Living room with a large sectional sofa facing built-in shelving, a television, and a linear fireplace.
Finished workout room with built-in white shelving, exercise equipment, and a punching bag.
Finished basement gym and lounge with a punching bag, dumbbells, workout bench, and built-in media area.
Child’s bedroom with a black metal bed, car-themed wallpaper, and toy displays.
Bathroom with a patterned tile shower, white vanity, and a small cabinet.
Furnished bedroom with colorful bedding, built-in toy shelves, and an adjoining bathroom.
Powder room with a gray vanity, round mirror, and framed arch artwork above the toilet.
Powder room with a marble-topped vanity, ornate gold mirror, and toilet.
Laundry room with gray washer and dryer, white cabinets, and built-in entryway storage.
Aerial view of homes and a sports complex, with mountains on the horizon.
Aerial view of a dark-roofed home surrounded by mature trees, landscaped lawn, and a backyard patio.
Aerial view of a brick-and-dark-siding home with multiple gables and attached garages.
Floor plan showing living, dining, kitchen, bedroom, bathrooms, garage, decks, and patio.
Floor plan showing two bedrooms, two bathrooms, two walk-in closets, and a central hall.
Floor plan showing a recreation room, two bedrooms, two bathrooms, storage, and a hall.
Active Under Contract

983 Logan Court

983 Logan Court, Loveland, CO 80538

$979,000
MAIN FLOOR PRIMARY, THREE CAR GARAGE & LAKE LOVELAND LOCATION!
Prepare to say wow as soon as you pull up to 983 Logan Ct. The stunning study with glass door sets the tone, your first hint that this custom-built home has been remodeled and refreshed top to bottom. The updated kitchen is outfitted with all Viking appliances, and a large eat-in dining area. The main floor primary suite is a true retreat, with French doors opening to a private deck, and a fully remodeled primary bath. Upstairs, two generously sized bedrooms each have ensuite spa-like bath and built-in desks.

The fully finished basement adds even more living space: a built-in coffee/wet bar and desk, another large bedroom with an ensuite custom-remodeled 3/4 bath, an office or 5th bedroom with a powder bath, and a rec room. A three car garage and fresh exterior paint round out a home that's completely turnkey.

And the location? This home backs to green space and sits right across the street from Lake Loveland, with NO HOA & NO METRO. You're just a stone's throw from North Lake Park, tennis courts, and Benson Sculpture Park, and a short drive to historic Downtown Loveland for local restaurants, breweries, the Loveland Museum, and boutique shopping. With a location like this, and a home this thoughtfully remodeled, 983 Logan Ct. may just be the one you've been waiting for.

5
beds

6
baths

3,895 Sq.Ft. LIVING AREA

0.28 Acres lot

Features & Amenities

Interior

  • total bedrooms5
  • Total bathrooms6
  • full bathrooms3
  • three quarter bathroom1
  • half bathrooms2
  • Flooring Carpet, Tile, Wood
  • Fireplace Family Room
  • APPLIANCES Dishwasher, Disposal, Gas Water Heater, Range, Range Hood, Refrigerator
  • other interior Features Ceiling Fan(s), Five Piece Bath, Kitchen Island, Pantry, Primary Suite, Quartz Counters, Smoke Free, Walk-In Closet(s), Wet Bar

Area & Lot

  • Status Active Under Contract
  • Living Area3,895 Sq.Ft.
  • Lot Area0.28 Acres
  • MLS® ID8076608
  • TypeResidential
  • YEAR BUILT1993
  • Architecture StylesTraditional
  • View DescriptionMountain(s)
  • Elementary SchoolLincoln
  • Middle SchoolLucile Erwin
  • High SchoolLoveland
  • School DistrictThompson R2-J

Exterior

  • STORIES2
  • Garage Space3.0
  • water SourcePublic
  • roofComposition
  • lot featuresCul-De-Sac, Landscaped, Level, Near Public Transit, Open Lot
  • parkingConcrete
  • HEAT TYPEForced Air
  • AIR CONDITIONINGCentral Air
  • sewerPublic Sewer
  • other exterior FeaturesPrivate Yard, Rain Gutters

Financial

  • Sales Price$979,000
  • Real Estate Tax $3,971/yr
  • Zoning R1E
View Virtual Tour
Entry foyer with glass-partitioned office and open front door to a brick-arched porch.

Schedule a Showing

We would love to show you our beautiful property. Please select your preferred date and time below. An agent will be in touch shortly to confirm your appointment.

Schedule a Showing

We would love to show you our beautiful property. Please select your preferred date and time below. An agent will be in touch shortly to confirm your appointment.

Thank you for your interest in 983 Logan Court, Loveland, CO 80538. We are reviewing your request and will be in touch shortly!

Mortgage Calculator

Estimate your monthly mortgage payment, including the principal and interest, property taxes, and HOA. Adjust the values to generate a more accurate rate.

All estimates are provided for informational purposes only. Actual amounts may vary.
$0,000 Your Payment 20 15 65
$0,000 Your Payment

Work With Lane

I'm focused on helping clients and real estate agents find their way through the real-life world of real estate.. I have a passion for what I do and would be honored to assist you, or someone you know, with the buying or selling process.

Follow Me on Instagram